Benissa
VillaNew Build
Ref. NB-VXWCRWG5€4.250.000
Overview
Key ready
Sea views
Village views
Open views
- Meters654m2
- Plot1.017m2
- Bedrooms4
- Bathrooms5
Bedrooms:4
Bathrooms:5
Kitchen:Island
Terrace:208m
Air Conditioner
City Views
Floor Heating
Floor: 4
Golf
Green Areas
Hospital
Kitchen: Furnished+Appliances
Near Sea
Pergola
Private Garage: 2
Private Parking: 2
School
Sea Views
Distances
- TO AIRPORT91.2 km
- To Amenities22.7 km
- To Golf2.6 km
- To The Beach2.2 km
Description
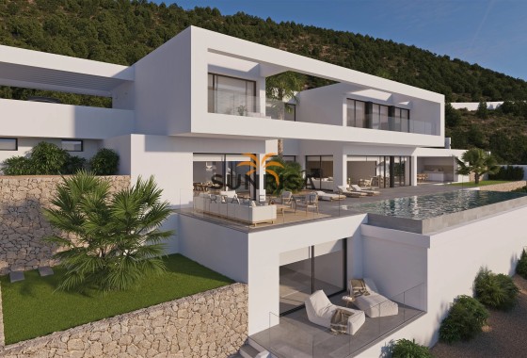
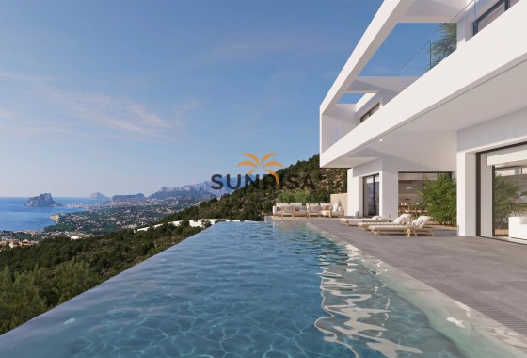
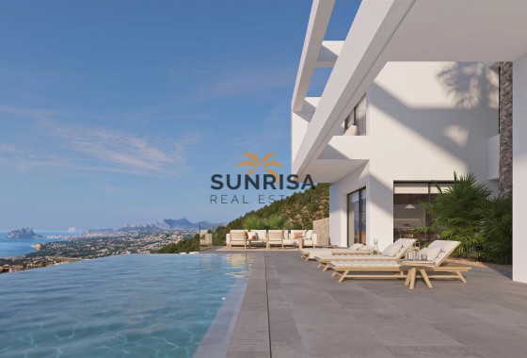
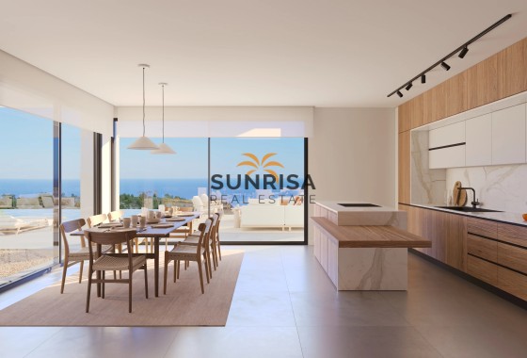
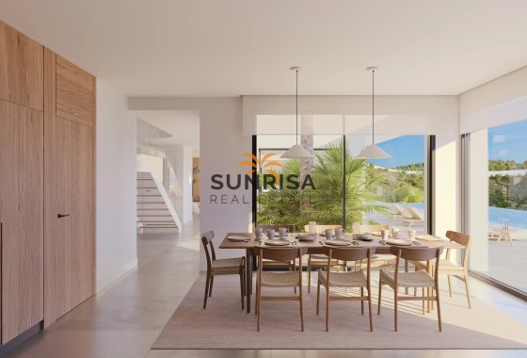
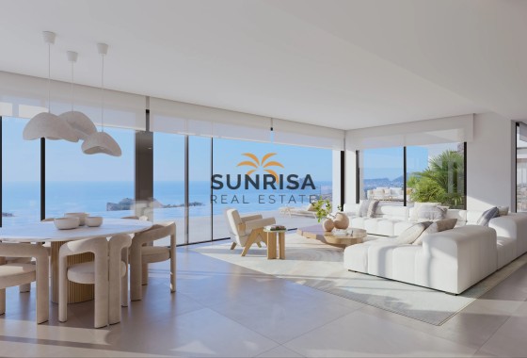
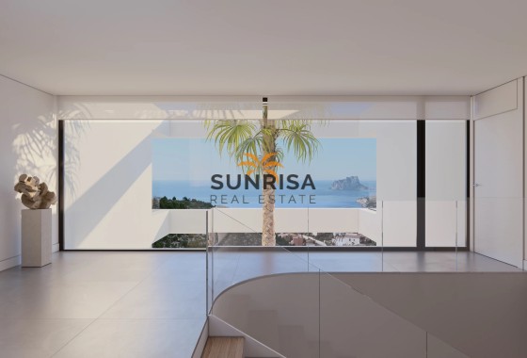
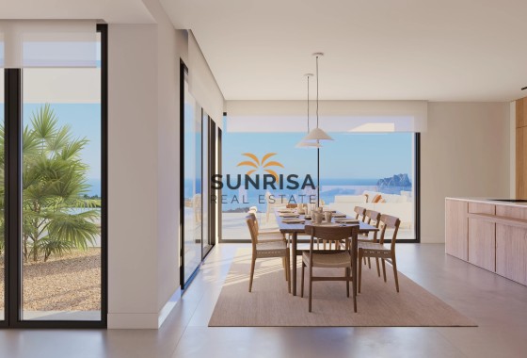
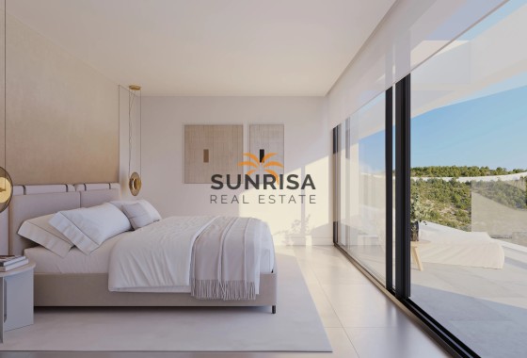
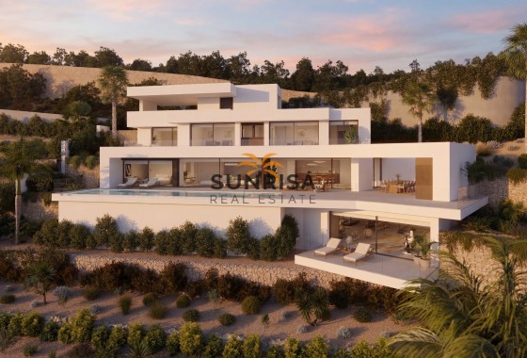
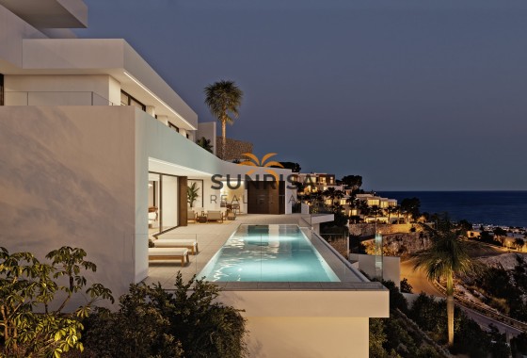
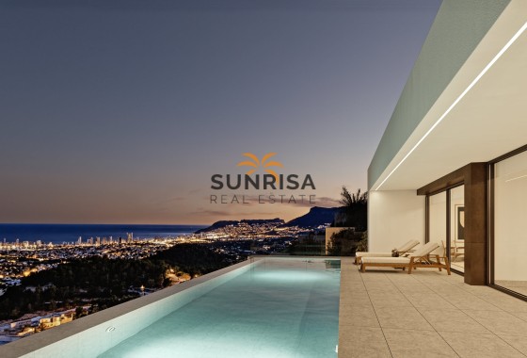
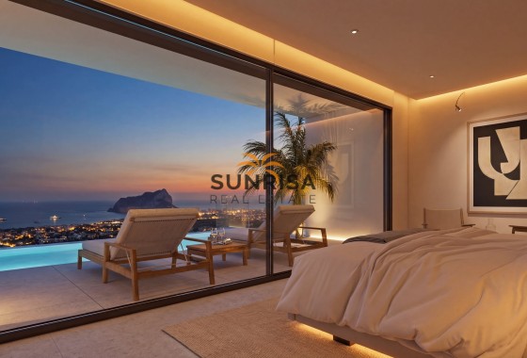
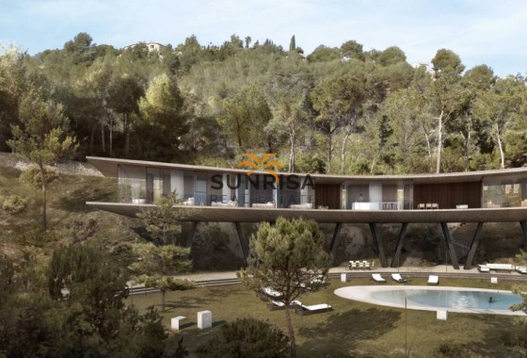
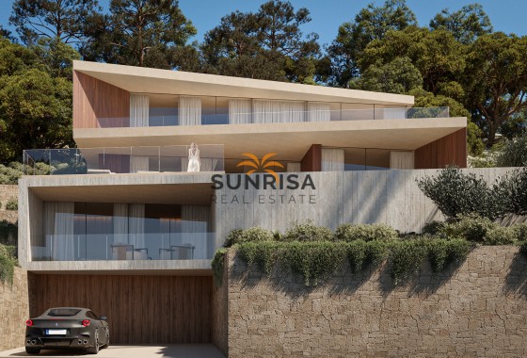
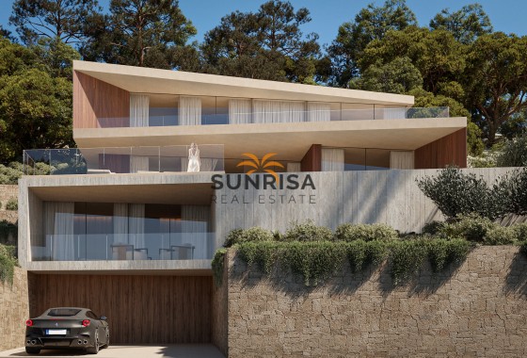
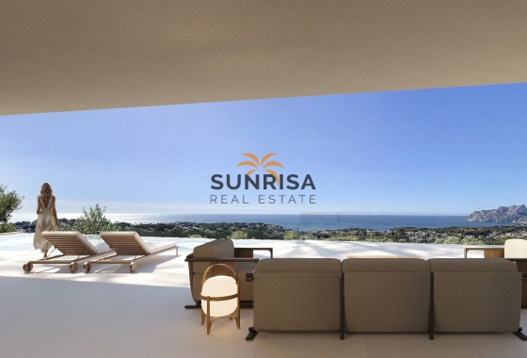
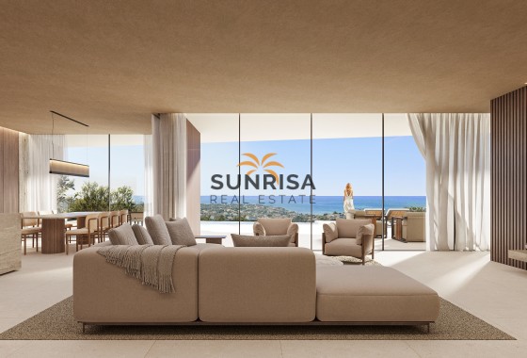
Located in the charming town of Benissa, this exclusive villa offers an unparalleled living experience. With sea views that capture the essence of the Mediterranean, the property is just 2.2 kilometers from the coast, allowing for enjoyment of the sea breeze and stunning landscapes. Designed for those seeking a home that combines luxury and comfort, this villa is an ideal option for families or individuals who value privacy and the natural environment. The villa features four bedrooms and five bathrooms, providing ample and comfortable space for all household members.
OUTDOOR AREAS
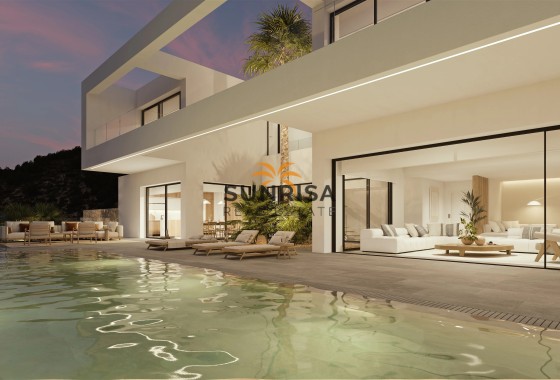
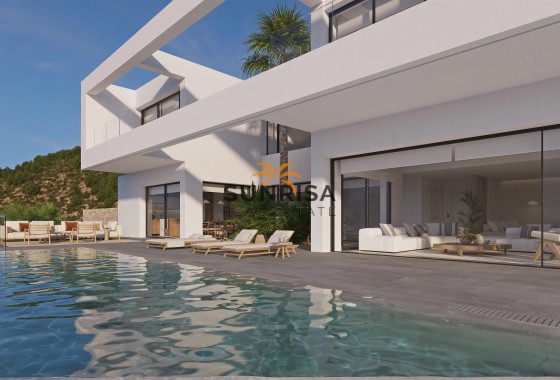
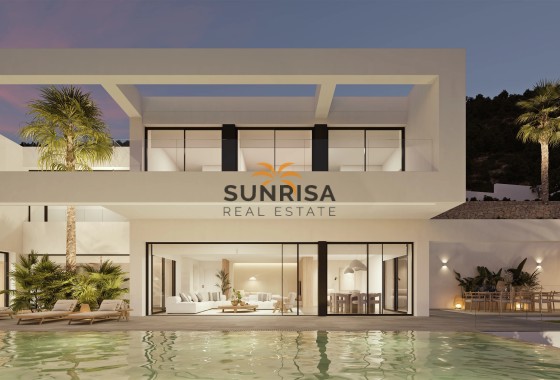
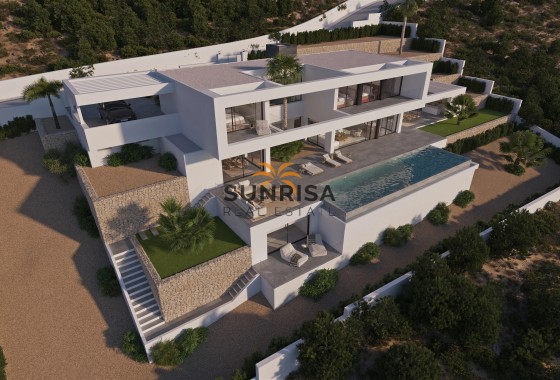
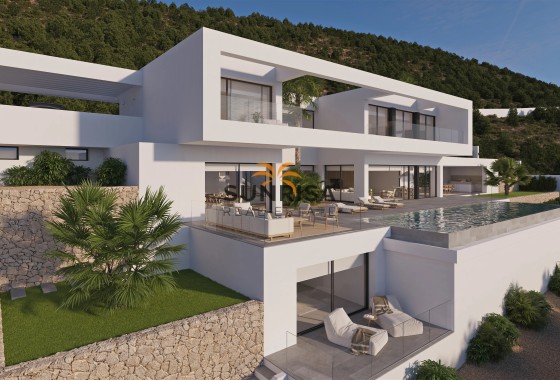
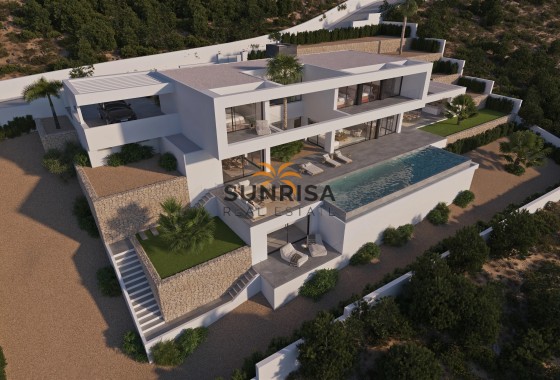
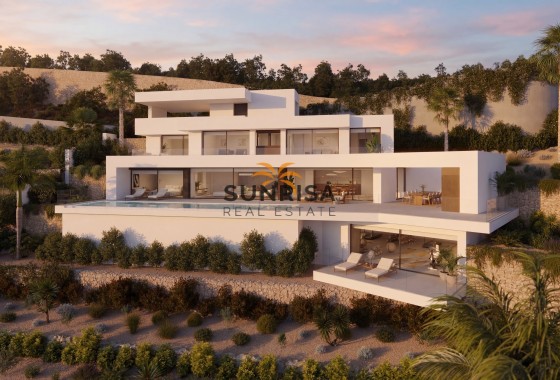
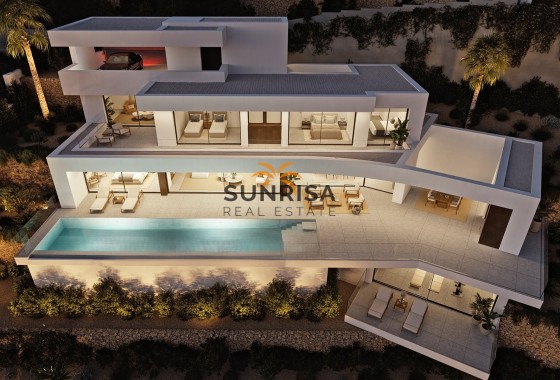
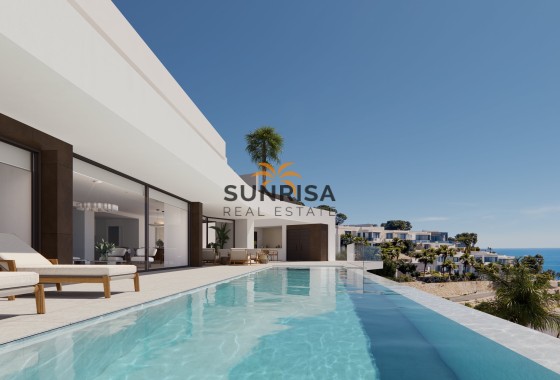
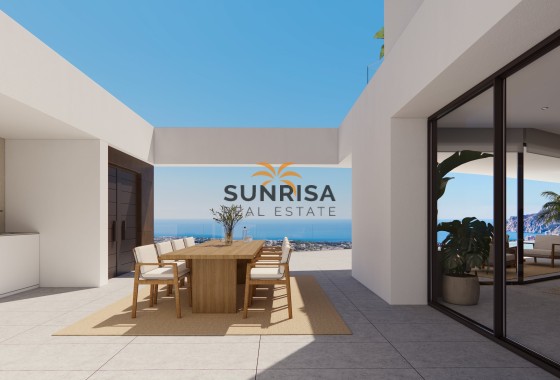
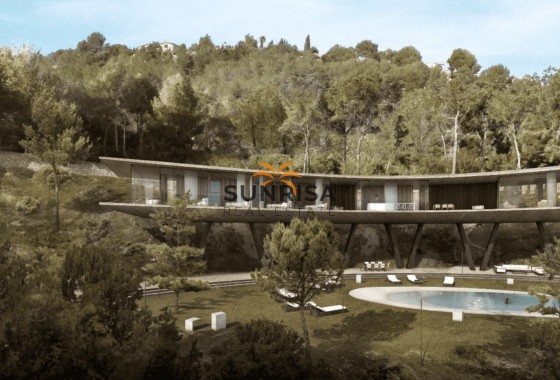
The villa's exterior is designed to maximize enjoyment of the Mediterranean climate. It features a private garden that offers an oasis of tranquility and natural beauty. The terrace is the perfect place to relax or entertain guests, while the pergola provides a shaded space ideal for warm summer afternoons. The jewel of the exterior is the private pool, inviting you to refresh and enjoy the sun in an exclusive setting. Additionally, the garage offers convenience and security for vehicle parking.
INDOOR AREAS
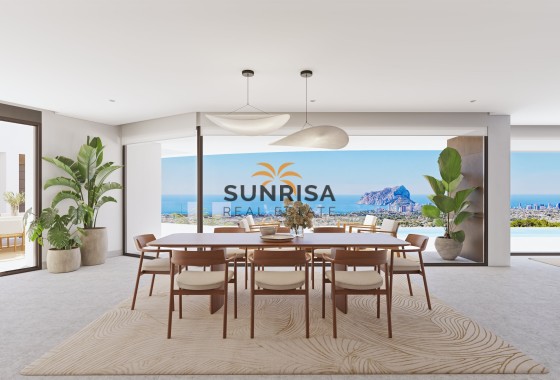
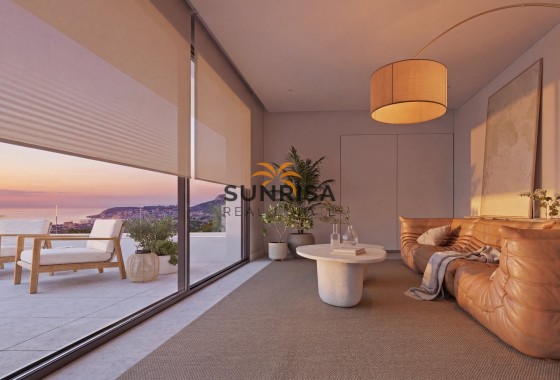
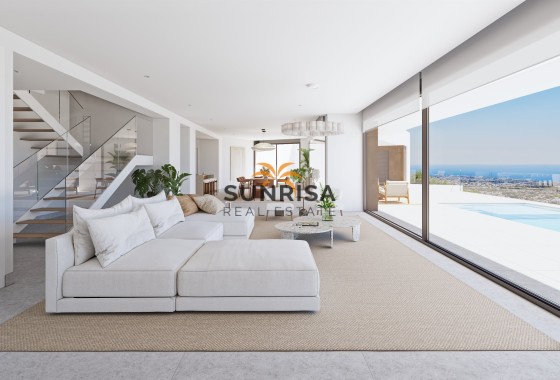
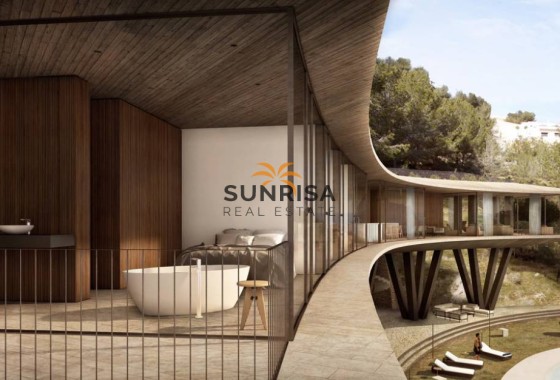
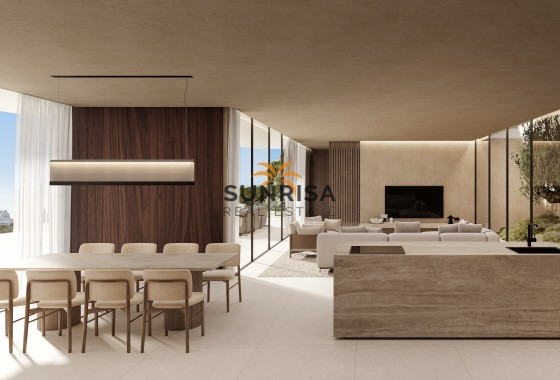
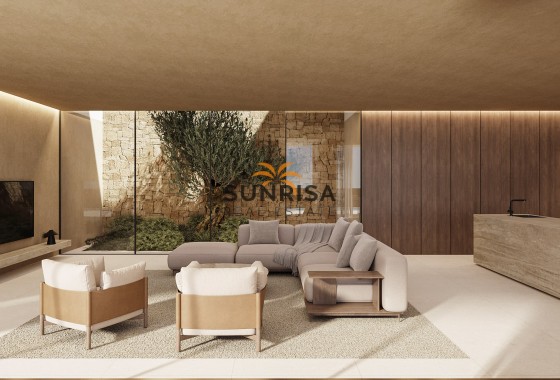
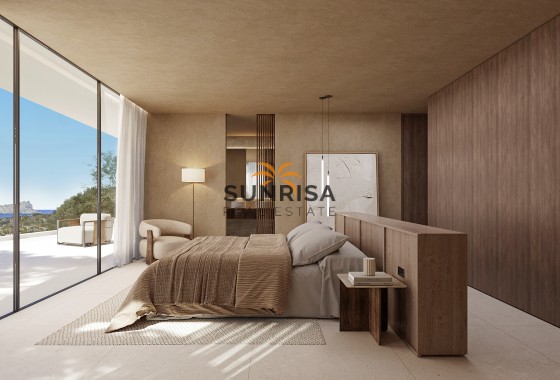
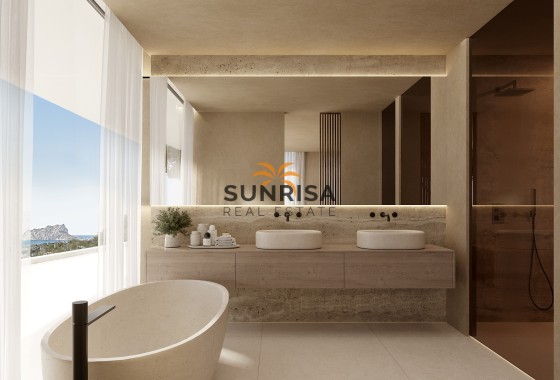
The villa's interior is equipped with modern features that ensure maximum comfort. The property includes air conditioning and underfloor heating, ensuring a pleasant temperature year-round. High-quality appliances are integrated into the design, facilitating daily life. The villa's layout is carefully planned, with four bedrooms offering privacy and personal space, and five bathrooms ensuring comfort for all residents. The video intercom adds an additional level of security and convenience.
OUTDOOR AREAS
The villa's exterior is designed to maximize enjoyment of the Mediterranean climate. It features a private garden that offers an oasis of tranquility and natural beauty. The terrace is the perfect place to relax or entertain guests, while the pergola provides a shaded space ideal for warm summer afternoons. The jewel of the exterior is the private pool, inviting you to refresh and enjoy the sun in an exclusive setting. Additionally, the garage offers convenience and security for vehicle parking.
INDOOR AREAS
The villa's interior is equipped with modern features that ensure maximum comfort. The property includes air conditioning and underfloor heating, ensuring a pleasant temperature year-round. High-quality appliances are integrated into the design, facilitating daily life. The villa's layout is carefully planned, with four bedrooms offering privacy and personal space, and five bathrooms ensuring comfort for all residents. The video intercom adds an additional level of security and convenience.
Energy certificate

Energy RatingB
Floor plans
Location
- TO AIRPORT
- 91.2 km
- To Amenities
- 22.7 km
- To Golf
- 2.6 km
- To The Beach
- 2.2 km
Make an enquiry
Curated selection Featured properties for your dream lifestyle
- Sea views

 1.030 m2
 1.565 m2
 4
4 6
6- Off plan
- Sea views
- Open views
- Mountain views




- Off plan
- Beach
- Open views
- Sea views

- Sea views
- Open views