San Juan de los Terreros
HouseNew Build
Ref. NB-7VNEGHCO€511.345
Overview
Off plan
Beach
Village views
Sea views
- Meters122m2
- Plot258m2
- Bedrooms3
- Bathrooms2
- ParkingPrivate
Bedrooms:3
Bathrooms:2
Kitchen:Island
Parking:Private
Terrace:113m
Built-In Cabinets
City Views
Floor: 2
Golf
Green Areas
Hospital
Kitchen: Furnished
Near Sea
Private Parking: 1
School
Sea Views
Distances
- To Airport107 km
- To Amenities69 km
- To Golf7 km
- To The Beach1 km
View all properties in this development
Description
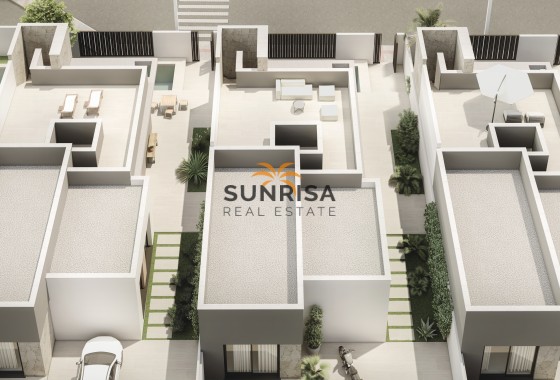
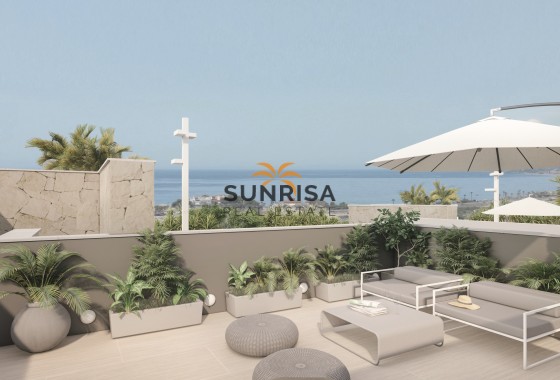
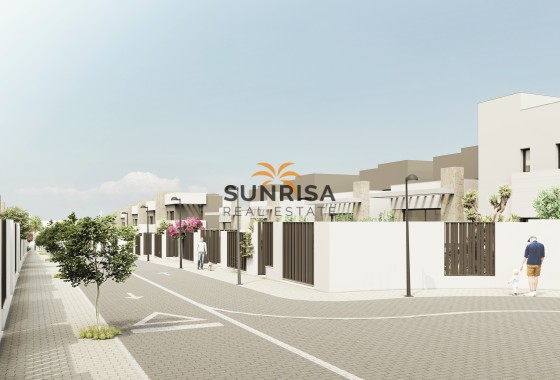
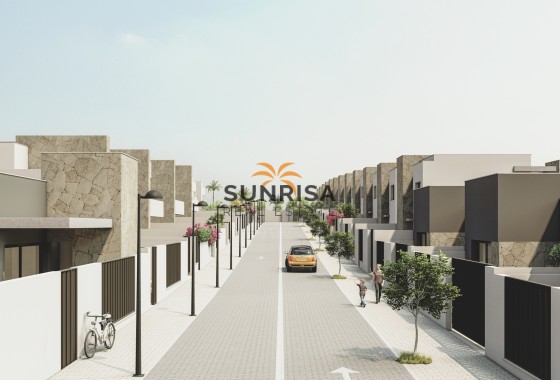
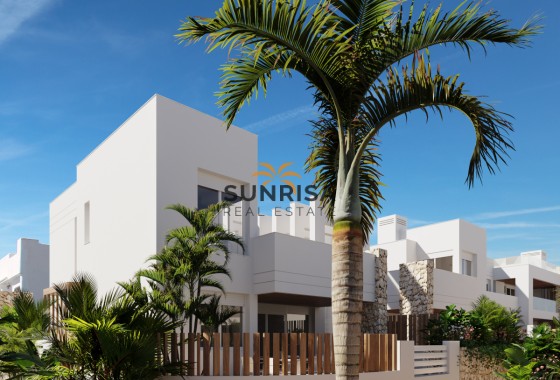
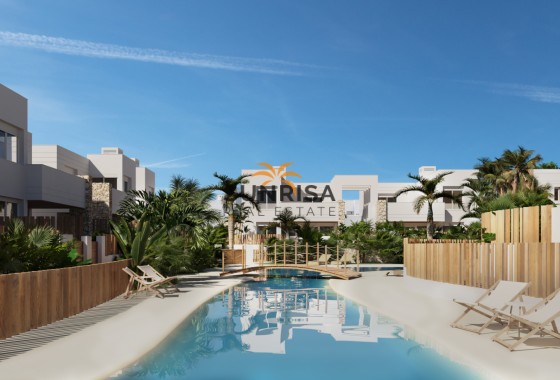
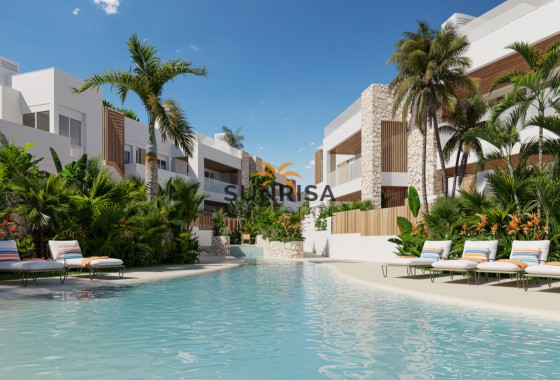
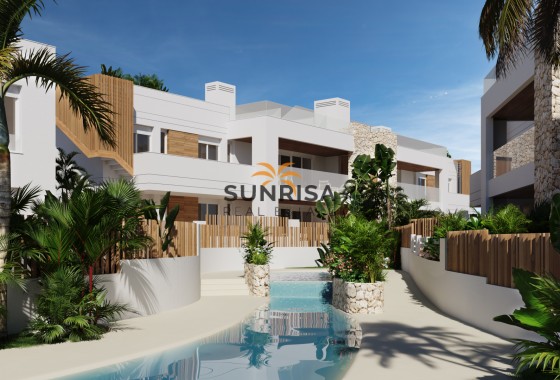
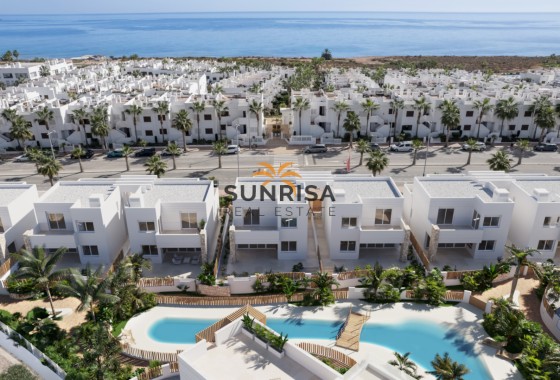
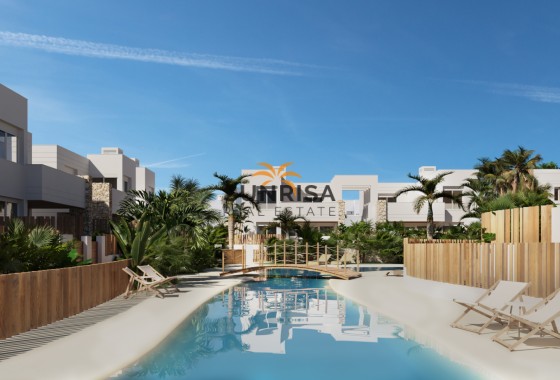
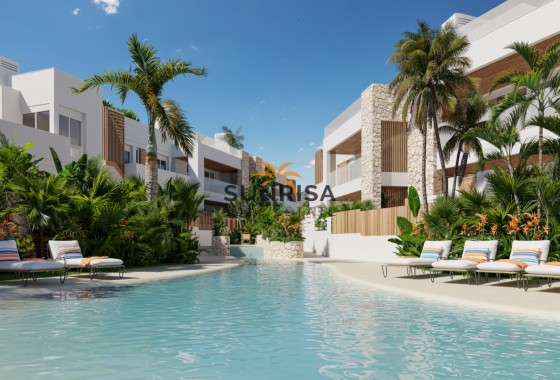
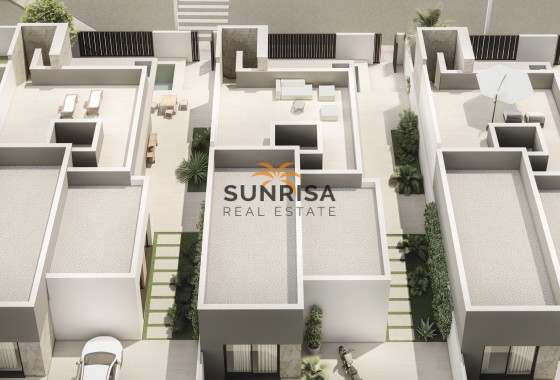
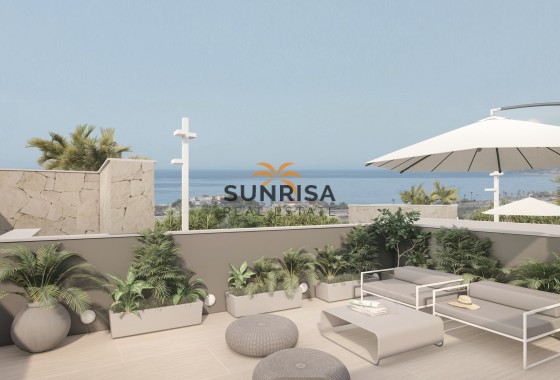
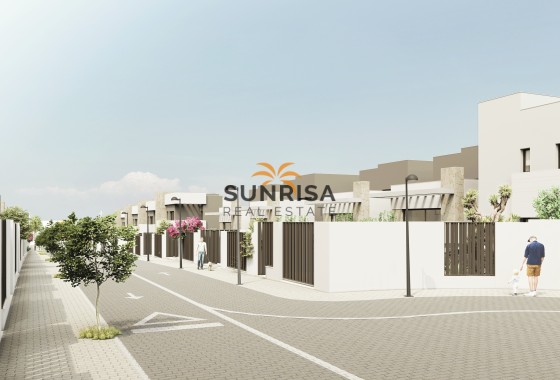
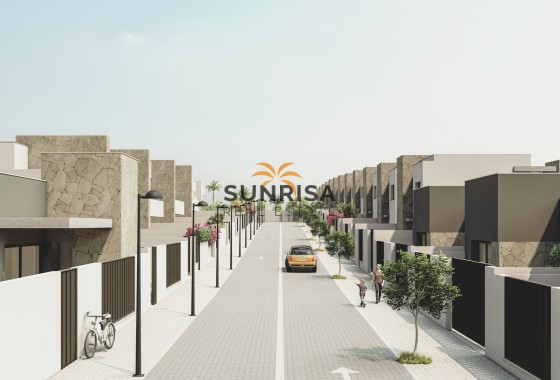
Located in the charming town of San Juan de los Terreros, this exclusive residential complex offers 12 independent homes designed to enjoy tranquility and comfort. Each property has been carefully planned to maximize sea views, allowing residents to enjoy the beauty of the surroundings from the comfort of their home. The proximity to the sea, just 1 kilometer away, adds invaluable value to these homes, making them an ideal choice for those seeking a relaxed lifestyle in touch with nature.
OUTDOOR AREAS
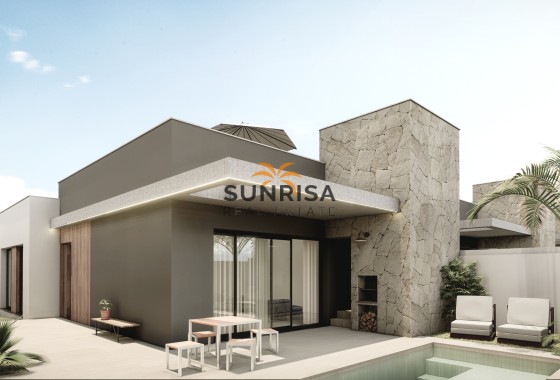
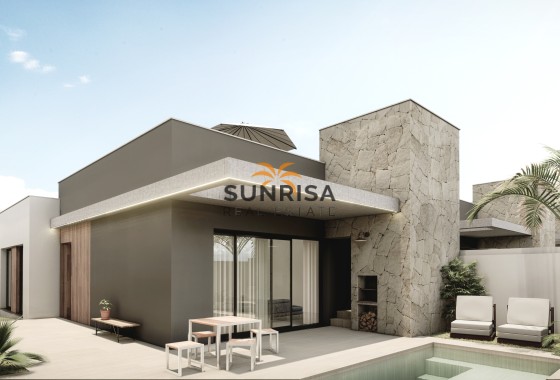
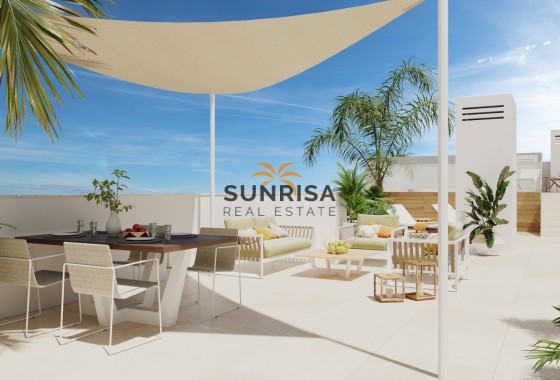
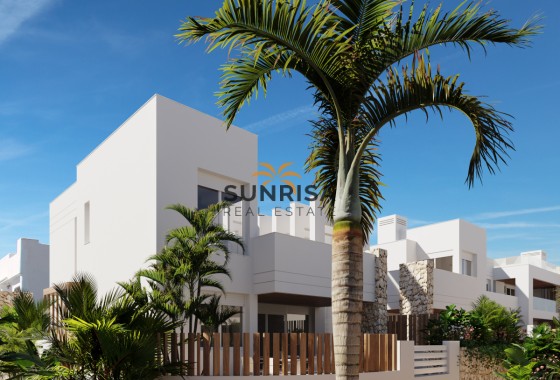
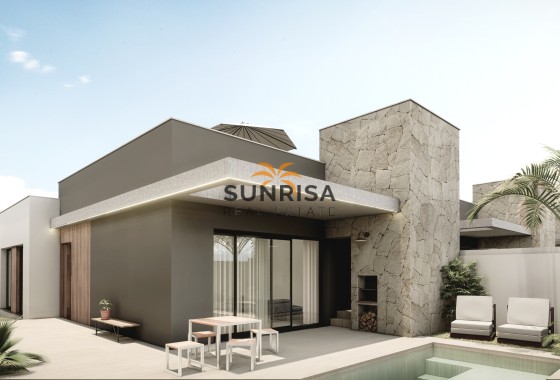
The exteriors of these independent homes are designed to offer a private and cozy space. Each property features a private garden, perfect for enjoying outdoor moments with family or friends. Additionally, the homes have a terrace, ideal for relaxing while taking in the surrounding landscape. For those looking to cool off during the warm summer days, each home includes a private pool, providing a personal oasis of tranquility and fun.
INDOOR AREAS
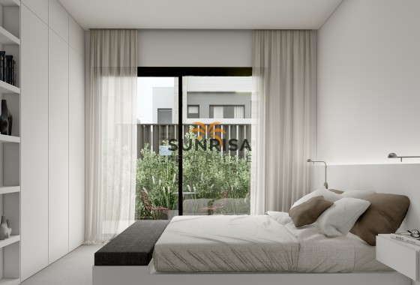
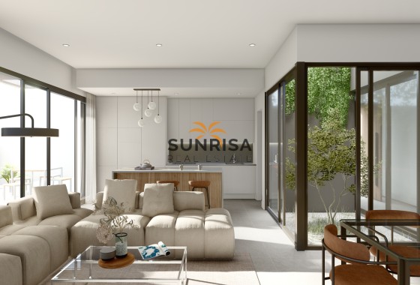
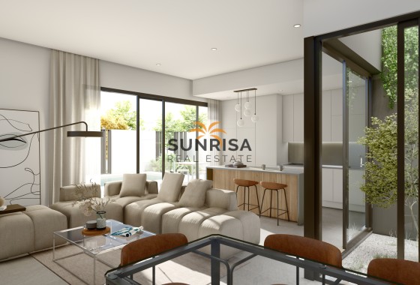
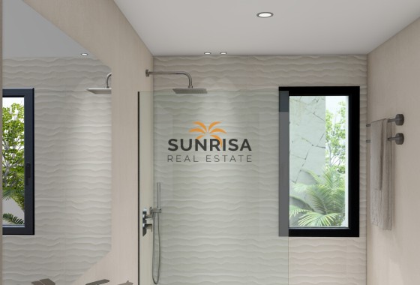
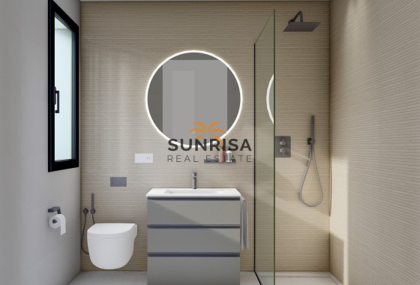
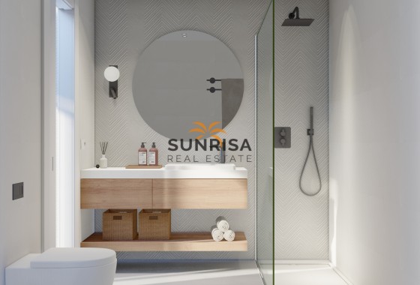
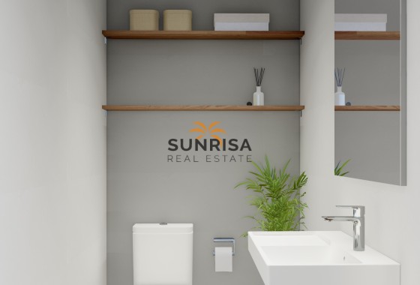
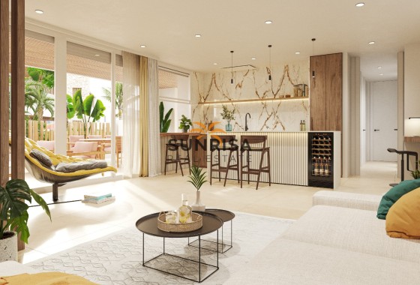
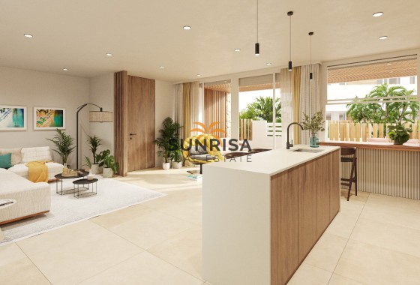
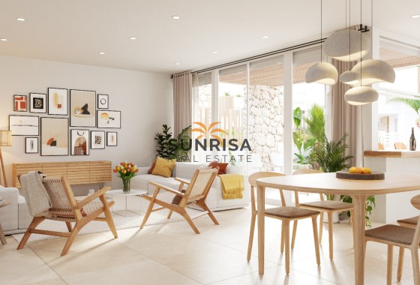
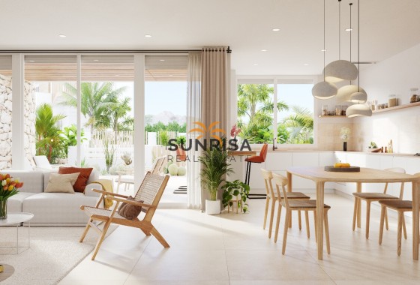
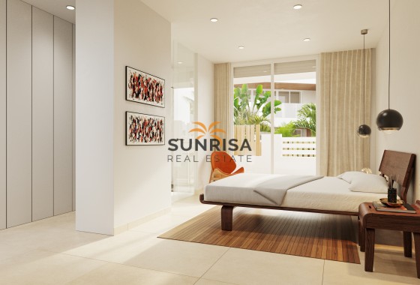
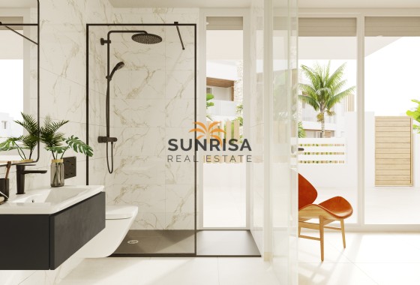
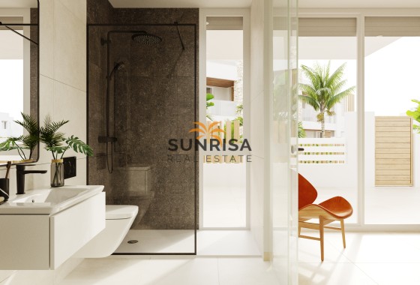
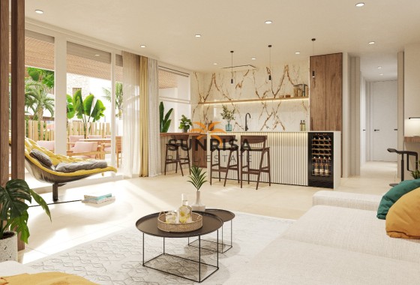
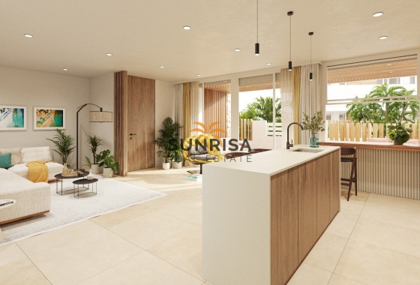
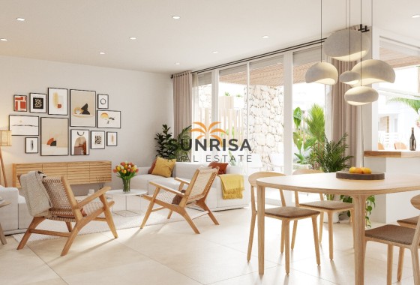
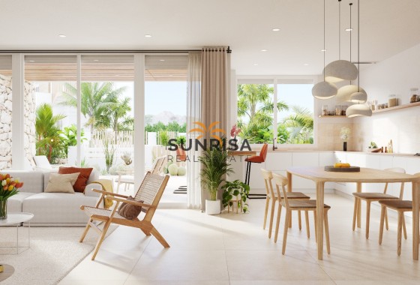
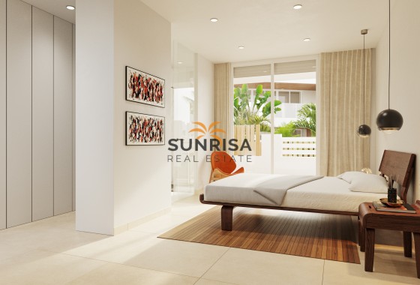
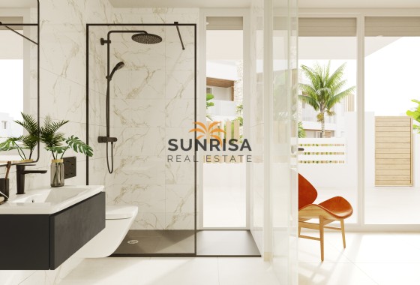
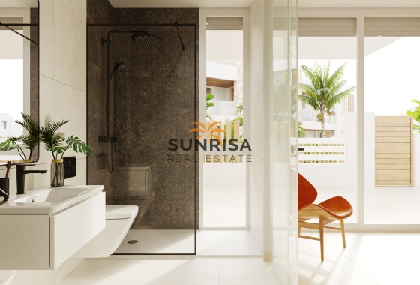
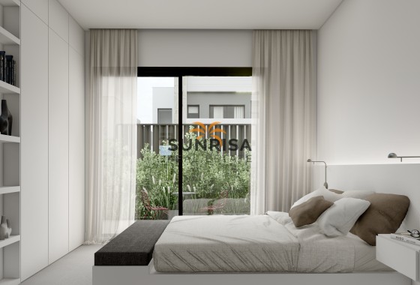
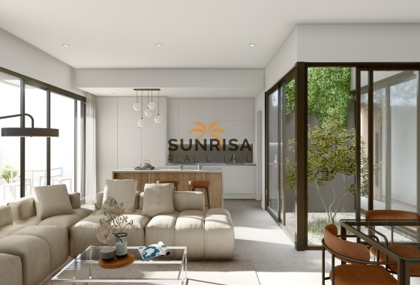
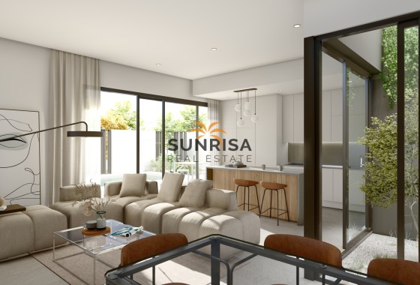
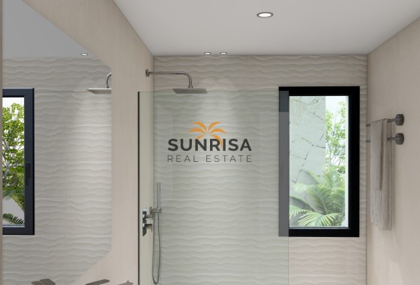
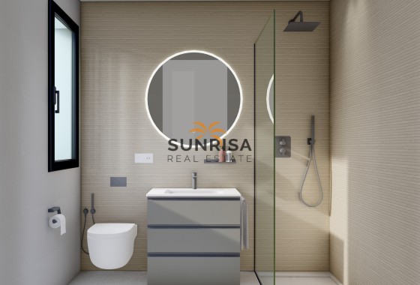
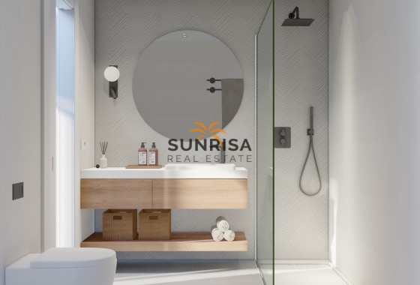
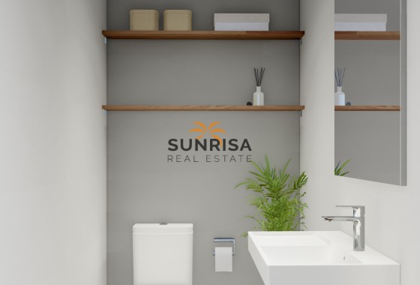
The interior of these independent homes is designed to offer maximum comfort and functionality. With a layout that includes three bedrooms and two bathrooms, each space is crafted to meet the needs of modern living. Porcelain tile floors add a touch of elegance and durability, while electric shutters and a video intercom provide an extra level of convenience and security. The homes also feature built-in wardrobes, offering ample storage space, and pre-installation for air conditioning to ensure thermal comfort throughout the year.
OUTDOOR AREAS
The exteriors of these independent homes are designed to offer a private and cozy space. Each property features a private garden, perfect for enjoying outdoor moments with family or friends. Additionally, the homes have a terrace, ideal for relaxing while taking in the surrounding landscape. For those looking to cool off during the warm summer days, each home includes a private pool, providing a personal oasis of tranquility and fun.
INDOOR AREAS
The interior of these independent homes is designed to offer maximum comfort and functionality. With a layout that includes three bedrooms and two bathrooms, each space is crafted to meet the needs of modern living. Porcelain tile floors add a touch of elegance and durability, while electric shutters and a video intercom provide an extra level of convenience and security. The homes also feature built-in wardrobes, offering ample storage space, and pre-installation for air conditioning to ensure thermal comfort throughout the year.
Energy certificate
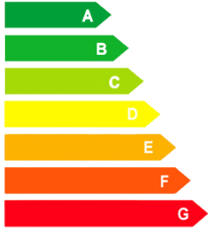
Energy RatingB
Floor plans
Floor plans and documents
Location
- To Airport
- 107 km
- To Amenities
- 69 km
- To Golf
- 7 km
- To The Beach
- 1 km
Make an enquiry
Curated selection Featured properties for your dream lifestyle
- Off plan
- Beach
- Village views
- Sea views


 118 m2
 254 m2
 3
 2
 Yes
- Key ready
- Beach


- Off plan
- Beach
- Village views
- Sea views


- Key ready
- Beach
 Yes
- Key ready
- Beach
- Off plan
- Beach
- Village views
- Sea views


- Off plan
- Beach
- Village views
- Sea views