San Juan de los Terreros
HouseNew Build
Ref. NB-CJOACC5C€512.925
Overview
Off plan
Beach
Village views
Sea views
- Meters125m2
- Plot225m2
- Bedrooms3
- Bathrooms2
- ParkingPrivate
Bedrooms:3
Bathrooms:2
Kitchen:Peninsula
Parking:Private
Terrace:66m
Built-In Cabinets
City Views
Floor: 3
Golf
Green Areas
Hospital
Near Sea
Private Garage: 1
Private Parking: 2
School
Sea Views
Distances
- To Airport107 km
- To Amenities69 km
- To Golf7 km
- To The Beach1 km
View all properties in this development
Description
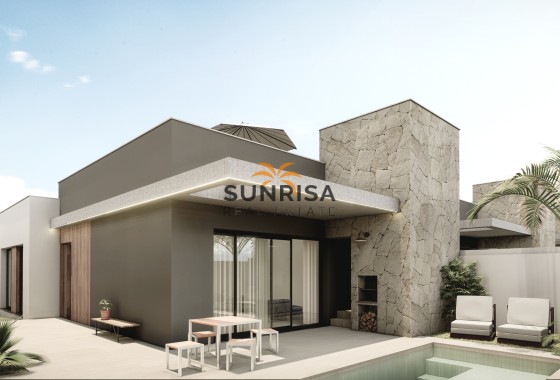
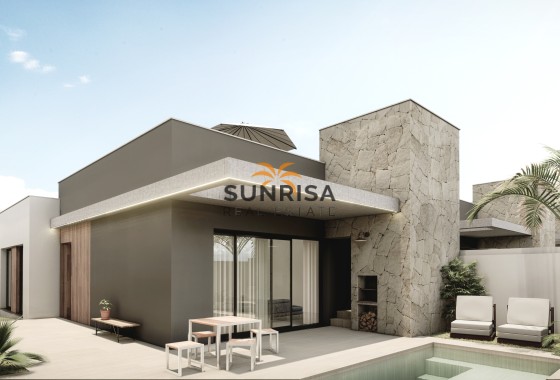
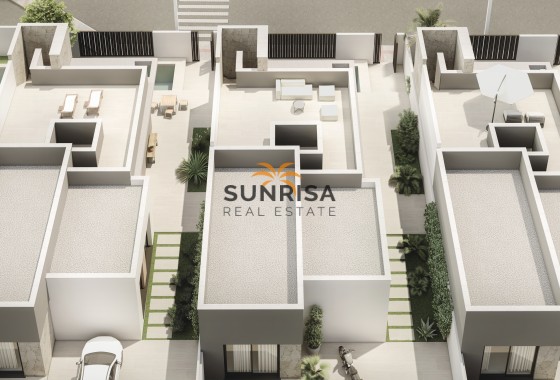
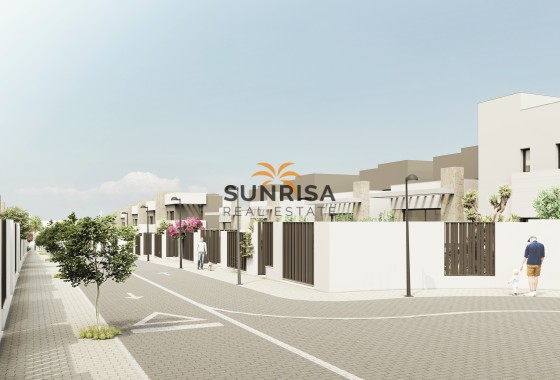
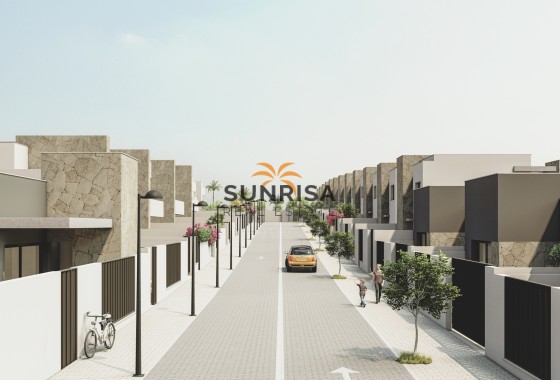
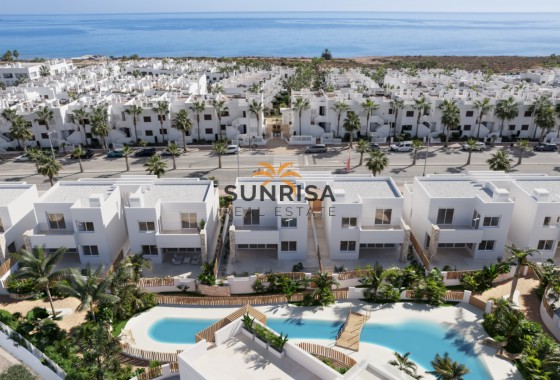
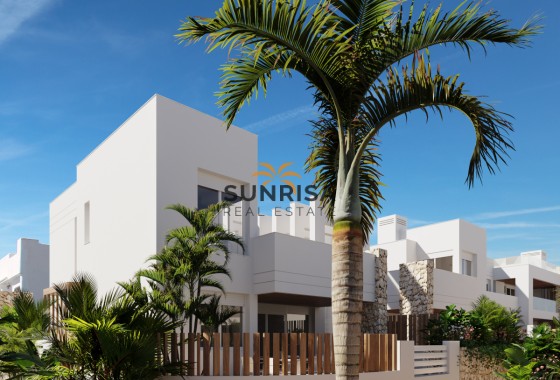
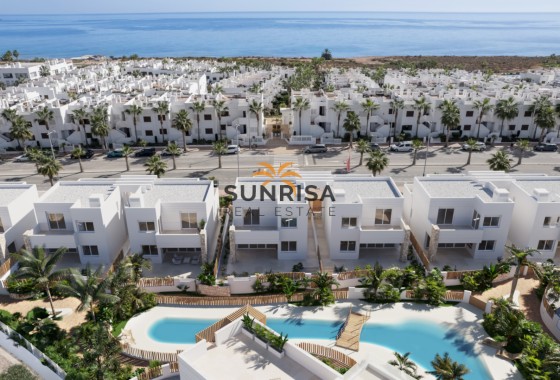
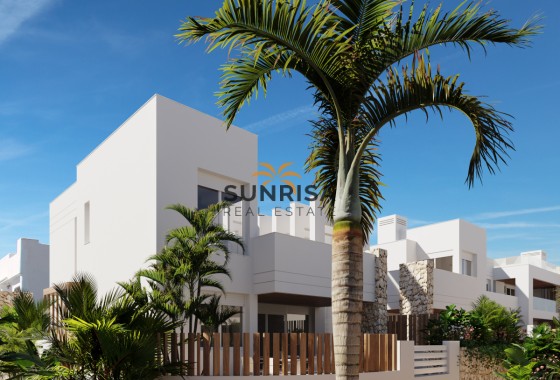
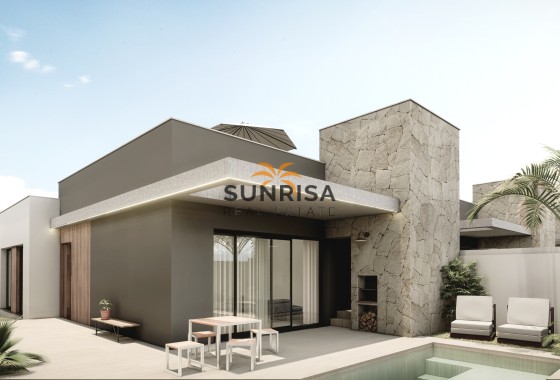
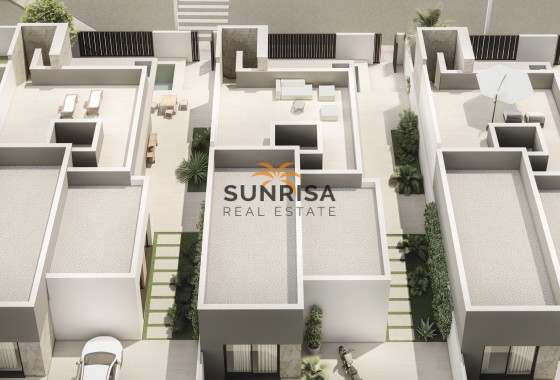
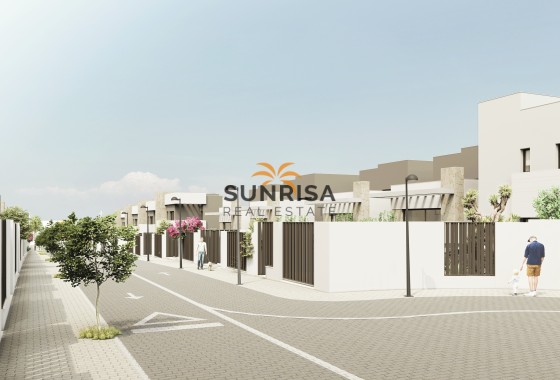
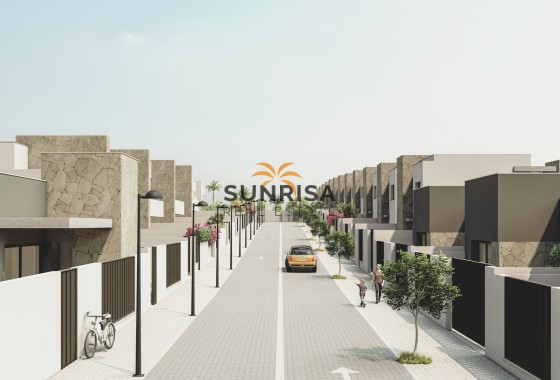
Located in the charming town of San Juan de los Terreros, this exclusive collection of 8 detached homes offers a privileged setting with sea views. Designed for those seeking a home in a tranquil and natural environment, these properties stand out for their proximity to the coast, being just 1 km from the sea. The homes are detached, ensuring privacy and an exclusive lifestyle in one of the most sought-after areas of the region.
OUTDOOR AREAS
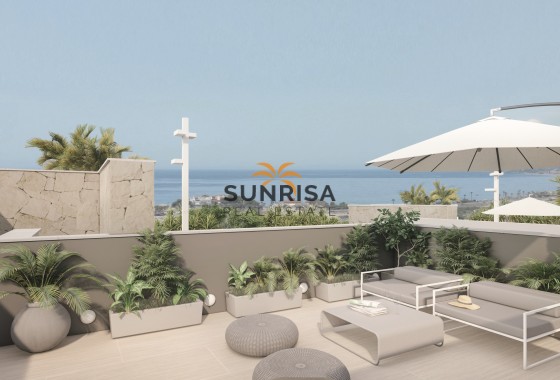
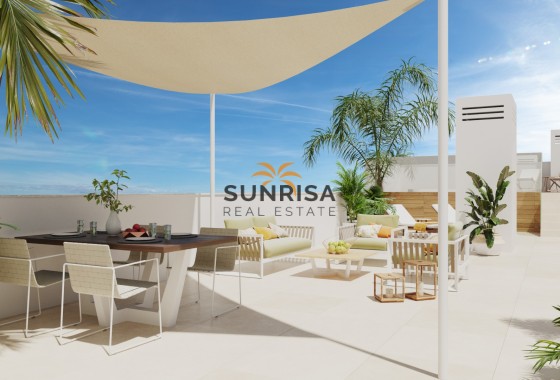
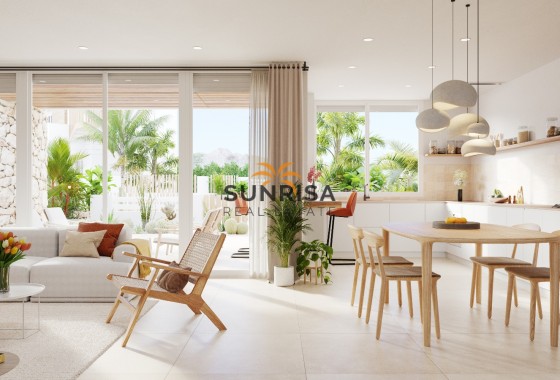
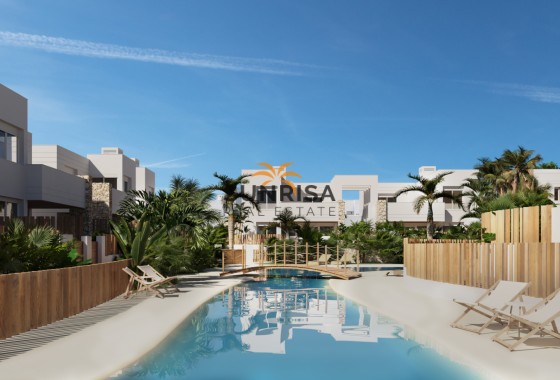
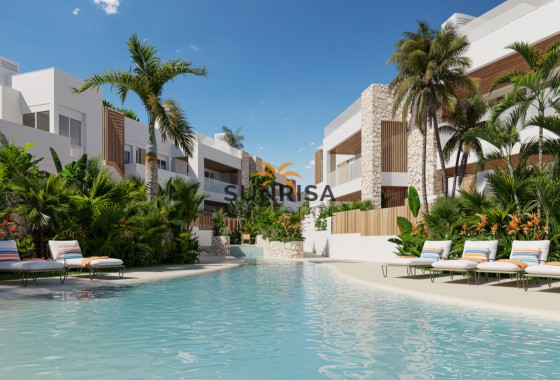
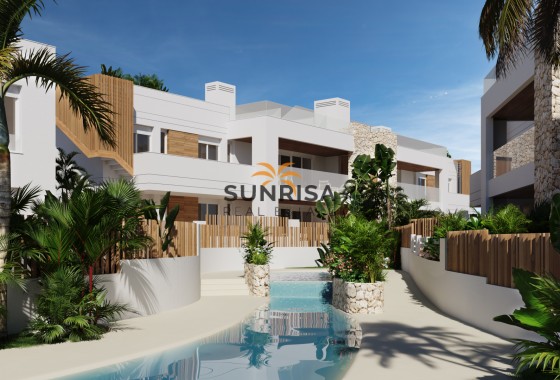
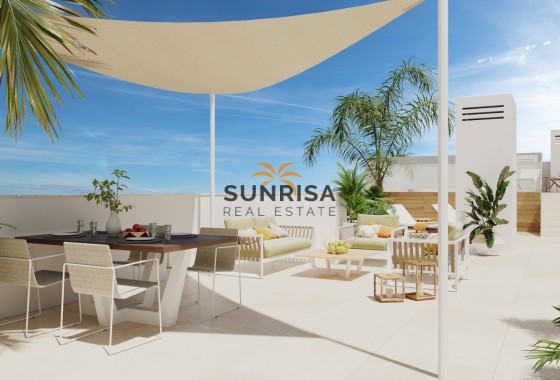
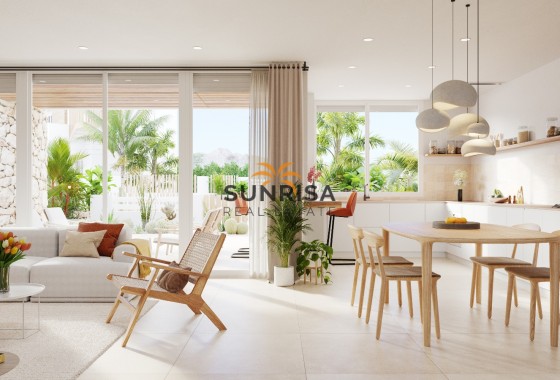
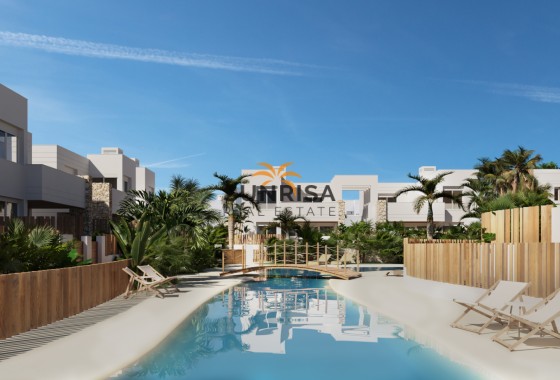
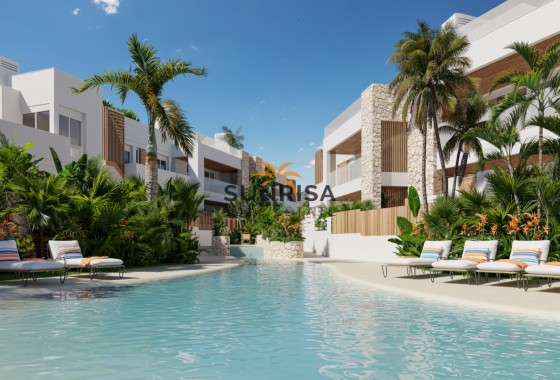
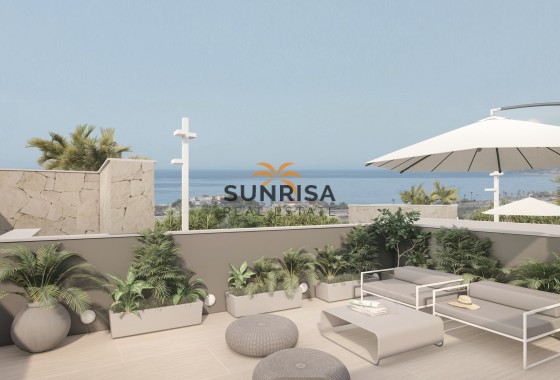
The exteriors of these detached homes are designed to maximize enjoyment of the Mediterranean climate. Each property features a private garden, ideal for creating a personal oasis of tranquility. Additionally, the homes have a terrace, perfect for enjoying sea views and outdoor moments. The inclusion of a private pool in each home adds a touch of luxury, allowing for refreshing and relaxing in the comfort of home. Access to a private garage ensures convenience and security for vehicles.
INDOOR AREAS
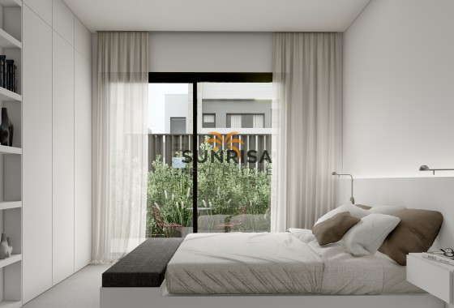
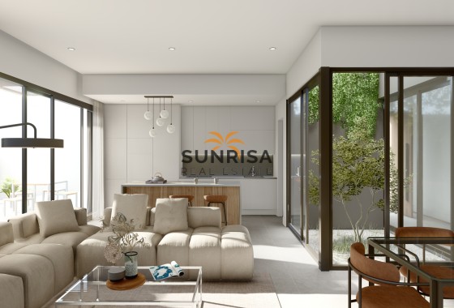
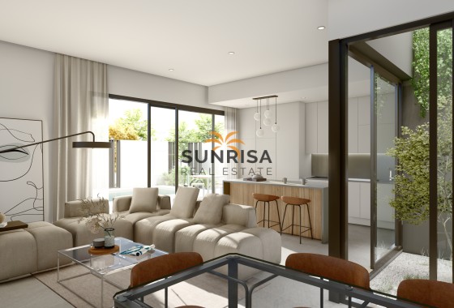
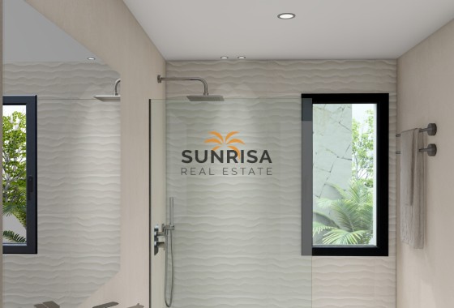
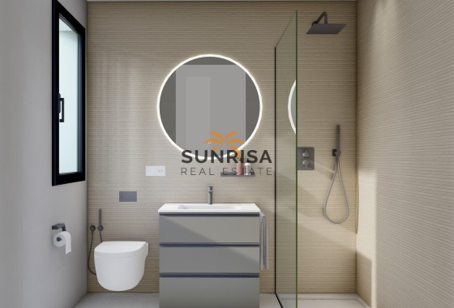
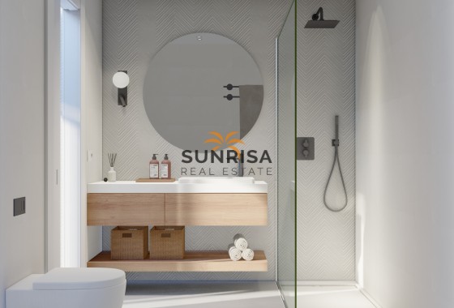
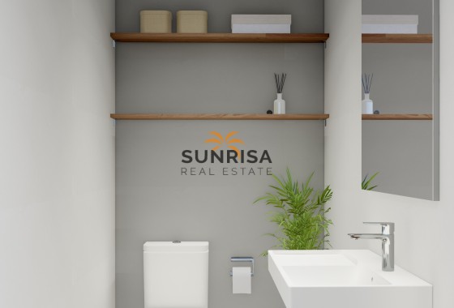
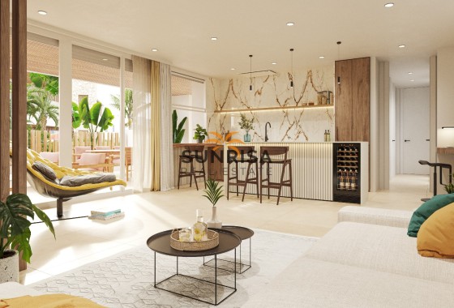
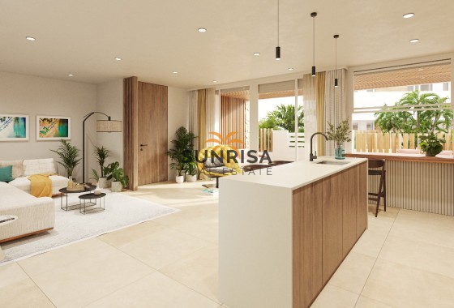
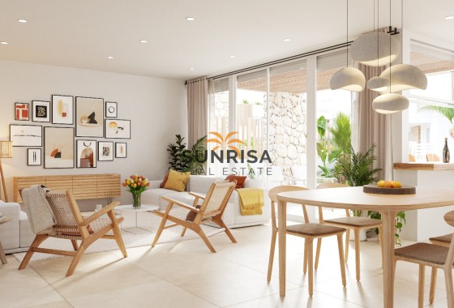
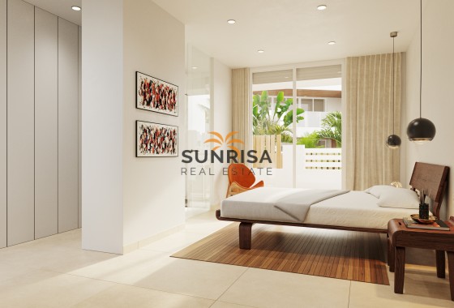
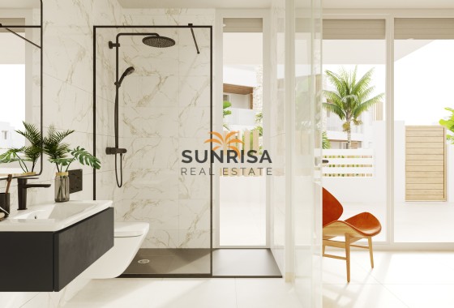
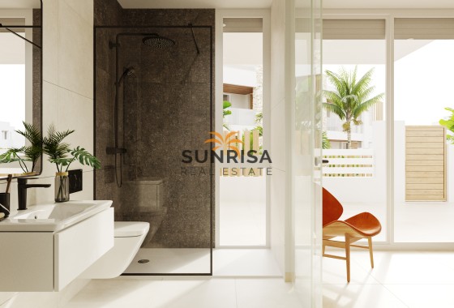
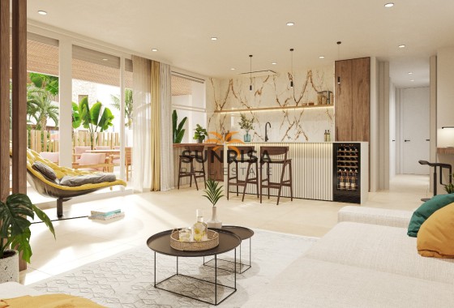
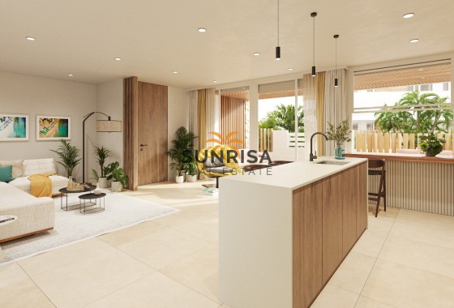
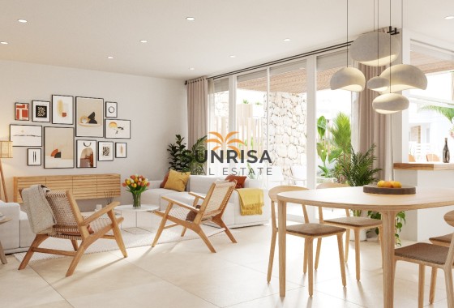
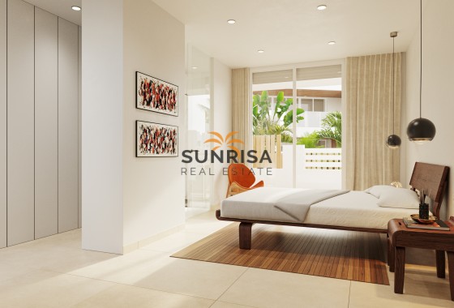
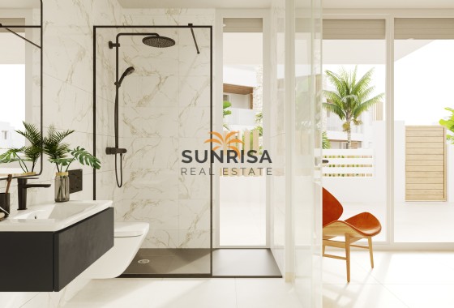
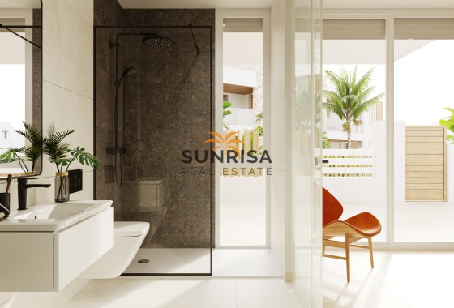
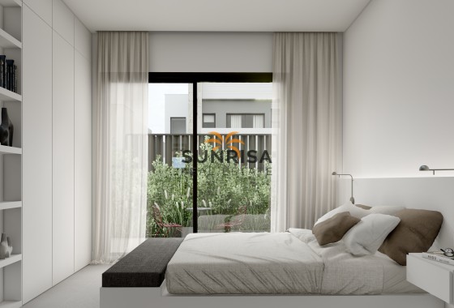
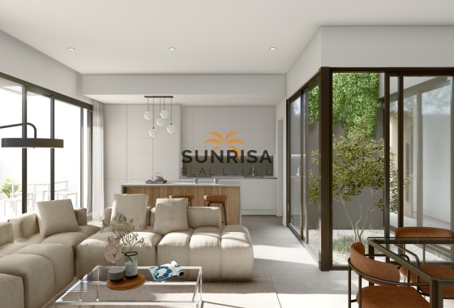
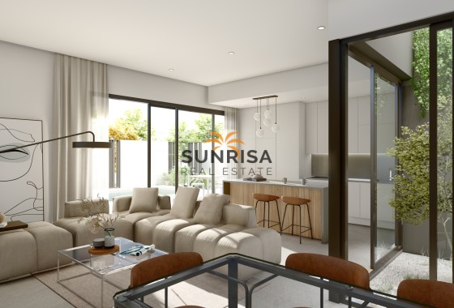
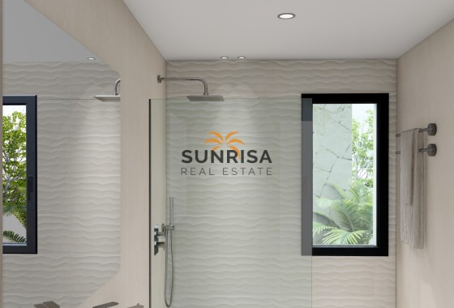
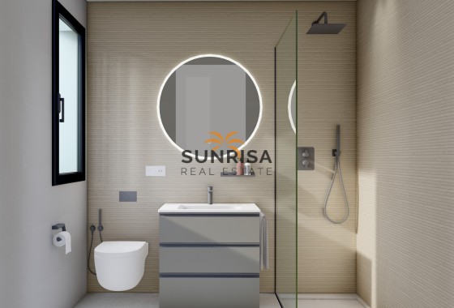
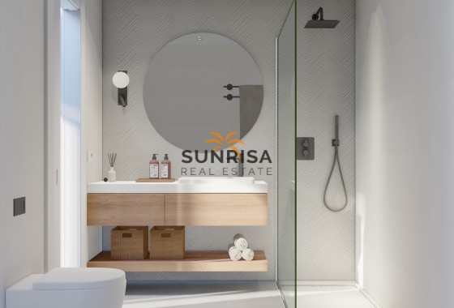
The interior of these detached homes is designed to offer comfort and functionality. With a layout that includes 3 bedrooms and 2 bathrooms, each space is optimized for the well-being of its residents. Porcelain tile floors add a touch of elegance and durability. The homes are equipped with electric shutters and a video intercom, ensuring comfort and security. Built-in wardrobes offer efficient storage solutions, while the pre-installation of air conditioning allows for maintaining a pleasant temperature year-round.
OUTDOOR AREAS
The exteriors of these detached homes are designed to maximize enjoyment of the Mediterranean climate. Each property features a private garden, ideal for creating a personal oasis of tranquility. Additionally, the homes have a terrace, perfect for enjoying sea views and outdoor moments. The inclusion of a private pool in each home adds a touch of luxury, allowing for refreshing and relaxing in the comfort of home. Access to a private garage ensures convenience and security for vehicles.
INDOOR AREAS
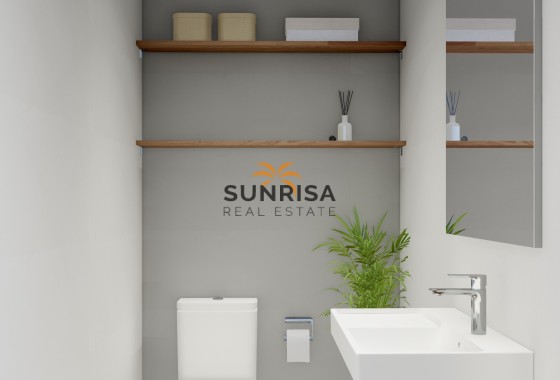
The interior of these detached homes is designed to offer comfort and functionality. With a layout that includes 3 bedrooms and 2 bathrooms, each space is optimized for the well-being of its residents. Porcelain tile floors add a touch of elegance and durability. The homes are equipped with electric shutters and a video intercom, ensuring comfort and security. Built-in wardrobes offer efficient storage solutions, while the pre-installation of air conditioning allows for maintaining a pleasant temperature year-round.
Energy certificate
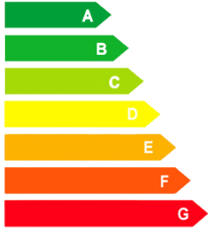
Energy RatingB
Floor plans
Floor plans and documents
Location
- To Airport
- 107 km
- To Amenities
- 69 km
- To Golf
- 7 km
- To The Beach
- 1 km
Make an enquiry
Curated selection Featured properties for your dream lifestyle
- Off plan
- Beach
- Village views
- Sea views


 118 m2
 254 m2
 3
 2
 Yes
- Key ready
- Beach


- Off plan
- Beach
- Village views
- Sea views


- Key ready
- Beach
 Yes
- Key ready
- Beach
- Off plan
- Beach
- Village views
- Sea views


- Off plan
- Beach
- Village views
- Sea views