Benissa
VillaNew Build
Ref. NB-G9CZTMB0€1.690.000
Overview
Off plan
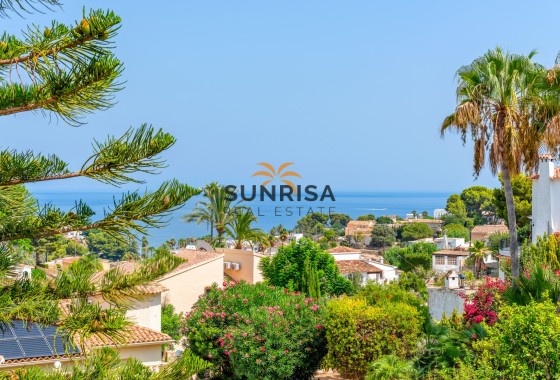
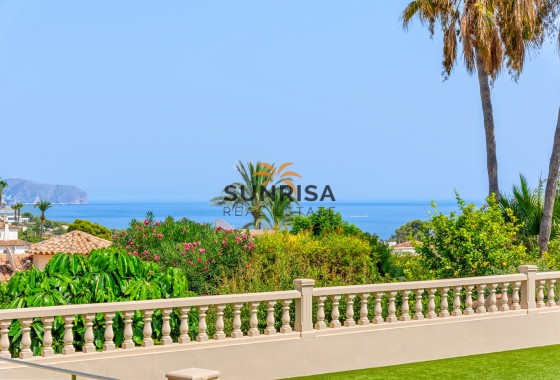
Village views
Mountain views
- Meters423m2
- Plot11.672m2
- Bedrooms3
- Bathrooms3
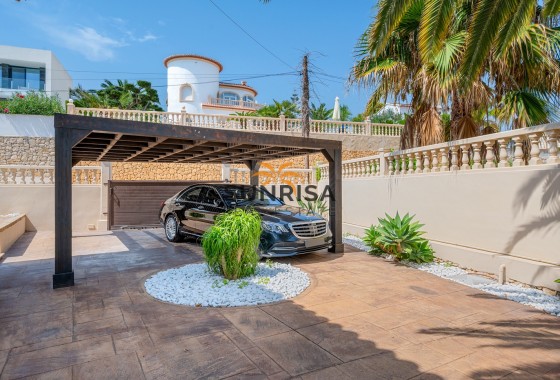
- ParkingPrivate
Bedrooms:3
Bathrooms:3
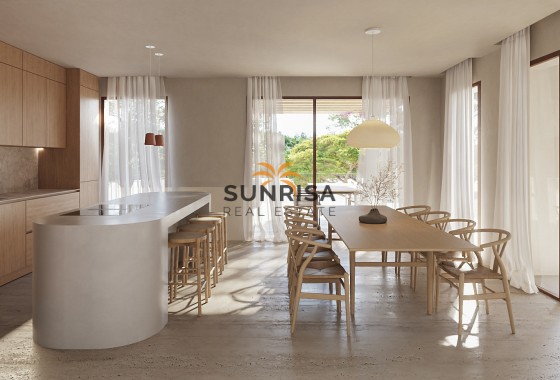
Kitchen:Island
Parking:Private
Terrace:125m
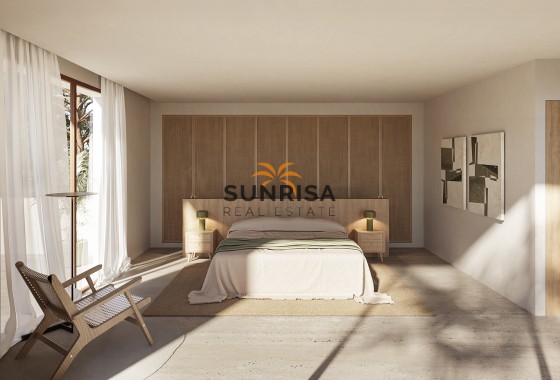
Built-In Cabinets
City Views
Golf
Green Areas
Hospital
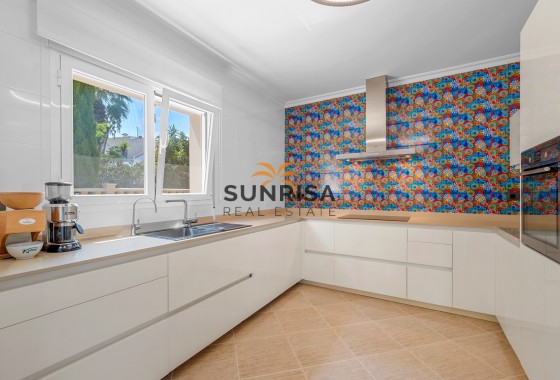
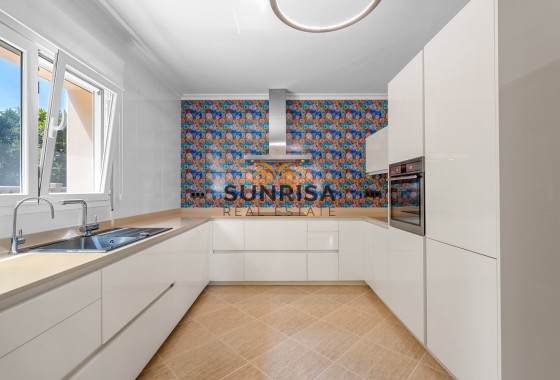
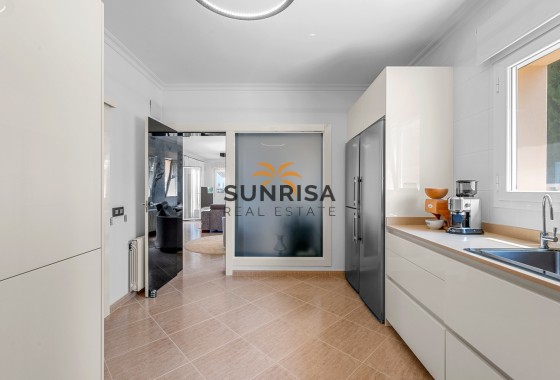
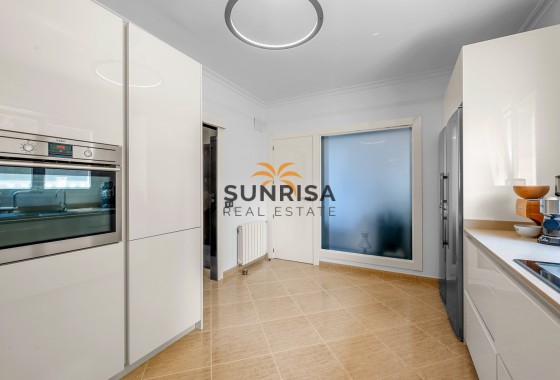
Kitchen: Furnished+Appliances
Mountain Views
Near Sea
Private Parking: 2
School
Distances
- To Airport87 km
- To Amenities11 km
- To Golf10 km
- To The Beach10 km
View all properties in this development
Description
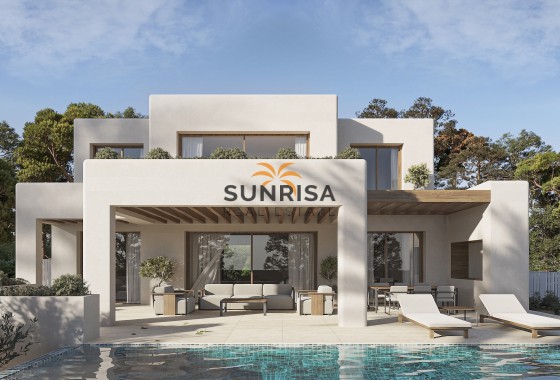
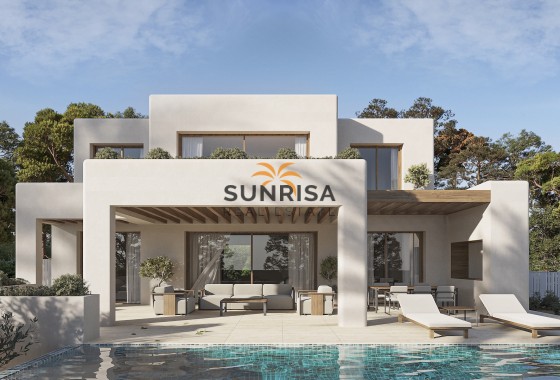
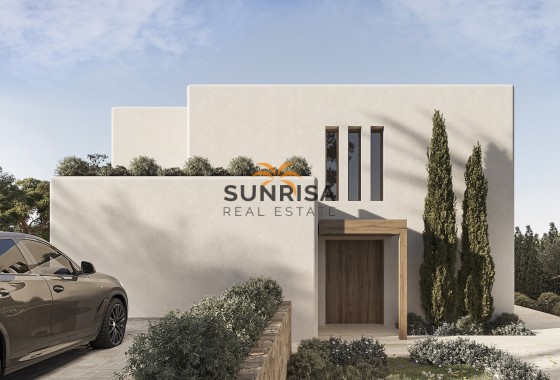
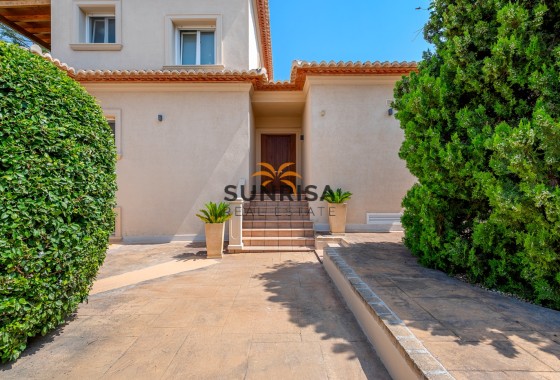
Located in the charming town of Benissa, this villa offers an ideal setting for those seeking an exclusive home on the Costa Blanca. With a modern and functional design, this property presents itself as a perfect option to enjoy a Mediterranean lifestyle. The villa features a layout that maximizes comfort and privacy, making each space a welcoming and elegant place.
OUTDOOR AREAS
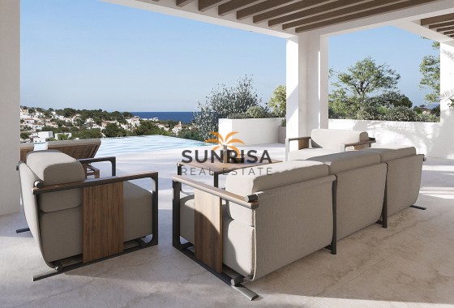
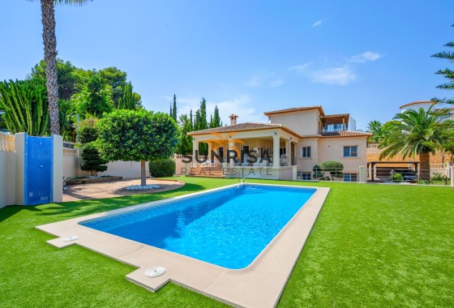
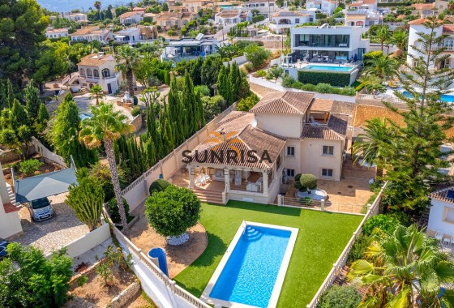
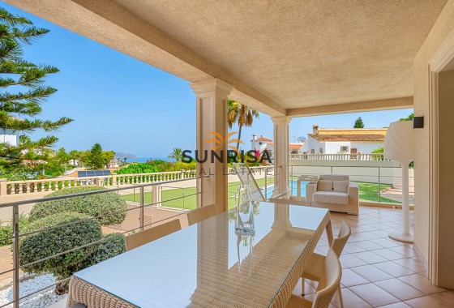
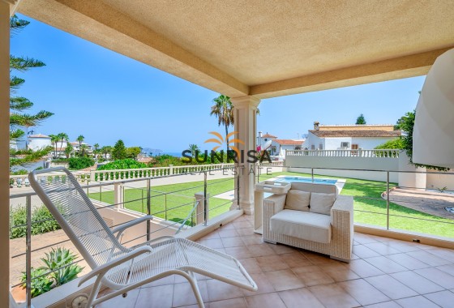
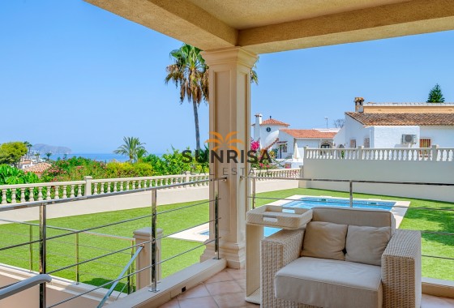
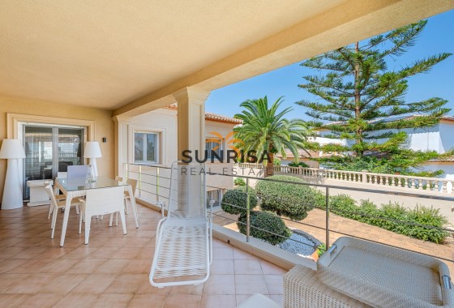
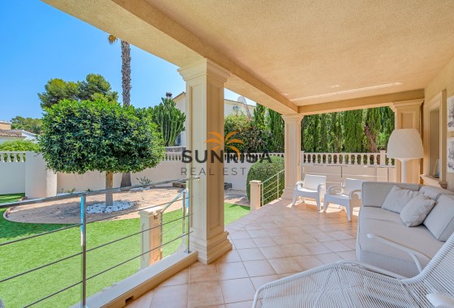
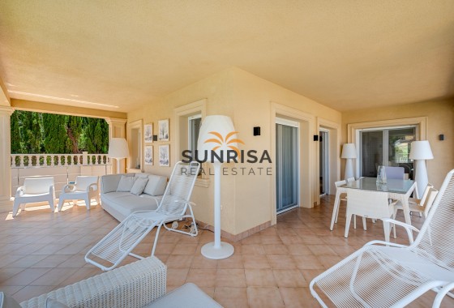
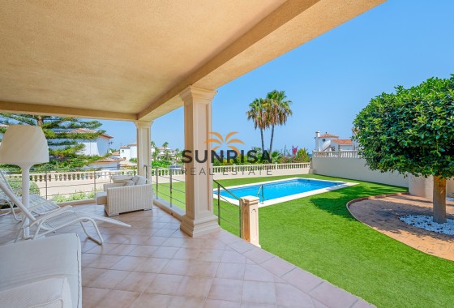
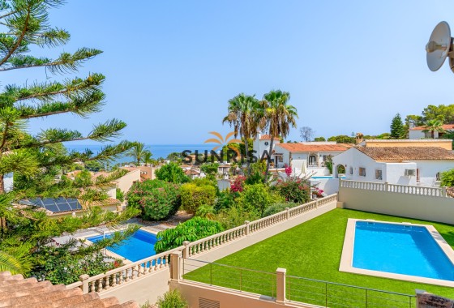
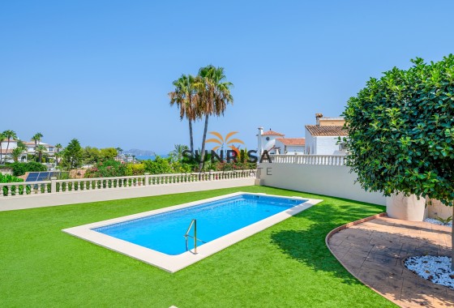
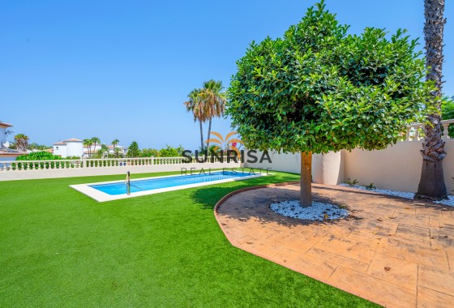
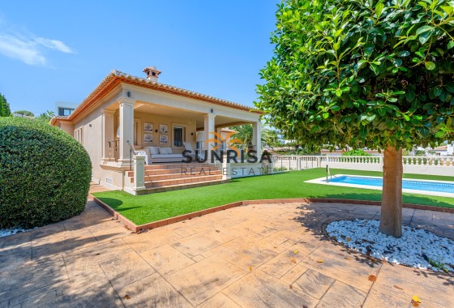
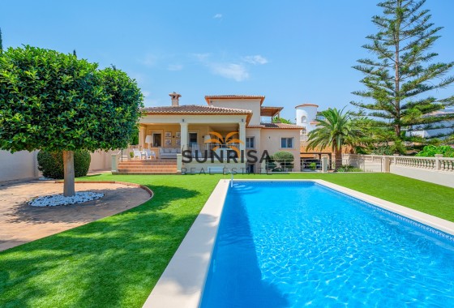
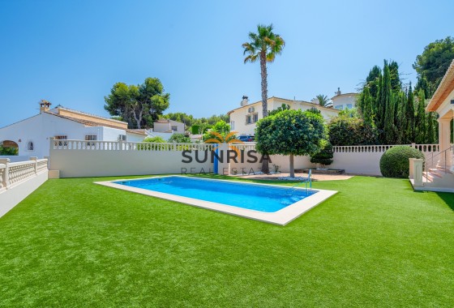
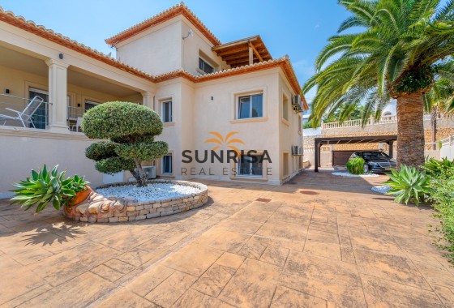
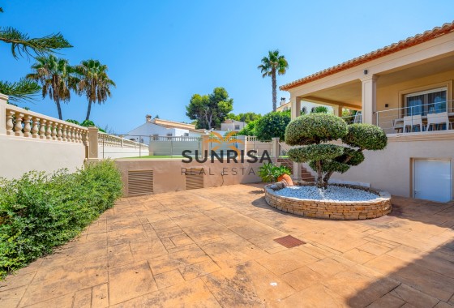
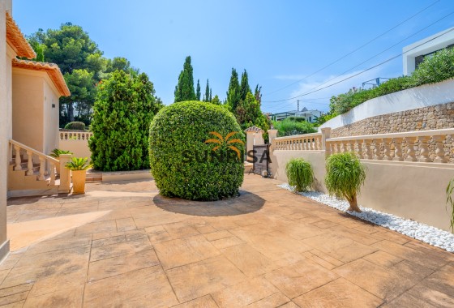
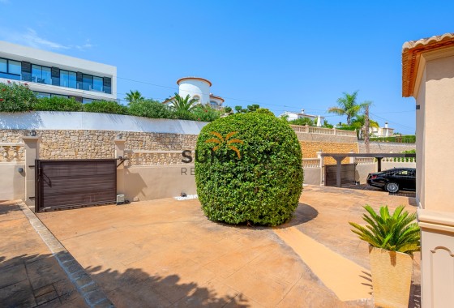
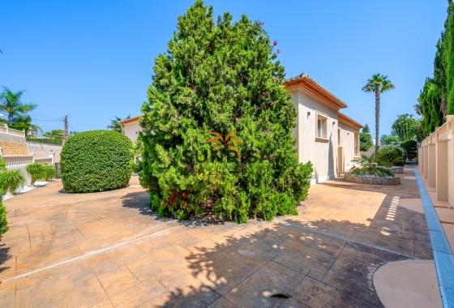
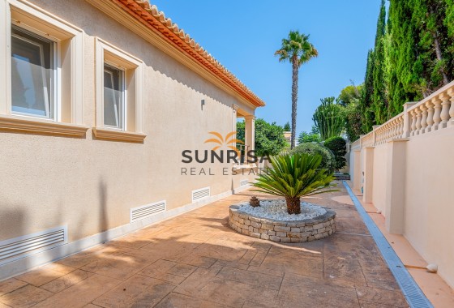
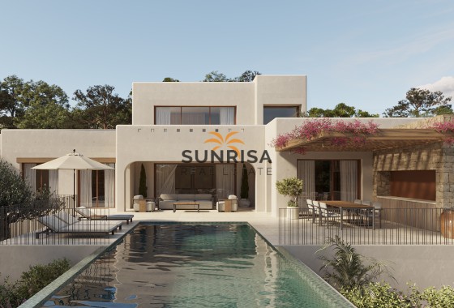
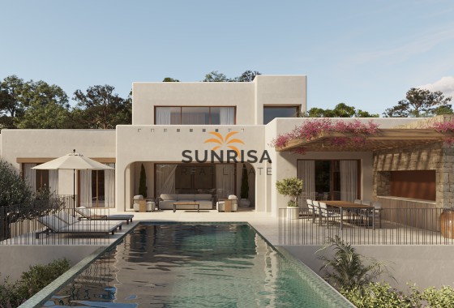
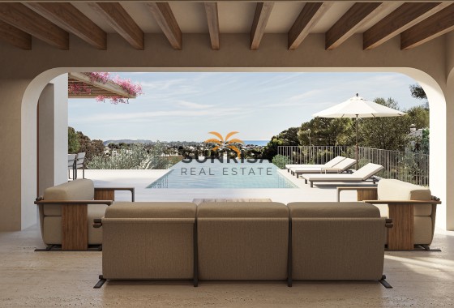
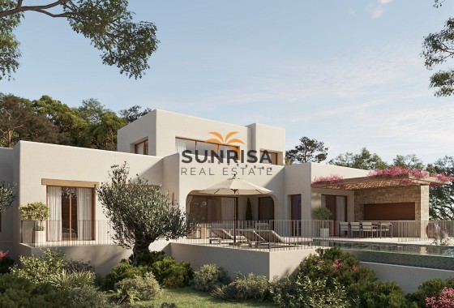
The exterior of the villa is a true oasis of tranquility. It features a private garden that invites you to enjoy the sunny climate of Benissa. The terrace is perfect for relaxing or hosting outdoor gatherings. Additionally, the villa has a private pool, ideal for cooling off during the warm summer days. These outdoor spaces are designed to offer maximum comfort and privacy, allowing you to enjoy outdoor living in an exclusive setting.
INDOOR AREAS
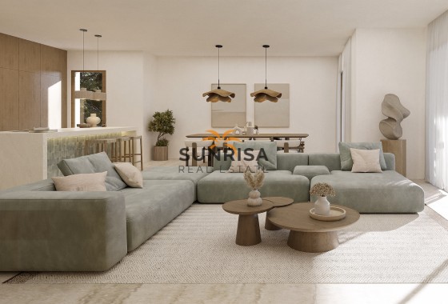
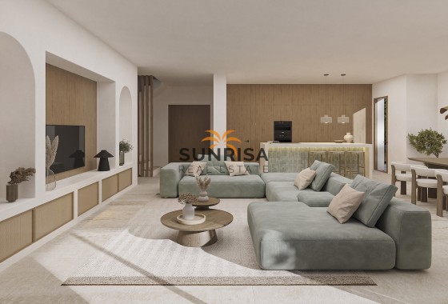
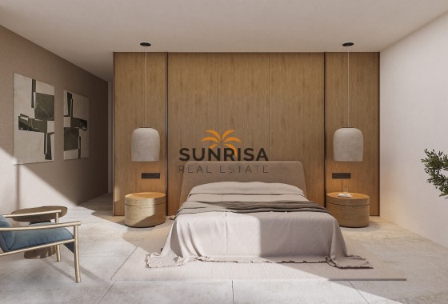
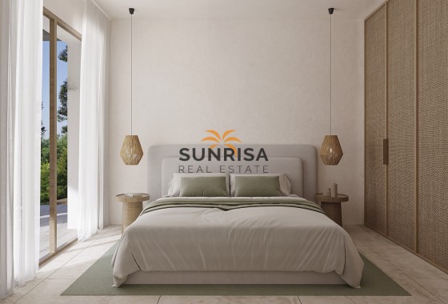
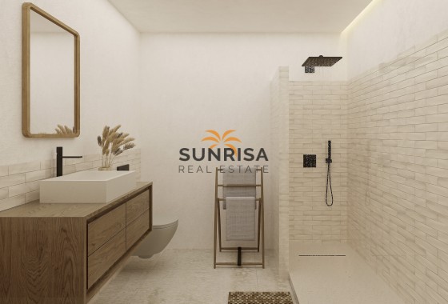
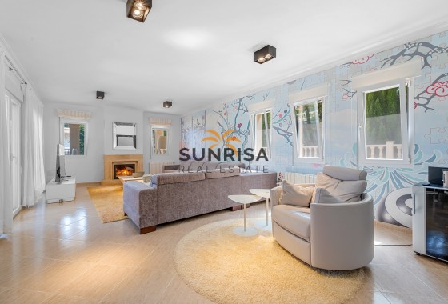
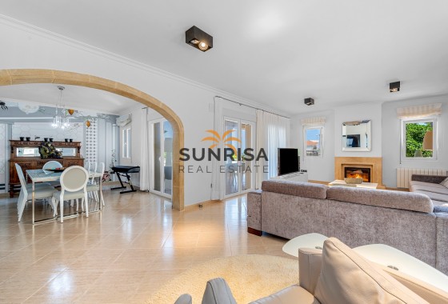
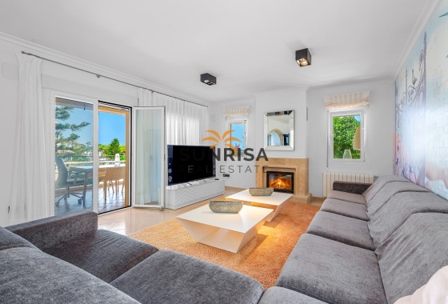
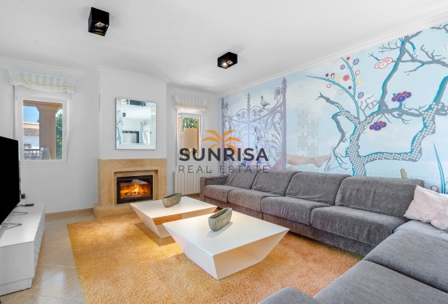
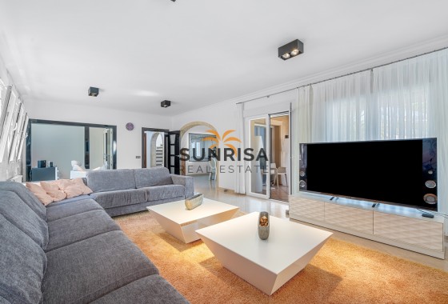
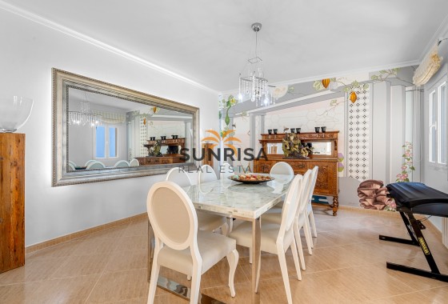
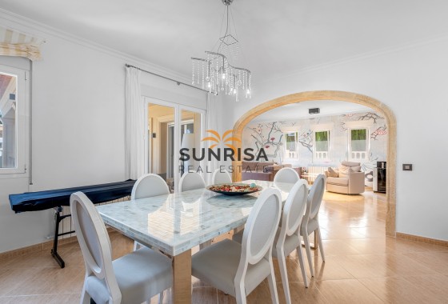
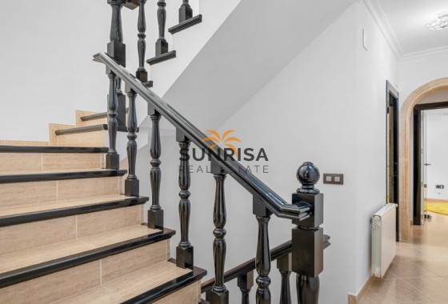
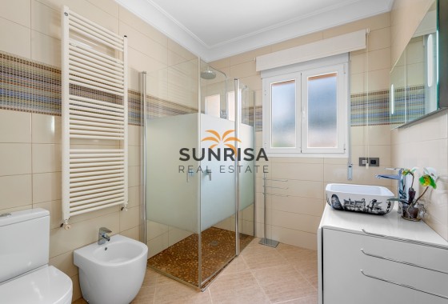
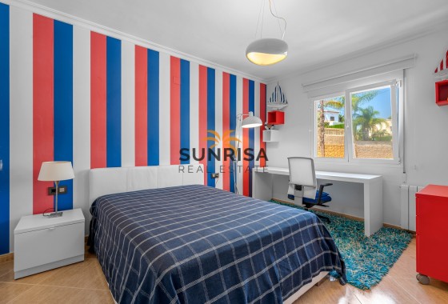
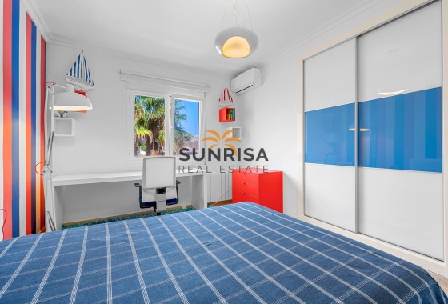
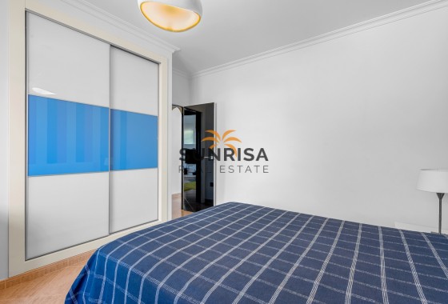
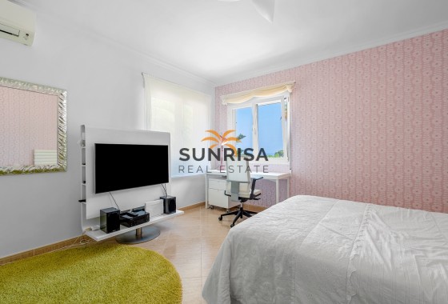
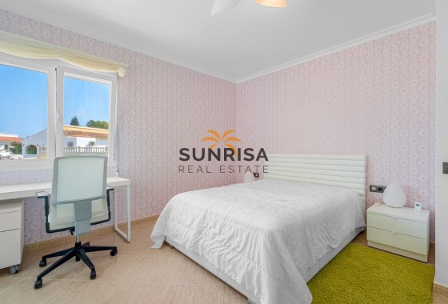
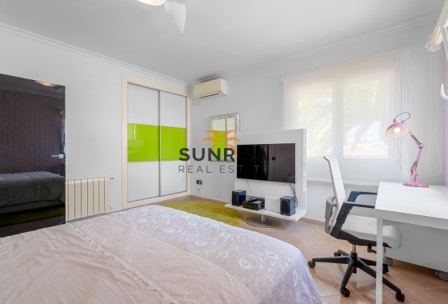
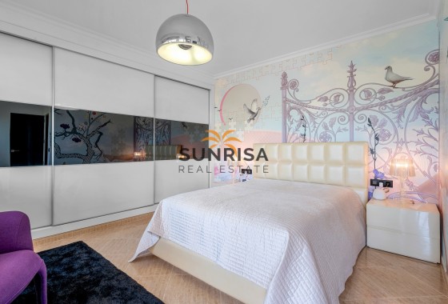
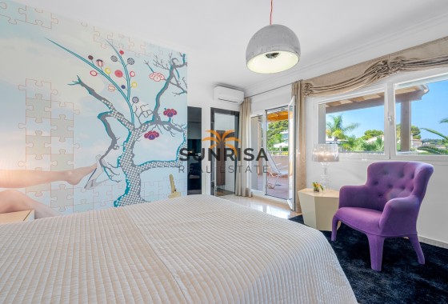
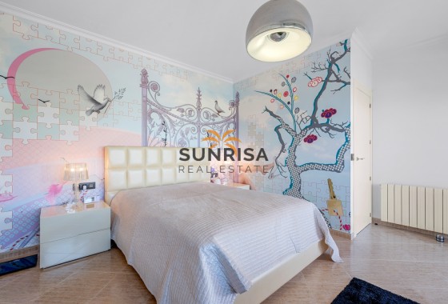
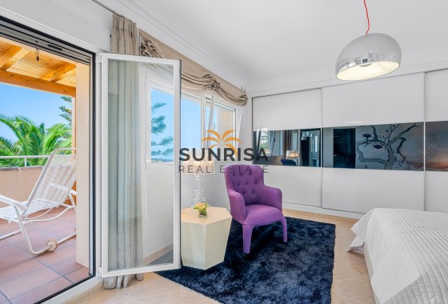
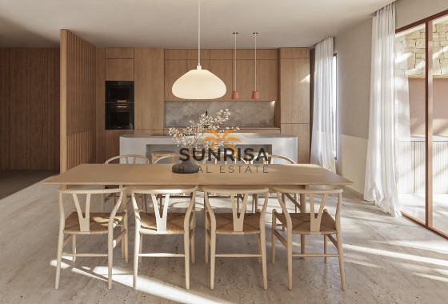
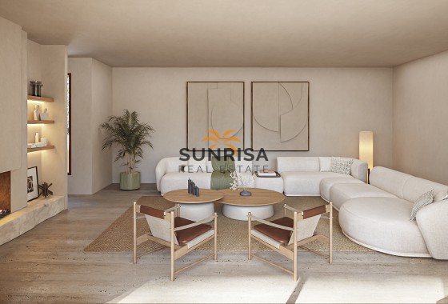
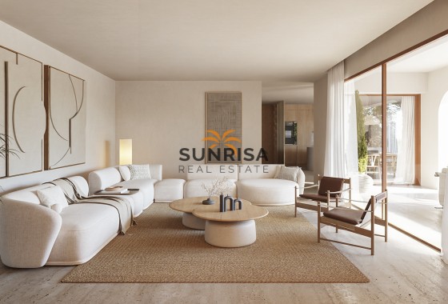
Inside, the villa stands out for its contemporary design and high-quality finishes. The porcelain tile flooring adds a touch of elegance and durability to the spaces. The property features three bedrooms, each equipped with built-in wardrobes that optimize storage space. The three bathrooms are designed to offer functionality and style. The villa includes modern appliances, ensuring that every detail is designed for the comfort of its residents. Additionally, the video intercom provides extra security and peace of mind.
OUTDOOR AREAS
The exterior of the villa is a true oasis of tranquility. It features a private garden that invites you to enjoy the sunny climate of Benissa. The terrace is perfect for relaxing or hosting outdoor gatherings. Additionally, the villa has a private pool, ideal for cooling off during the warm summer days. These outdoor spaces are designed to offer maximum comfort and privacy, allowing you to enjoy outdoor living in an exclusive setting.
INDOOR AREAS
Inside, the villa stands out for its contemporary design and high-quality finishes. The porcelain tile flooring adds a touch of elegance and durability to the spaces. The property features three bedrooms, each equipped with built-in wardrobes that optimize storage space. The three bathrooms are designed to offer functionality and style. The villa includes modern appliances, ensuring that every detail is designed for the comfort of its residents. Additionally, the video intercom provides extra security and peace of mind.
Energy certificate
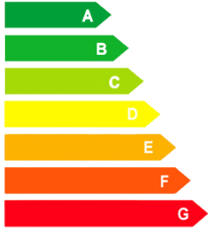
Energy RatingB
Floor plans
Floor plans and documents
Location
- To Airport
- 87 km
- To Amenities
- 11 km
- To Golf
- 10 km
- To The Beach
- 10 km

 302 m2
 960 m2
 5
 3
 Yes
 Yes