Benissa
VillaResale
Ref. SRBA-RH1MOGOA€1.690.000
Overview
- Meters302m2
- Plot960m2
- Bedrooms5
- Bathrooms3
- PoolYes
Bedrooms:5
Bathrooms:3
Pool:Yes
Air Condition
Balcony
Built-In Wardrobes
Carport
Covered Terrace
Furnished
Garden
Green Zone Views
Gym
Near Trees
Salt Water Pool
Sea View
Storage Room
Utility Room
Description
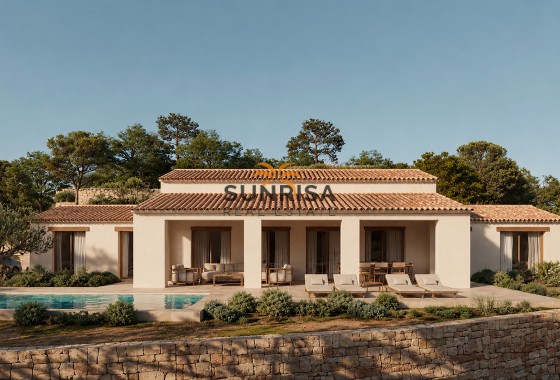
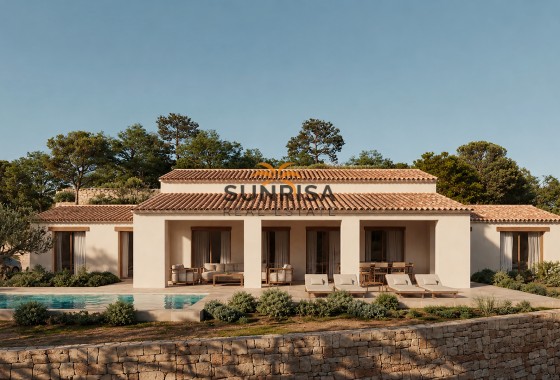
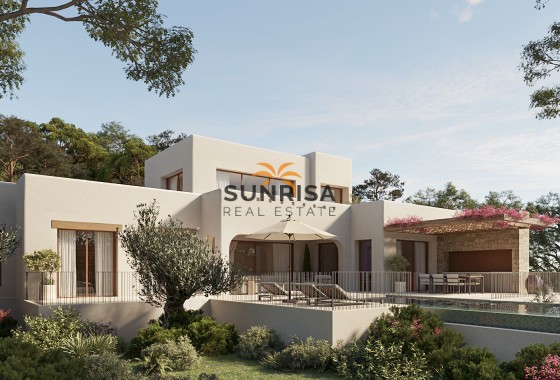
This magnificent villa is located in a quiet residential area of Benissa. Built in 2004 and fully renovated in 2012, the property offers a modern and functional design with high-quality finishes inside and out.
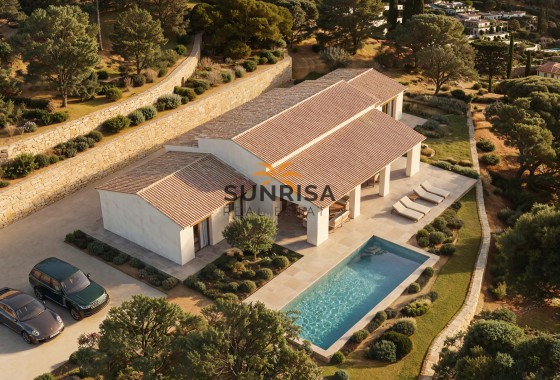
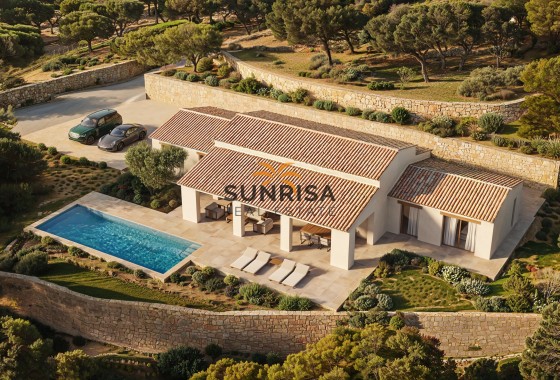
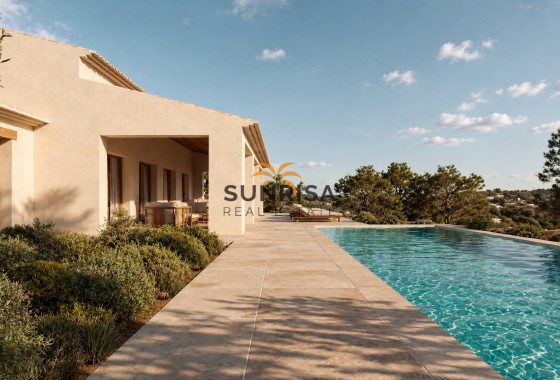
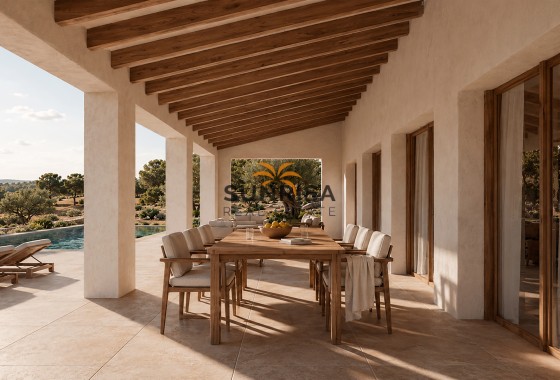
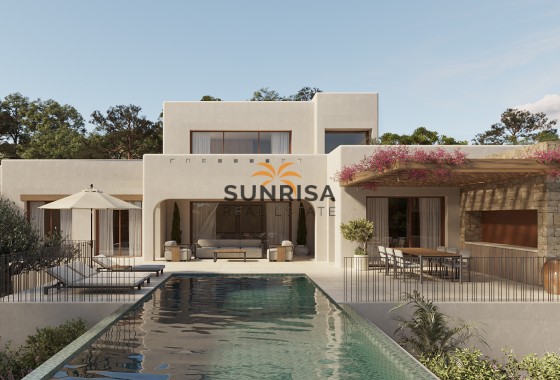
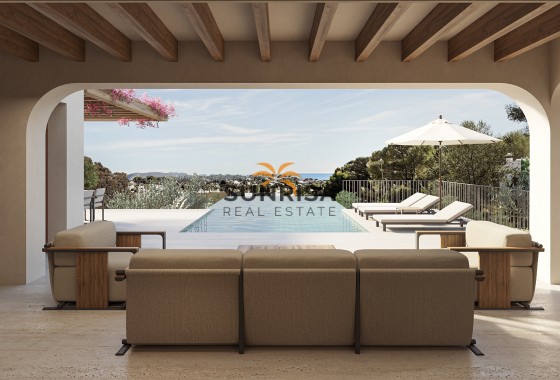
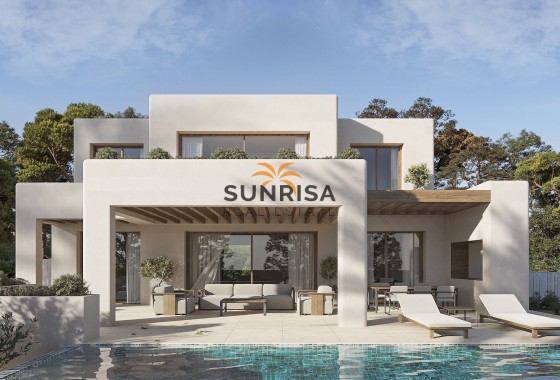
The 960 m² plot is beautifully landscaped with palm trees and Mediterranean plants, paved areas and high-quality artificial grass on the upper terrace. At the centre is a large private swimming pool with a filtration system that mimics the sensation of seawater. The main entrance features a spacious covered porch.
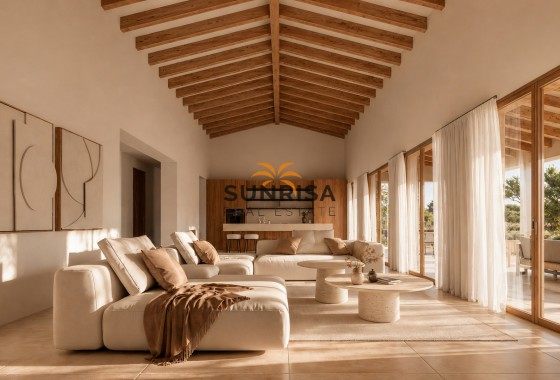
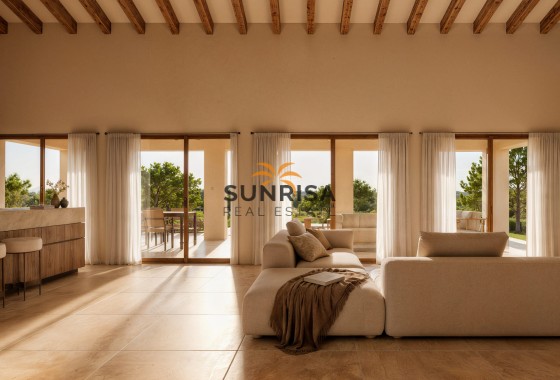
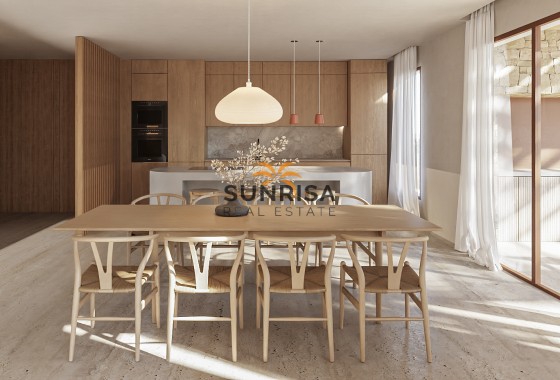
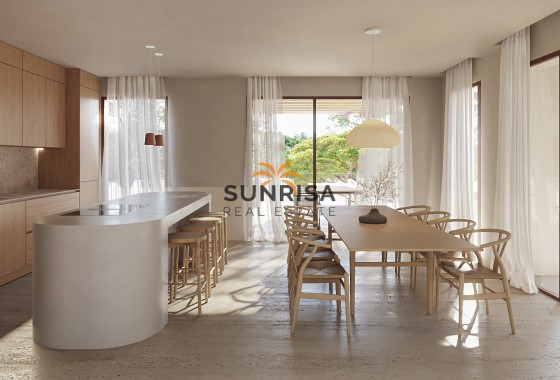
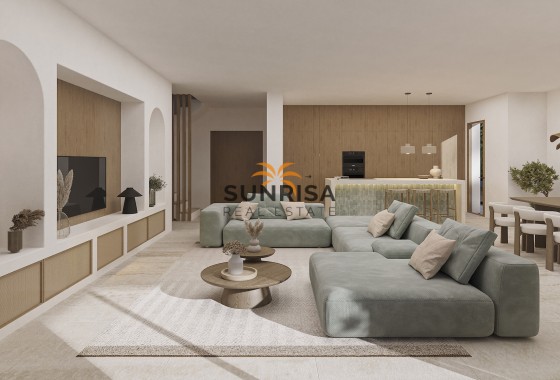
On the main floor there is a bright living room with direct access to the terrace and pool, a separate dining room and a fully equipped kitchen. On the left side of this floor are two bedrooms and a bathroom.
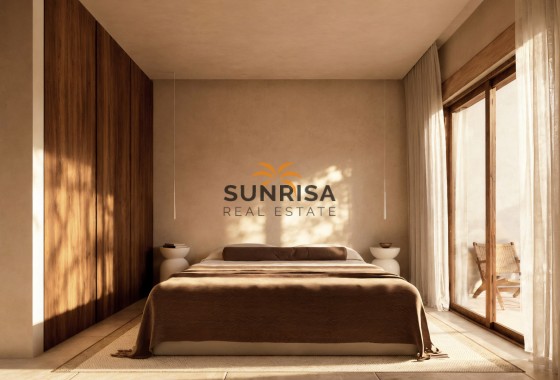
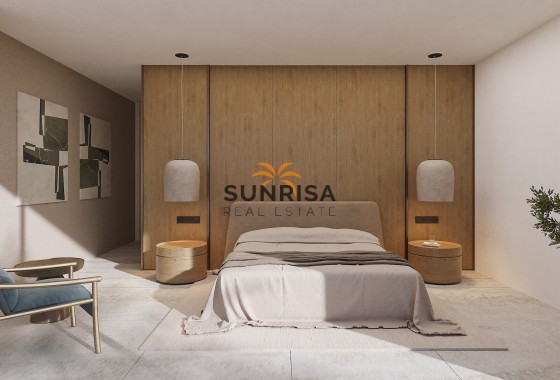
The upper floor is dedicated to the master bedroom with en-suite bathroom and private terrace with open views.
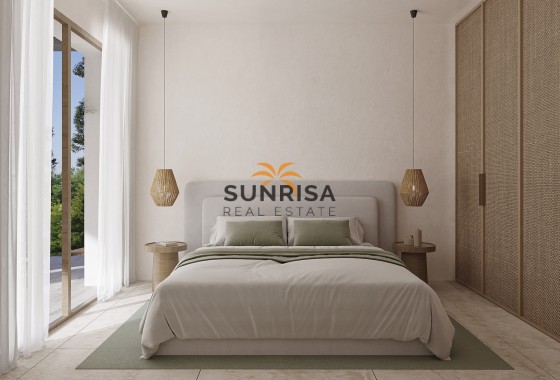
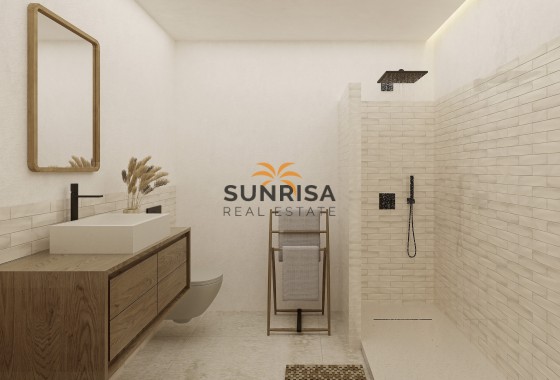
The lower level includes two additional bedrooms, a full bathroom, a gym, a laundry room, a technical room and additional storage space.
The villa offers maximum comfort with air conditioning in all rooms and the living room, gas heating throughout the house, a potable water filtration system, mosquito nets and shutters.
Other features include new high-quality mattresses (2024) and private parking.
With 302 m² of built area, this villa perfectly combines space, comfort and an exceptional setting, making it ideal both as a permanent residence and a holiday home.
The 960 m² plot is beautifully landscaped with palm trees and Mediterranean plants, paved areas and high-quality artificial grass on the upper terrace. At the centre is a large private swimming pool with a filtration system that mimics the sensation of seawater. The main entrance features a spacious covered porch.
On the main floor there is a bright living room with direct access to the terrace and pool, a separate dining room and a fully equipped kitchen. On the left side of this floor are two bedrooms and a bathroom.
The upper floor is dedicated to the master bedroom with en-suite bathroom and private terrace with open views.
The lower level includes two additional bedrooms, a full bathroom, a gym, a laundry room, a technical room and additional storage space.
The villa offers maximum comfort with air conditioning in all rooms and the living room, gas heating throughout the house, a potable water filtration system, mosquito nets and shutters.
Other features include new high-quality mattresses (2024) and private parking.
With 302 m² of built area, this villa perfectly combines space, comfort and an exceptional setting, making it ideal both as a permanent residence and a holiday home.
Energy certificate
Energy RatingIn process
Location
Make an enquiry
Curated selection Featured properties for your dream lifestyle
 545 m2
 876 m2
 3
3 3
3- Golf
- Beach
- Sea views
- Off plan
- Village views
- Mountain views