Detached in Vistabella
HouseNew Build
Overview
- Meters138m2
- Plot187m2
- Bedrooms3
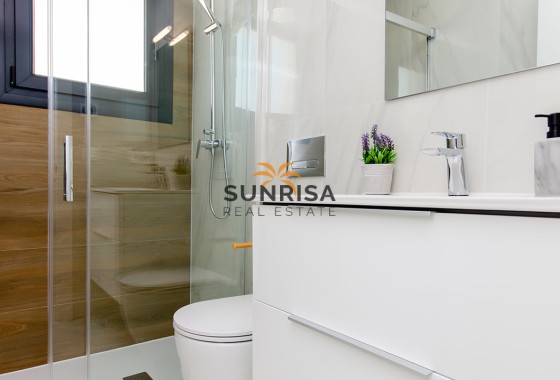
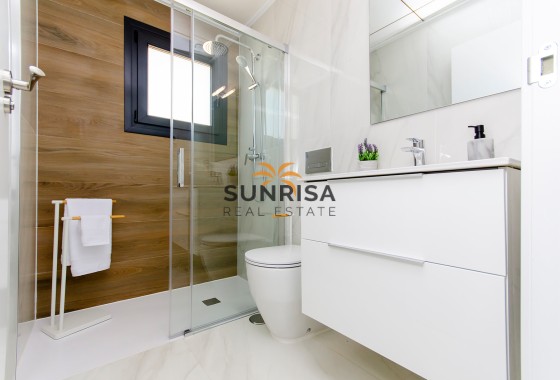
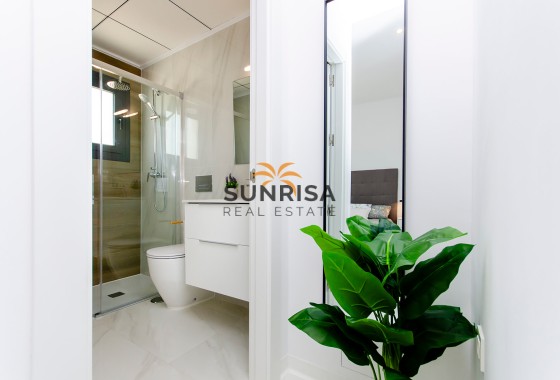
- Bathrooms3
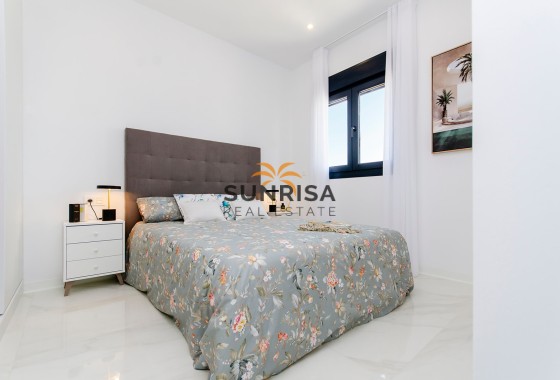
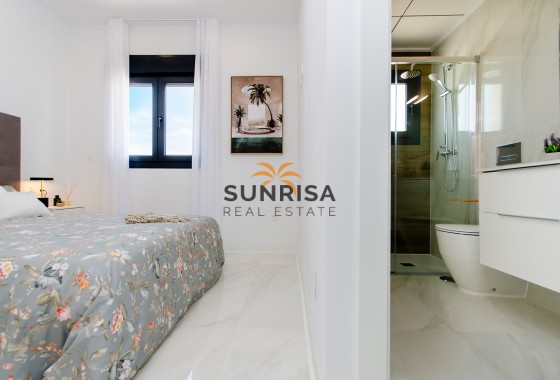
Bedrooms:3
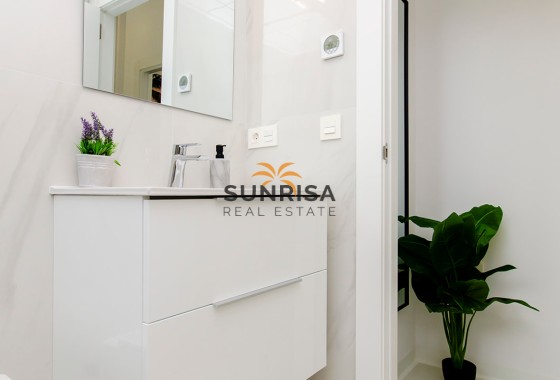
Bathrooms:3
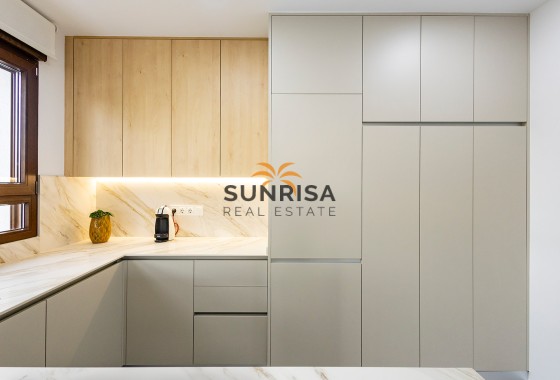
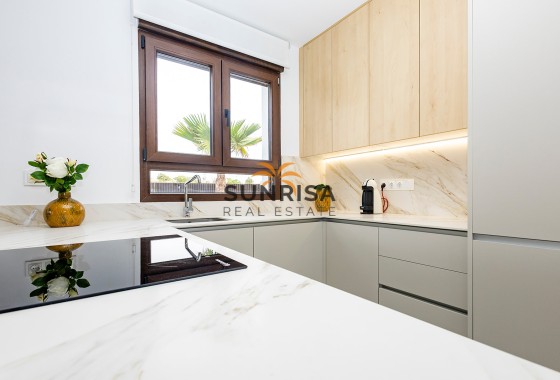
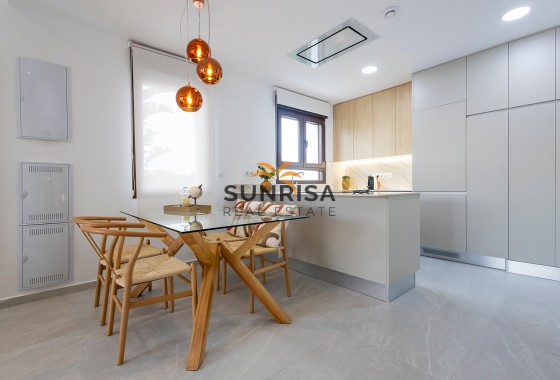
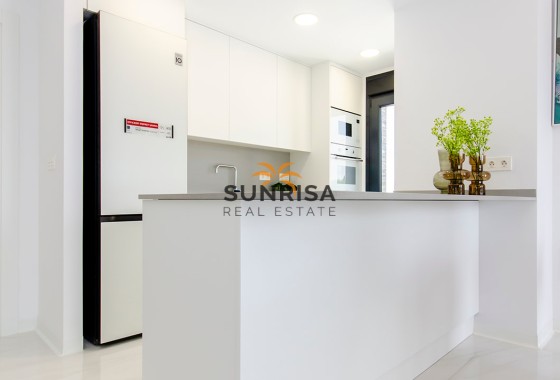
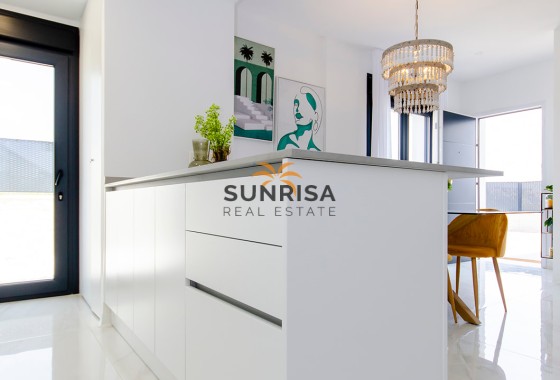
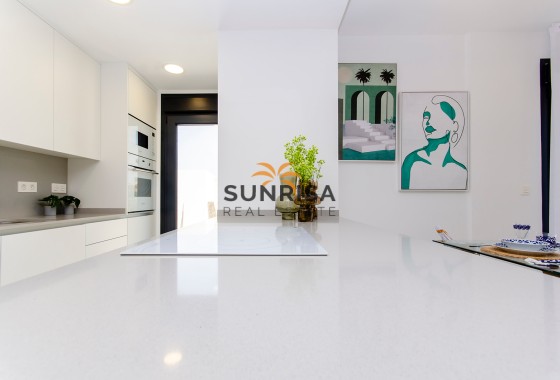
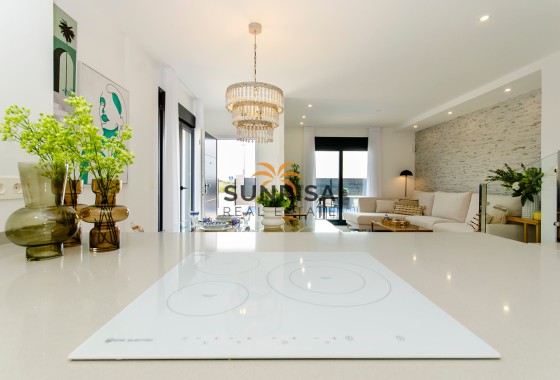
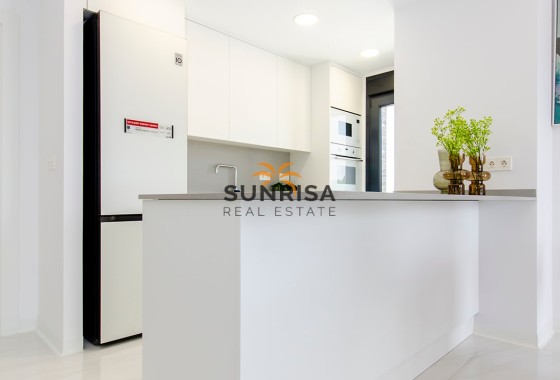
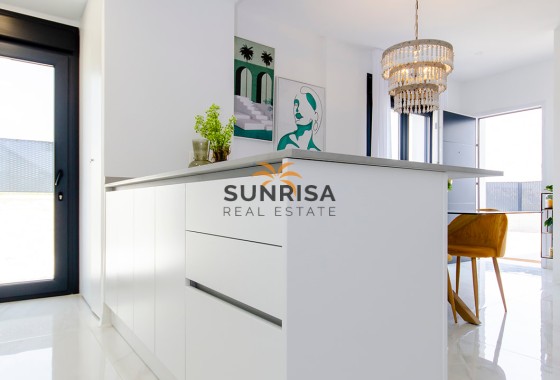
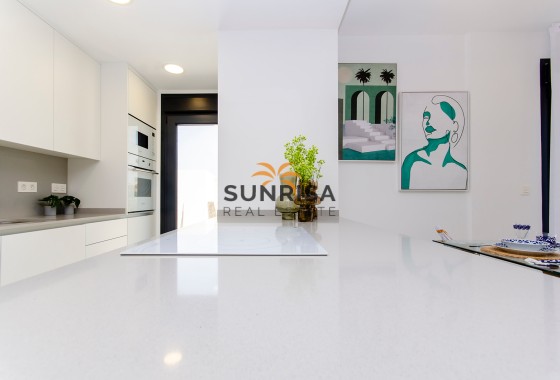
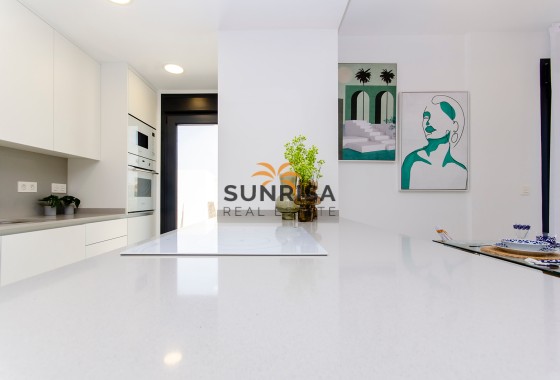
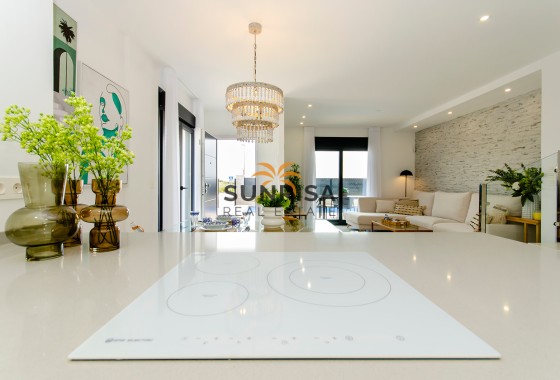
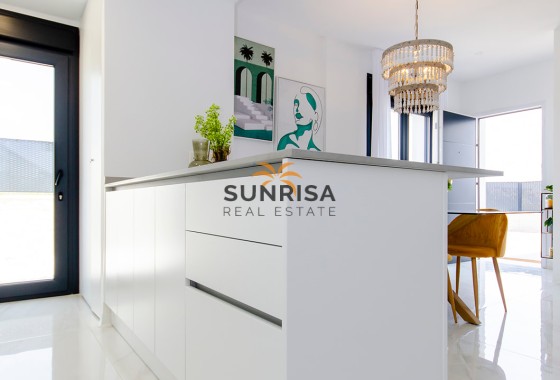
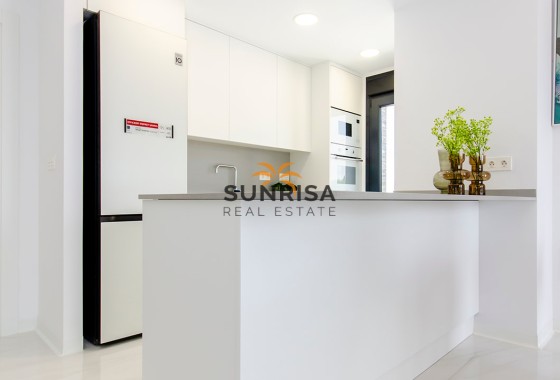
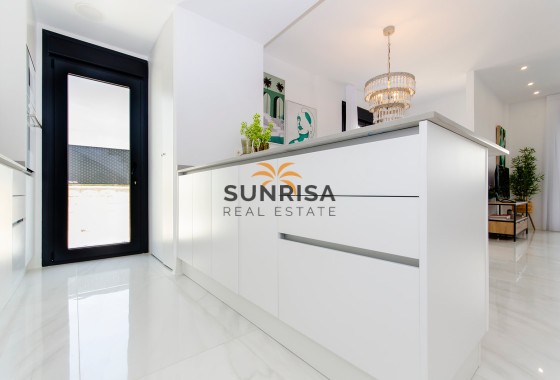
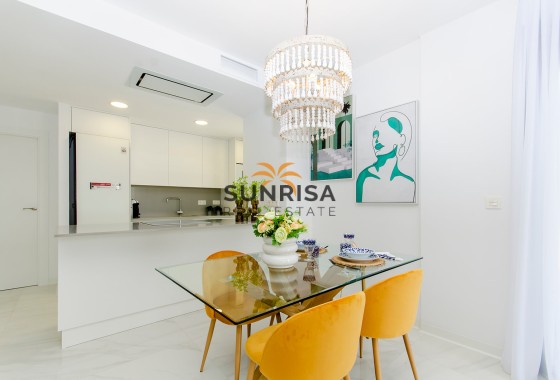
Kitchen:Island
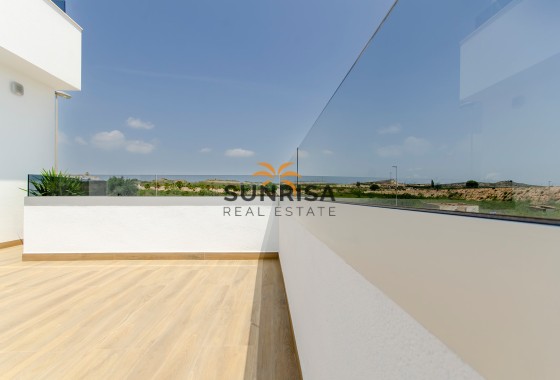
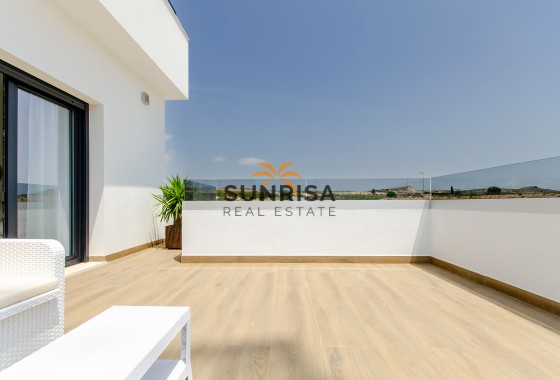
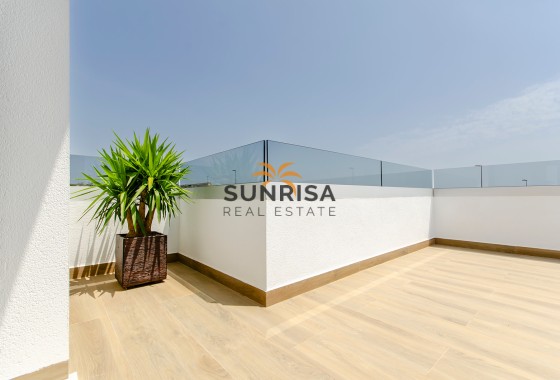
Terrace:20m
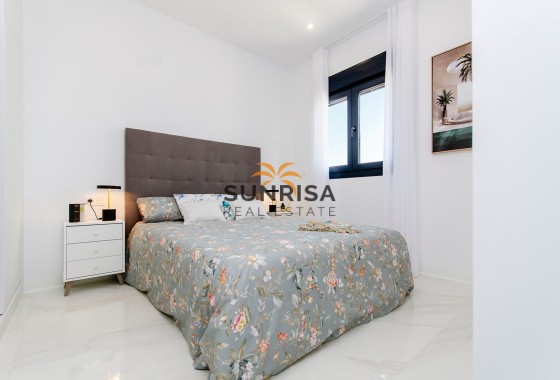
Built-In Cabinets
City Views
Floor Heating (Opt)
Floor: 3
Golf
Green Areas
Hospital
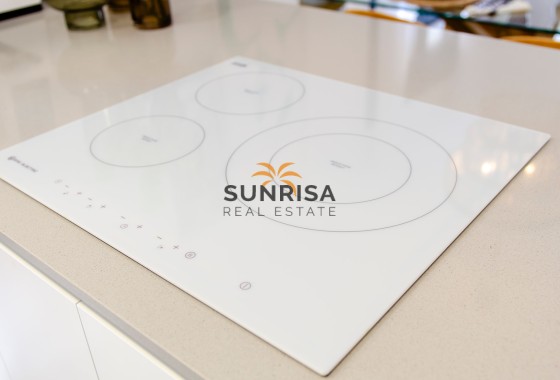
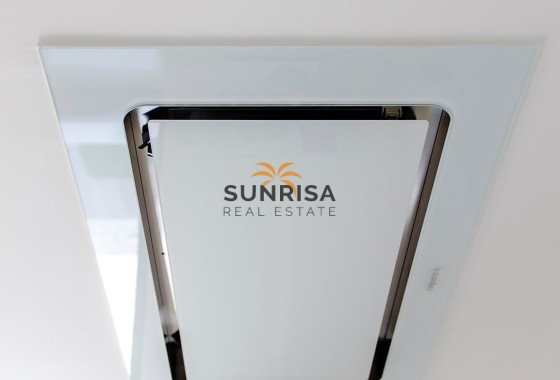
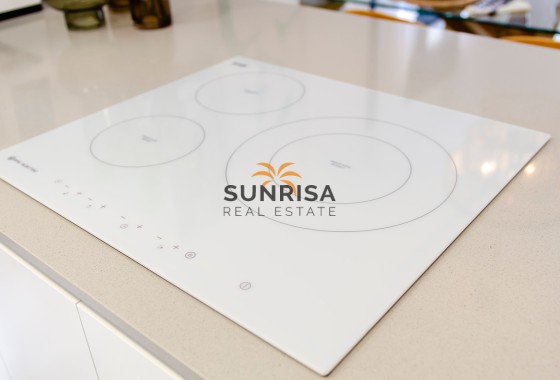
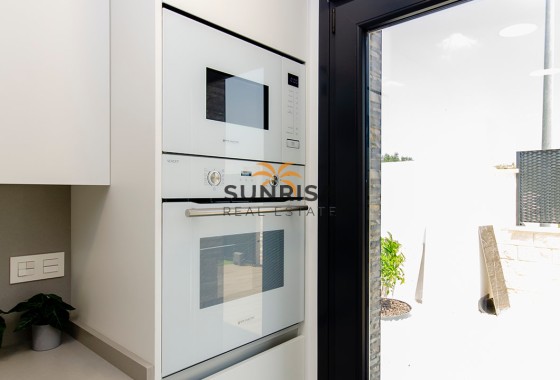
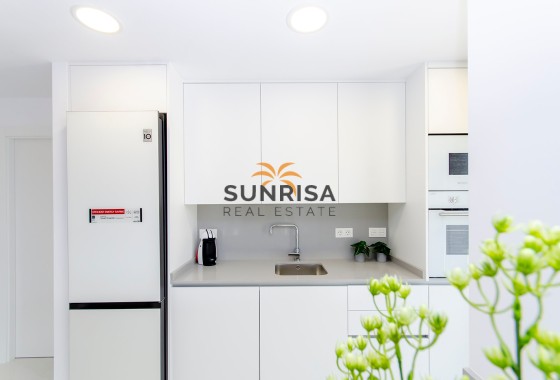
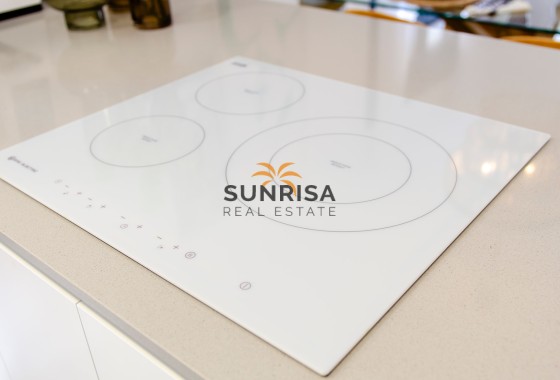
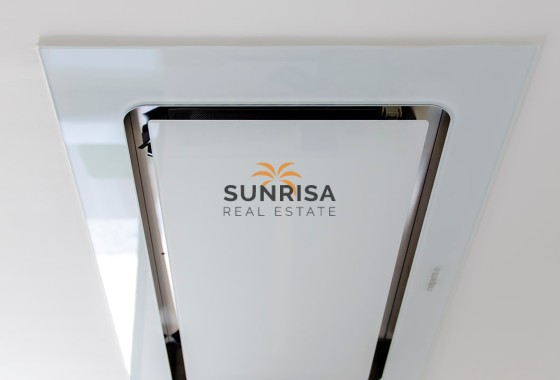
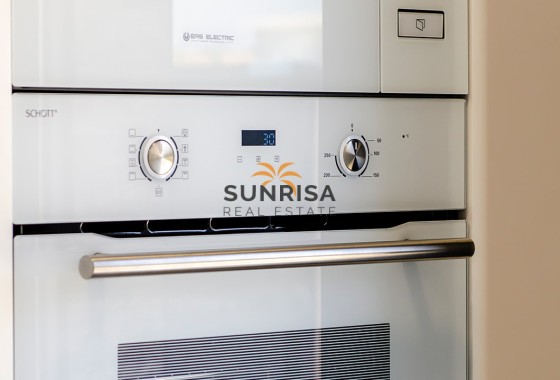
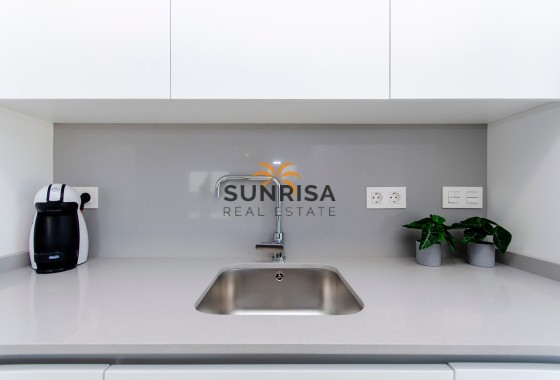
Kitchen: Furnished
Near Sea
Parking
Private Garage: 1
Private Parking: 1
School
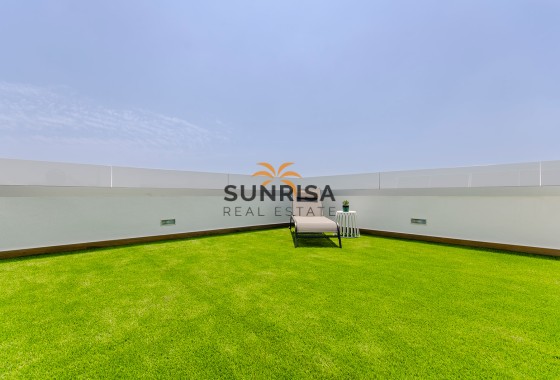
Solarium (Opt)
Distances
- To Airport61 km
- To Amenities33 km
- To Golf0.85 km
- To The Beach18 km
View all properties in this development
Description
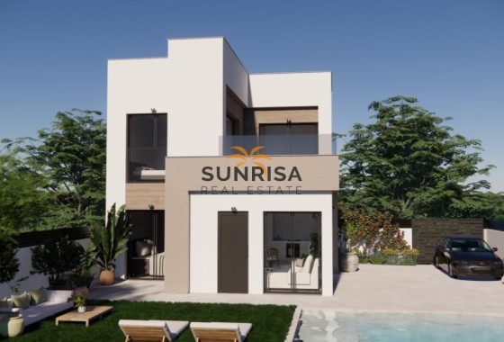
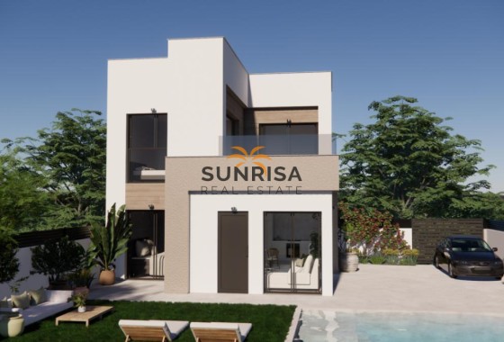
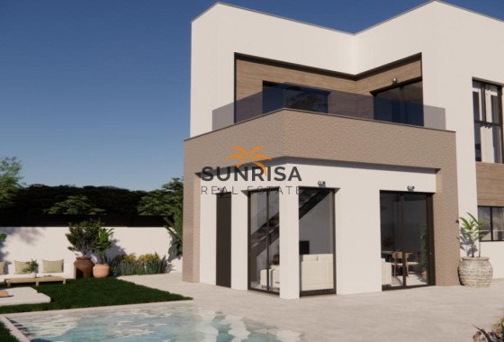
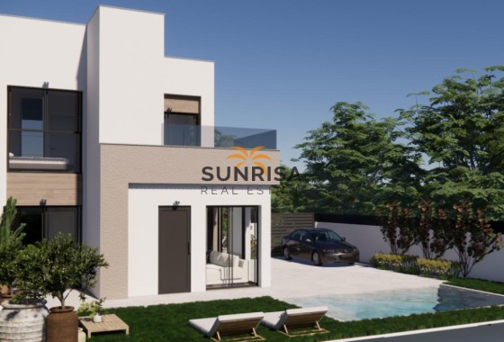
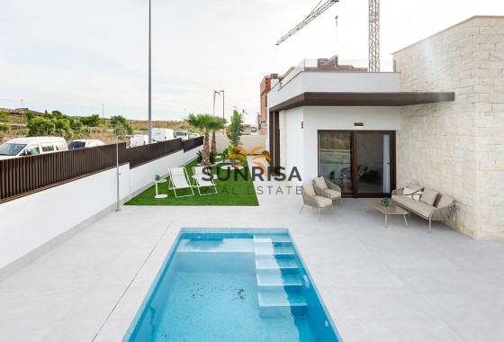
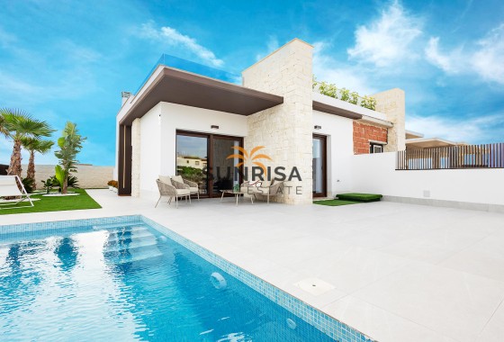
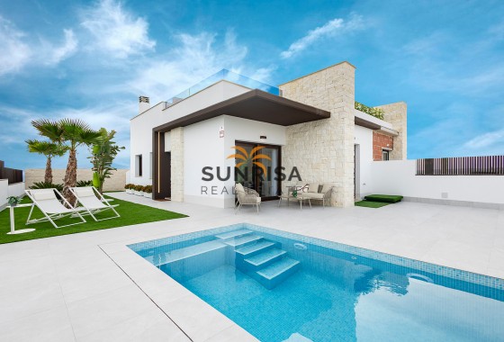
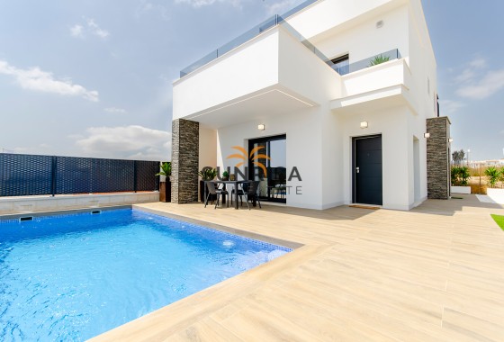
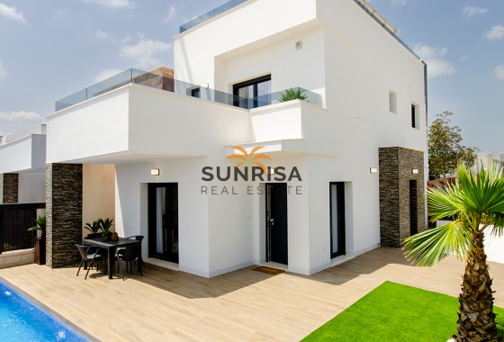
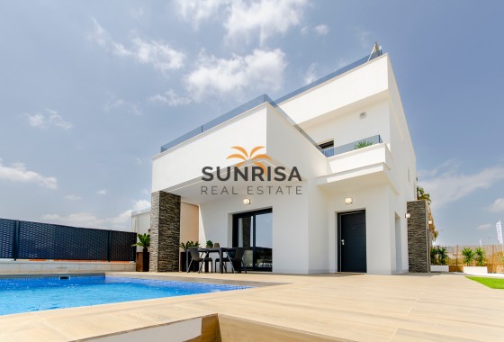
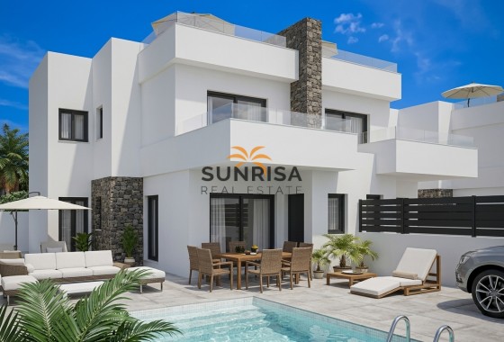
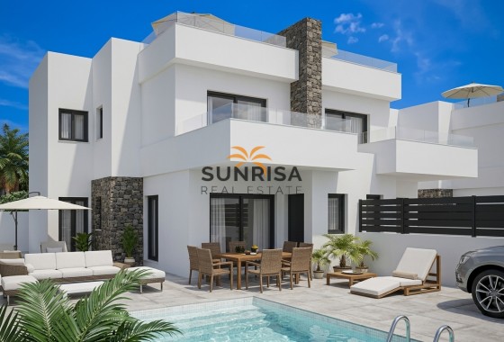
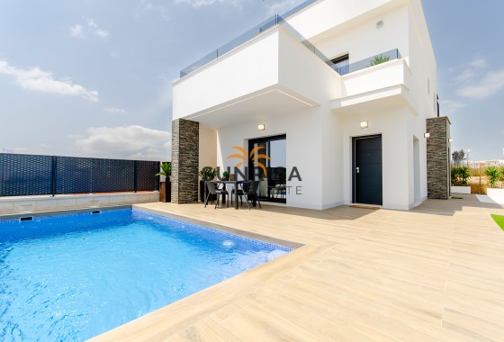
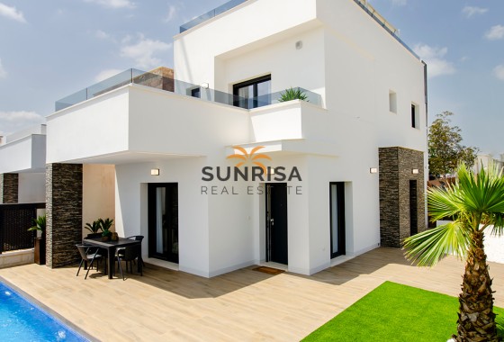
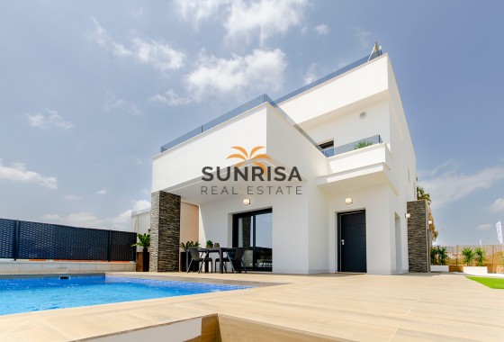
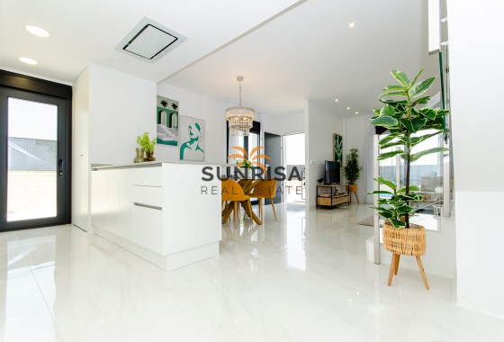
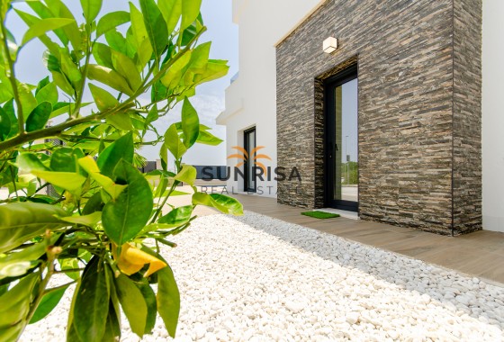
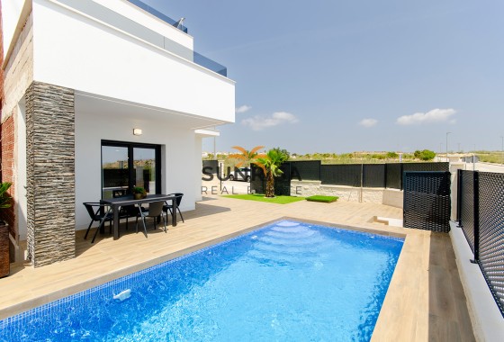
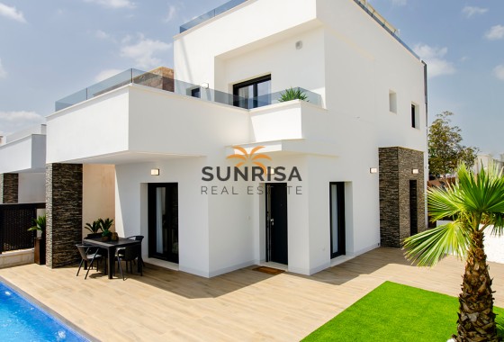
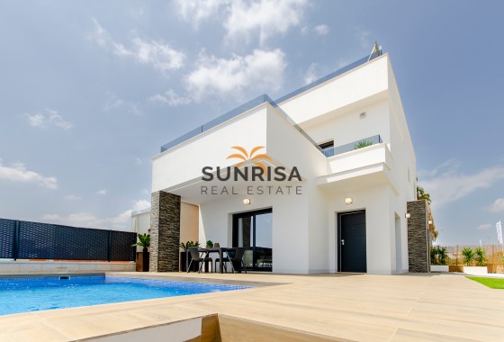
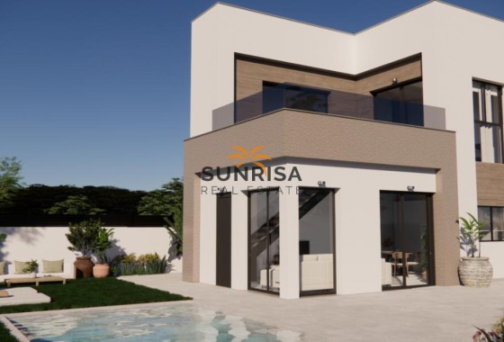
Located in the exclusive area of Vistabella, this residential complex offers 11 detached villas that stand out for their modern and functional design. Each home is designed to provide maximum comfort and privacy, ideal for those seeking a home in a quiet and well-connected environment. The proximity to the golf course, just 0.85 km away, adds an additional attraction for golf enthusiasts. The homes feature 3 bedrooms and 3 bathrooms, offering a spacious and comfortable space for the whole family. The strategic location in Vistabella allows for enjoying a natural environment without giving up urban conveniences.
OUTDOOR AREAS
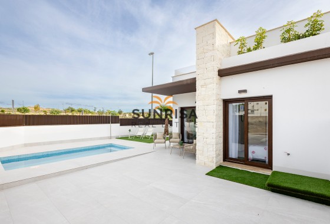
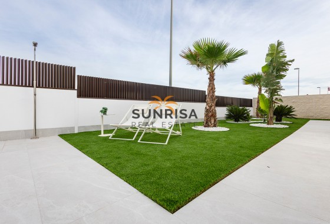
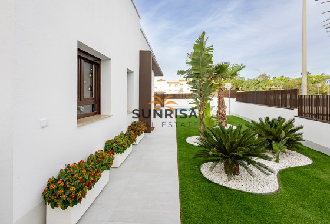
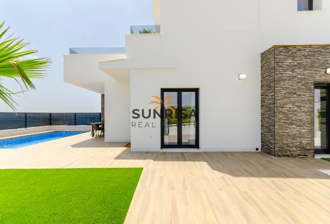
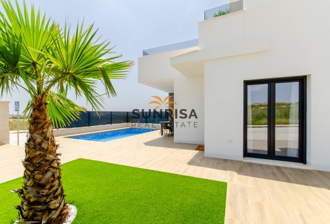
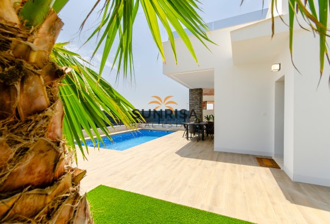
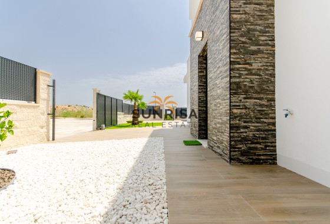
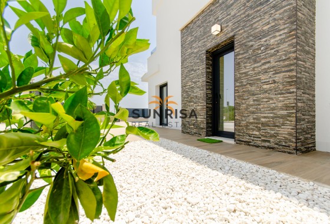
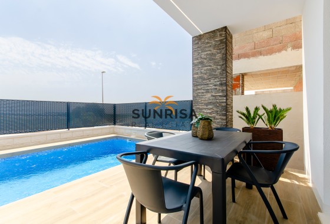
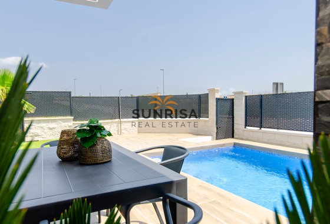
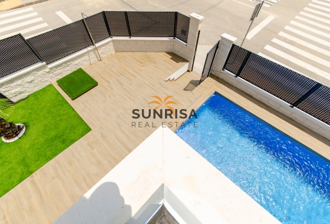
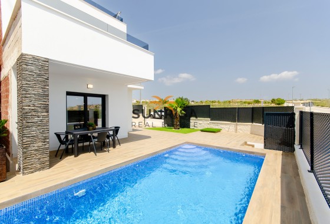
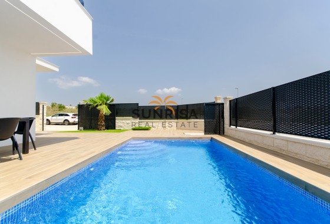
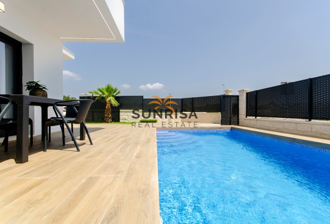
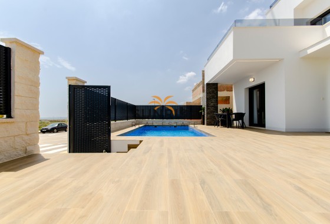
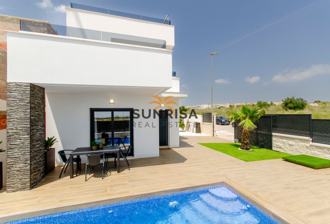
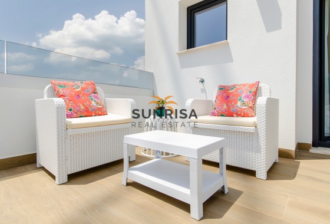
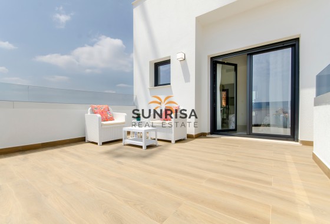
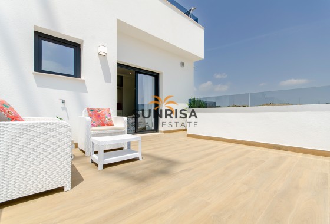
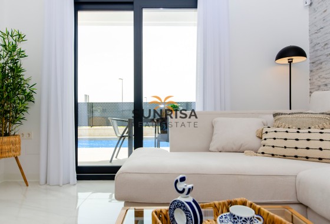
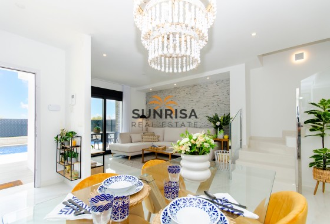
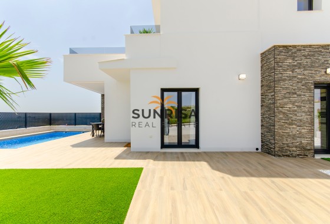
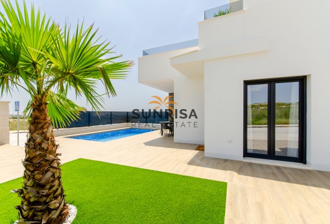
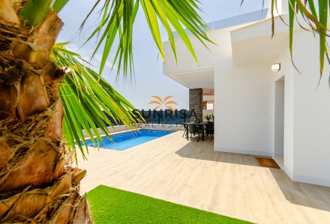
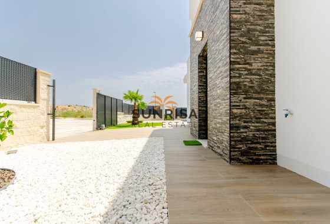
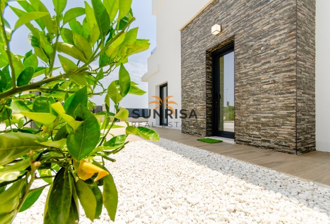
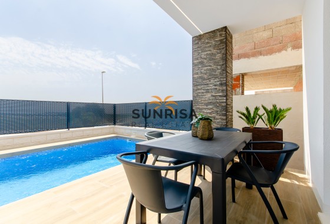
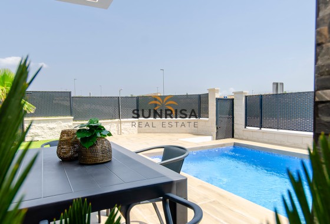
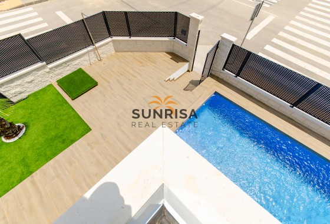
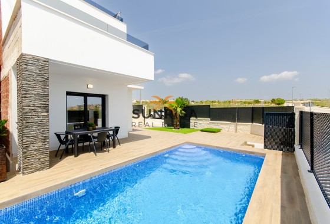
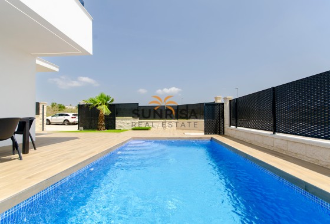
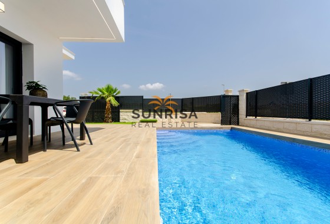
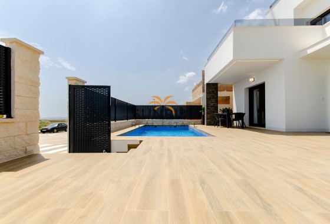
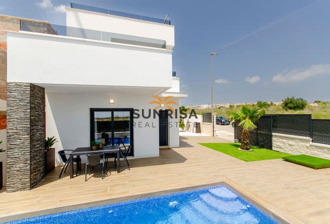
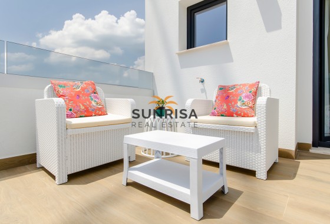
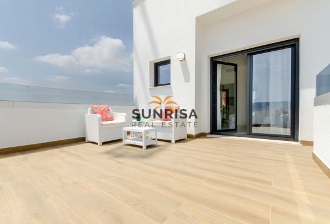
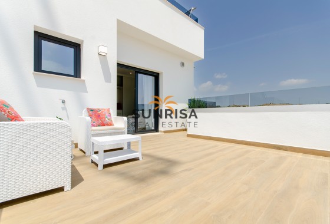
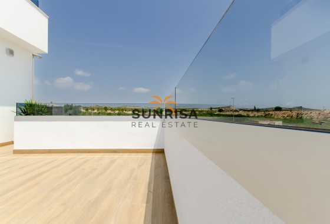
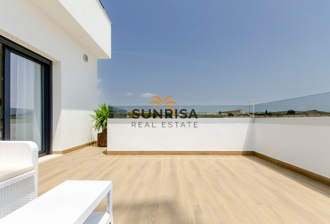
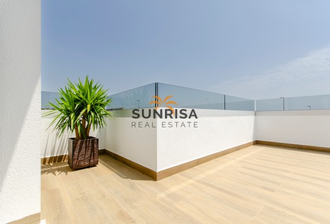
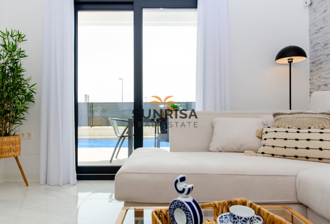
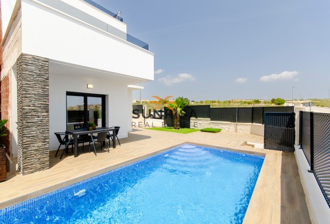
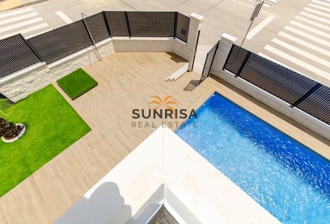
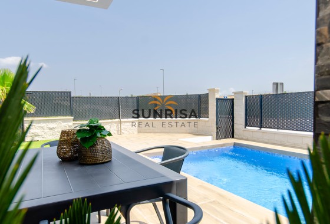
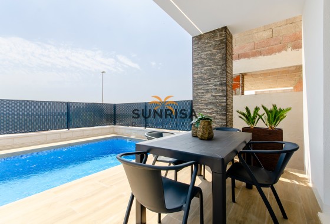
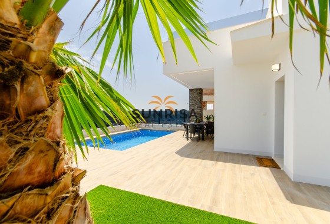
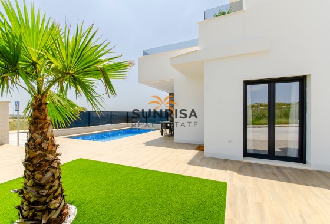
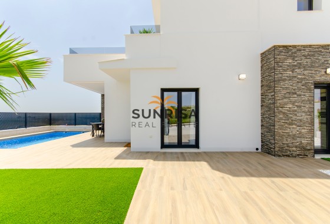
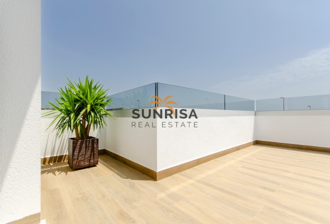
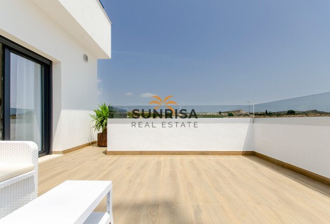
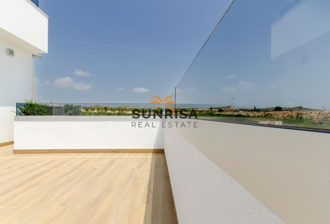
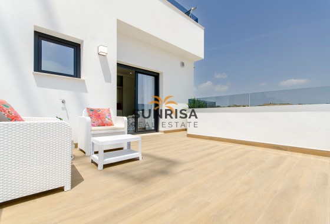
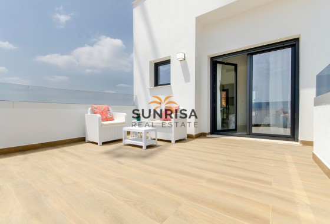
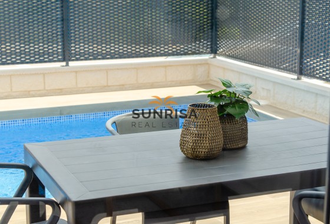
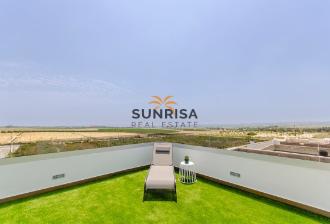
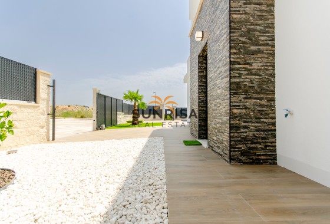
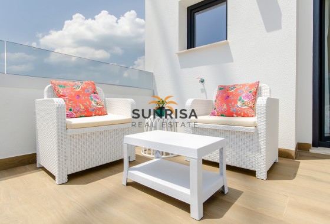
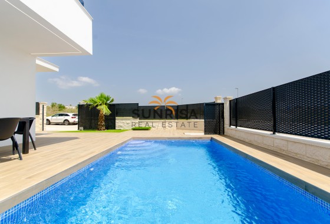
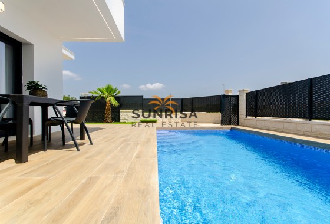
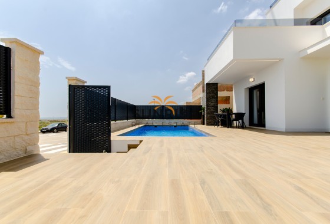
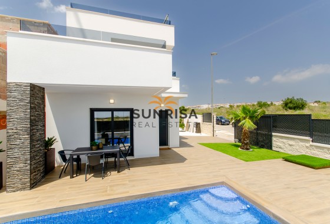
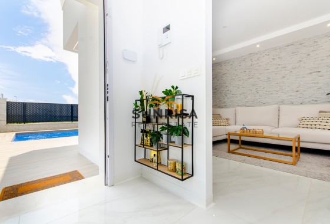
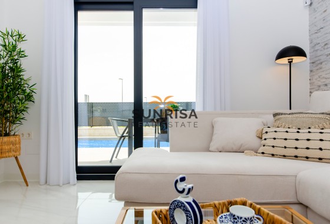
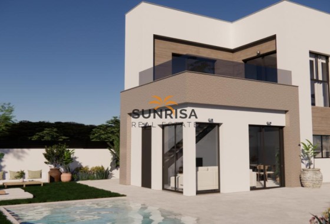
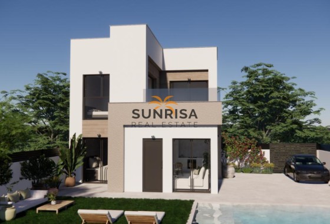
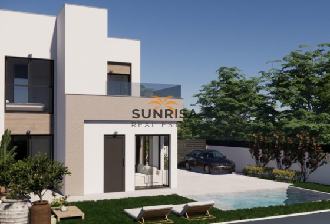
The exteriors of these homes have been designed to maximize enjoyment of the Mediterranean climate. Each detached villa features a private garden, perfect for creating a personal outdoor oasis. The terrace is an ideal space for relaxing or enjoying outdoor meals with family and friends. Additionally, the homes have a private pool, offering a perfect place to cool off during hot summer days. For those seeking panoramic views, there is the option to add a solarium, providing additional space for leisure and relaxation.
INDOOR AREAS
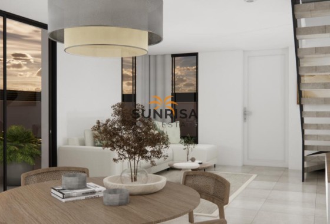
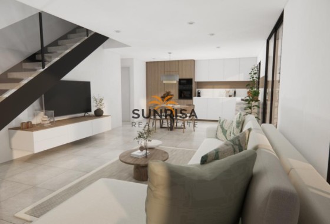
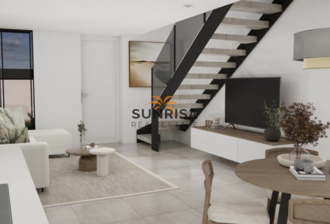
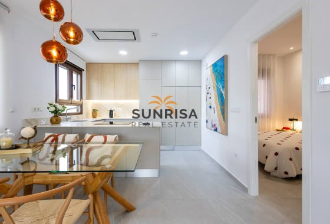
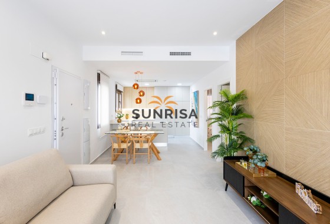
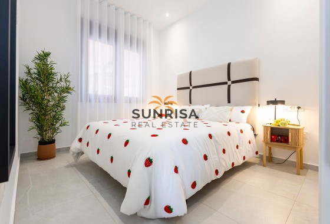
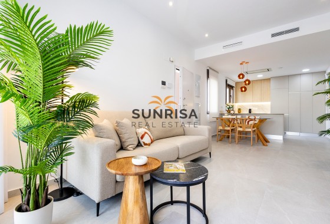
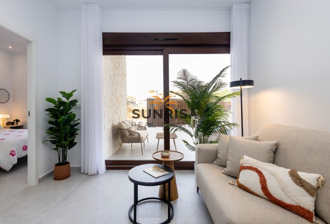
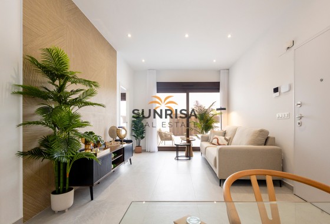
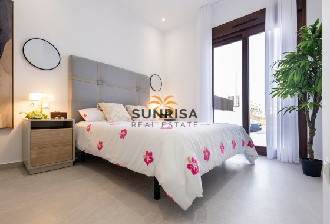
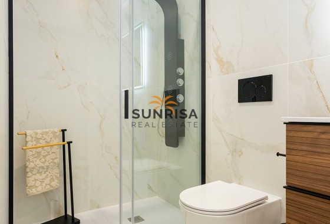
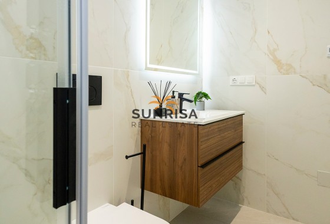
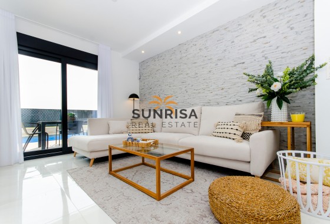
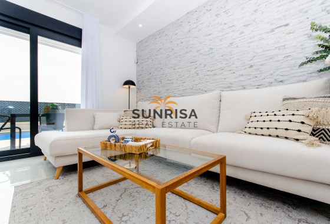
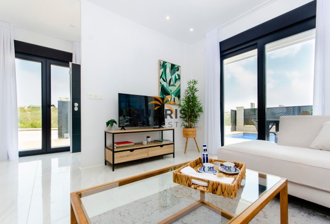
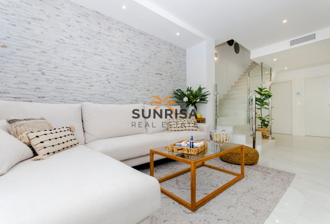
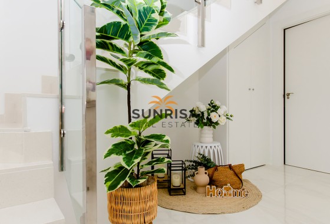
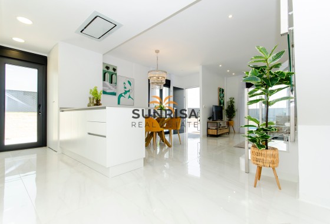
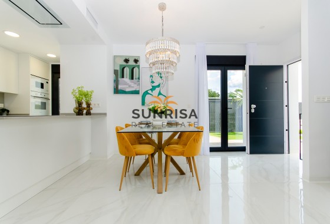
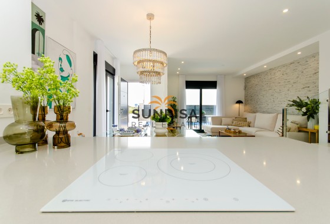
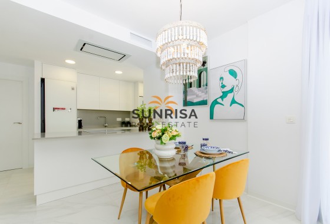
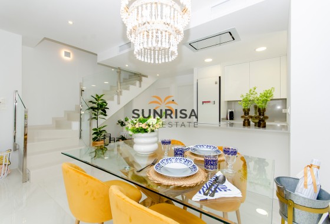
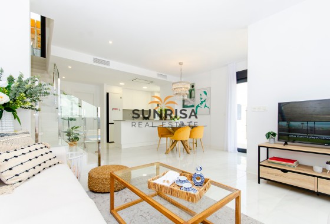
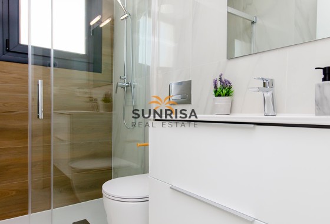
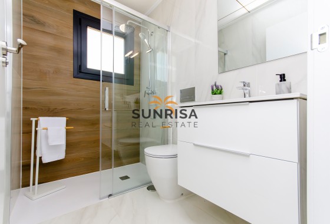
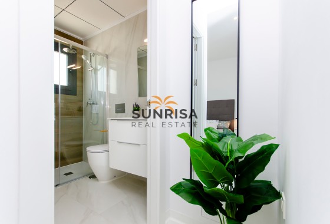
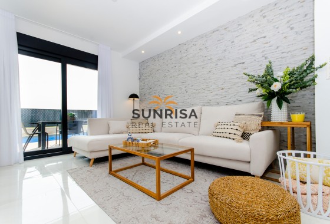
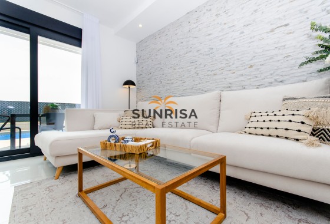
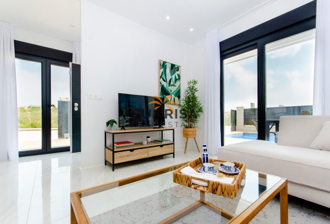
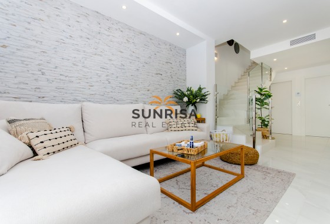
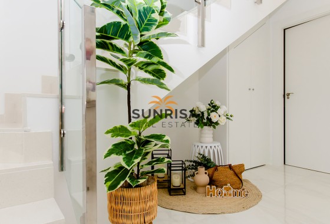
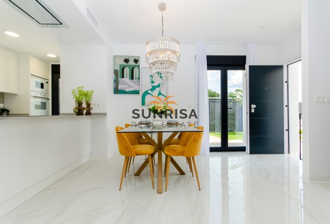
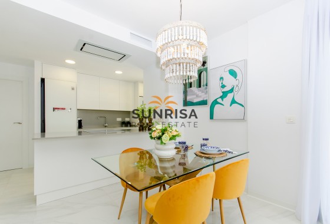
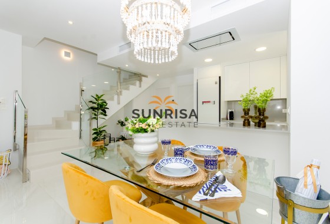
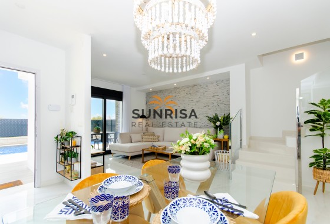
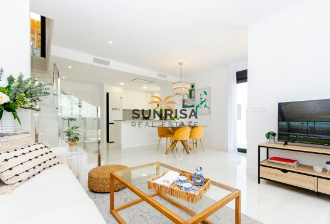
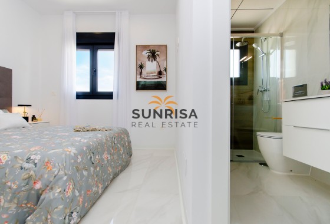
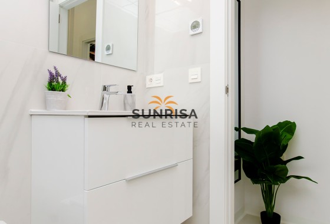
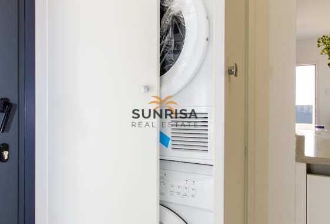
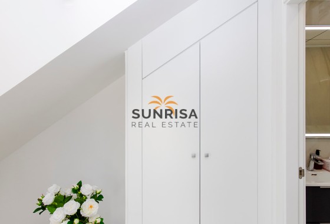
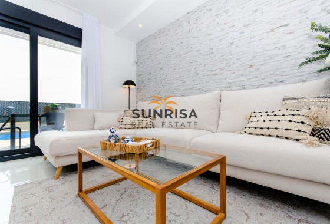
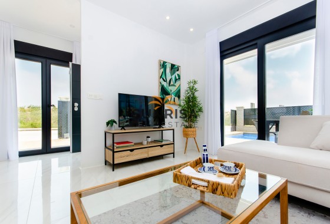
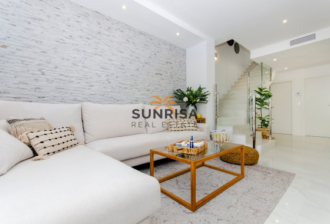
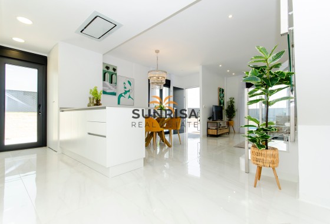
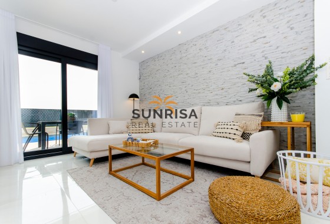
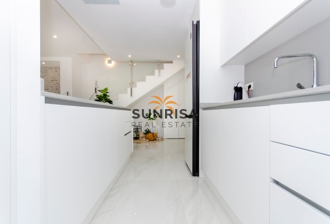
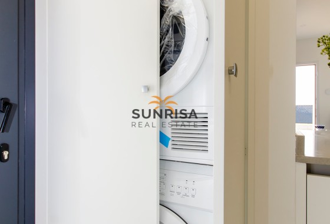
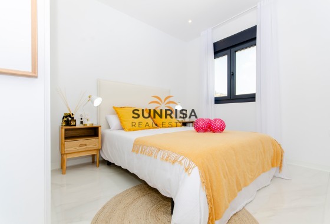
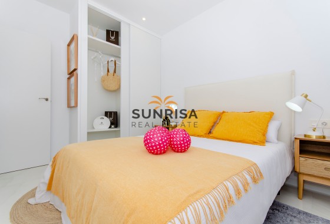
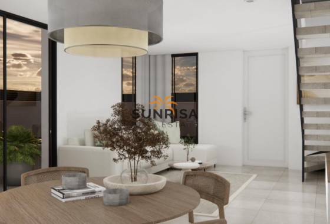
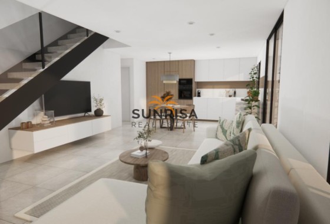
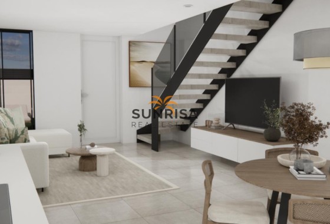
The interiors of the homes are designed to offer maximum comfort and functionality. Porcelain tile floors add a touch of elegance and are easy to maintain. The homes are equipped with electric shutters and video intercom, ensuring convenience and security. Built-in wardrobes in the bedrooms provide ample storage space, while the pre-installation of air conditioning allows for efficient climate control. The layout includes a private garage, ensuring a secure space for the vehicle. The option of a solarium adds additional value, providing a versatile space to adapt to the needs of each family.
COMMON AREAS
The residential complex features community parking, facilitating parking for residents and visitors. This common space is designed to complement the private amenities of each home, ensuring that all residents can enjoy a tidy and well-maintained environment.
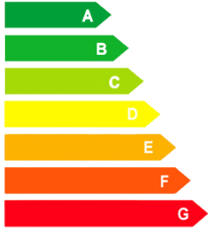
Energy certificate
Floor plans
Floor plans and documents
Location
- To Airport
- 61 km
- To Amenities
- 33 km
- To Golf
- 0.85 km
- To The Beach
- 18 km
Make an enquiry
Curated selection Featured properties for your dream lifestyle
 133 m2
 158 m2
 2
 2
- Key ready
- Golf
- Village views
- Golf
- Village views
- Golf
- Village views
- Golf
- Village views
- Open views
- Golf
- Village views
- Open views