Orihuela Costa · Montezenia
VillaResale
Overview
- Meters130m2
- Plot390m2
- Bedrooms3
- Bathrooms2
- PoolYes
Bedrooms:3
Bathrooms:2
Pool:Yes
Access To Beach
Adsl
Air conditioning
Air Conditioning Pre-Installed
Alarm System
Attic Room
Automatic Irrigation System
Balcony
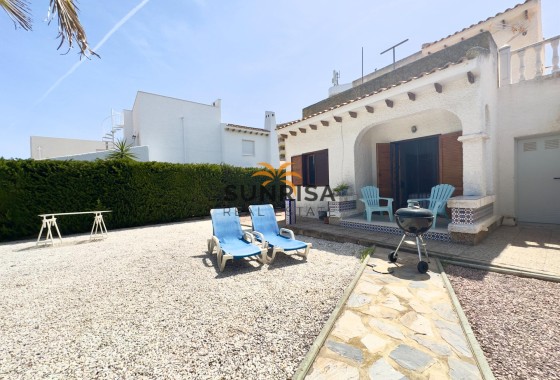
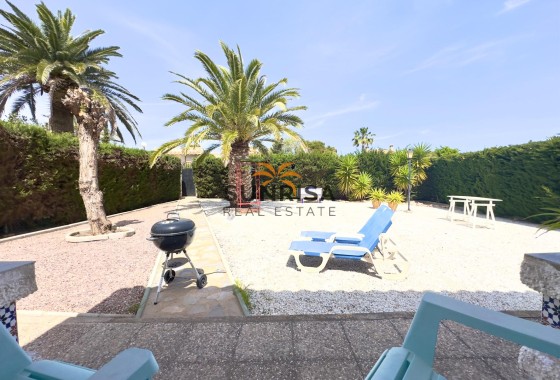
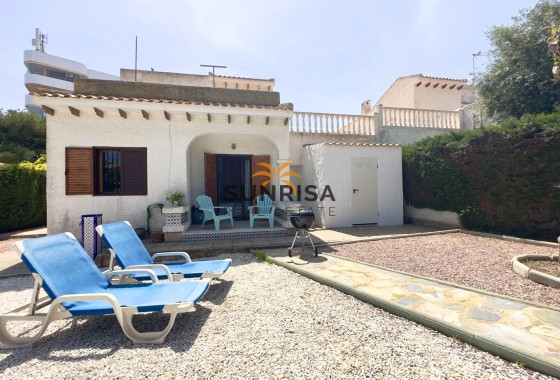
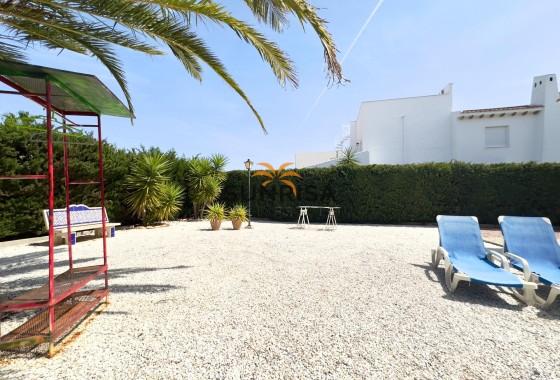
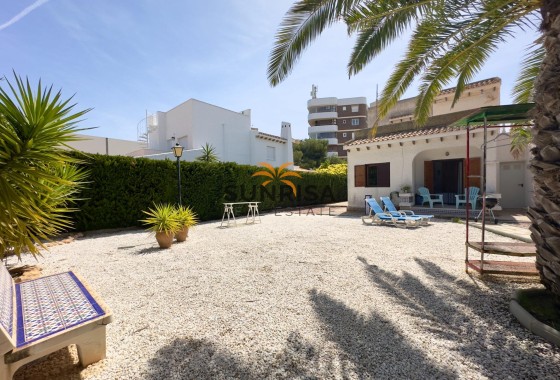
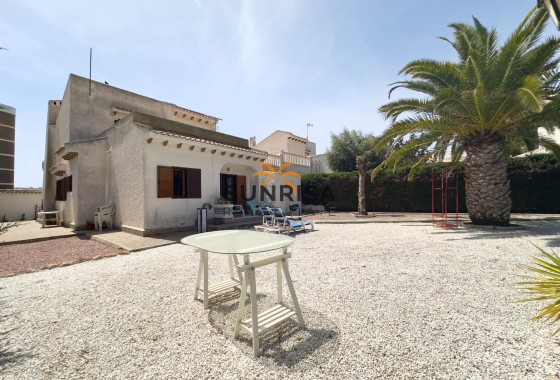
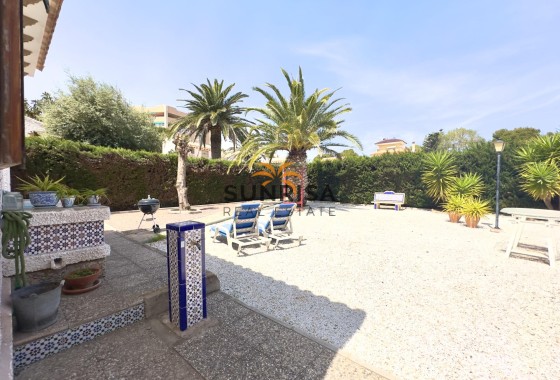
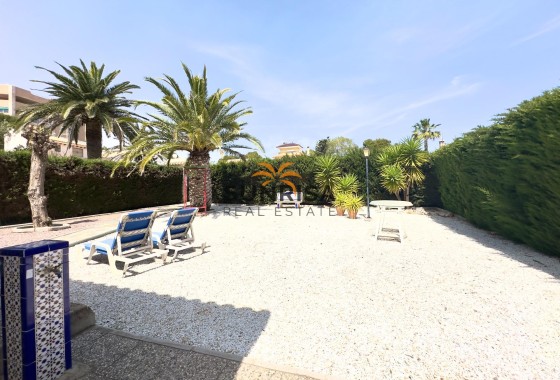
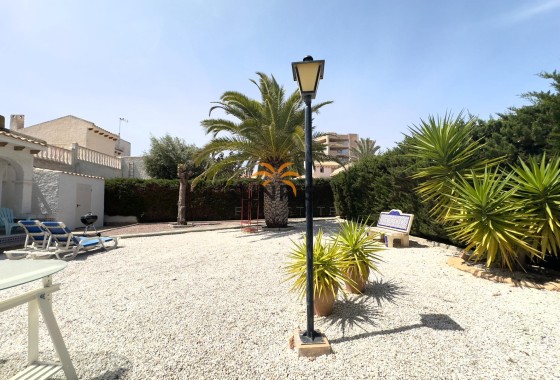
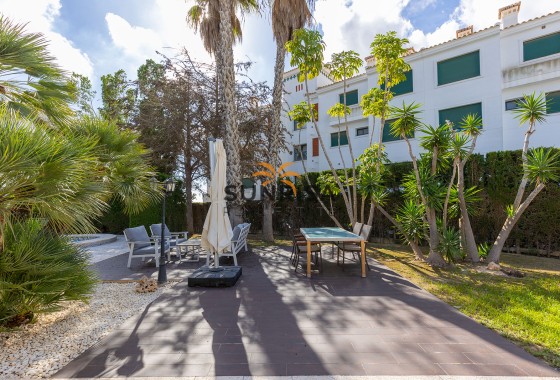
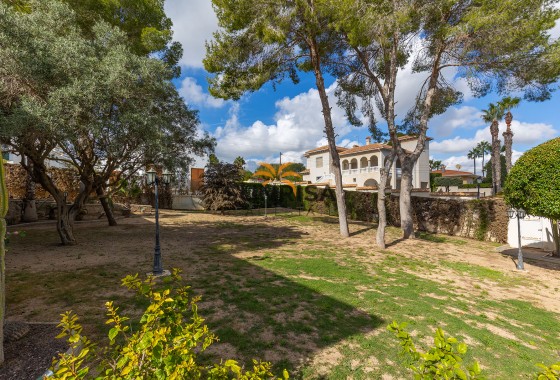
Beautiful Garden
Built To High Standards
Charming Property
Close To Golf
Close To Town
Countryside
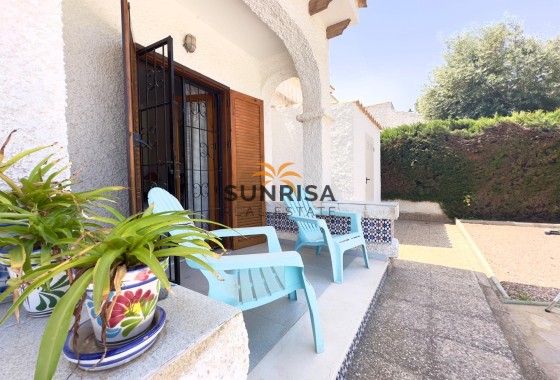
Covered Terrace
Double Glazing
Easily Maintained Gardens
Electric Blinds
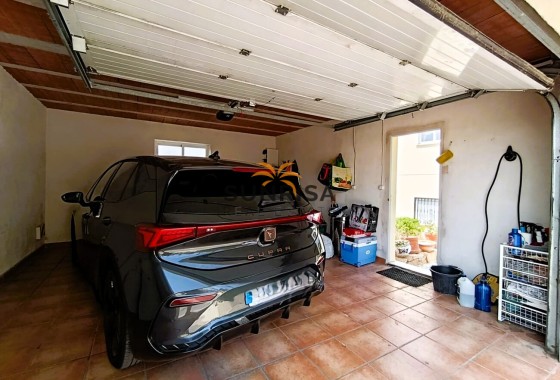
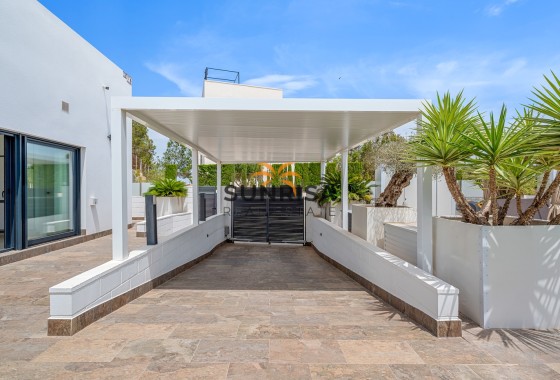
Electric Garage Door
Electric Gates
Electric Water Heating
Electricity
Electricity Possible
En Suite Bathroom
En Suite Shower Room
Exclusive Development
Fitted Bathroom
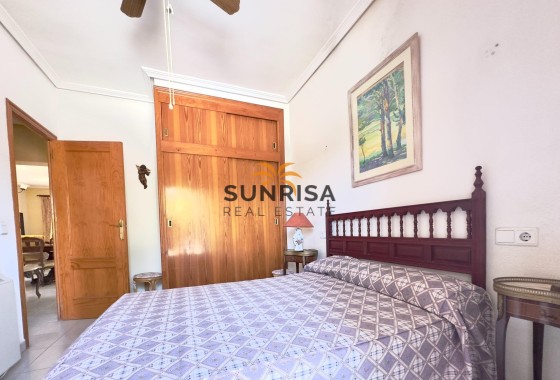
Fitted Wardrobes
Floor Heating
Freehold
Full Of Character
Furnished
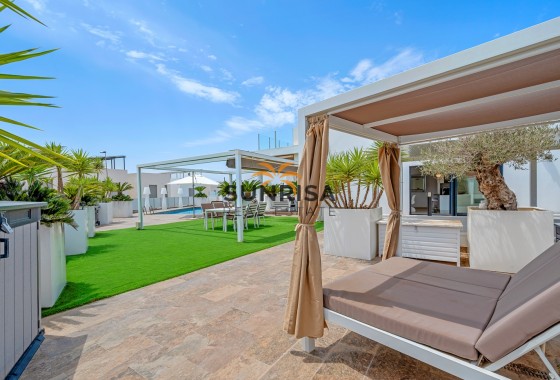
Garden
Garden & Pool Views
Glazed Terrace
Good Condition
Good Rental Potential
Good Road Access
Guest Cloakroom
Immaculate Condition
Interior Courtyard
Internet Possible
Kitchen Diner
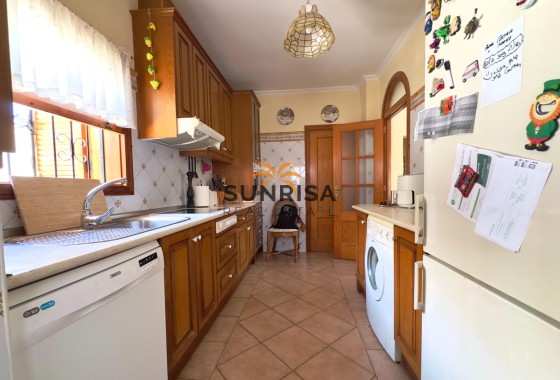
Kitchen Fitted
Large Attic Space
Large Garden
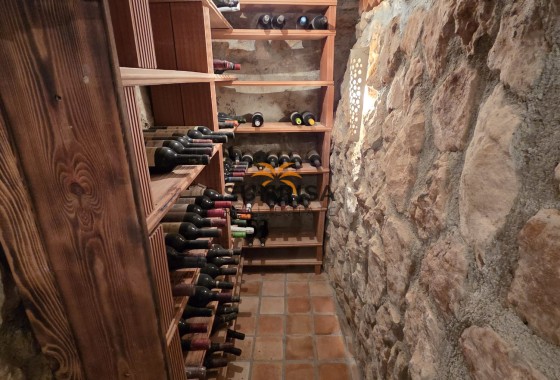
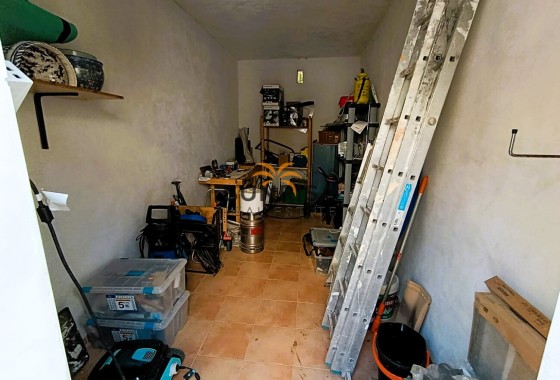
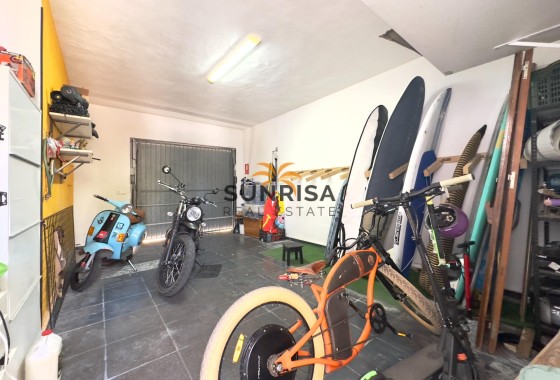
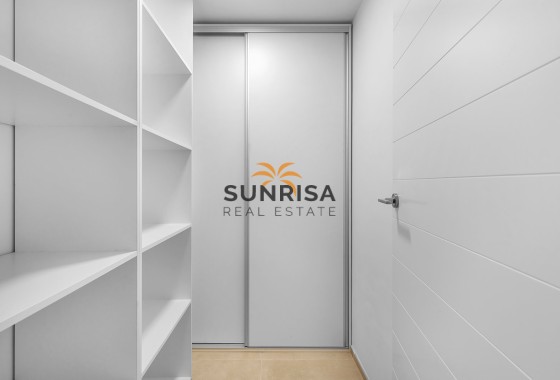
Large Store Room
Lounge
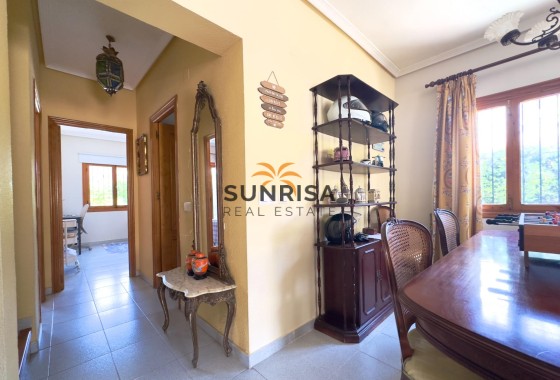
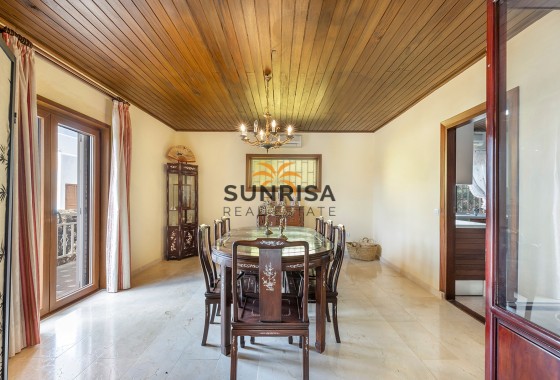
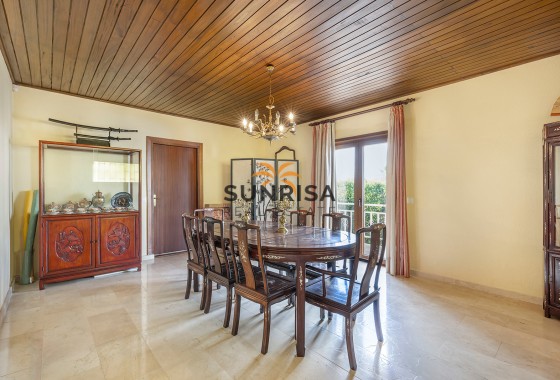
Lounge Dining Area
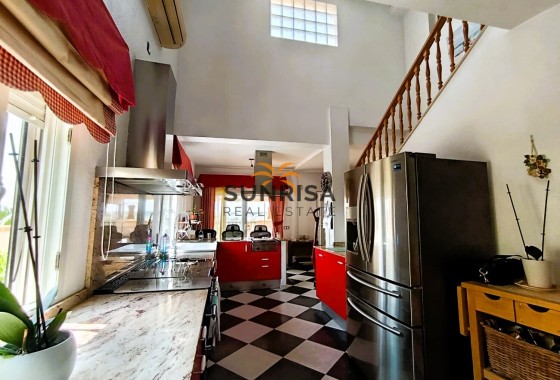
Luxury Kitchen
Many Special Features
Modern Property
Newly Built
Newly Fitted Bathroom
Open Plan Kitchen
Parking
Picturesque Garden
Pool
Prestigious Area
Private Pool
Quality Residence
Quiet Location
Refurbished
Residential Area
Rooms Individually Heated
Security System
Shower Room
Sought After Area
Space For Garage
Spacious Accommodation
Study Room
Stylish Accommodation
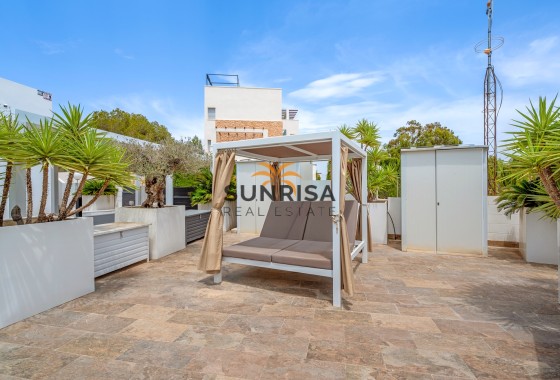
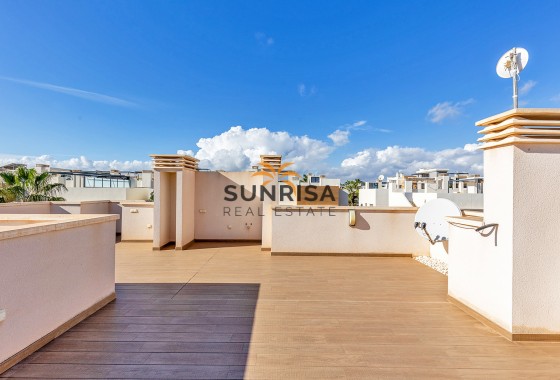
Sunny Terraces
Tastefully Decorated
Telephone
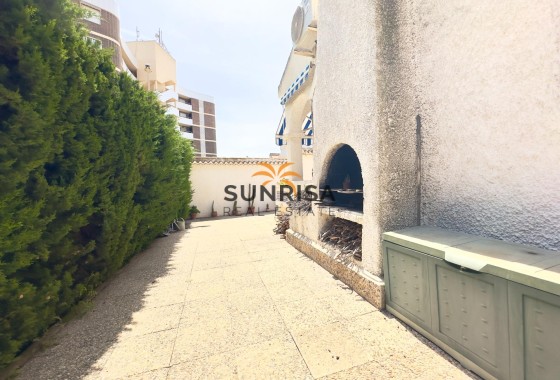
Terrace
Underfloor Heating
Utility Room
Various Interior Patios
Very Good Access
Video Entry System
Water
Water Possible
Well Presented
Description
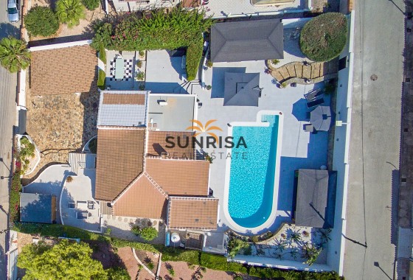
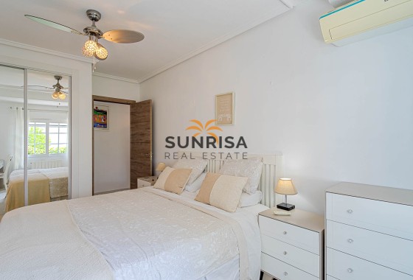
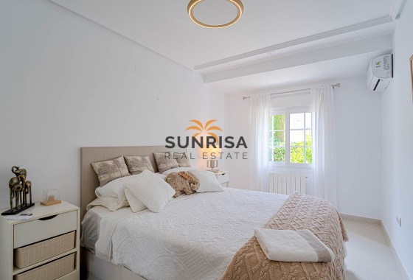
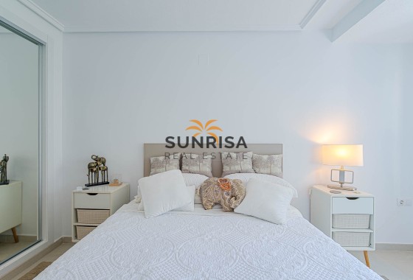
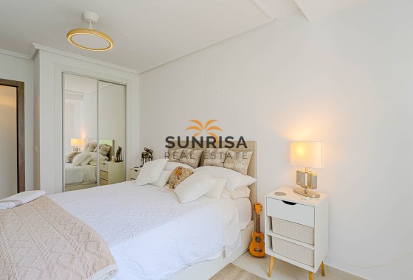
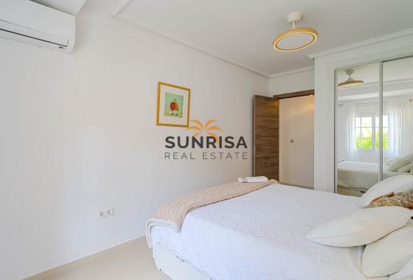
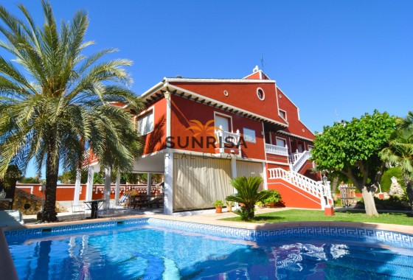
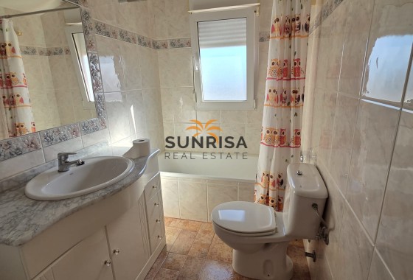
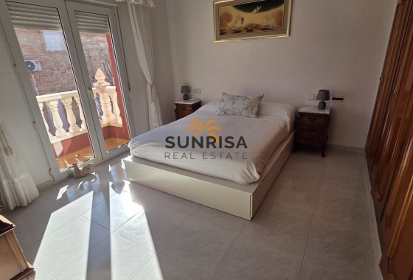
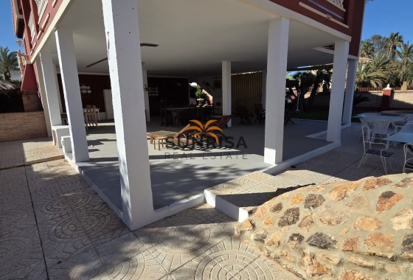
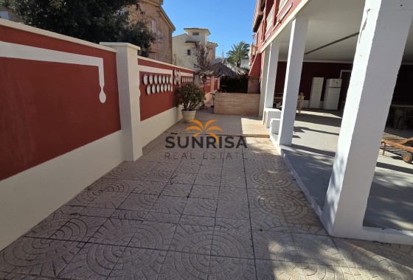
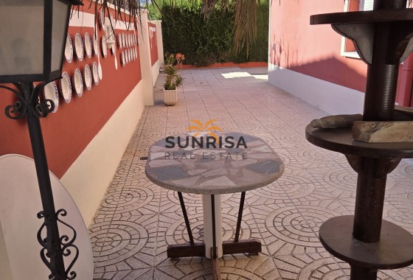
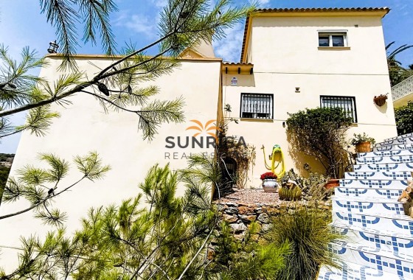
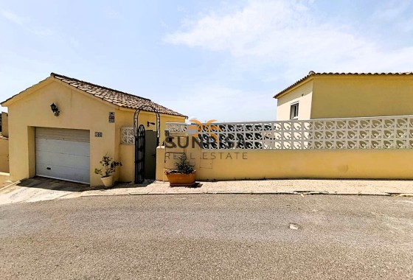
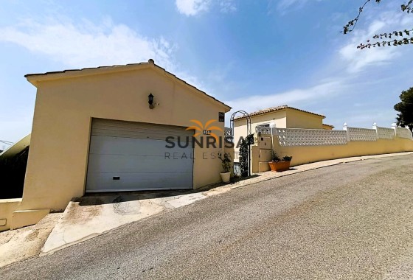
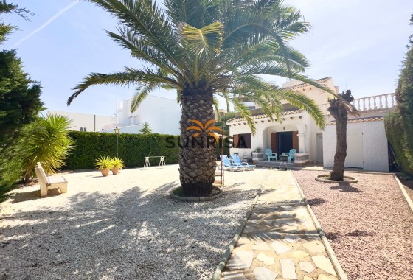
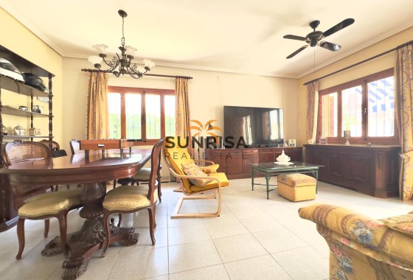
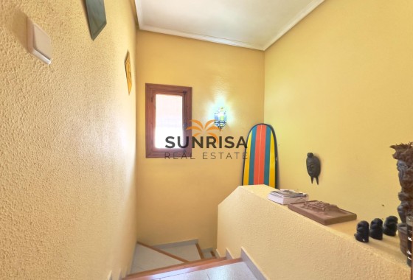
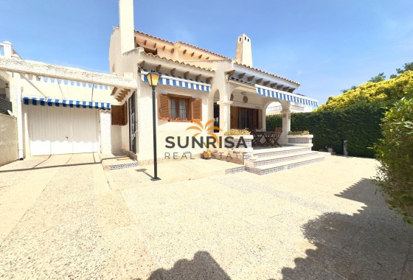
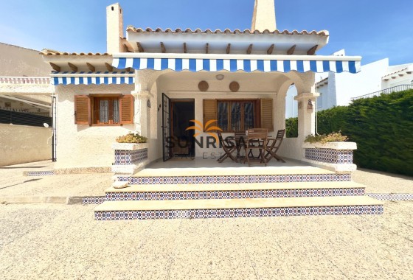
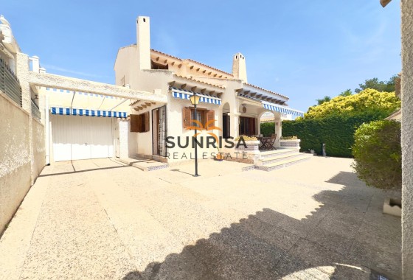
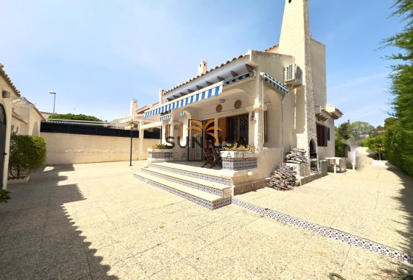
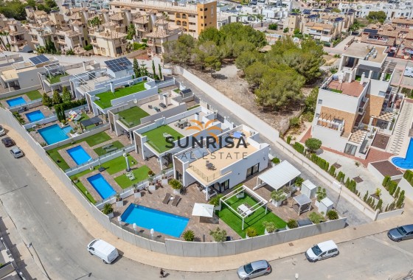
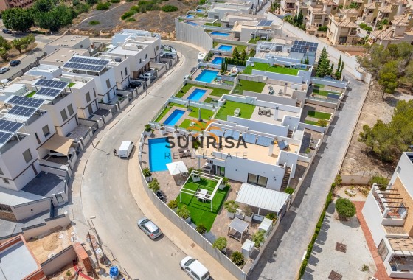
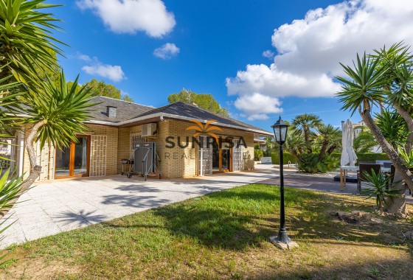
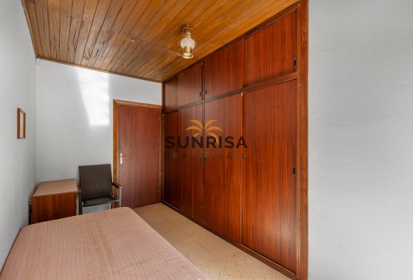
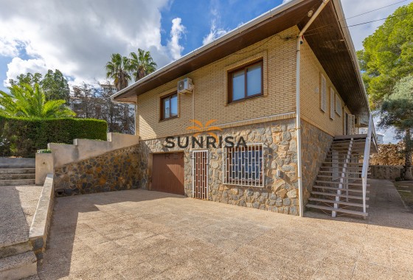
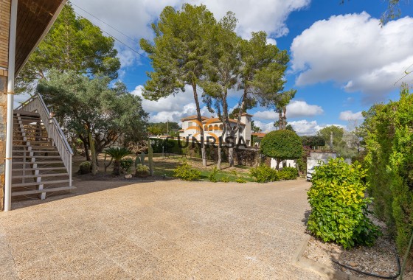
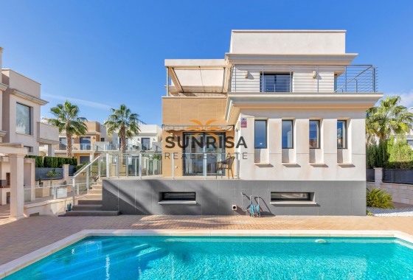
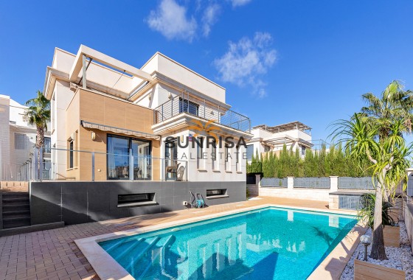
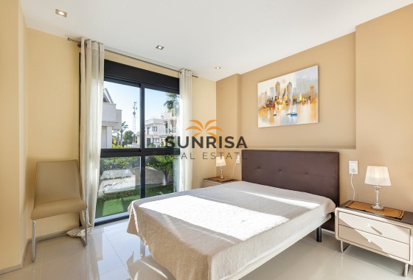
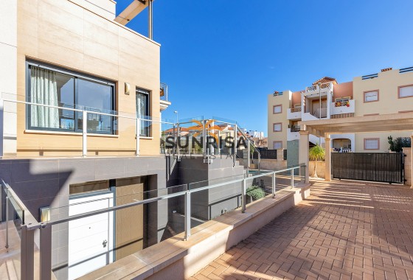
The villa occupies a 390 m² plot and offers 130 m² of interior living space. It includes three generously sized bedrooms and three and a half bathrooms, with a practical layout designed for comfortable everyday living.
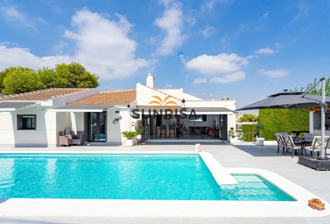
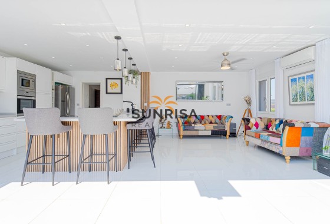
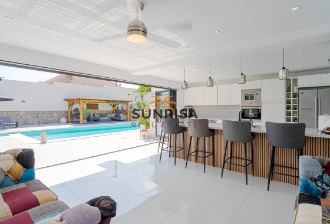
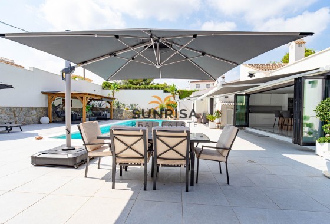
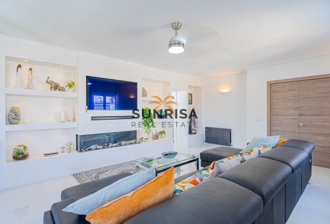
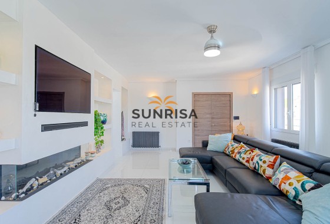
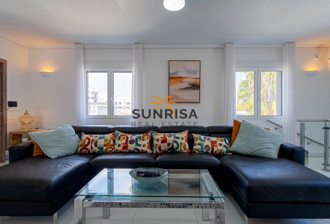
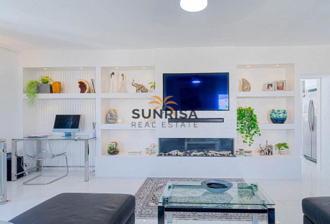
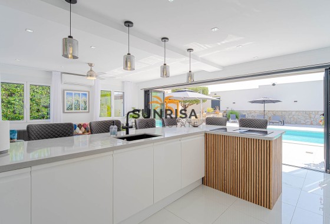
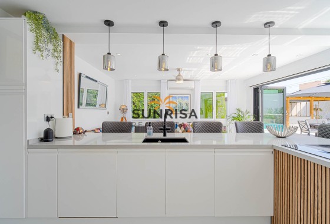
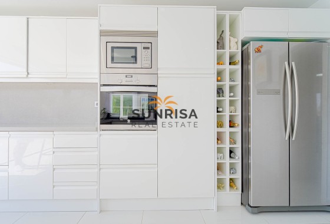
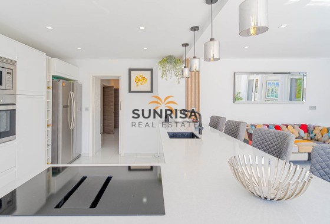
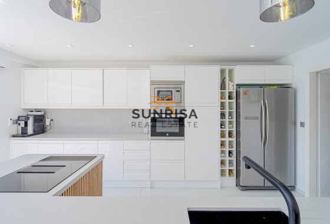
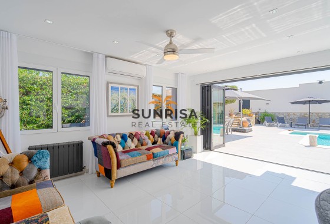
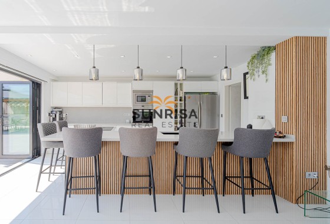
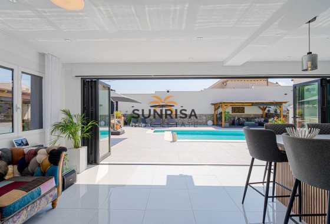
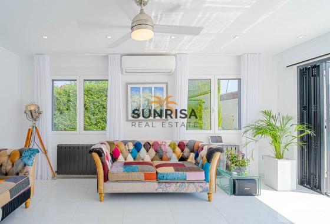
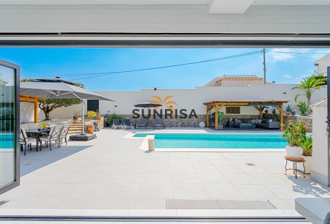
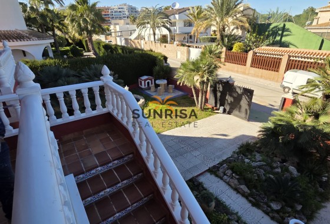
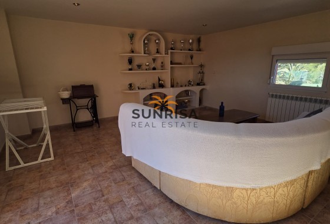
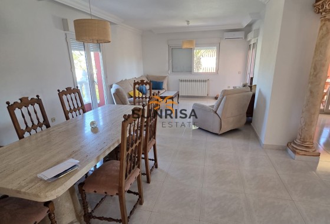
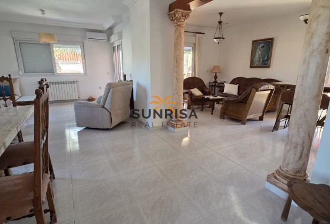
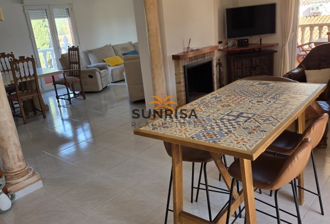
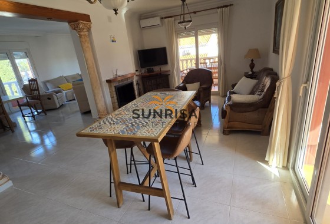
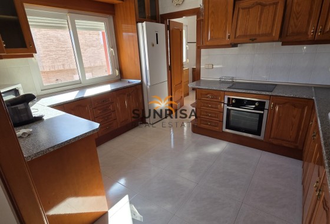
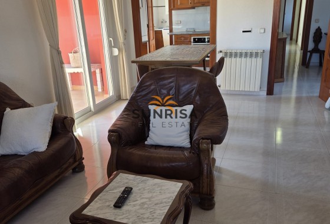
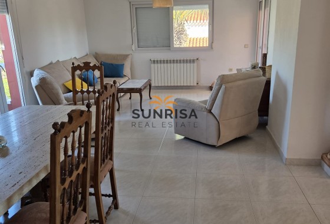
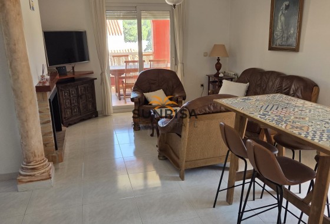
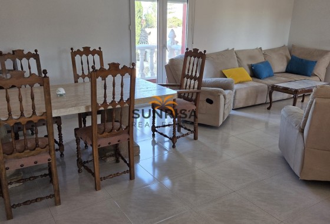
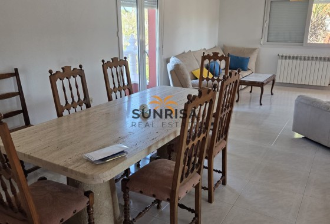
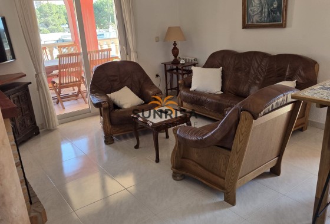
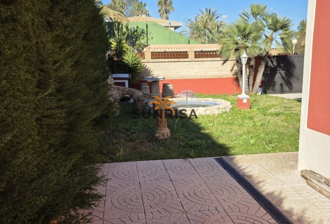
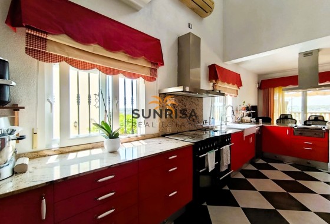
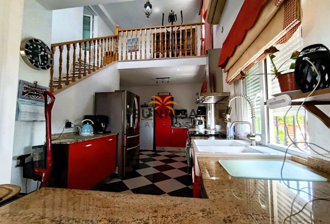
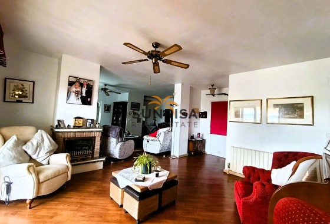
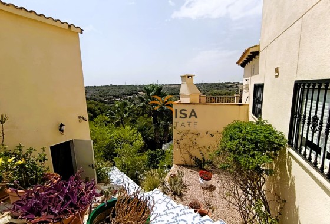
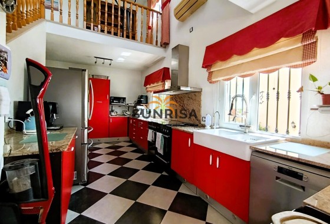
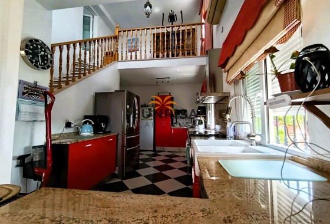
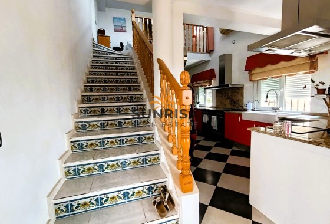
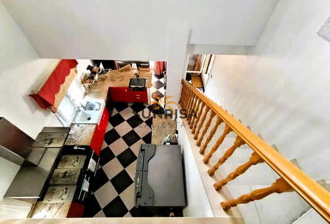
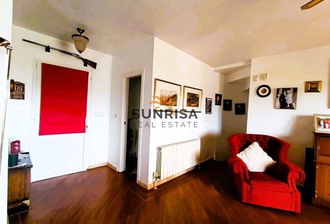
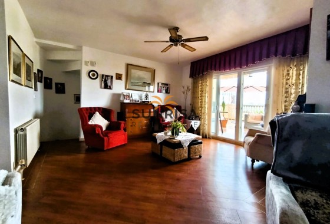
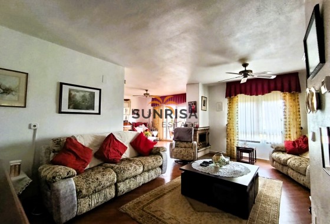
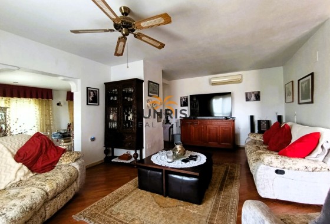
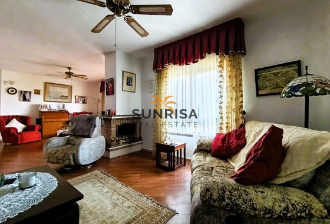
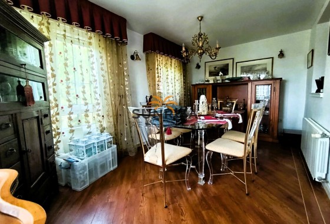
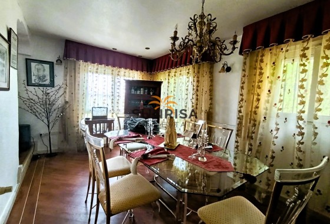
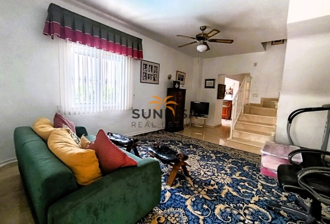
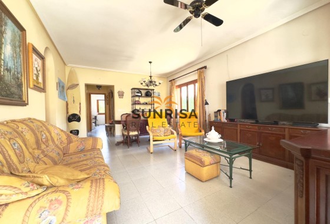
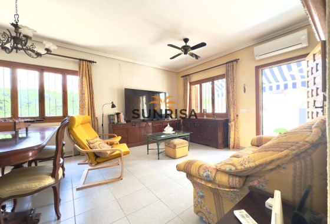
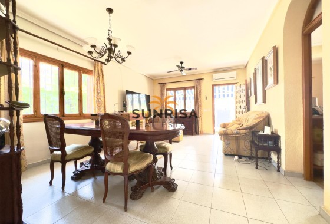
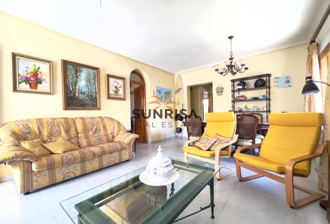
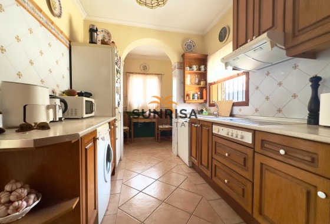
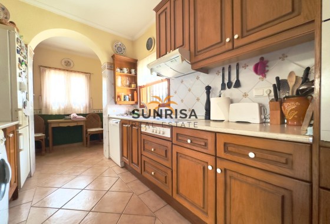
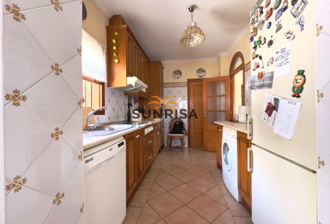
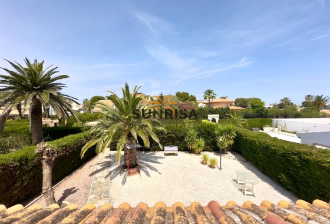
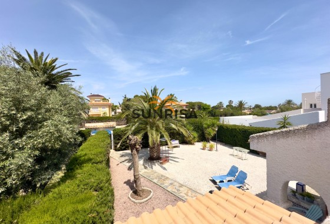
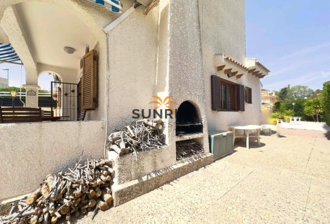
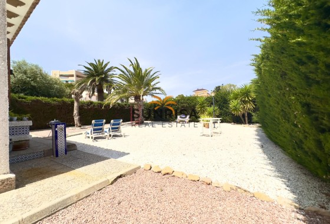
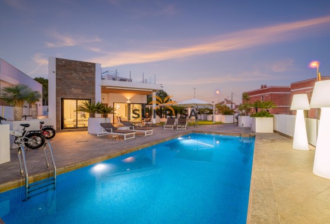
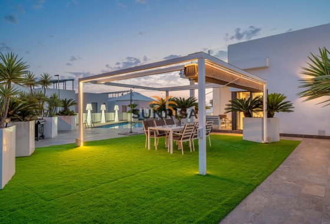
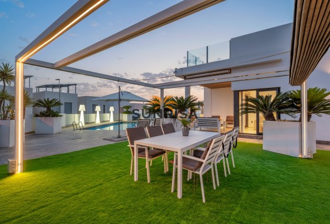
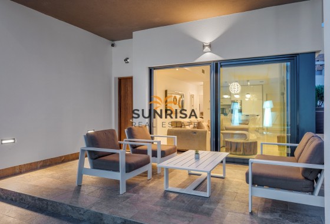
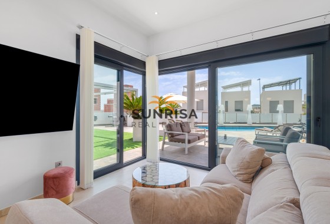
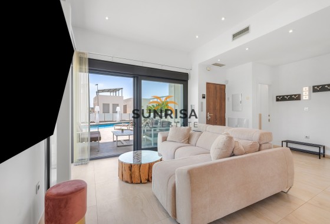
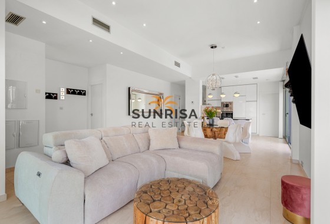
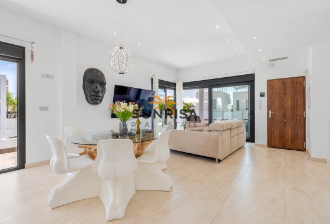
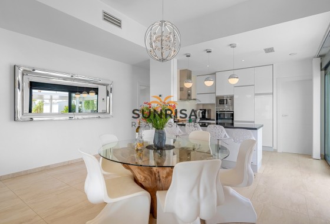
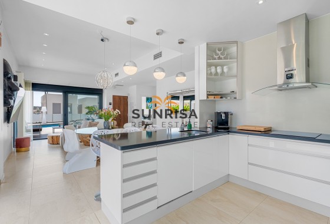
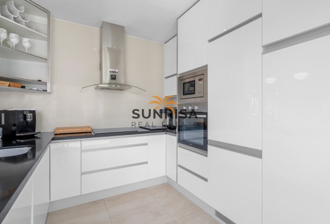
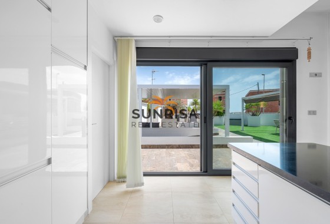
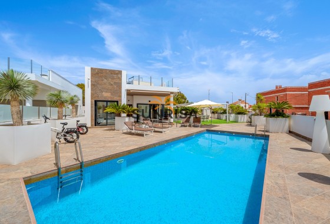
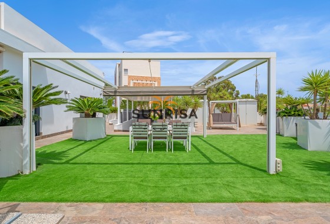
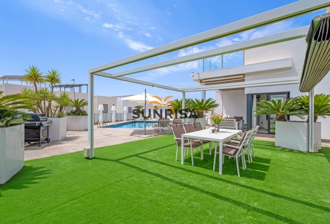
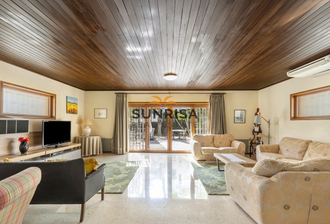
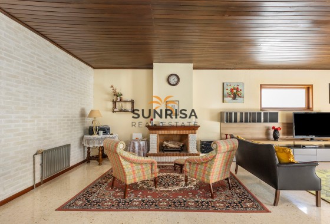
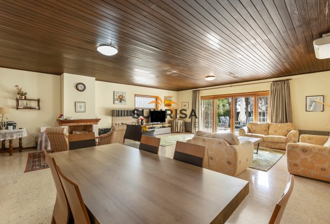
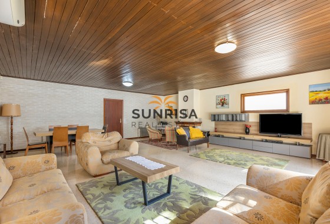
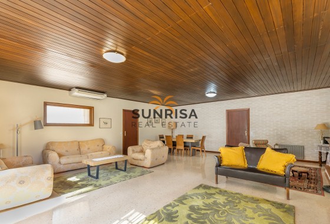
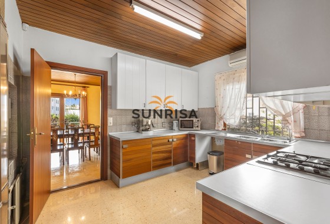
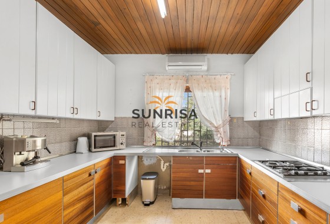
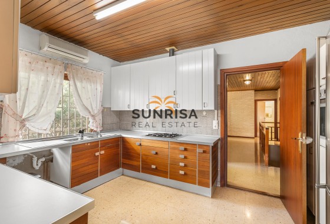
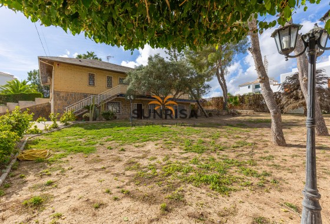
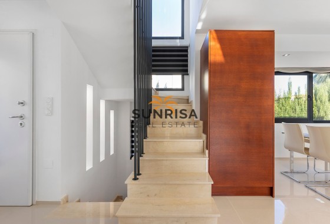
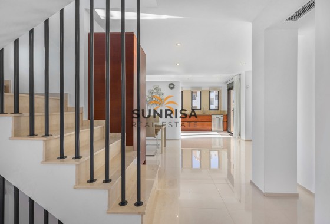
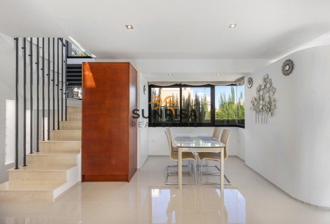
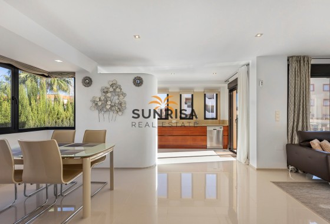
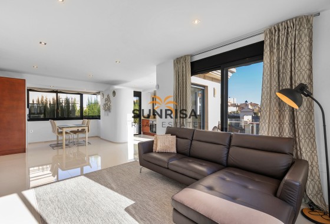
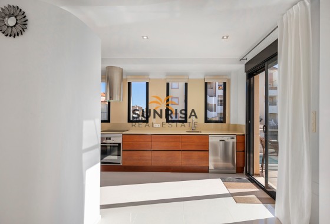
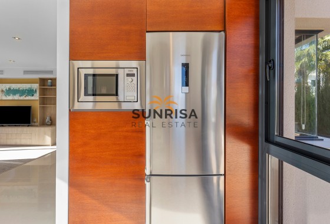
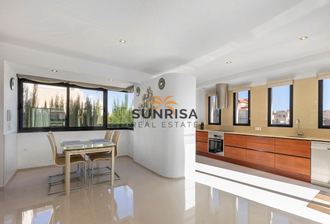
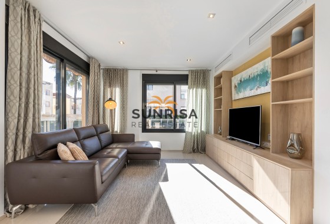
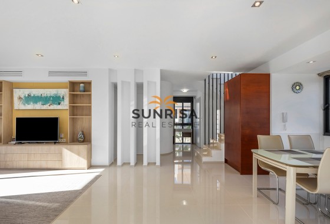
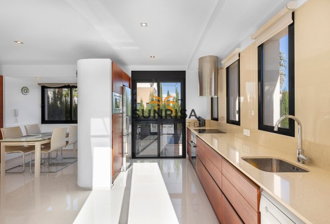
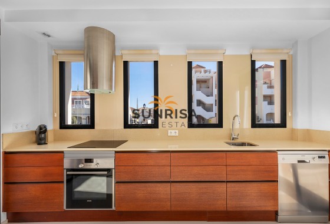
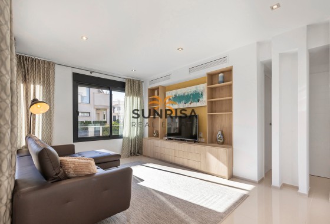
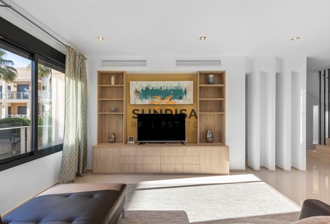
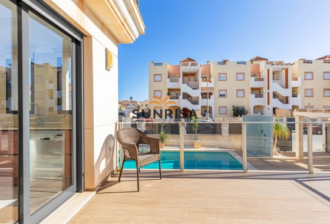
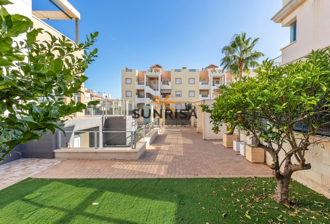
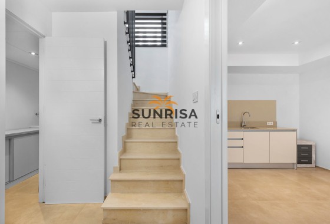
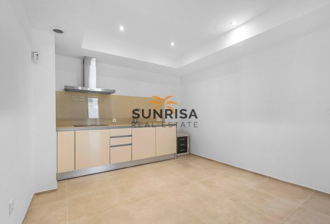
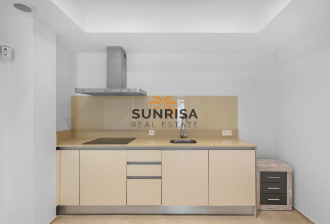
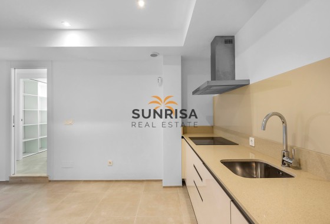
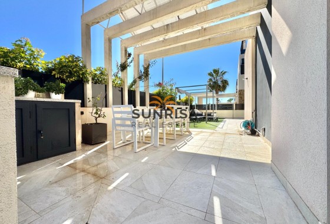
On the ground floor, there is a spacious open-plan area combining the living room, dining space and modern kitchen. Large sliding glass doors provide plenty of natural light and open directly onto the east-facing garden.
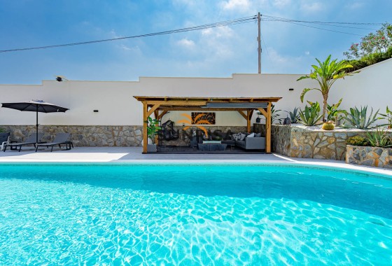
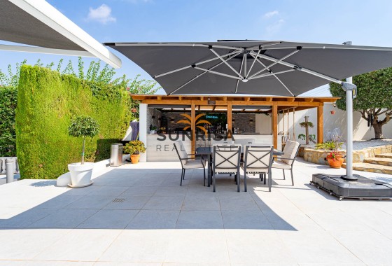
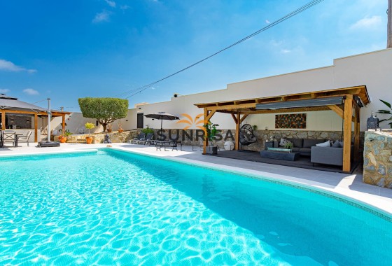
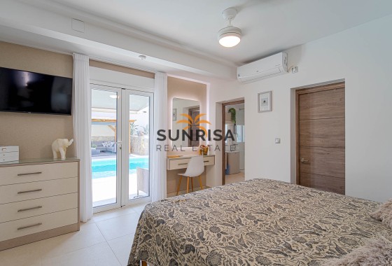
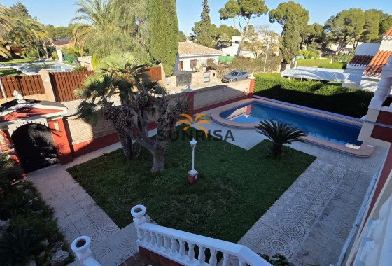
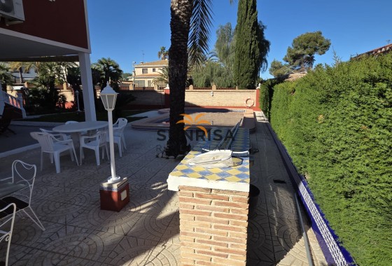
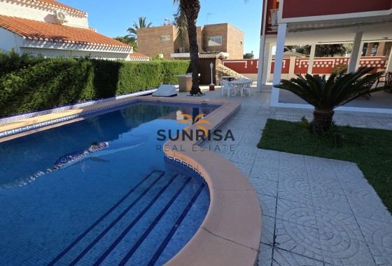
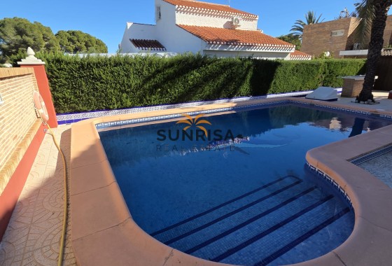
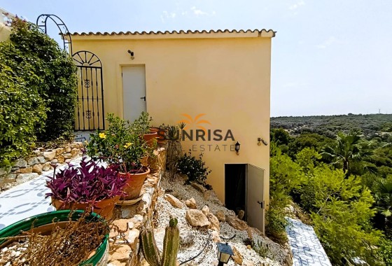
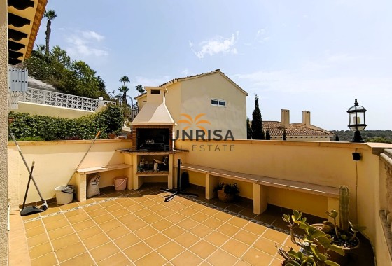
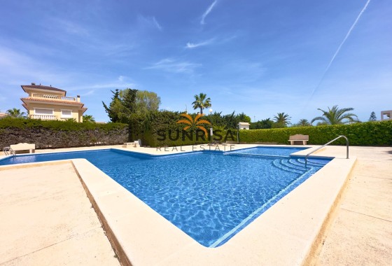
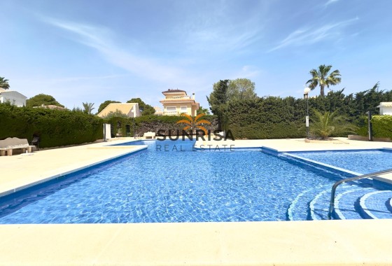
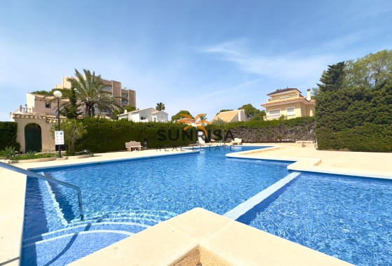
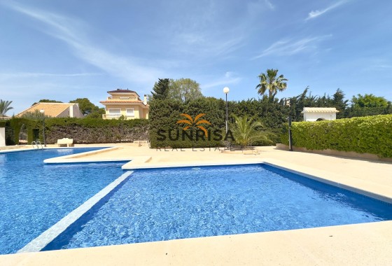
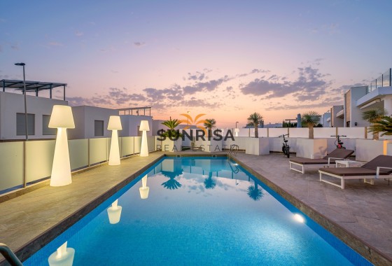
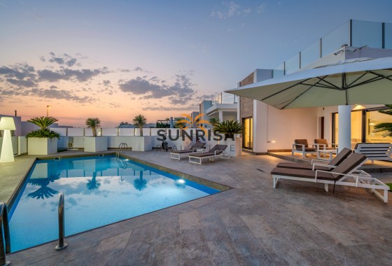
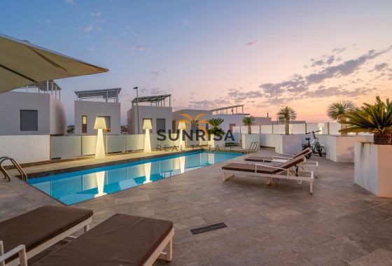
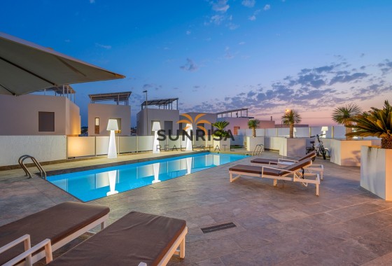
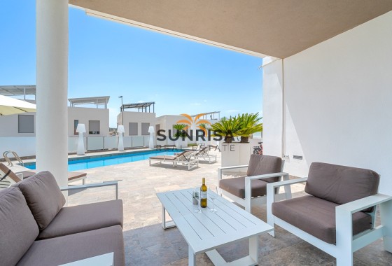
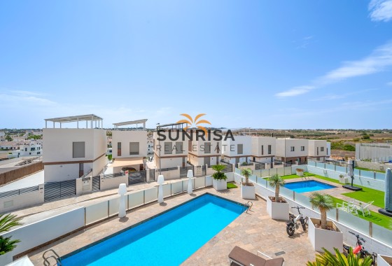
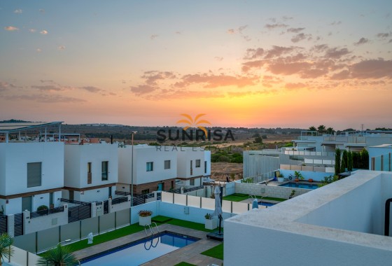
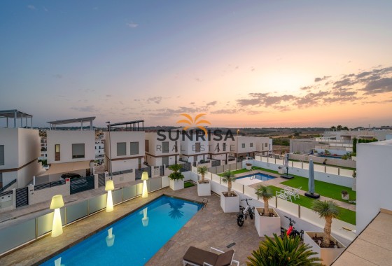
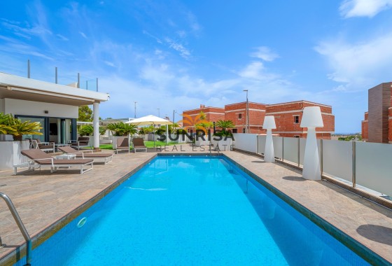
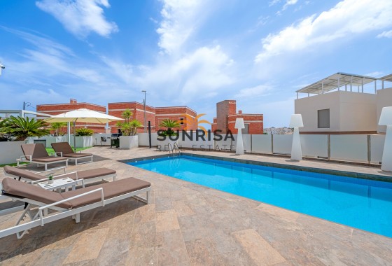
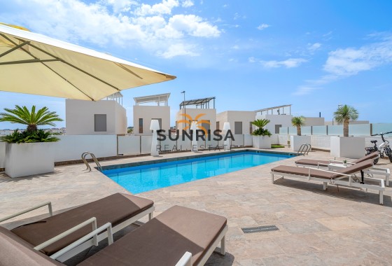
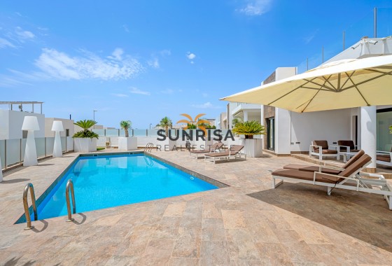
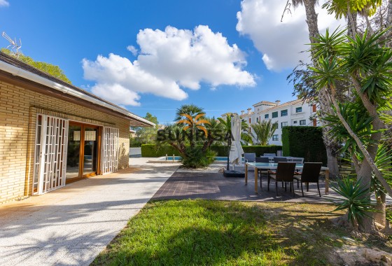
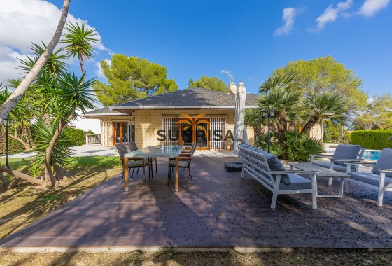
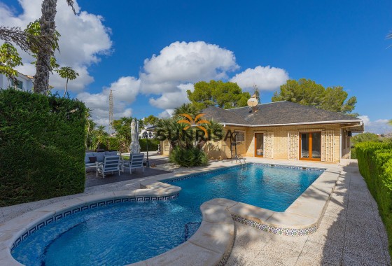
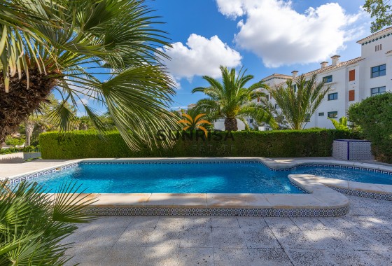
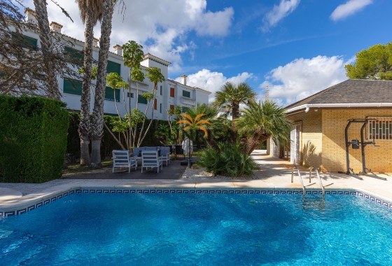
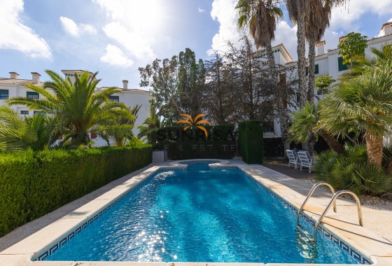
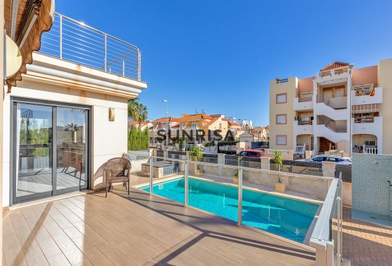
The outdoor area features a private swimming pool measuring 3×8 metres, creating an ideal space for relaxing, dining outside or enjoying the Mediterranean climate.
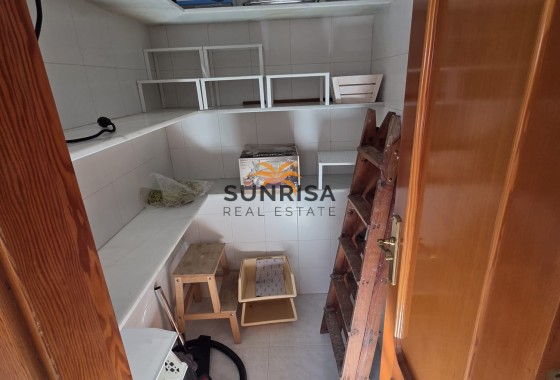
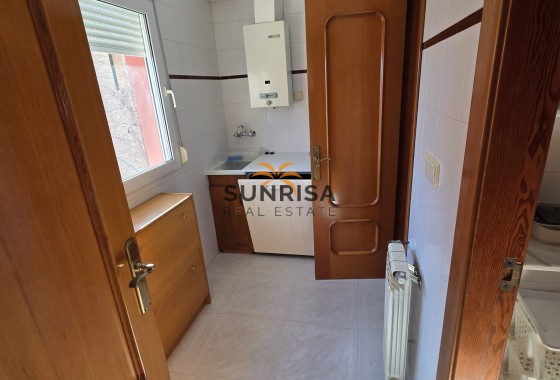
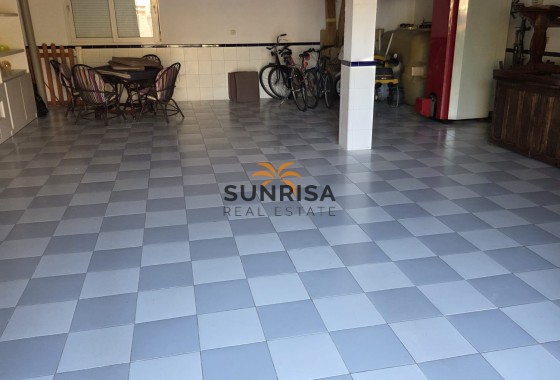
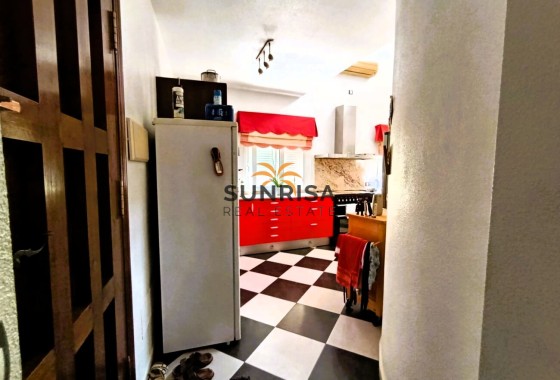
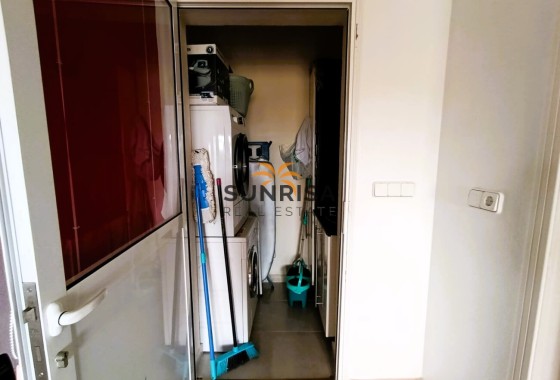
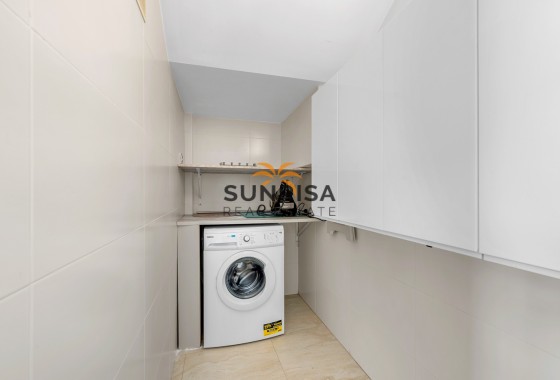
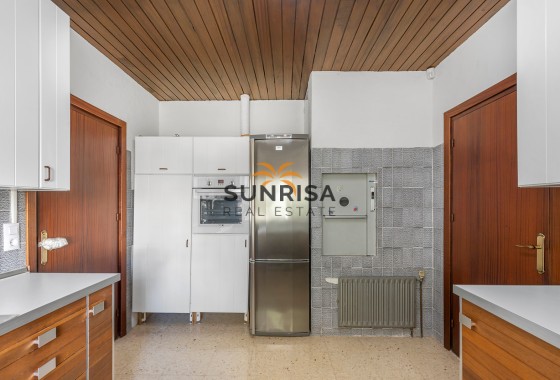
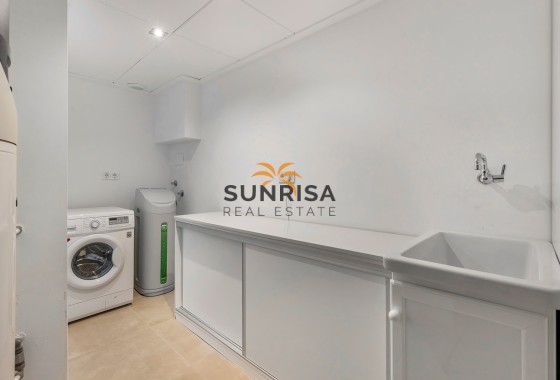
The kitchen also benefits from a separate utility room, which provides easy access to the rear part of the property.
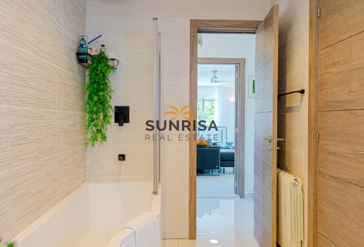
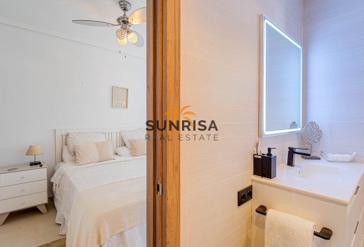
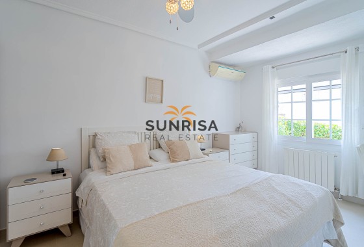
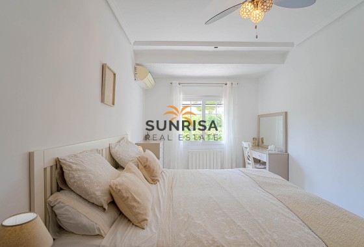
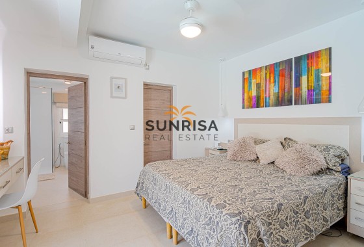
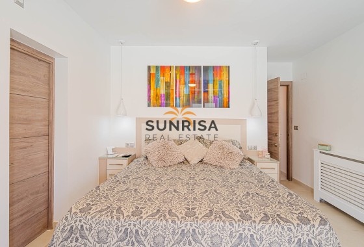
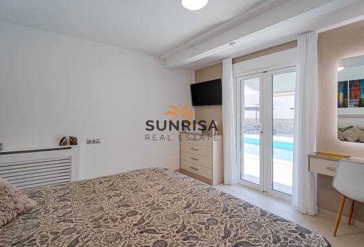
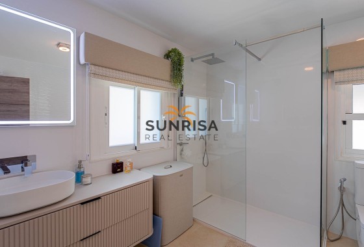
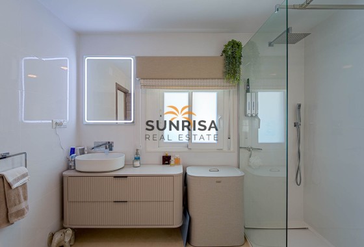
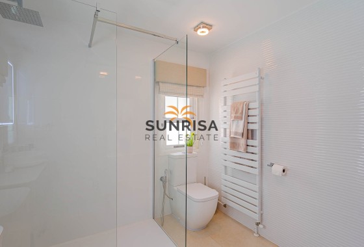
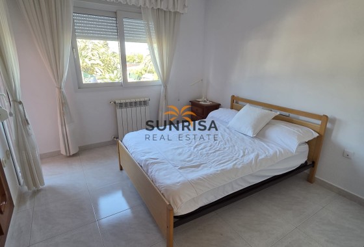
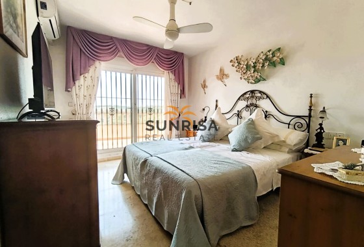
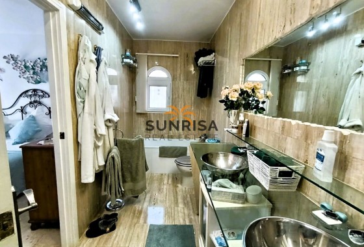
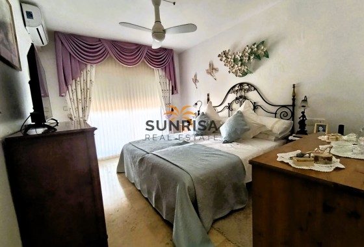
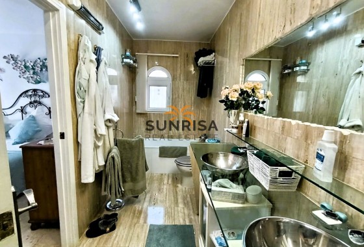
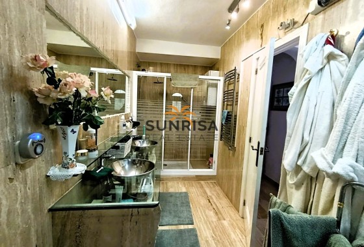
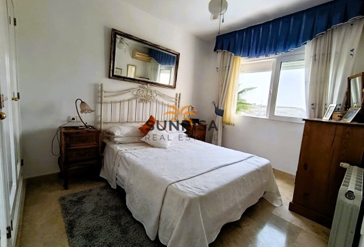
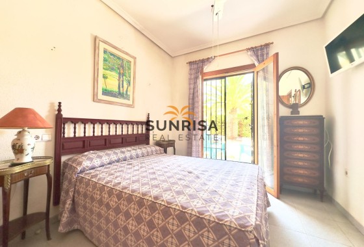
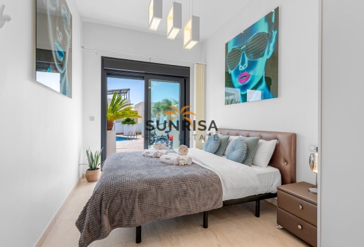
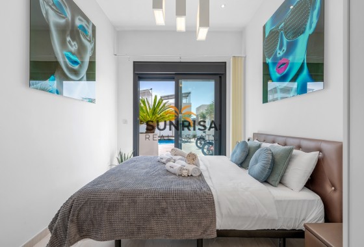
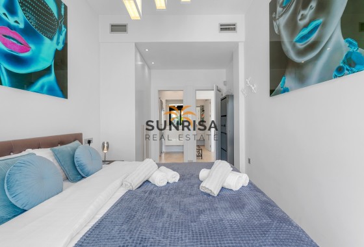
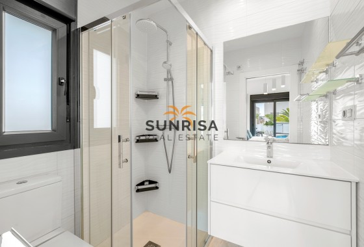
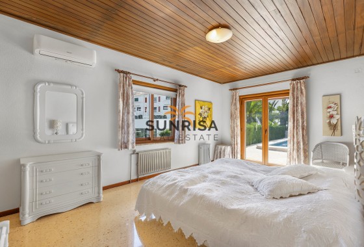
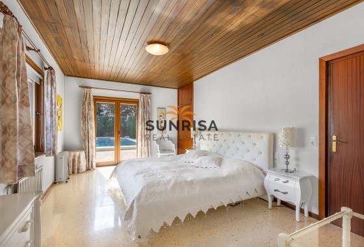
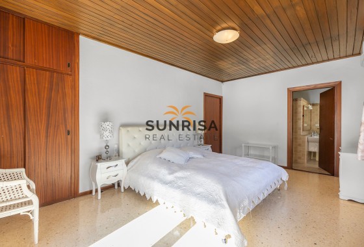
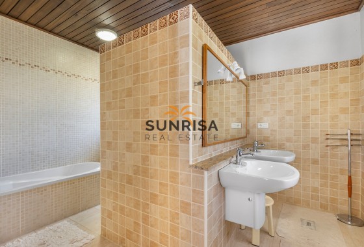
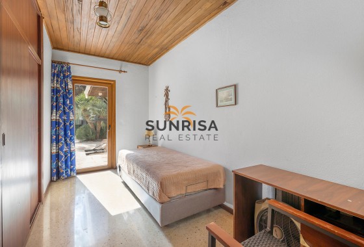
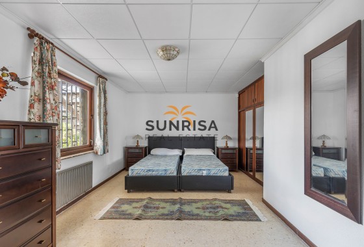
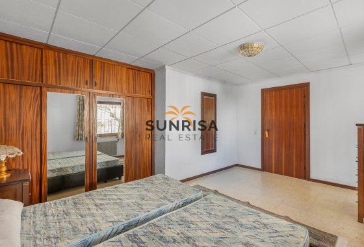
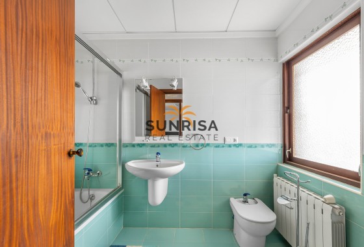
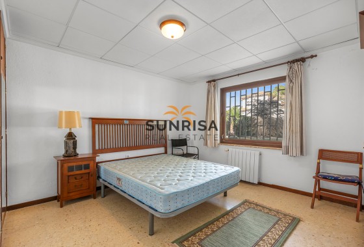
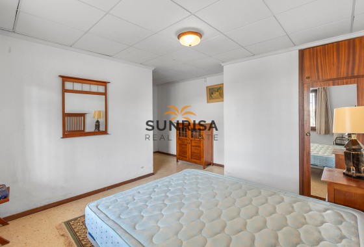
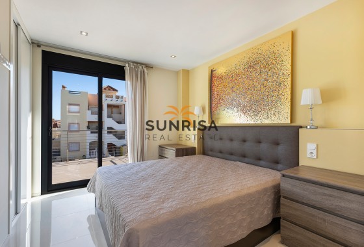
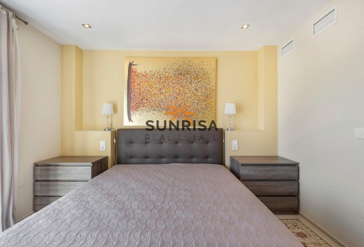
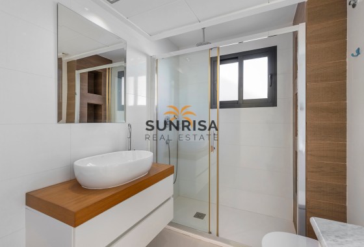
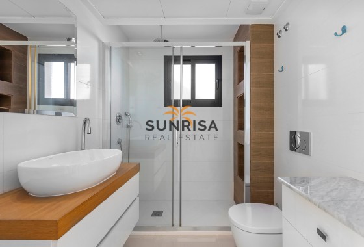
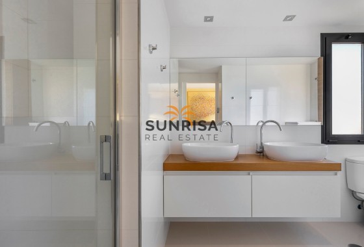
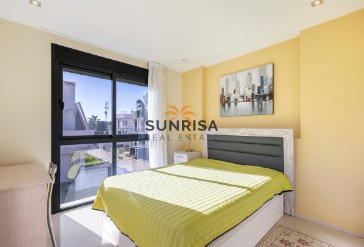
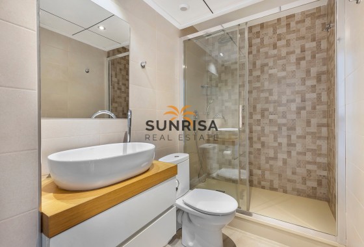
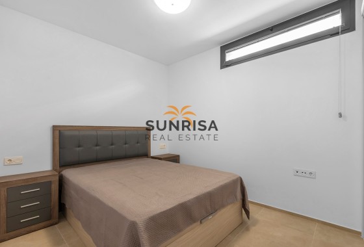
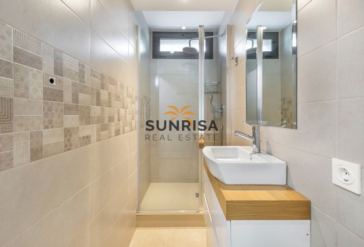
The main bedroom is located on the ground floor and includes a contemporary en-suite bathroom. It also has direct access to the garden.
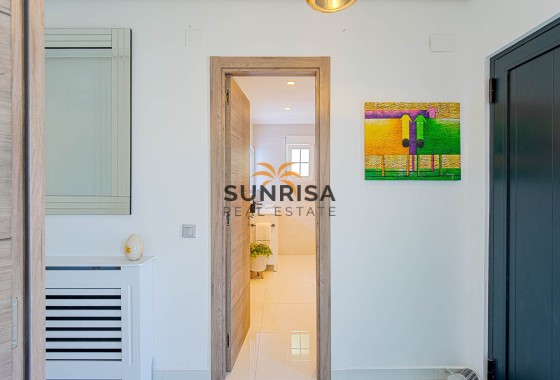
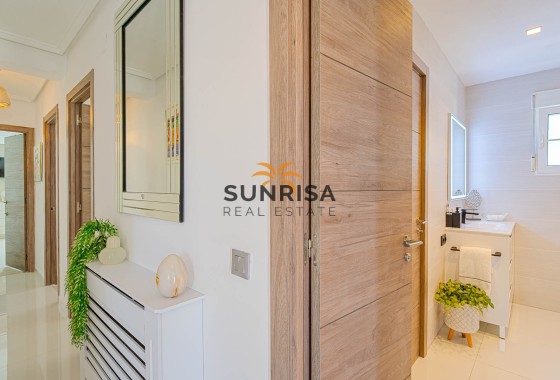
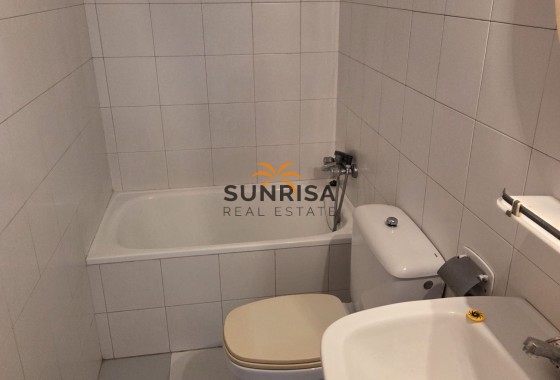
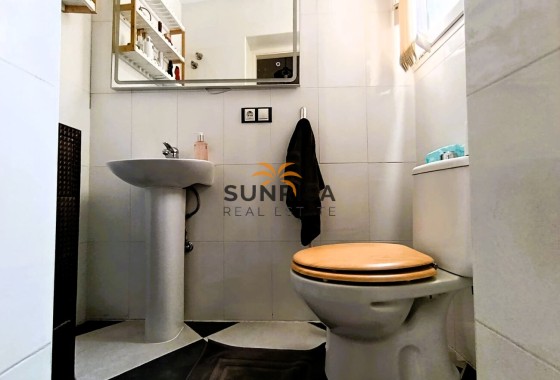
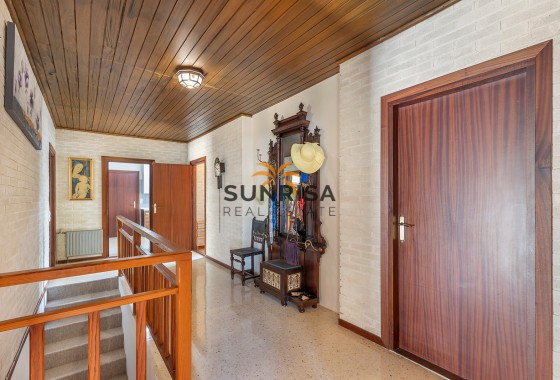
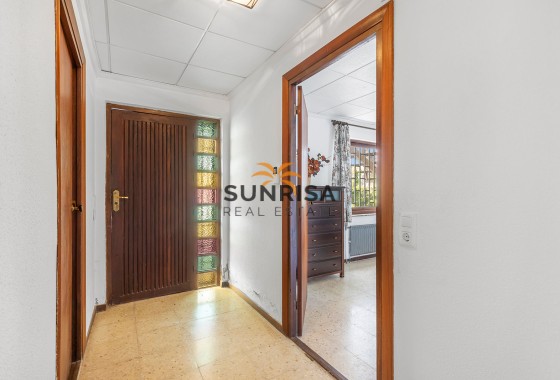
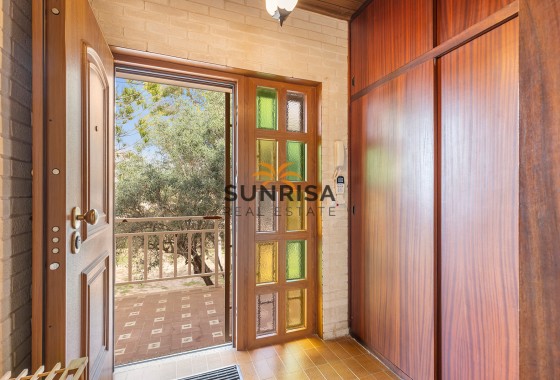
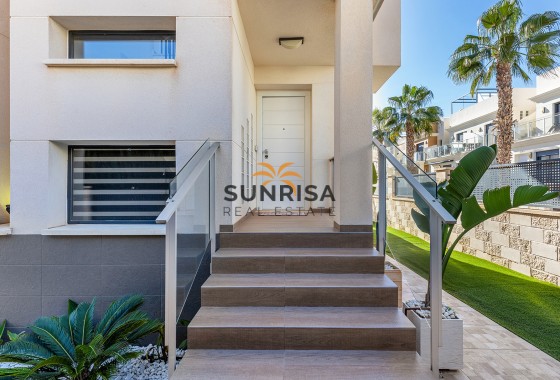
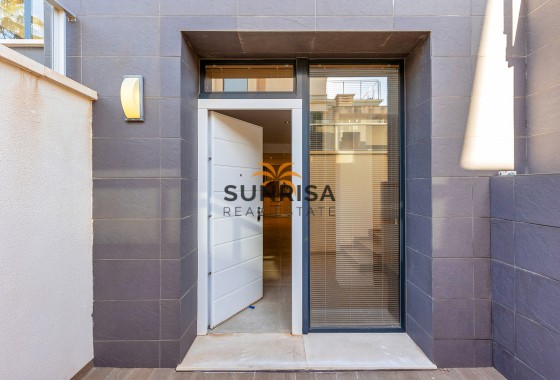
A separate guest toilet is positioned close to the main entrance for additional convenience.
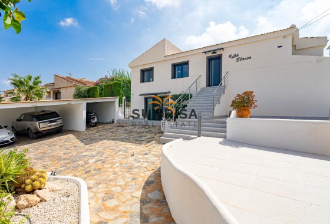
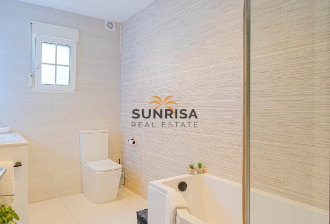
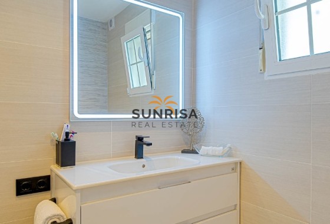
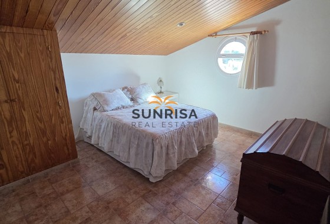
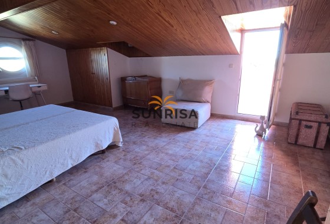
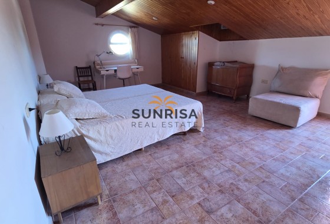
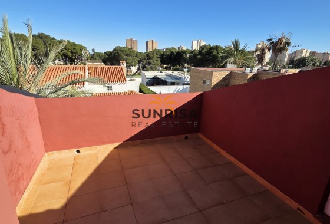
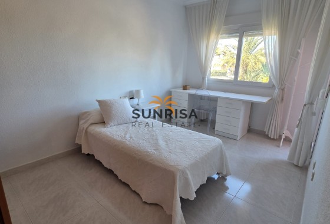
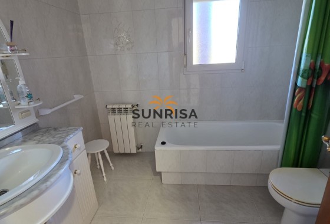
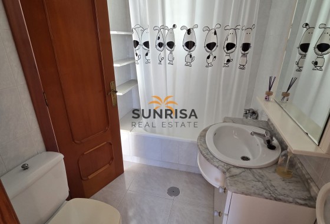
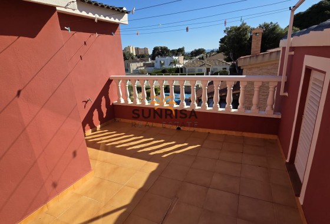
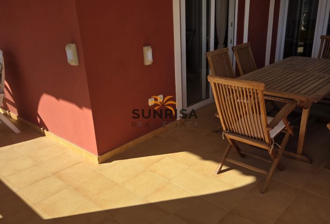
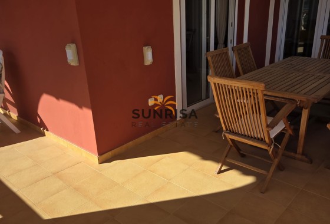
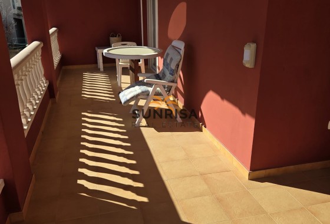
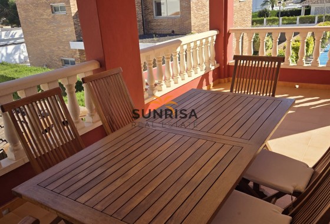
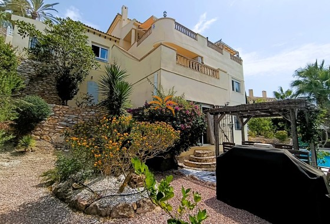
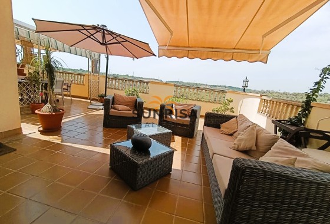
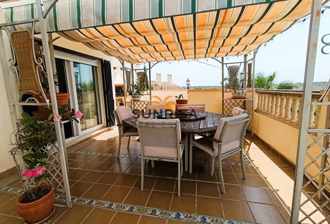
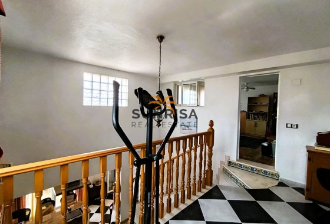
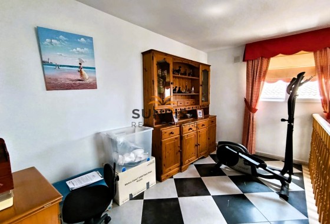
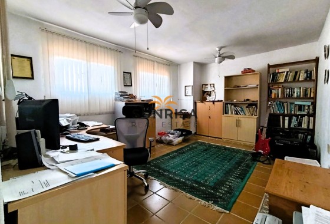
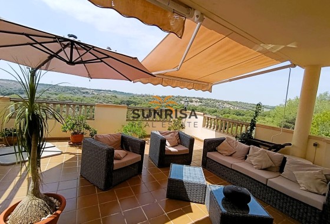
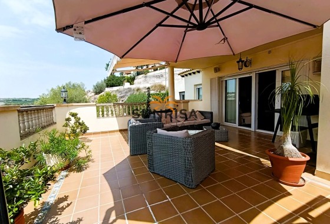
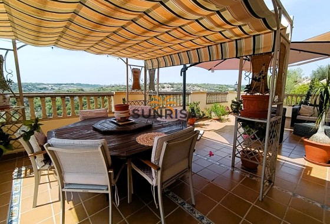
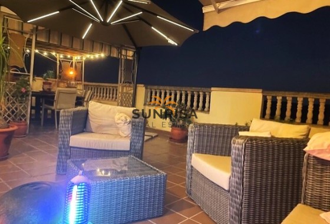
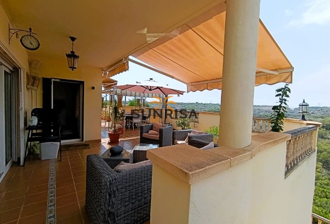
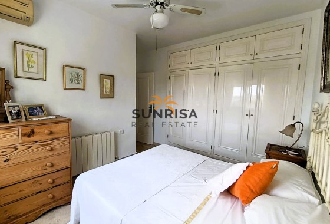
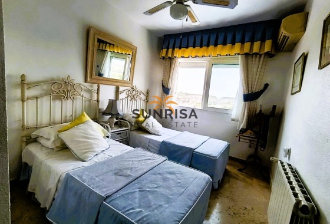
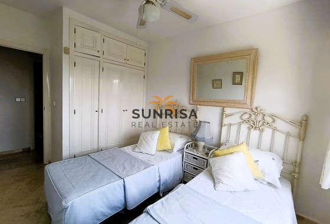
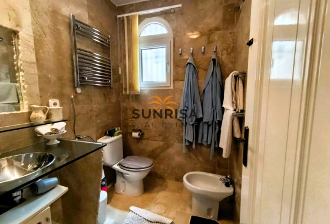
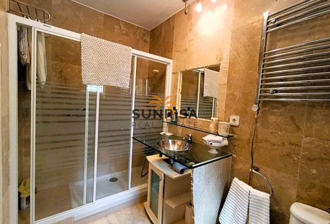
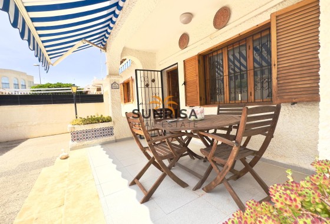
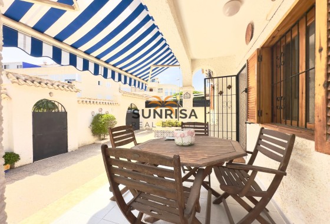
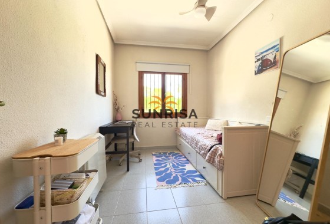
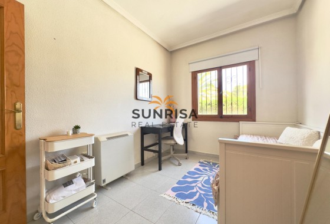
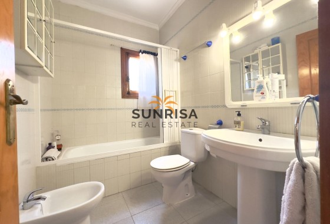
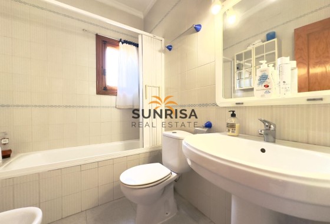
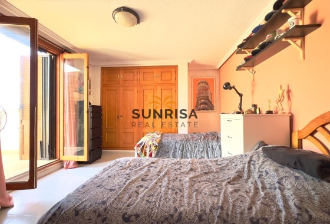
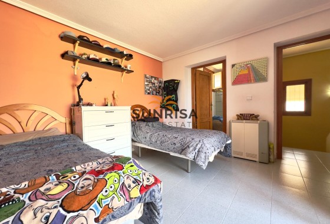
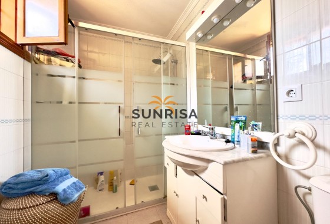
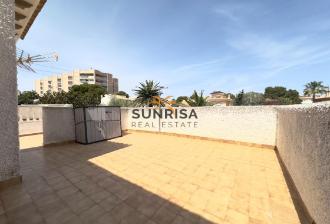
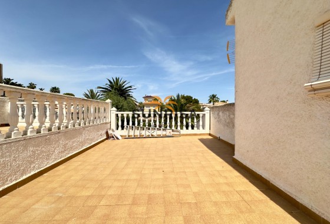
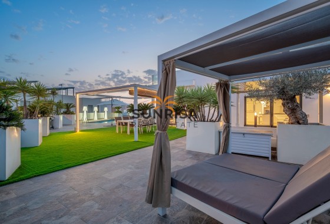
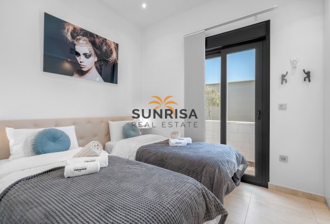
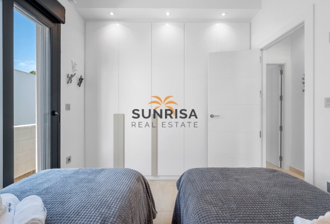
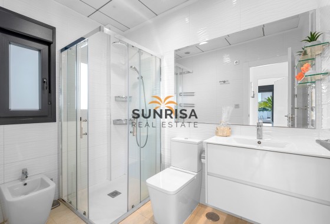
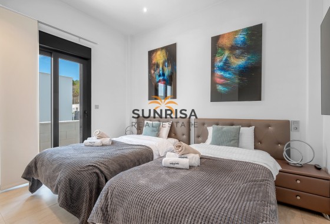
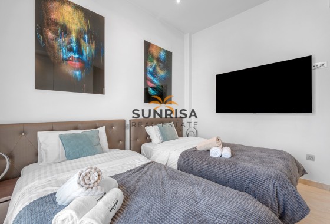
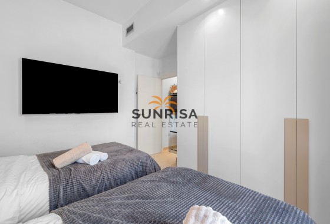
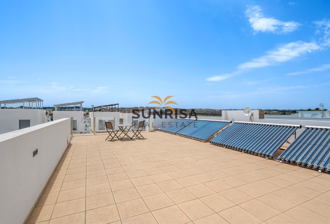
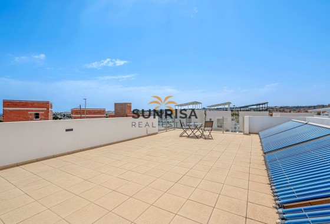
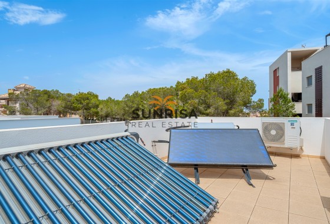
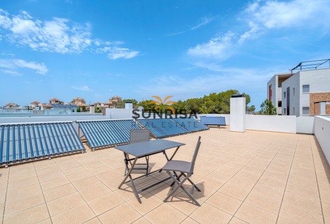
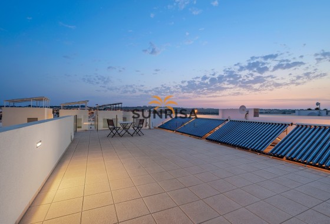
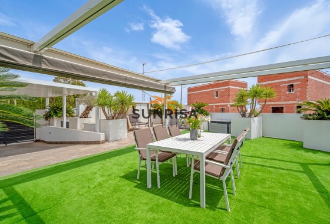
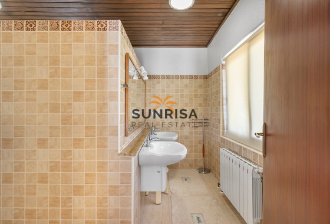
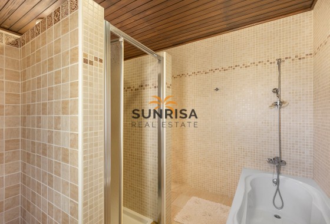
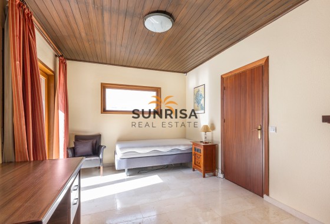
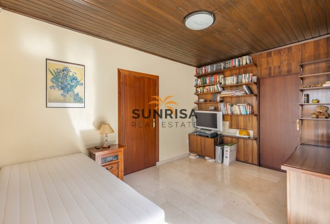
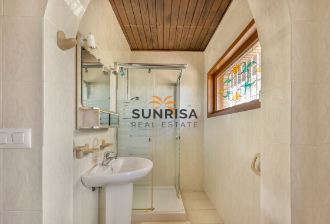
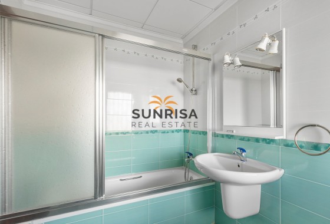
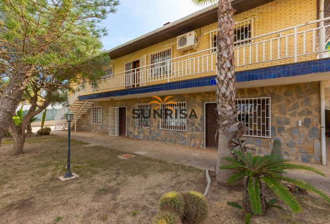
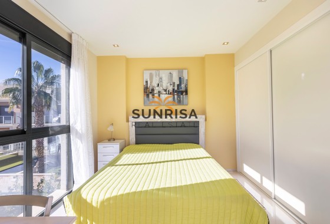
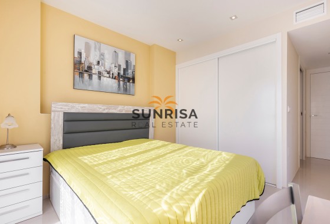
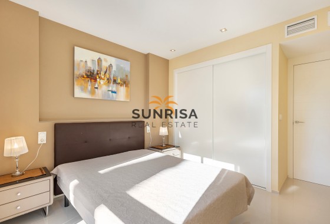
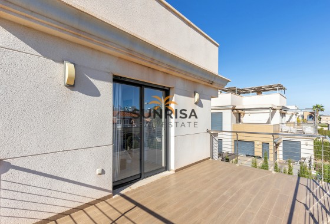
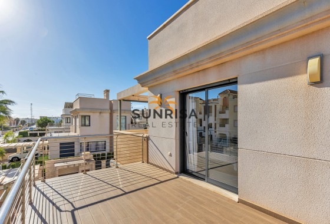
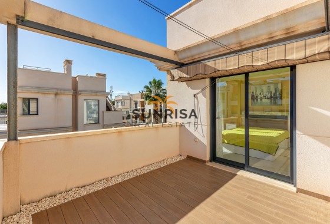
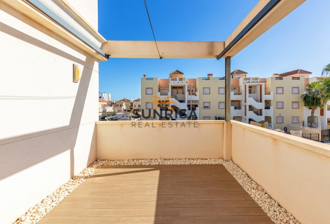
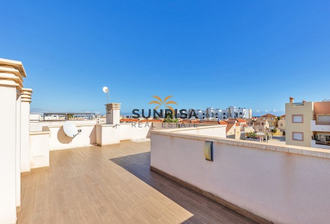
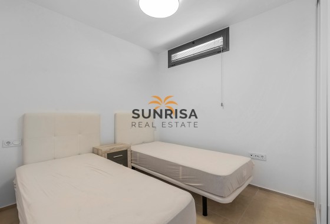
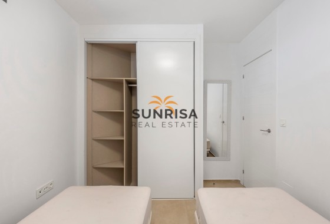
The upper floor comprises two bedrooms and a modern bathroom. Both bedrooms open directly onto a large terrace, offering plenty of space for sunbathing, relaxing or spending time with family and friends.
Combining modern architecture, high-quality finishes and a convenient location, this attractive villa is suitable as a permanent home, a holiday property or an investment in one of the most desirable areas of the Costa Blanca.
Contact un to arrange visit in person or digital viewing
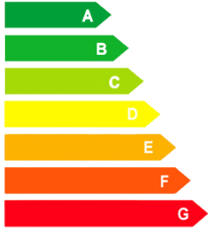
Energy certificate




 271 m2
 271 m2
 4
 4
 Yes