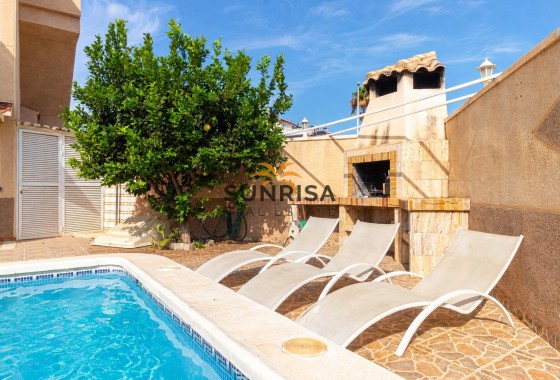
Beniel · Carretera de Beniel
FincaResale
Ref. SRBA-PSF7XKIF€370.000
Overview
- Meters300m2
- Plot1.717m2
- Bedrooms3
- Bathrooms3
Bedrooms:3
Bathrooms:3
Air Condition
Bbq
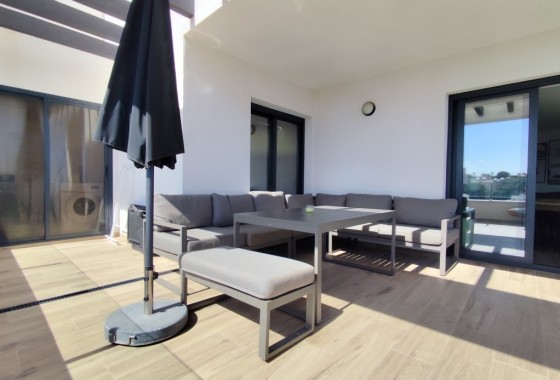
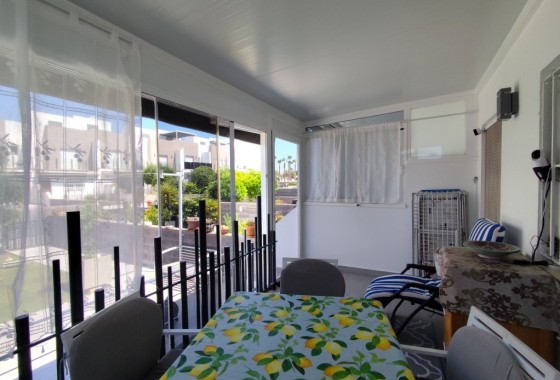
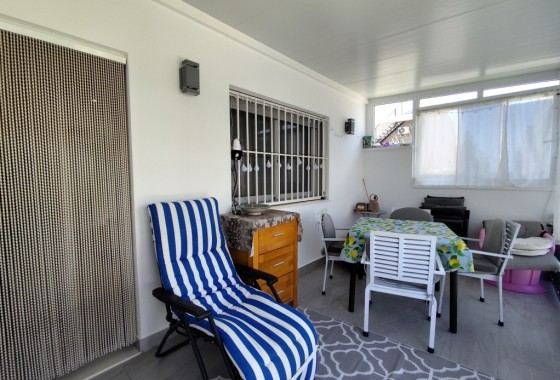
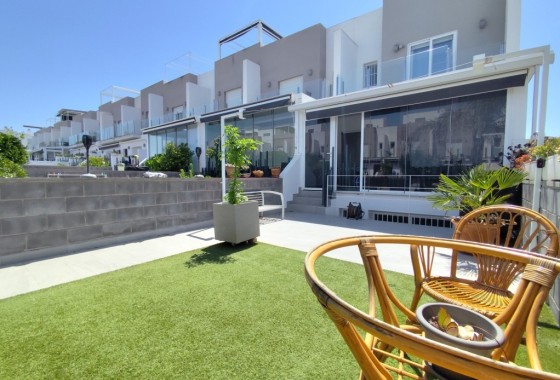
Covered Terrace
Fireplace
Furniture
Garage
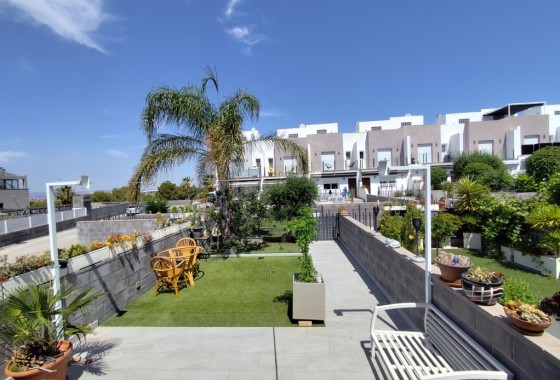
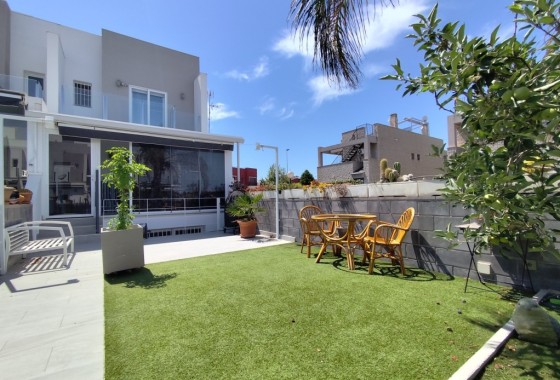
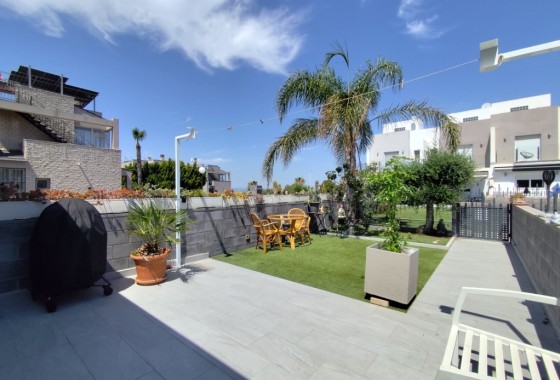
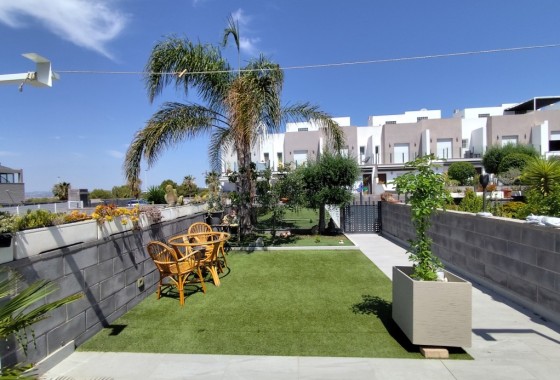
Garden
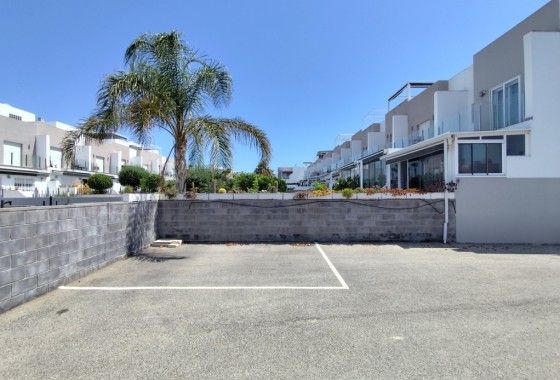
Parking On Plot
Terrace
Description
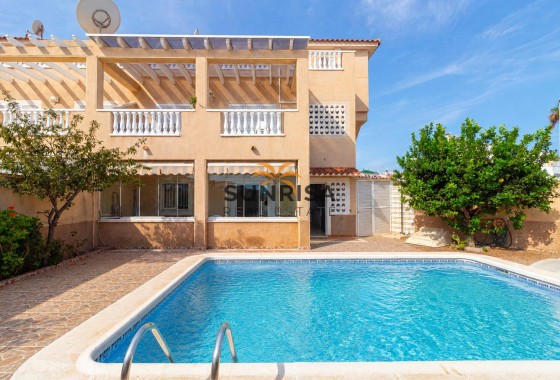
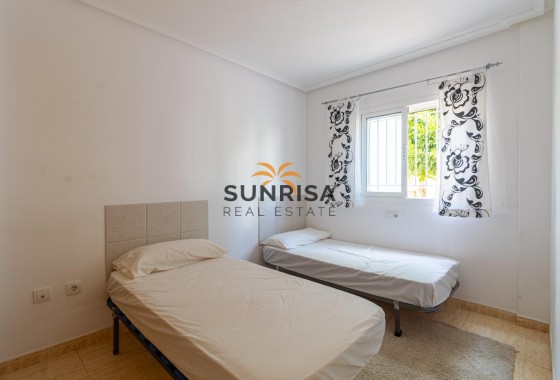
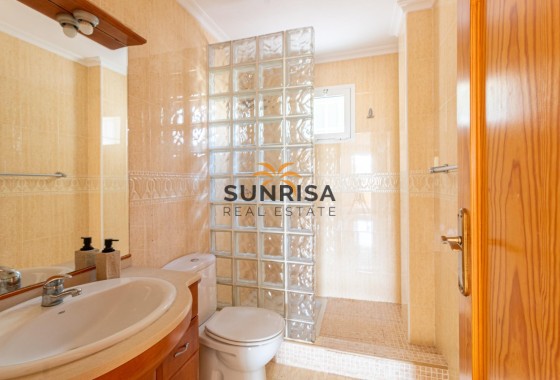
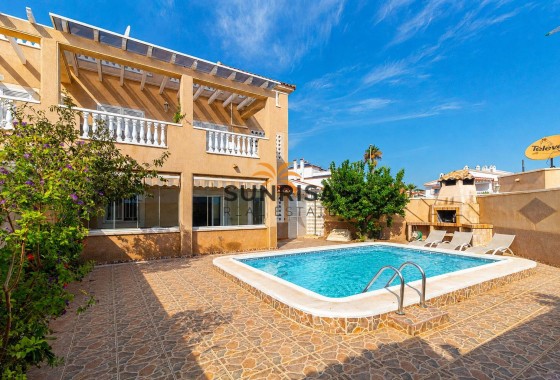
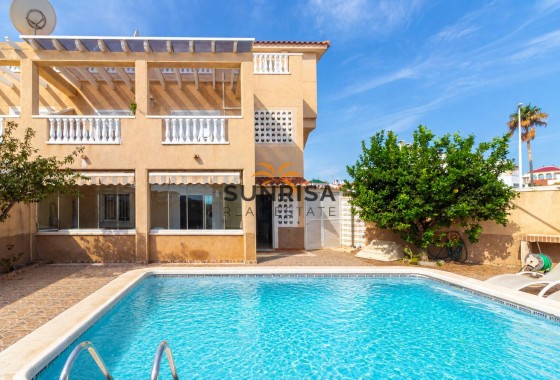
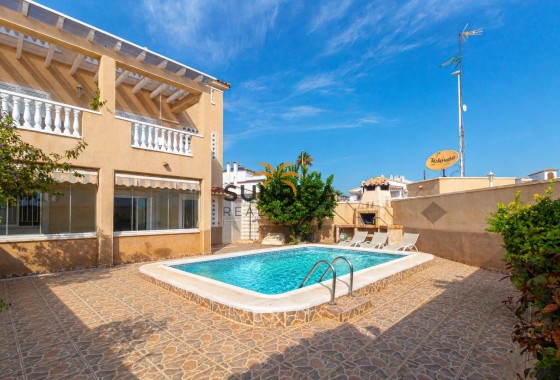
Spacious country house with 300m2 built are on a 1717m2 plot. The property features 3 bedrooms, 3 bathrooms, an office space and a ample lower level with parking and a big recreation room.
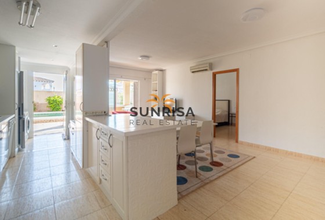
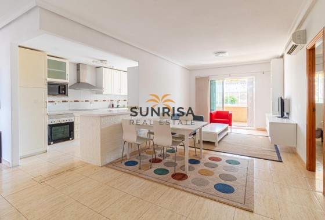
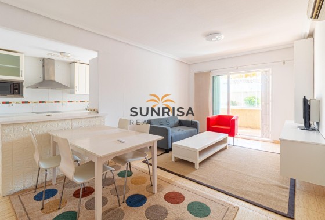
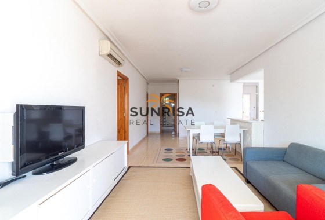
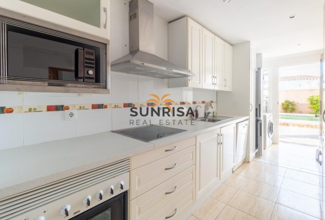
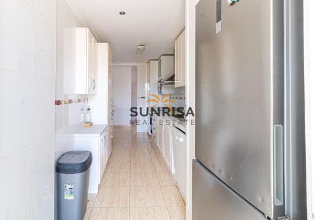
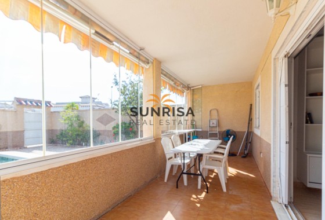
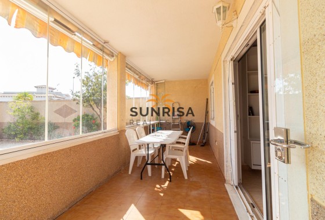
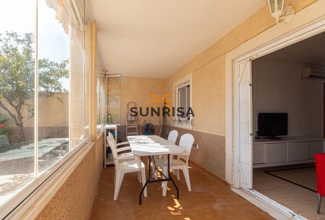
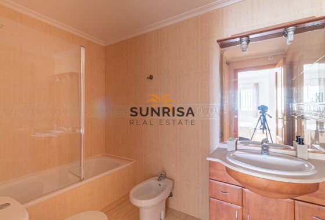
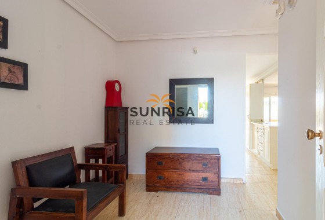
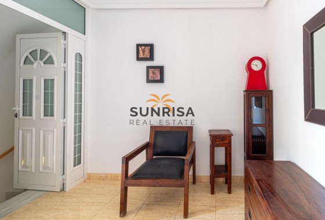
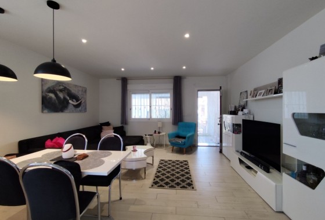
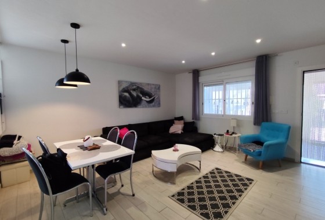
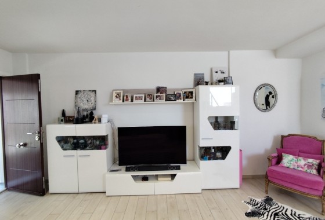
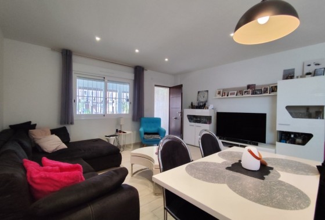
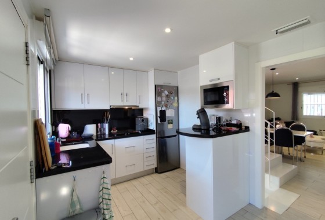
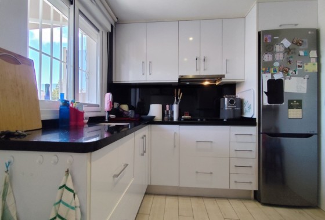
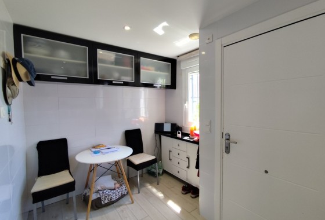
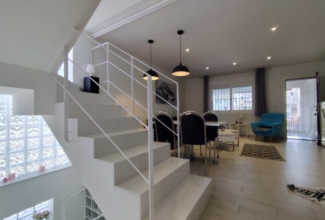
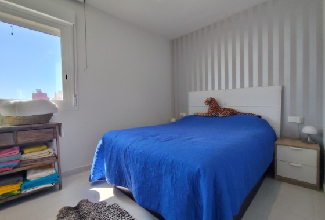
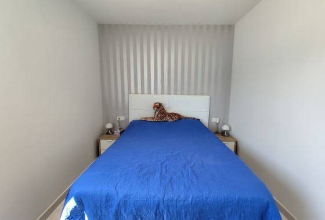
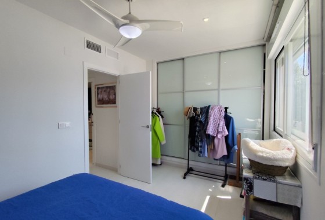
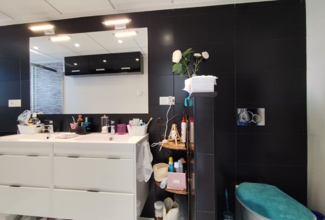
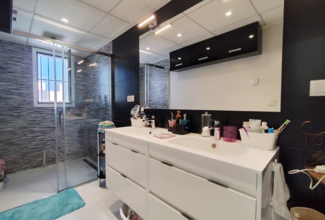
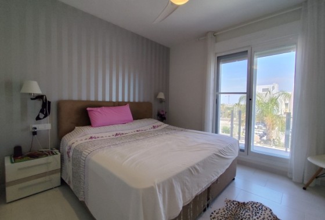
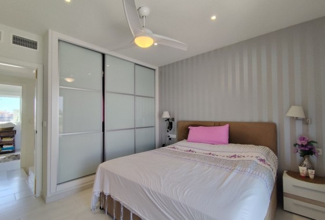
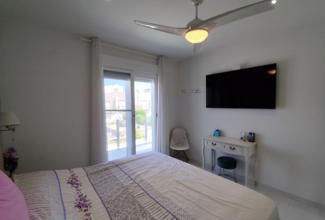
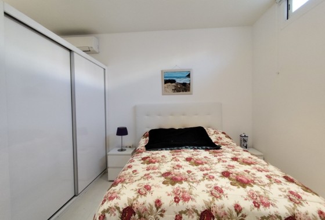
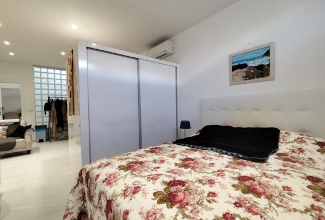
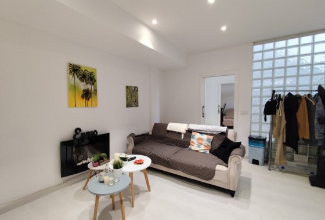
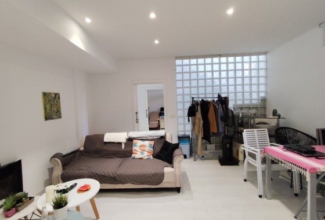
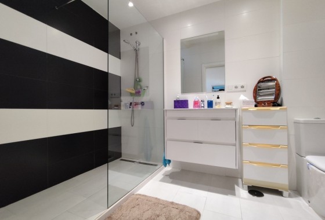
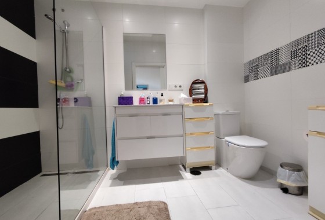
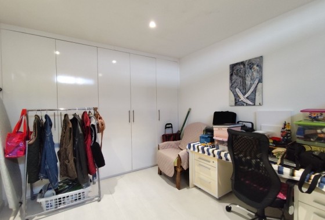
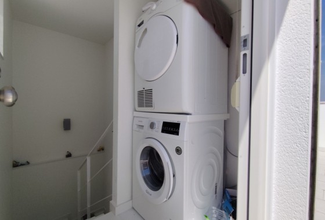
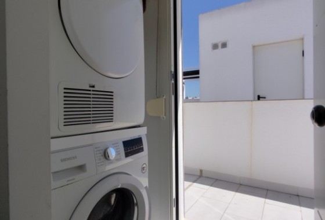
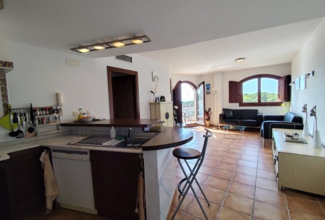
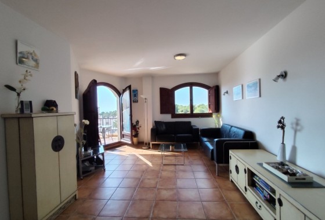
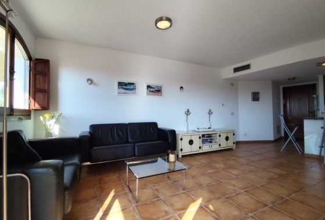
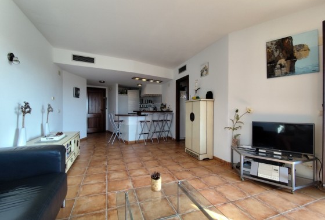
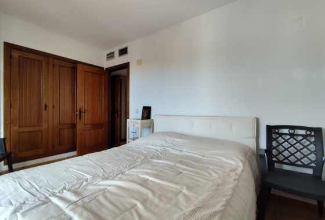
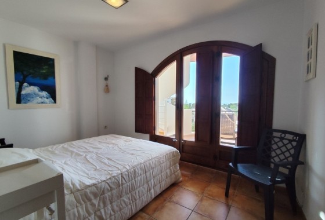
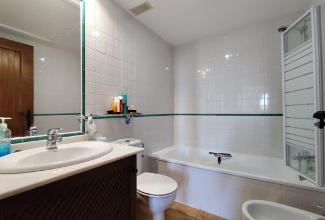
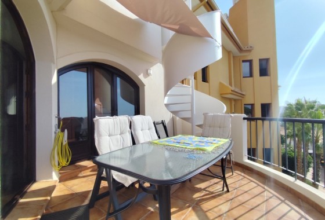
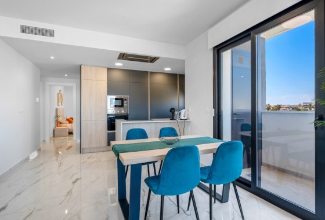
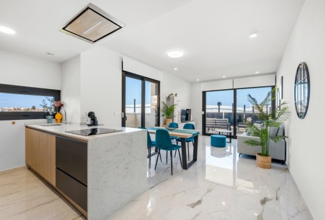
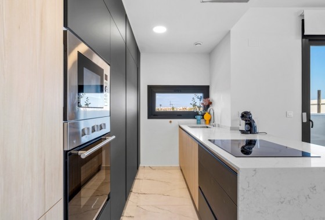
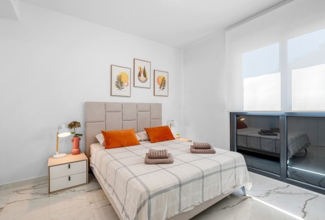
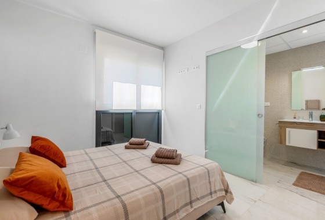
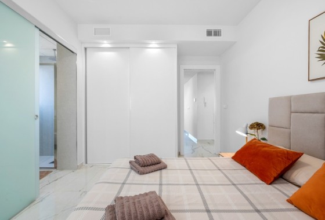
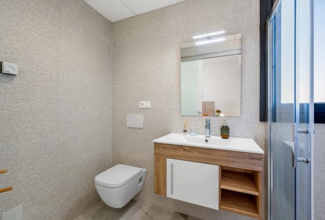
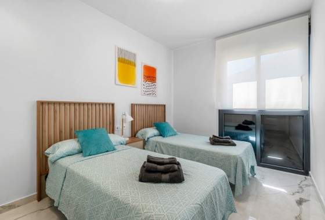
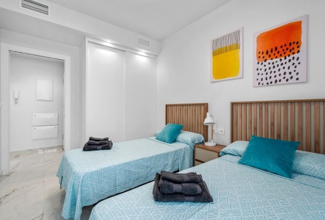
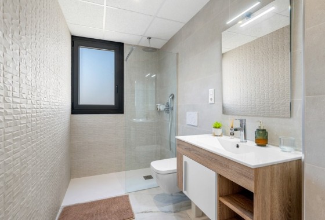
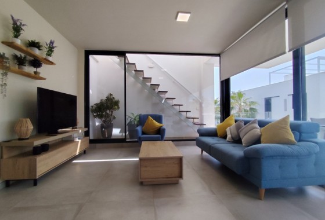
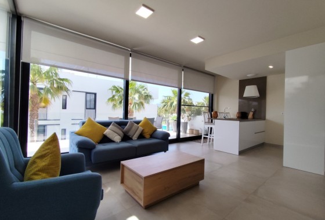
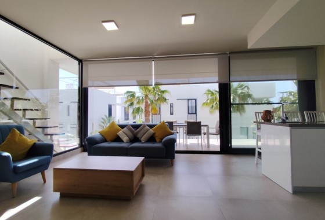
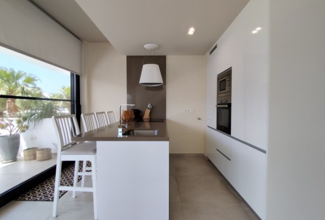
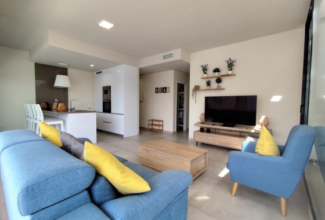
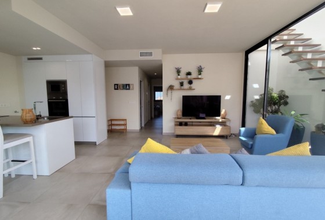
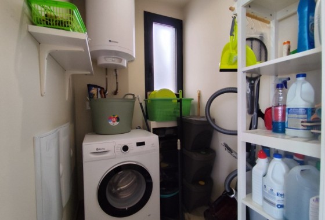
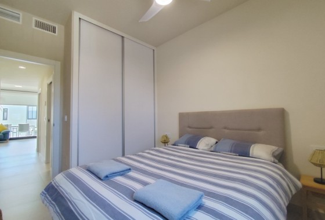
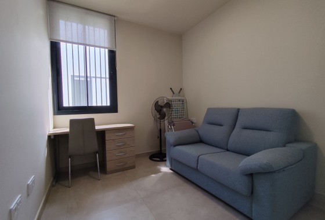
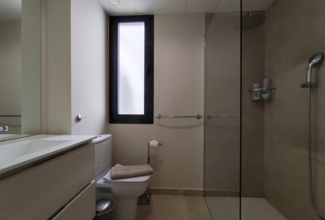
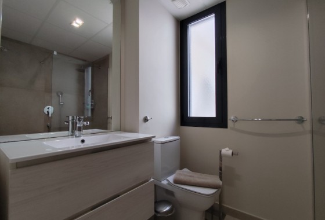
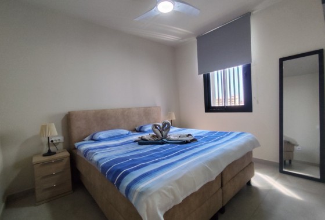
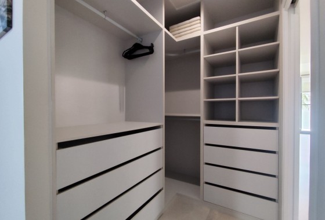
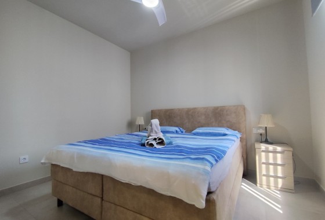
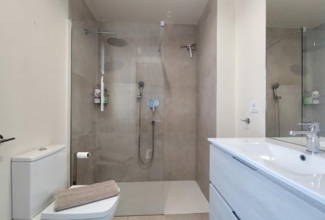
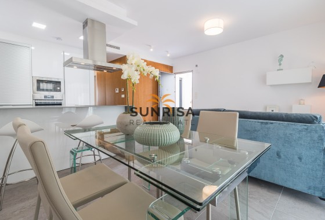
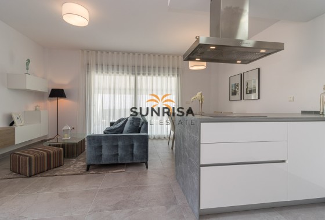
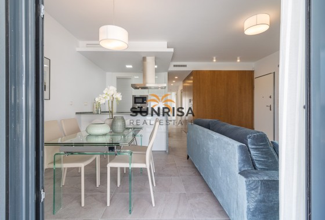
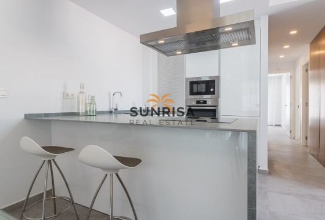
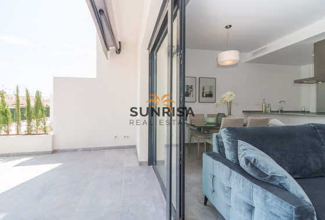
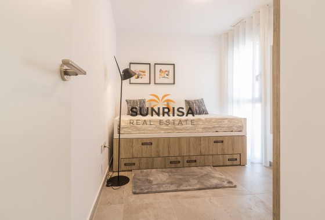
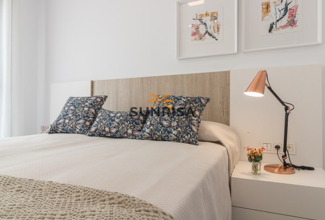
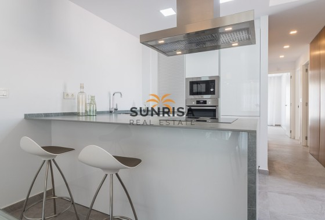
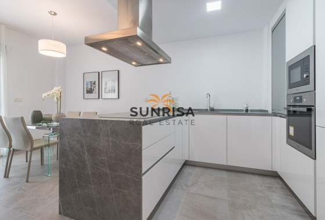
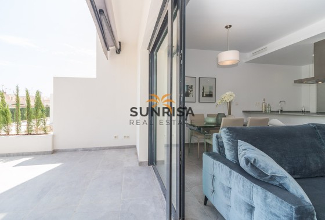
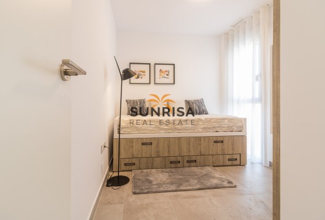
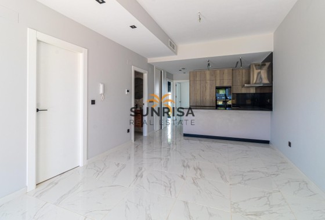
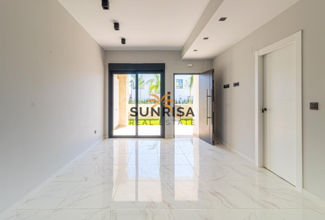
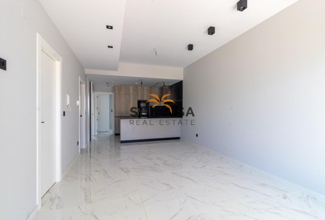
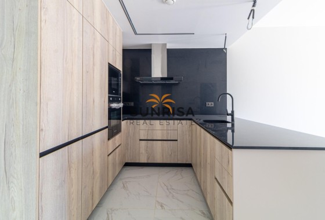
The main floor, beginning with a welcoming foyer that opens into the living room, features a bright and inviting atmosphere. The open-concept design flows into the living/dining area, equipped with a fireplace, and a well-equipped kitchen, which also provides access to a covered terrace—ideal for outdoor relaxation. The primary bedroom offers a private retreat with an en-suite bathroom and a walk-in closet. Two additional bedrooms share a conveniently located bathroom in the hallway. A dedicated office space provides a quiet area for work or study. Completing this level is a laundry room for added functionality.
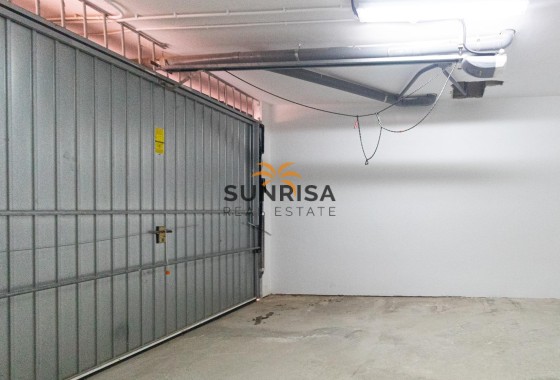
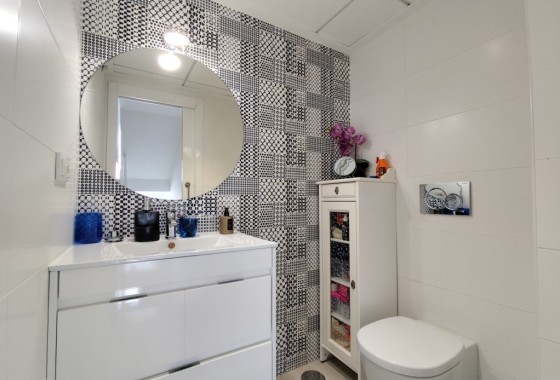
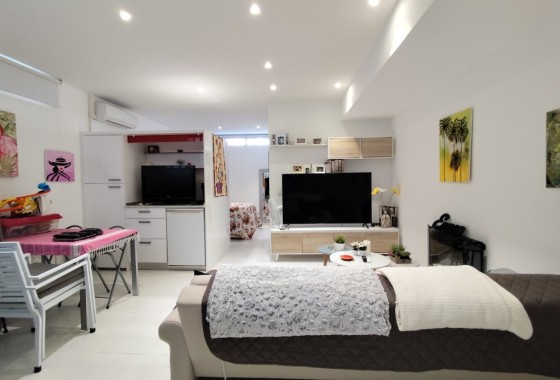
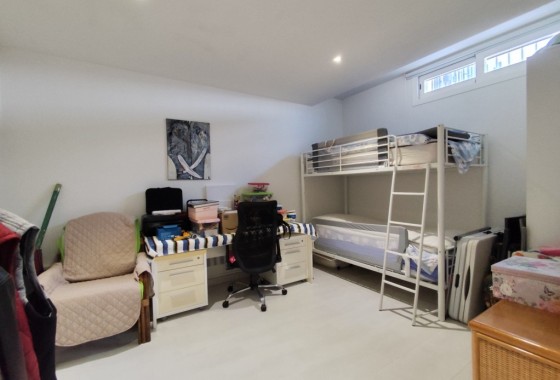
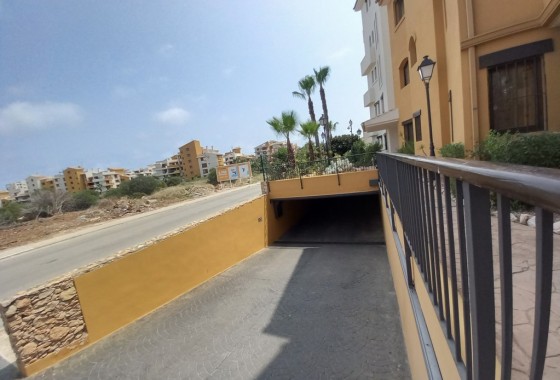
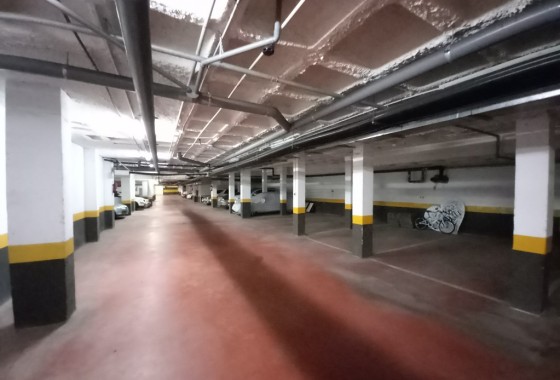
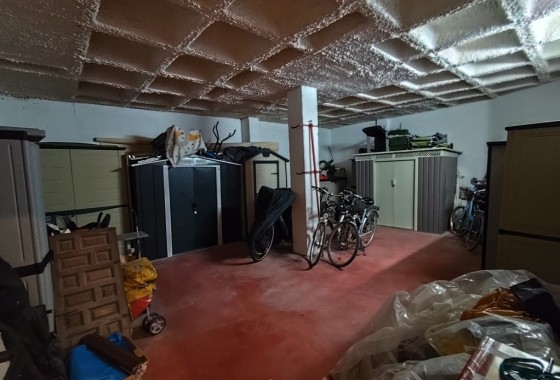
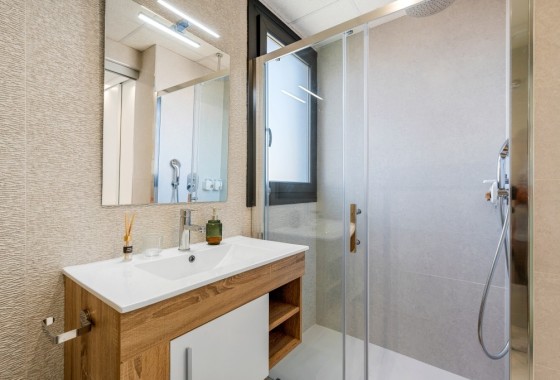
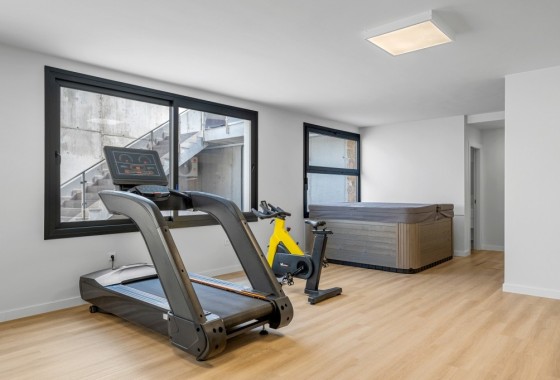
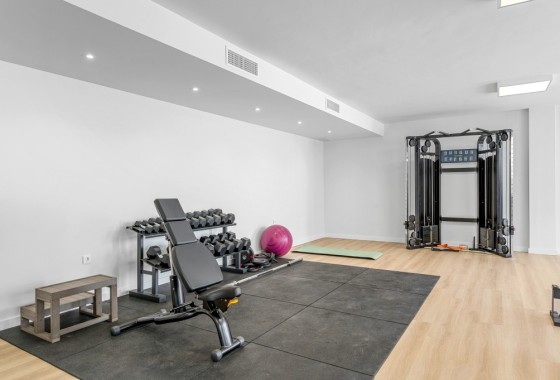
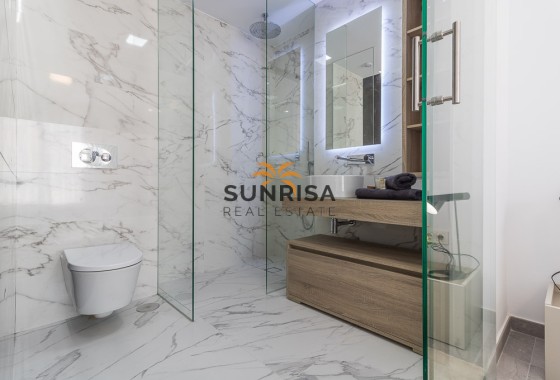
The bottom floor features a spacious garage with ample room for multiple vehicles and additional storage. Adjacent to the garage, a hallway leads to a large recreation room, perfect for entertainment or leisure activities. A separate storage area provides extra space for organization. This floor also includes a bathroom, adding convenience for guests or recreational use.
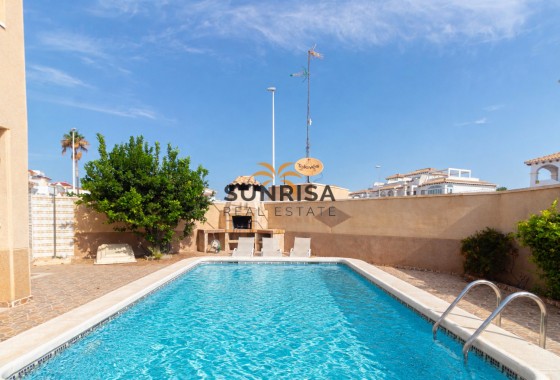
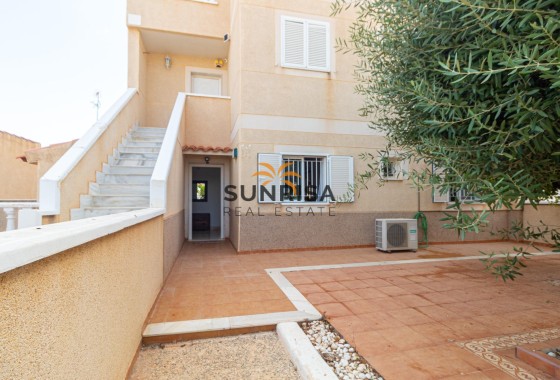
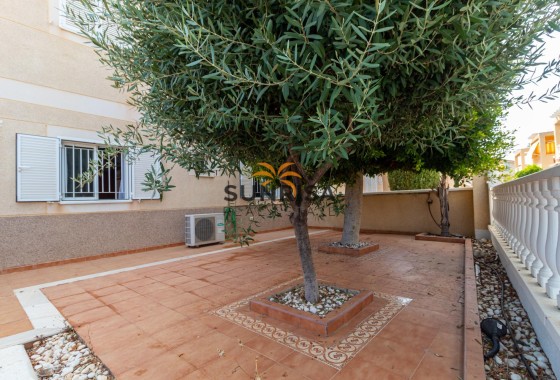
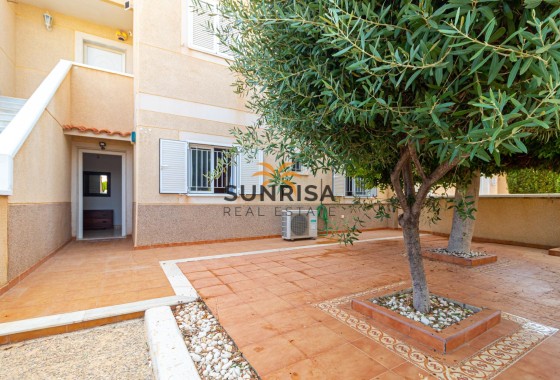
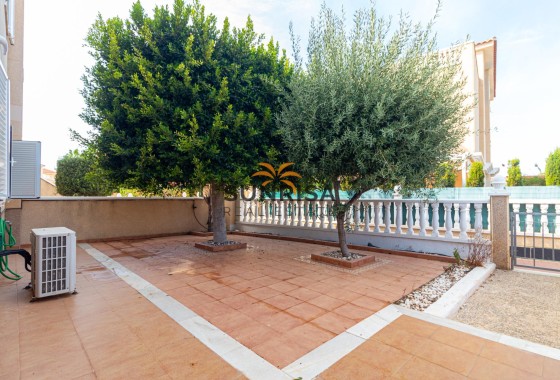
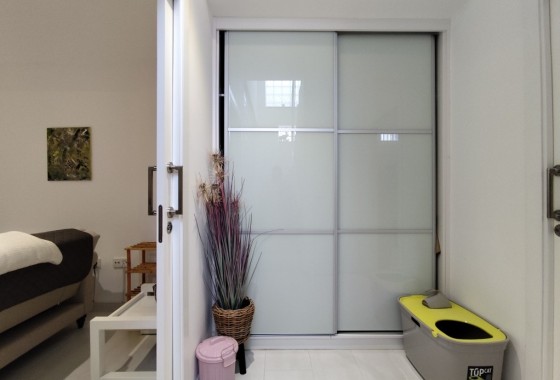
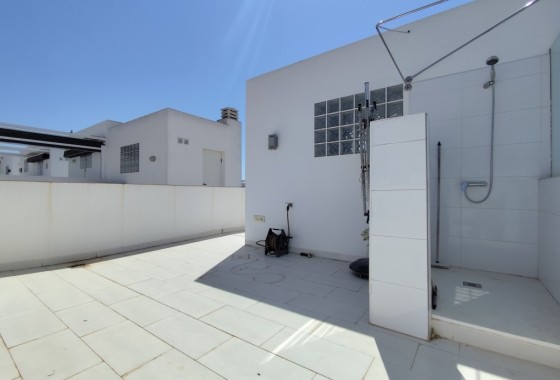
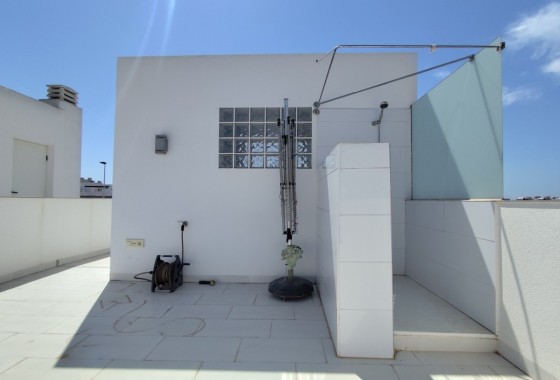
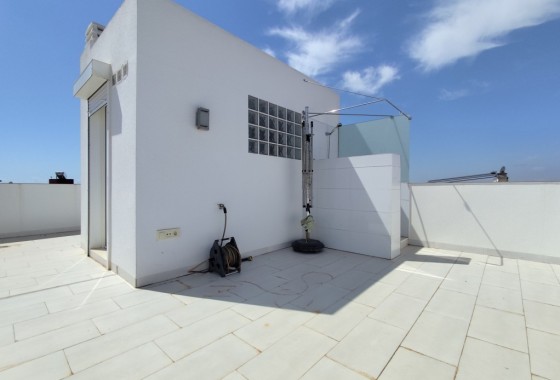
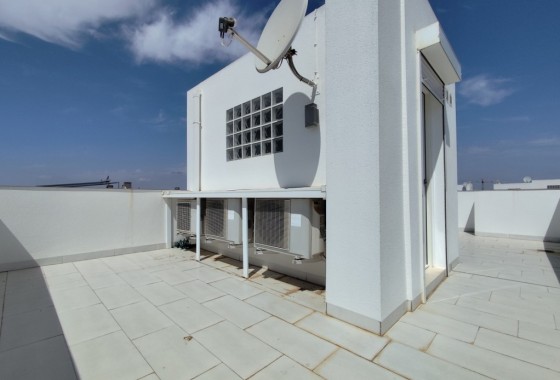
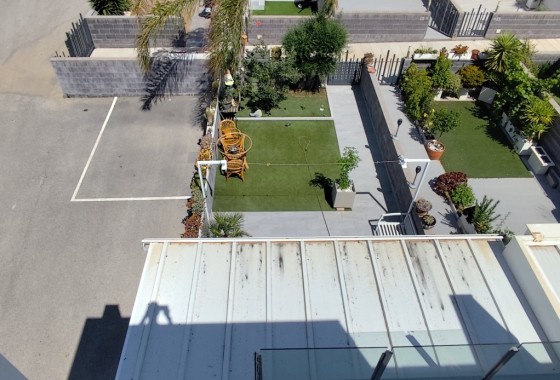
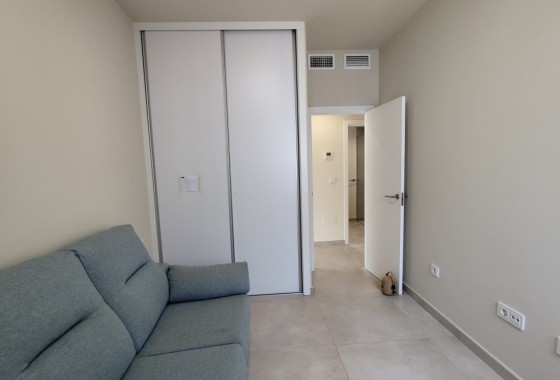
The property features ducted air condition, built-in-wardrobes, indoor and on plot parking, a BBQ area and frutal trees on the plot.
The main floor, beginning with a welcoming foyer that opens into the living room, features a bright and inviting atmosphere. The open-concept design flows into the living/dining area, equipped with a fireplace, and a well-equipped kitchen, which also provides access to a covered terrace—ideal for outdoor relaxation. The primary bedroom offers a private retreat with an en-suite bathroom and a walk-in closet. Two additional bedrooms share a conveniently located bathroom in the hallway. A dedicated office space provides a quiet area for work or study. Completing this level is a laundry room for added functionality.
The bottom floor features a spacious garage with ample room for multiple vehicles and additional storage. Adjacent to the garage, a hallway leads to a large recreation room, perfect for entertainment or leisure activities. A separate storage area provides extra space for organization. This floor also includes a bathroom, adding convenience for guests or recreational use.
The property features ducted air condition, built-in-wardrobes, indoor and on plot parking, a BBQ area and frutal trees on the plot.
Energy certificate

Energy RatingIn process
Location
Make an enquiry
Curated selection Featured properties for your dream lifestyle
- Sea views
- New Listing
 92 m2
92 m2 3
3 2
2 Yes
Yes- Near the sea
 Yes
Yes- Near the sea
- Sea views
- Exclusive
- Near the sea
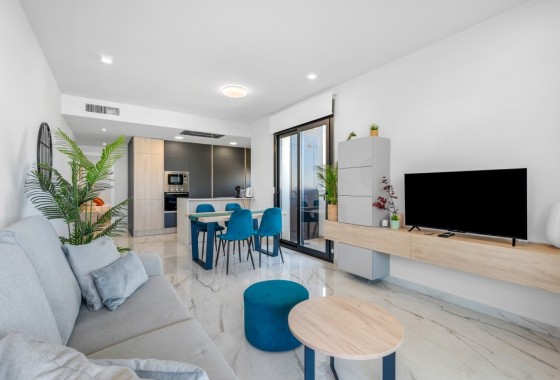
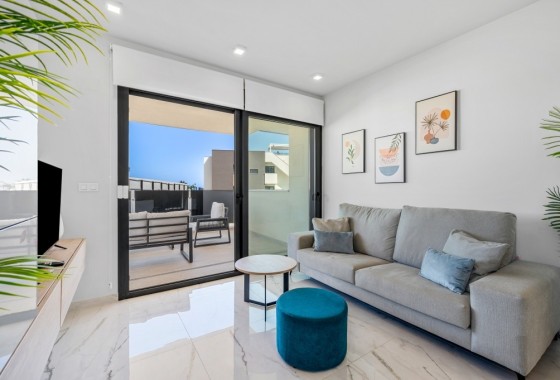
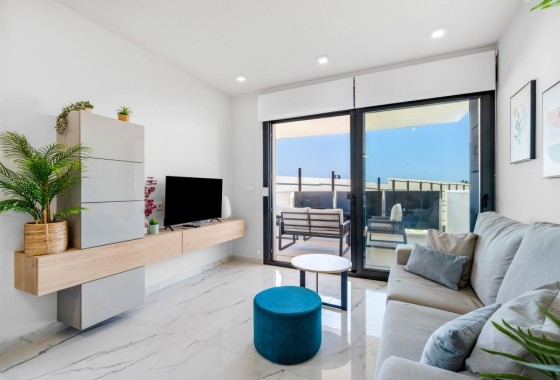
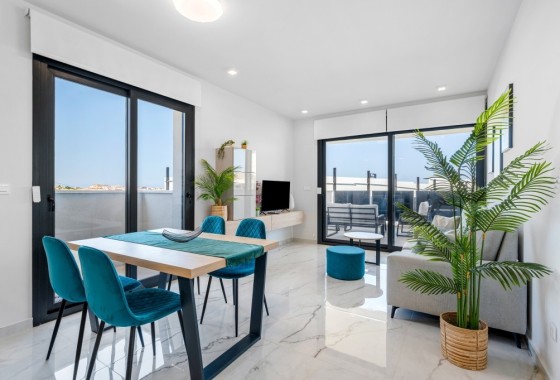
- Near the sea
- Sea views
































 92 m2
92 m2