Ciudad Quesada
HouseNew Build
Ref. NB-D90YWWVR€500.000
Overview
- Meters125m2
- Plot350m2
- Bedrooms3
- Bathrooms2
Bedrooms:3
Bathrooms:2
Airport Distance: 41000M
Built-In Cabinets
Floor: 1
Golf
Green Areas
Hospital
Kitchen: Furnished+Appliances
Near Sea
Private Parking: 2
School
Sea Distance: 7000M
Description
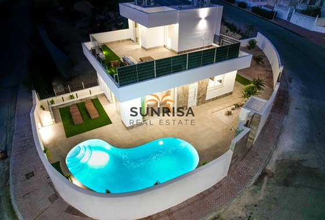
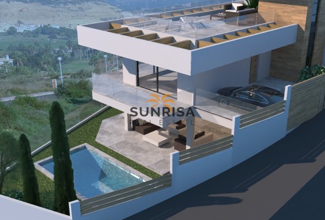
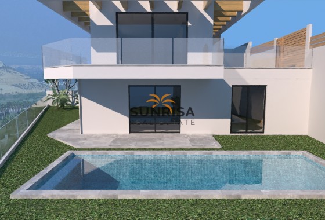
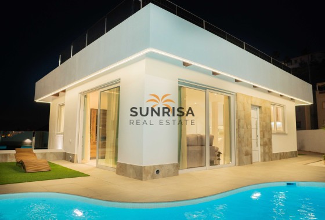
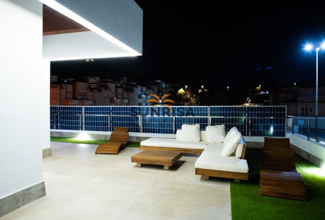
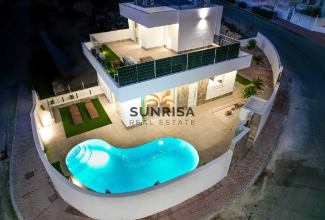
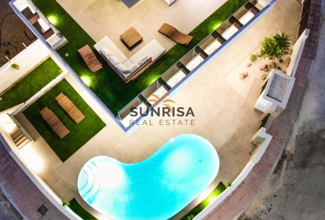
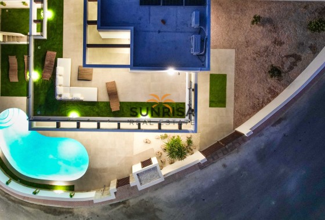
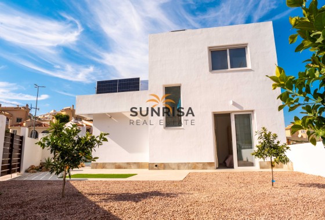
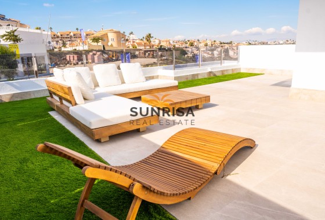
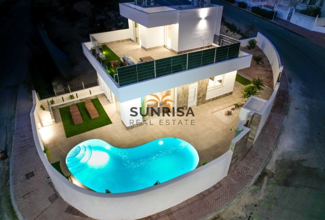
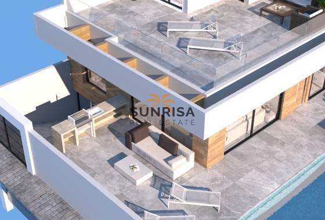
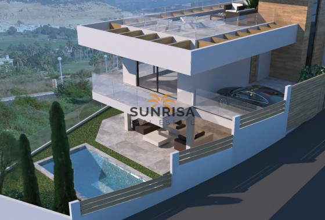
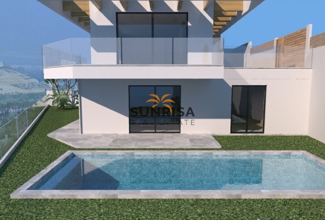
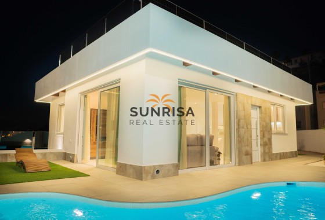
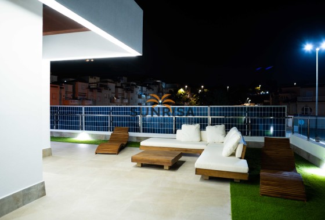
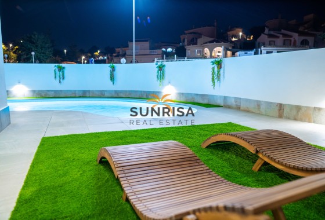
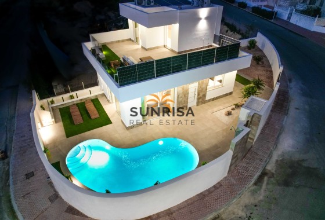
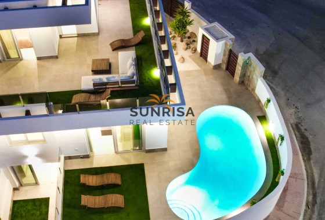
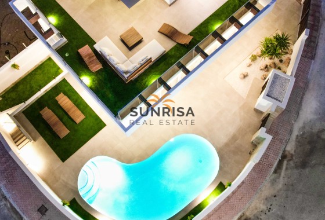
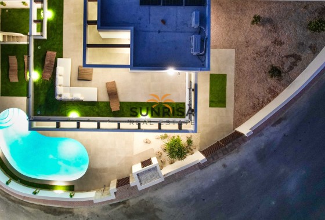
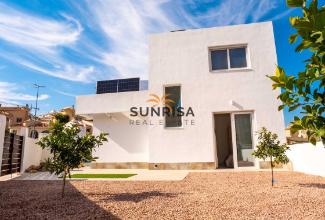
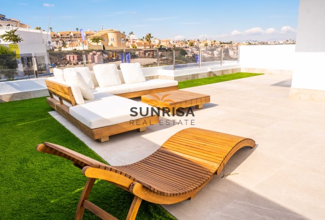
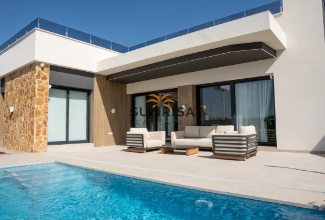
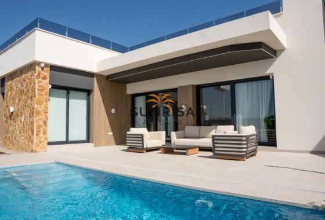
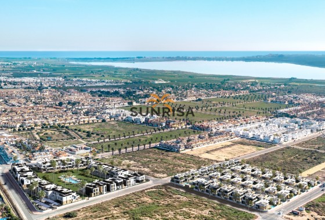
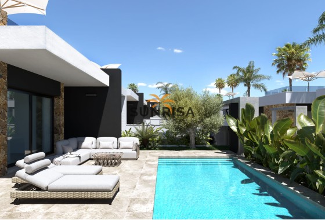
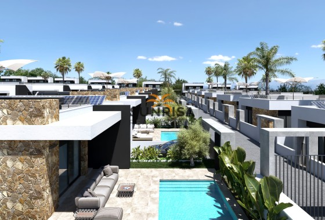
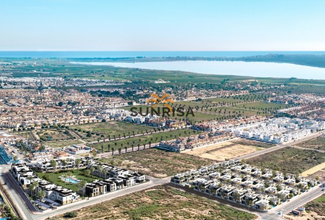
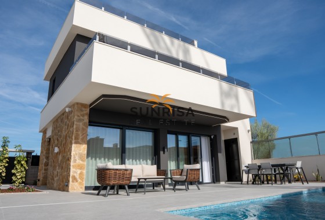
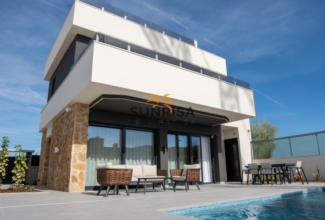
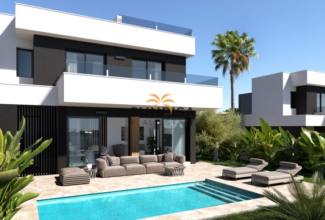
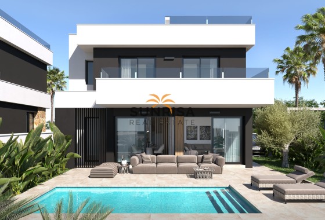
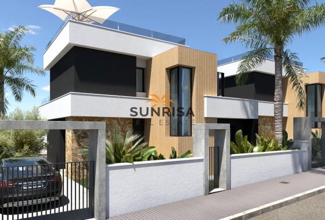
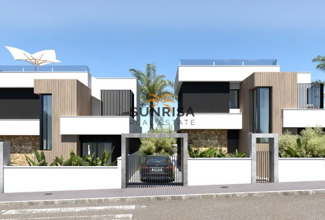
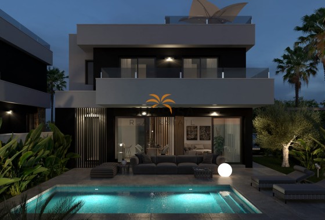
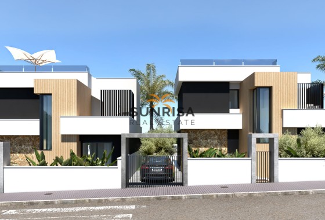
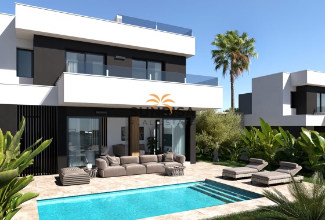
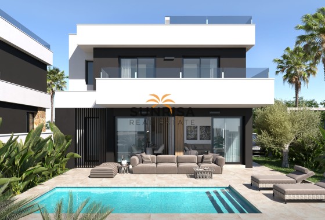
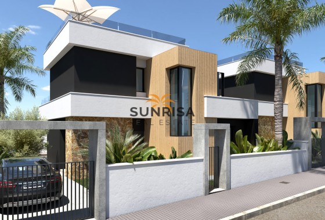
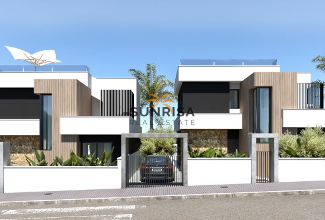
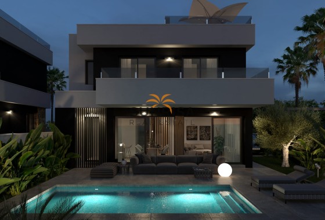
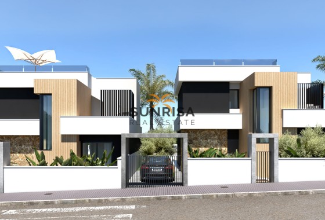
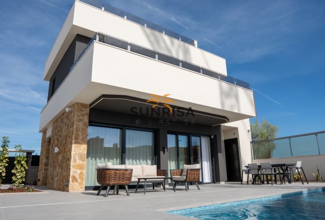
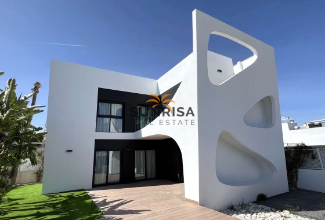
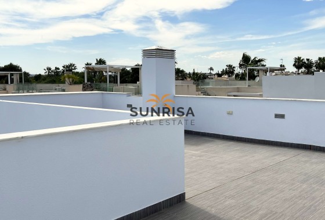
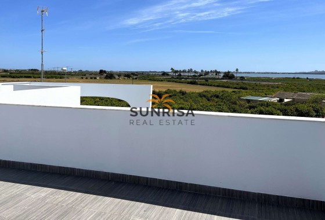
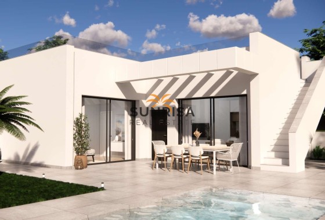
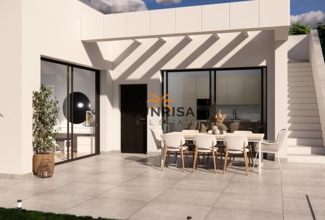
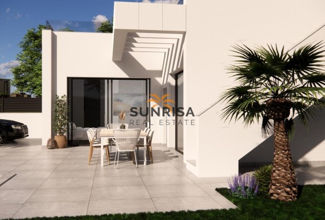
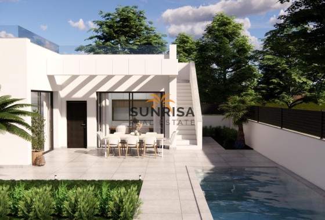
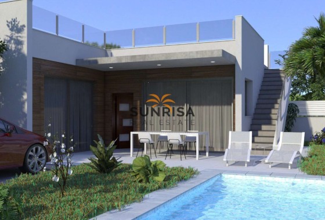
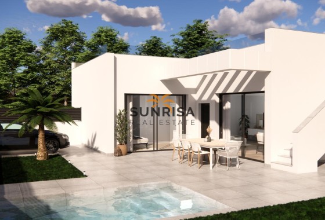
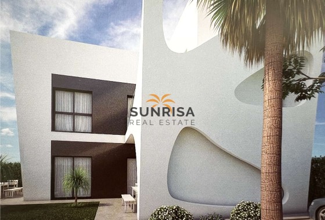
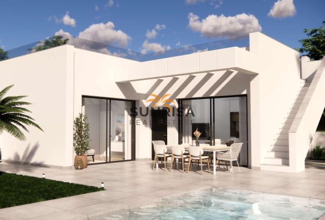
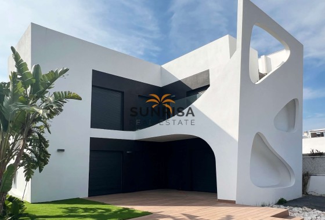
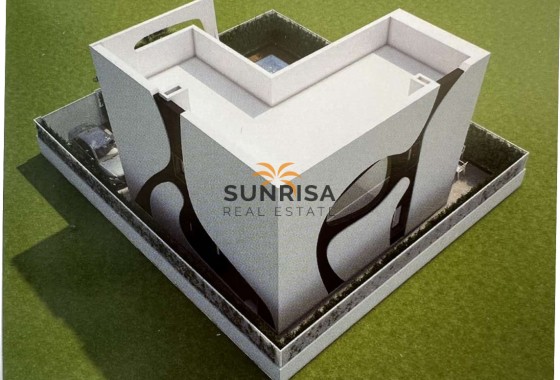
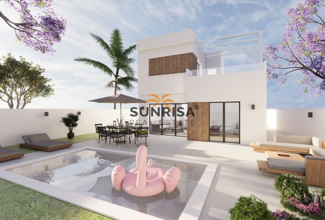
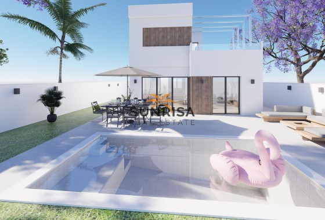
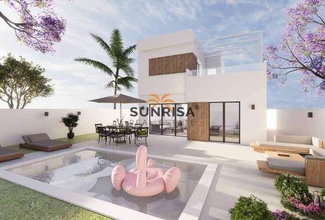
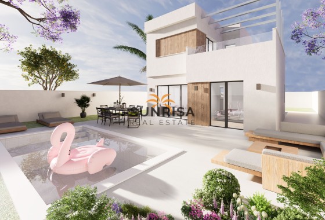
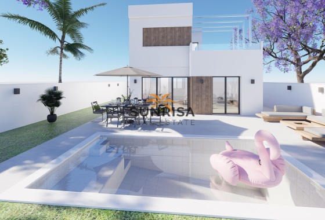
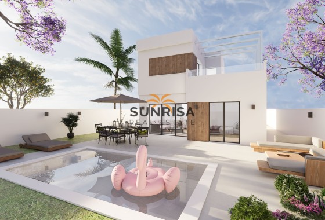
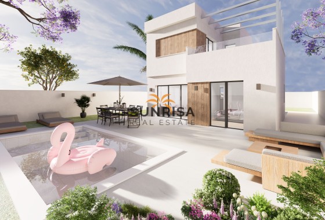
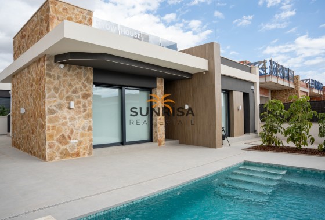
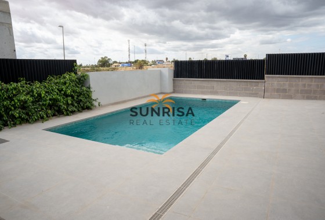
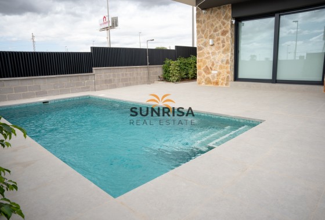
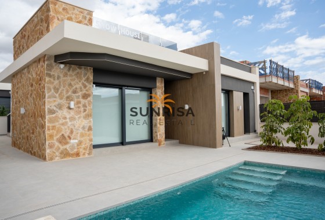
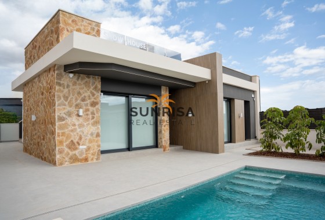
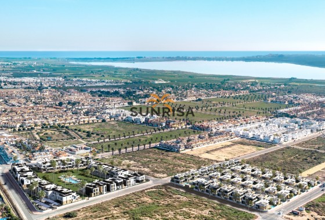
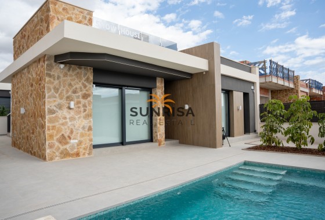
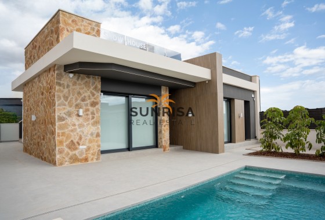
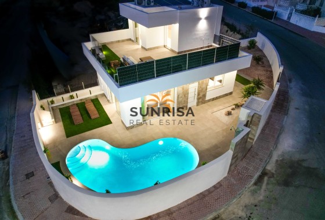
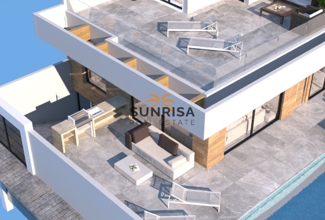
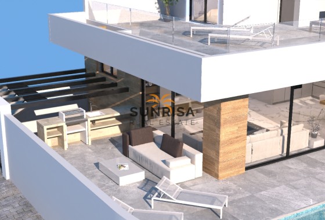
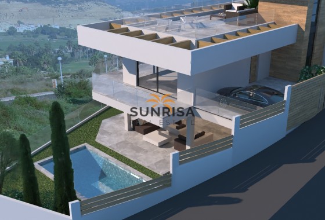
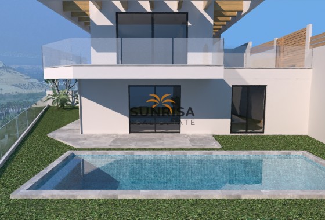
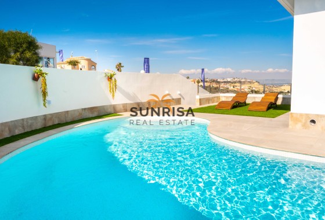
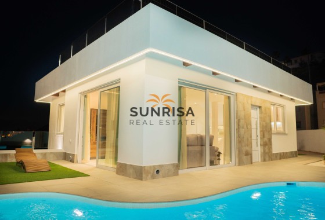
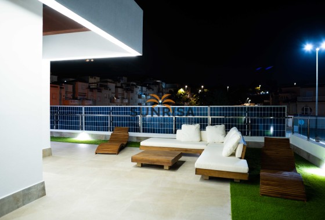
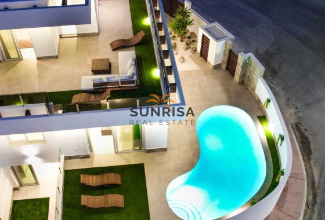
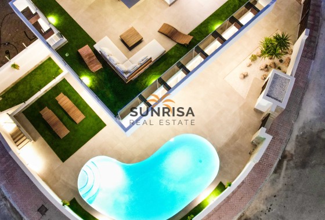
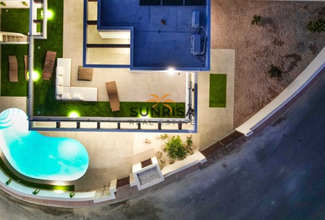
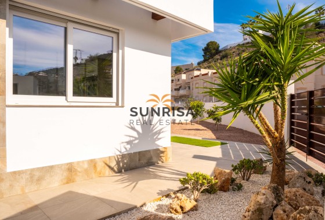
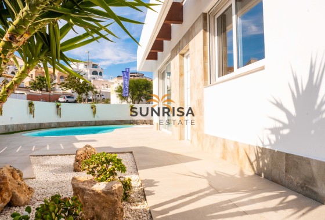
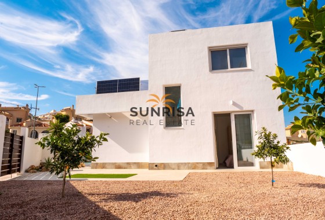
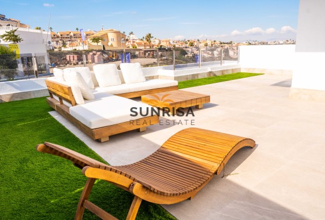
We present an exclusive new residential complex in Rojales, consisting of 41 luxury detached villas. Each villa offers approximately 125 m² of living space and the possibility to customise the materials to suit the client's taste. With plots ranging from 336 m² to 420 m², these properties are designed to maximise comfort and Mediterranean lifestyle. The optimal orientation of the L-shaped villas allows the entire house to have views and access to the large and luxurious garden. In addition, the private swimming pool and large solarium are the highlights, creating an ideal space to enjoy the good weather.
OUTDOOR AREAS
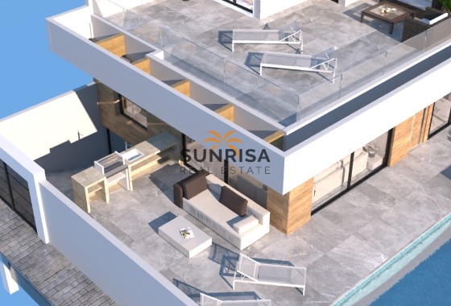
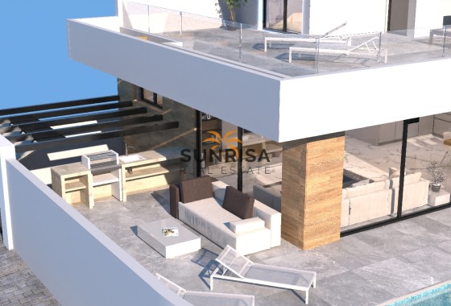
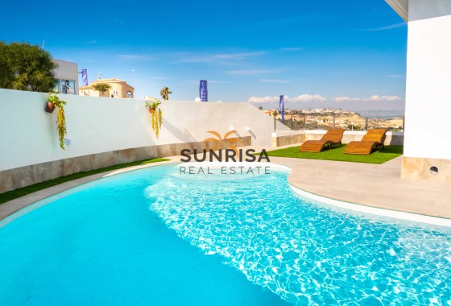
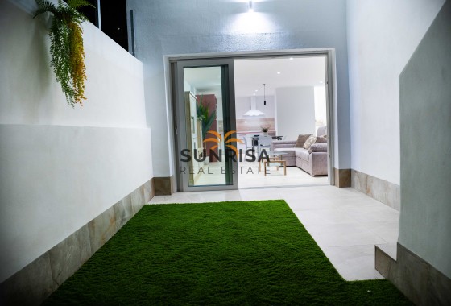
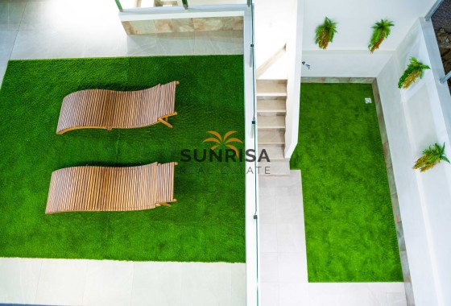
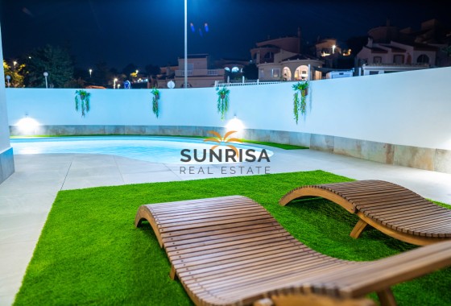
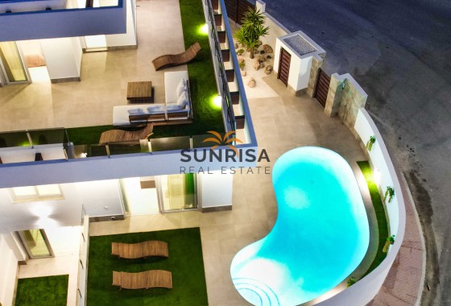
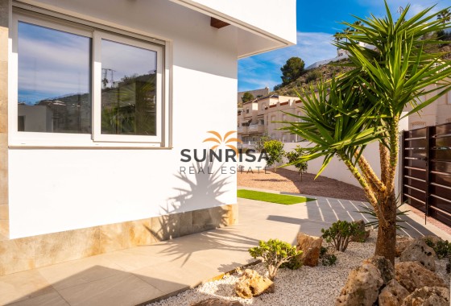
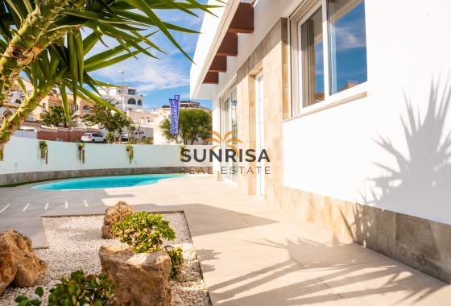
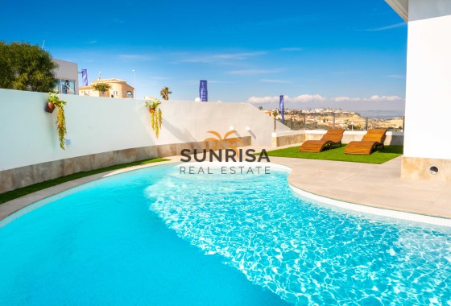
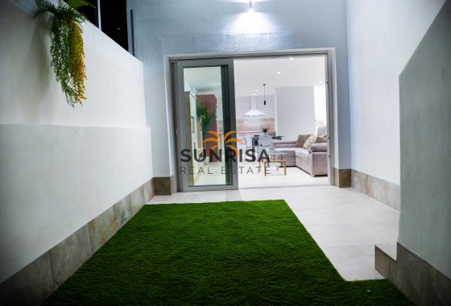
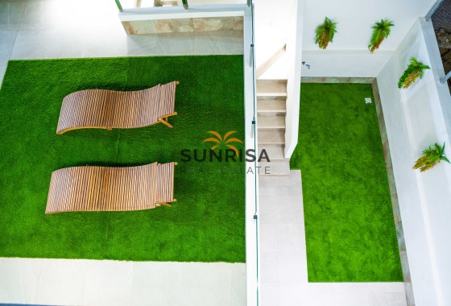
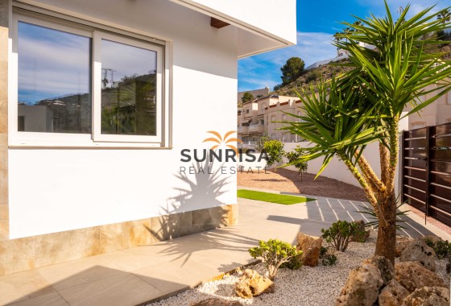
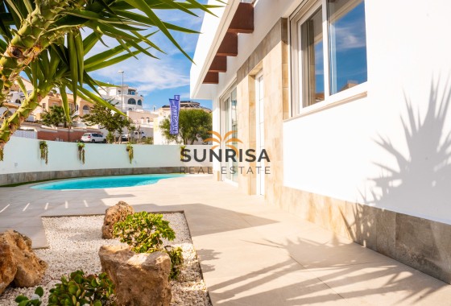
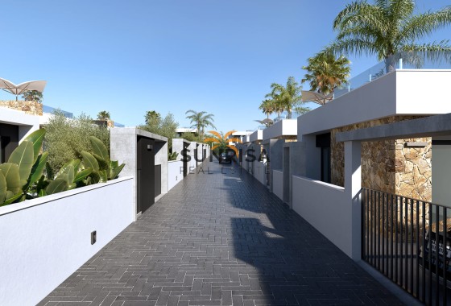
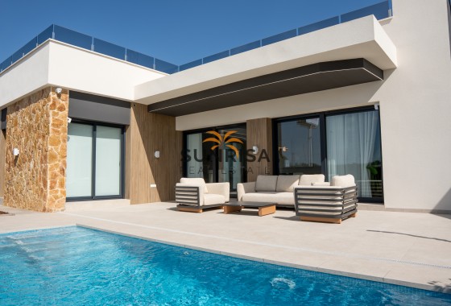
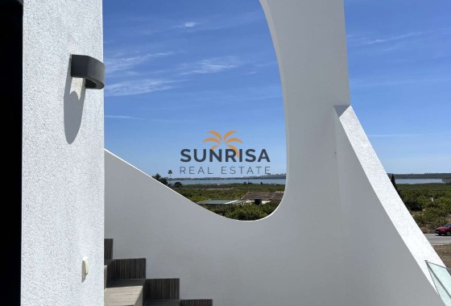
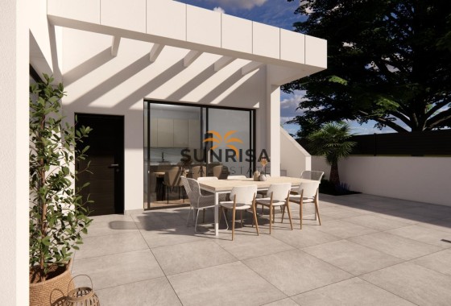
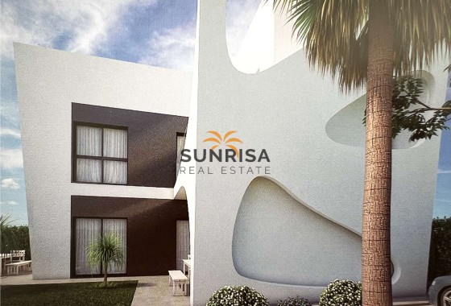
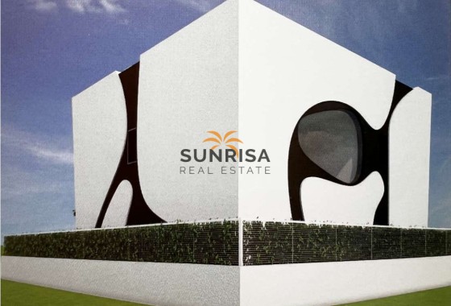
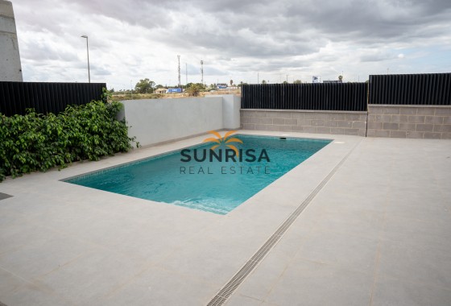
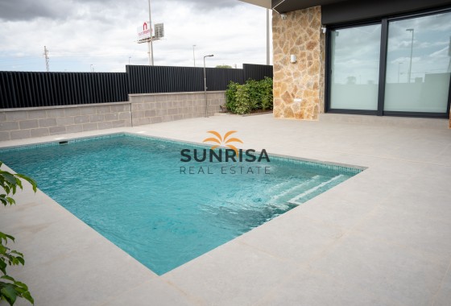
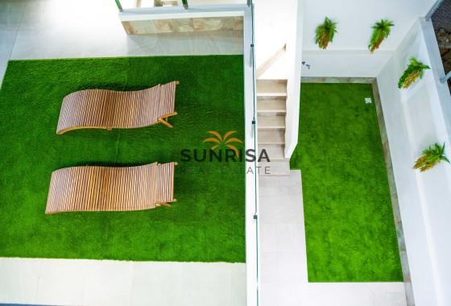
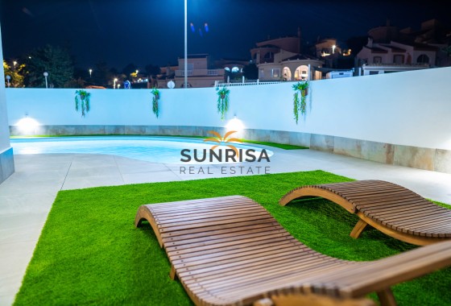
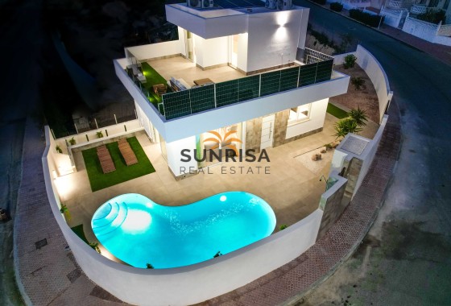
The exterior design of the villas in Rojales combines elegance and functionality, with an L-shape that maximises views and access to the garden and pool. The plots, which range from 336 m² to 420 m², offer ample outdoor spaces, perfect for relaxing and enjoying the Mediterranean climate. The private swimming pool and solarium are the stars of the outdoor area, providing a perfect space for sunbathing and enjoying a refreshing swim. The carefully landscaped gardens create a green and serene environment that complements the modern aesthetic of the villas. The property also includes a parking space, ensuring convenience and security for residents.
INDOOR AREAS
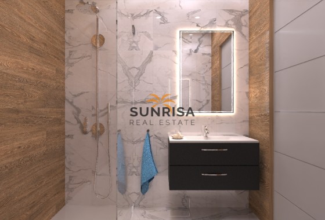
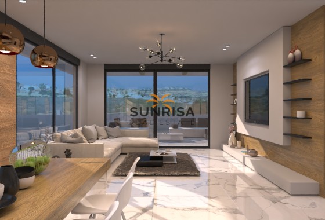
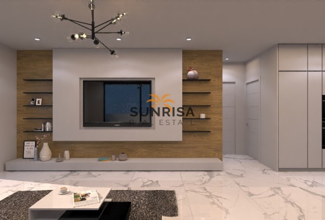
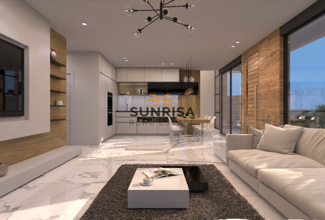
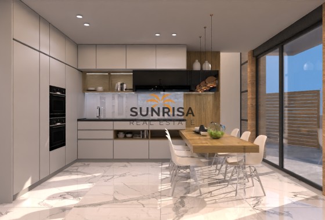
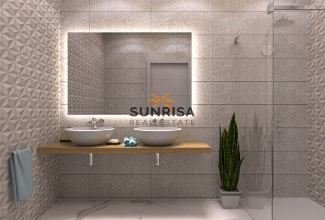
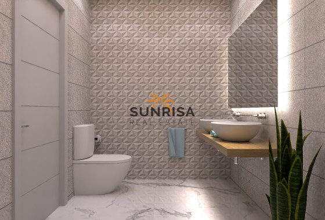
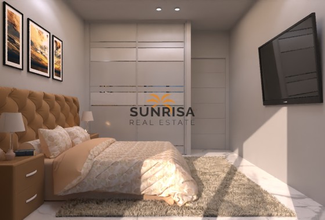
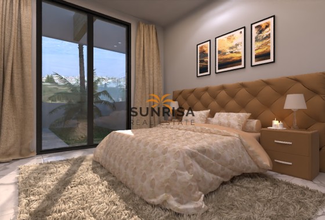
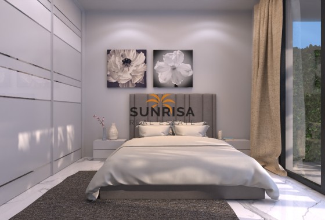
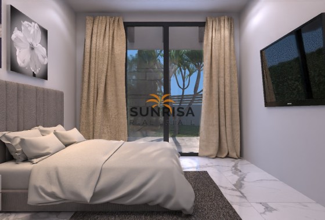
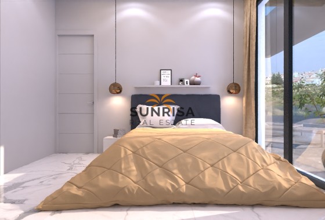
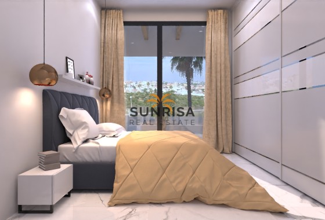
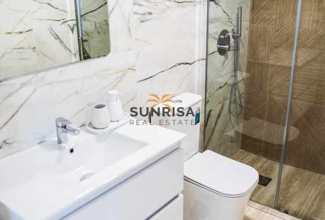
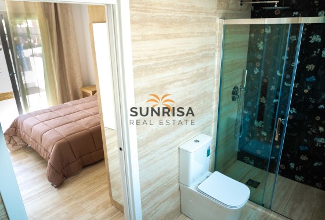
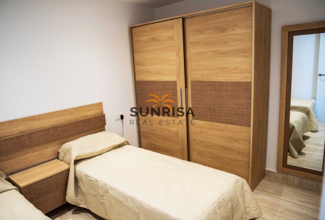
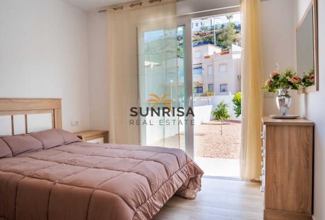
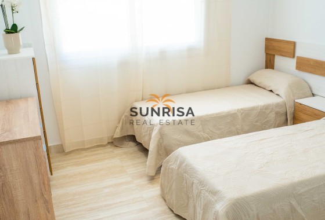
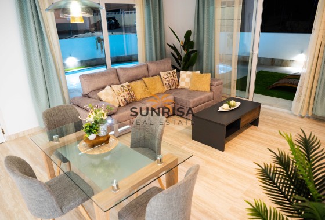
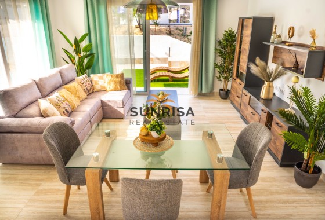
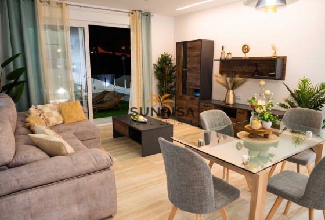
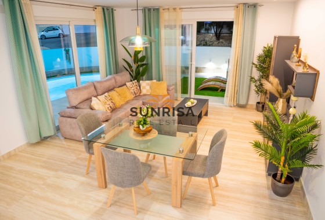
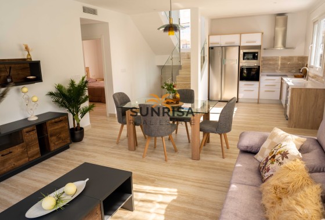
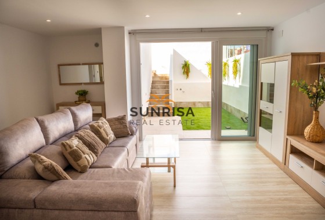
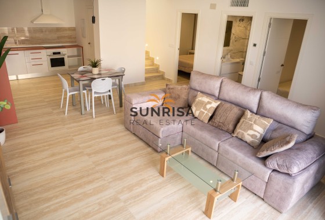
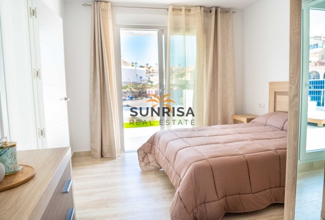
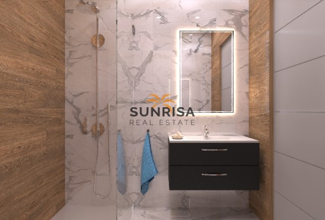
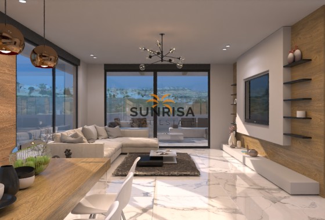
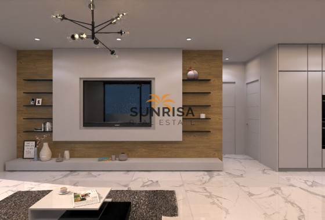
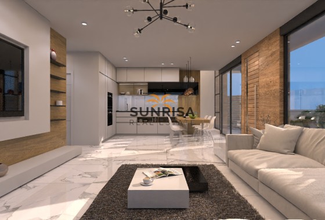
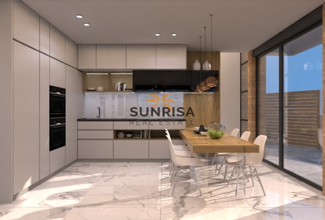
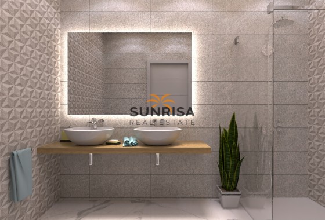
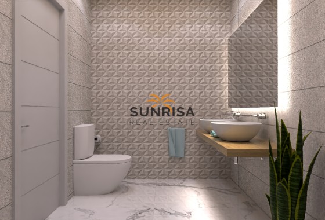
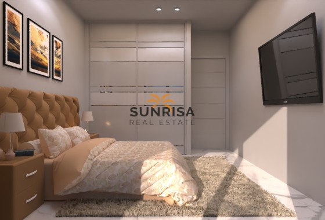
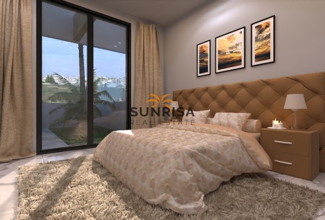
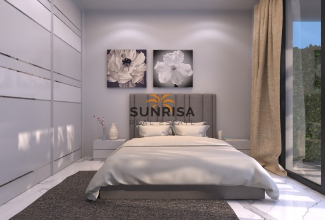
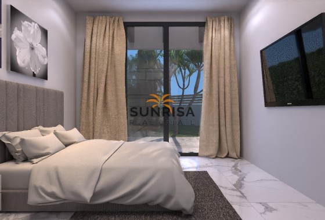
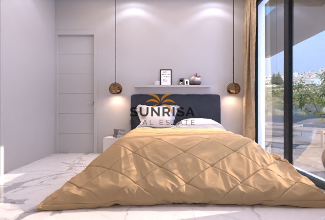
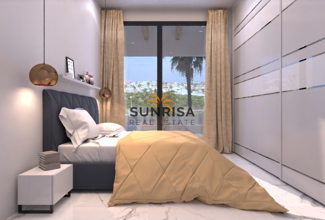
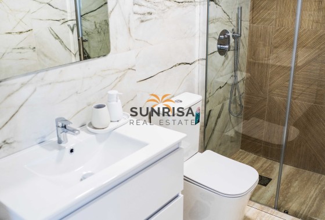
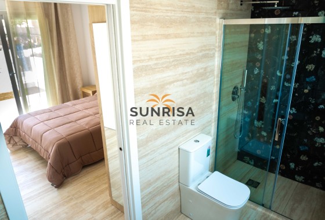
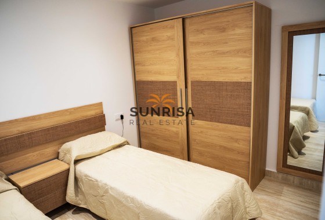
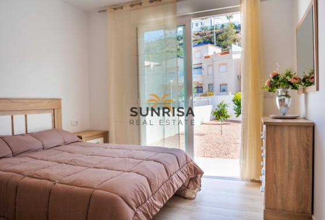
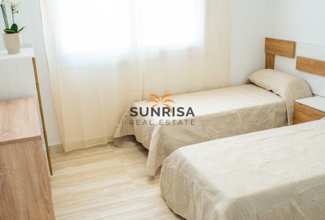
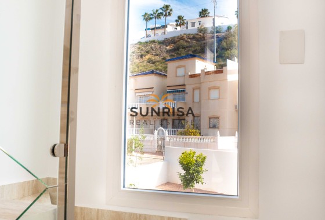
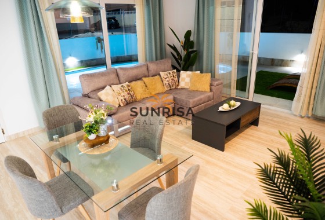
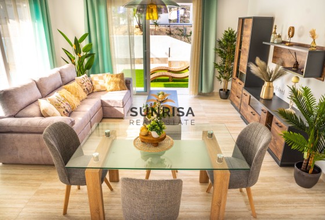
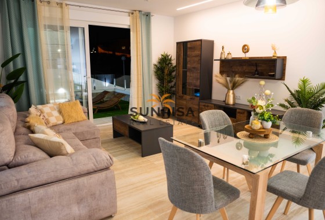
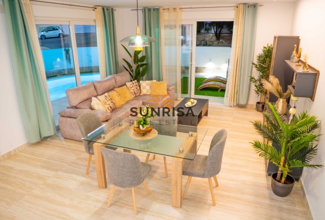
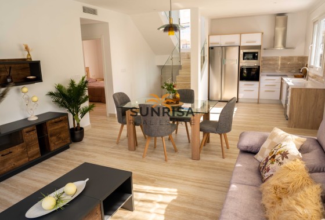
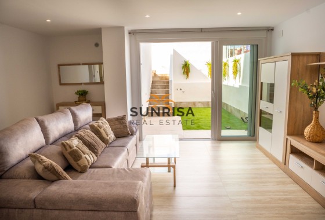
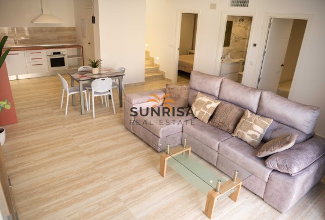
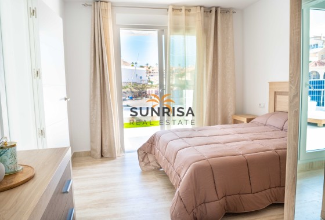
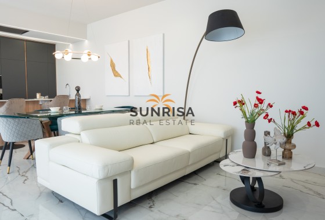
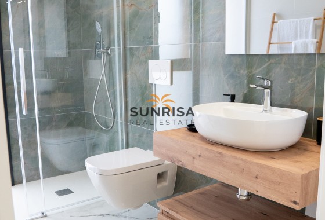
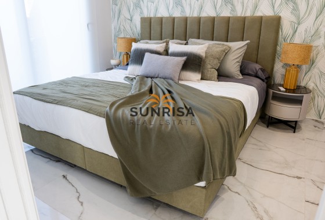
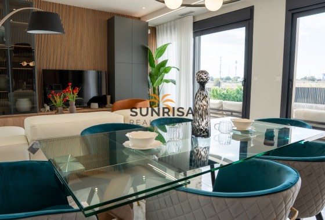
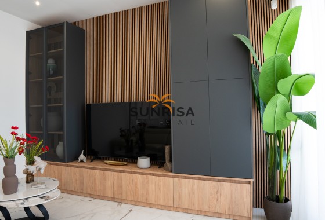
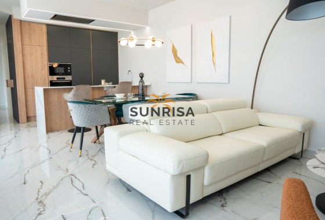
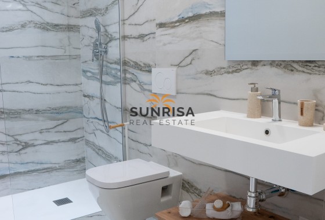
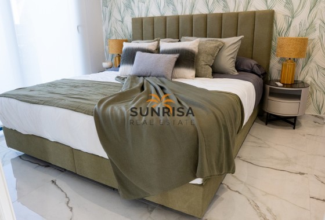
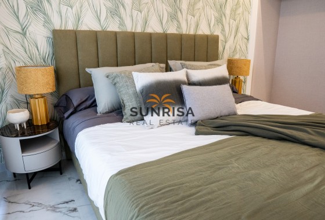
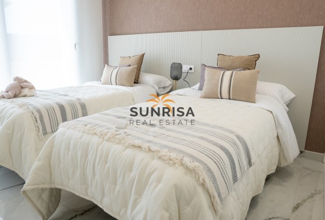
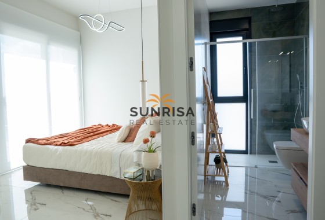
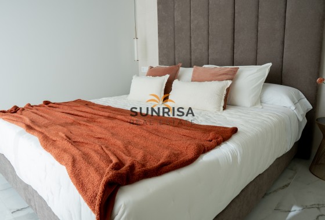
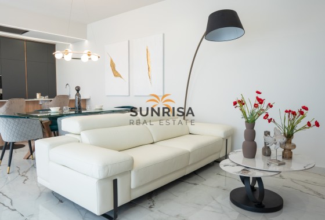
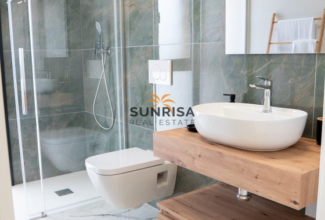
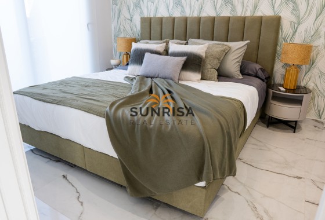
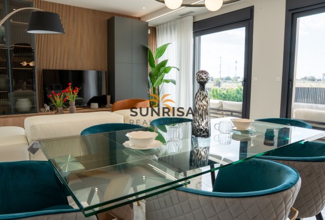
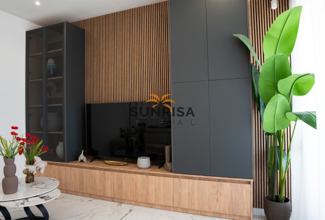
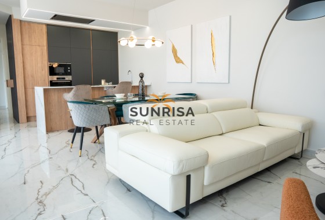
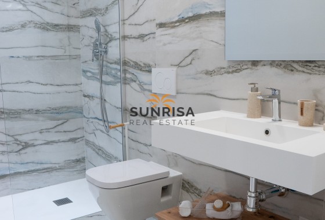
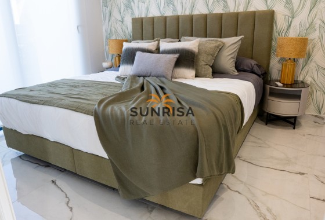
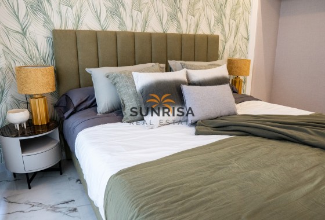
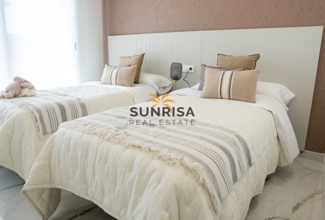
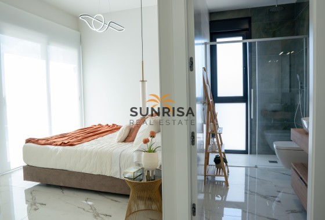
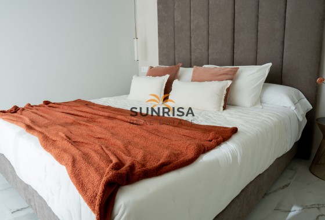
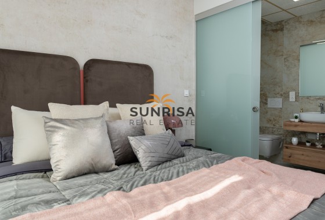
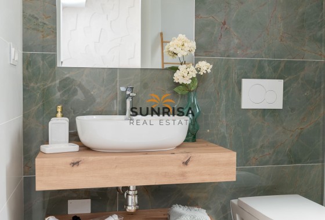
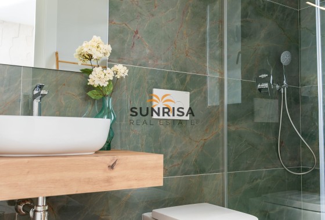
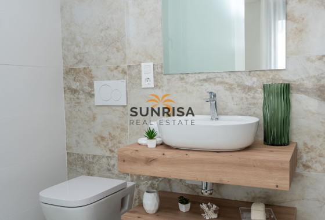
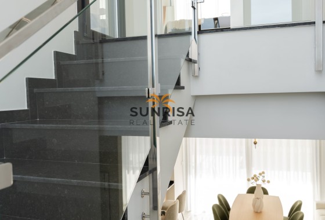
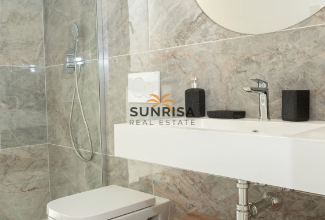
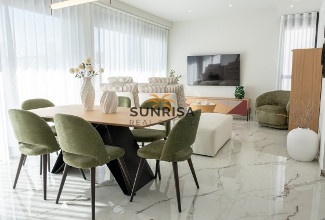
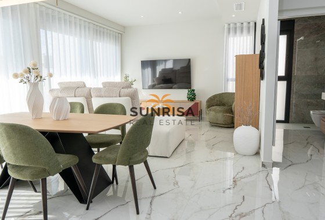
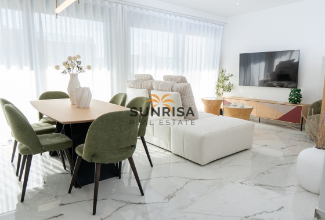
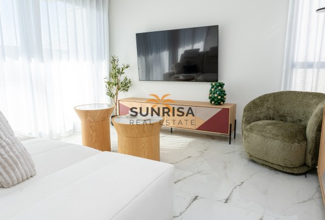
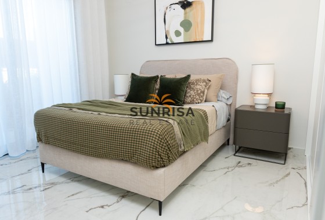
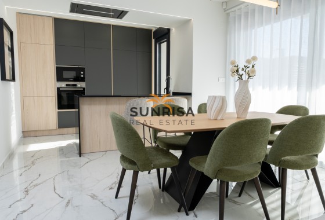
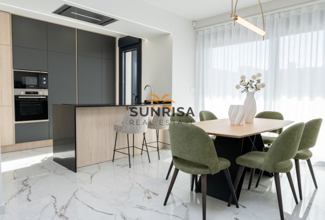
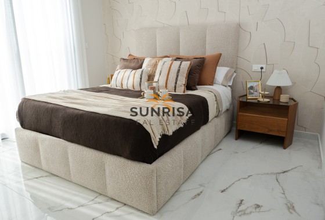
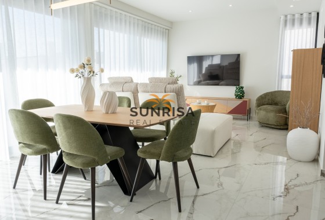
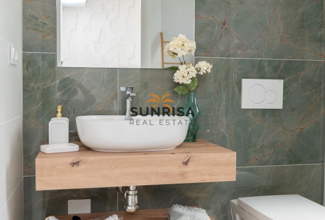
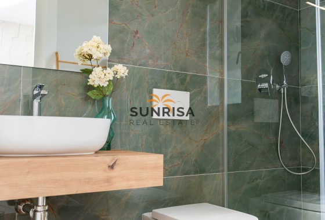
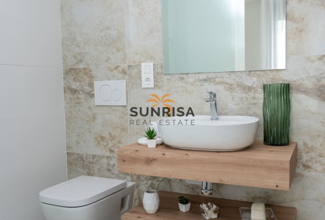
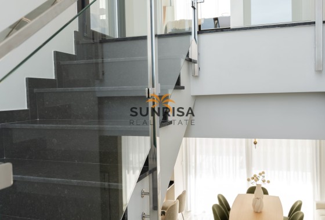
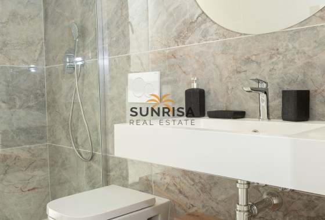
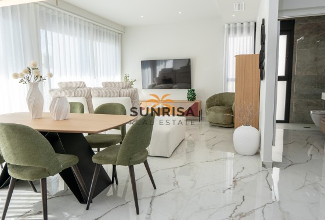
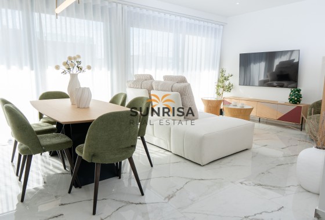
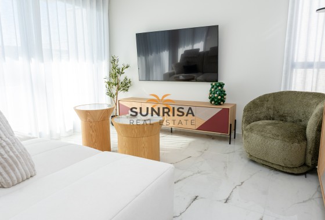
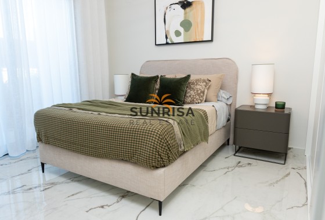
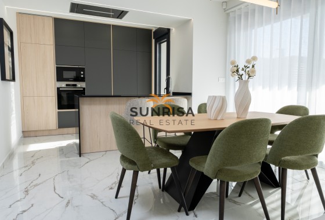
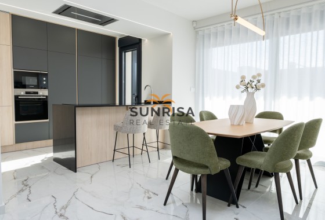
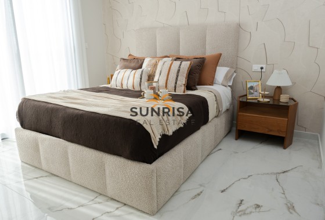
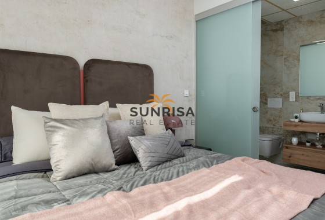
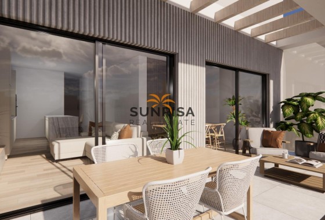
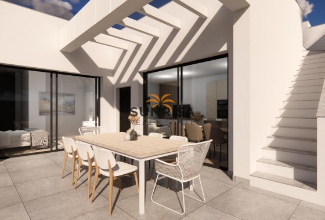
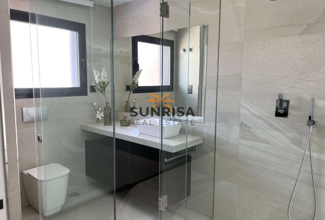
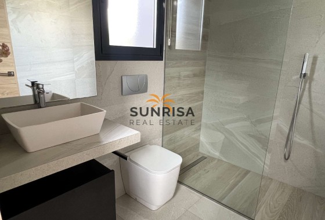
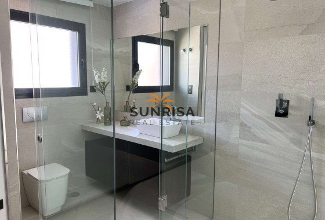
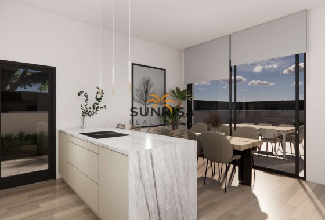
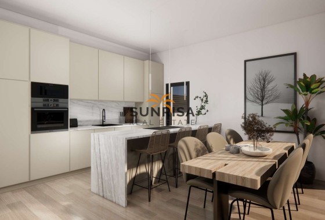
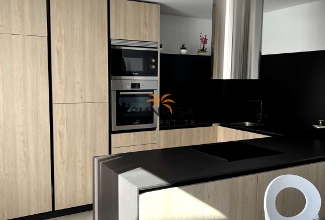
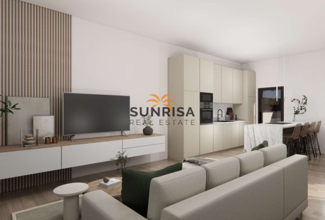
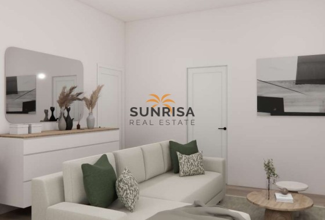
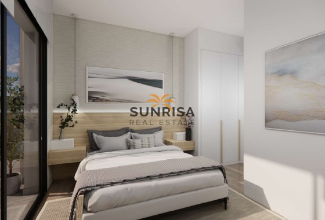
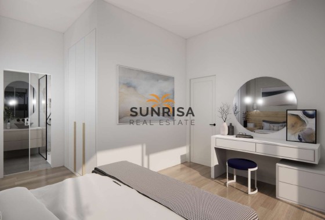
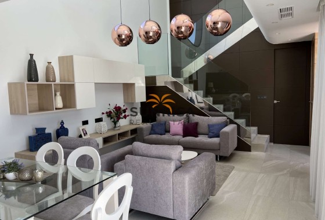
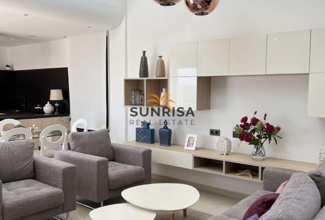
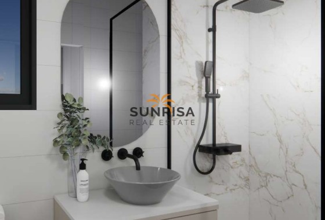
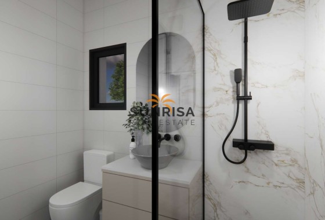
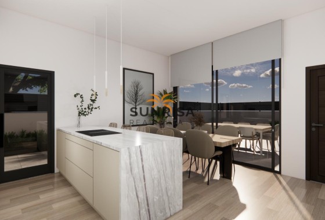
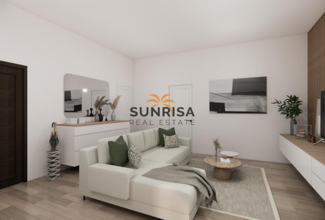
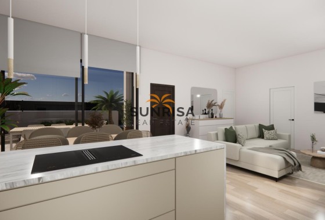
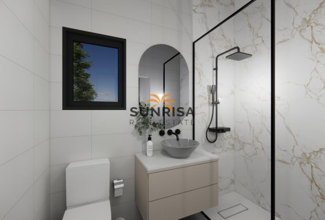
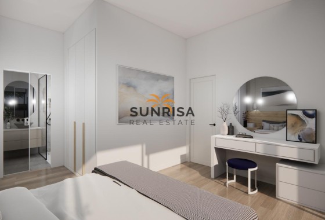
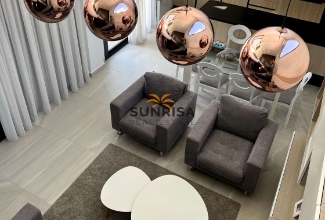
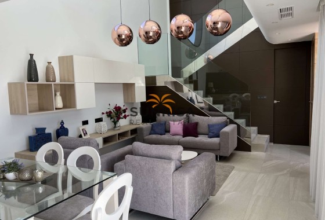
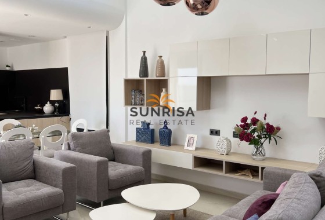
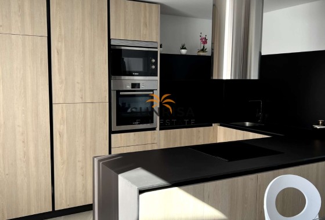
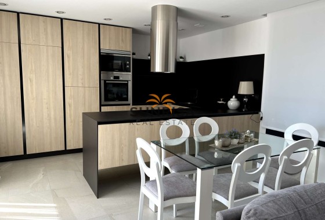
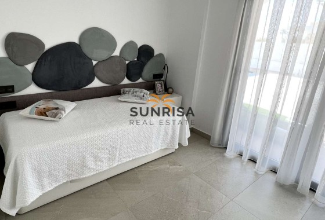
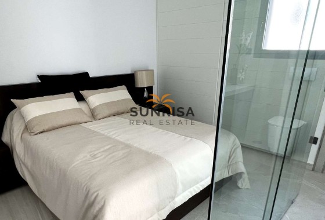
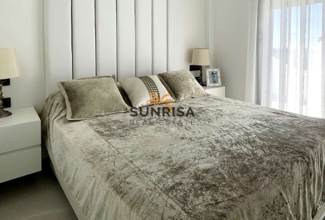
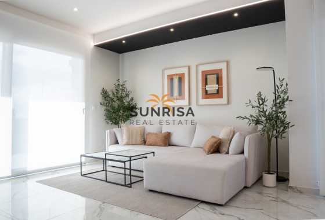
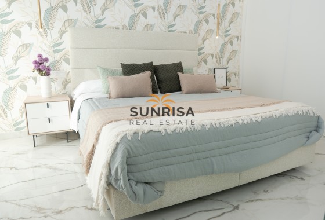
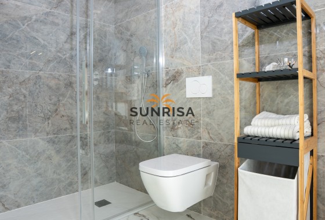
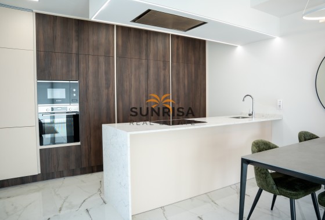
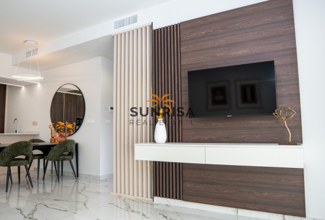
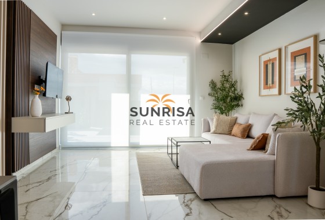
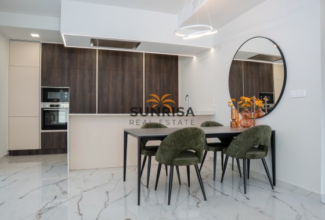
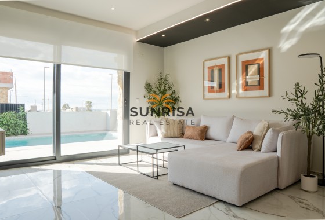
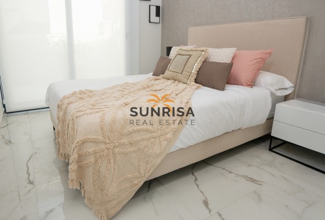
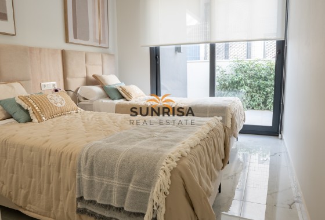
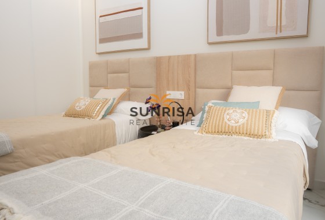
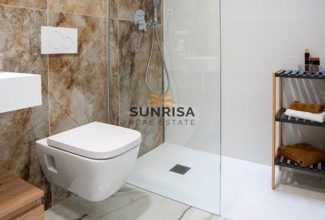
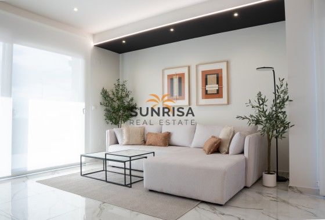
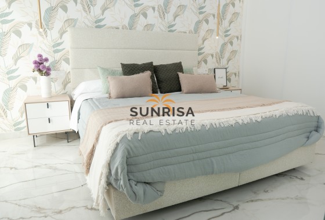
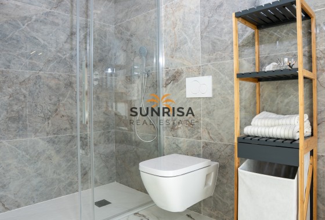
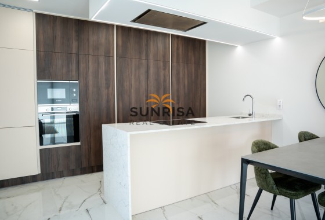
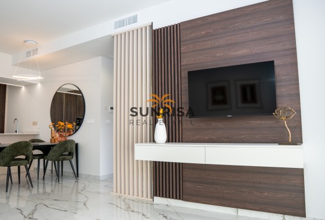
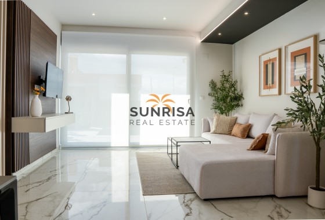
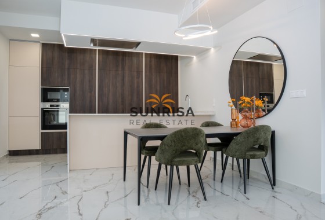
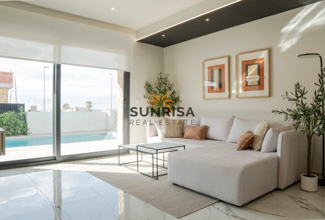
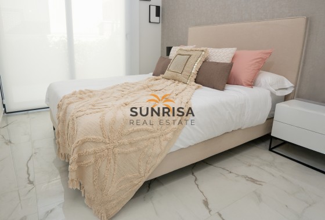
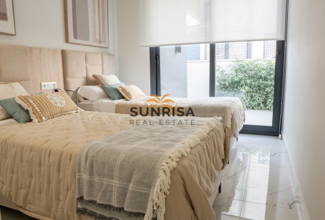
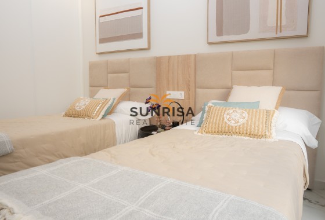
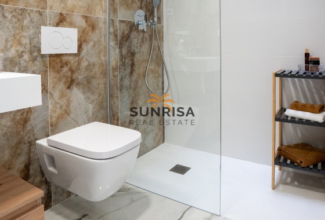
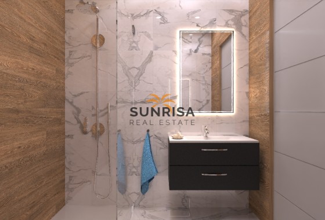
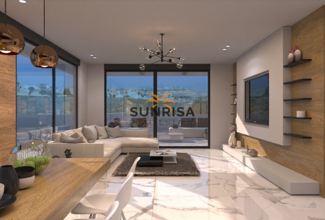
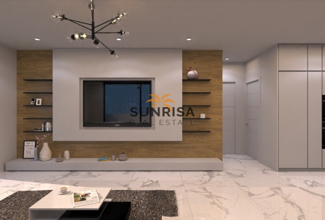
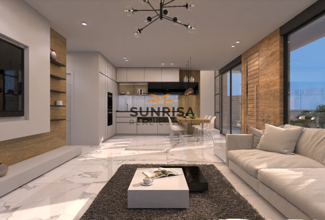
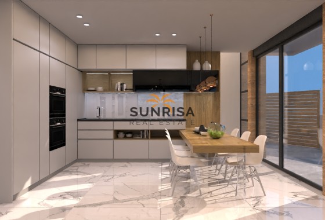
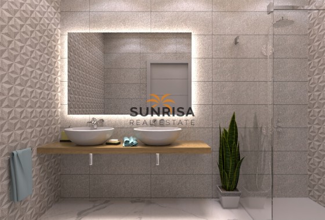
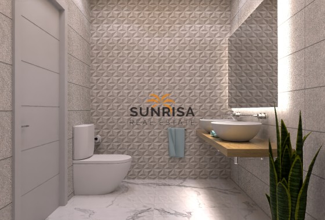
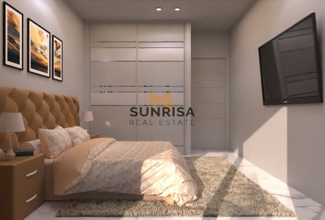
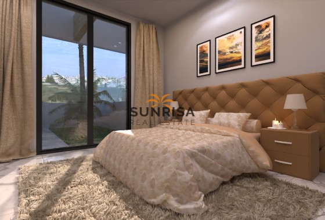
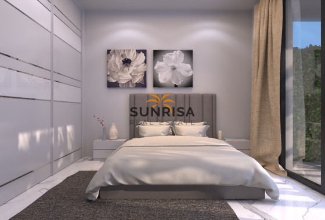
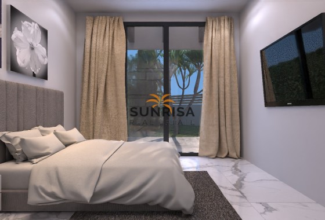
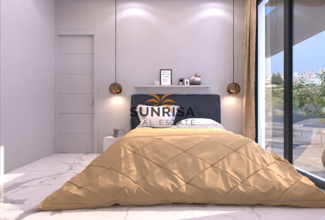
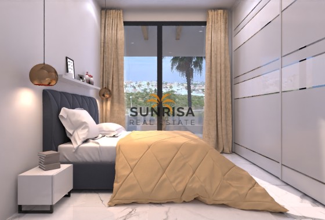
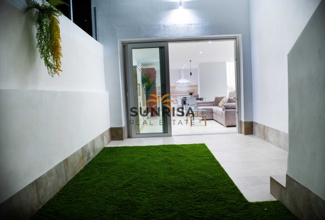
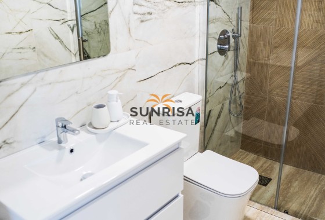
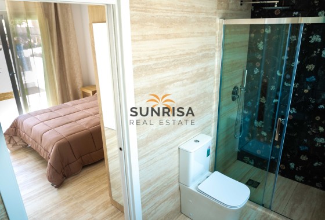
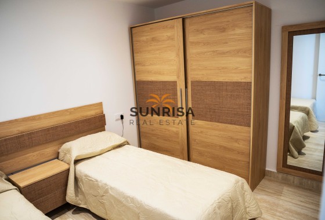
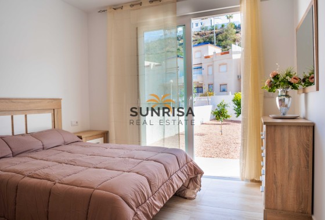
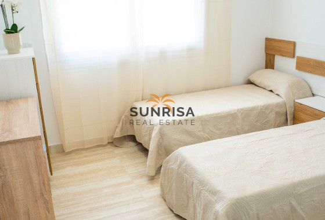
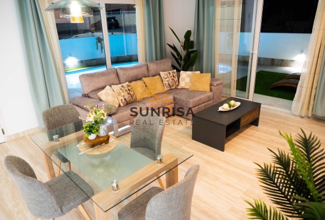
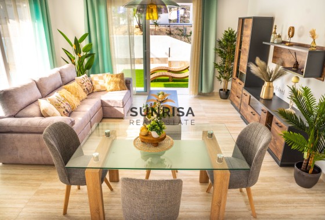
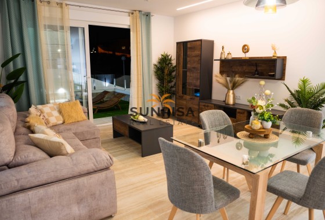
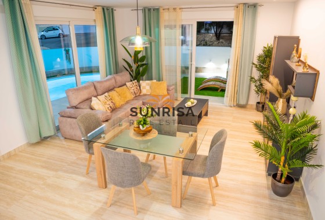
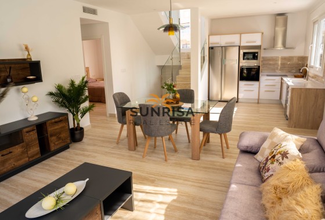
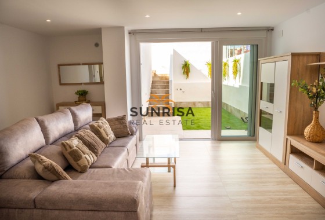
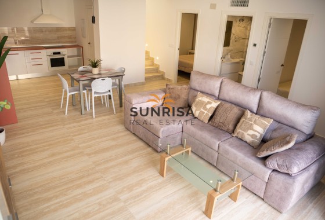
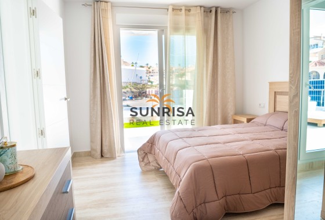
The interior of the villas is designed to offer a modern and comfortable space. The open plan kitchen is fully equipped and integrates perfectly with the spacious living-dining room, creating a comfort zone illuminated by large windows that let in plenty of natural light. The villa has 3 double bedrooms, including a master suite with en suite bathroom and dressing room. The other two bedrooms share a guest bathroom. The property is equipped with air conditioning and underfloor heating, as well as interior and exterior LED lighting. Built-in wardrobes with light-coloured sliding doors and full interior finishing ensure efficient and elegant storage. In addition, home automation allows for easy and modern control of the home's facilities.
OUTDOOR AREAS
The exterior design of the villas in Rojales combines elegance and functionality, with an L-shape that maximises views and access to the garden and pool. The plots, which range from 336 m² to 420 m², offer ample outdoor spaces, perfect for relaxing and enjoying the Mediterranean climate. The private swimming pool and solarium are the stars of the outdoor area, providing a perfect space for sunbathing and enjoying a refreshing swim. The carefully landscaped gardens create a green and serene environment that complements the modern aesthetic of the villas. The property also includes a parking space, ensuring convenience and security for residents.
INDOOR AREAS
The interior of the villas is designed to offer a modern and comfortable space. The open plan kitchen is fully equipped and integrates perfectly with the spacious living-dining room, creating a comfort zone illuminated by large windows that let in plenty of natural light. The villa has 3 double bedrooms, including a master suite with en suite bathroom and dressing room. The other two bedrooms share a guest bathroom. The property is equipped with air conditioning and underfloor heating, as well as interior and exterior LED lighting. Built-in wardrobes with light-coloured sliding doors and full interior finishing ensure efficient and elegant storage. In addition, home automation allows for easy and modern control of the home's facilities.
Energy certificate
Energy RatingIn process
 189 m2
 256 m2
 3
3 2
2