Almoradí
TownhouseResale
Overview
- Meters275m2
- Plot325m2
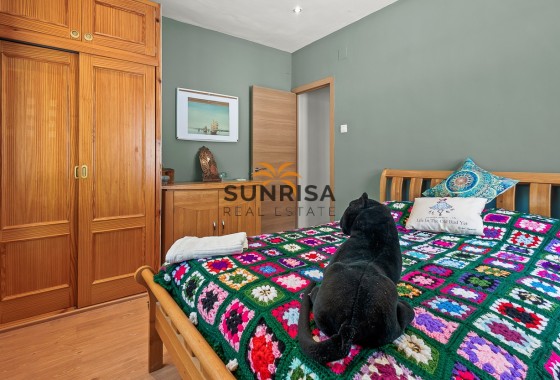
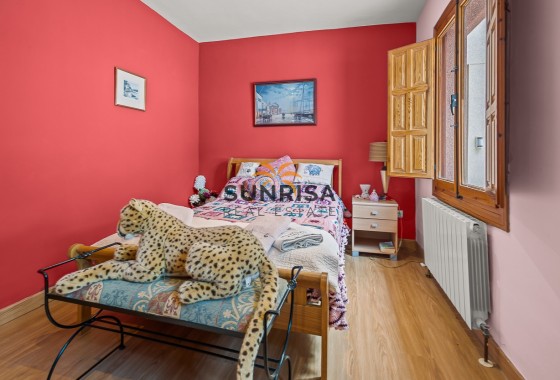
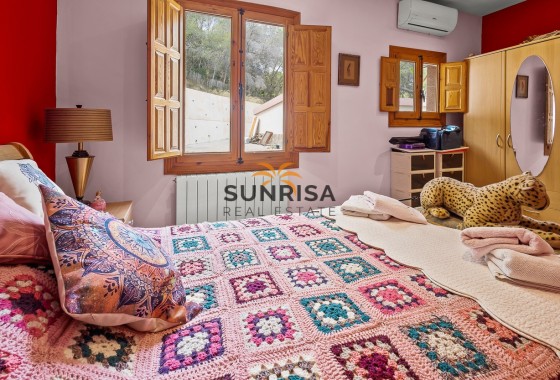
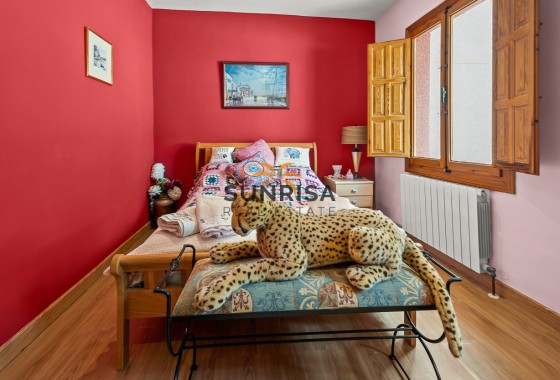
- Bedrooms4
- Bathrooms3
Bedrooms:4
Bathrooms:3
Adsl
Air conditioning
Alarm System
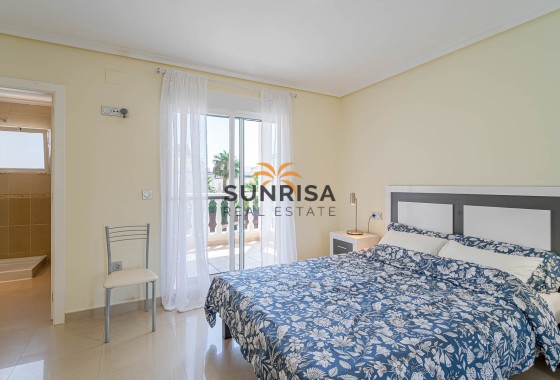
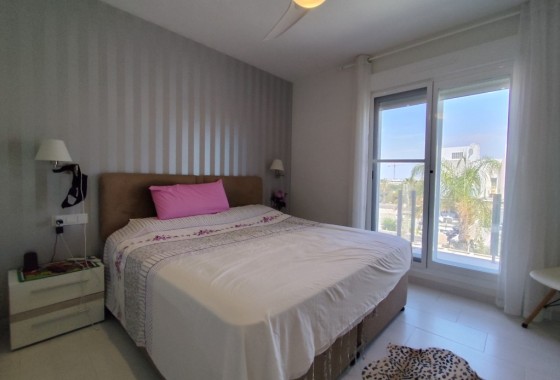
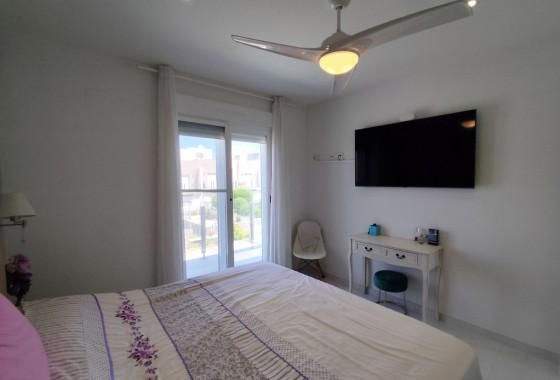
Balcony
Built To High Standards
Central
Charming Property
Close To All Amenities
Close To Medical Facilities
Close To Public Transport
Close To Restaurants
Close To Schools
Close To Shops
Commercial Unit
Courtyard
Double Glazing
Electric Water Heating
Electricity
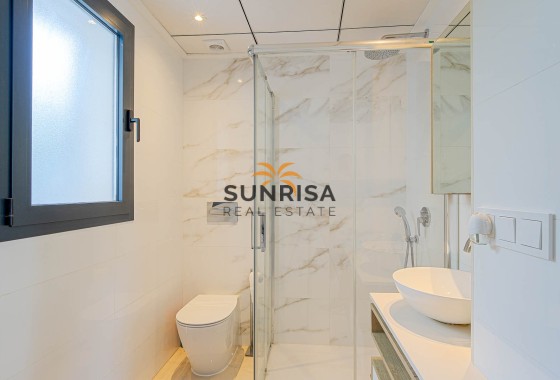
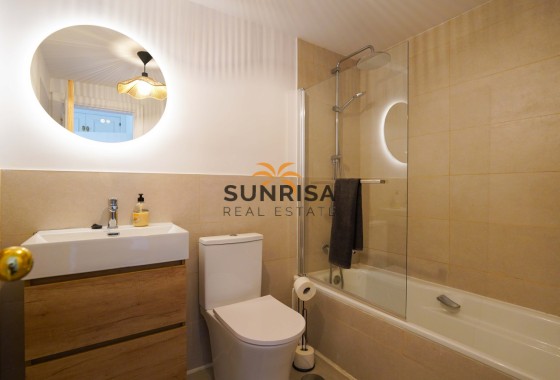
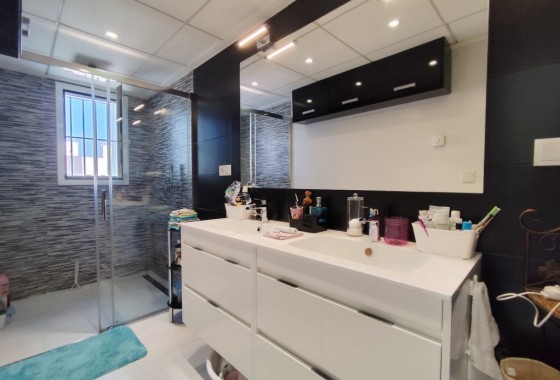
En Suite Bathroom
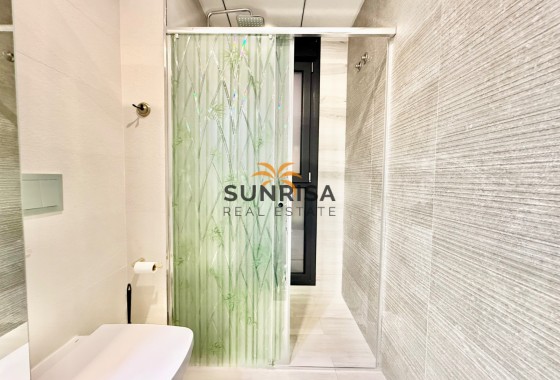
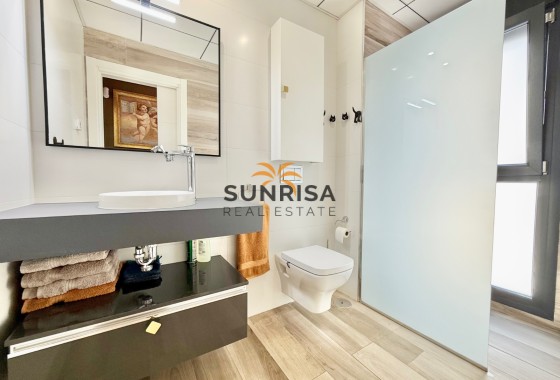
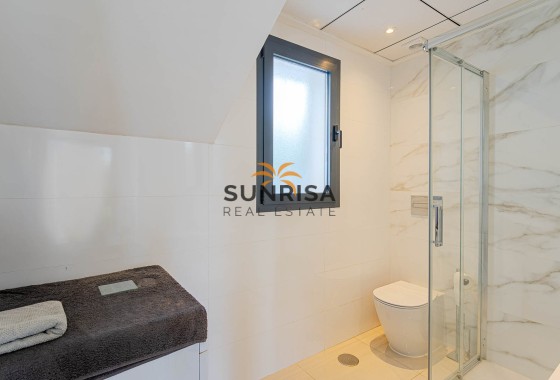
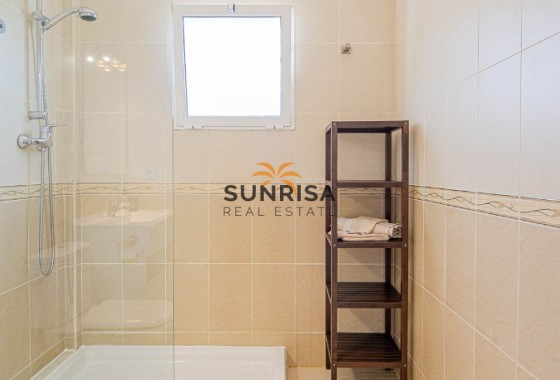
En Suite Shower Room
Exclusive Development
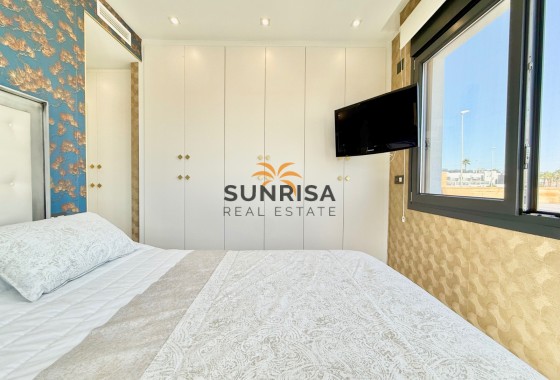
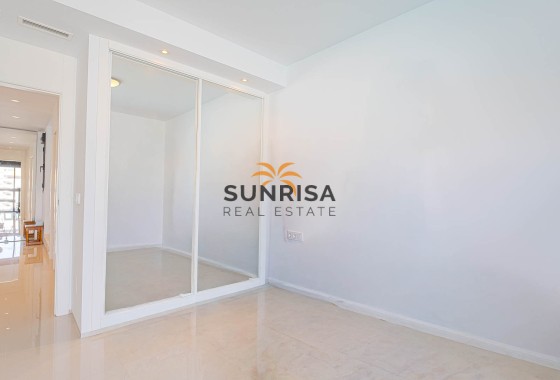
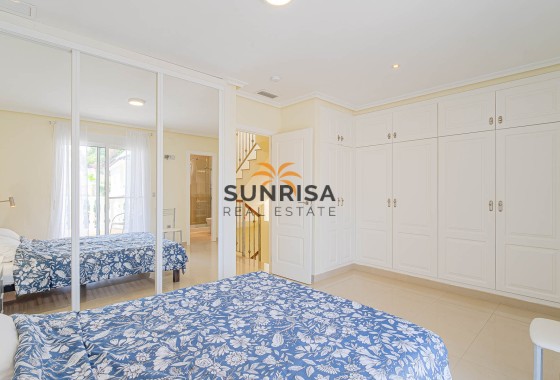
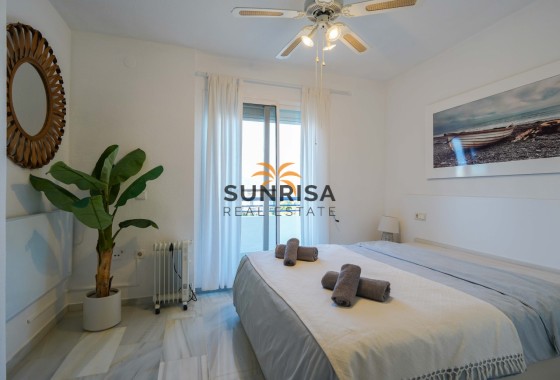
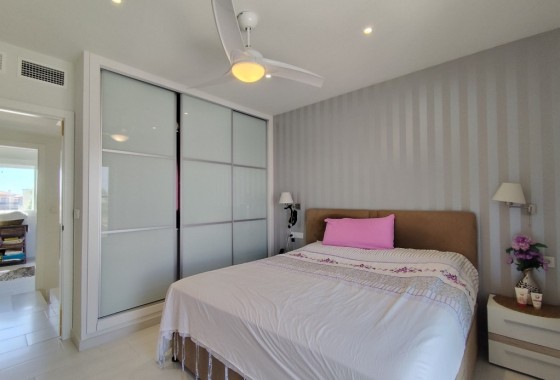
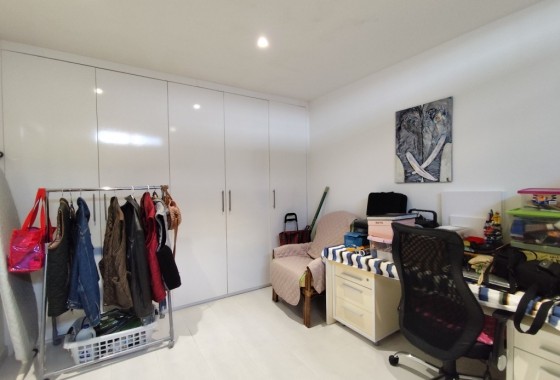
Fitted Wardrobes
Full Of Character
Furnished
Good Rental Potential
Gymnasium
Heating
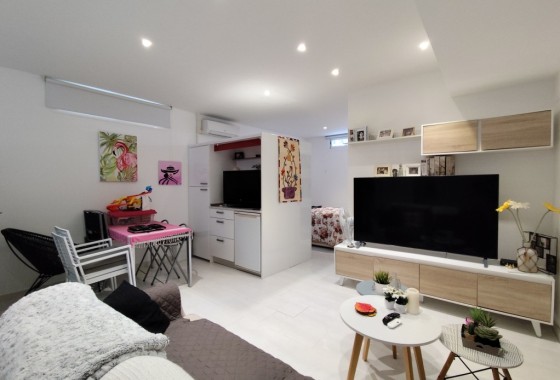
Independent Studio
Inland Area
Internet Possible
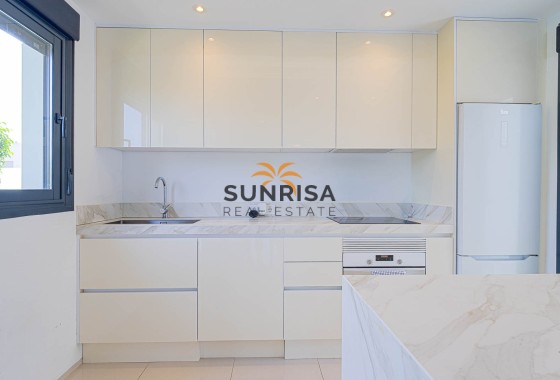
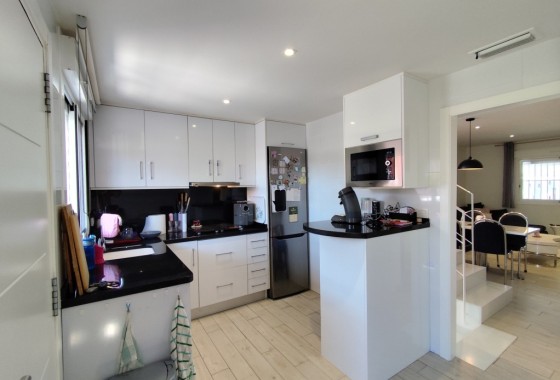
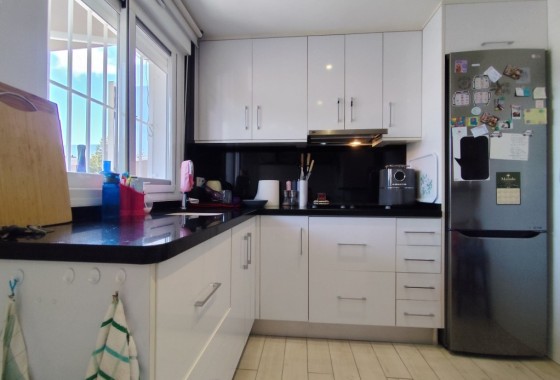
Kitchen Fitted
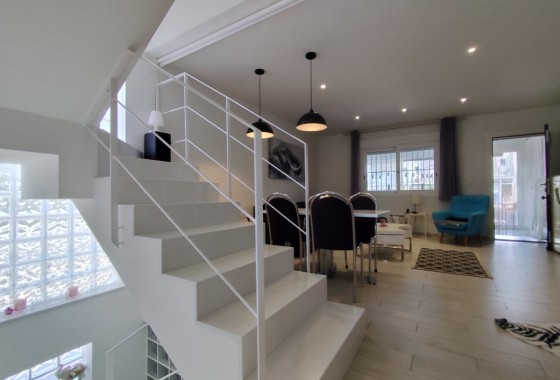
Lounge
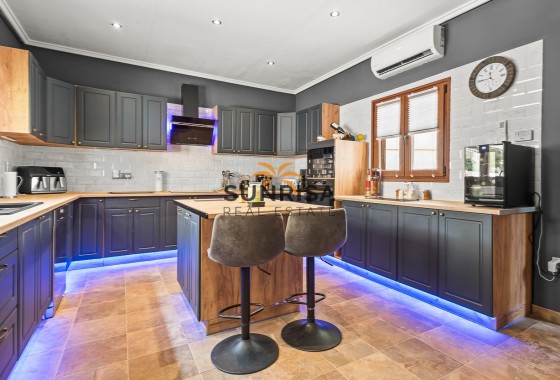
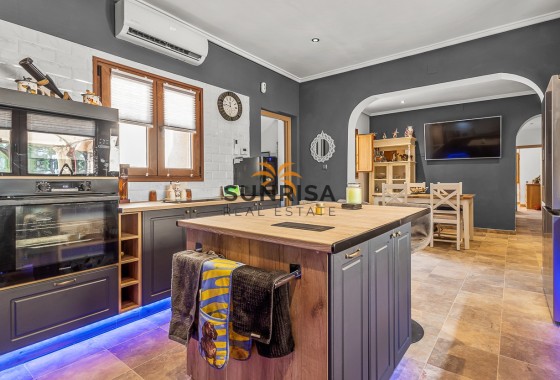
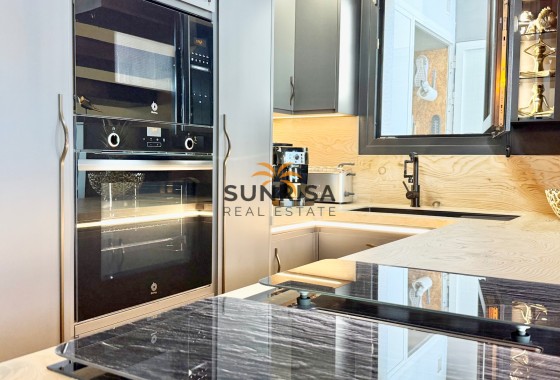
Luxury Kitchen
Many Special Features
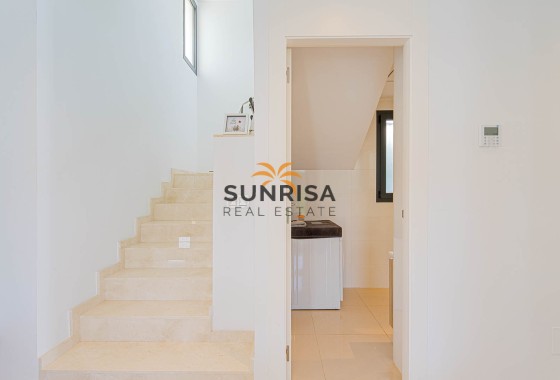
Marble Floors
Modern Property
Paddle Tennis
Patio
Quality Residence
Quiet Location
Security System
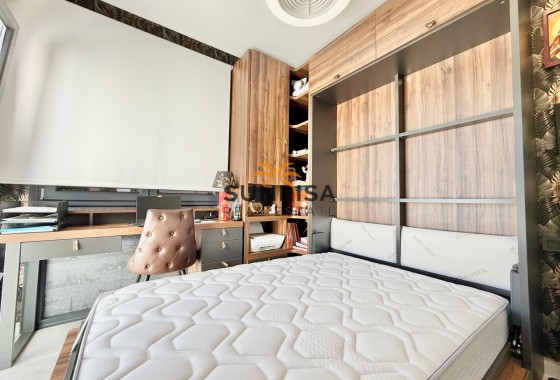
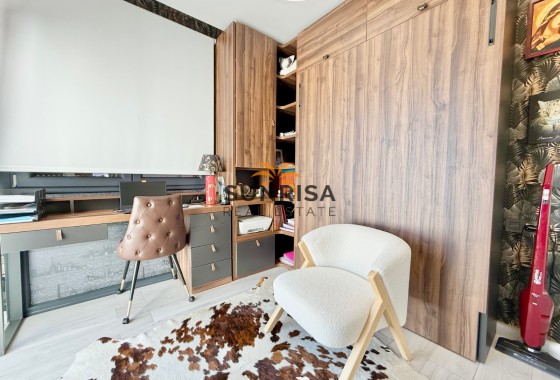
Separate Office
Separate Toilet
Spacious Accommodation
Stylish Accommodation
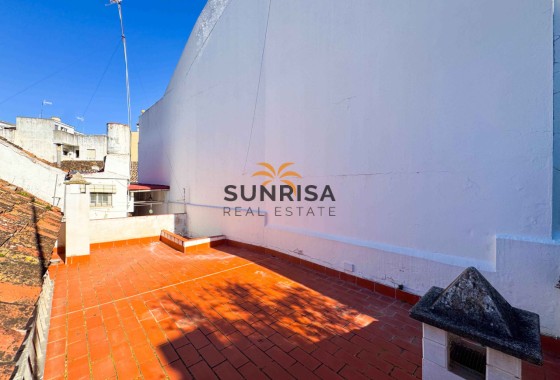
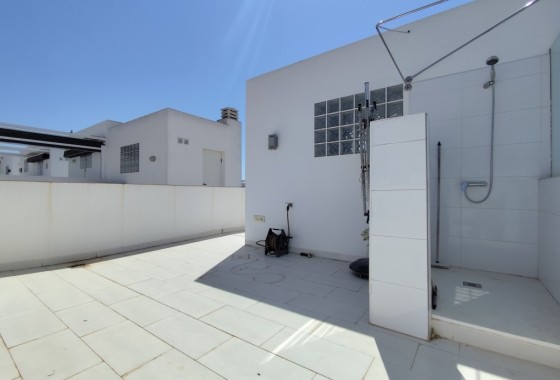
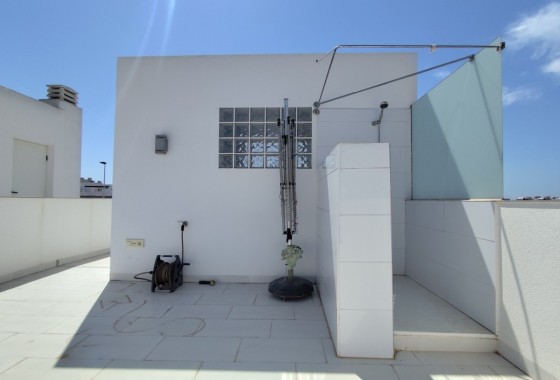
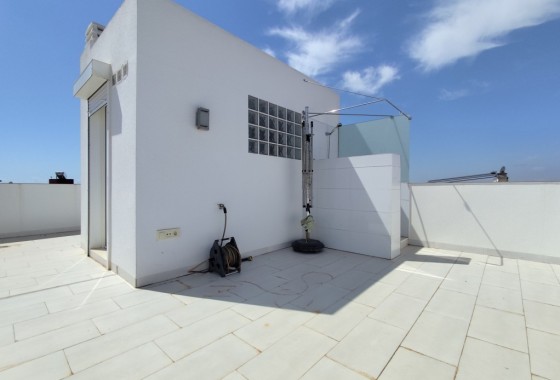
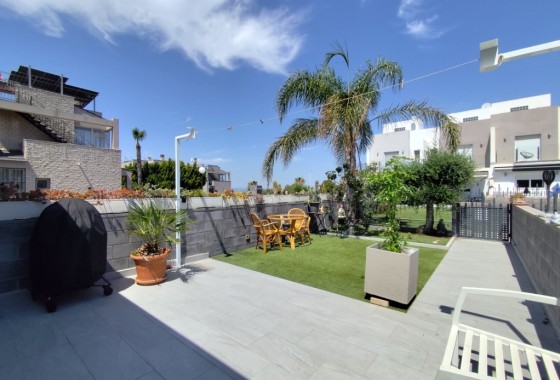
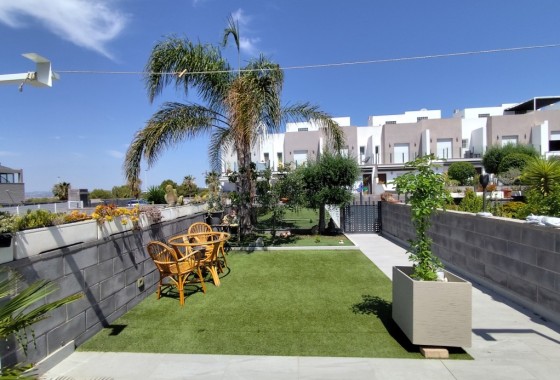
Sunny Terraces
Tastefully Decorated
Telephone
Telephone Possible
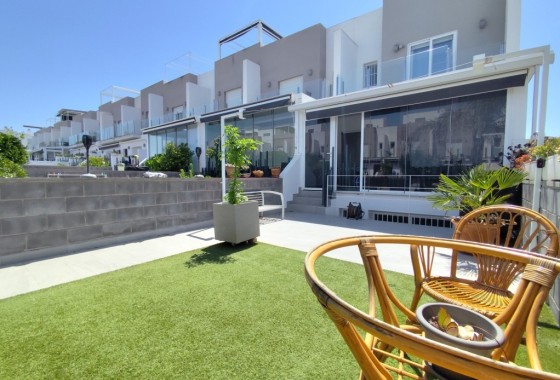
Terrace
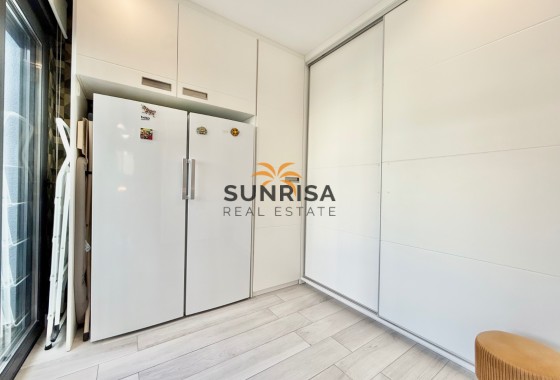
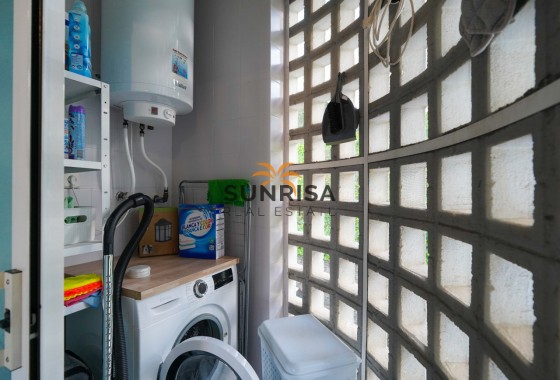
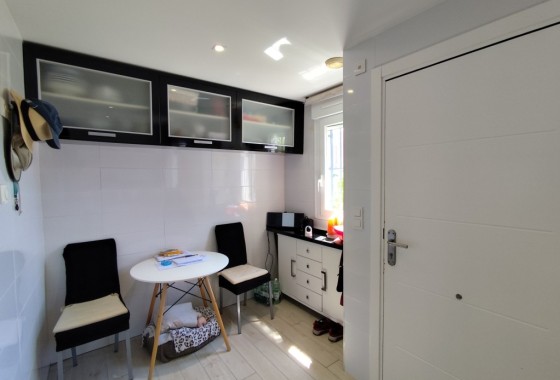
Utility Room
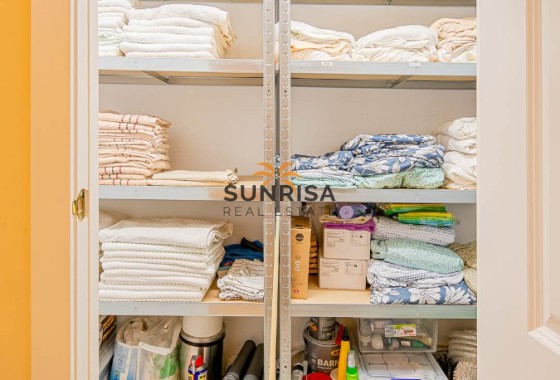
Various Store Rooms
Various Terraces
Water
Water Softener
Wooden Floor
Workshop
Description
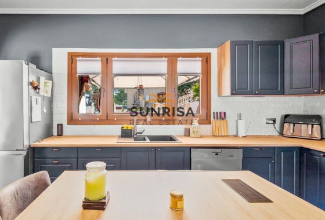
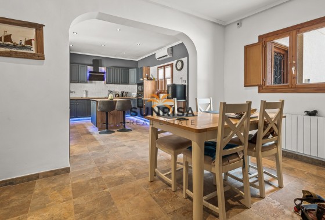
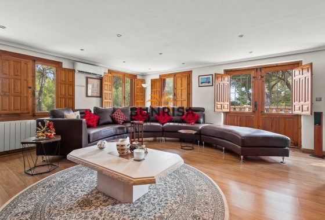
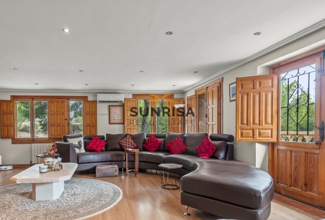
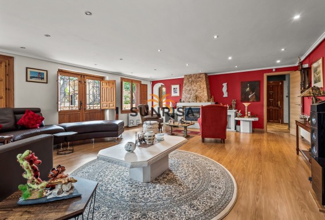
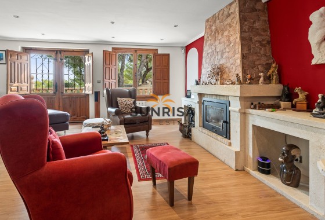
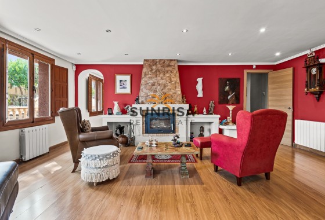
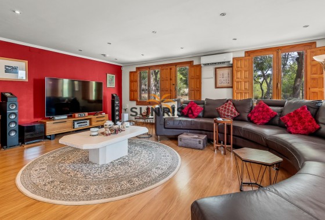
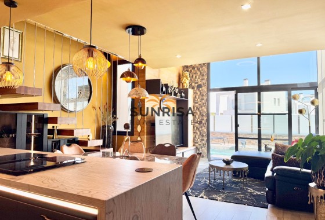
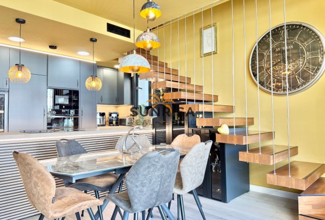
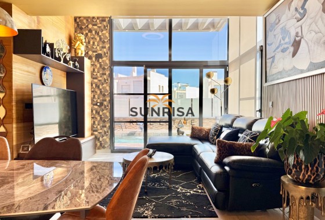
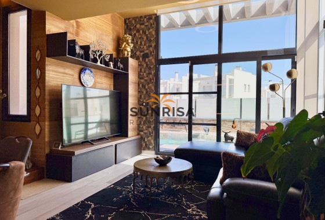
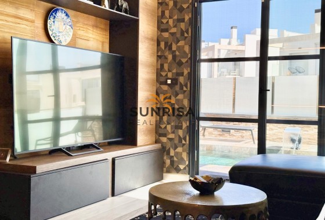
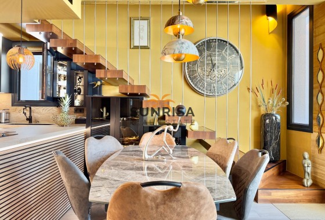
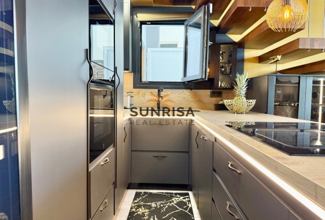
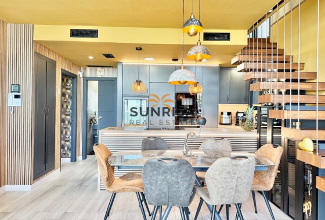
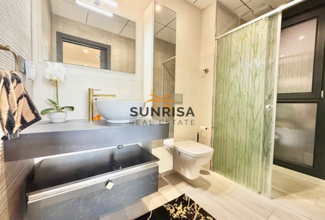
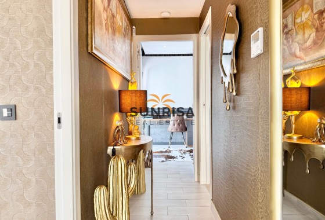
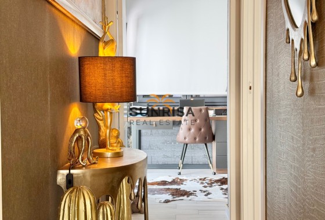
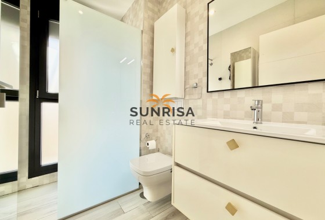
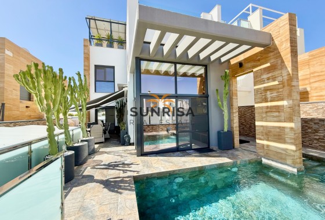
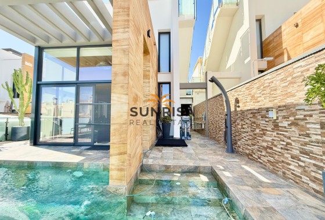
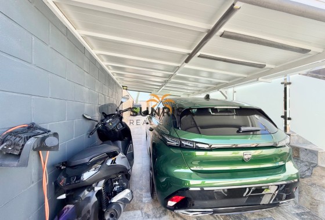
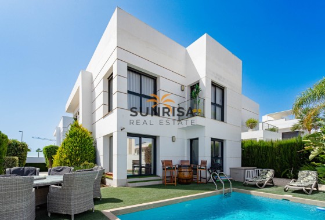
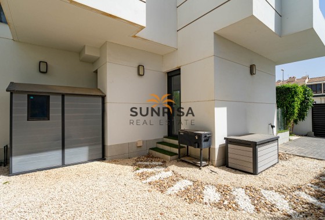
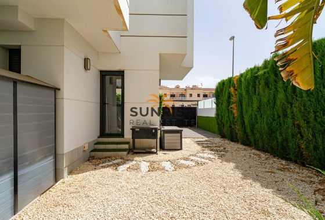
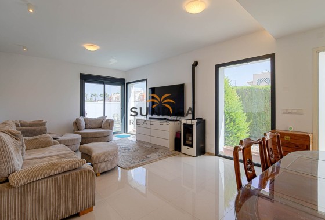
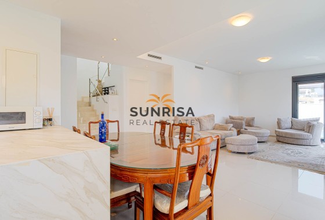
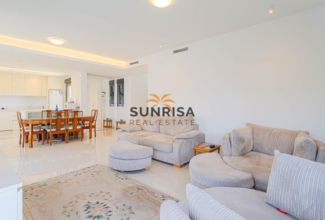
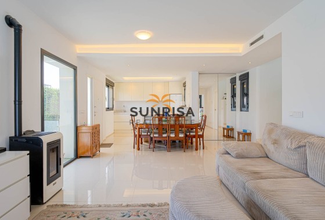
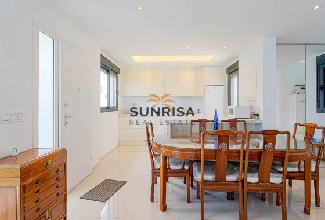
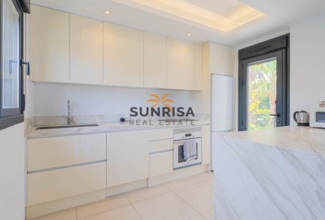
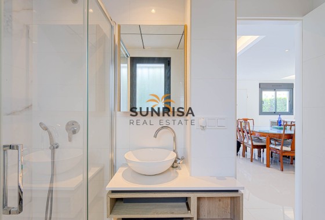
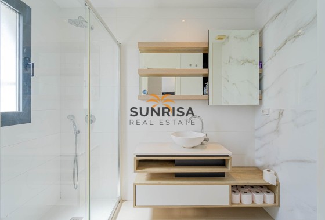
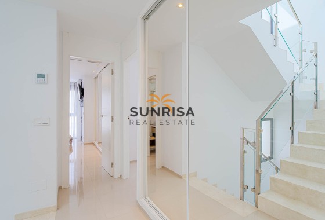
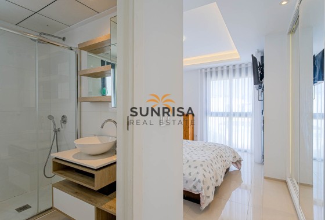
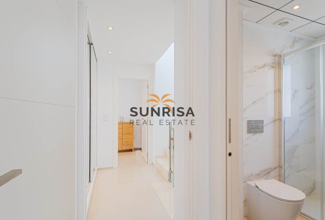
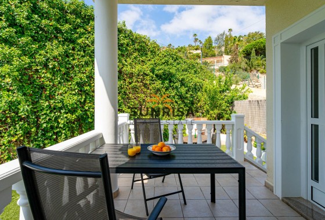
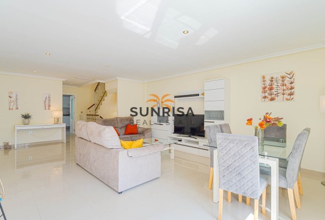
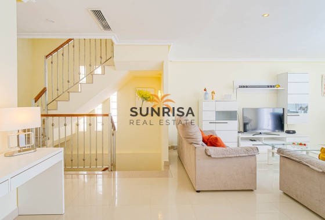
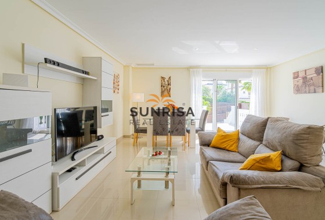
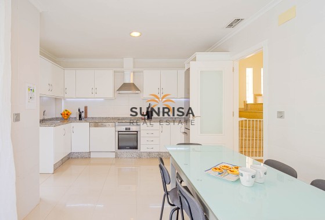
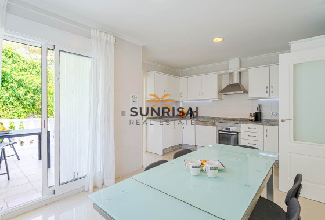
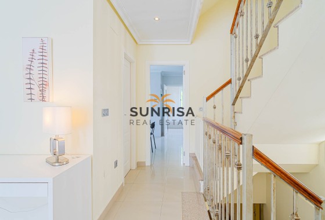
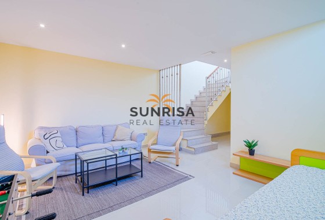
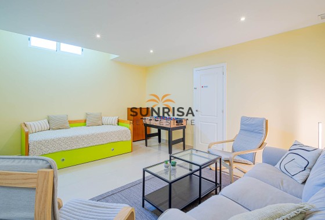
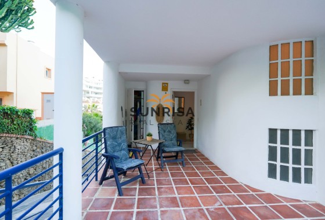
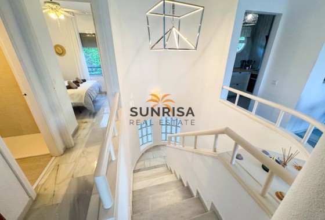
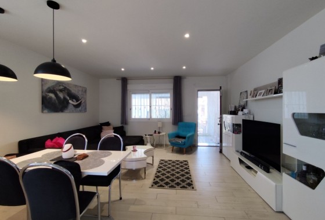
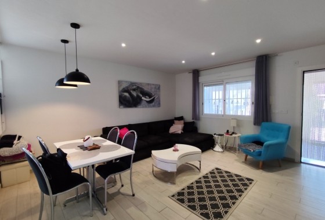
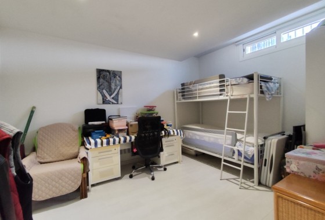
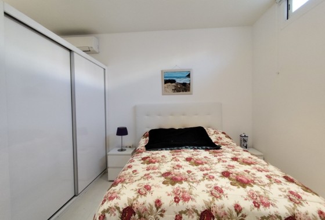
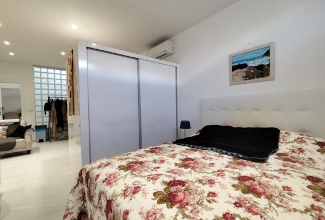
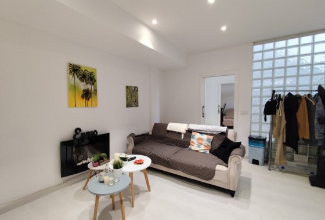
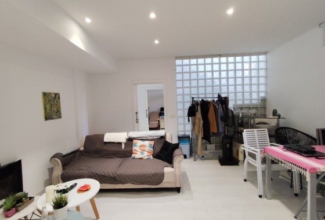
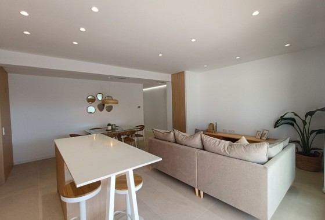
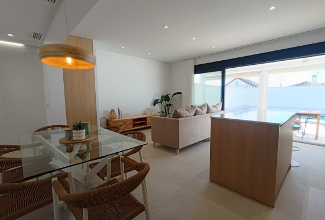
This extraordinary architect-designed house uniquely combines modern design, functionality, and flexible usage options. Completed in 2006, the building spans four floors and was conceived as a combination of living and working spaces. The heart of the property is the open living concept with spacious, flexibly designed floor plans. Large windows provide maximum natural light and create a harmonious connection between indoor and outdoor areas. The open architecture allows for individual room design and offers a modern living experience with plenty of open space. On the ground floor, there is a separately usable commercial or studio space, ideal for freelancers, creatives, architects, designers, or anyone wishing to combine living and working under one roof. A special highlight is the stylish patio with bamboo plants and a water basin, providing a pleasant atmosphere and additional lighting. The spacious terrace made of high-quality Ipé solid wood extends the living area outdoors and offers an ideal place to relax. The property also includes a private garage parking space, providing convenient and secure parking. Great emphasis was placed on quality and durability in the construction. High-quality materials such as exposed concrete, steel, and solid wood give the house its timeless, minimalist character. Additionally, an elevator shaft has already been prepared to enable future barrier-free expansion. The architectural quality of this house has also been professionally recognized. The project was presented as part of the "Muestra de Arquitectura Reciente de Alicante 2006–2007" and is considered an architectural unique piece in Almoradí. A rare opportunity for anyone seeking exceptional architecture, high construction quality, and flexible usage options in one property.
Energy certificate

Location
Make an enquiry
Curated selection Featured properties for your dream lifestyle
- Near the sea
 189 m2
 4
4 2
2 Yes
Yes Yes
Yes
 289 m2