Elda
Elda
VillaResale
Overview
- Meters350m2
- Plot5.200m2
- Bedrooms6
- Bathrooms3
- PoolYes
Bedrooms:6
Bathrooms:3
Pool:Yes
Air conditioning
Barbecue
Car Port
Charming Property
Close To All Amenities
Close To Schools
Close To Town
Covered Terrace
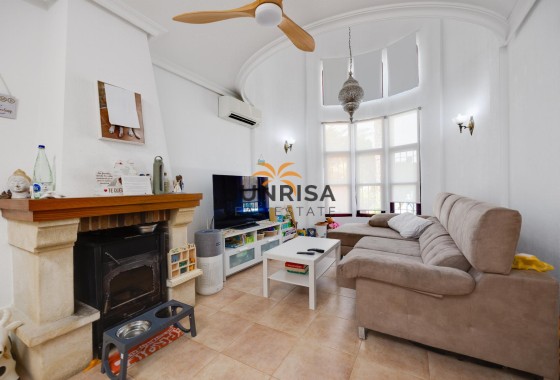
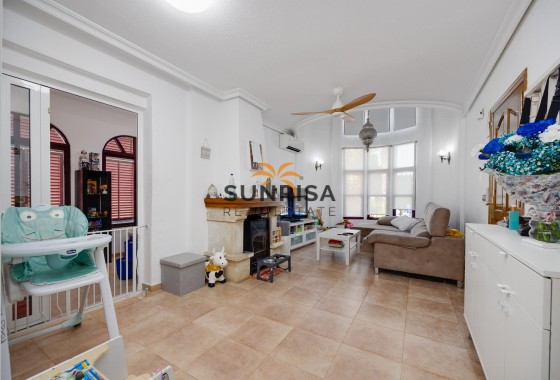
Dining Room With Fireplace
Easily Maintained Gardens
Electricity
Fireplace
Full Of Character
Garden
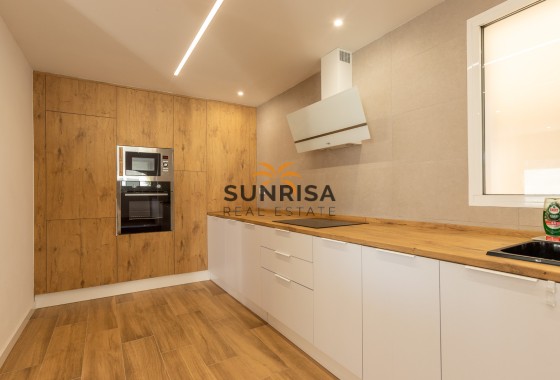
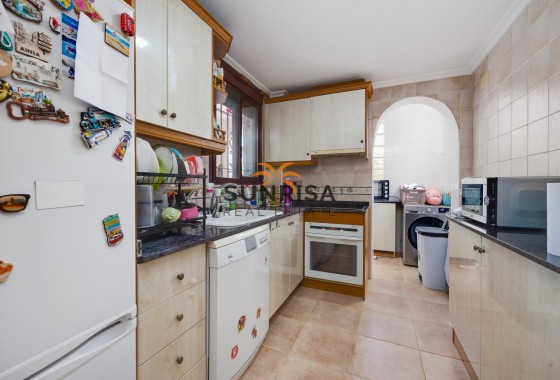
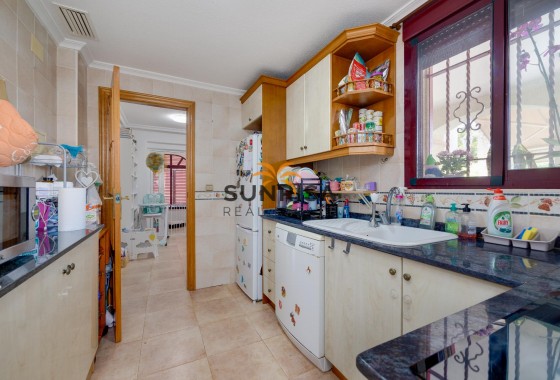
Independent Kitchen
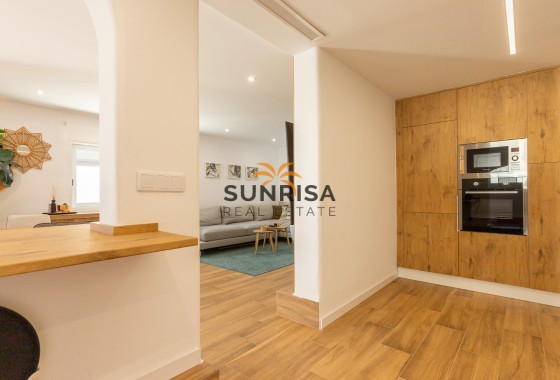
Kitchen Diner
Kitchen Fitted
Lounge
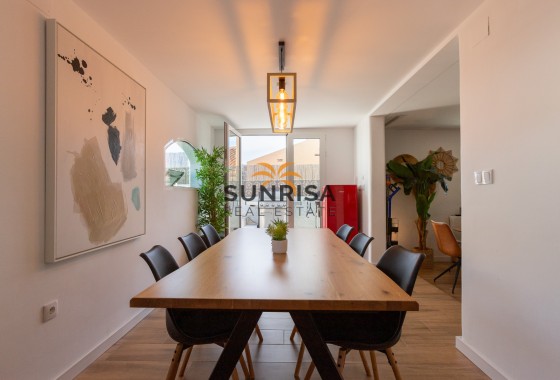
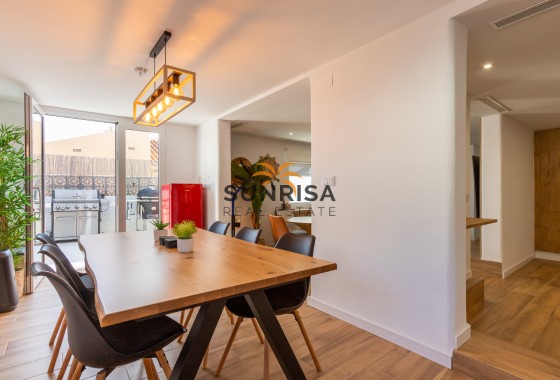
Lounge Dining Area
Many Special Features
Mountain Views
Open Fireplace
Outskirts Of Town
Partly Furnished
Prestigious Area
Private Pool
Quiet Location
Residential Area
Rustic Style
Sought After Area
Spacious Accommodation
Store Room
Stylish Accommodation
Terrace
Traditional Features
Trees
Various Store Rooms
Various Terraces
Water
Wine Cellar
Description
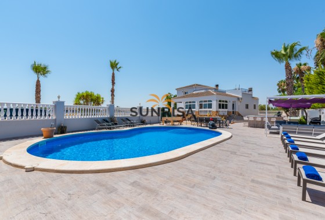
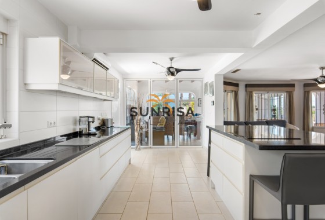
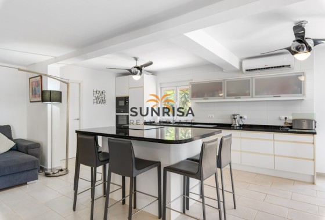
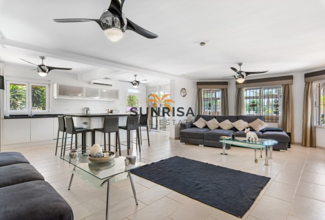
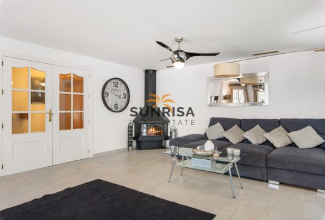
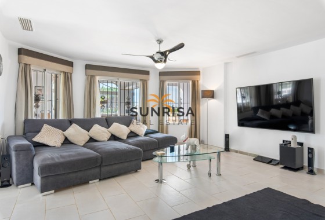
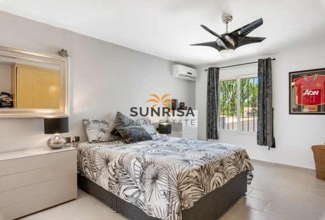
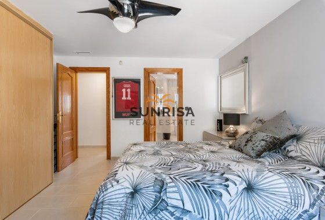
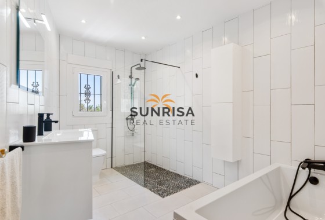
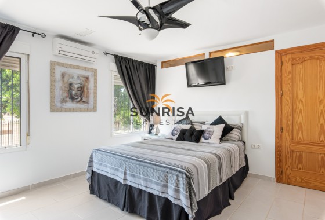
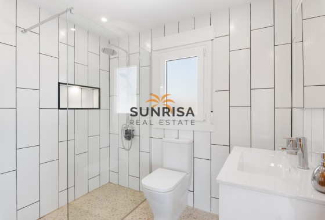
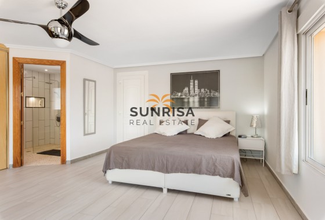
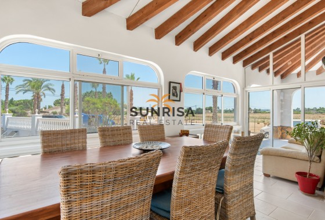
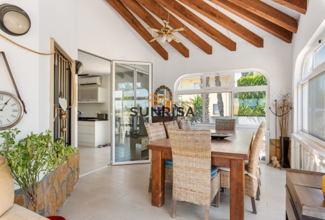
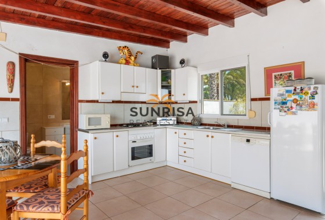
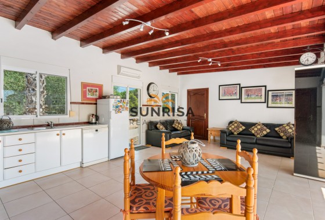
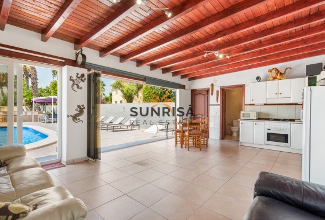
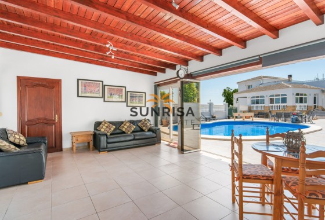
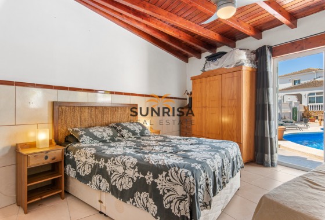
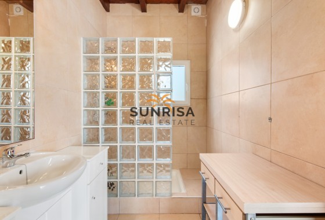
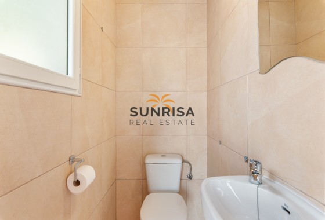
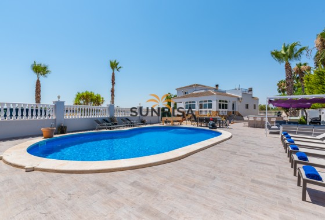
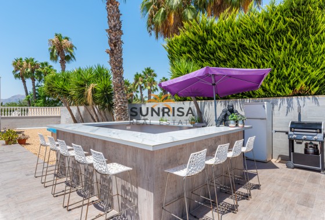
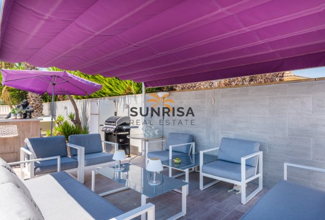
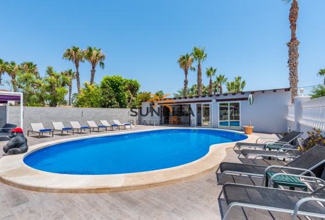
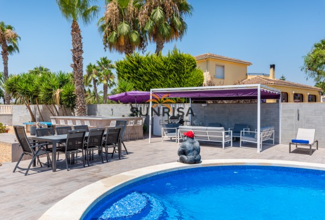
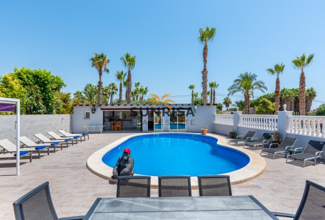
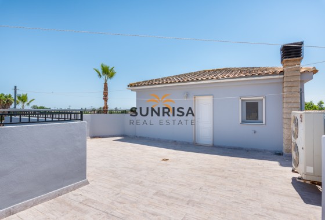
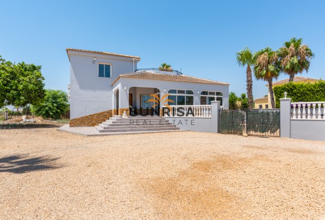
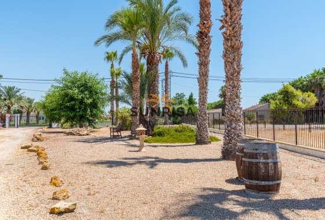
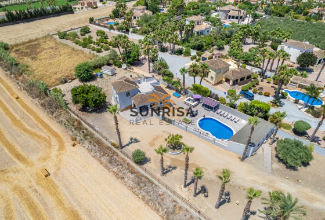
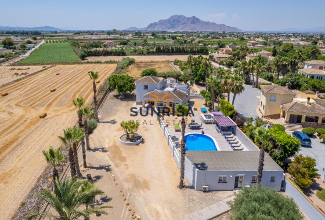
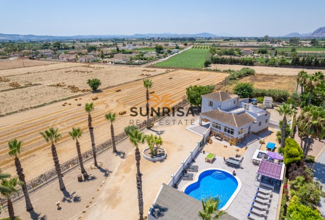
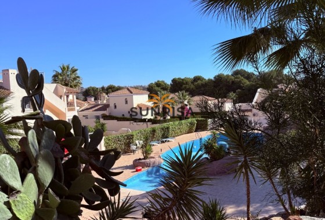
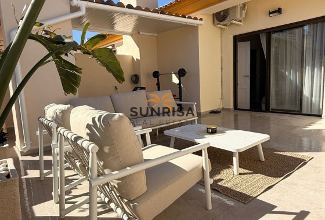
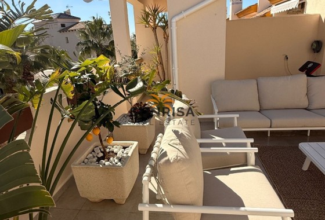
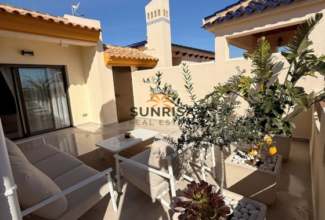
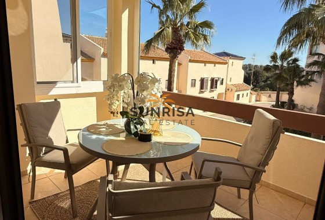
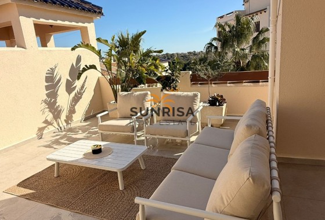
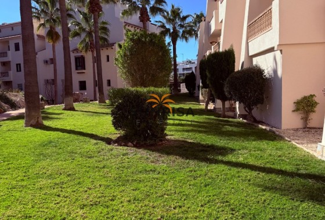
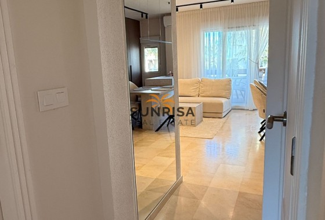
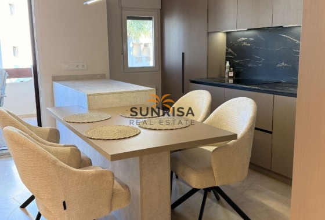
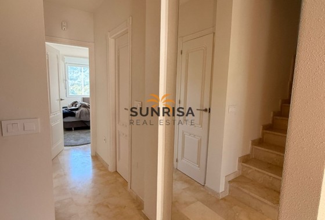
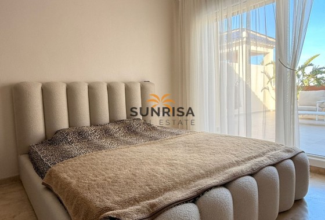
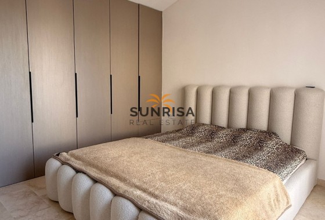
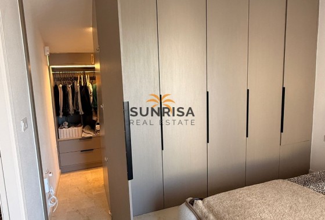
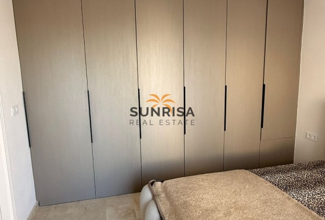
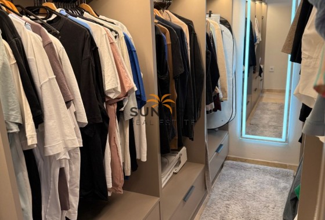
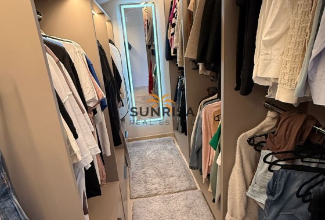
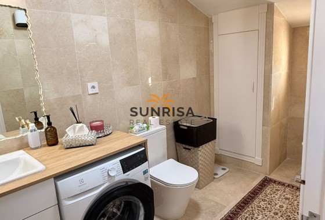
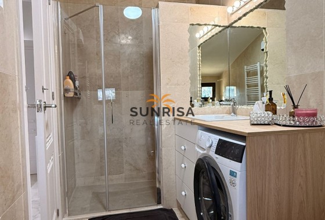
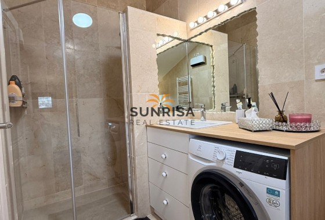
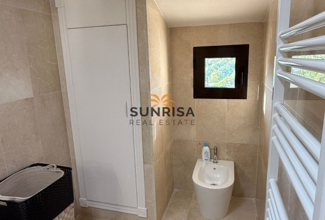
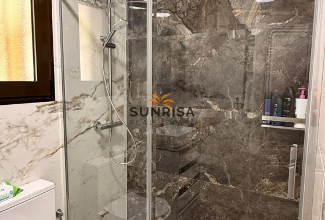
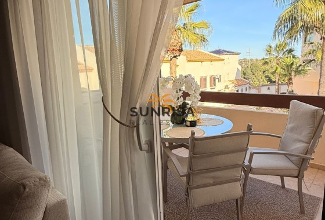
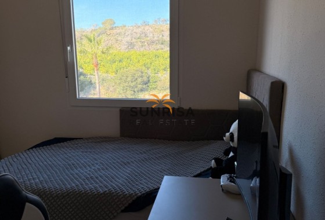
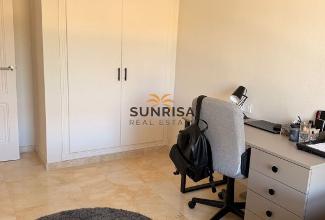
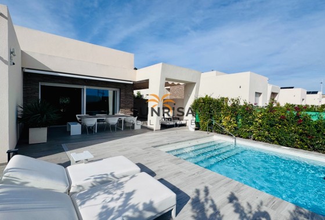
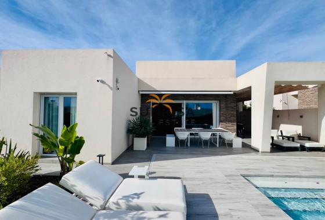
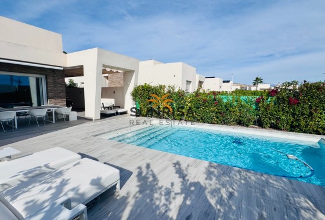
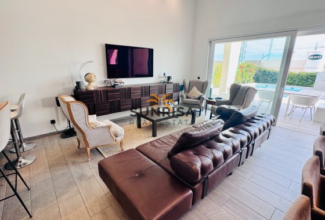
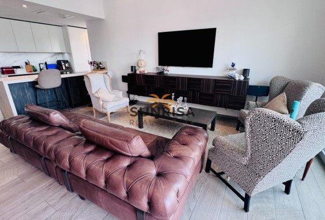
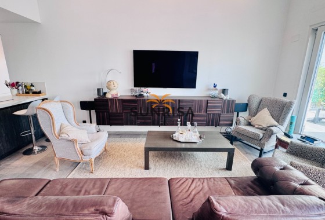
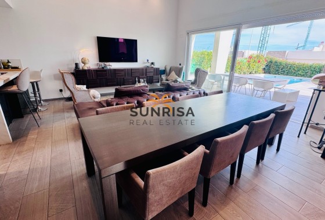
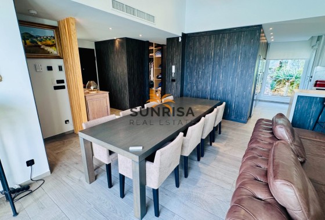
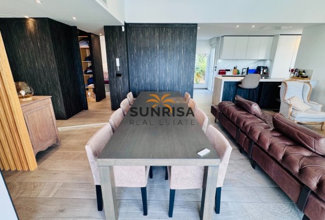
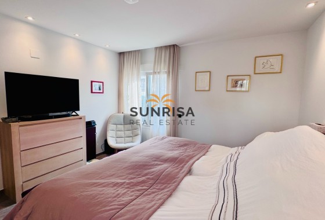
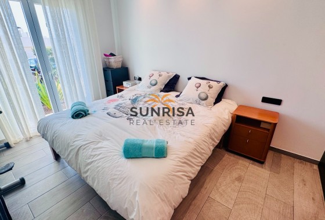
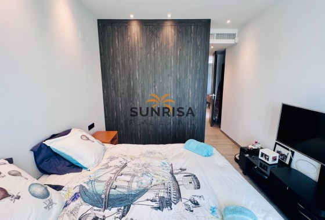
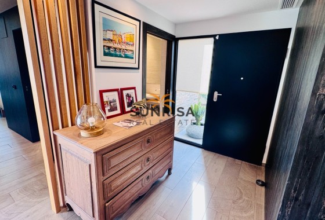
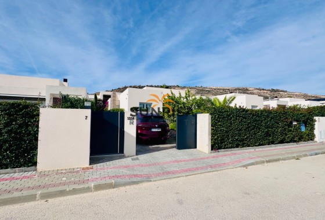
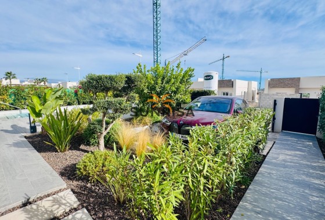
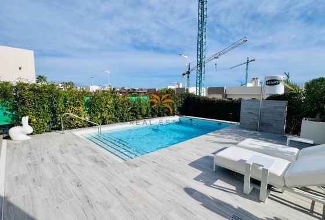
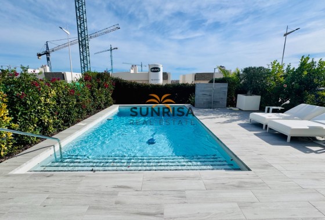
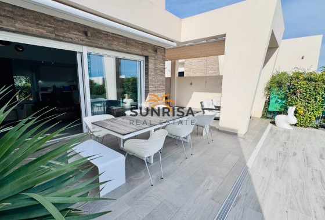
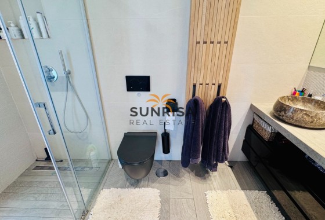
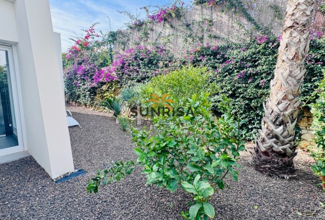
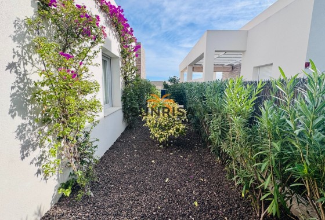
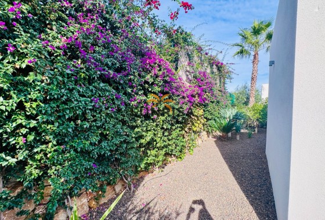
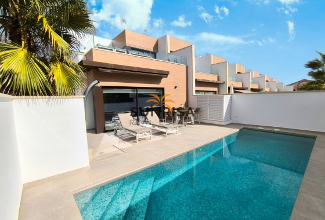
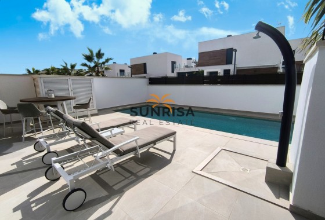
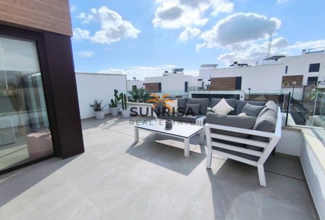
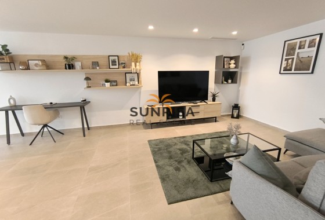
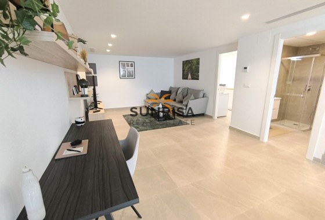
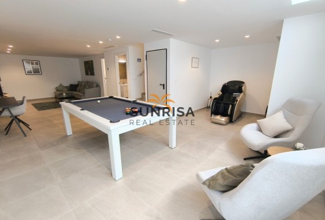
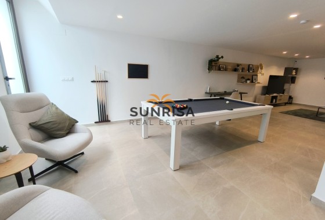
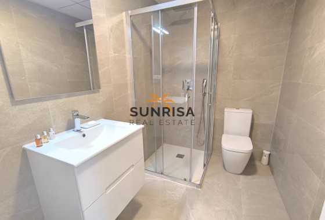
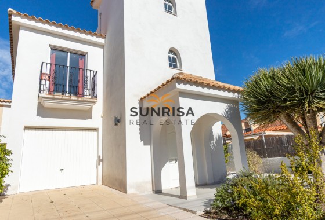
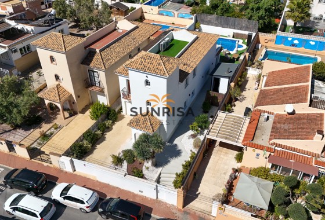
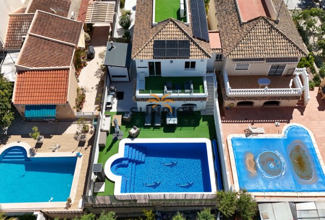
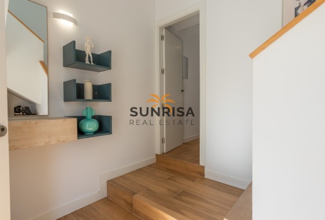
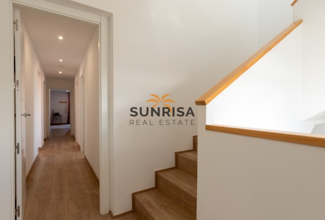
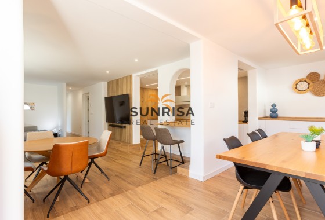
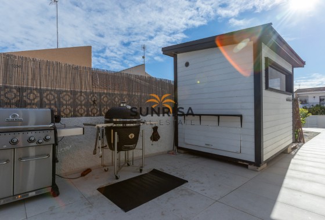
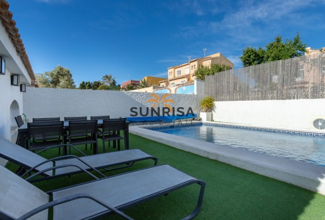
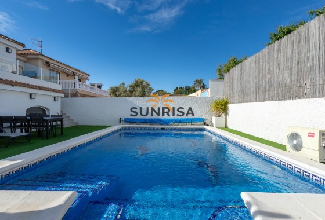
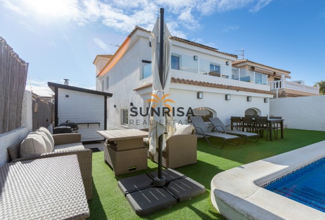
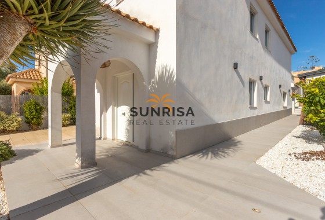
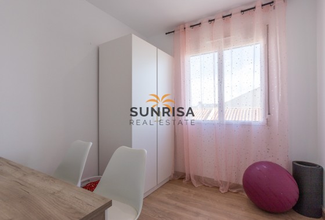
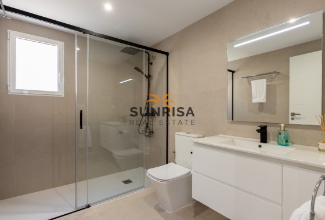
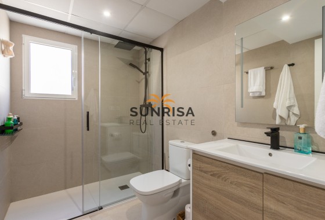
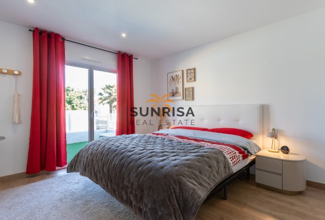
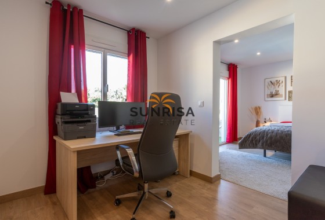
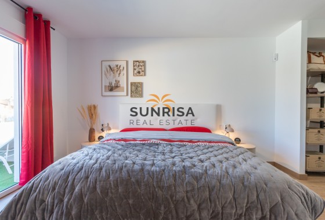
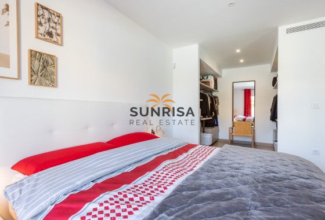
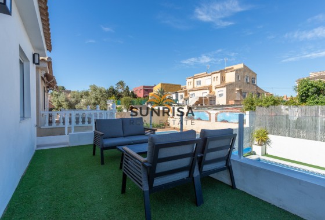
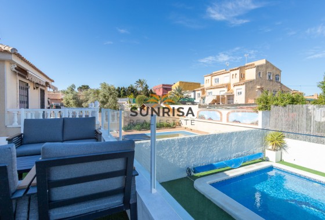
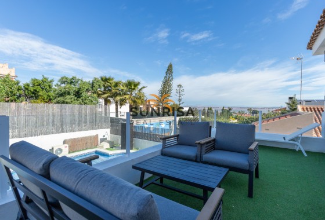
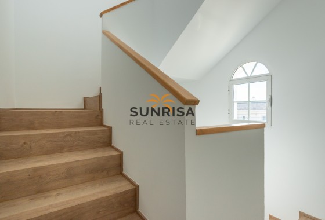
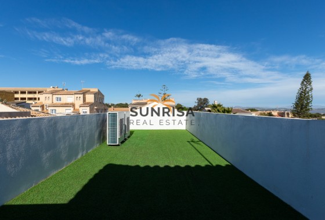
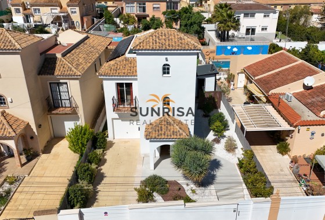
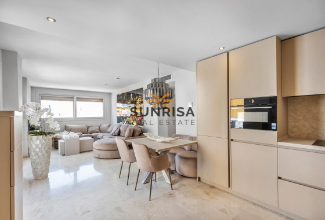
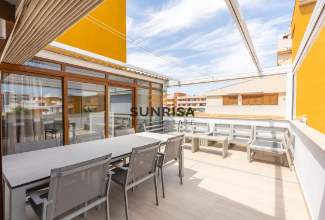
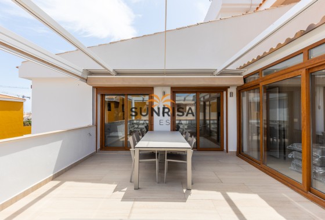
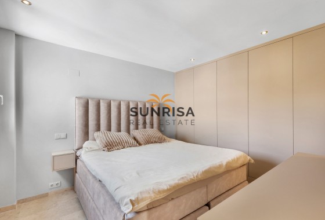
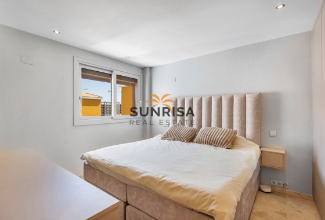
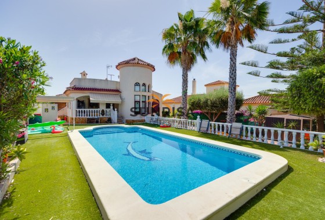
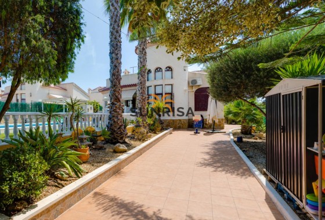
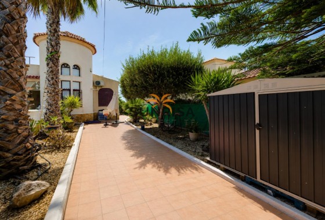
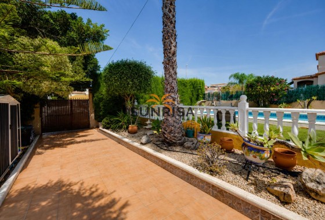
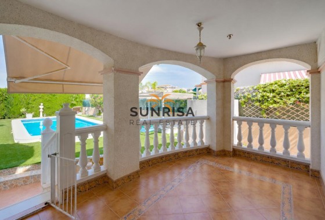
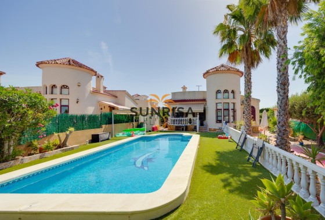
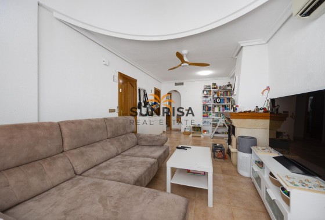
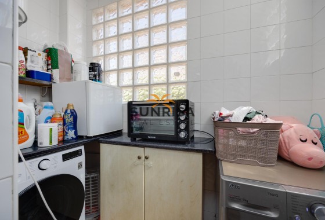
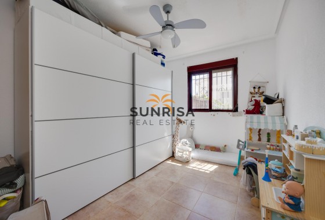
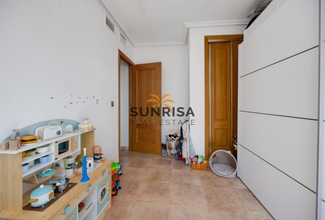
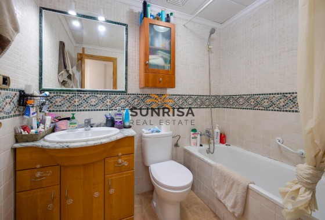
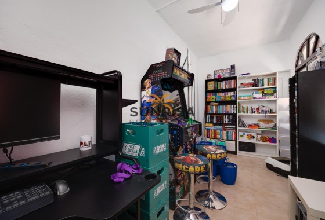
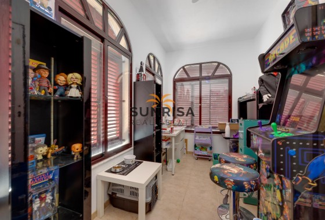
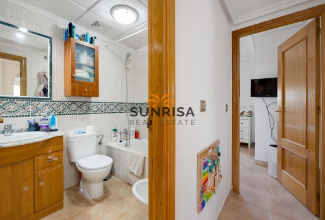
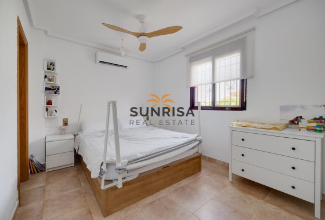
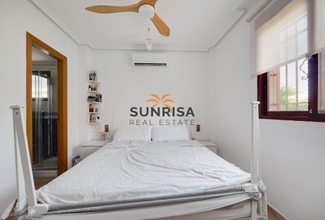
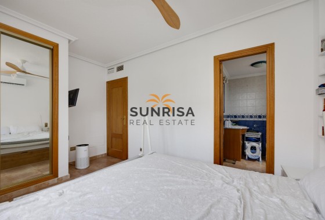
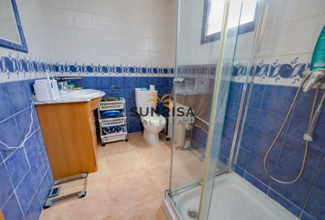
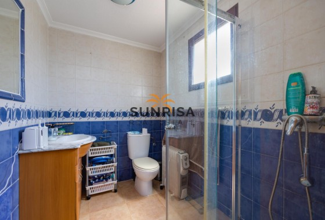
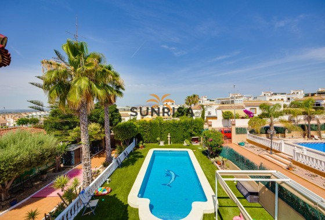
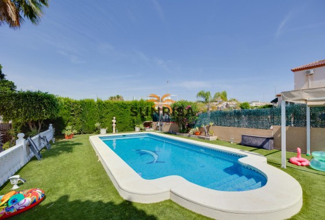
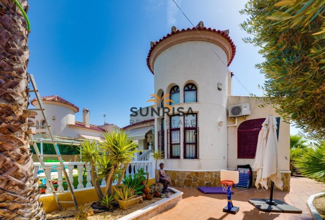
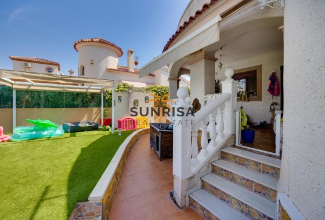
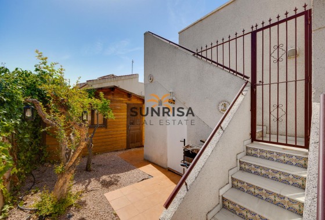
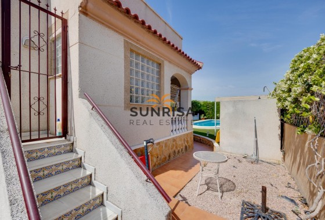
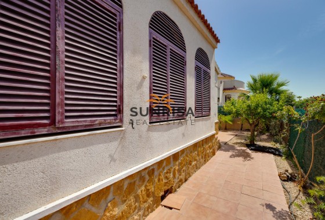
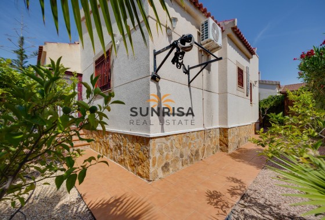
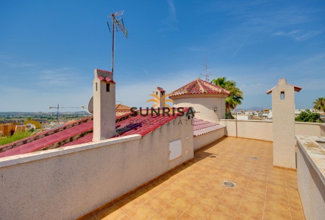
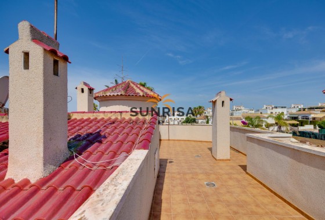
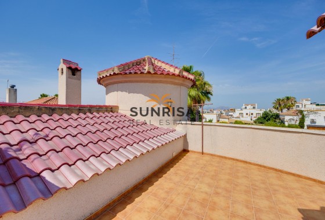
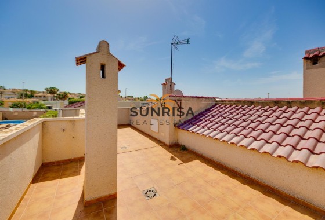
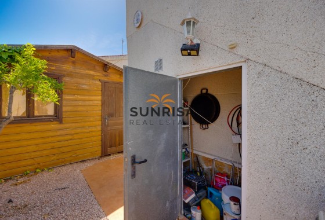
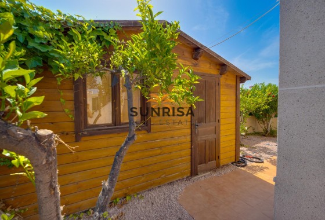
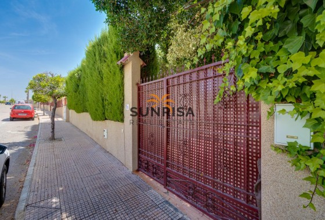
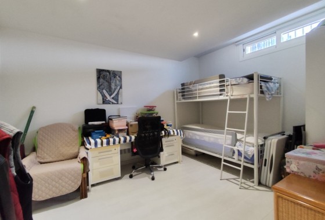
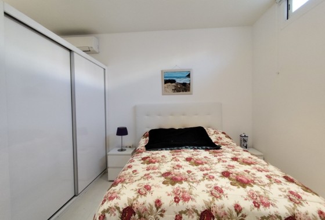
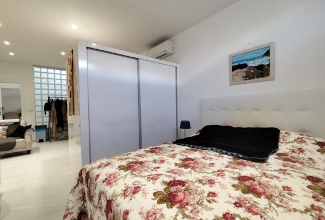
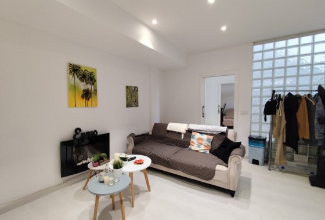
Spacious Mediterranean villa located between the prestigious residential areas of Las Salinetas and Loma Bada, Elda/Petrer, with 5 bedrooms, private pool and beautiful open views of the mountains, situated just 1 km from the center of Elda and about 20 minutes from Alicante and its beaches. A unique property that combines space, privacy, and nature with excellent connections and proximity to all services. The estate is situated on a unique plot of approximately 5,200 m², a type of land that is hard to find nowadays as building homes of this size is not allowed in the area. The plot is distributed on different levels and offers a garden, large terraces, private orchard, a pleasant pine grove with approximately 60 pine trees that provides natural shade and privacy, as well as a small football field ideal for family leisure. It also has two water outlets to facilitate external maintenance. Outside stands out a large pool of 14x7 m, landscaped areas, a covered carport with capacity for up to four vehicles, and a charming barbecue area perfect for outdoor gatherings. The lower level houses auxiliary spaces such as summer kitchen, cellar, storage, external bathroom, and various storage areas. The main house, approximately 350 m², offers a spacious and bright layout, with all rooms facing outside and a privileged orientation. The interior features a stately entrance hall with an elegant curved solid wood staircase and marble steps, a large living room, dining room with fireplace, and a lounge area ideal for family and social gatherings. It also has an independent kitchen with direct access to the semi-basement and multiple storage spaces. The house has five bedrooms, one of them en suite, all with built-in wardrobes and wooden doors that provide warmth and character, in addition to several additional bathrooms that complete the home. On the upper floor, there is a living area, an additional bedroom with a full bathroom, and access to a solarium of approximately 30 m² with open views. The property requires renovation and offers great possibilities for updating and customization, although it is currently ready to move in. It has electricity, water, and septic tank, and being located on urban land presents multiple options for improvement and adaptation. Its location is excellent, with quick access to the A-31 highway in a few minutes, just 5 minutes from all local services, 1 km from the center of Elda, and about 15 minutes from the prestigious La Alenda Golf Club. Do not hesitate to contact us for more information or to schedule a visit.
Energy certificate

Location
Make an enquiry
Curated selection Featured properties for your dream lifestyle
- Near the sea
 189 m2
 4
4 2
2 Yes
Yes Yes
Yes
 289 m2