Ciudad Quesada - Rojales · Doña pepa
VillaResale
Ref. SRB-P4IFUFVW€549.000
Overview
- Meters313m2
- Plot1.200m2
- Bedrooms4
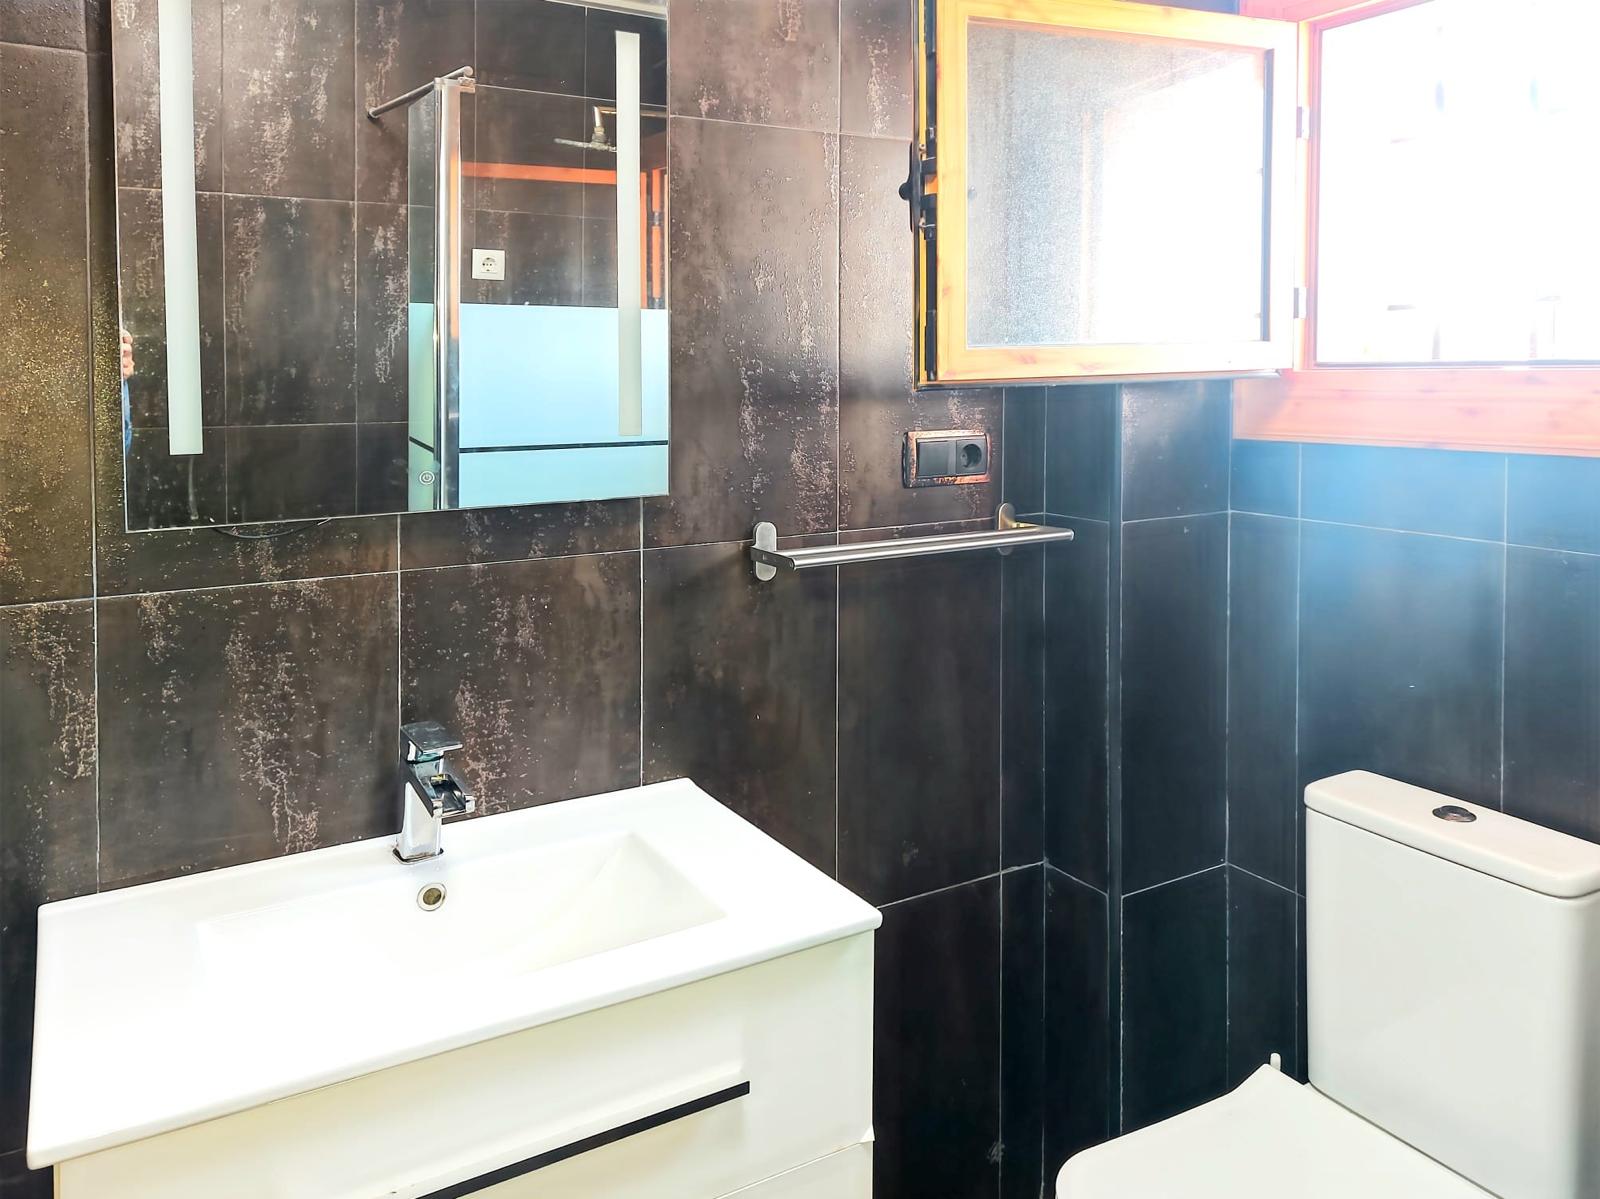
- Bathrooms4
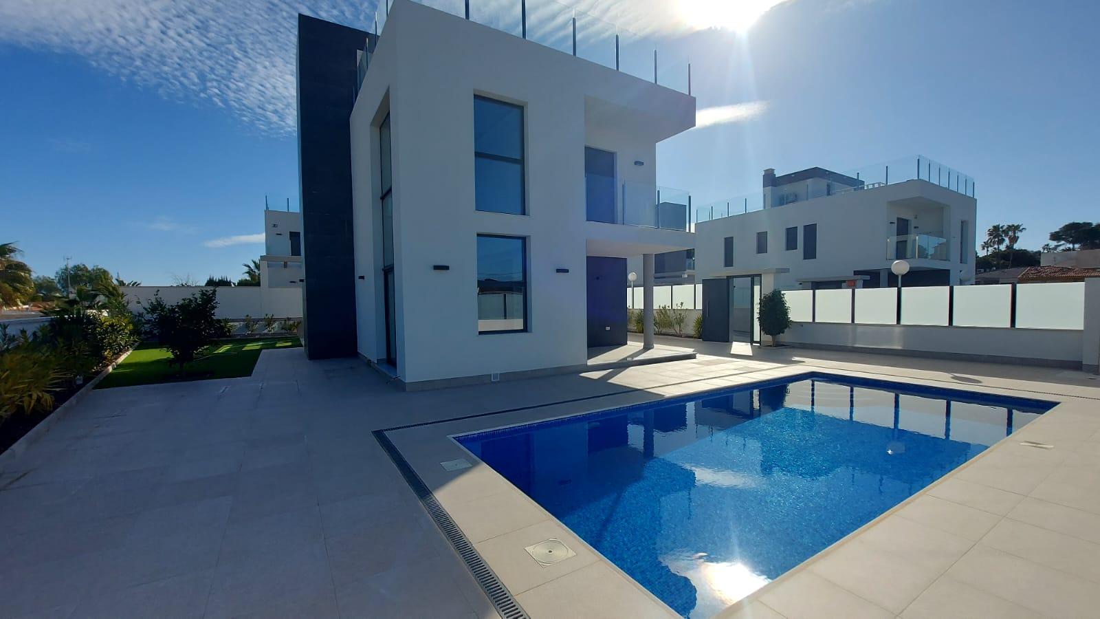
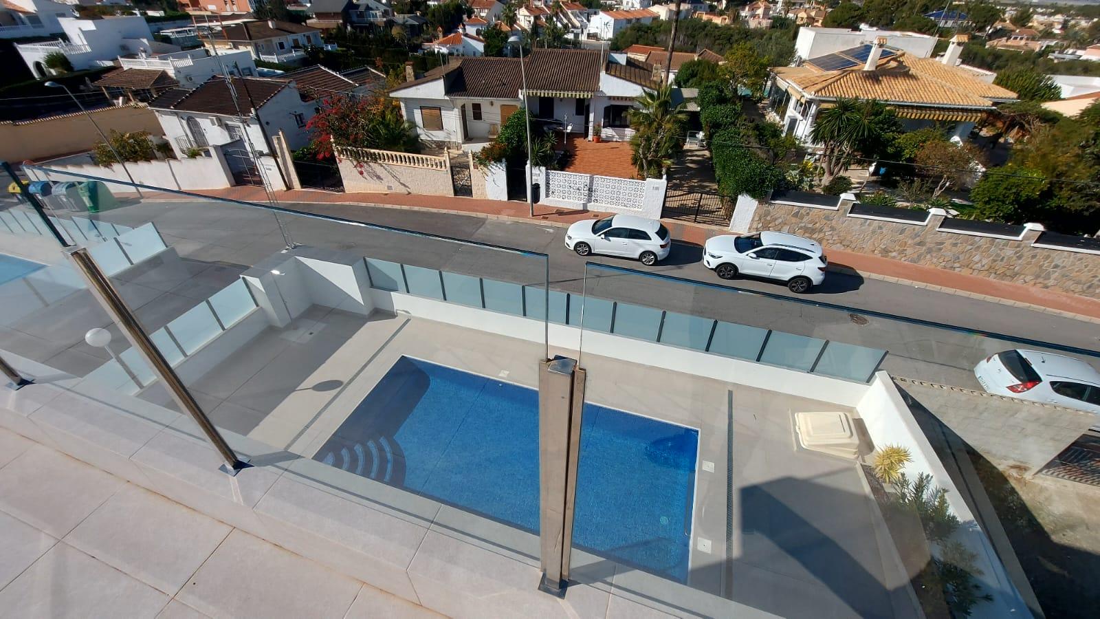
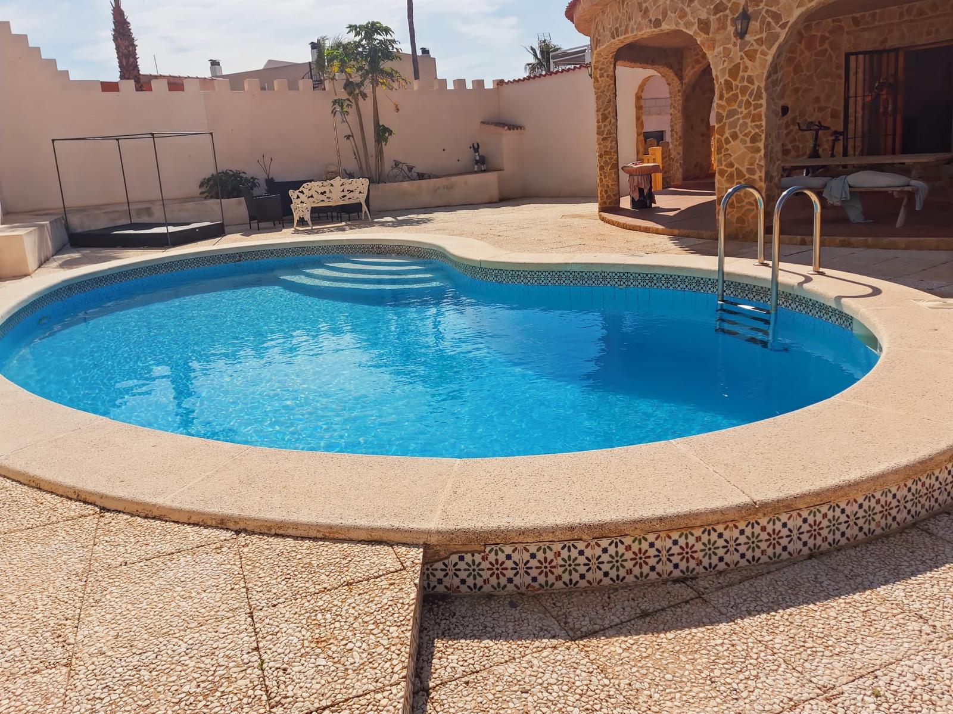
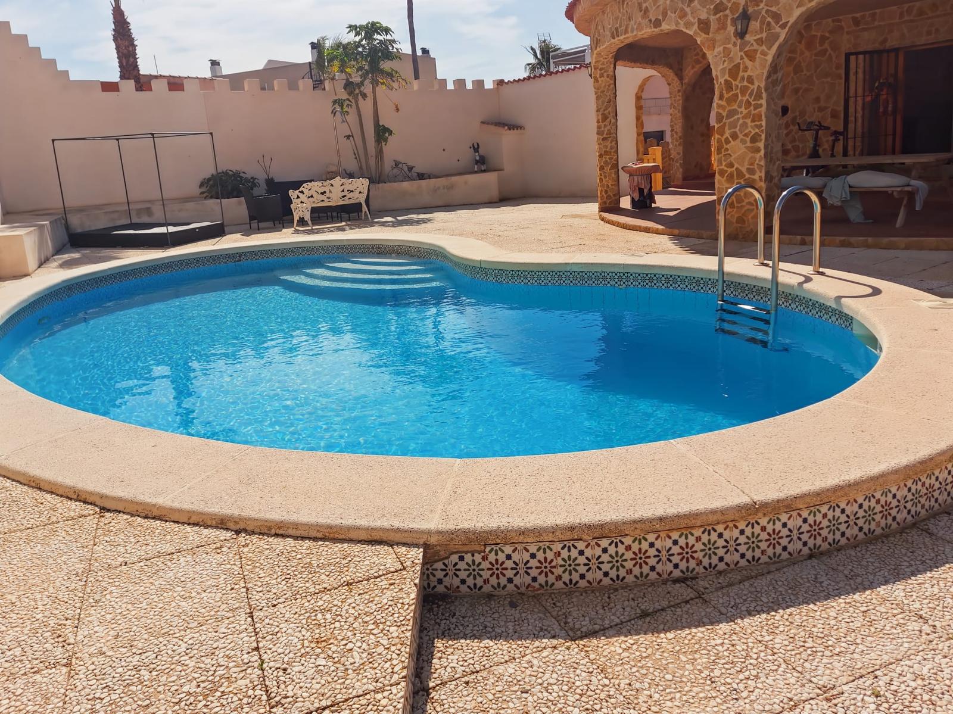
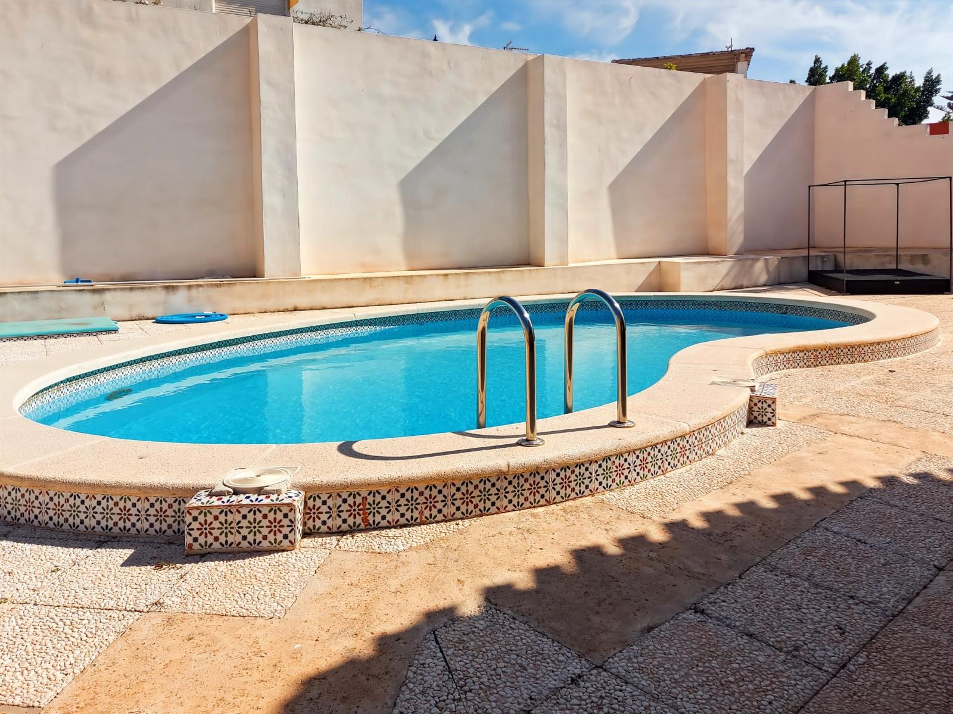
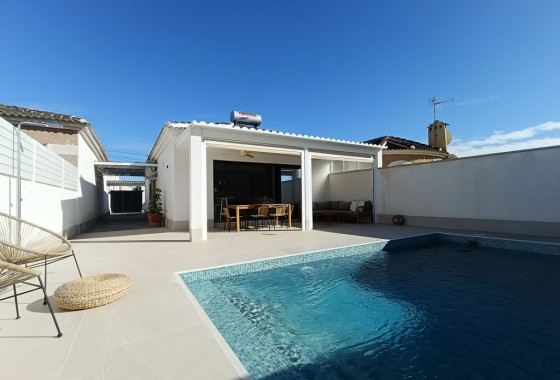
- PoolYes
Bedrooms:4
Bathrooms:4
Pool:Yes
Air conditioning
Airport, Less Than 1 Hour Drive
Alarm System
Blinds
Close To All Amenities
Close To Golf
Dining Room
Double Glazing
Electric Blinds
Entrance Hall
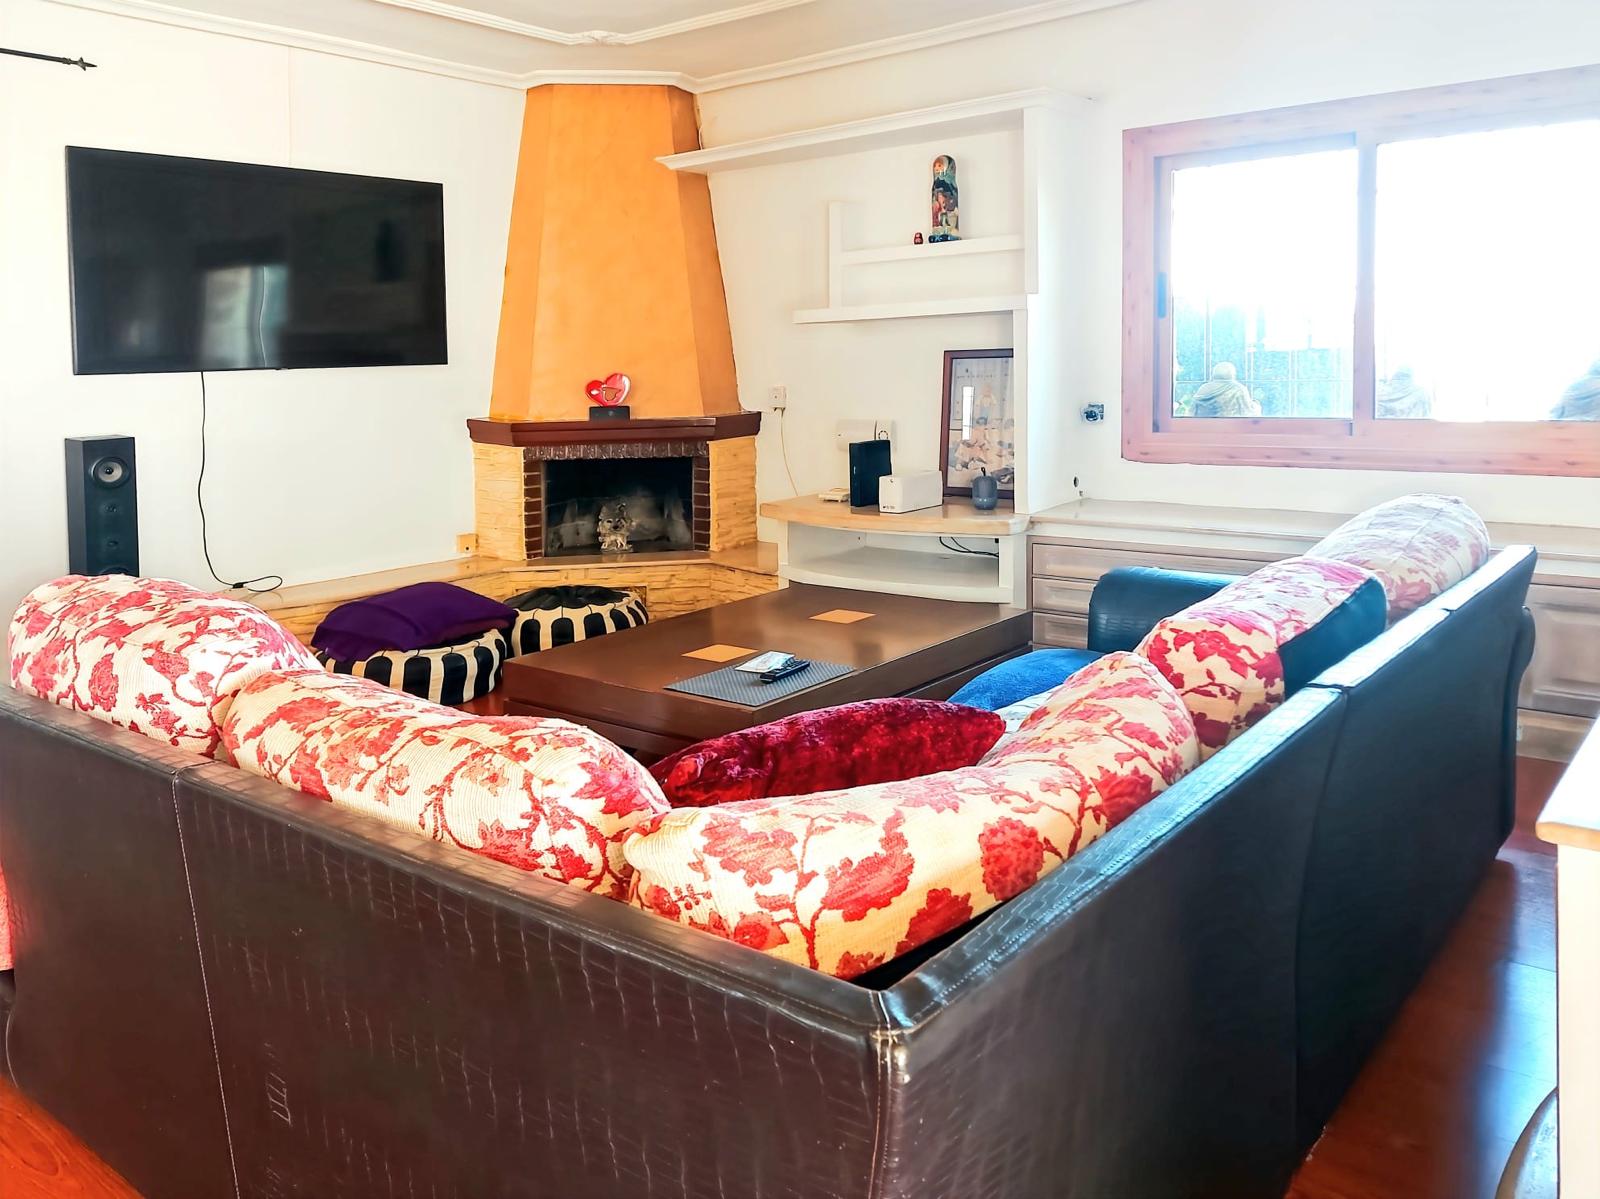
Fireplace
Floor Heating
Furnished
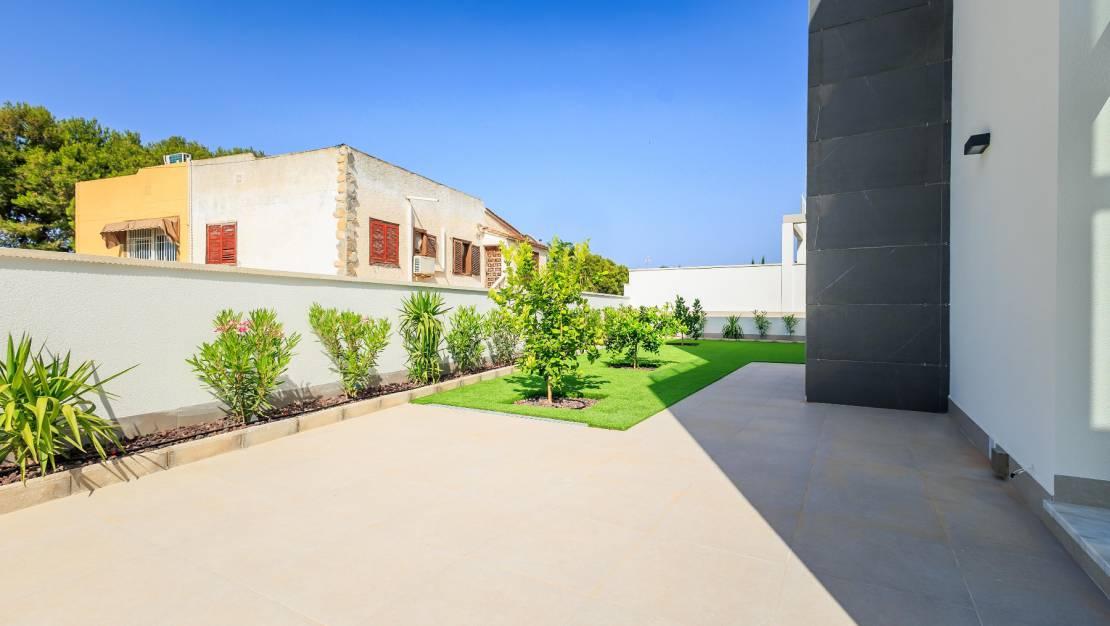
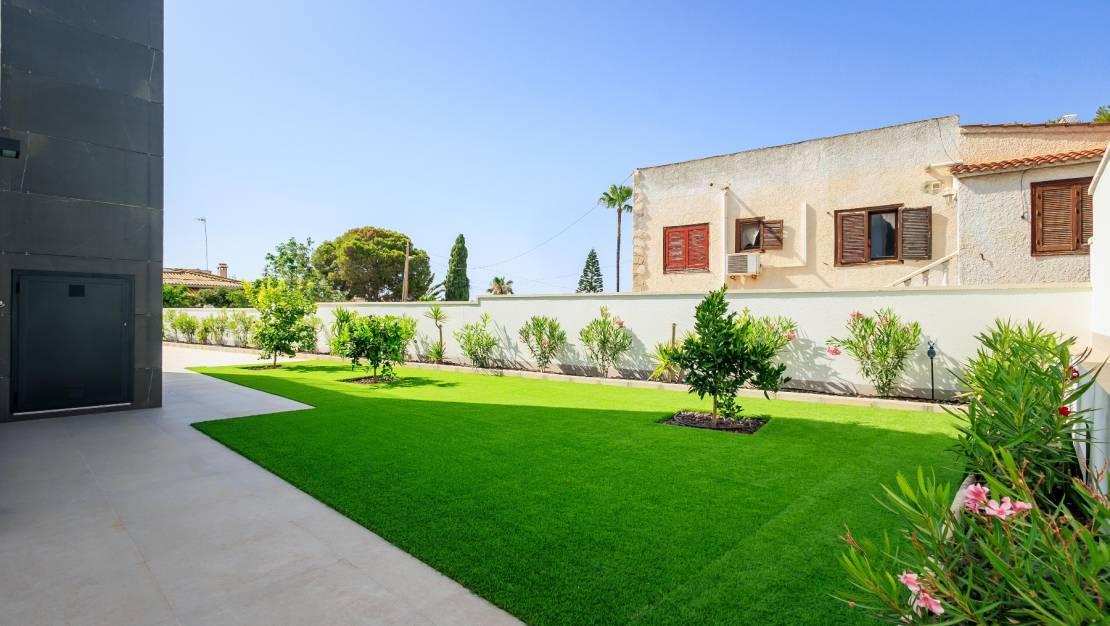
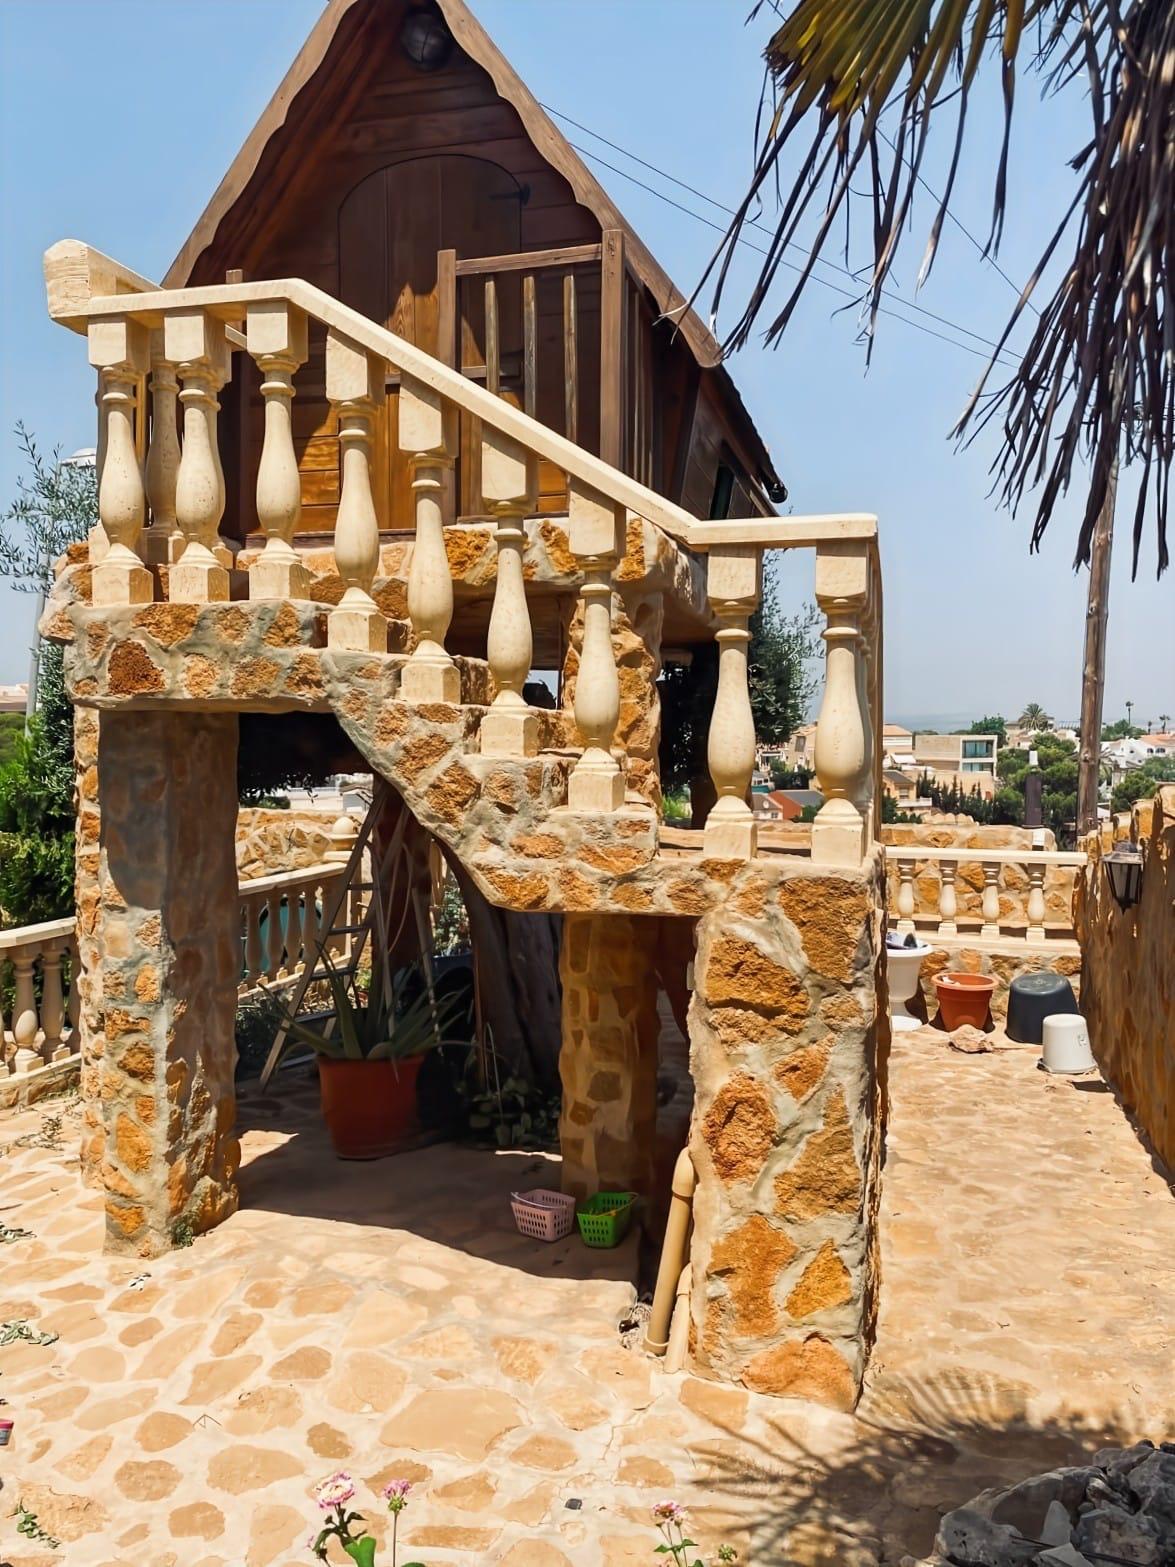

Garden
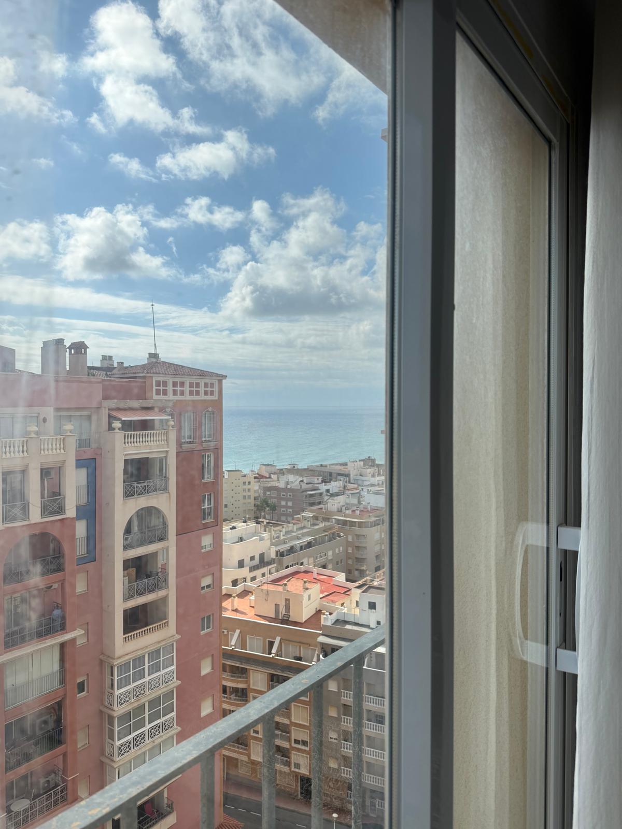
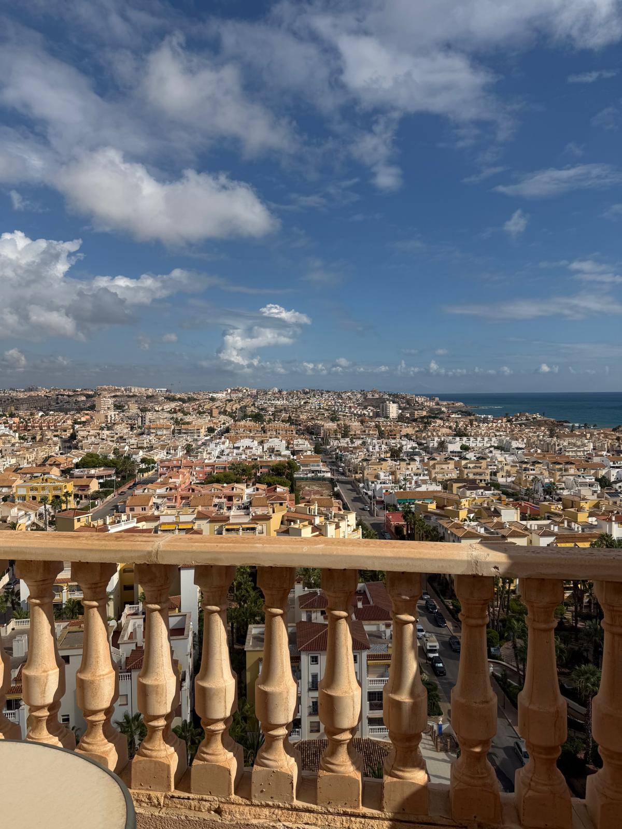
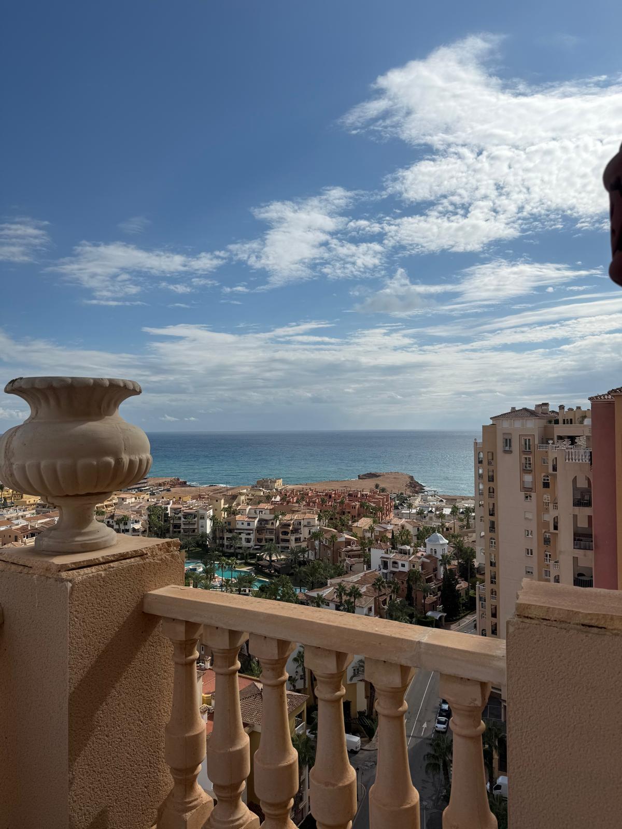
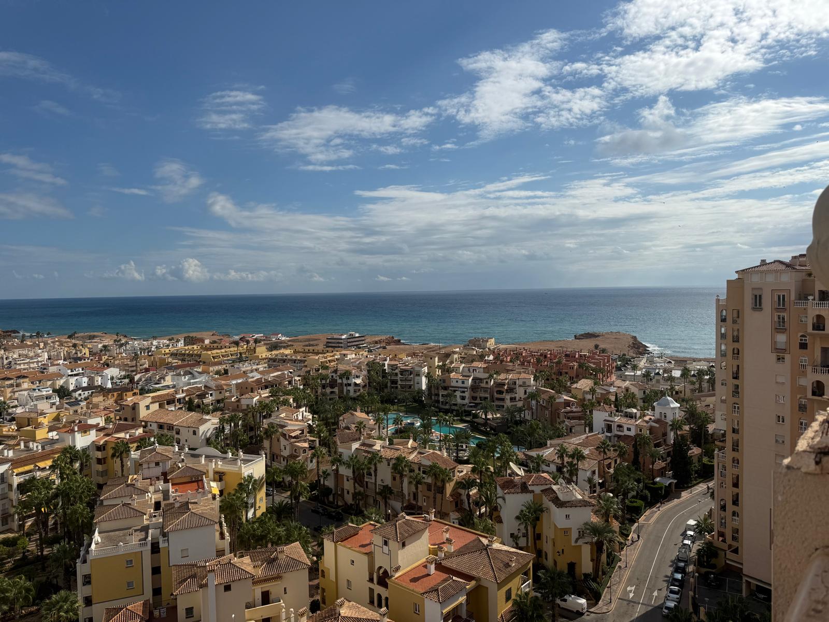
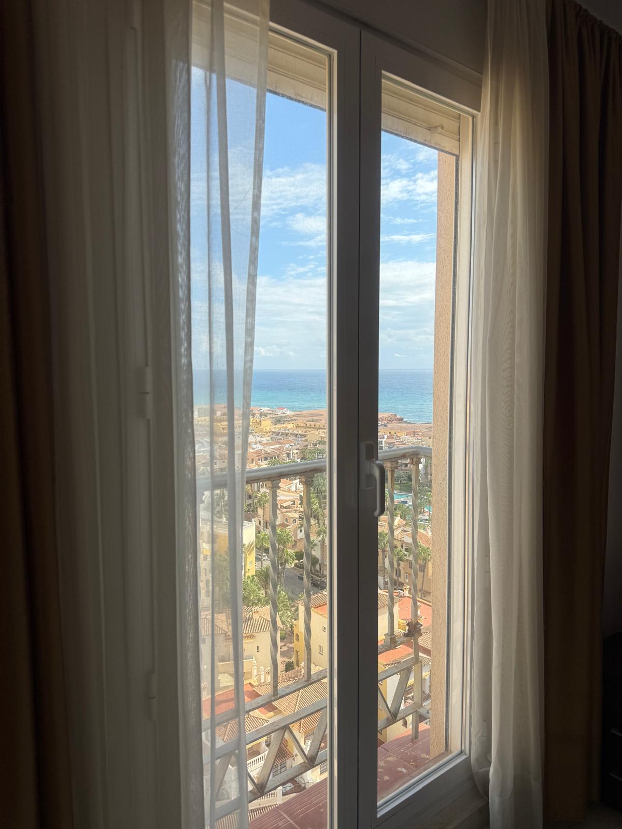
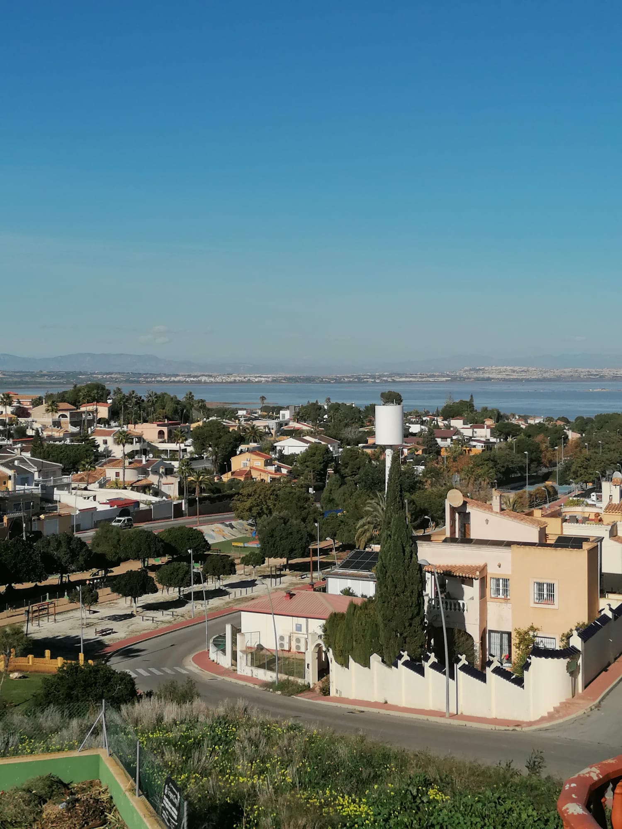
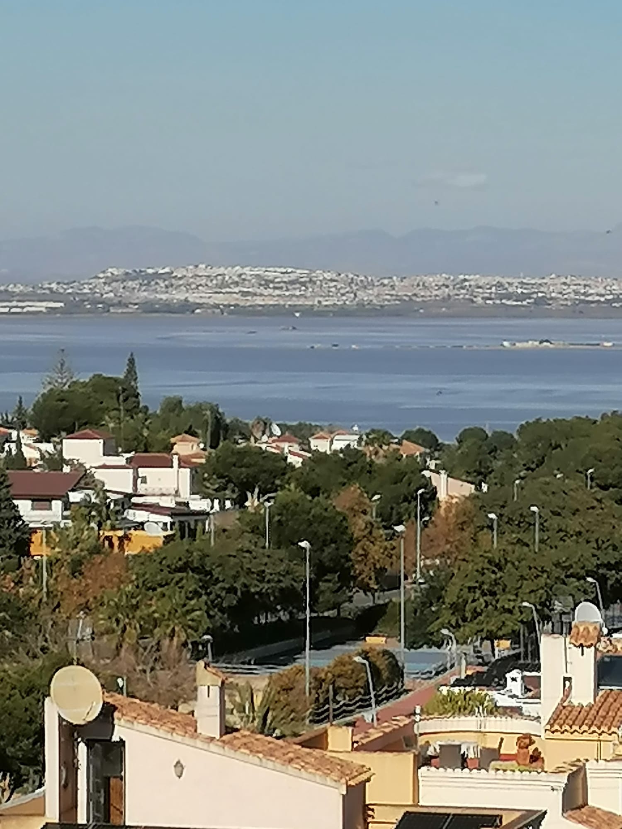
Garden & Pool Views
Good Condition
Heating
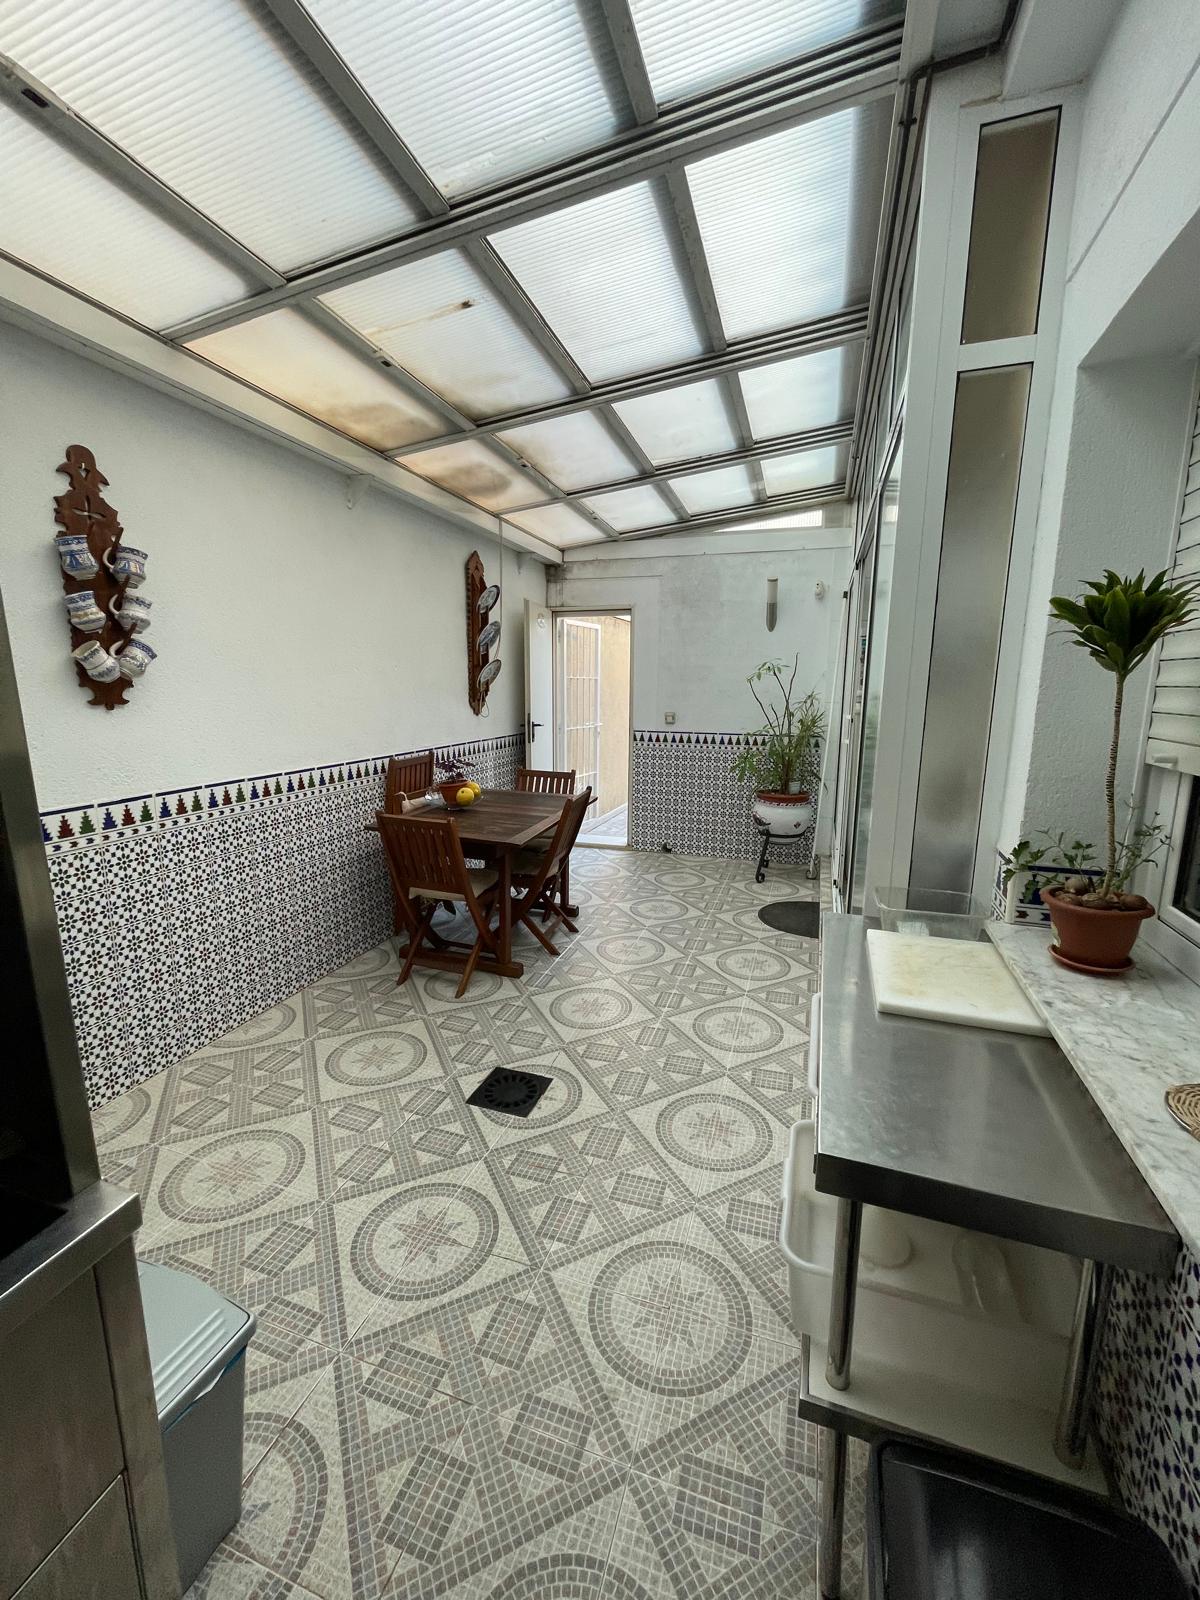
Interior Courtyard
Kitchen Fitted
Kitchen, American Bar
Lounge
Pool
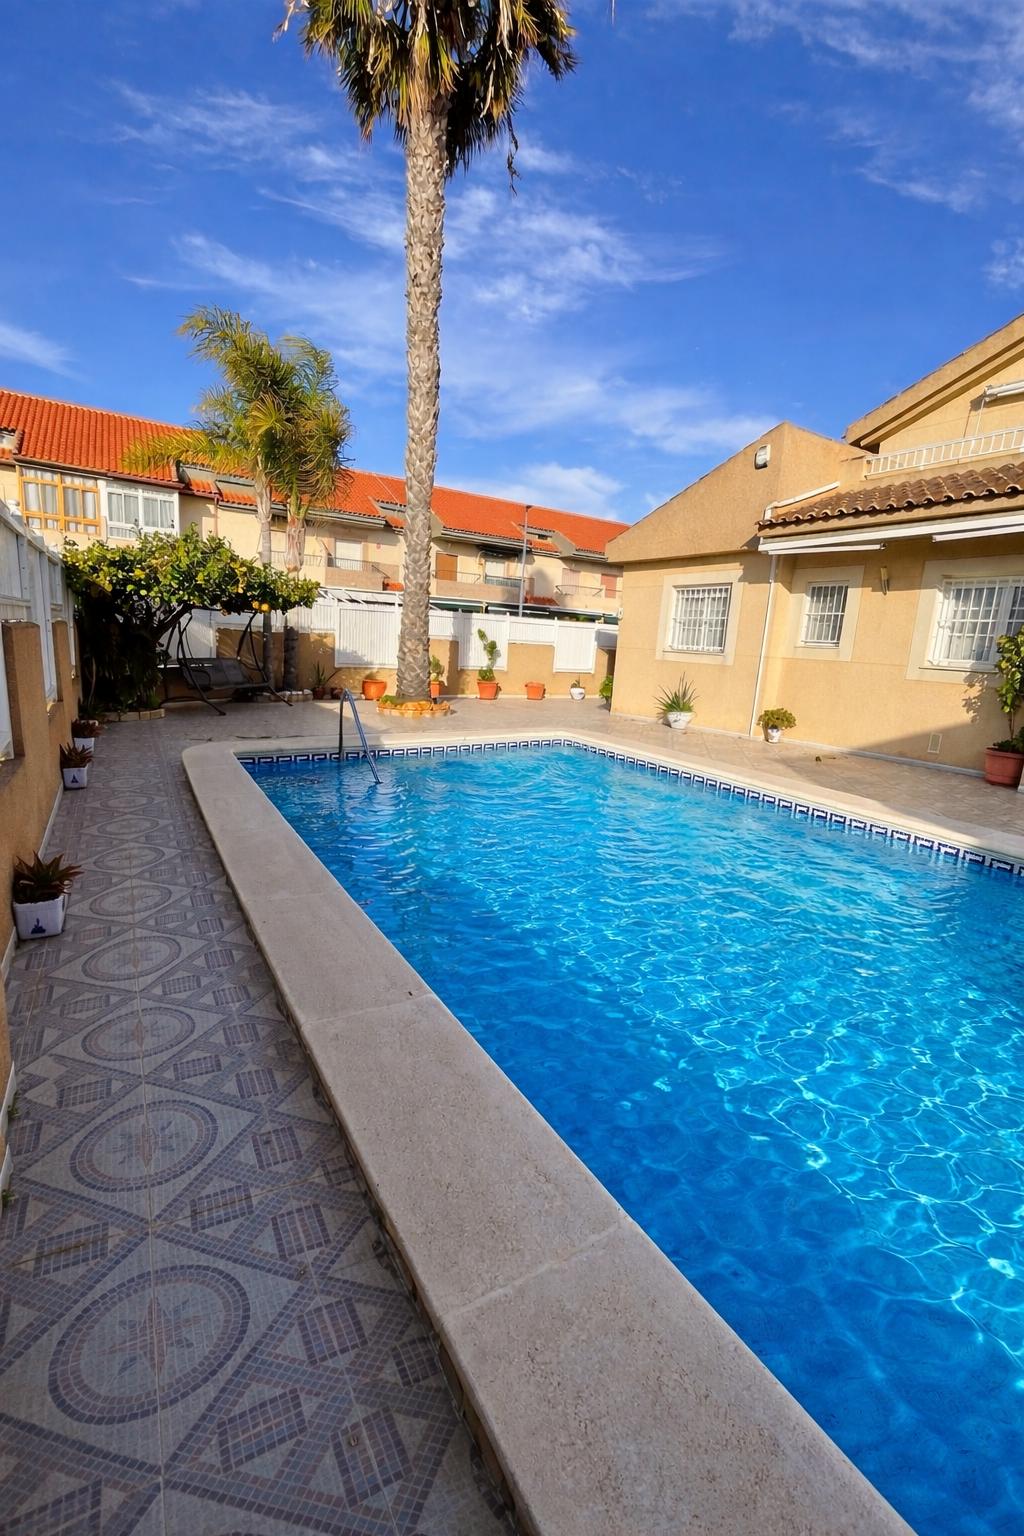
Private Pool
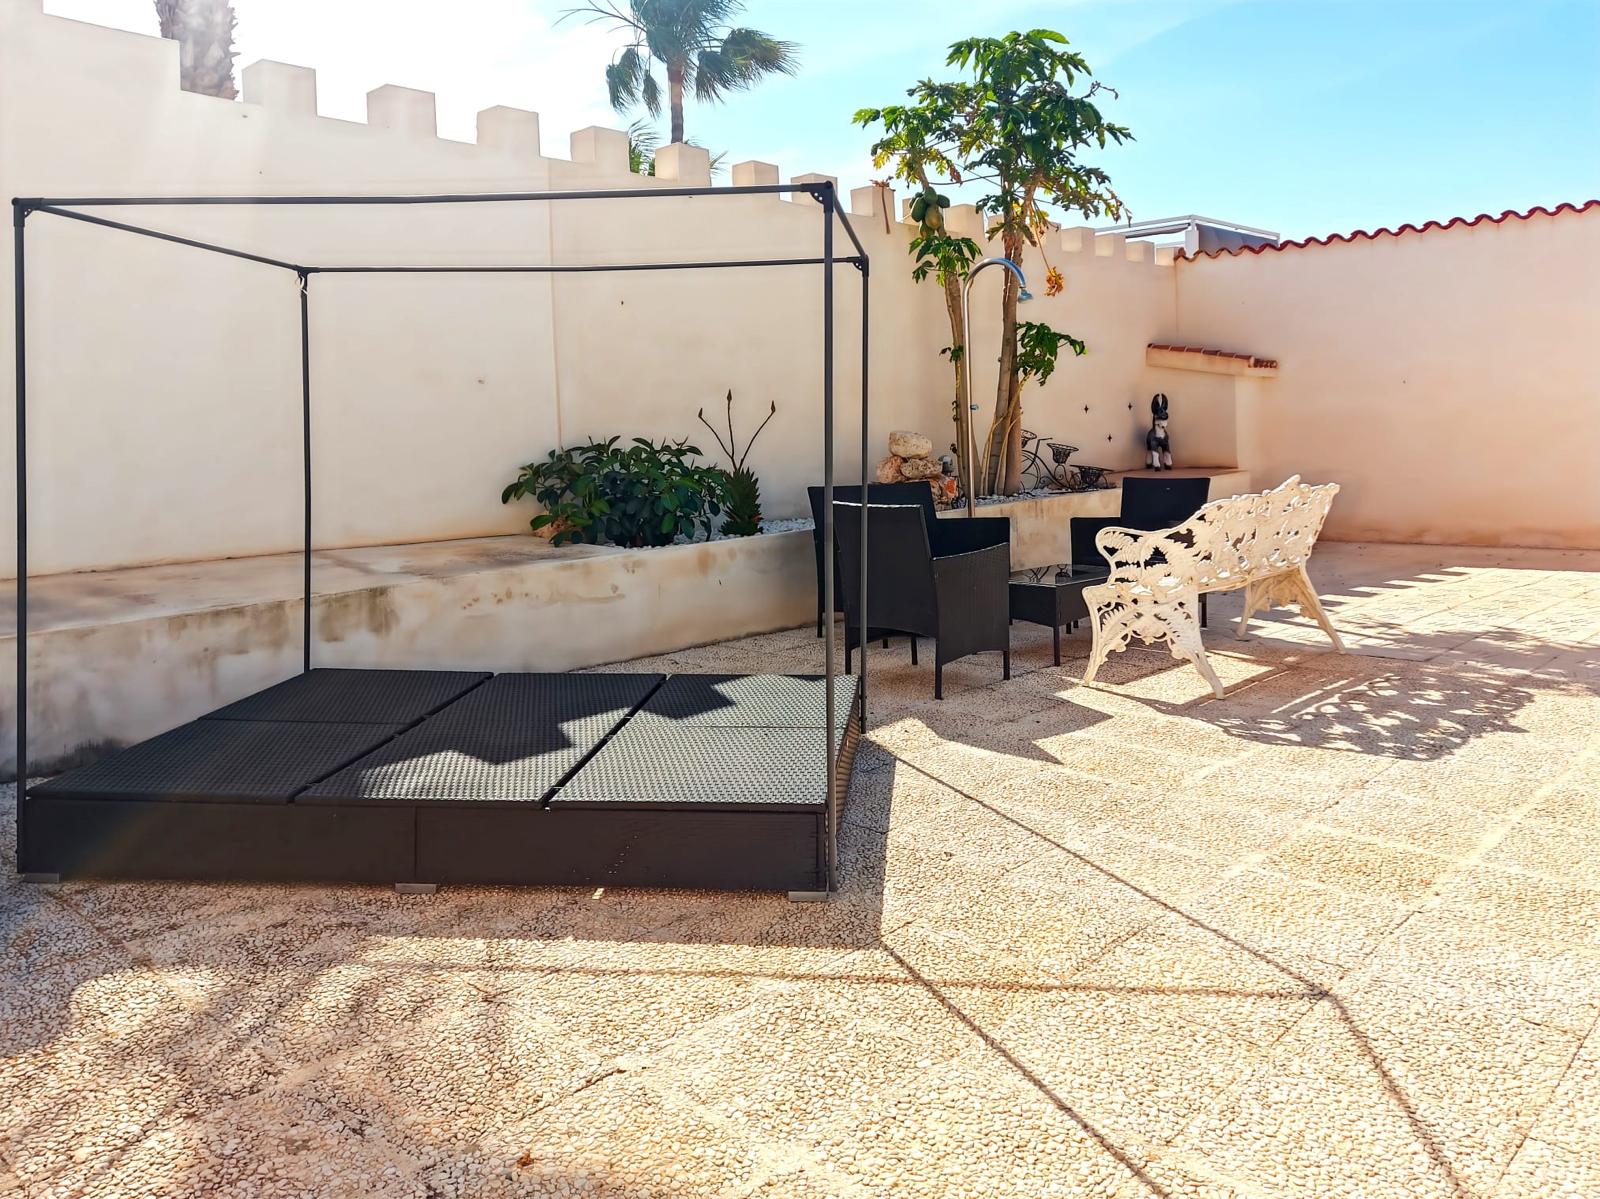
Private Solarium
Quiet Location
Sought After Area
Space For Garage
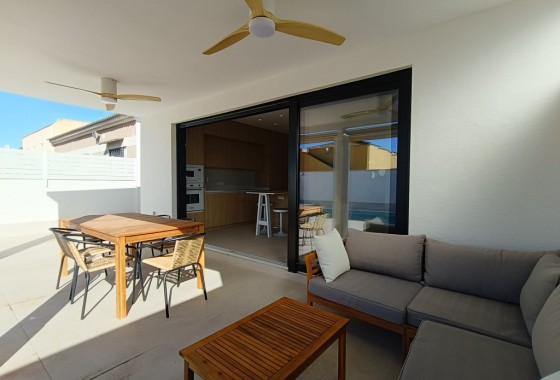
Terrace
Underfloor Heating
Description
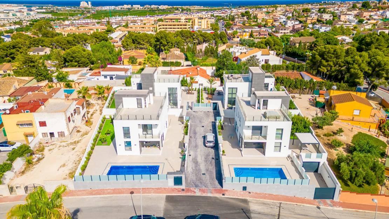
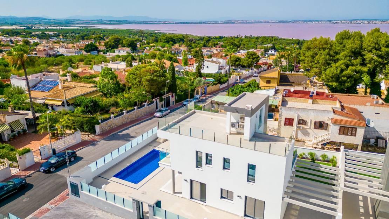
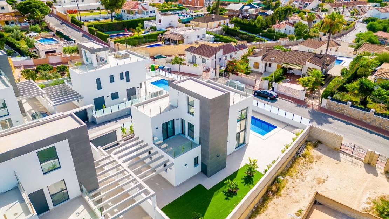
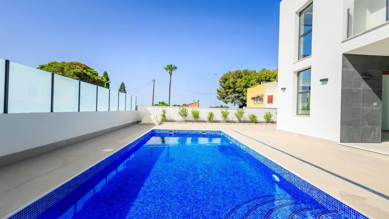
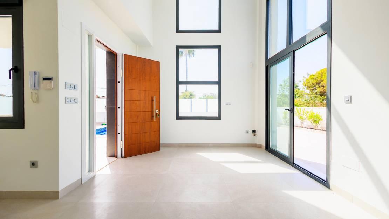
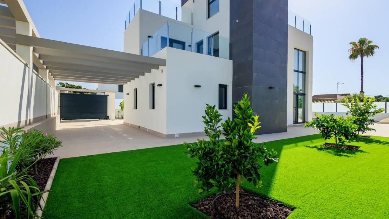
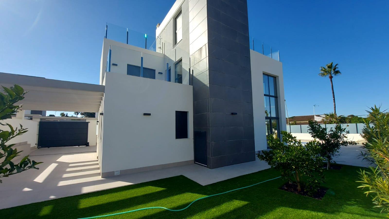


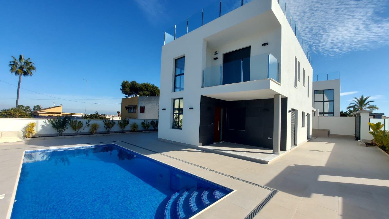
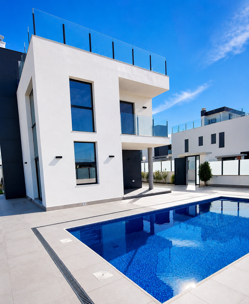
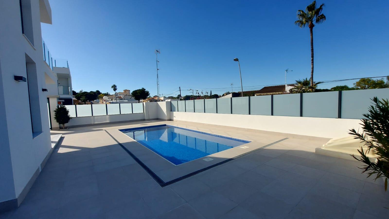
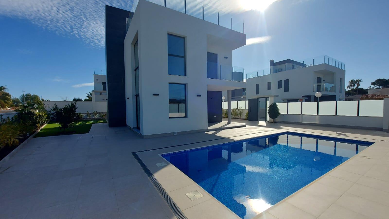
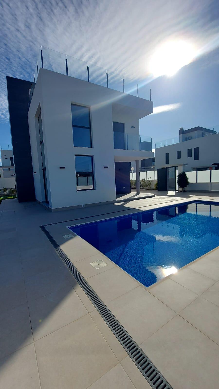
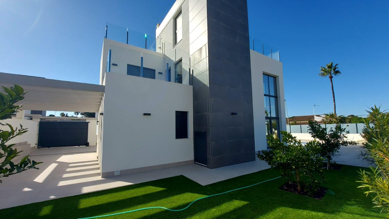
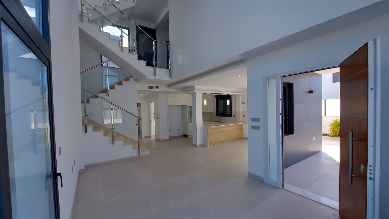
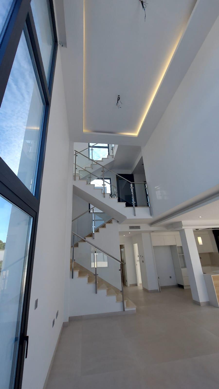
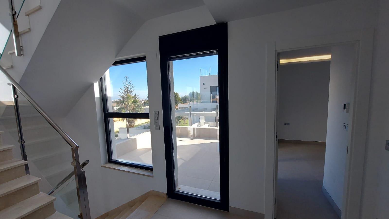
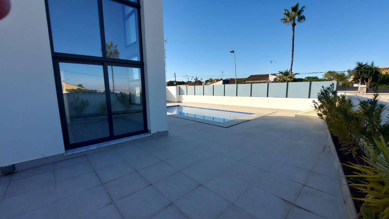
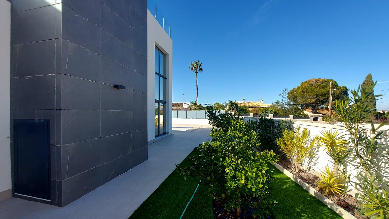
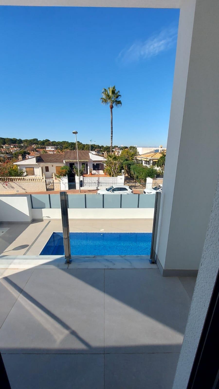
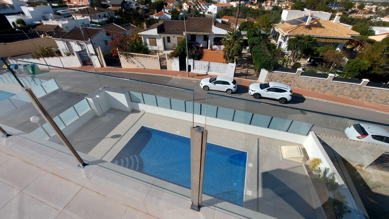
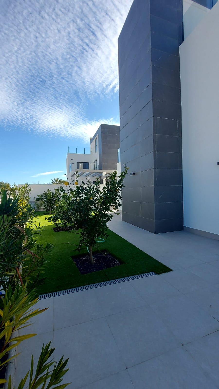
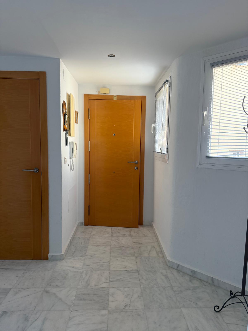
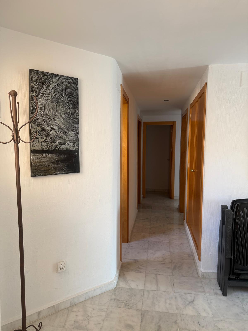
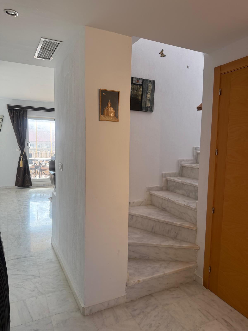
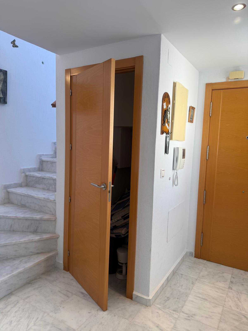
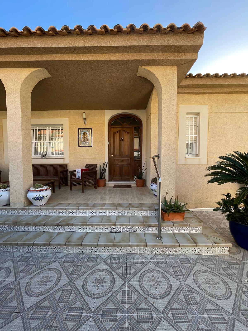
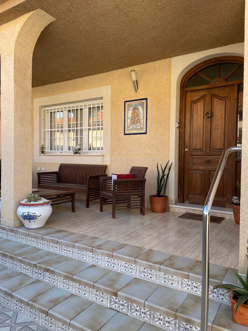
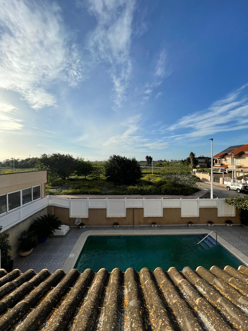
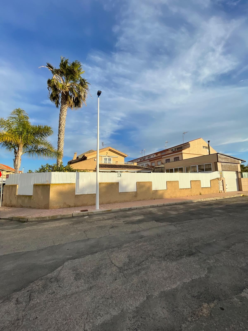
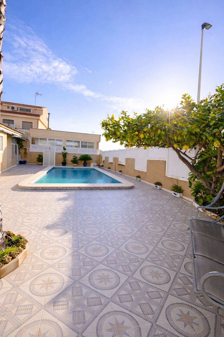
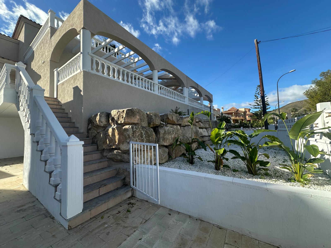
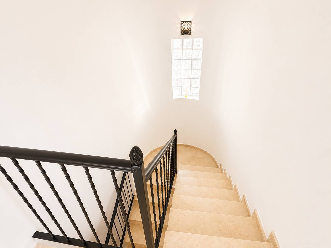
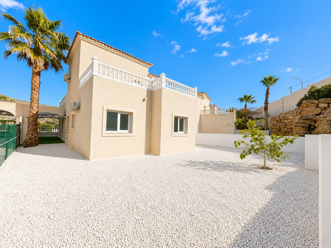
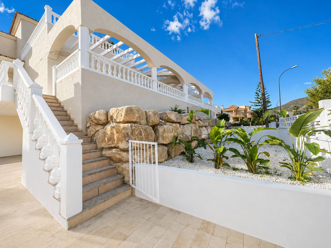
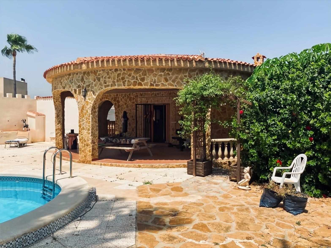
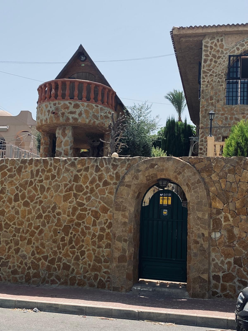
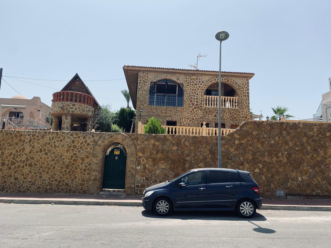
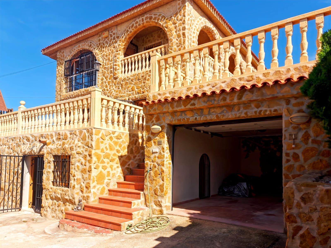
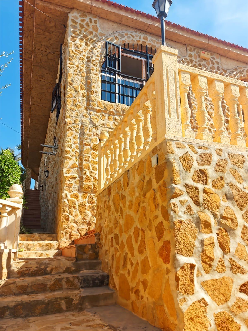
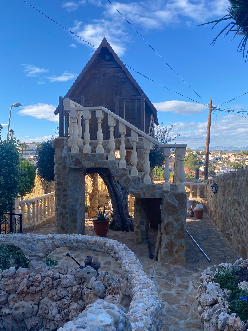
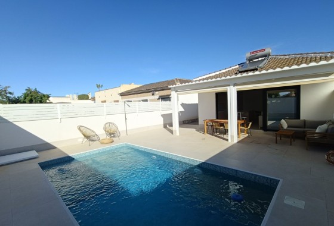
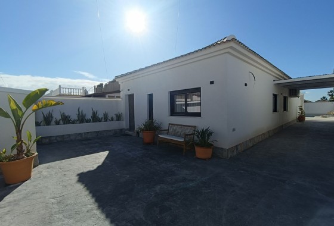
This spectacular two-storey house is located on a large plot of 1200 m² and has a constructed area of more than 300 m².
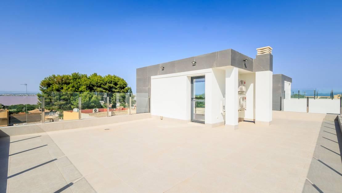
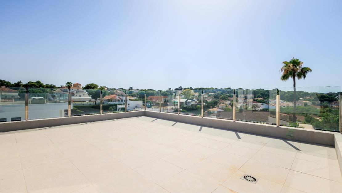
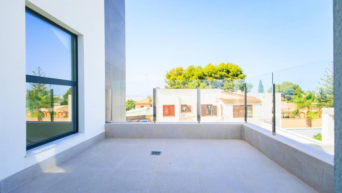

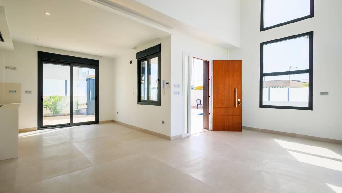
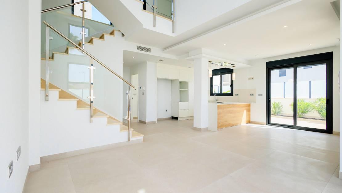
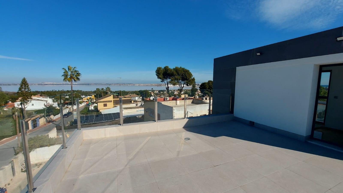
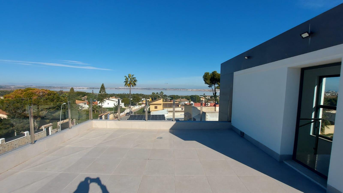
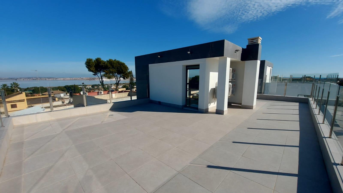
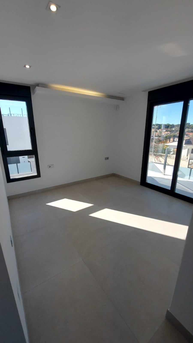
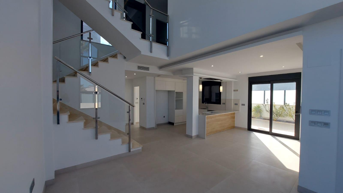
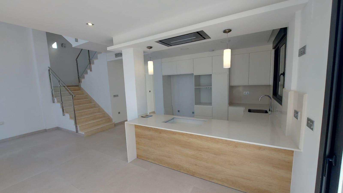
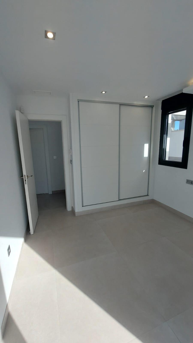
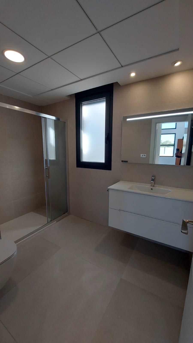
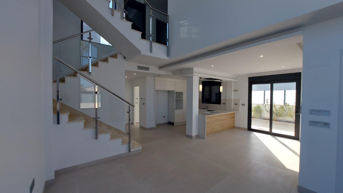
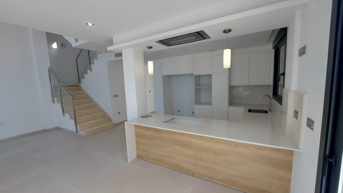
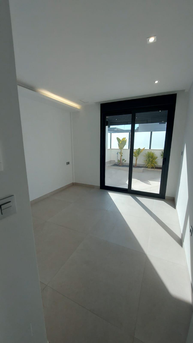
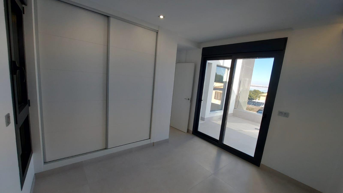
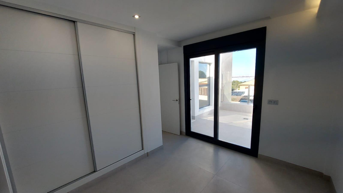
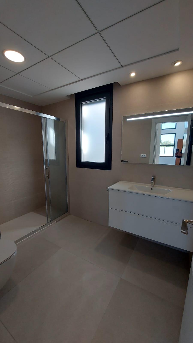
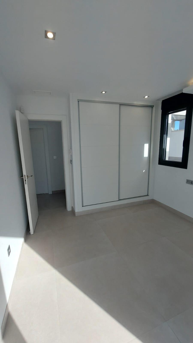
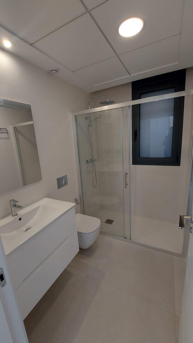
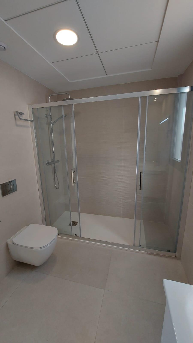
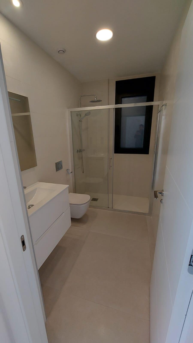
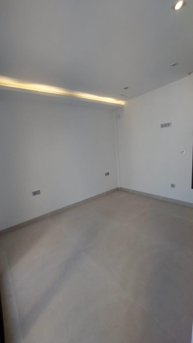
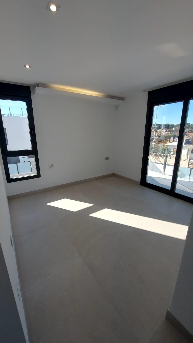
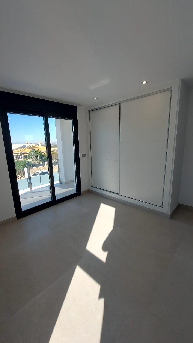
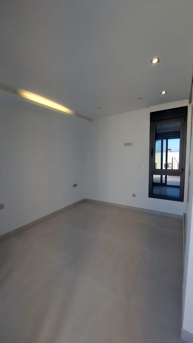
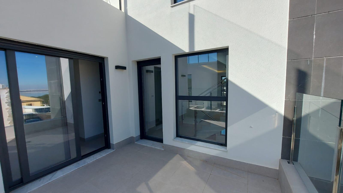
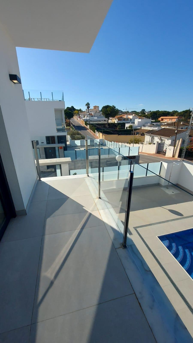
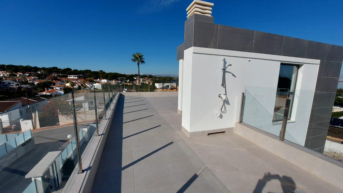
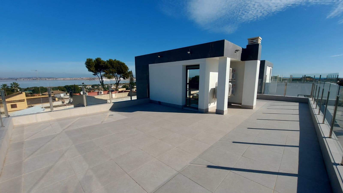

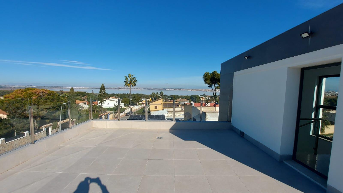
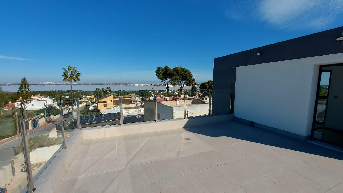
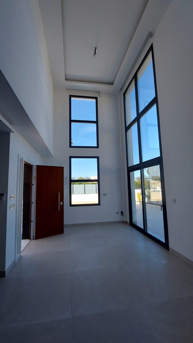
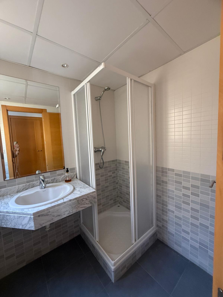
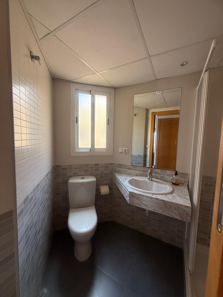
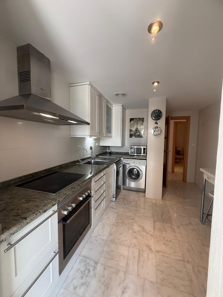
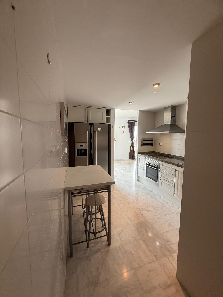
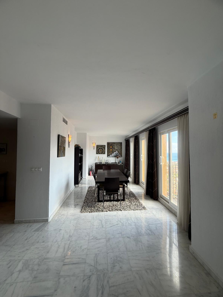
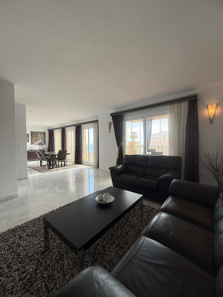
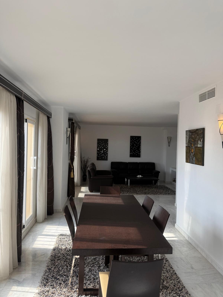
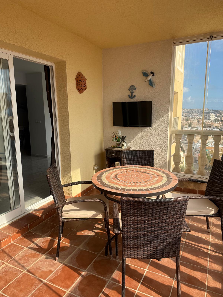
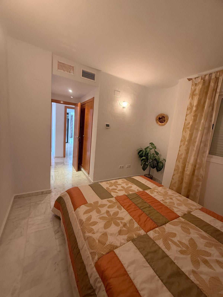
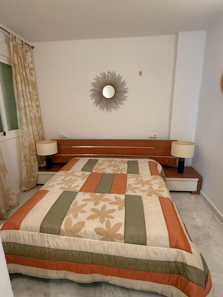
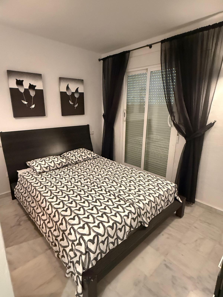
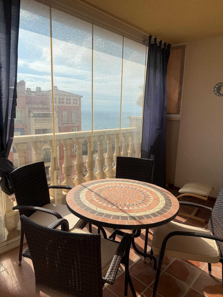
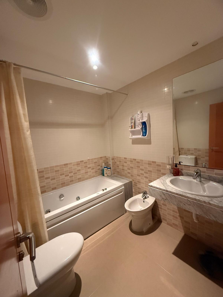
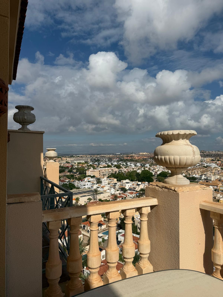
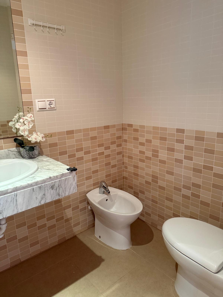
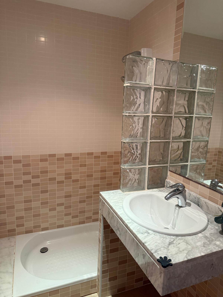
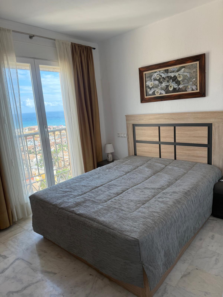
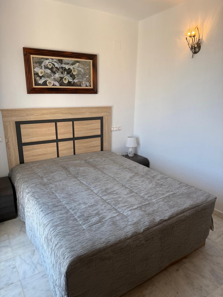
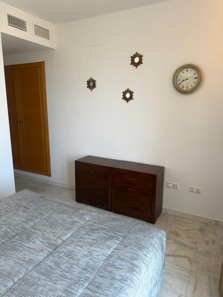
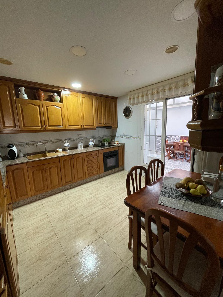
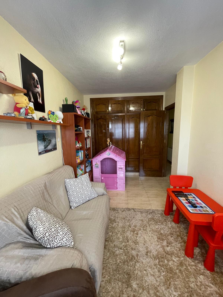
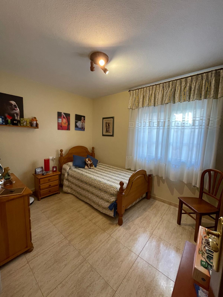
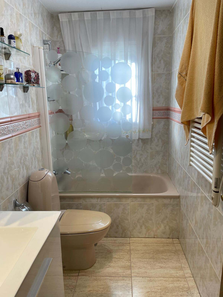
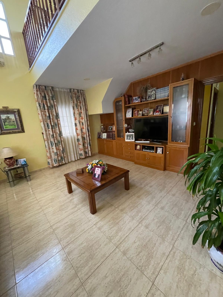
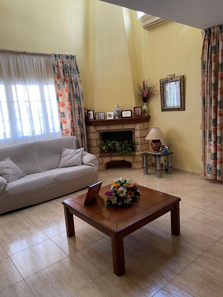
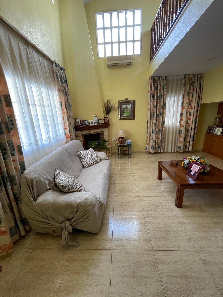
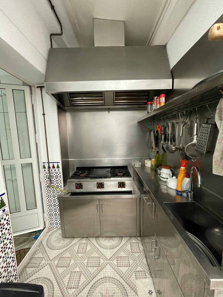
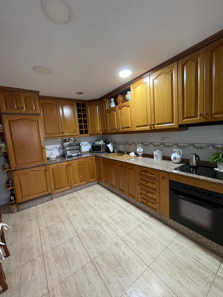
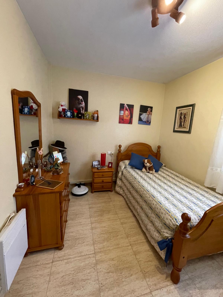
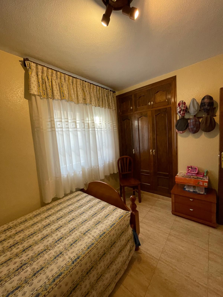
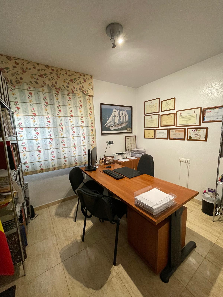
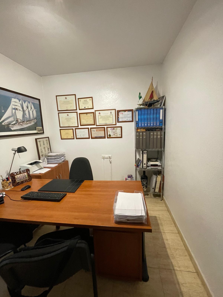
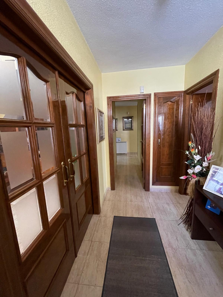
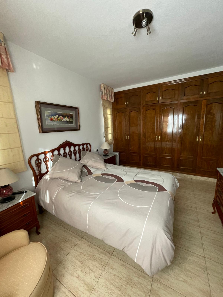
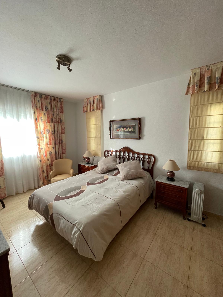
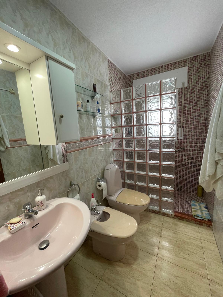
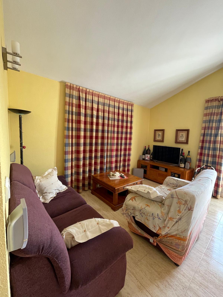

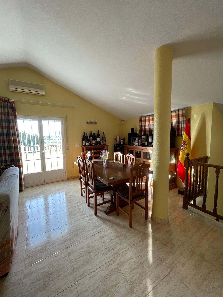
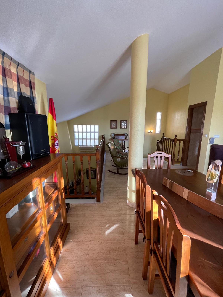
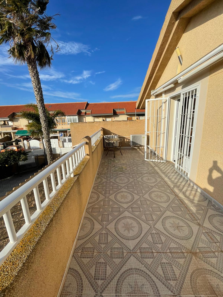
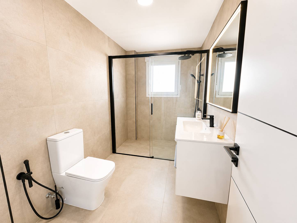
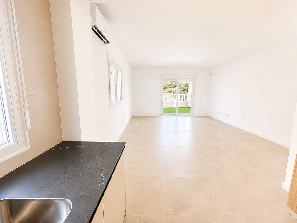
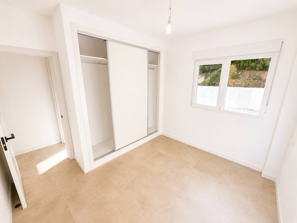
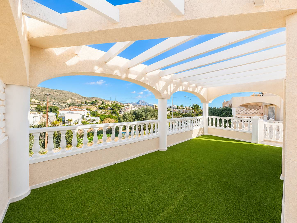
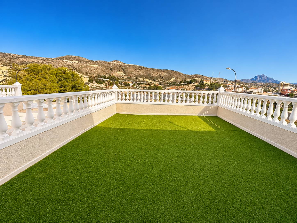
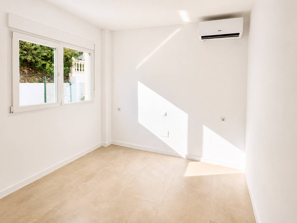
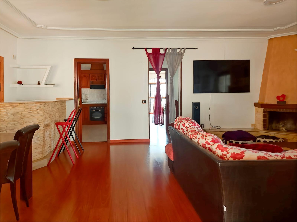
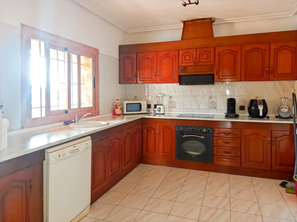
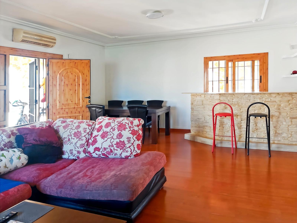





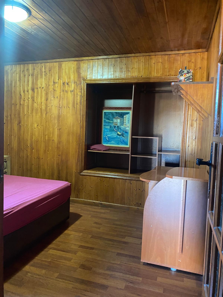

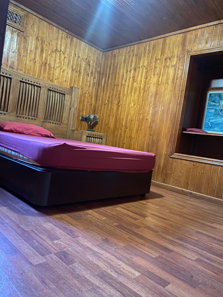
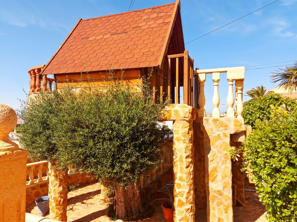
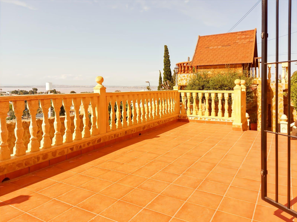
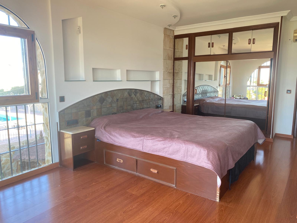

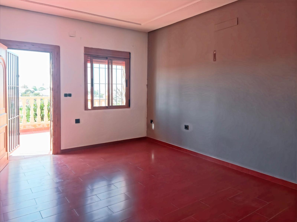
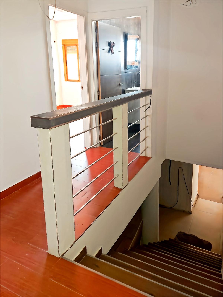

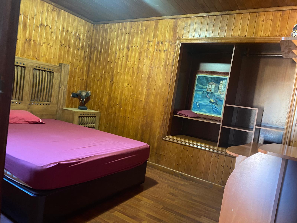
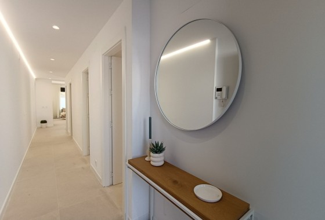
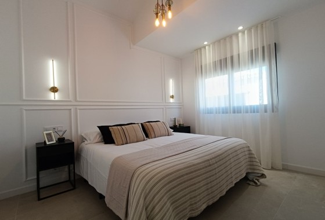
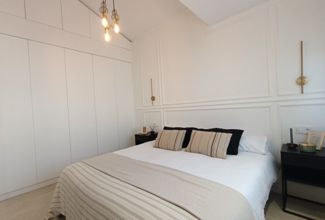
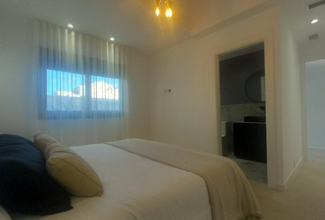
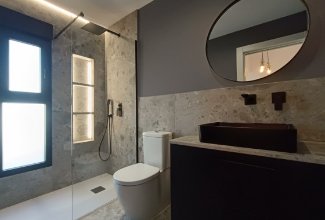
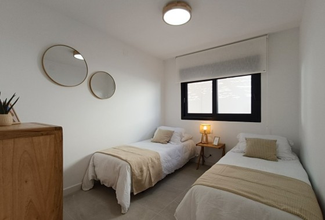
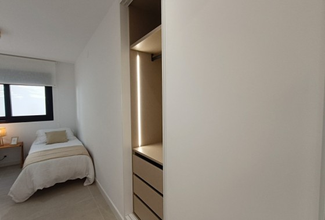
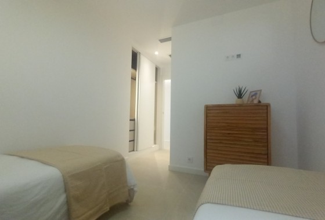
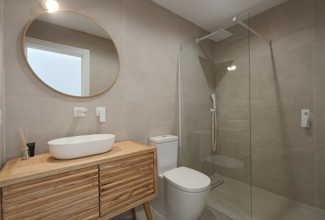
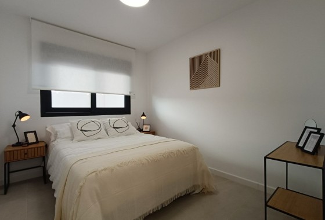
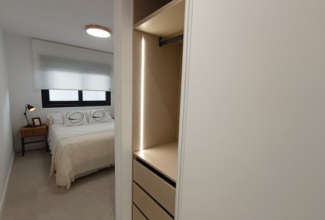
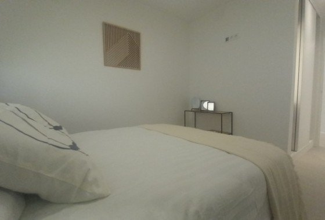
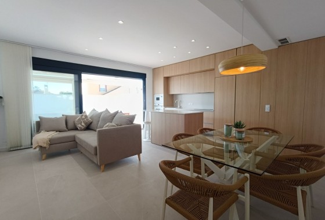
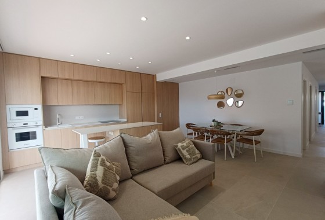
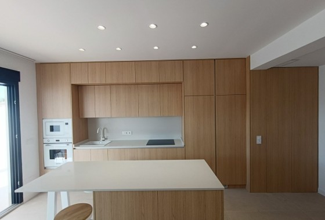
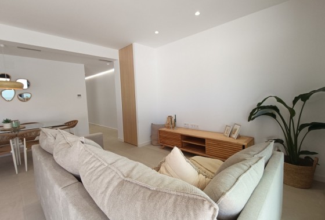
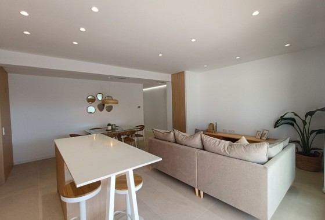
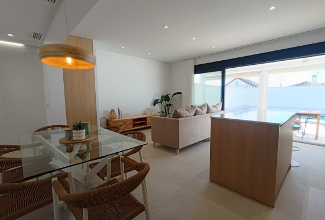
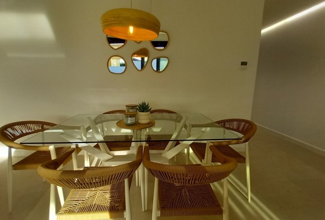
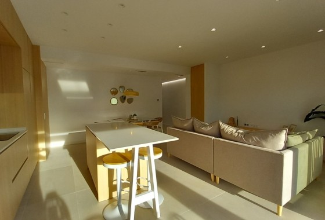
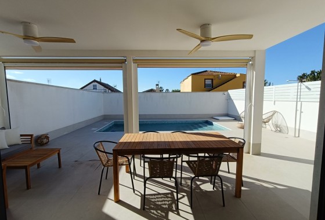
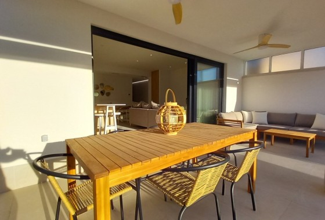
Inside, there is a spacious and bright living-dining room with a wood-burning fireplace, a fully equipped open-plan kitchen with a dining area, three double bedrooms, a dressing room, three full bathrooms and a toilet. There is also an office with views of the green area of the plot, a 120 m² terrace on the first floor and a solarium on the second.
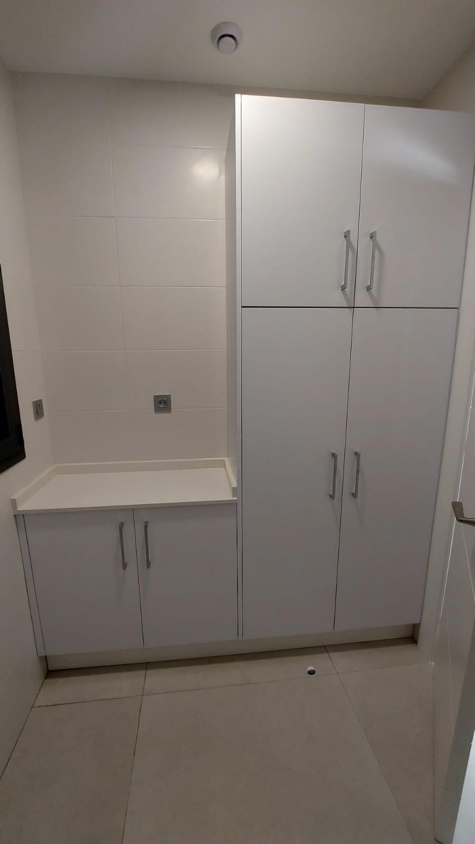
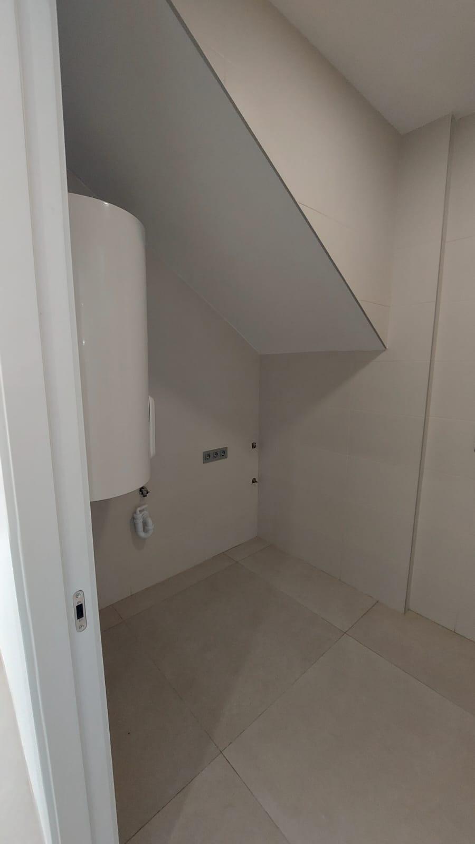
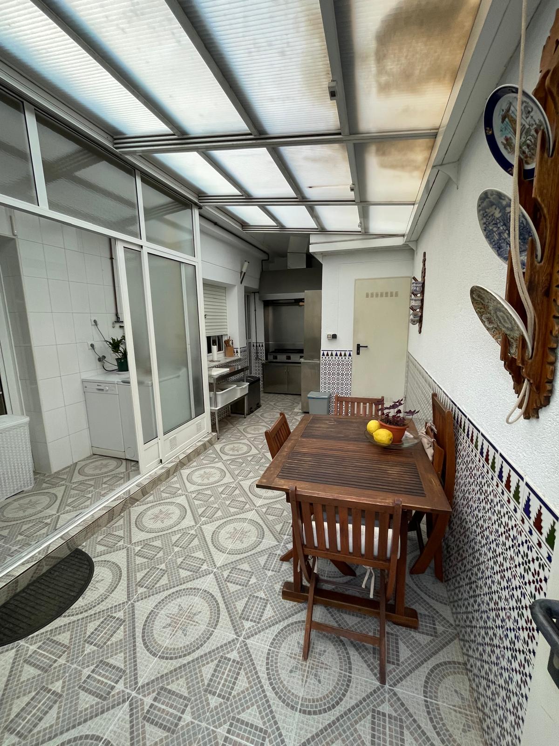
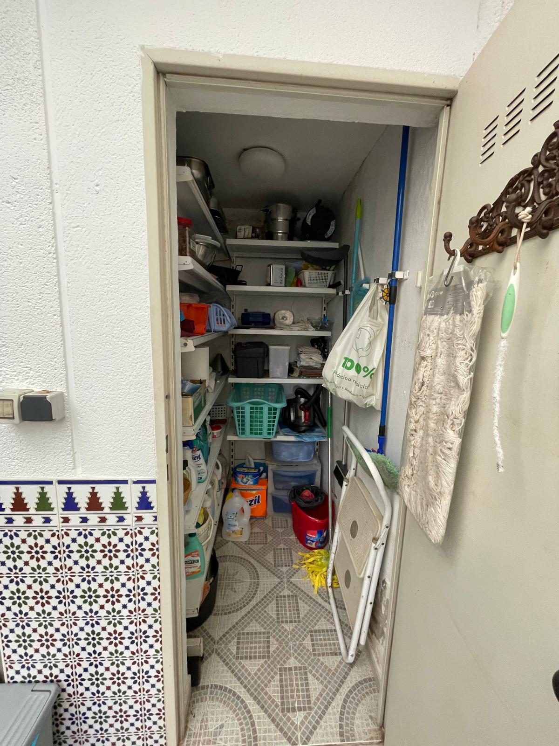
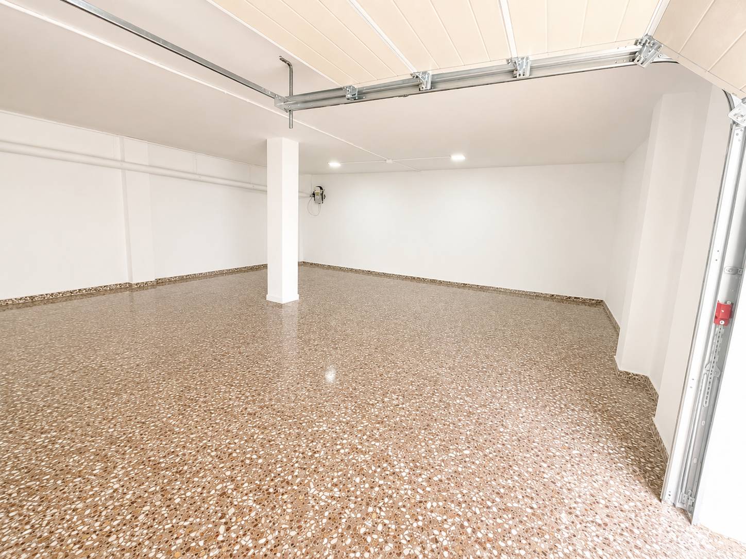
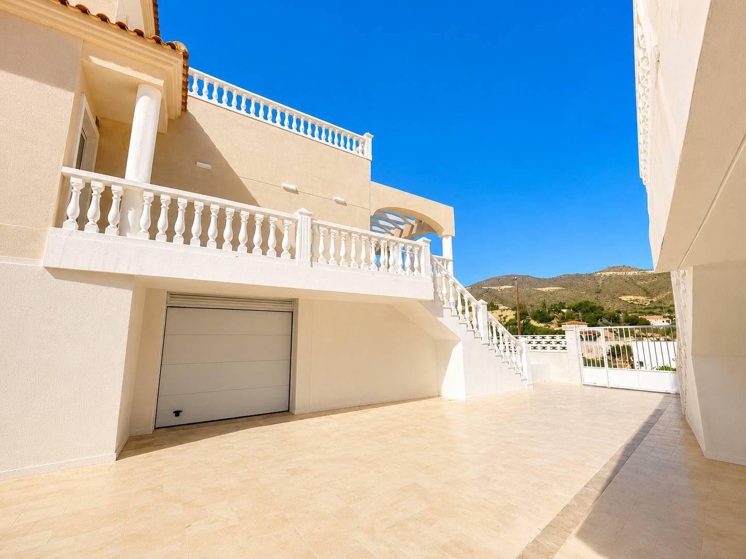

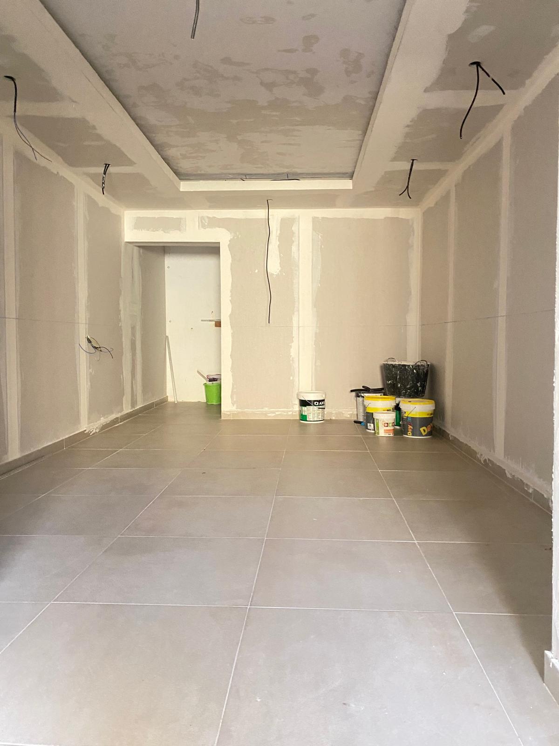
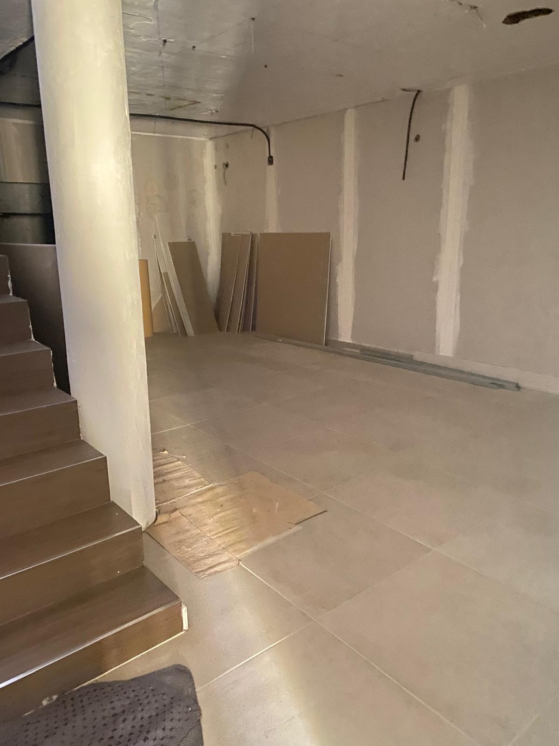
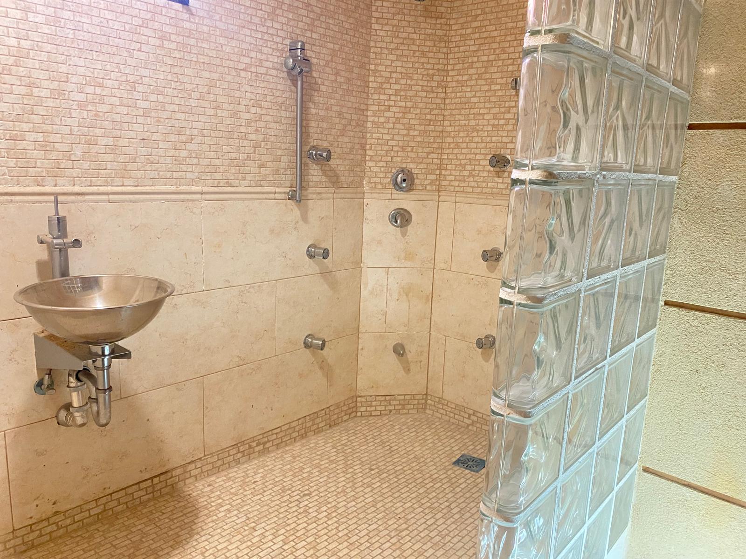
The generously sized basement offers multiple uses, including a games room, hairdressing office, bathroom and laundry room.
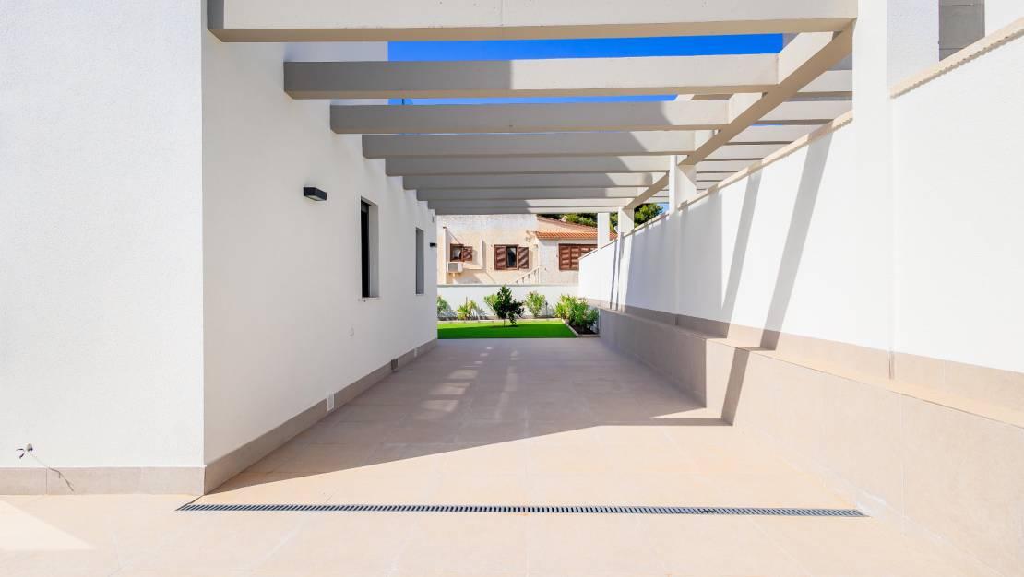
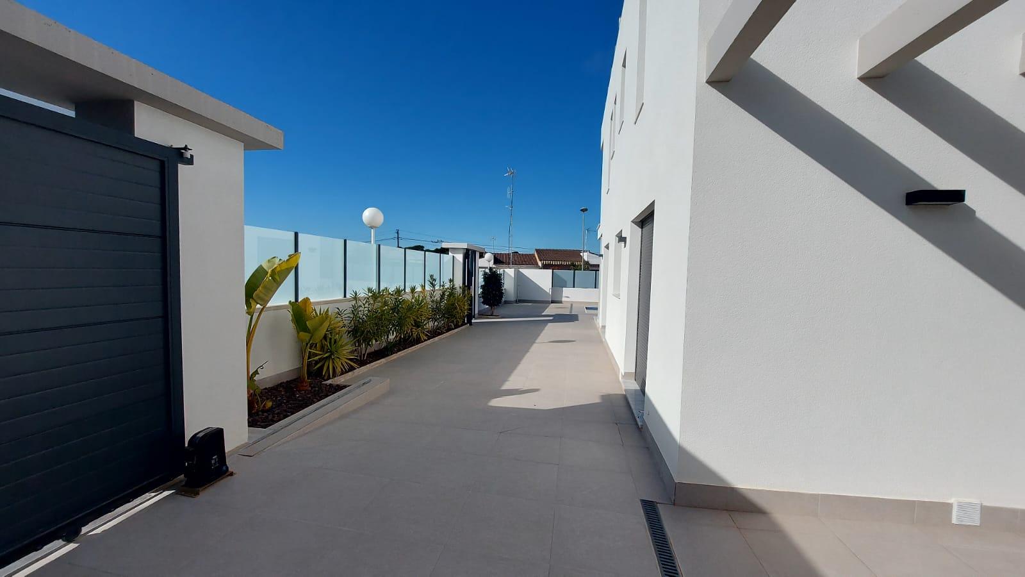
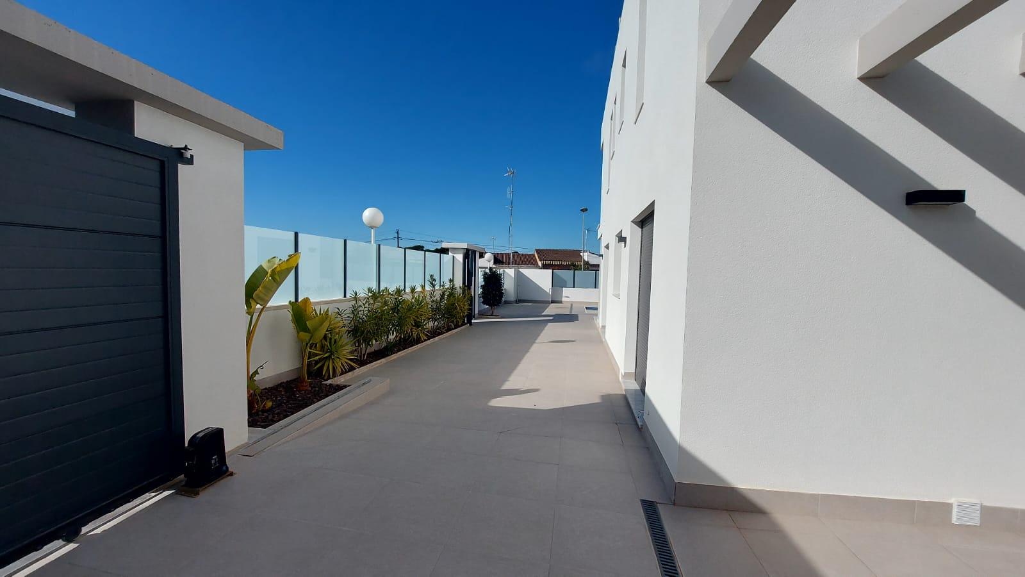

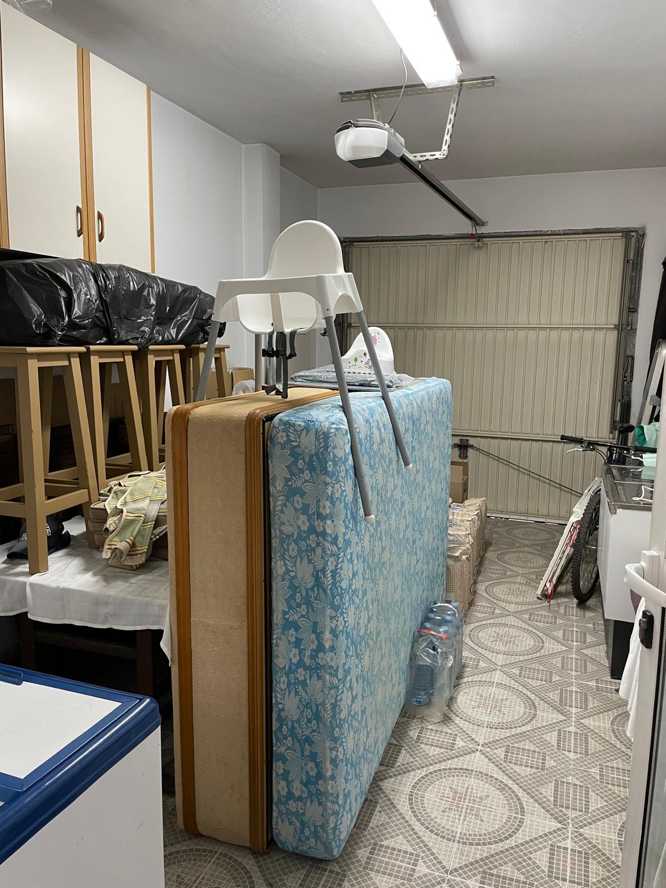

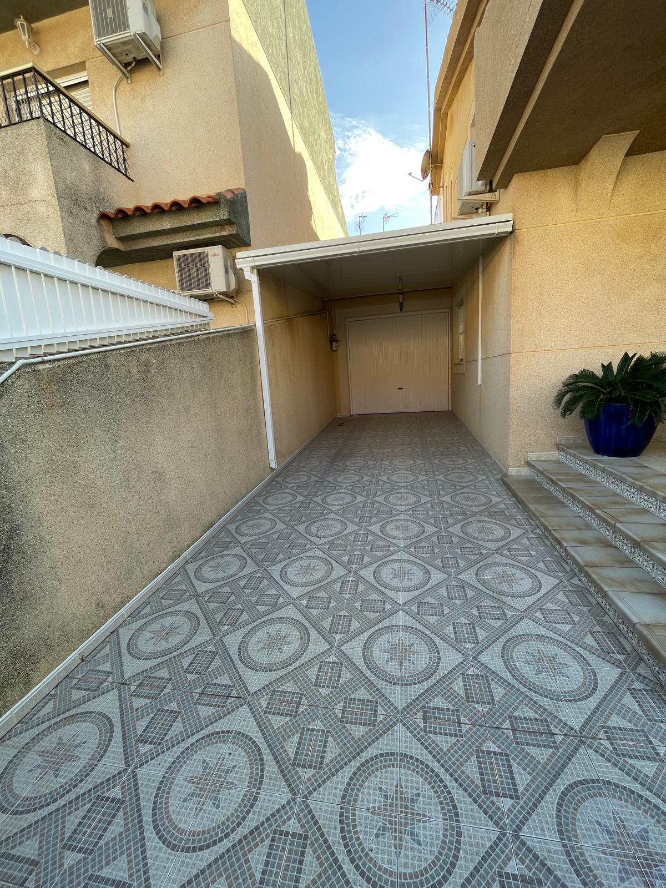
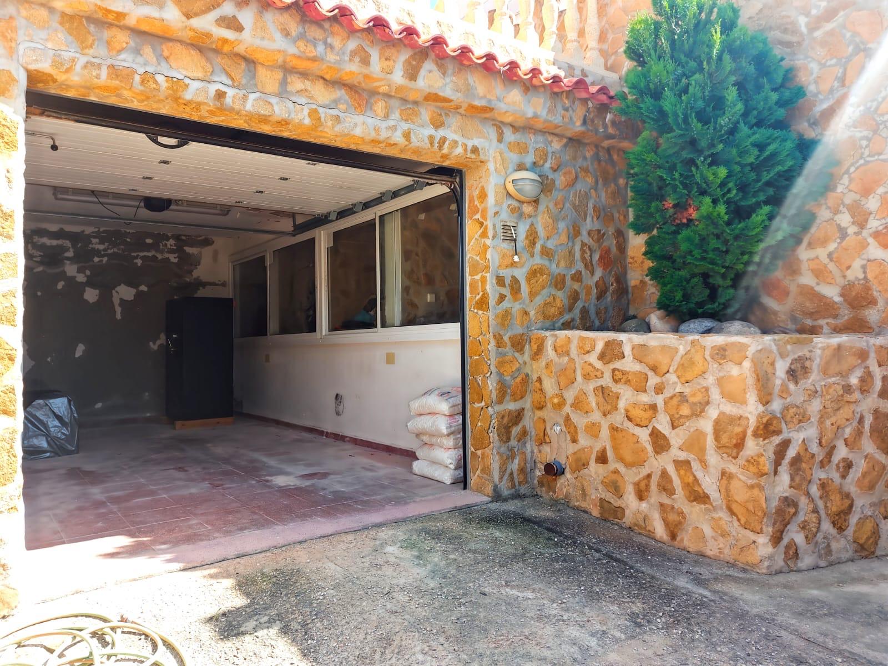
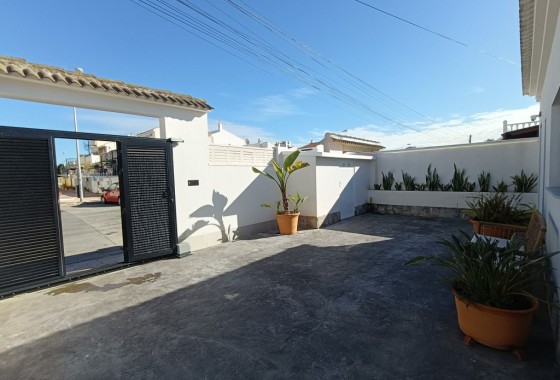
Outside, the property has a parking area with capacity for three vehicles.
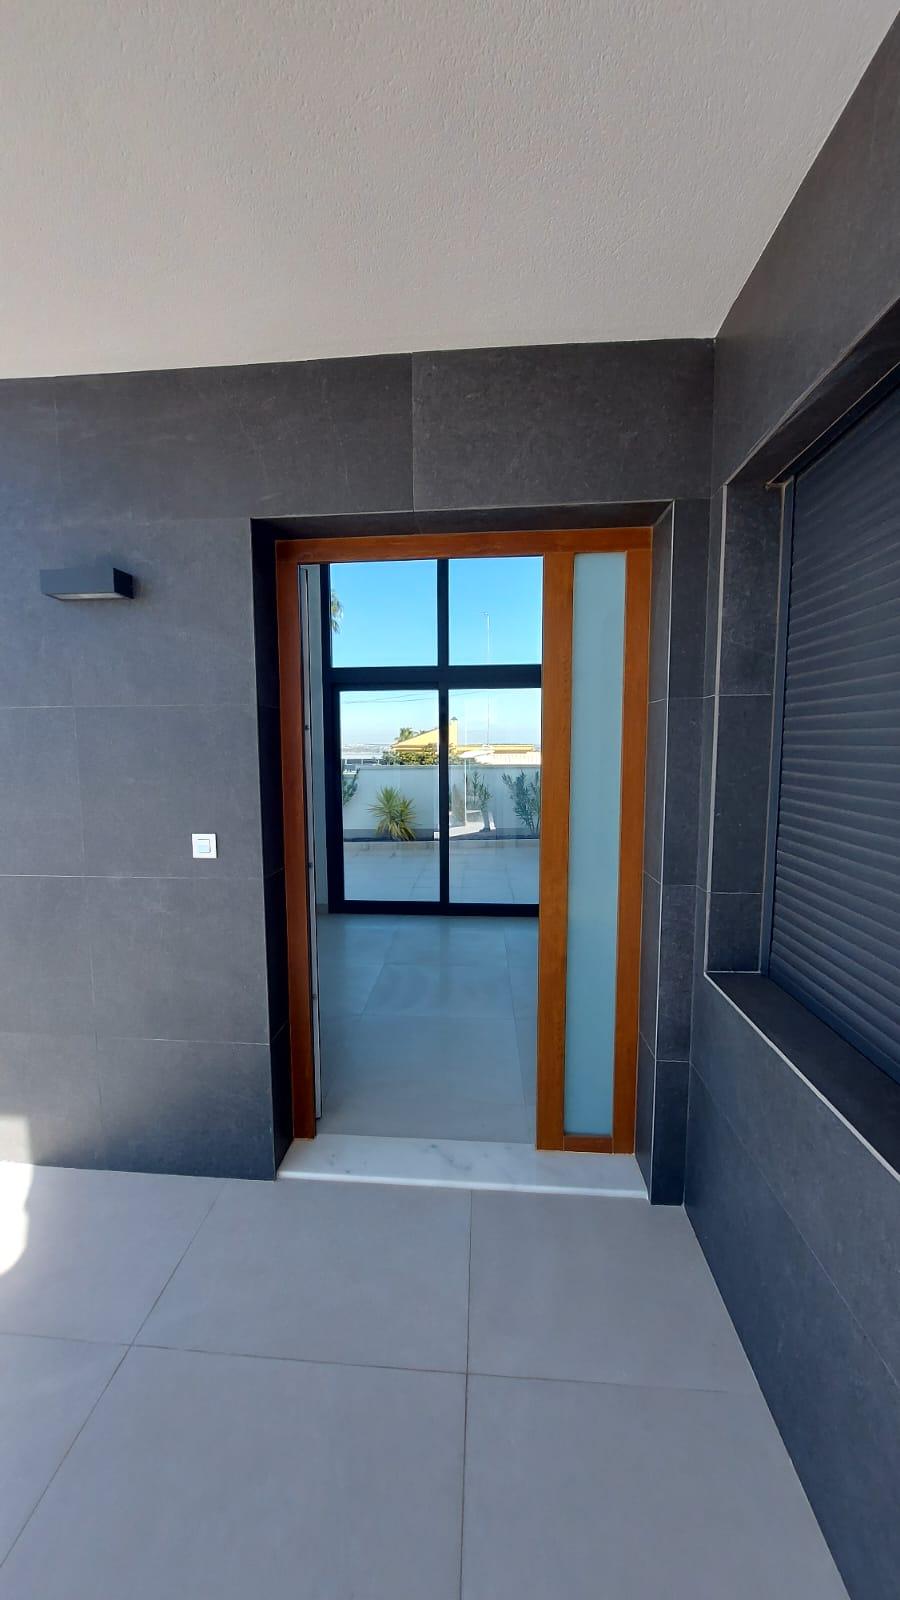
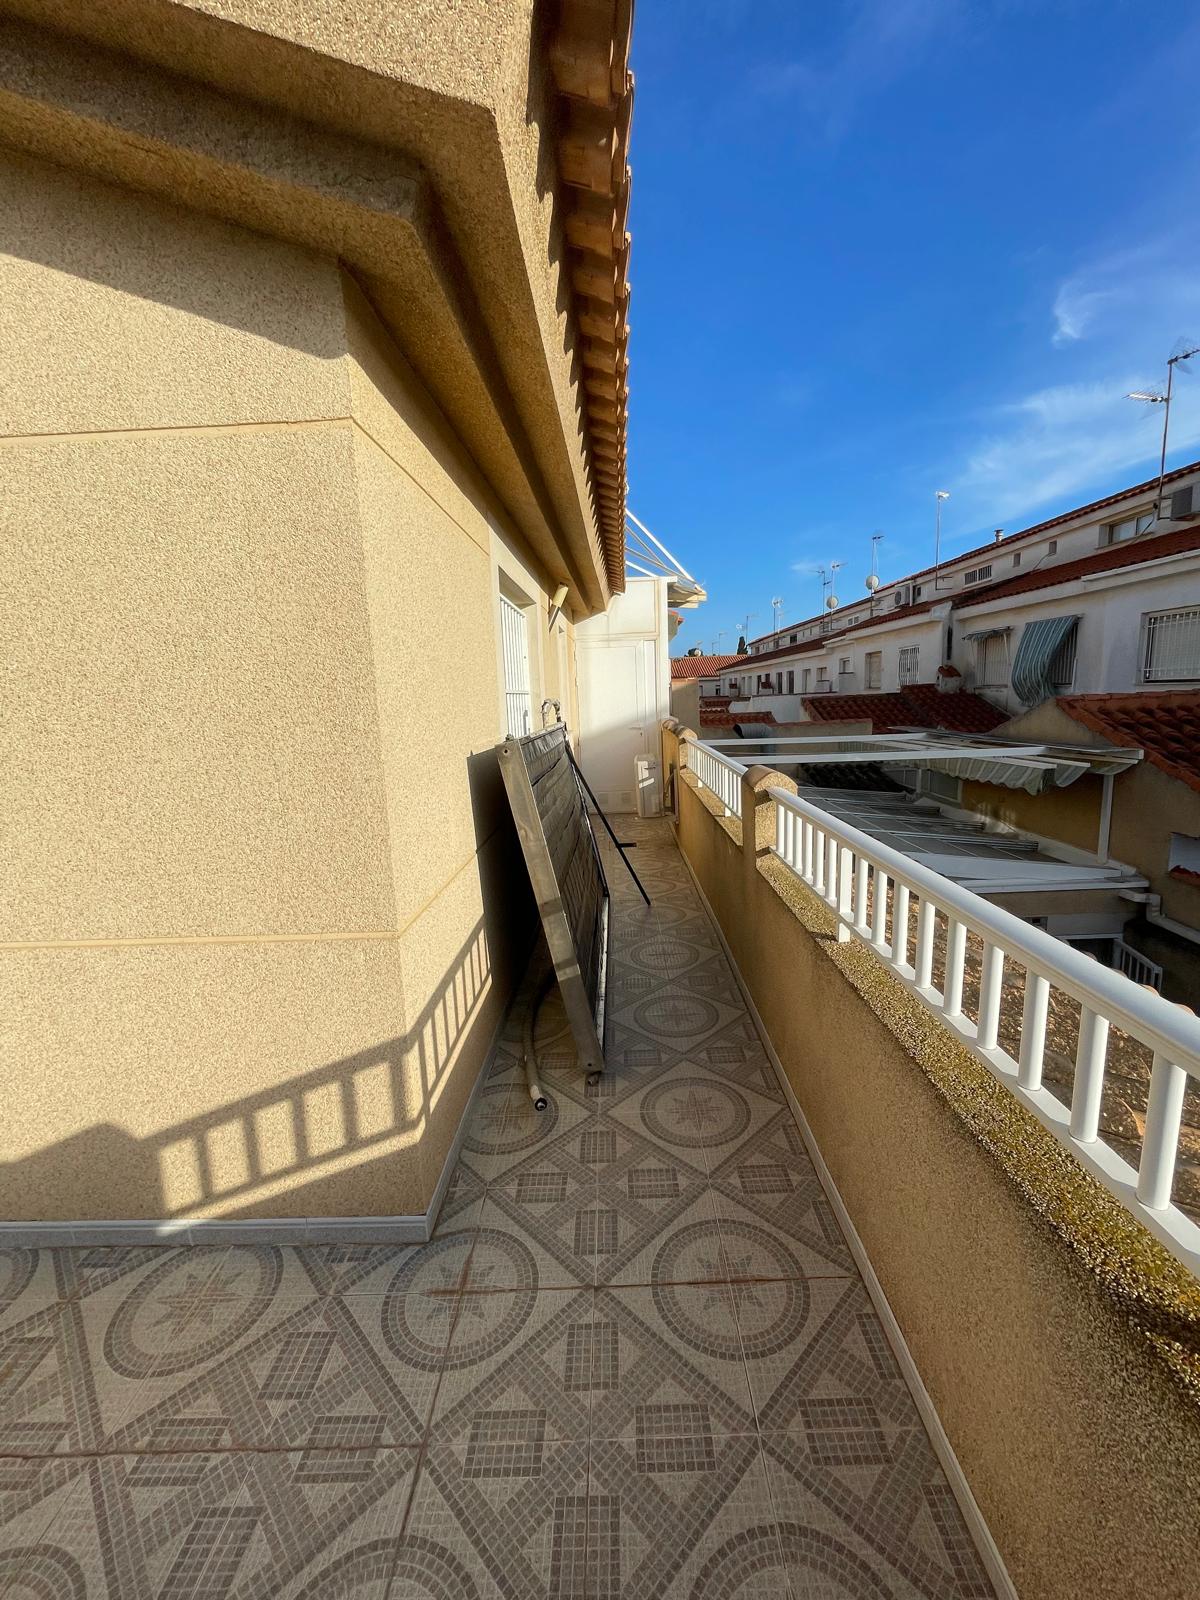
Its features include solar panels, porcelain stoneware floors and high-efficiency Climalit windows.
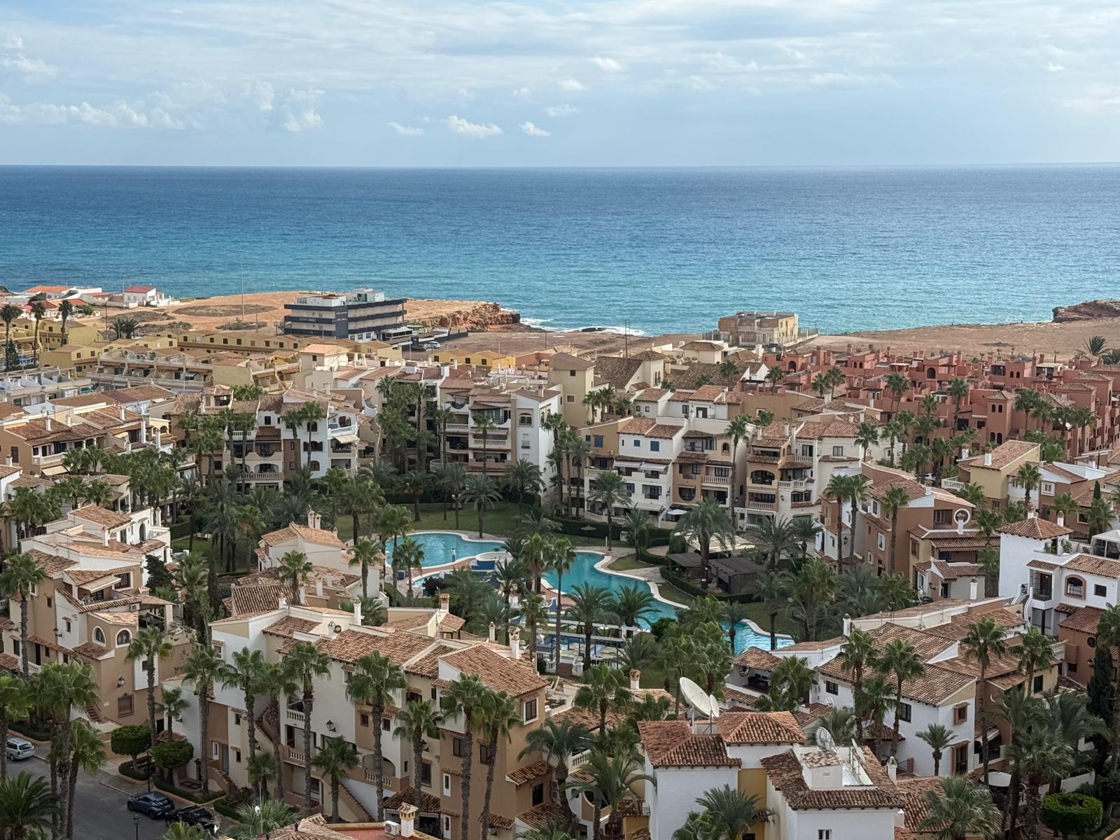
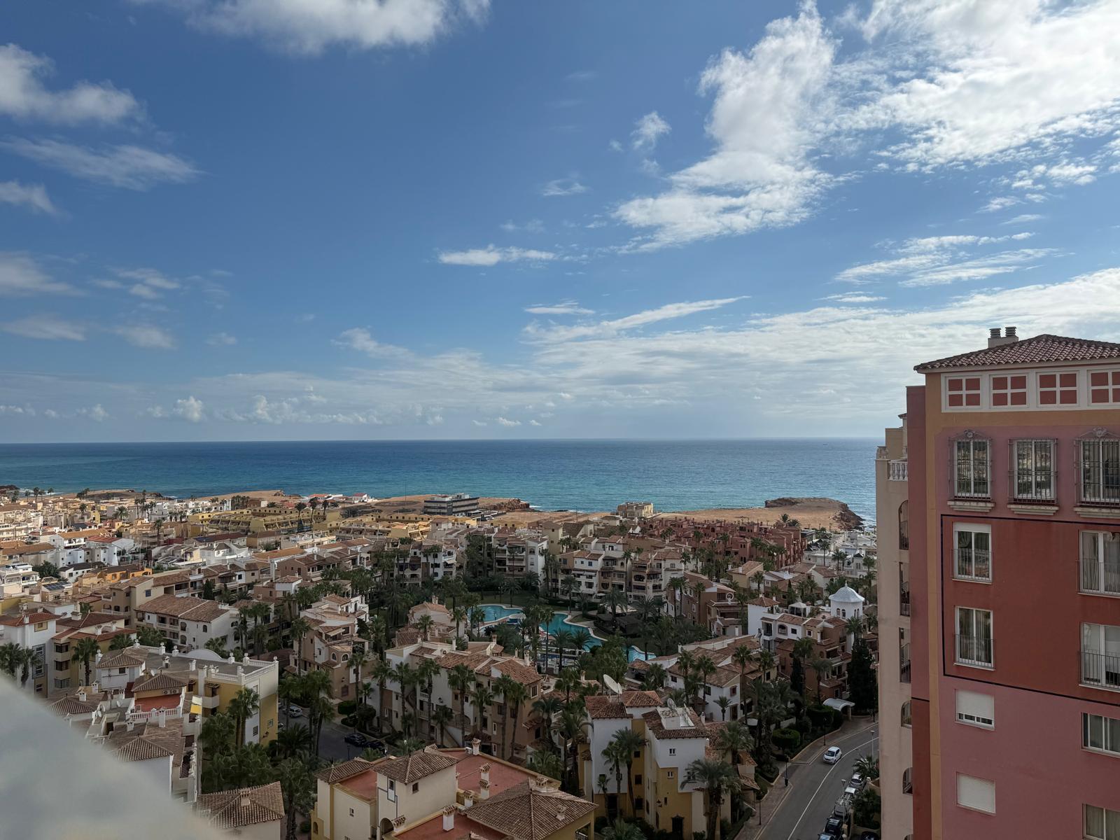
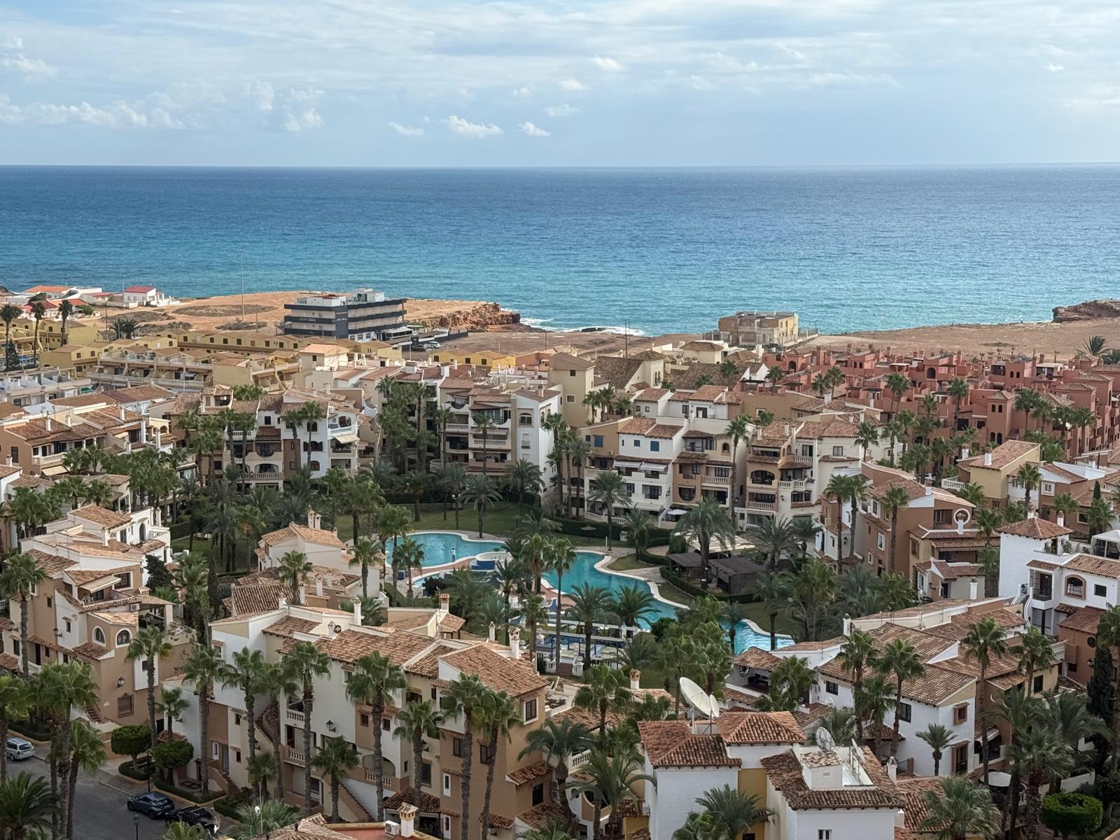
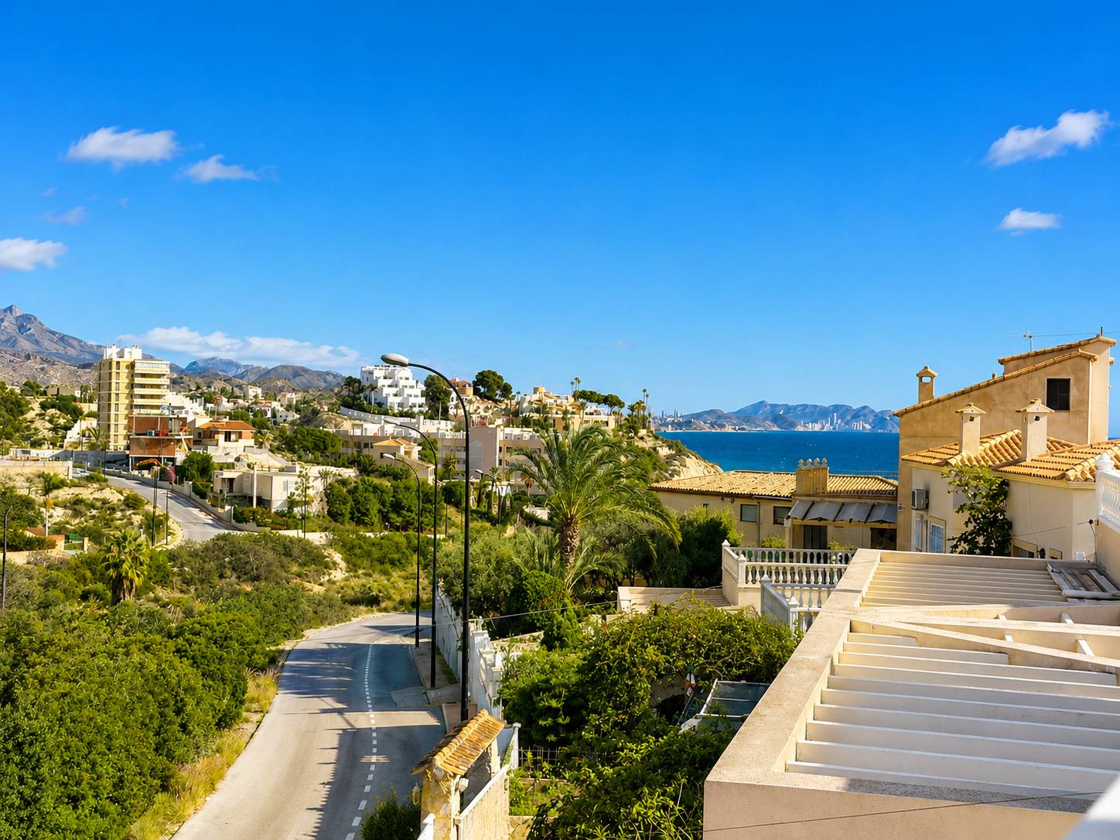
Located in one of the best areas of Ciudad Quesada, this home is just a few minutes from supermarkets, hospitals, restaurants for all tastes, nurseries, shopping centers and schools, as well as spectacular parks such as El Recorral, thus offering all the necessary services for a comfortable and pleasant life.
Inside, there is a spacious and bright living-dining room with a wood-burning fireplace, a fully equipped open-plan kitchen with a dining area, three double bedrooms, a dressing room, three full bathrooms and a toilet. There is also an office with views of the green area of the plot, a 120 m² terrace on the first floor and a solarium on the second.
The generously sized basement offers multiple uses, including a games room, hairdressing office, bathroom and laundry room.
Outside, the property has a parking area with capacity for three vehicles.
Its features include solar panels, porcelain stoneware floors and high-efficiency Climalit windows.
Located in one of the best areas of Ciudad Quesada, this home is just a few minutes from supermarkets, hospitals, restaurants for all tastes, nurseries, shopping centers and schools, as well as spectacular parks such as El Recorral, thus offering all the necessary services for a comfortable and pleasant life.
Energy certificate
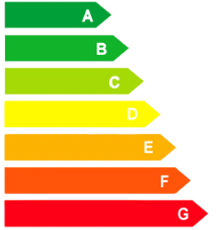
Energy RatingB
 100 m2
 289 m2
 3
3 2
2 Yes
Yes