La Zenia
VillaNew Build
Ref. NB-Q5HS5XD1€1.600.000
Overview
Key ready
Beach
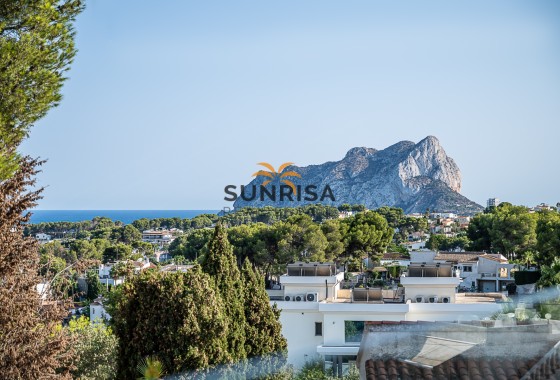
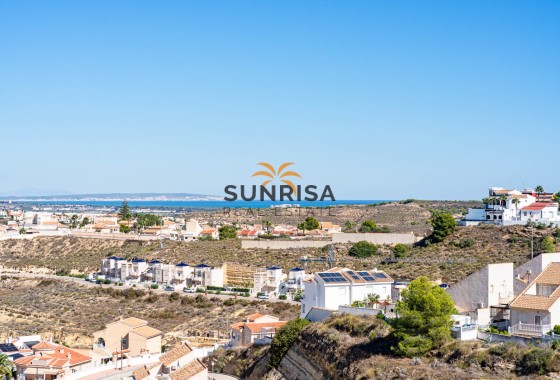
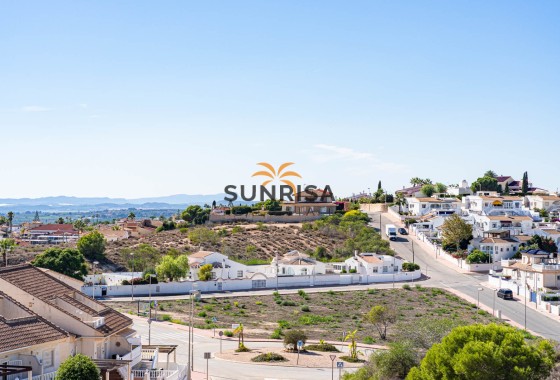
Village views
- Meters350m2
- Plot580m2
- Bedrooms4
- Bathrooms3
Bedrooms:4
Bathrooms:3
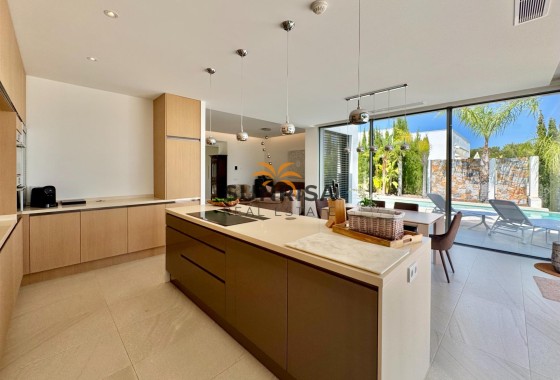
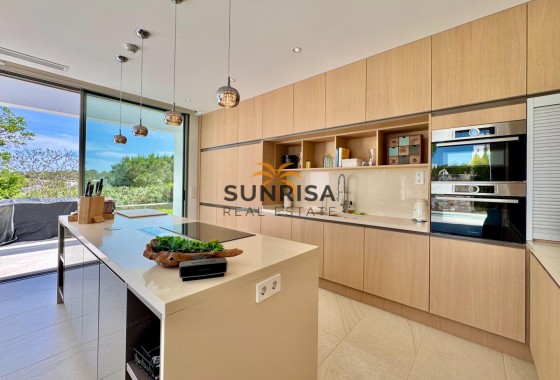
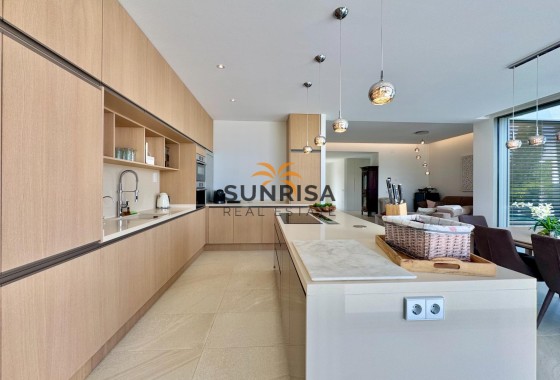
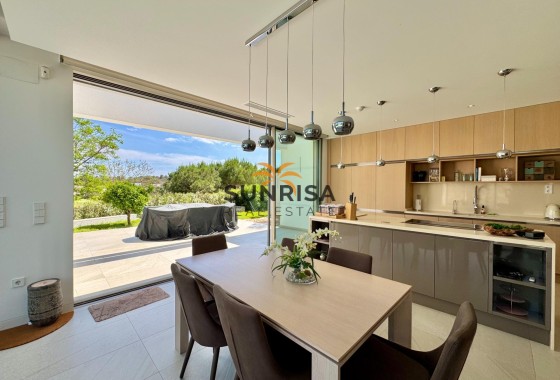
Kitchen:Island
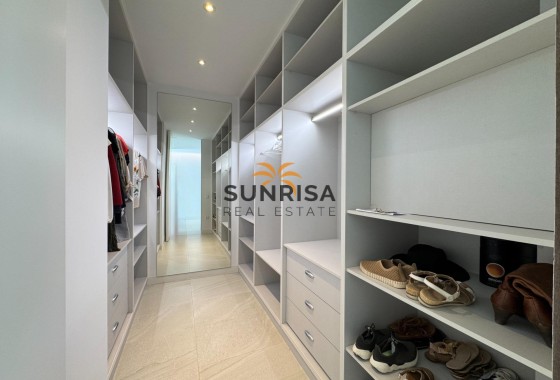
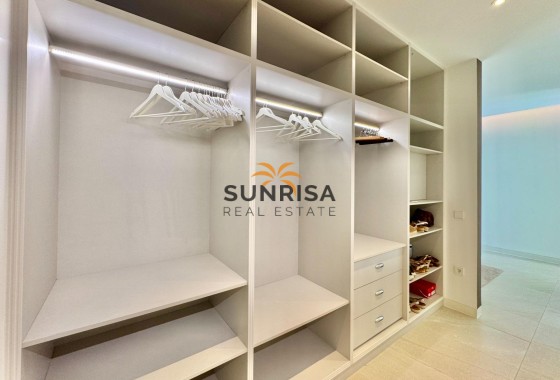
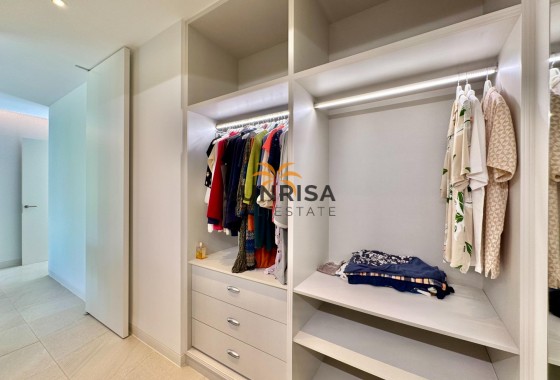
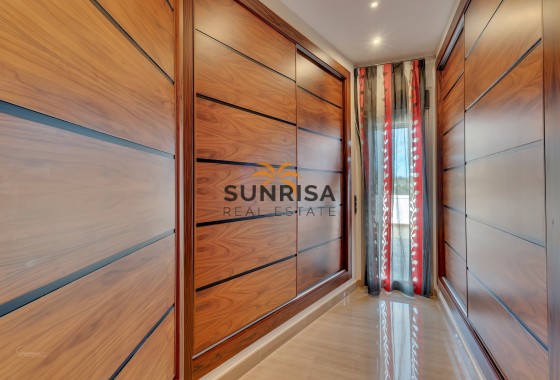
Built-In Cabinets
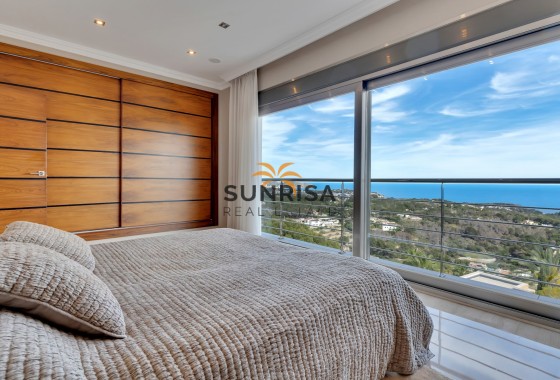
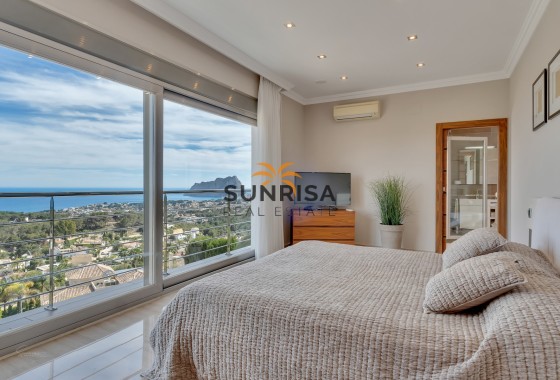
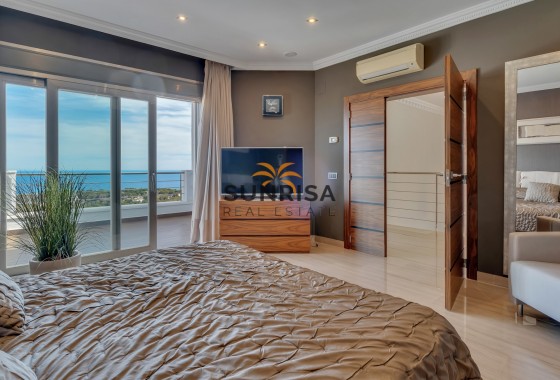
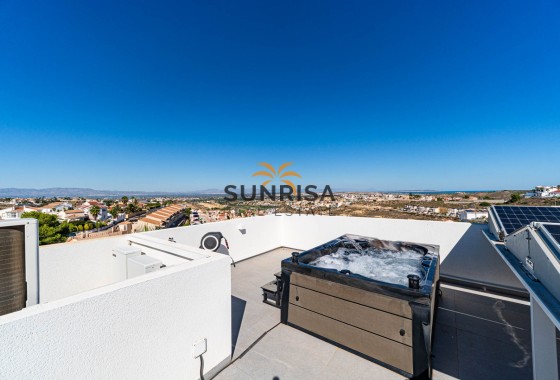
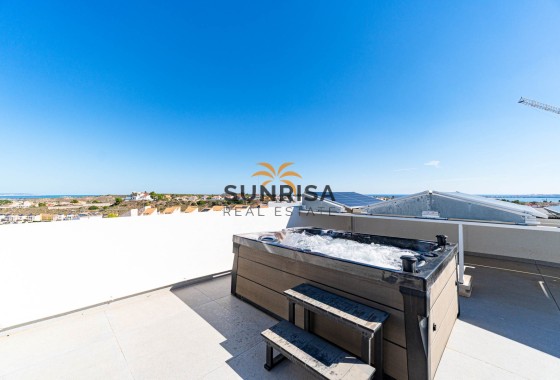
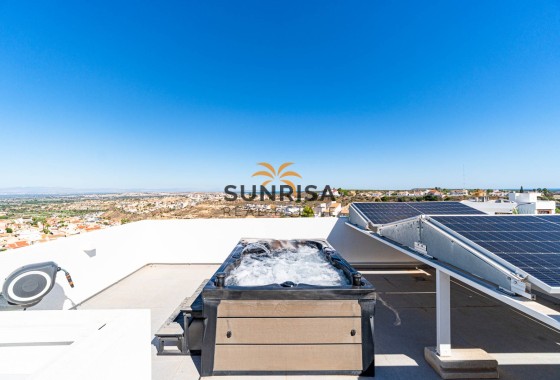
City Views
Floor Heating
Floor: 3
Golf
Green Areas
Hospital
Kitchen: Furnished+Appliances
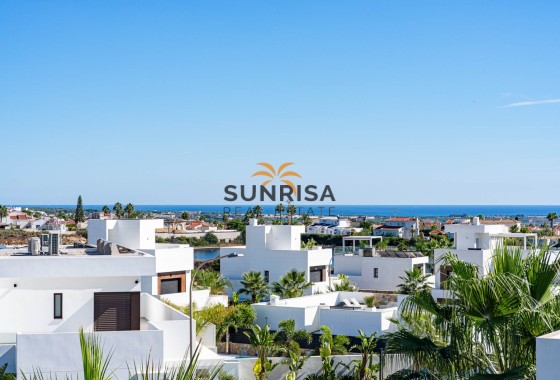
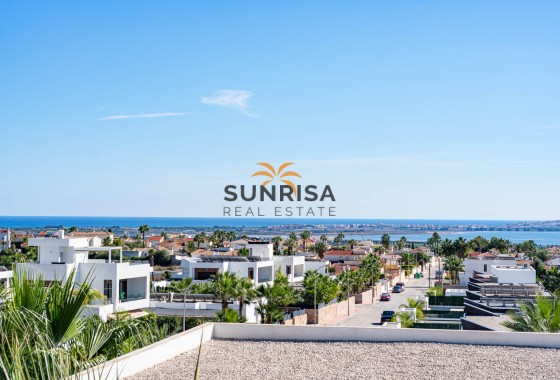
Near Sea
Pergola
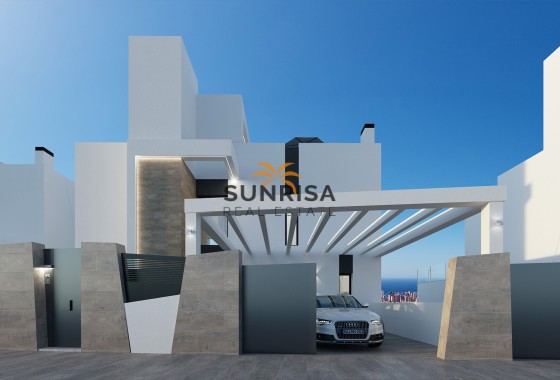
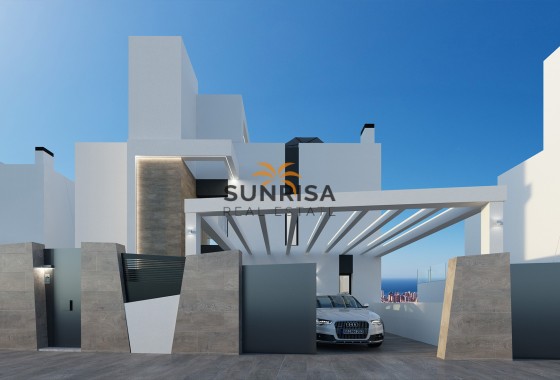
Private Garage: 1
Private Parking: 2
School
Distances
- To Airport52 km
- To Amenities12 km
- To Golf3.9 km
- To The Beach1 km
View all properties in this development
Description
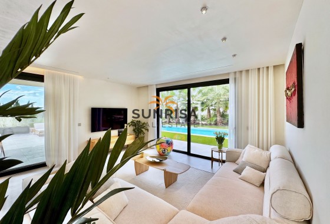
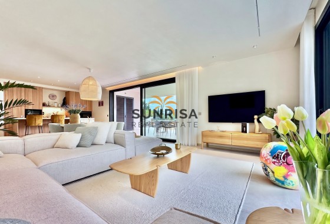
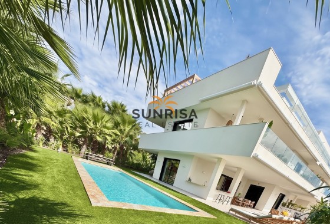
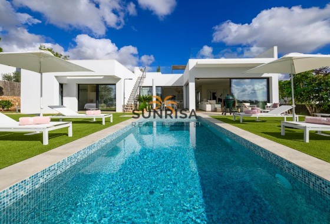
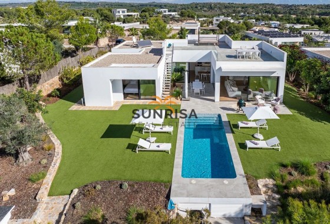
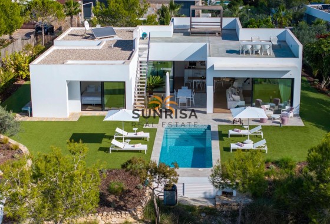
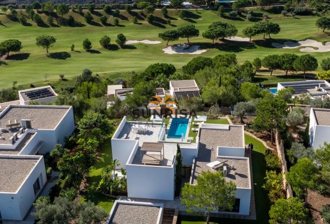
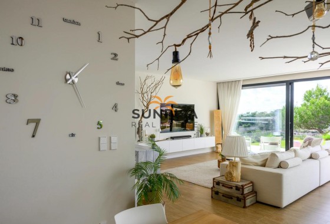
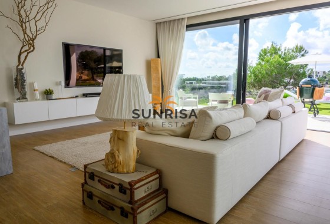
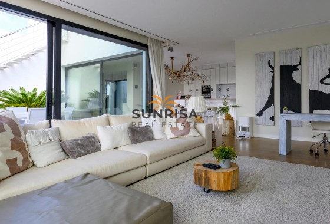
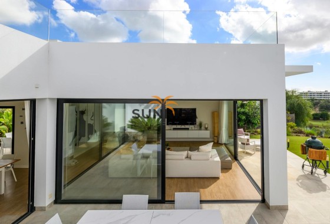
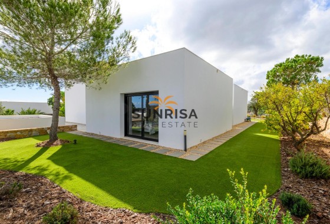
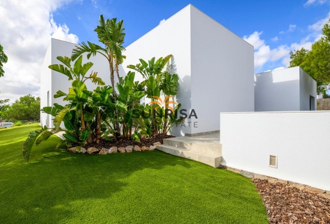
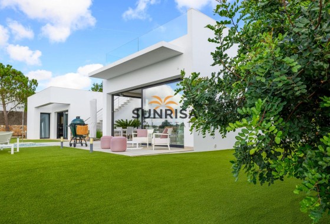
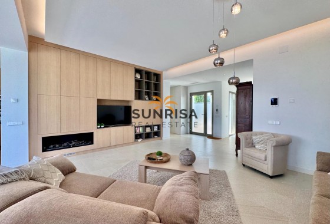
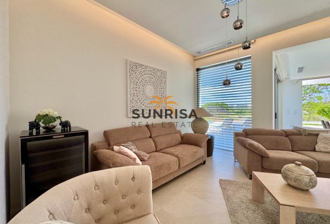
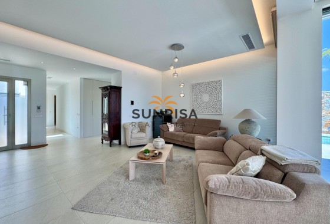
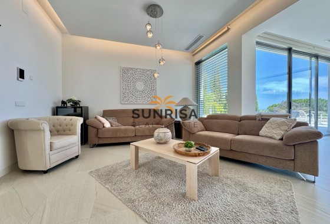
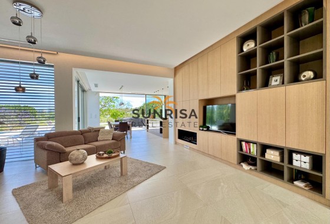
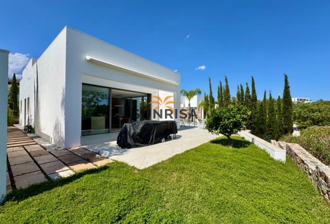
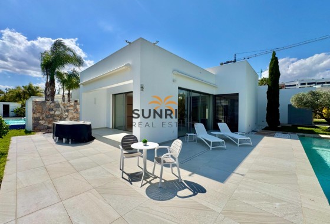
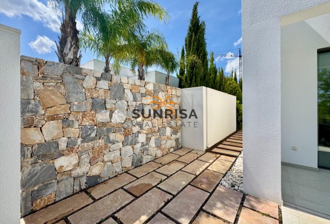
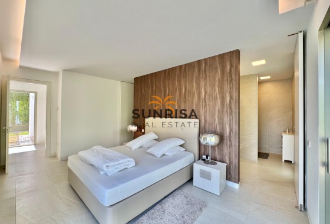
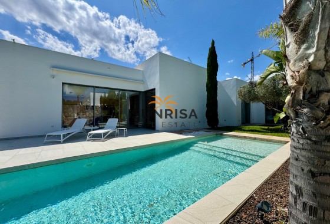
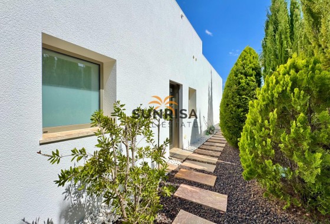
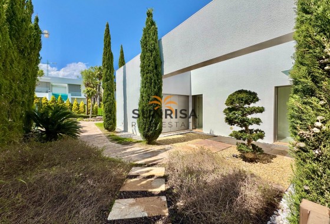
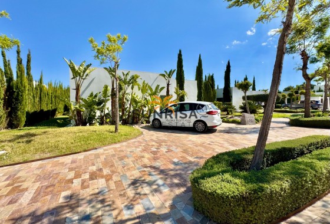
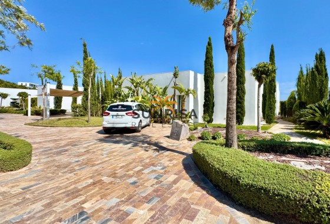
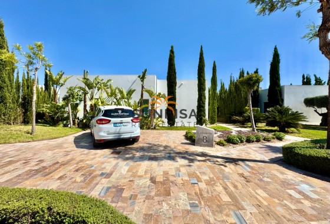
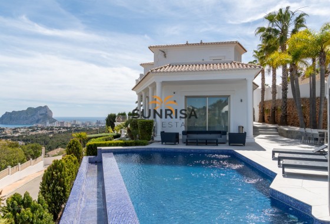
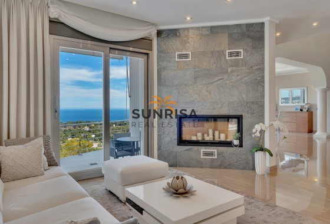
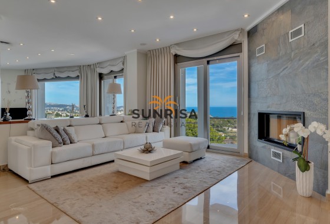
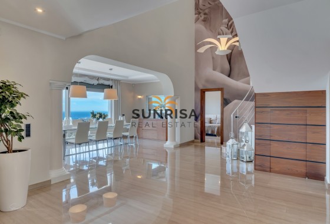
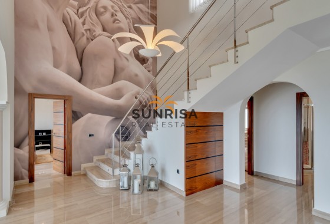
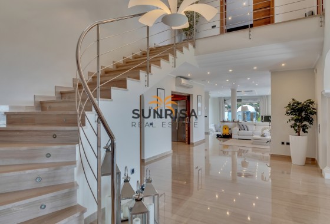
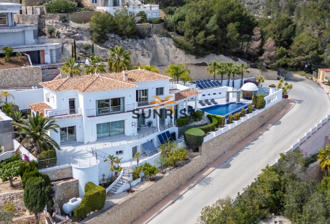
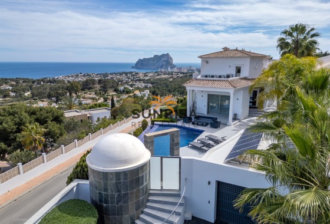
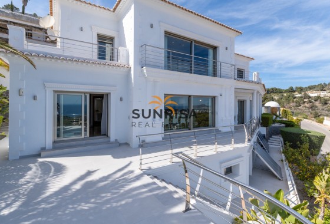
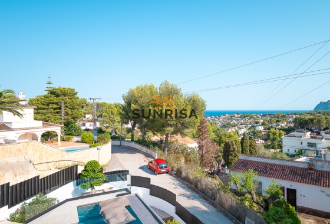
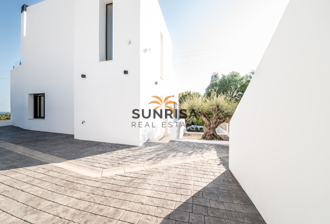
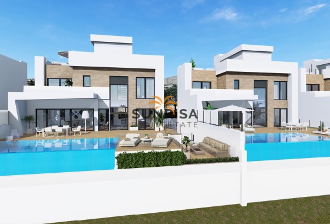
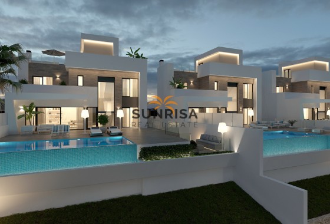
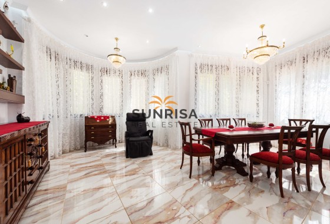
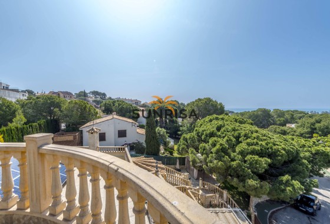
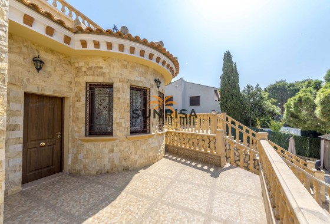
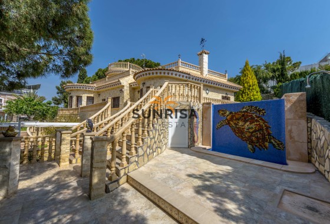
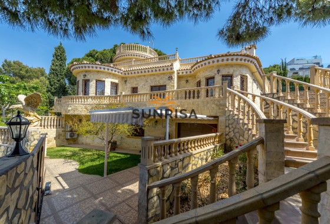
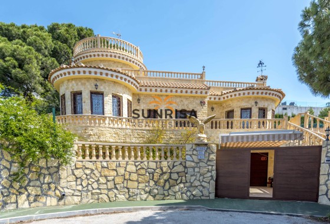
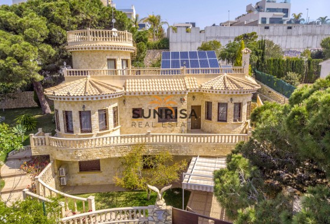
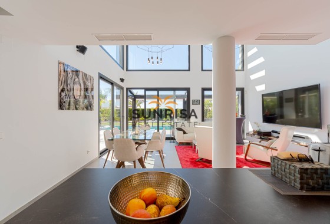
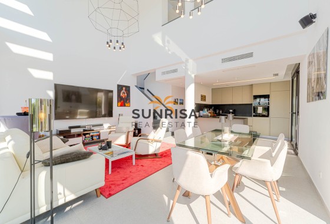
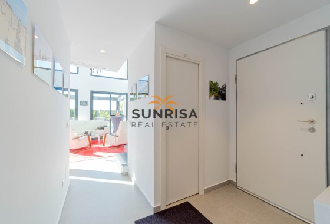
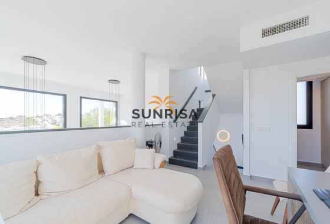
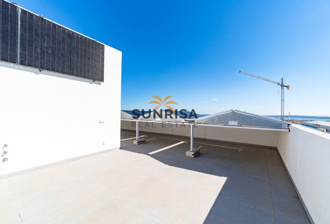
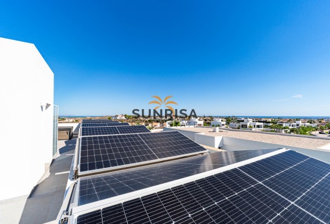
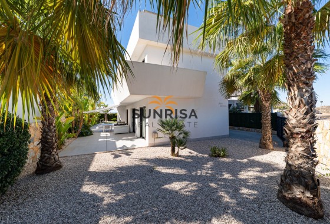
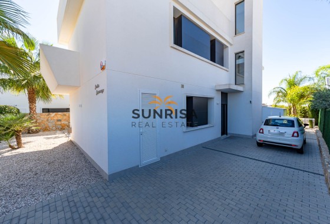
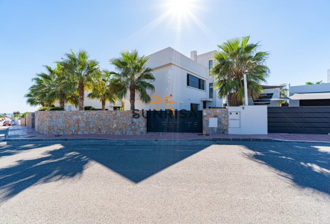
Located in the prestigious area of La Zenia, this exclusive villa offers a unique living experience just 1 km from the sea. Designed for those seeking comfort and elegance, the property stands out for its modern architecture and high-quality finishes. With a design that maximizes natural light, every space has been carefully planned to offer maximum comfort and functionality. This villa is ideal for families who wish to enjoy a peaceful environment without sacrificing the conveniences of modern life.
OUTDOOR AREAS
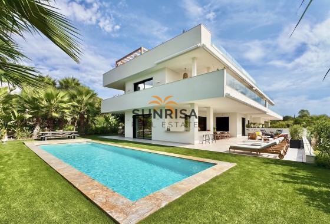
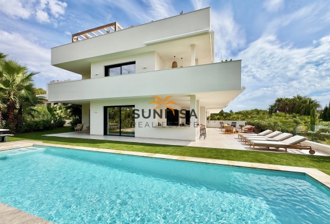
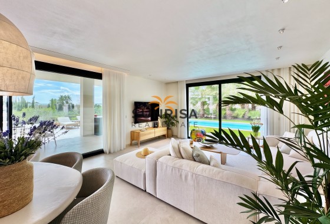
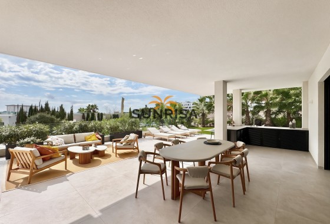
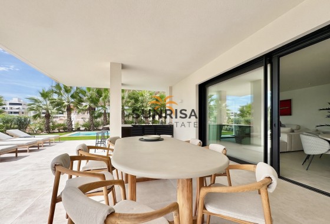
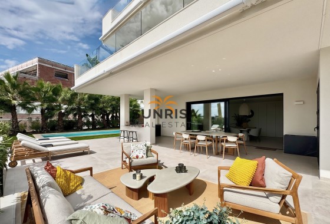
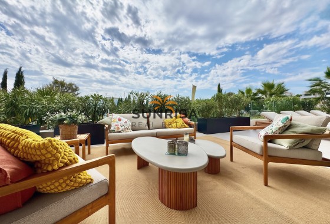
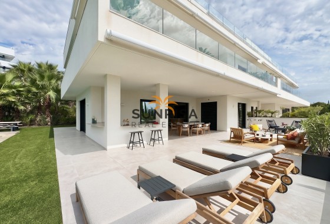
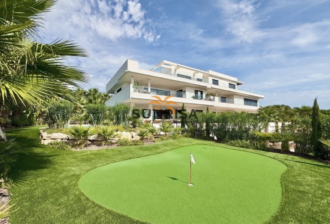
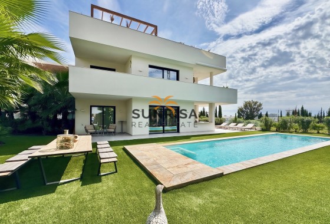
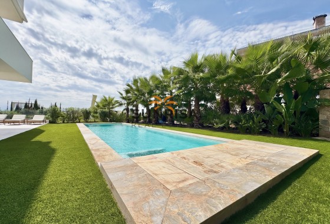
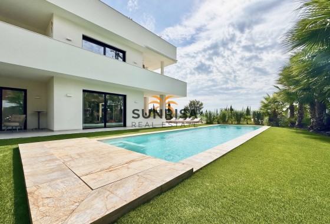
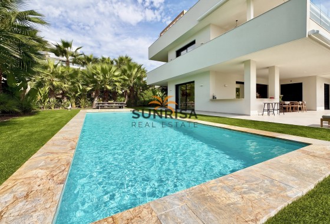
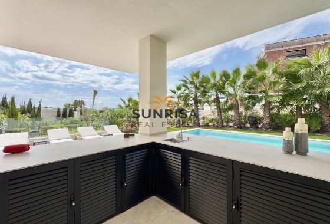
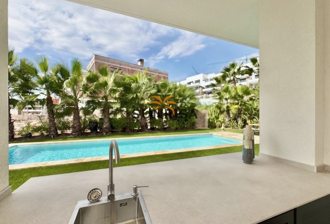
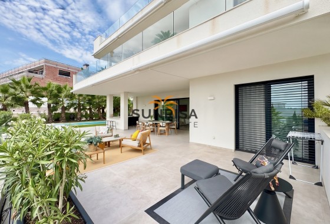
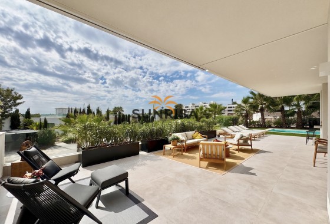
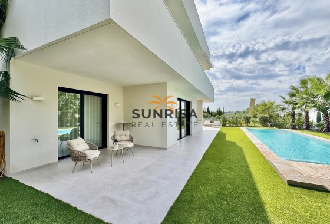
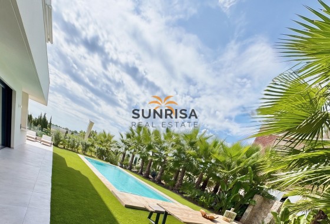
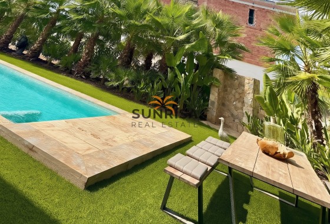
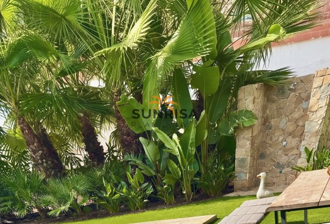
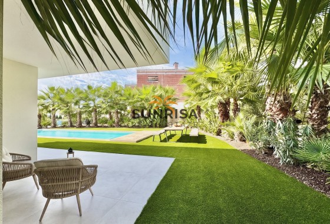
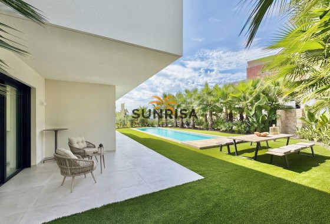
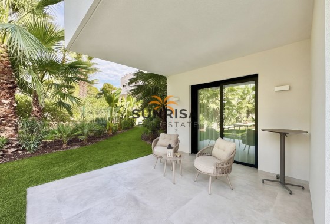
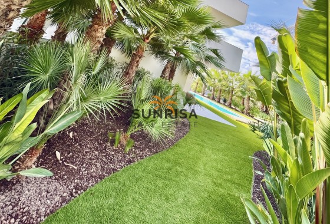
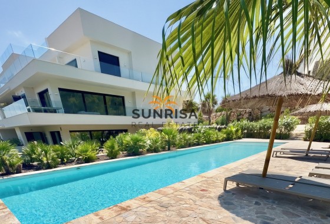
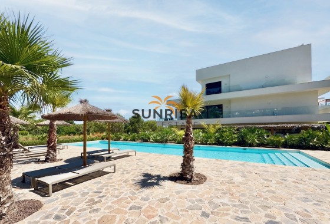
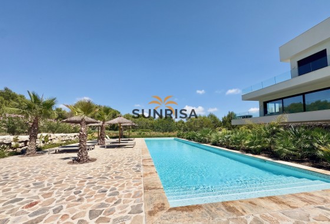
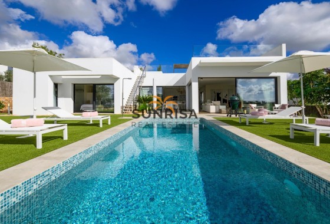
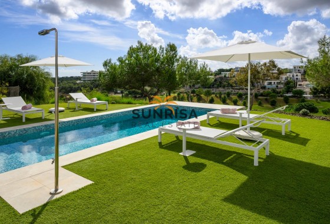
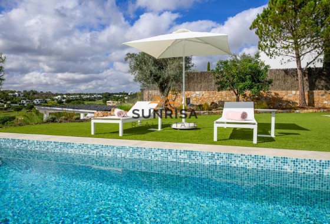
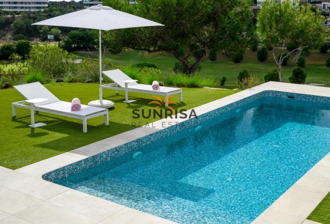
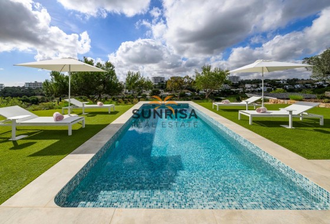
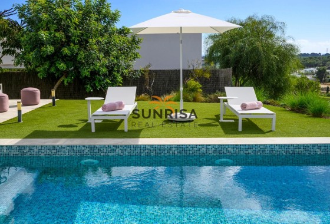
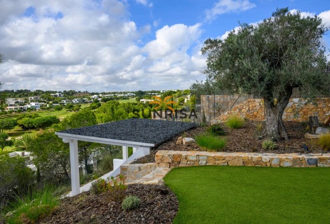
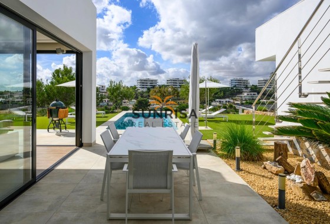
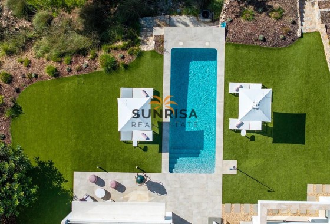
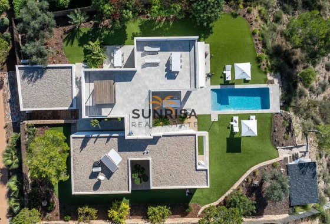
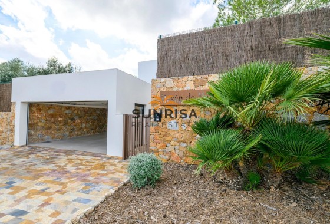
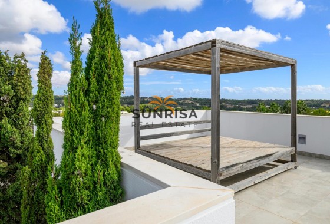
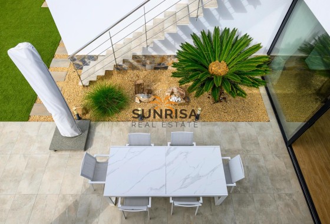
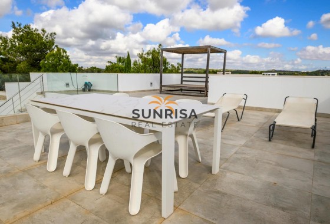
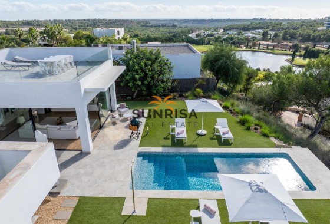
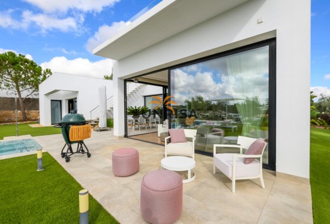
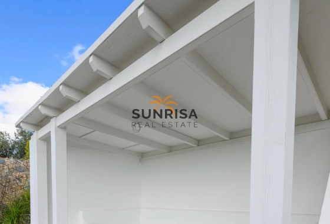
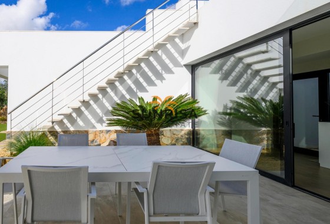
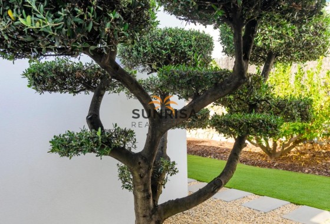
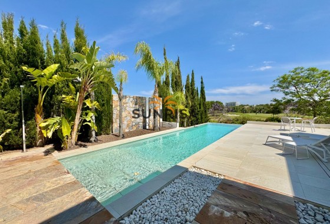
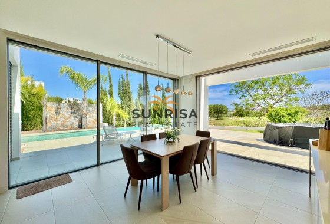
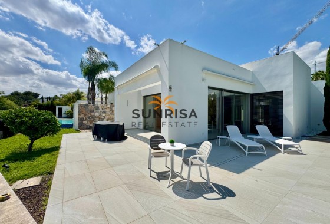
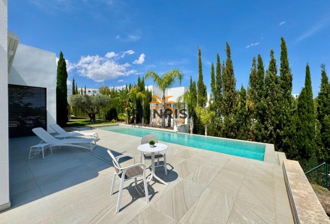
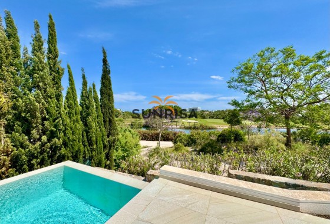
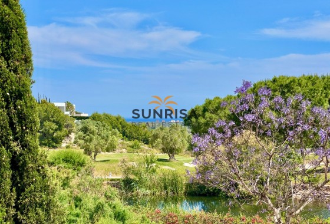
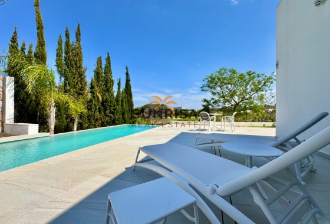
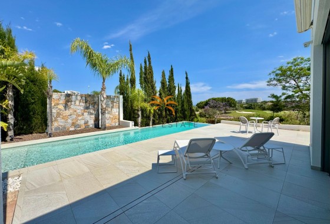
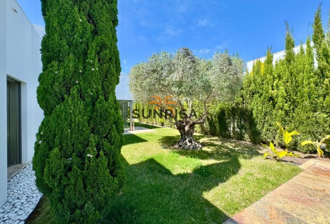
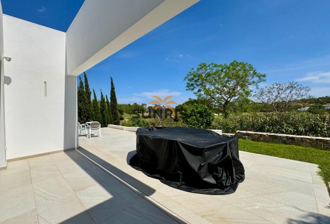
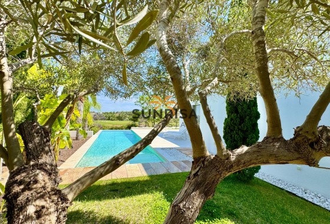
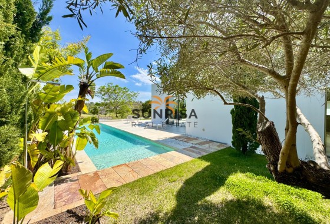
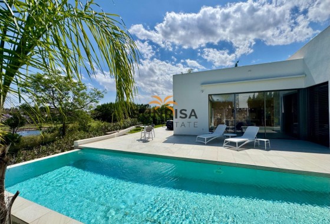
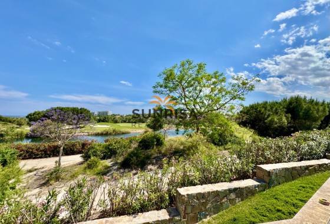
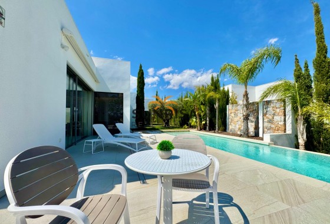
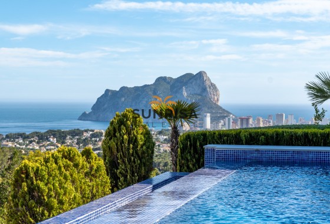
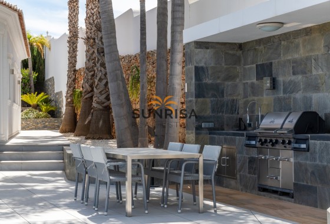
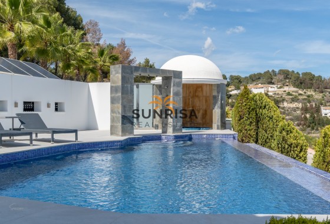
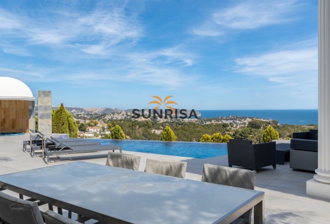
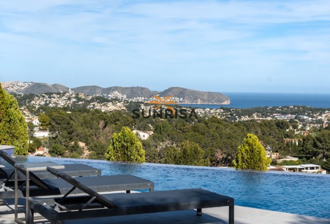
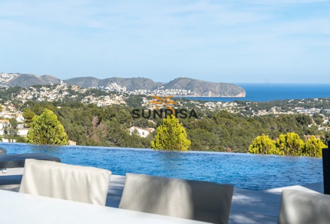
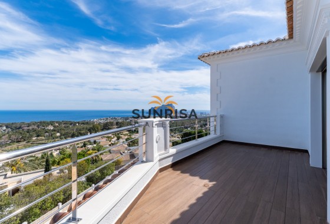
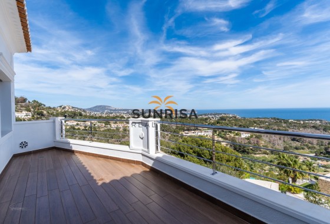
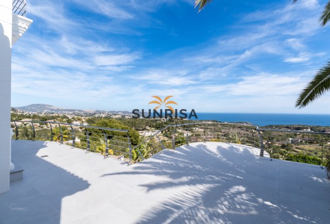
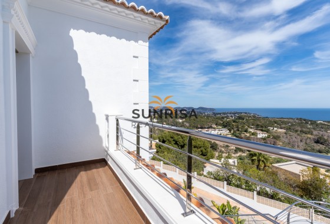
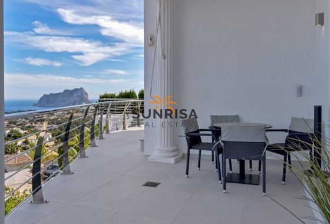
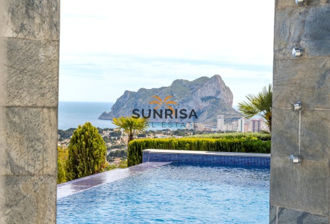
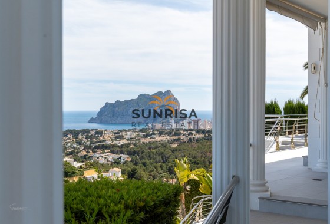
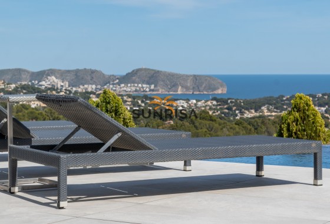
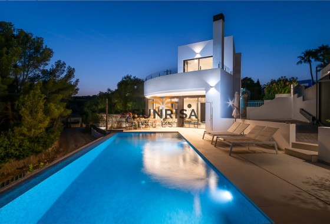
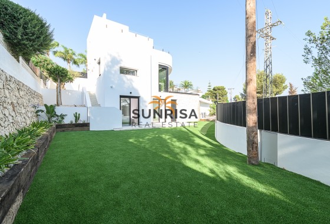
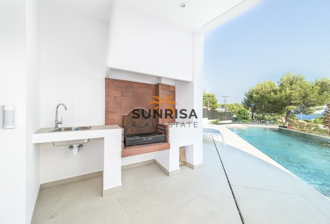
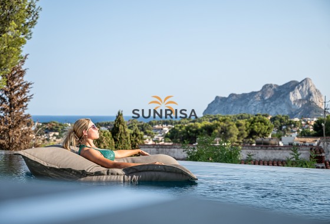
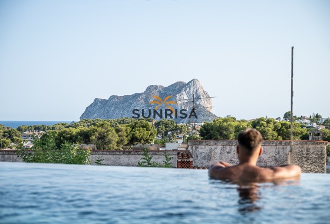
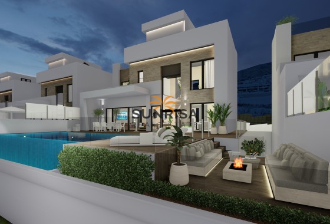
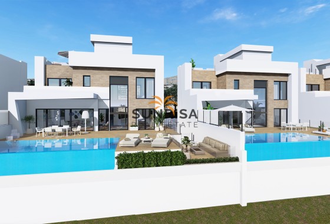
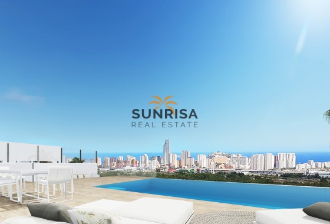
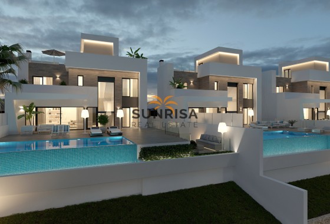
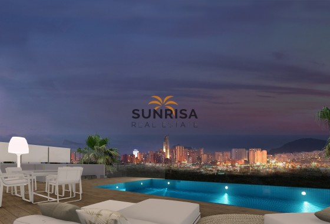
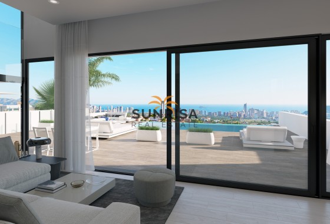
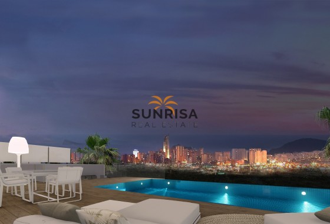
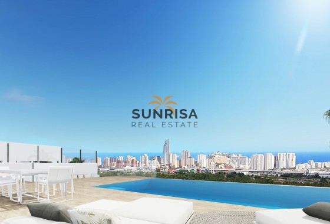
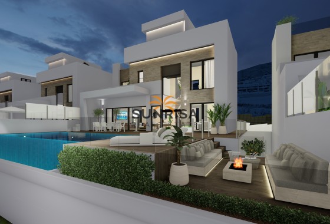
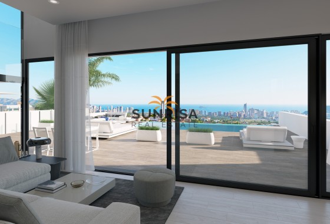
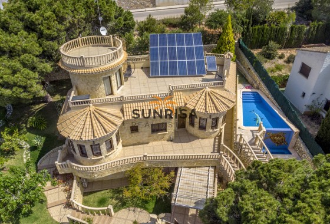
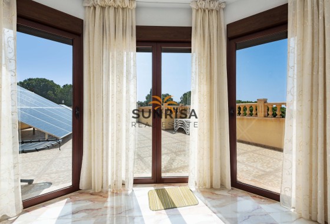
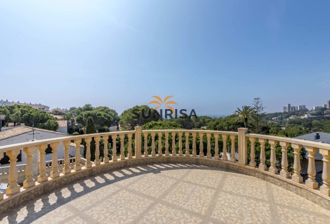
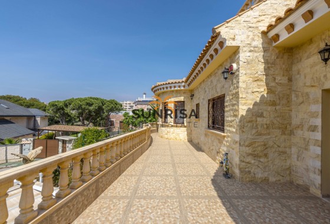
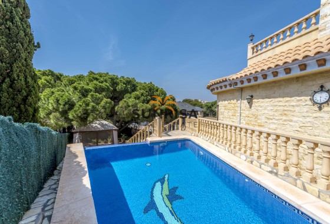
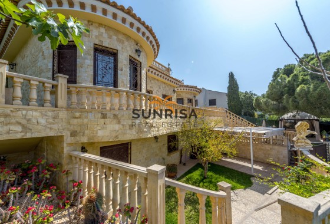
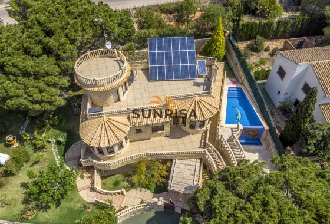
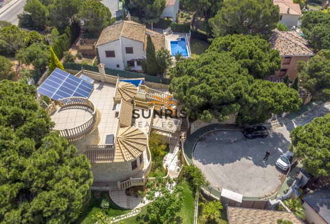
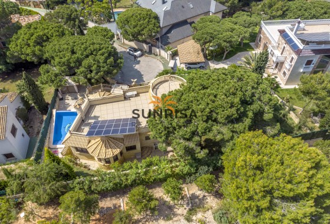
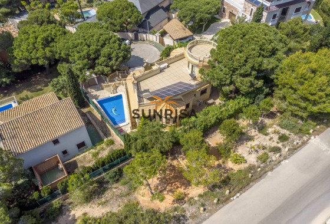
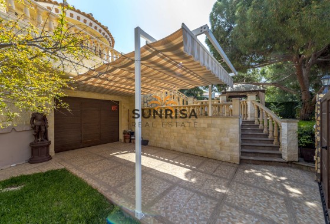
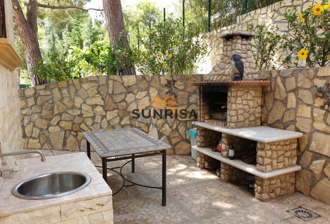
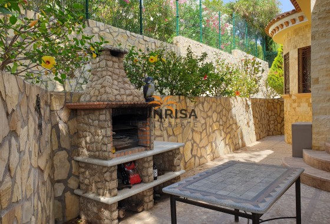
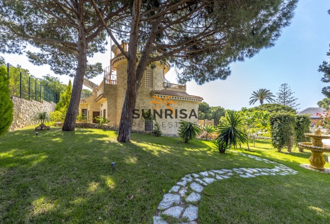
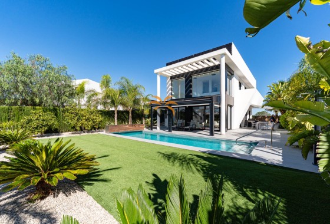
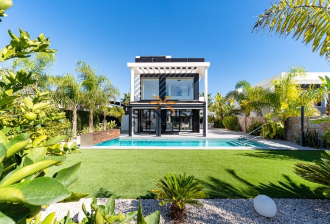
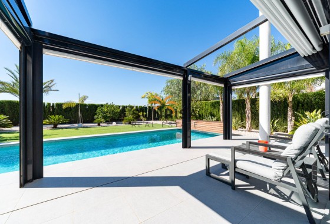
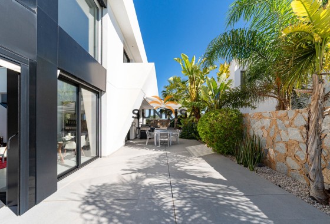
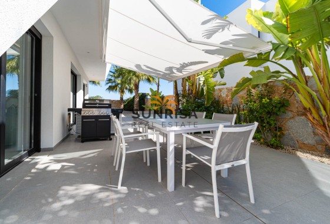
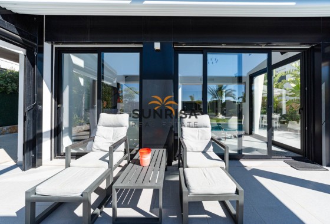
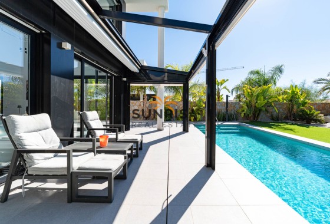
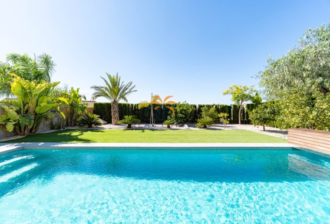
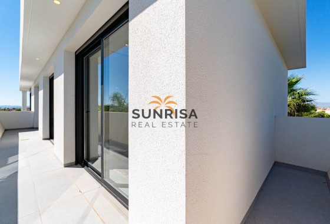
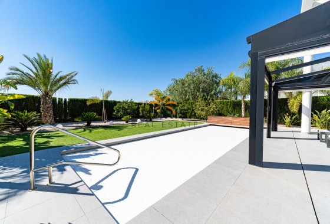
The exterior of the villa is a true oasis of relaxation. It features a private garden that provides a perfect green space to enjoy the outdoors. The terrace is ideal for outdoor dining or simply relaxing in the sun. Additionally, the villa has a private pool, perfect for cooling off during warm summer days. The presence of a pergola adds a touch of elegance and offers additional shaded space to enjoy the outdoor environment.
INDOOR AREAS
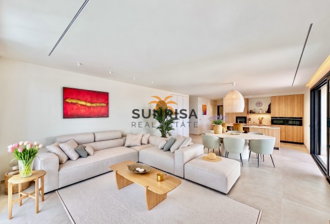
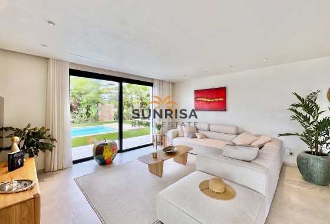
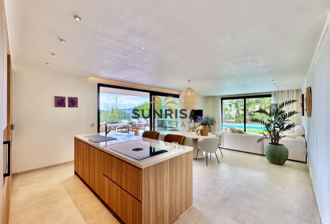
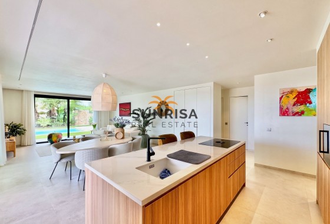
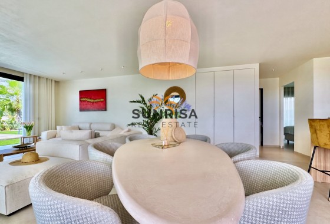
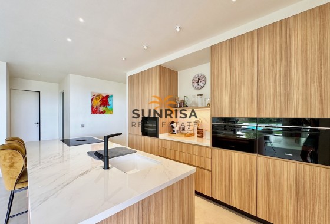
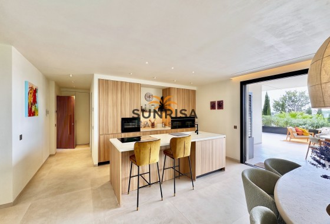
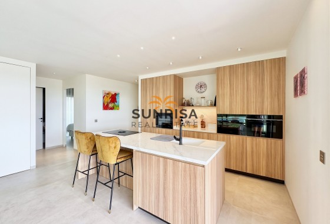
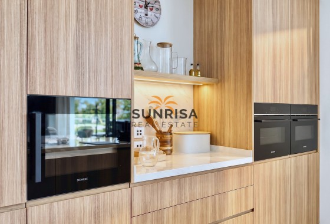
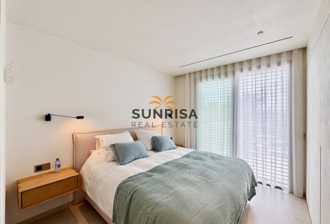
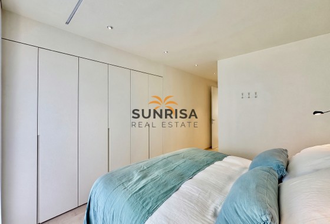
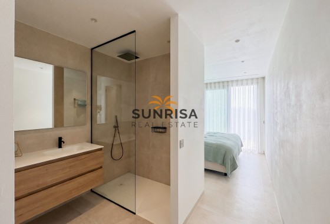
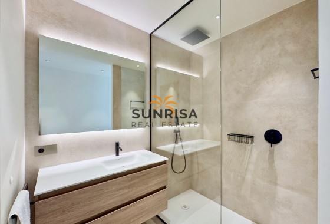
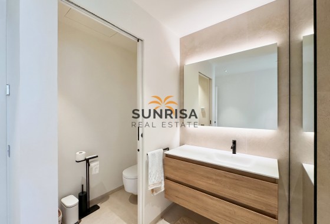
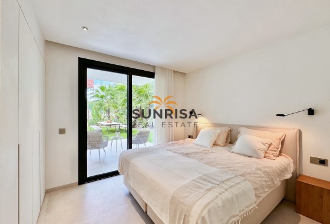
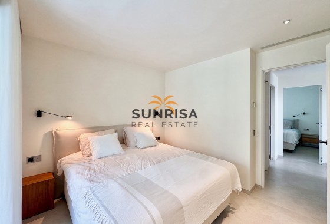
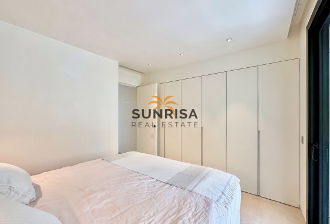
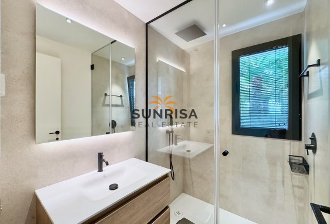
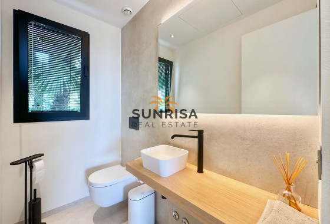
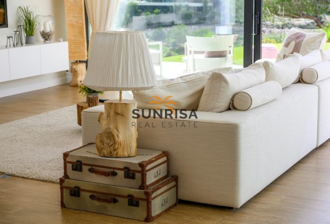
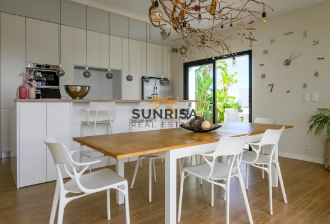
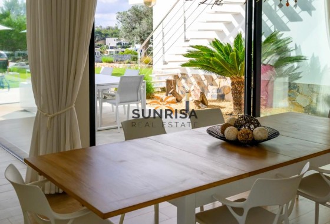
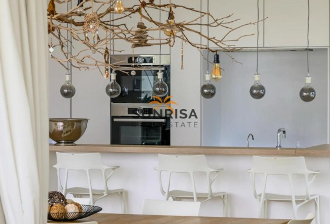
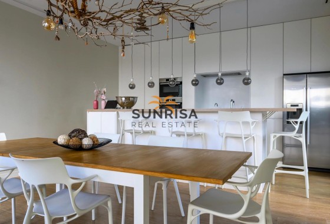
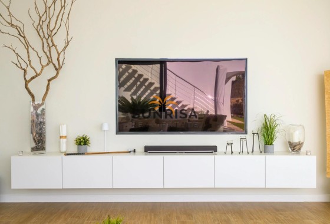
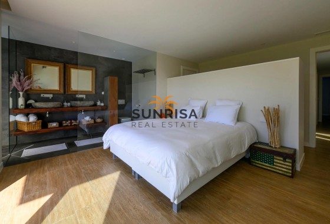
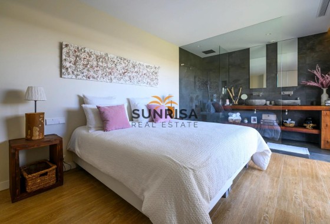
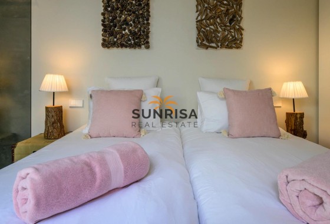
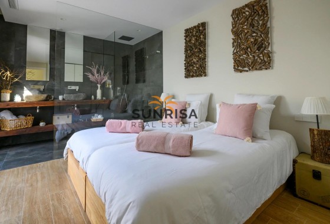
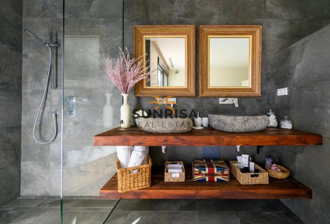
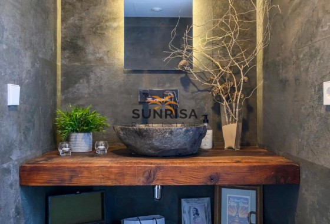
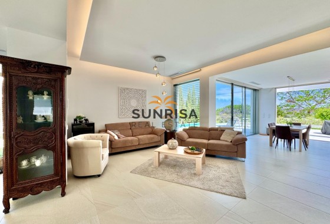
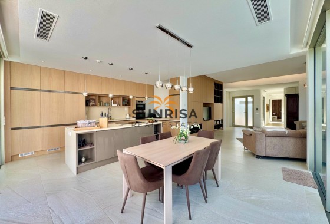
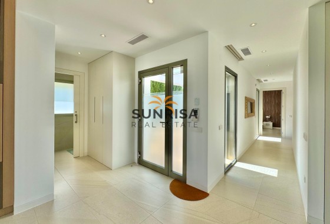
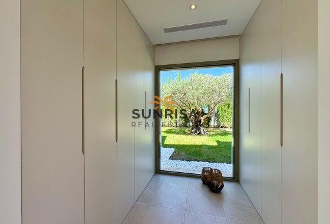
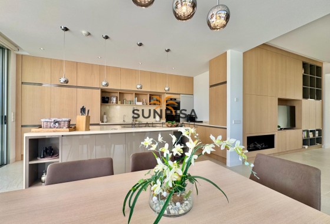
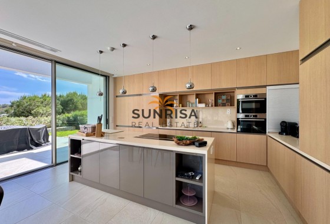
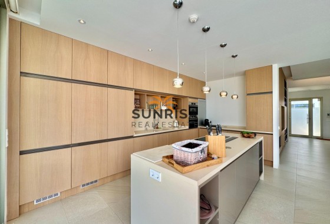
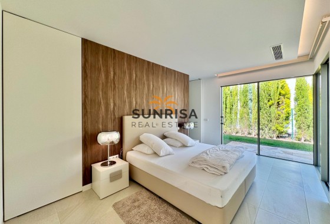
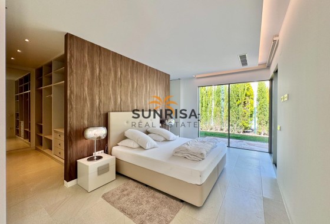
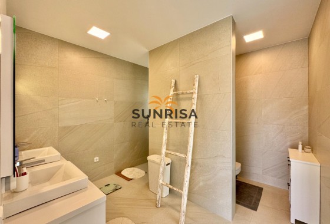
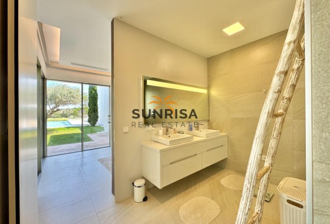
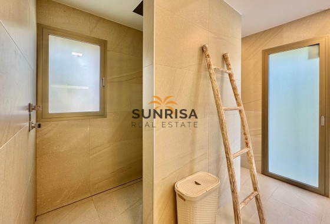
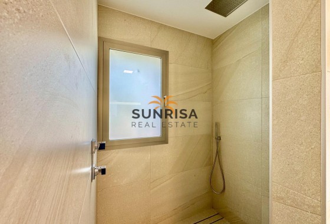
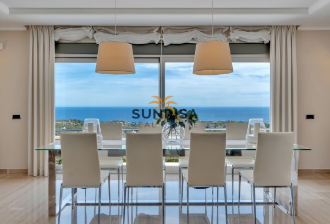
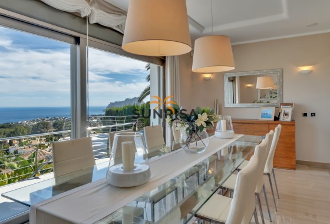
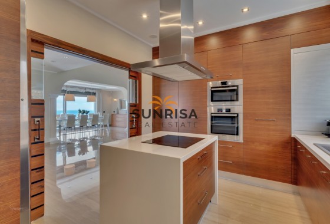
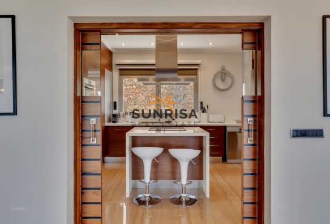
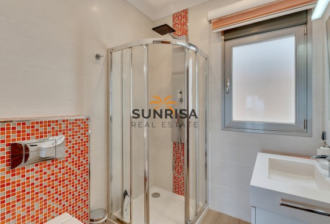
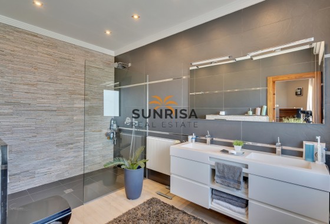
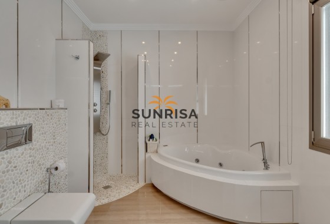
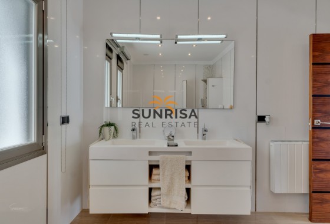
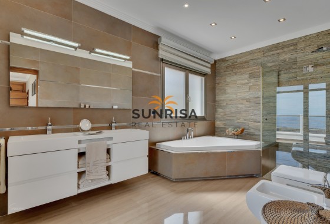
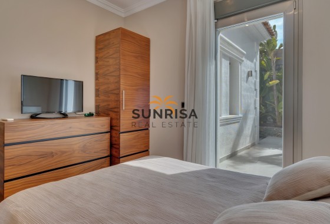
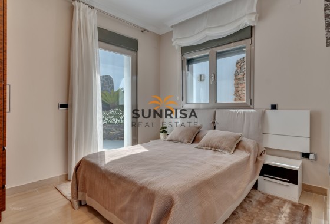
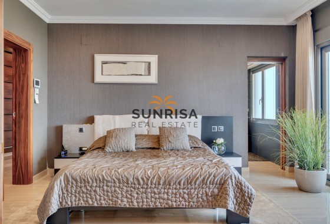
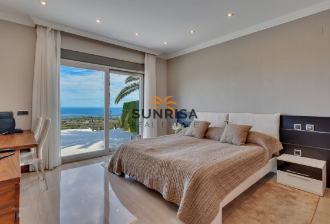
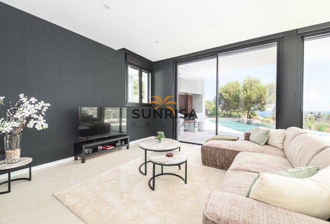
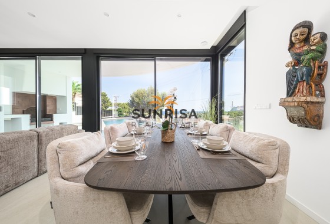
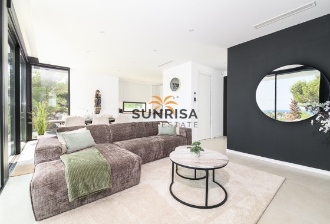
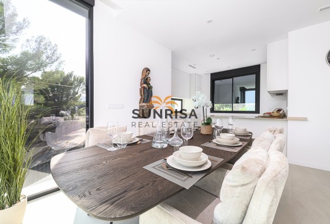
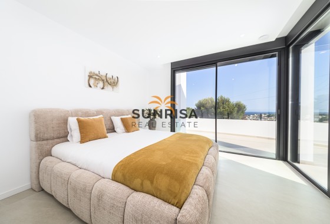
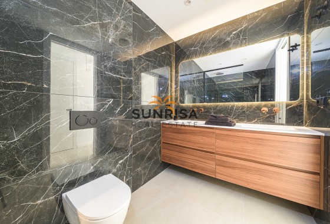
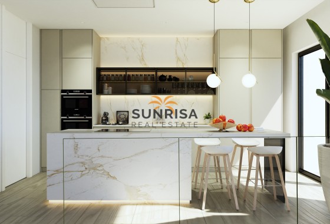
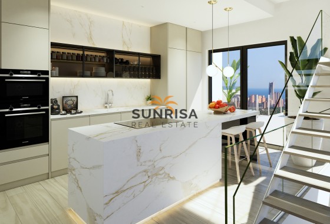
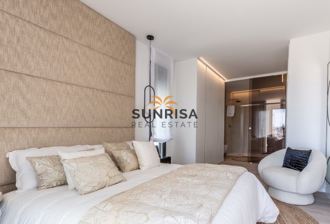
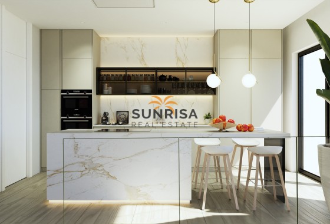
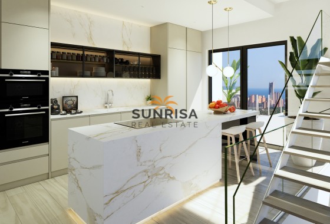
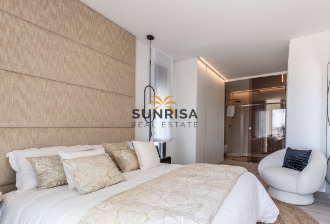
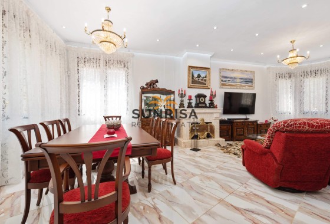
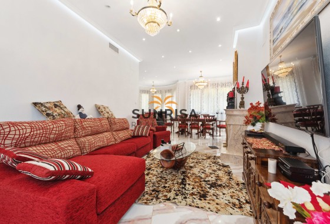
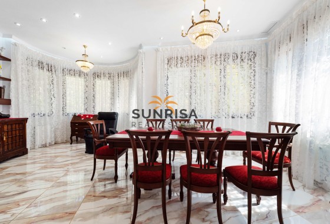
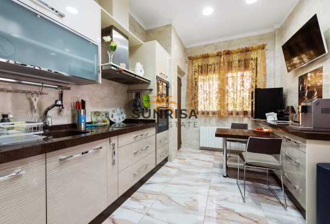
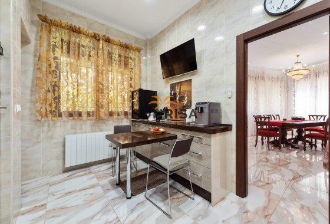
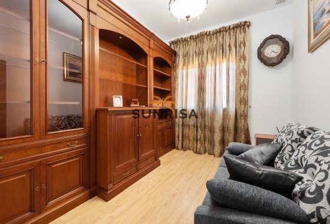
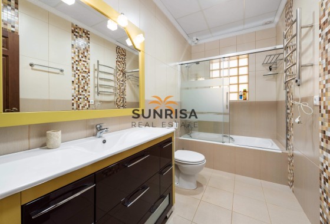
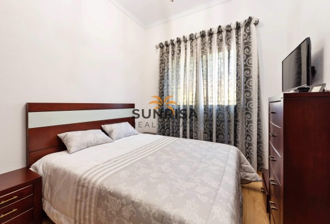
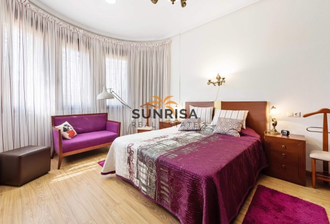
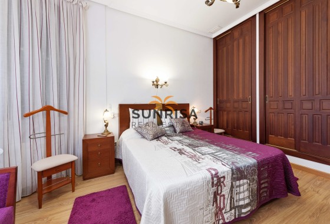
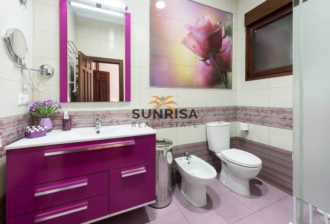
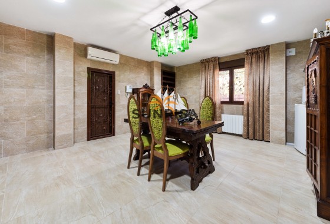
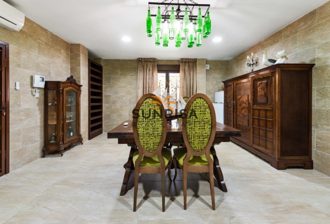
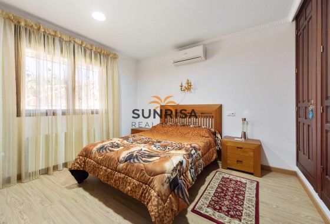
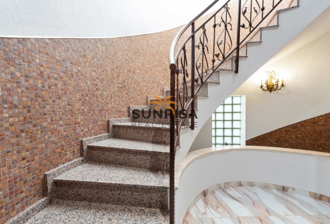
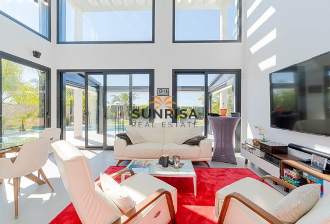
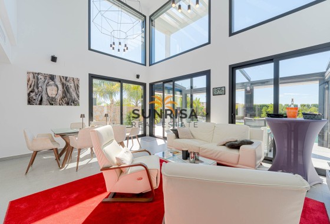
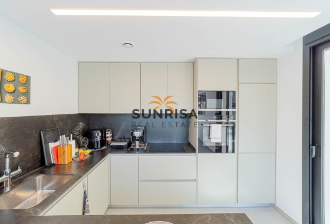
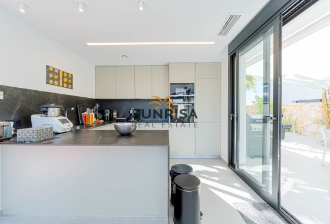
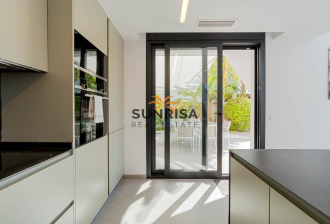
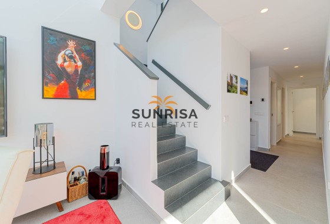
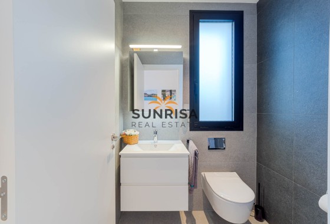
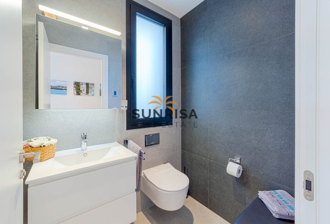
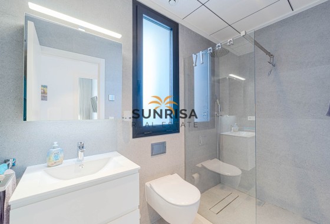
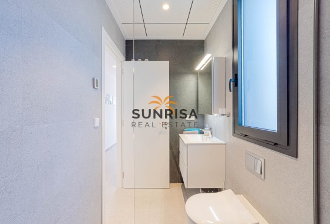
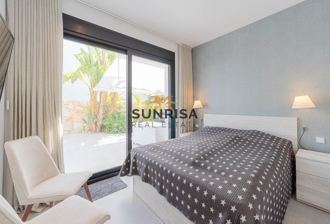
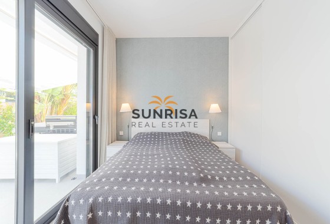
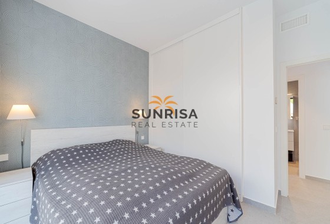
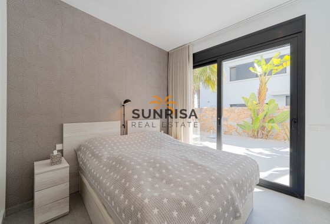
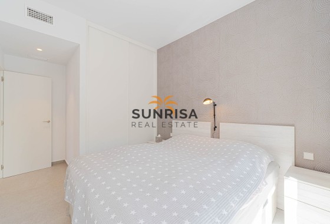
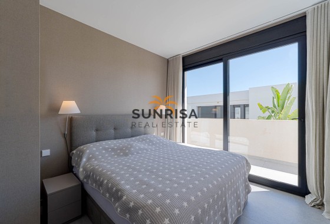
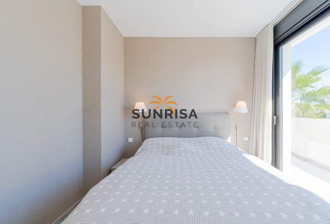
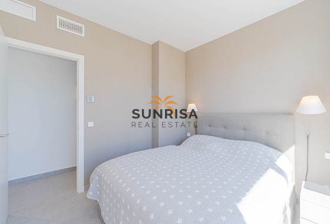
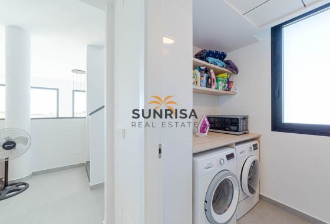
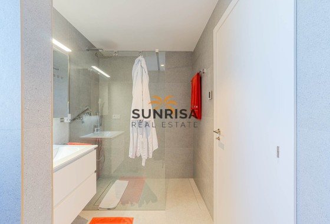
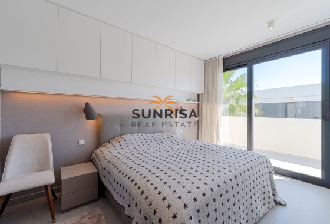
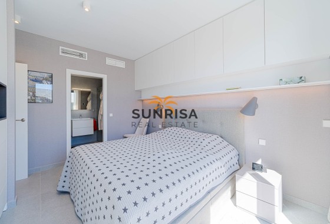
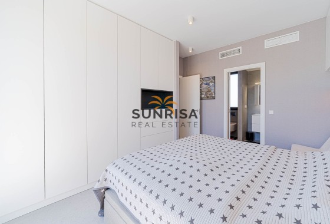
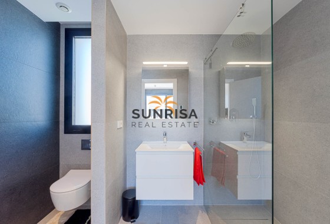
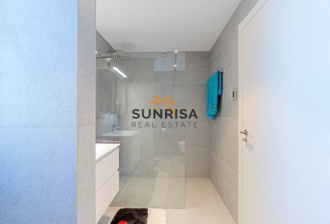
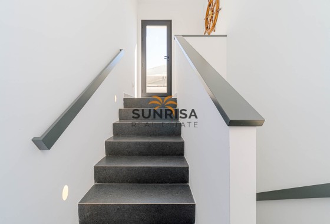
Inside, the villa offers a spacious and modern design. With four bedrooms, each equipped with built-in wardrobes, and three bathrooms, this property is designed to meet the needs of a modern family. Underfloor heating provides additional comfort during the colder months. The kitchen is equipped with high-end appliances, making meal preparation easy in a functional and elegant setting. Porcelain tile floors add a touch of sophistication and are easy to maintain.
OUTDOOR AREAS
The exterior of the villa is a true oasis of relaxation. It features a private garden that provides a perfect green space to enjoy the outdoors. The terrace is ideal for outdoor dining or simply relaxing in the sun. Additionally, the villa has a private pool, perfect for cooling off during warm summer days. The presence of a pergola adds a touch of elegance and offers additional shaded space to enjoy the outdoor environment.
INDOOR AREAS
Inside, the villa offers a spacious and modern design. With four bedrooms, each equipped with built-in wardrobes, and three bathrooms, this property is designed to meet the needs of a modern family. Underfloor heating provides additional comfort during the colder months. The kitchen is equipped with high-end appliances, making meal preparation easy in a functional and elegant setting. Porcelain tile floors add a touch of sophistication and are easy to maintain.
Energy certificate
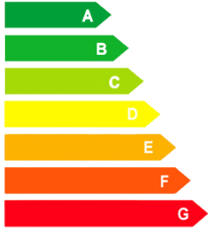
Energy RatingB
Floor plans
Floor plans and documents
Location
- To Airport
- 52 km
- To Amenities
- 12 km
- To Golf
- 3.9 km
- To The Beach
- 1 km
Make an enquiry
Curated selection Featured properties for your dream lifestyle
- Mountain views
- Sea views
- Village views
 393 m2
 471 m2
 4
 5
- Mountain views
- Key ready
- Sea views
- Village views






















 Yes