Cumbre de Sol
VillaNew Build
Ref. NB-XRHYEINC€1.865.000
Overview
- Meters414m2
- Plot824m2
- Bedrooms3
- Bathrooms4
Bedrooms:3
Bathrooms:4
Airport Distance: 40000M
Built-In Cabinets
City Views
Community Garden
Floor: 3
Golf
Green Areas
Hospital
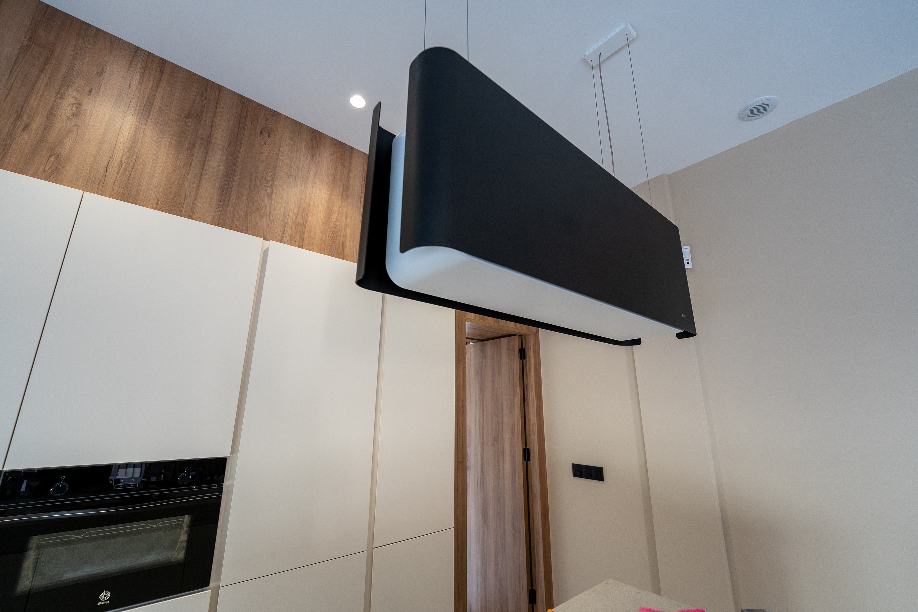
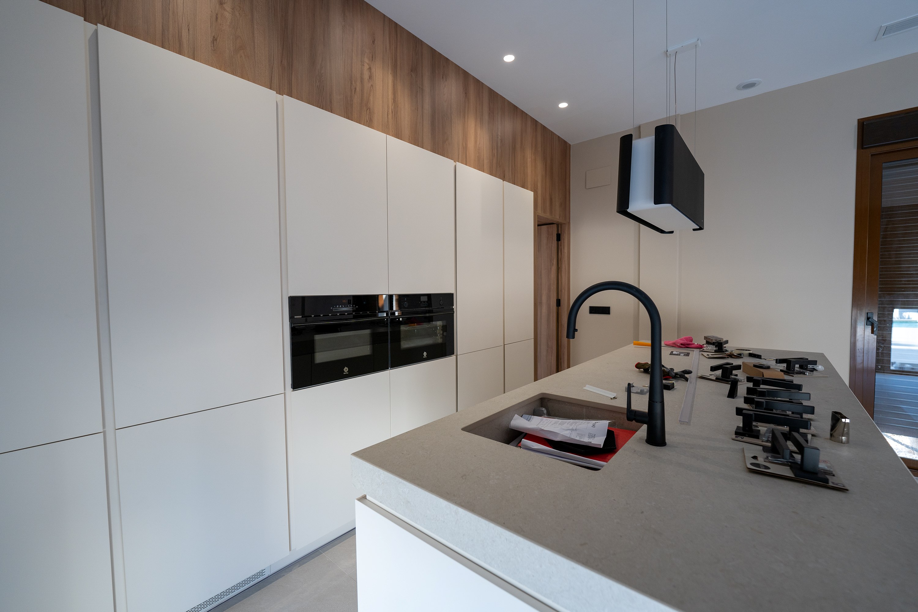
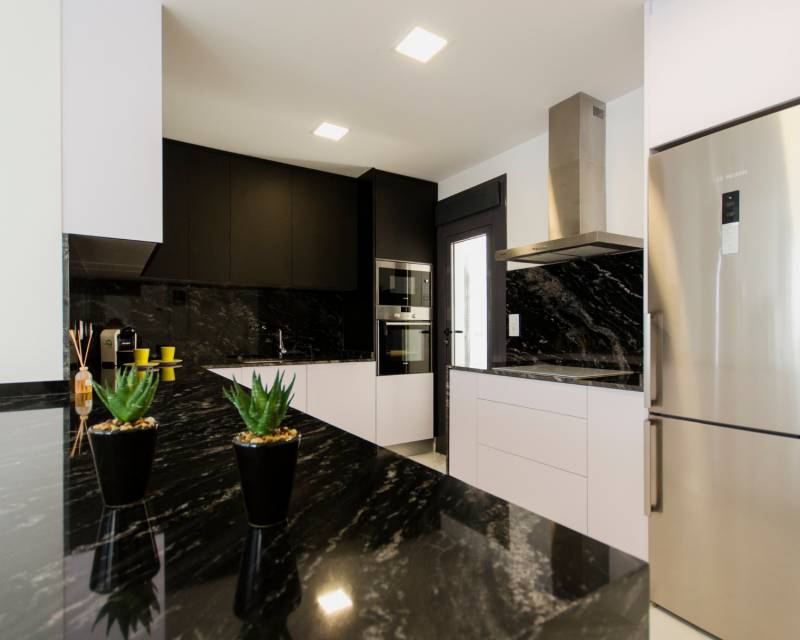
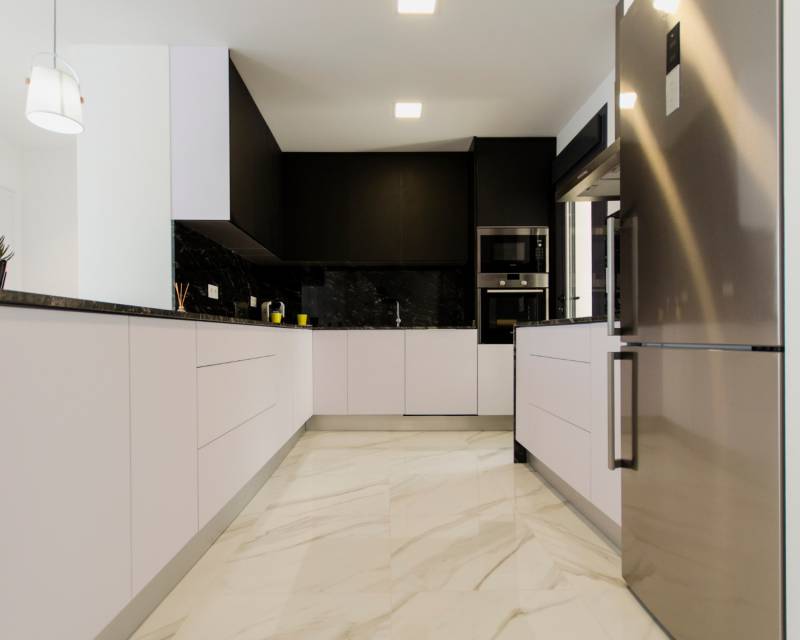
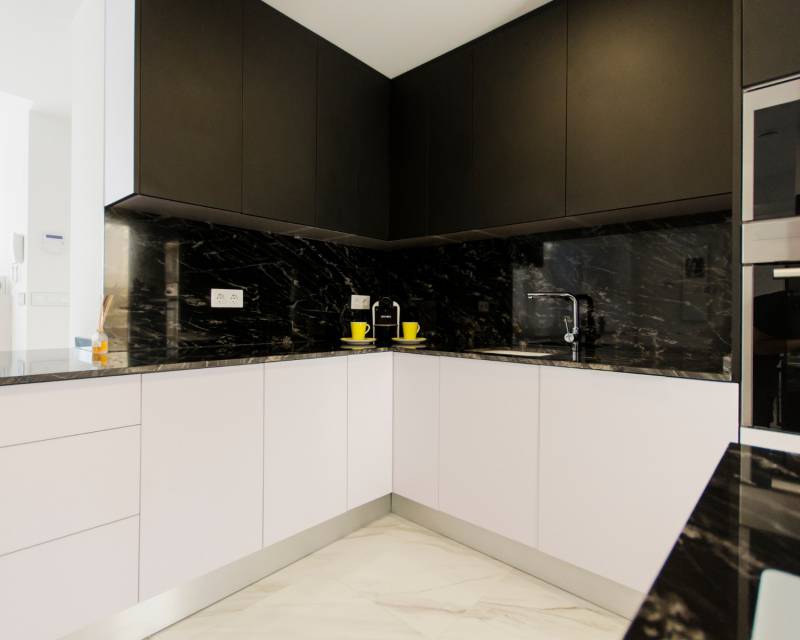
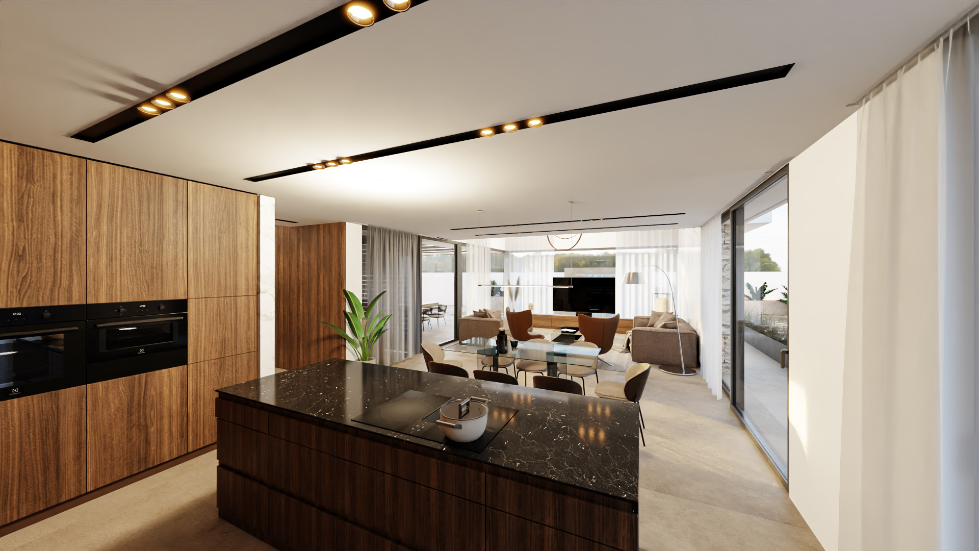
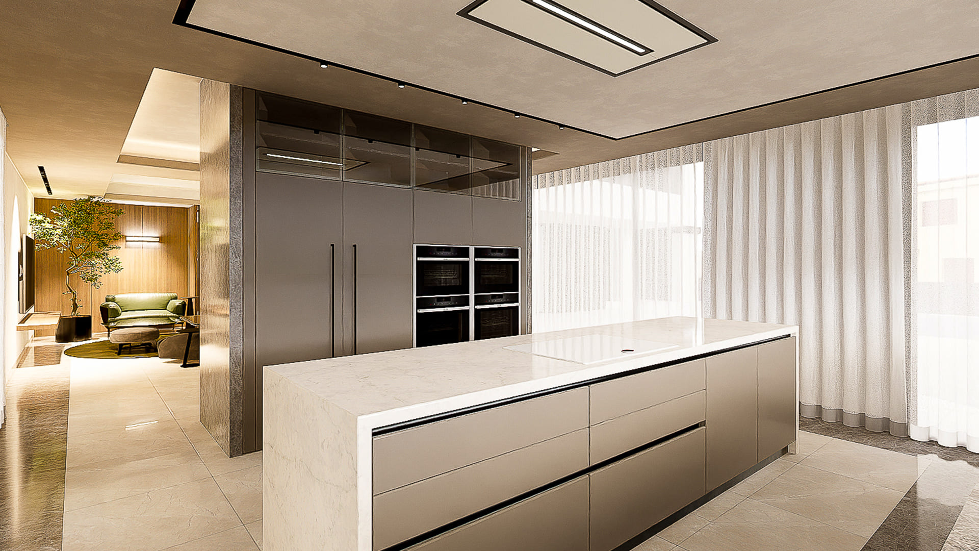
Kitchen: Furnished+Appliances
Mountain Views
Near Sea
Parking
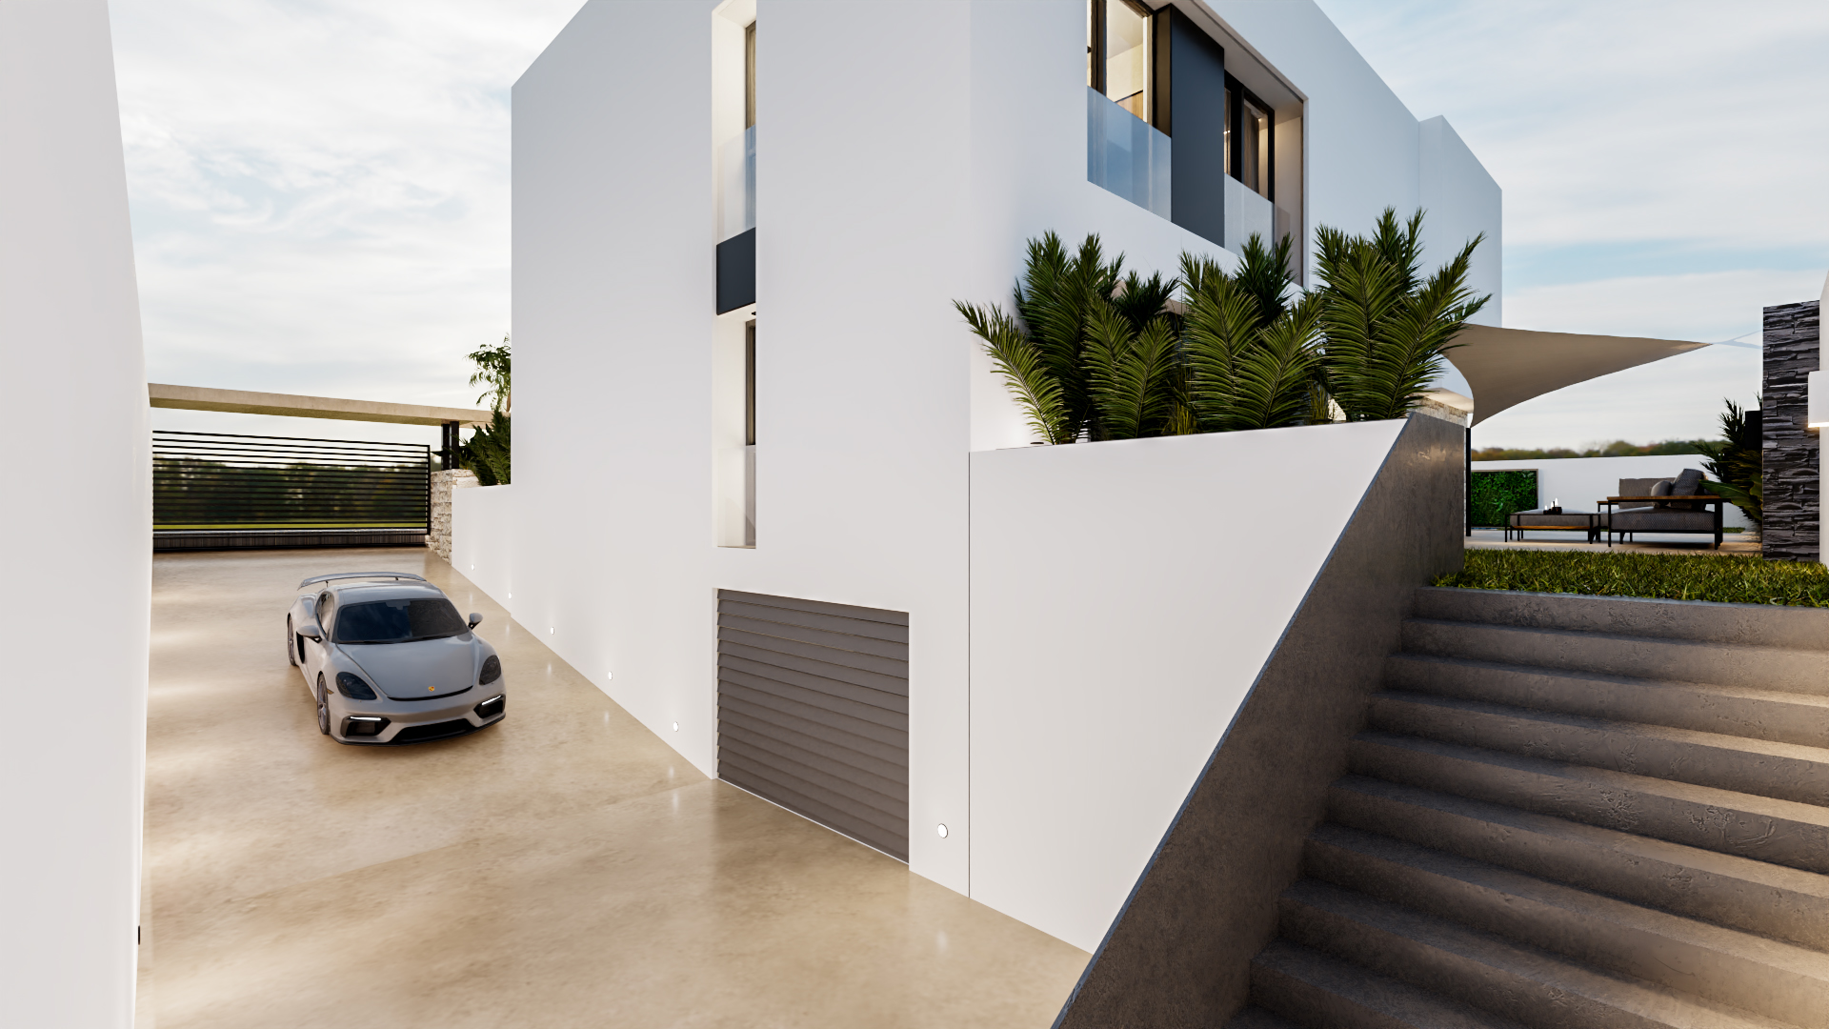
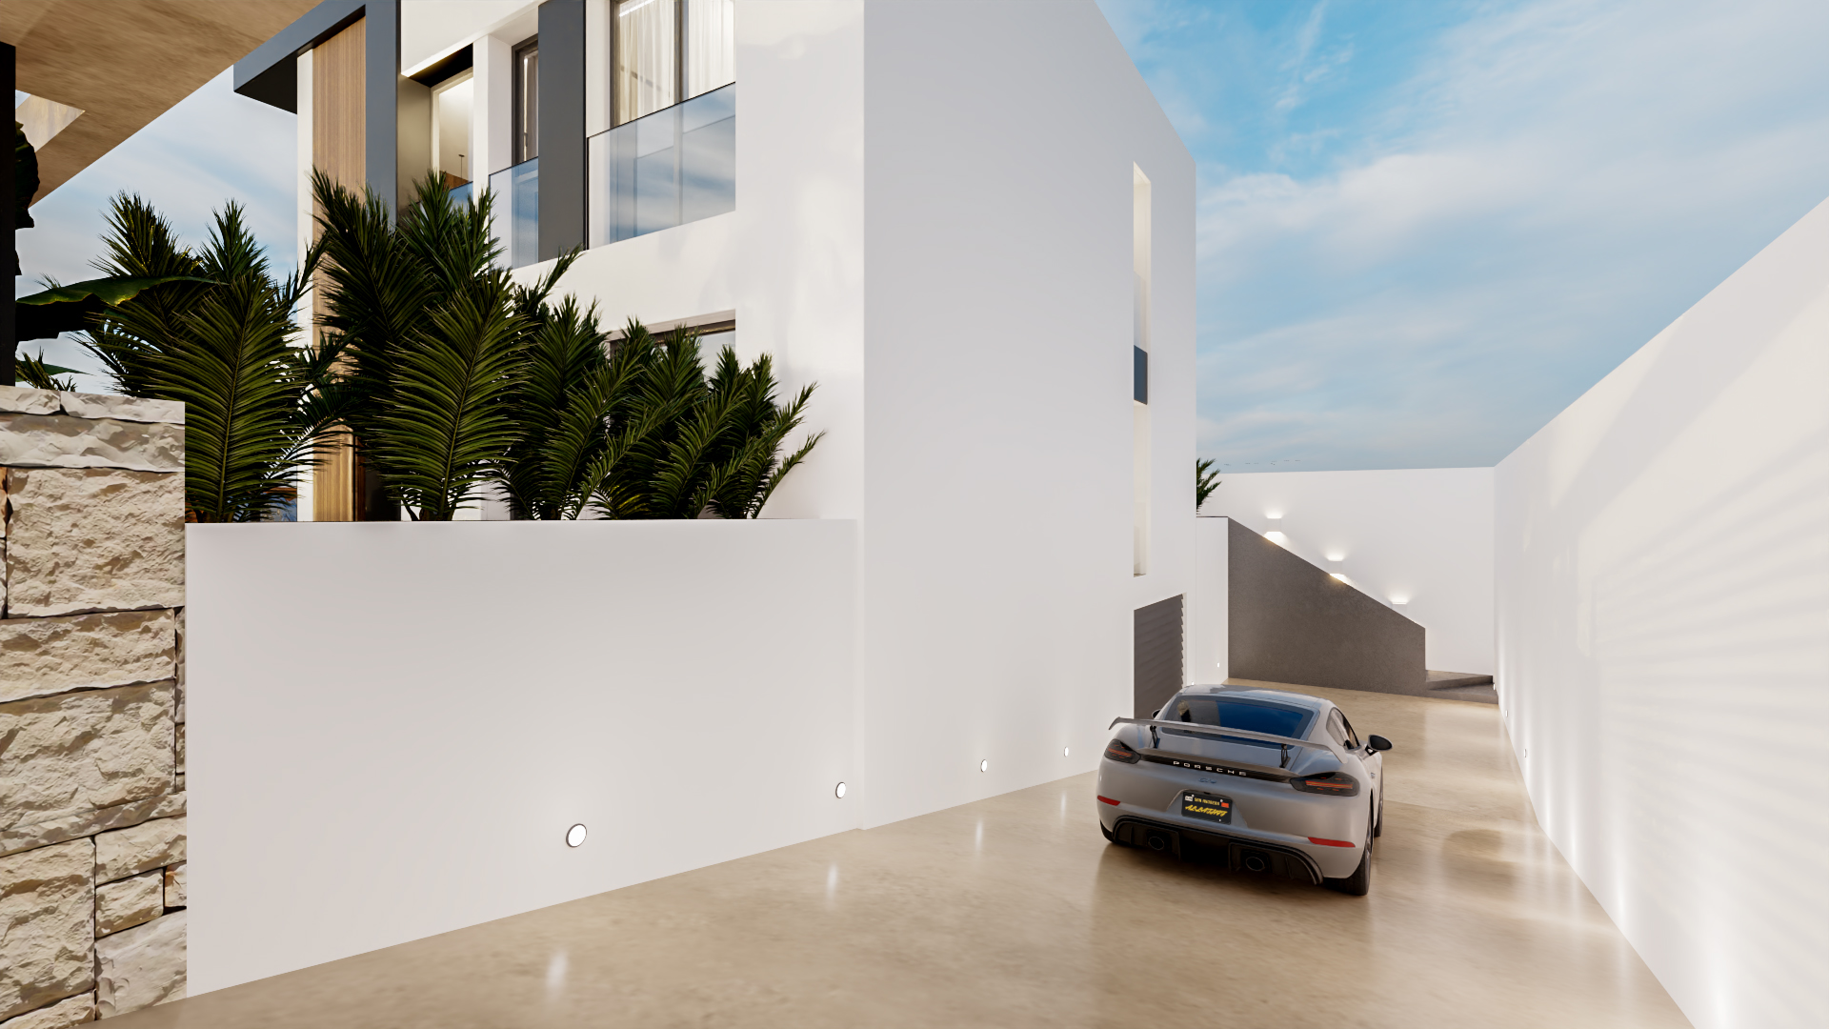
Private Garage: 1
School
Sea Distance: 800M
Sea Views
Solarium
Description
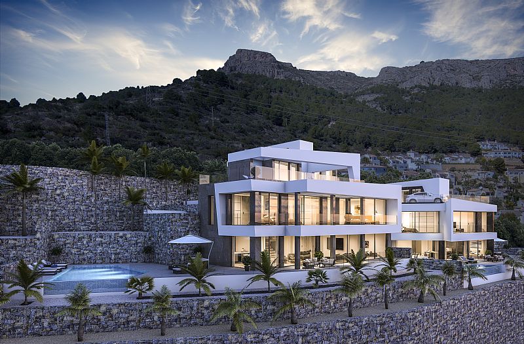
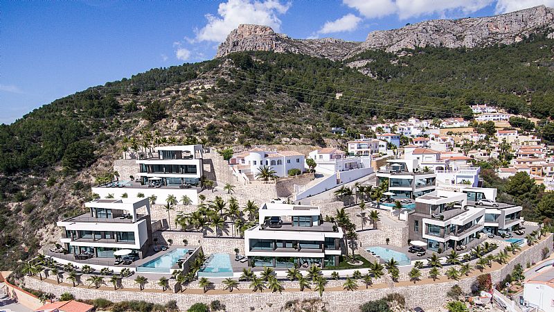
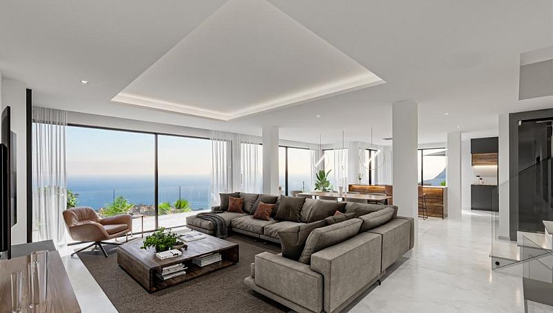
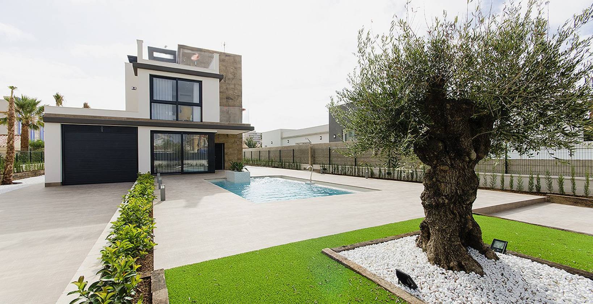
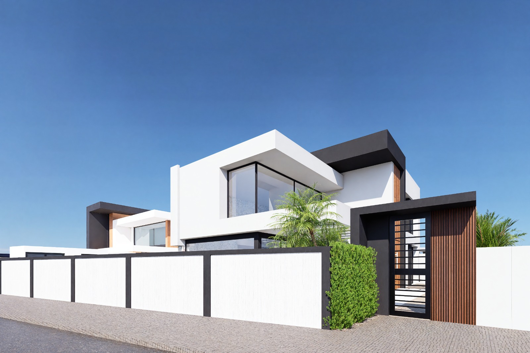
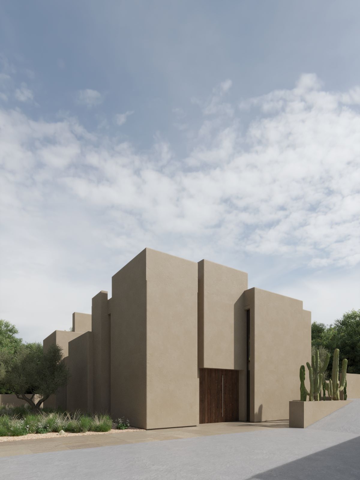
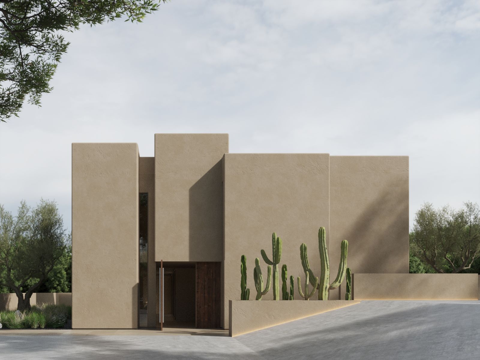
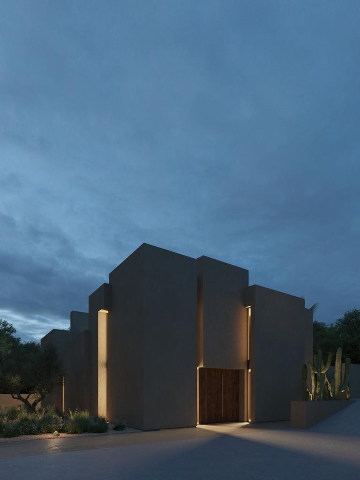
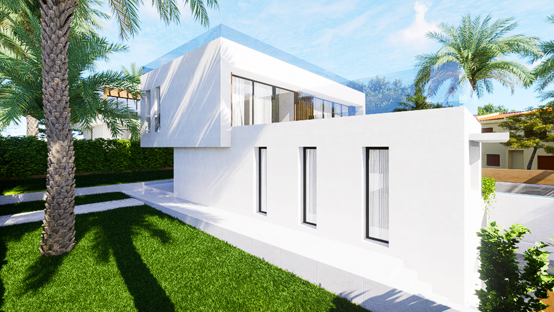
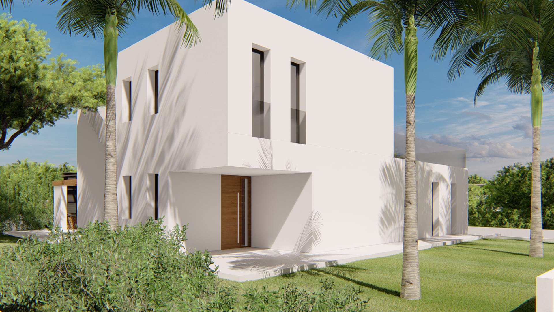
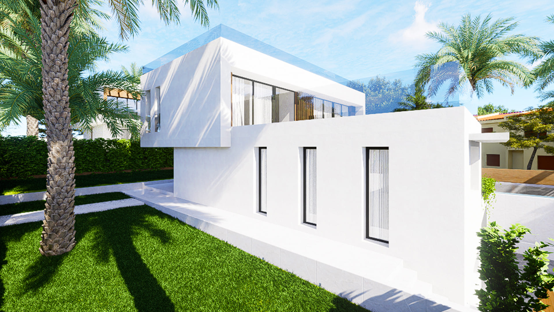
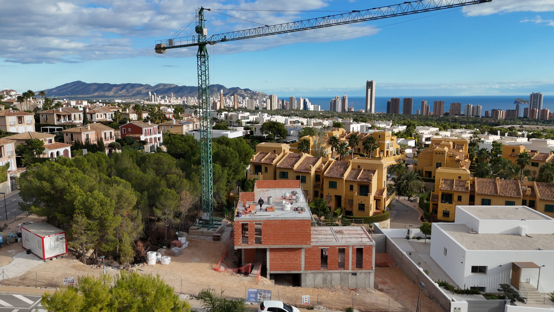
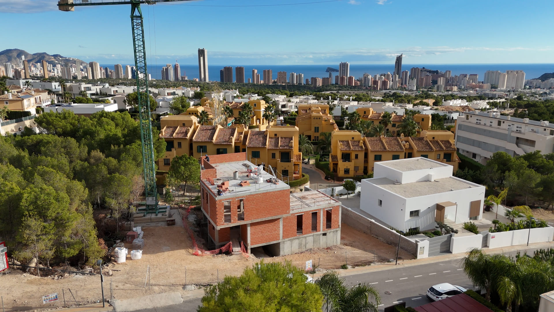
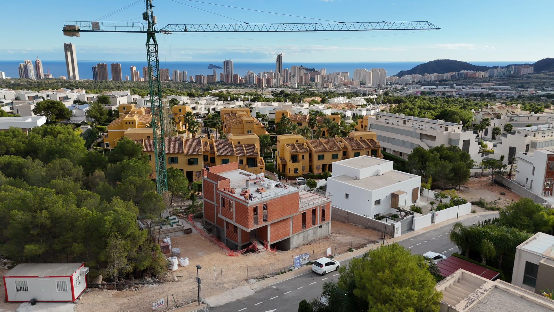
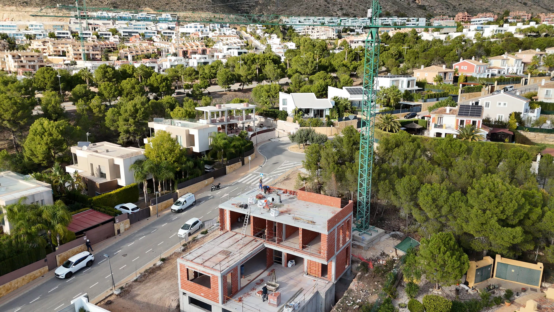
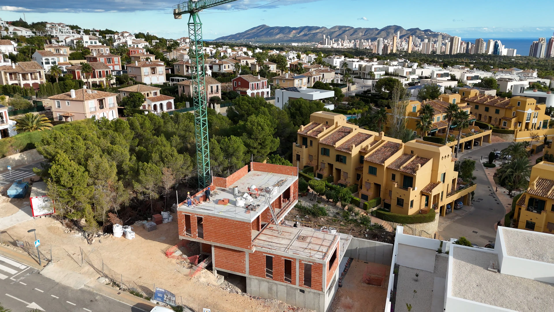
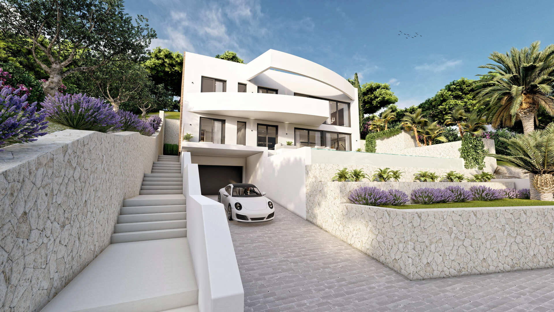
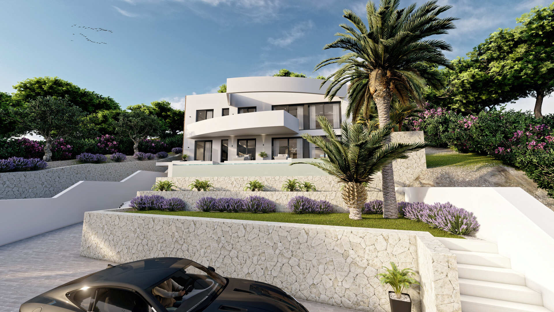
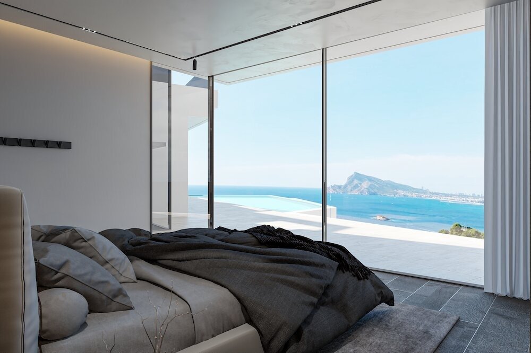
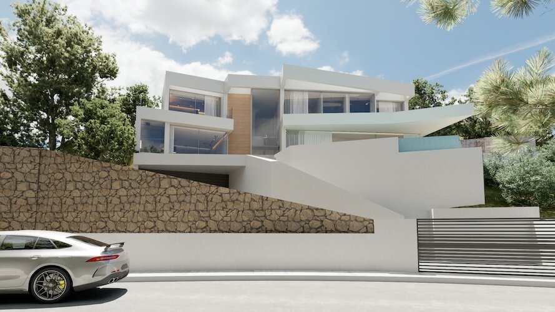
Located in the exclusive area of Cumbre de Sol, this villa offers a unique living experience with stunning sea views. The property is just 0.8 km from the sea, allowing you to enjoy the sea breeze and a privileged natural environment. Additionally, it is 40 km from the airport, facilitating access to international connections. This villa is ideal for those seeking a home in a peaceful and well-connected setting.
OUTDOOR AREAS
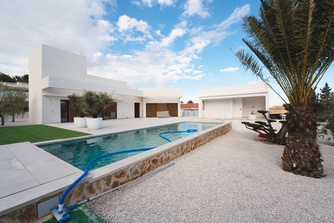
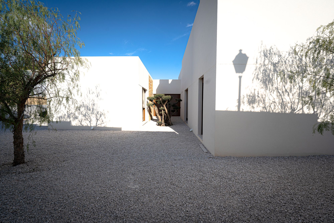
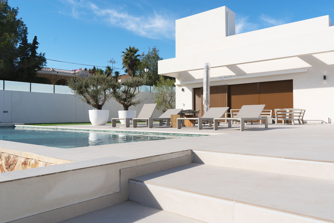
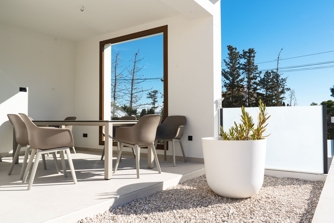
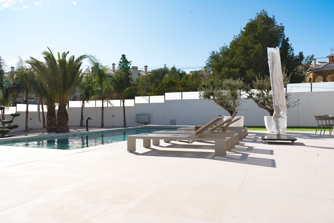
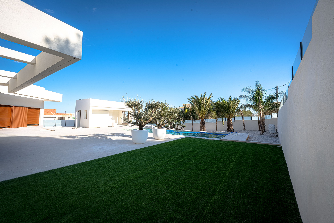
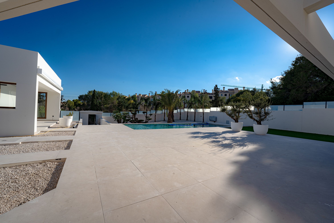
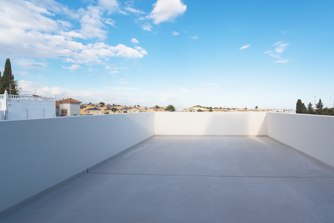
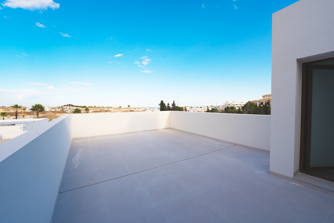
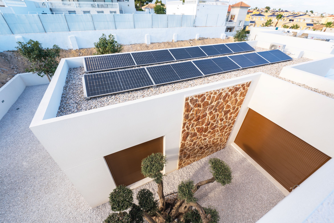
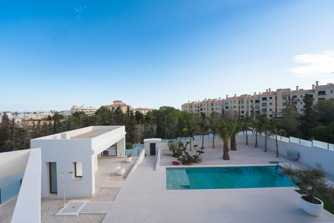
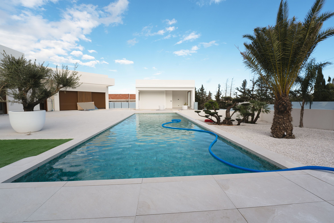
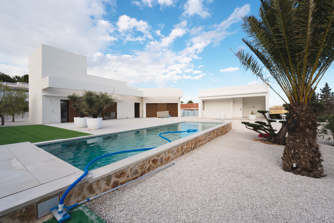
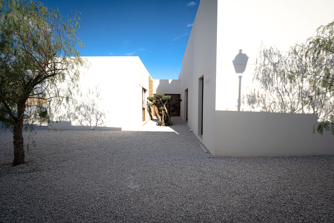
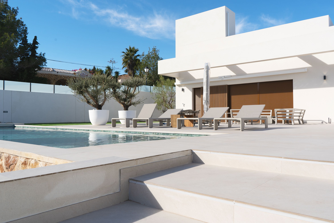
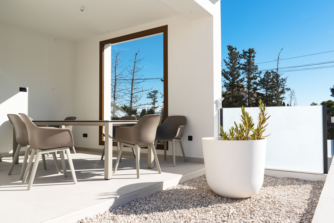
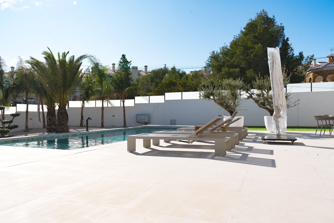
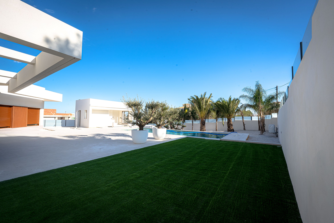
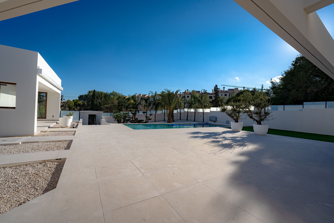
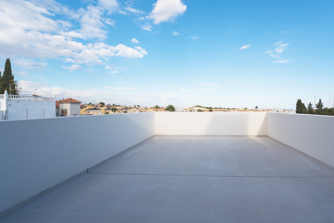
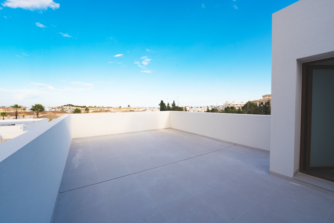
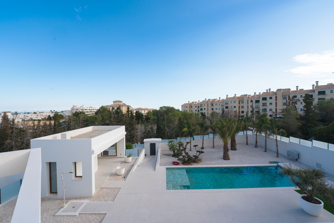
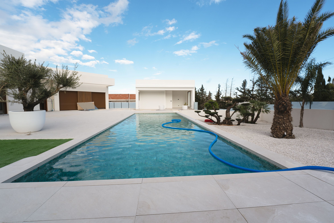
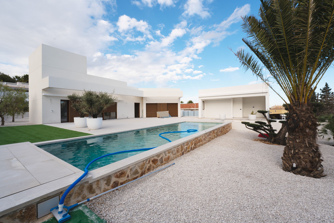
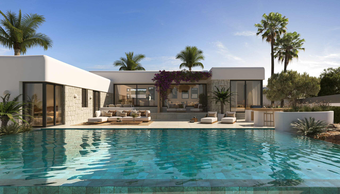
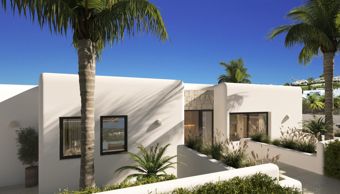
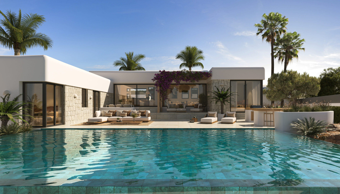
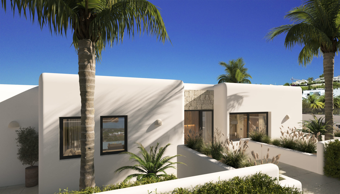
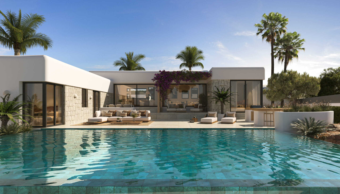
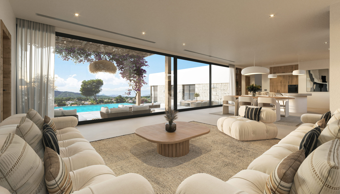
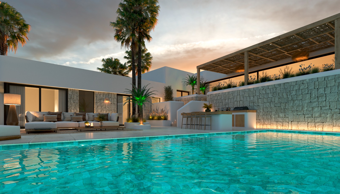
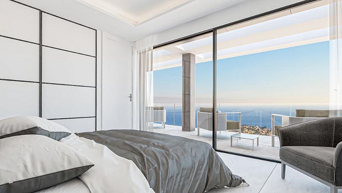
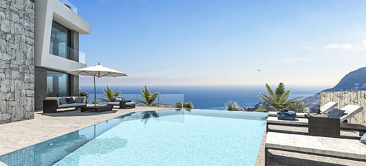
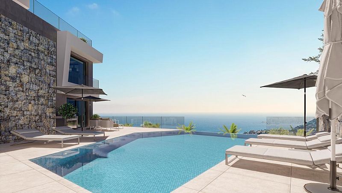
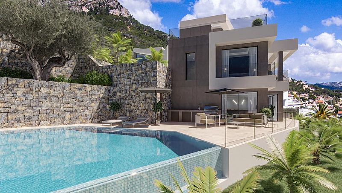
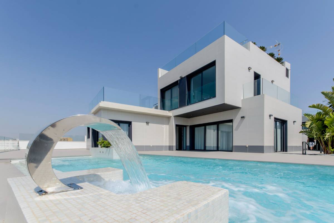
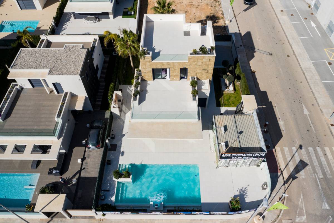
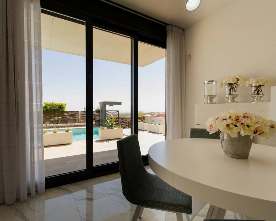
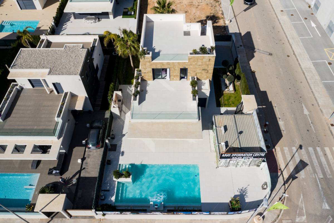
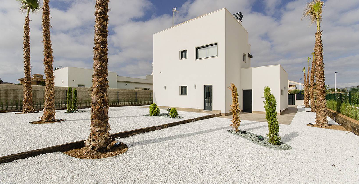
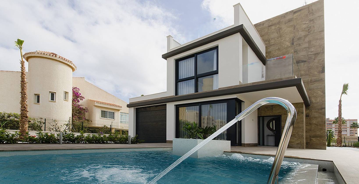
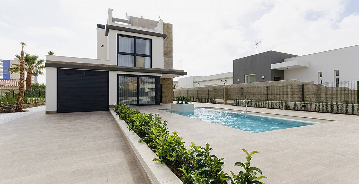
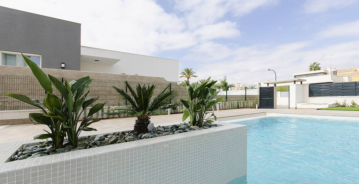
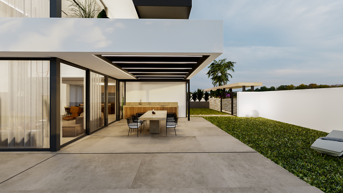
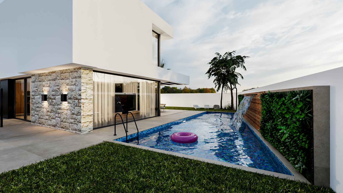
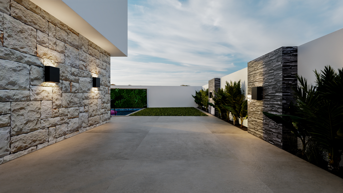

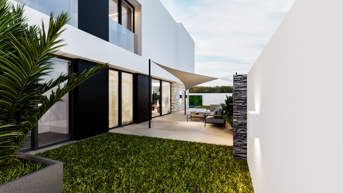
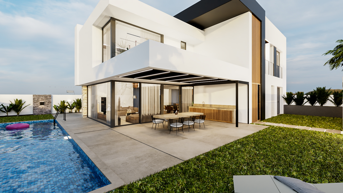

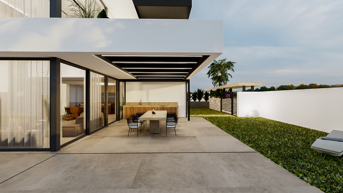
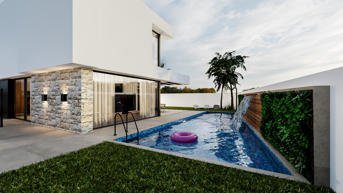
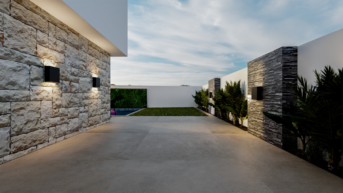
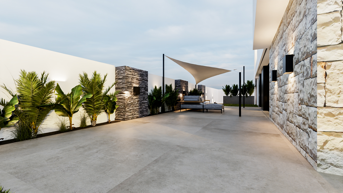
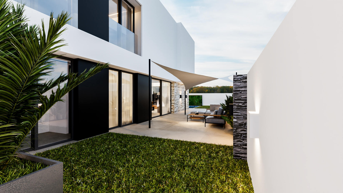
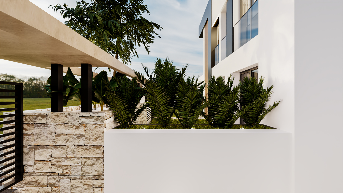
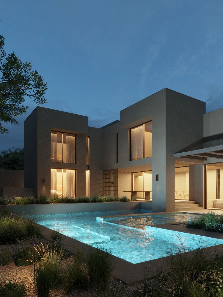
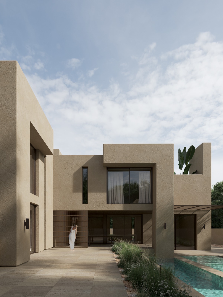
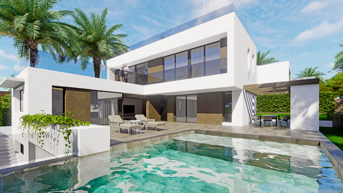
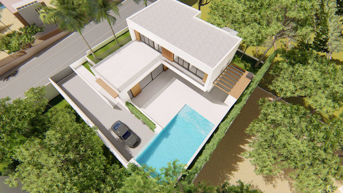
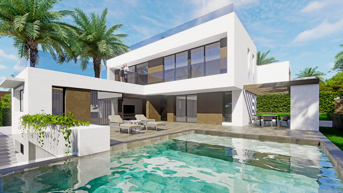
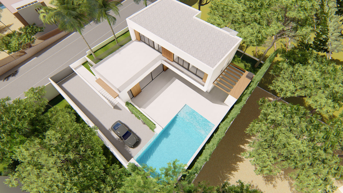
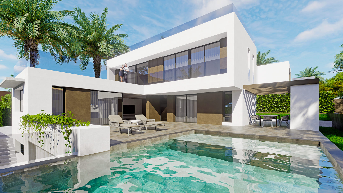
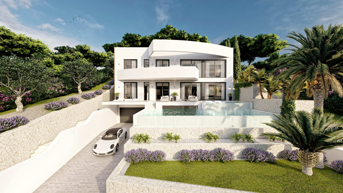
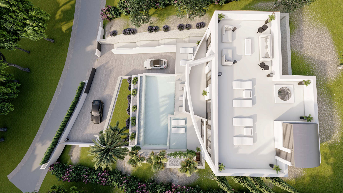
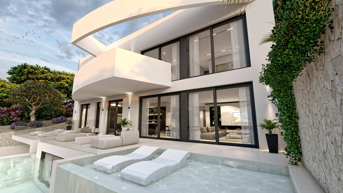
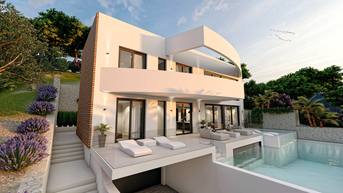
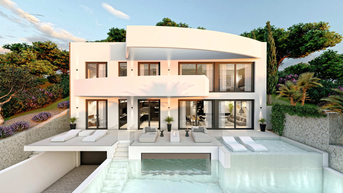
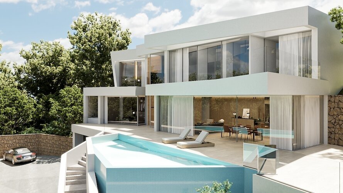
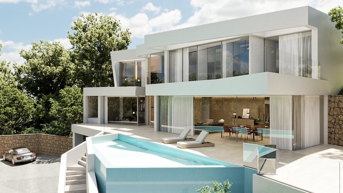
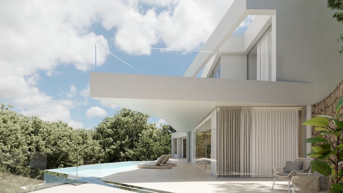
The exterior of the villa is designed to maximize enjoyment of the Mediterranean climate. It features a private pool, perfect for relaxing and enjoying the sun. The terrace and solarium offer additional spaces for outdoor leisure, ideal for family gatherings or simply enjoying the panoramic sea views. The private garden complements the setting, providing a green space for relaxation.
INDOOR AREAS
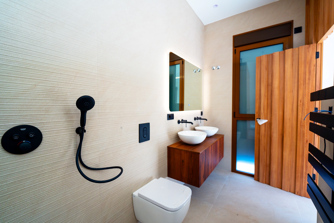
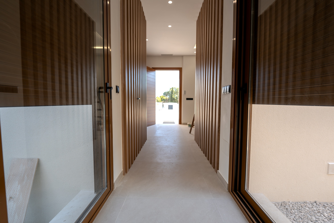
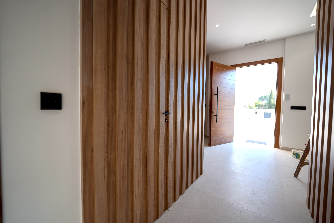
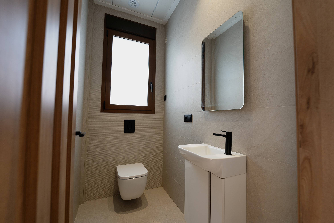
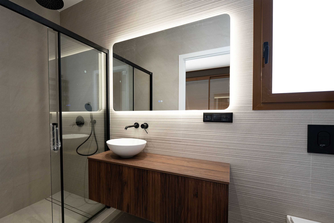
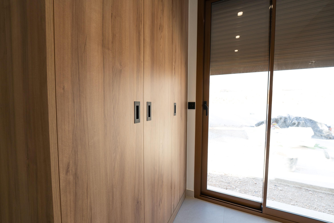
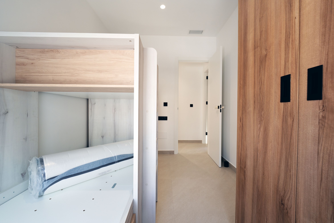
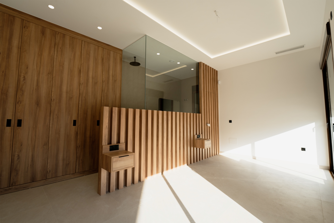
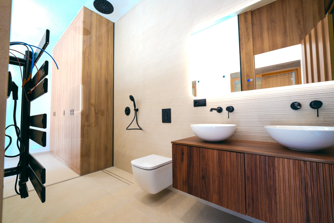
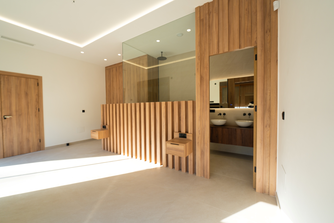
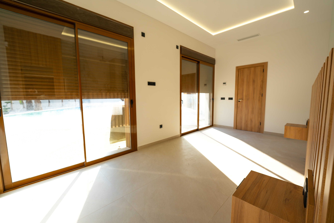
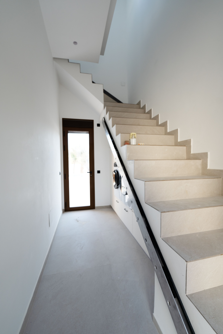
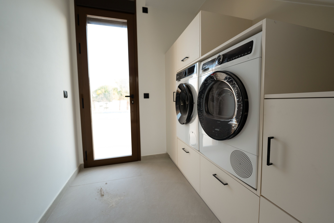
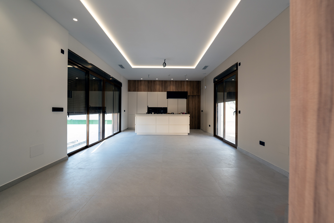
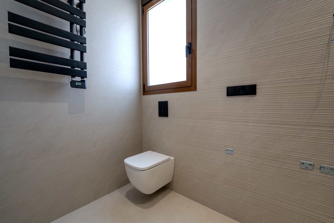
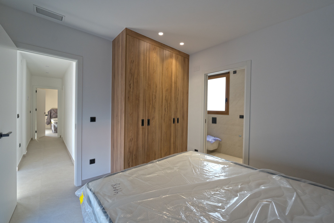
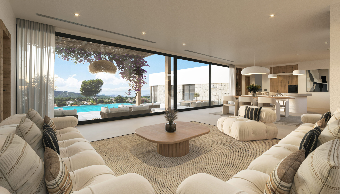
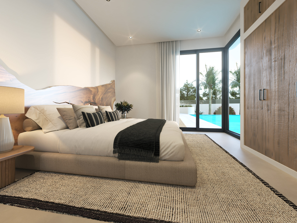
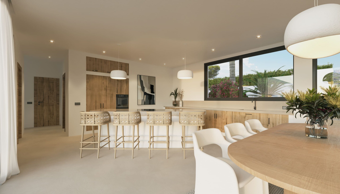
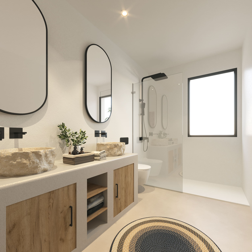
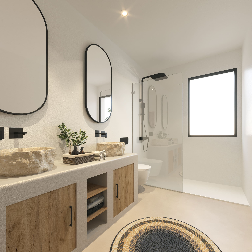
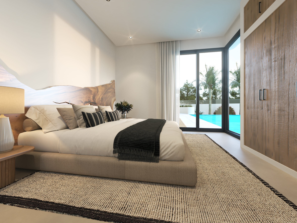
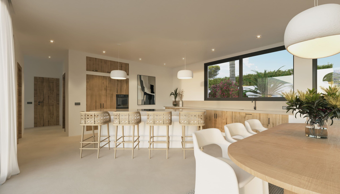
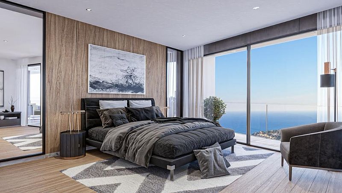
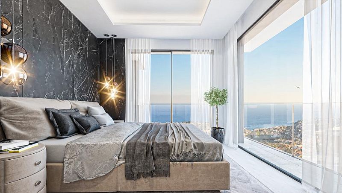
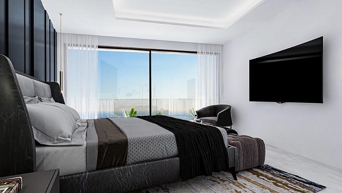
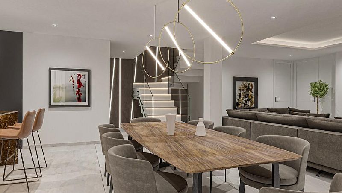
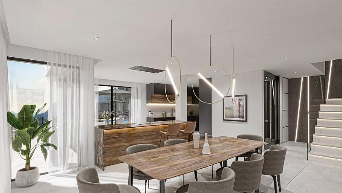
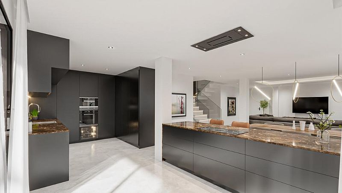
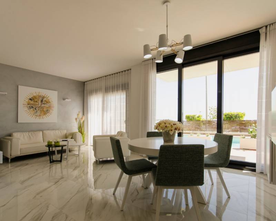
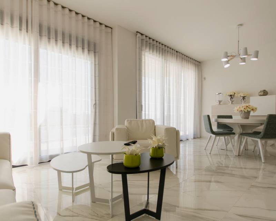

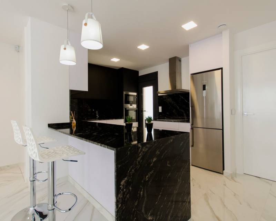
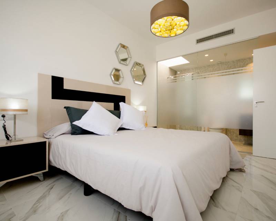
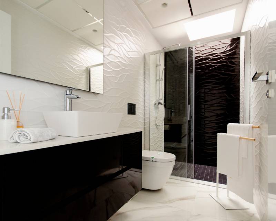
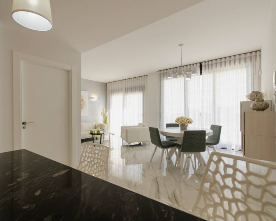
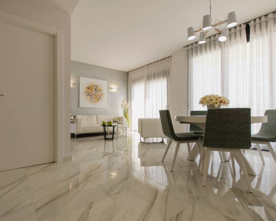

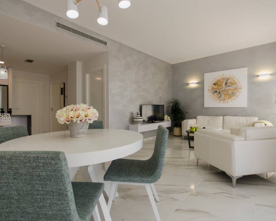
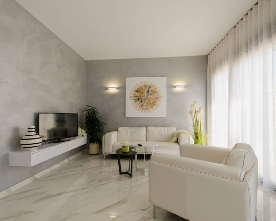
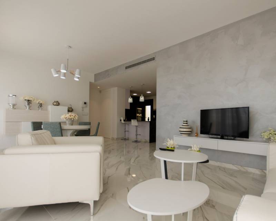
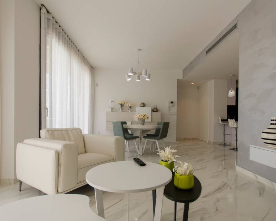
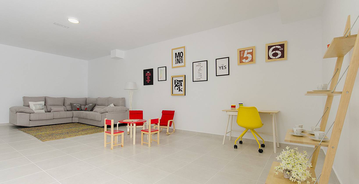
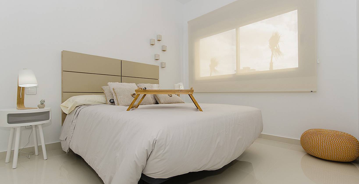
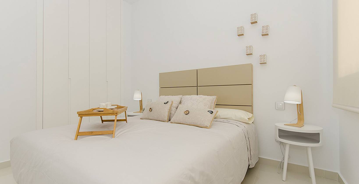
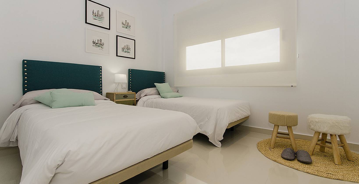
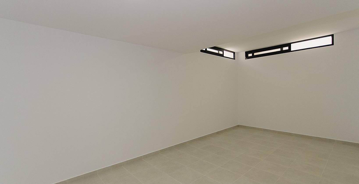
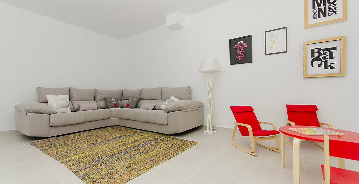
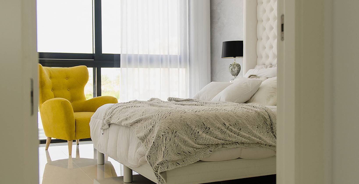
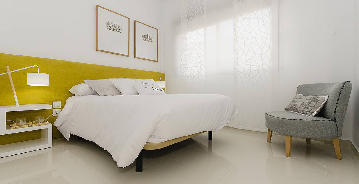
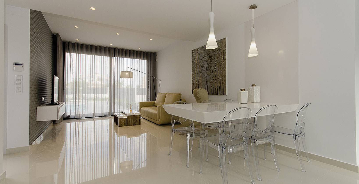
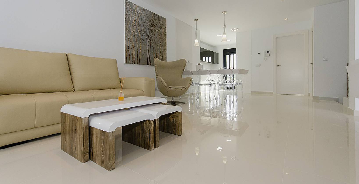
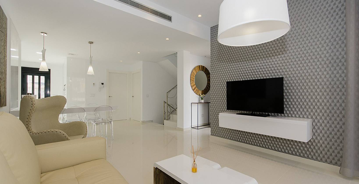
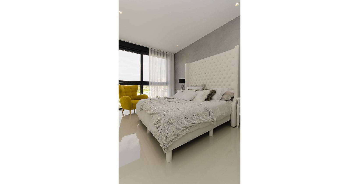
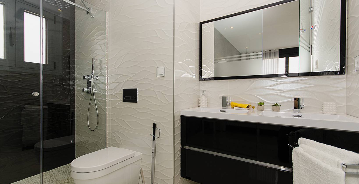
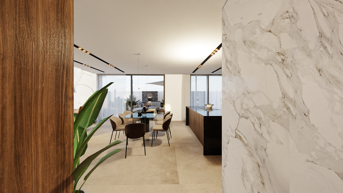
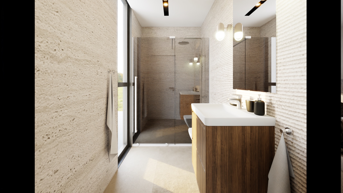
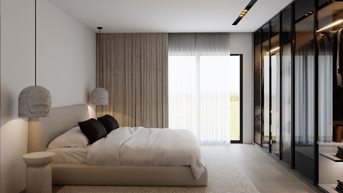
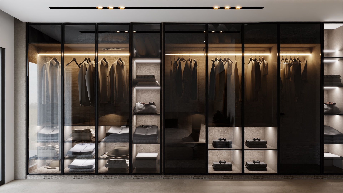
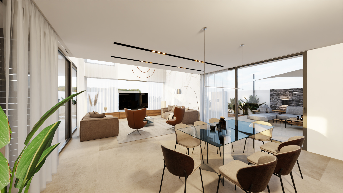
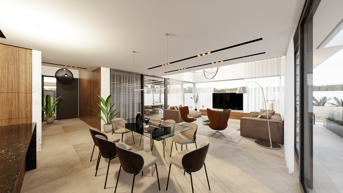
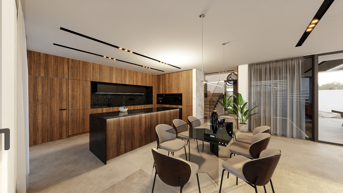
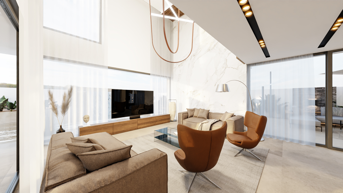
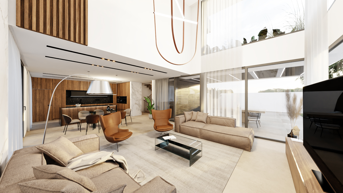


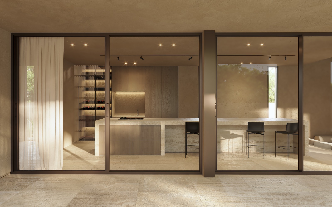
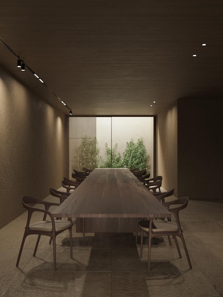
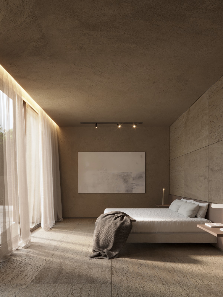
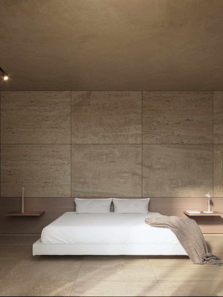
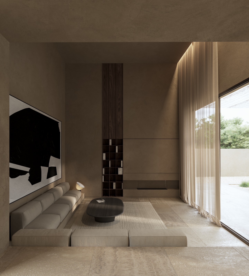
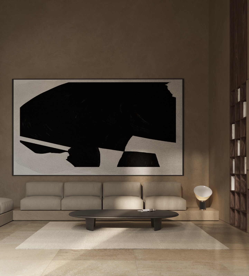
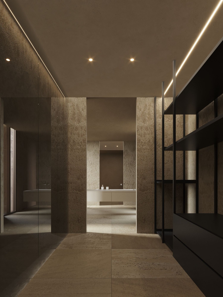
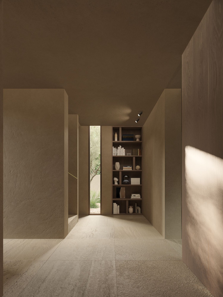
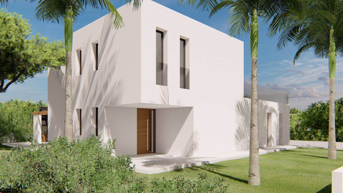
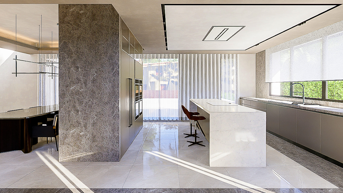
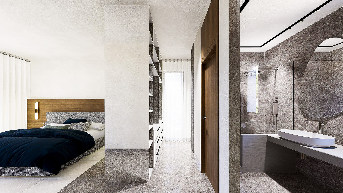
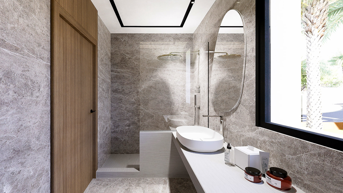
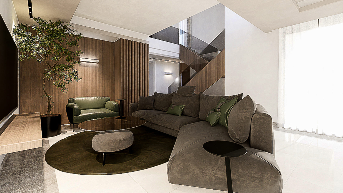
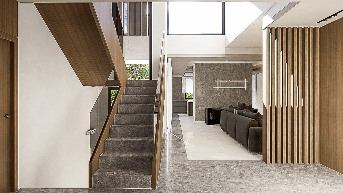
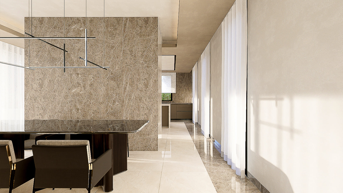
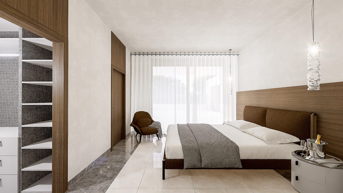
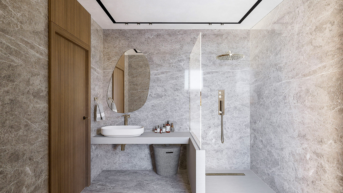
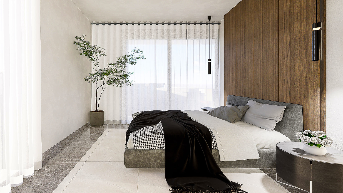
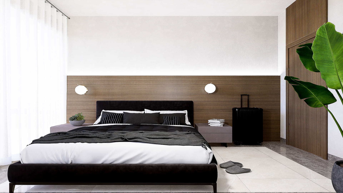
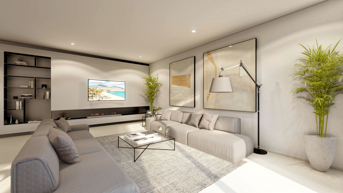
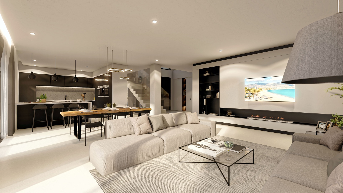
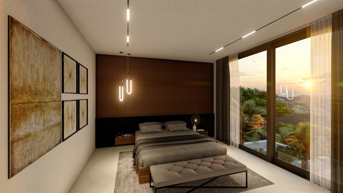
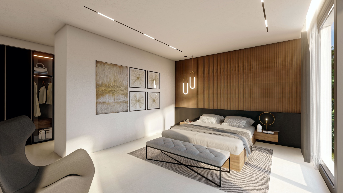
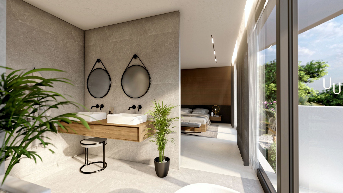
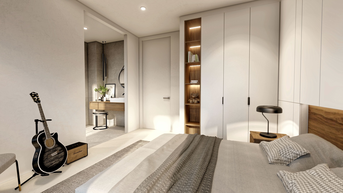
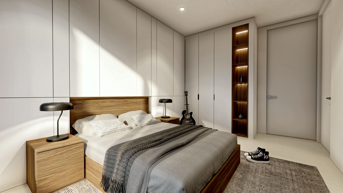
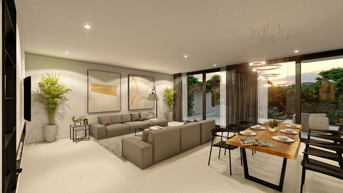
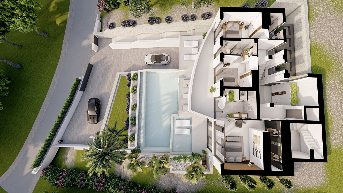
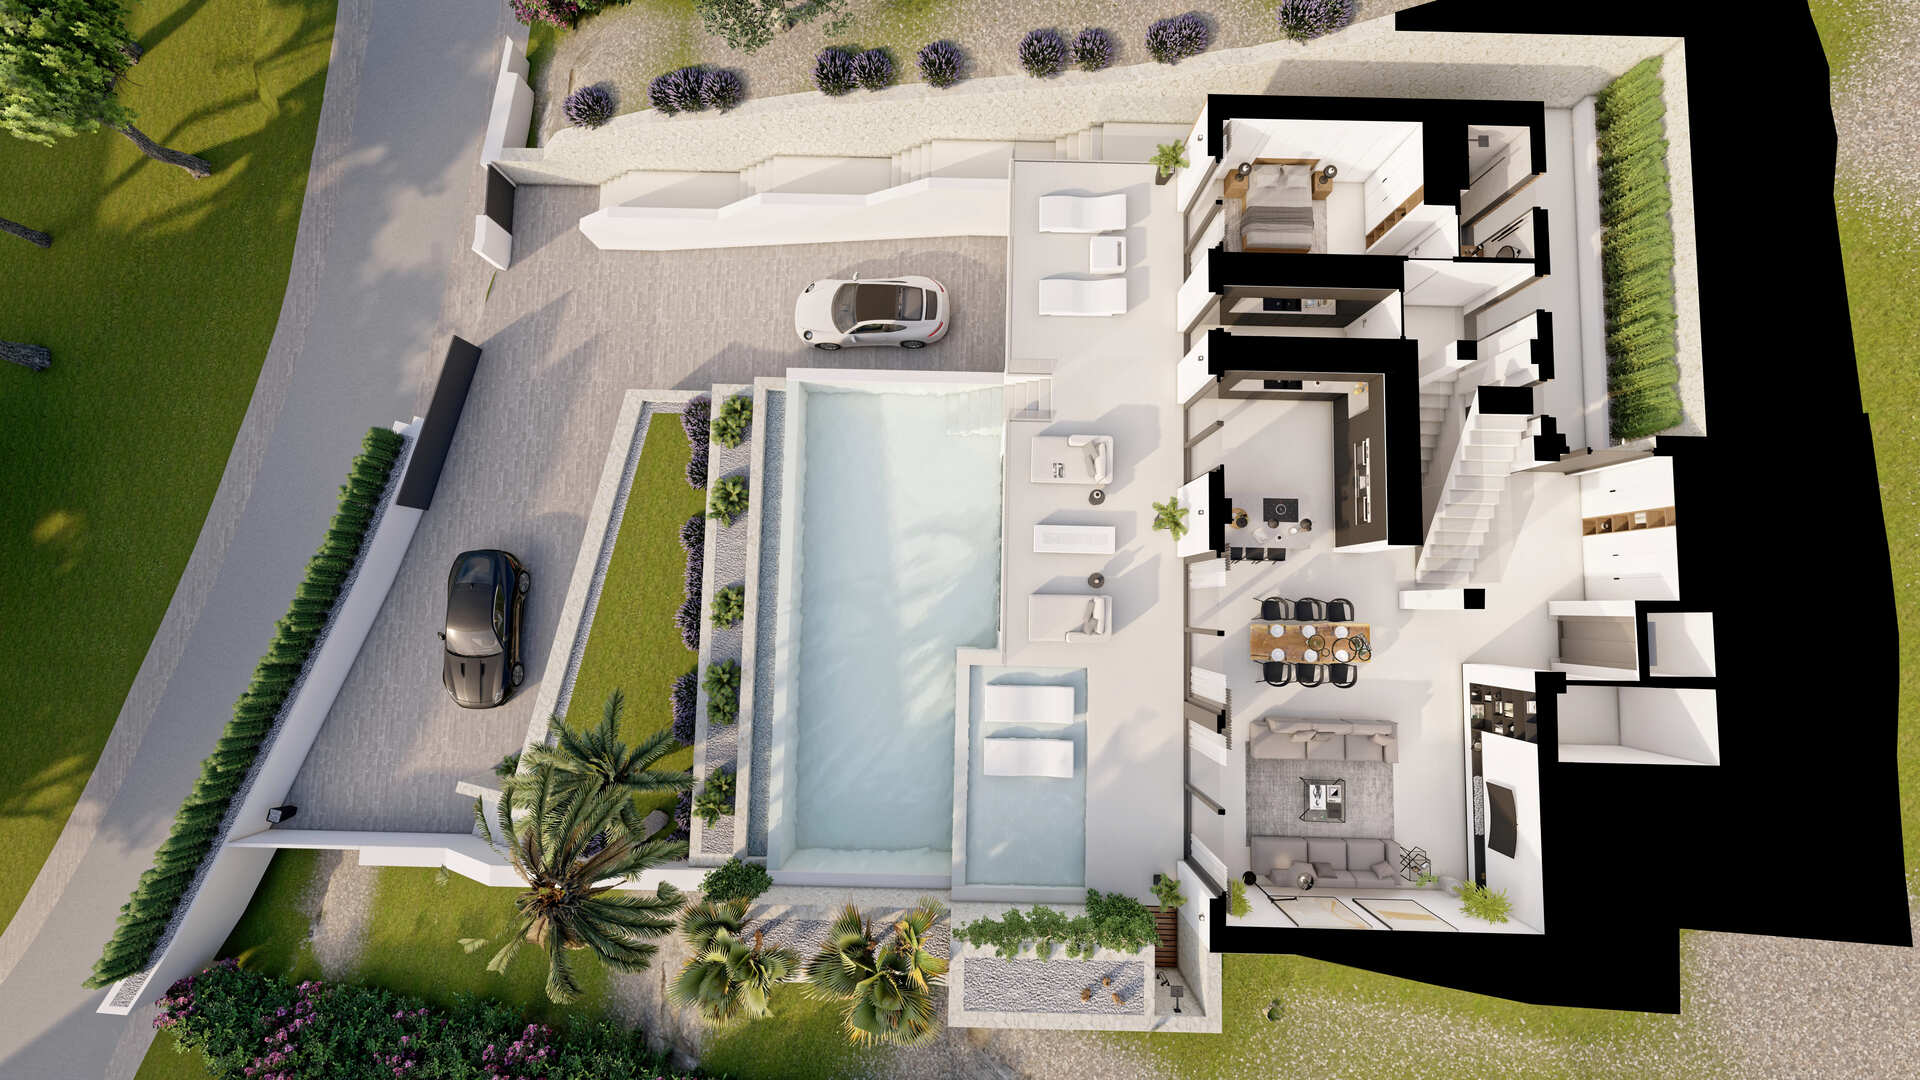
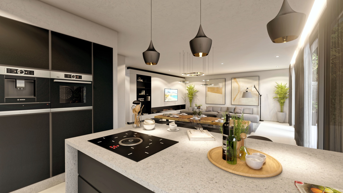
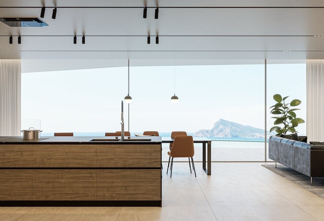
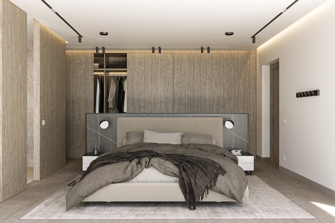
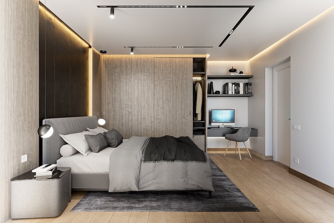
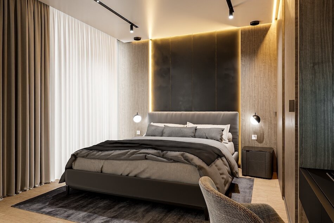
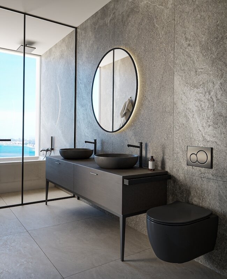
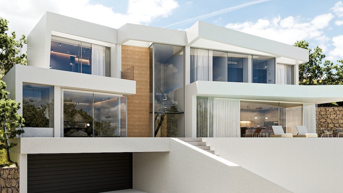
The interior of the villa is carefully designed to offer comfort and functionality. It has three bedrooms and four bathrooms, ensuring space and privacy for the whole family. The villa is delivered furnished and equipped with appliances, making moving in hassle-free. Electric shutters and the video intercom add a touch of modernity and security. Built-in wardrobes and pre-installation for air conditioning ensure comfort and organization.
COMMON AREAS
The common areas of the development include a paddle court, landscaped areas, a playground, and community parking. These spaces are designed to promote an active and social lifestyle, offering entertainment options for all ages.
OUTDOOR AREAS
The exterior of the villa is designed to maximize enjoyment of the Mediterranean climate. It features a private pool, perfect for relaxing and enjoying the sun. The terrace and solarium offer additional spaces for outdoor leisure, ideal for family gatherings or simply enjoying the panoramic sea views. The private garden complements the setting, providing a green space for relaxation.
INDOOR AREAS
The interior of the villa is carefully designed to offer comfort and functionality. It has three bedrooms and four bathrooms, ensuring space and privacy for the whole family. The villa is delivered furnished and equipped with appliances, making moving in hassle-free. Electric shutters and the video intercom add a touch of modernity and security. Built-in wardrobes and pre-installation for air conditioning ensure comfort and organization.
COMMON AREAS
The common areas of the development include a paddle court, landscaped areas, a playground, and community parking. These spaces are designed to promote an active and social lifestyle, offering entertainment options for all ages.
Energy certificate

Energy RatingIn process
 239 m2
 6
6 5
5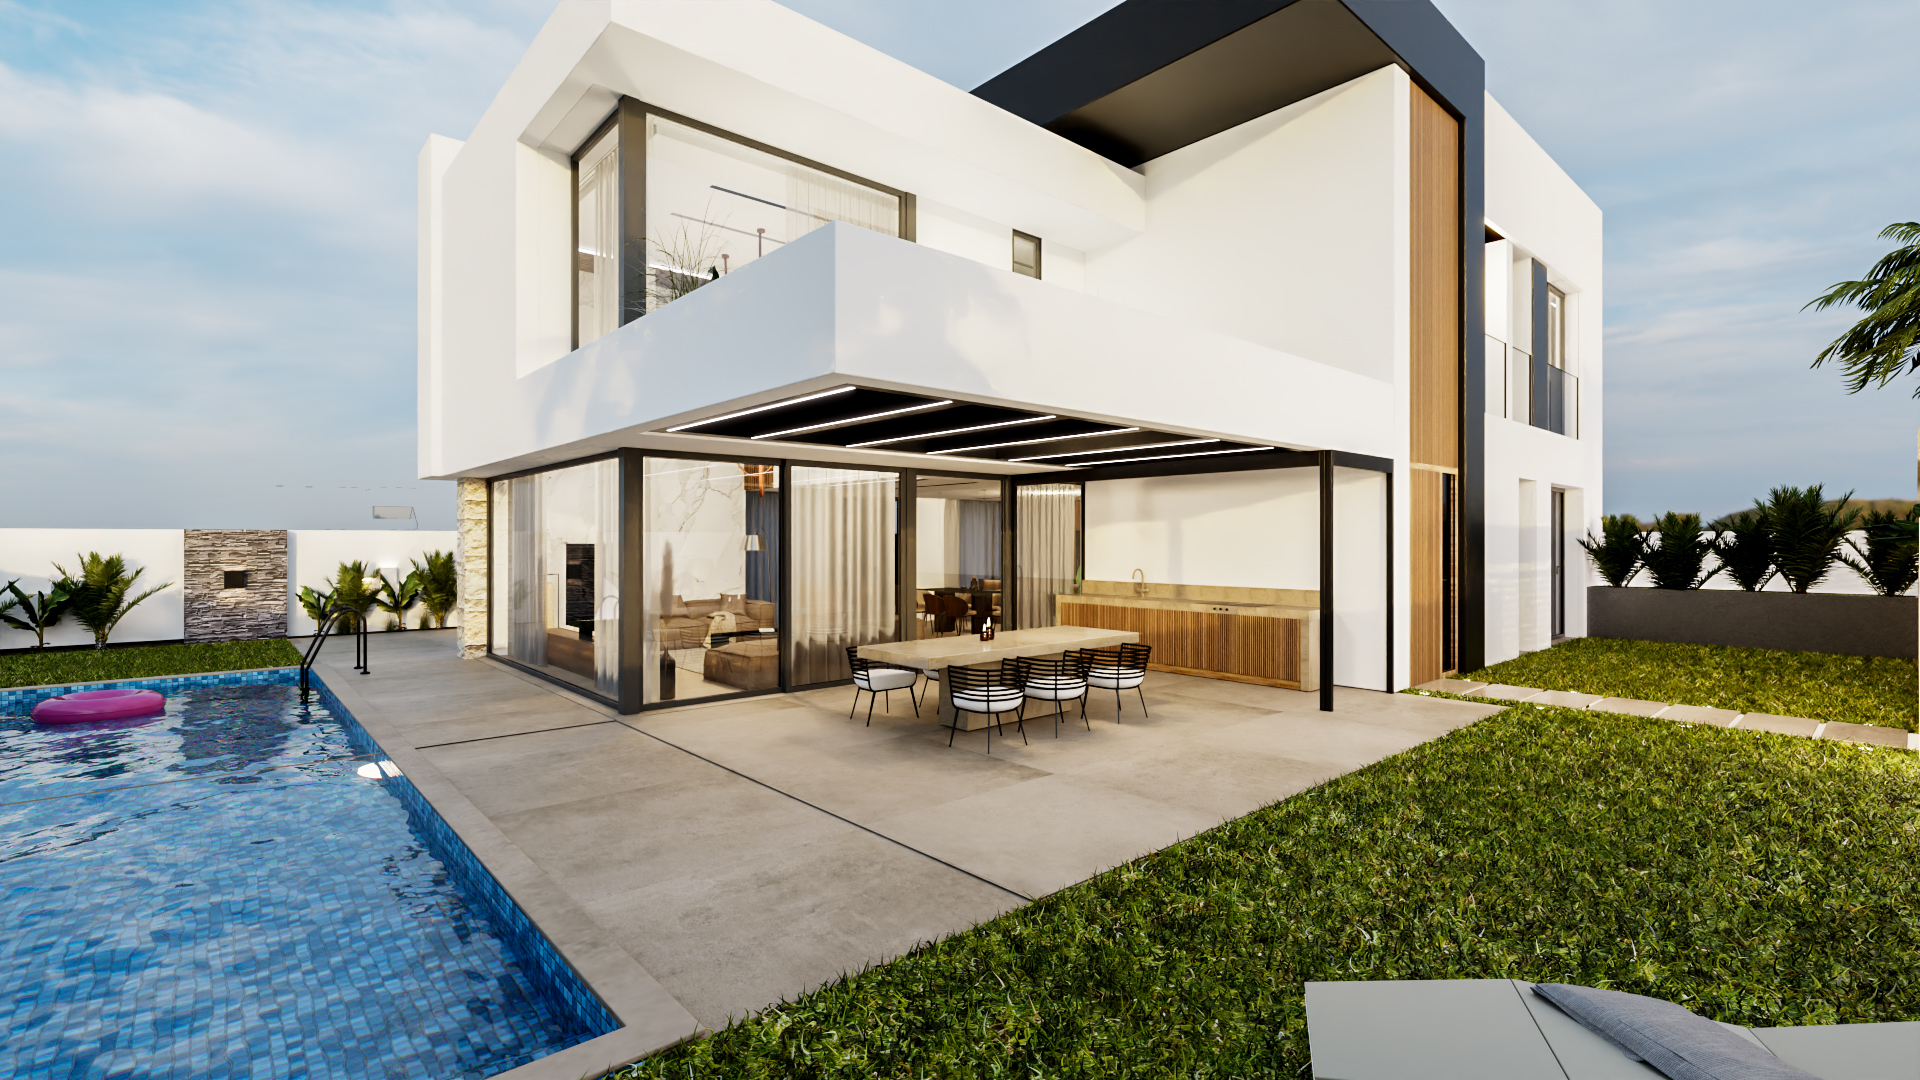
 580 m2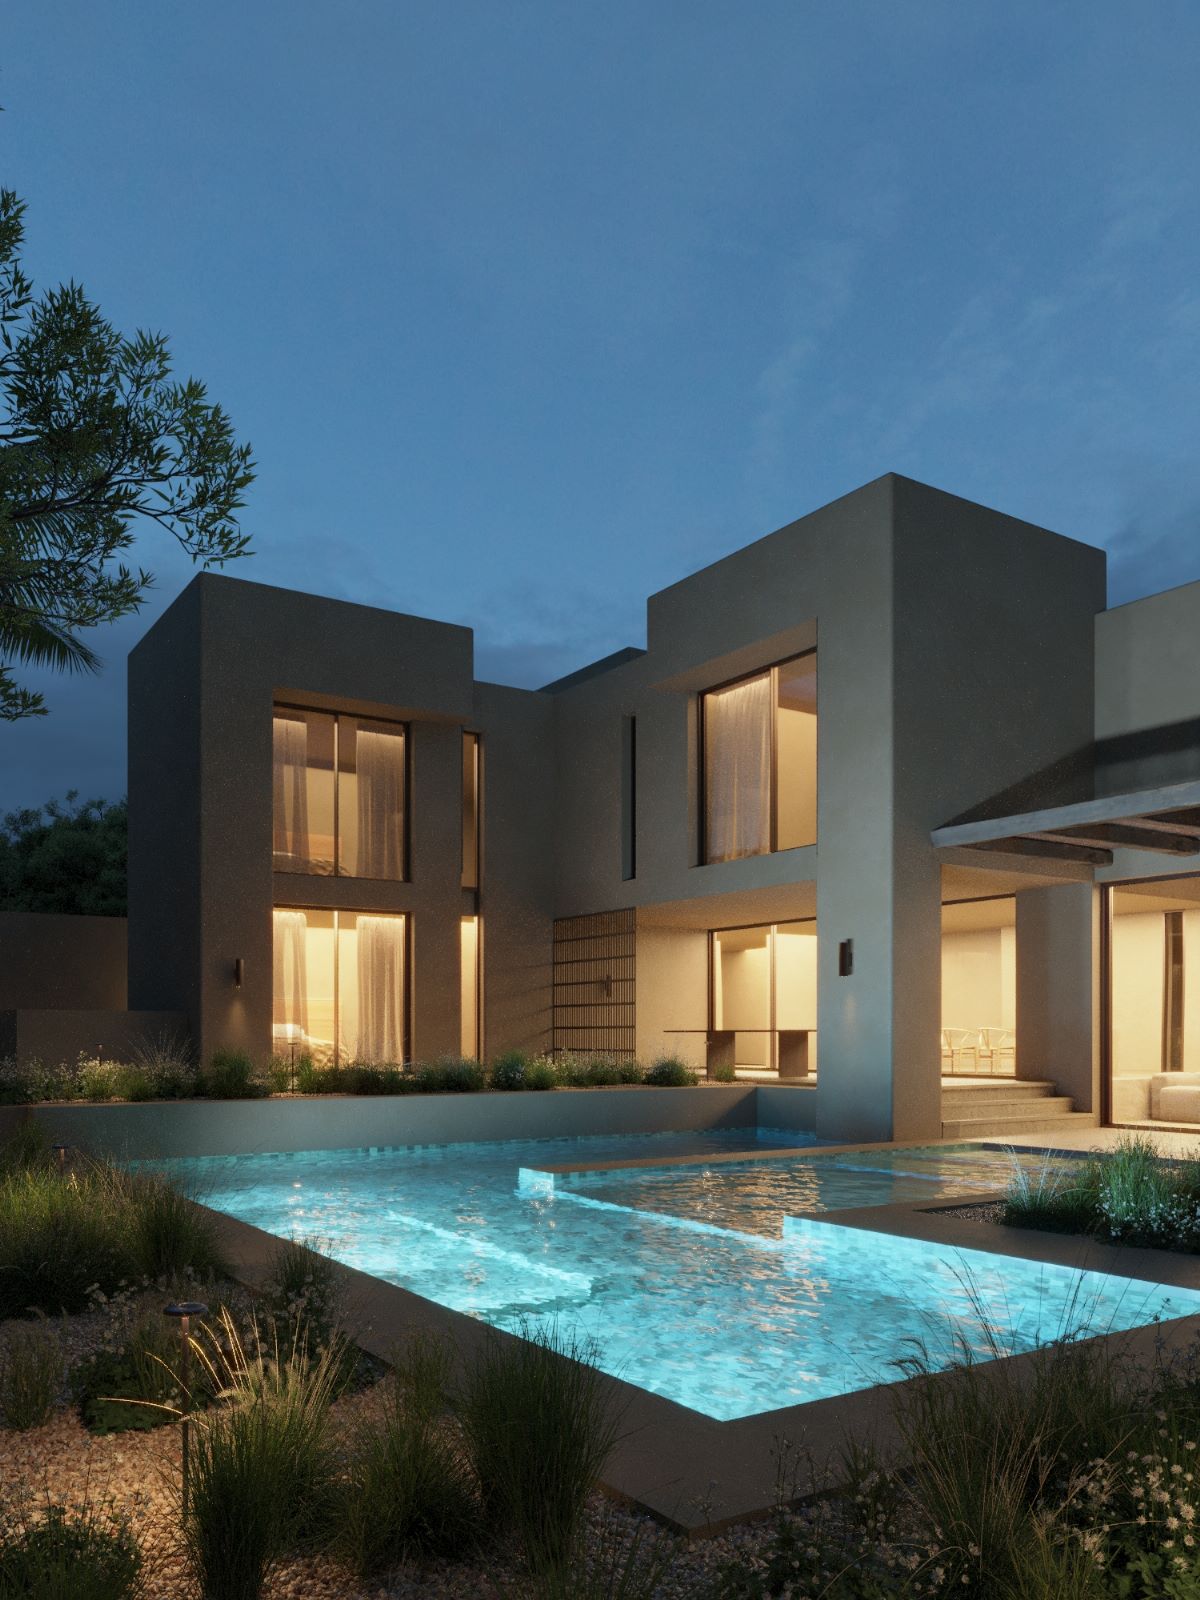
 Yes
Yes