El Verger
TownhouseNew Build
Ref. NB-URE8RSM4€505.000
Overview
Beach
Open views
First line
Sea views
- Meters92m2
- Bedrooms3
- Bathrooms3
- PoolYes
Bedrooms:3
Bathrooms:3
Kitchen:Parallel
Pool:Yes
Terrace:36m
Air Conditioner
Built-In Cabinets
Community Garden
Community Gym
Community Pool
Elevator
Floor: 1
Frontline Beach
Golf
Green Areas
Hospital
Kitchen: Furnished+Appliances
Near Sea
Parking
Playground
Private Garage: 1
Private Parking: 1
School
Sea Views
Distances
- TO AIRPORT104 km
- TO AMENITIES18.7 km
- TO BEACH1 km
- TO GOLF8.138 km
Description
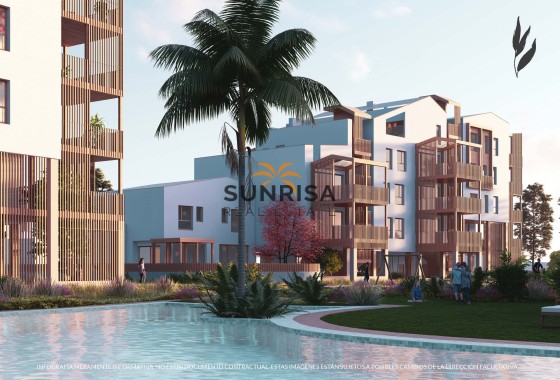
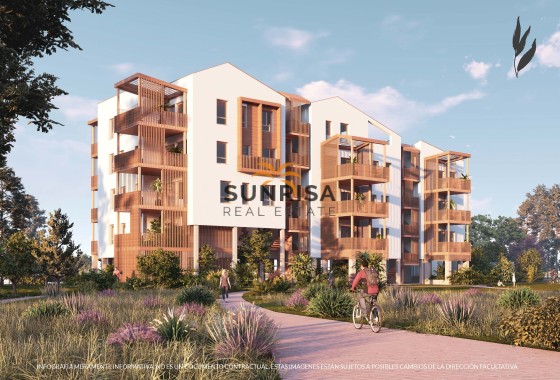
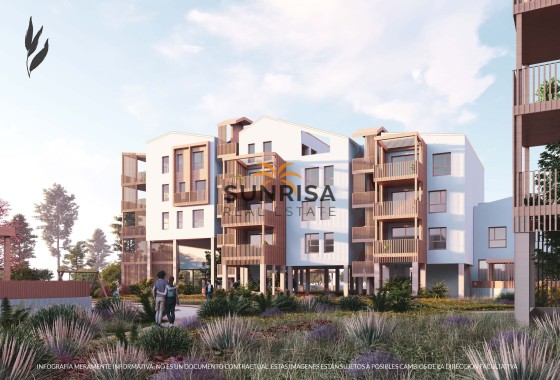
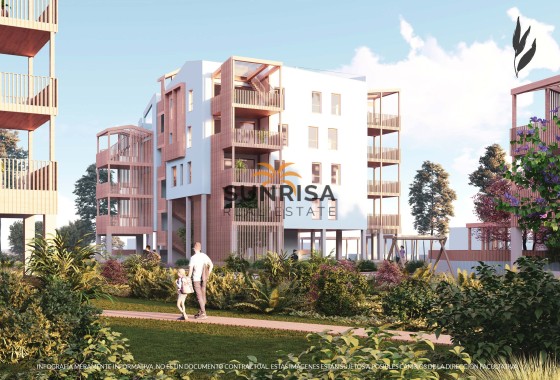
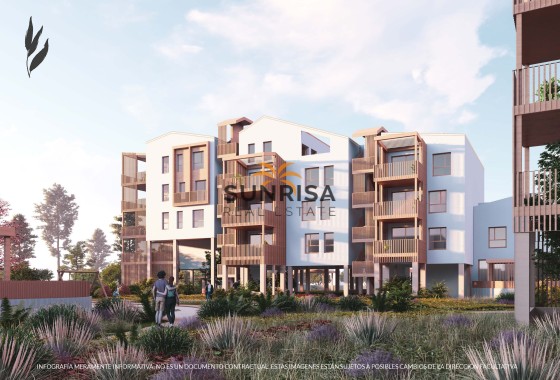
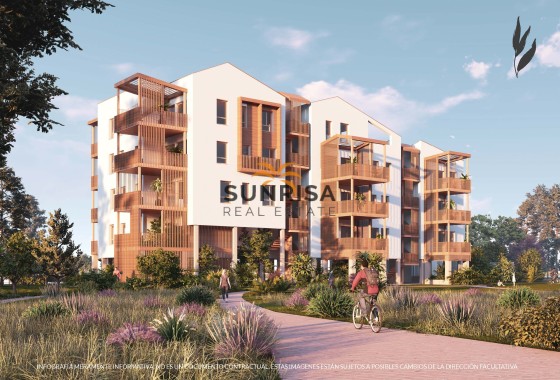
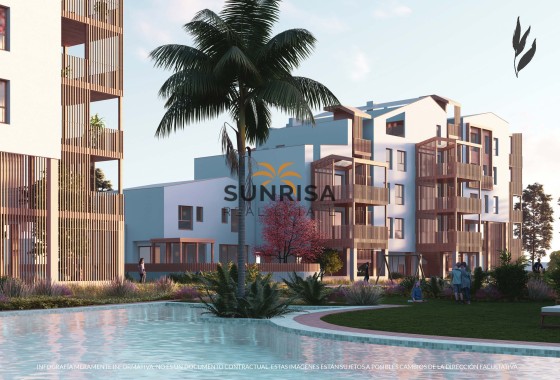
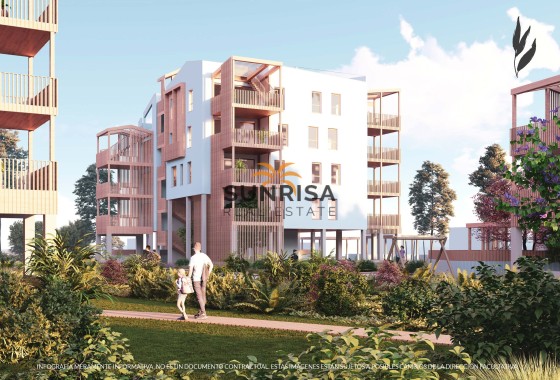
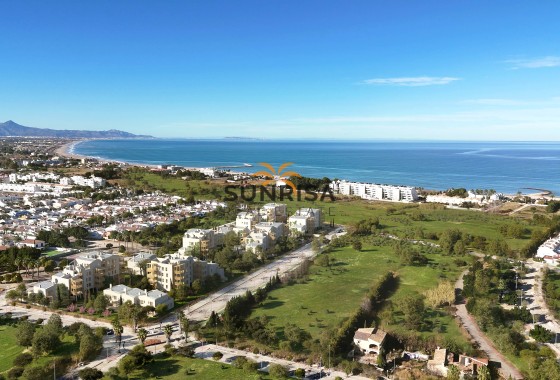
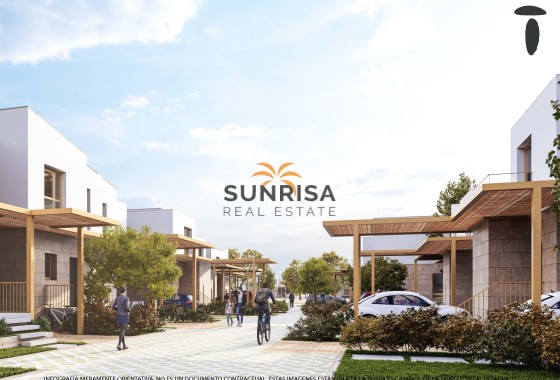
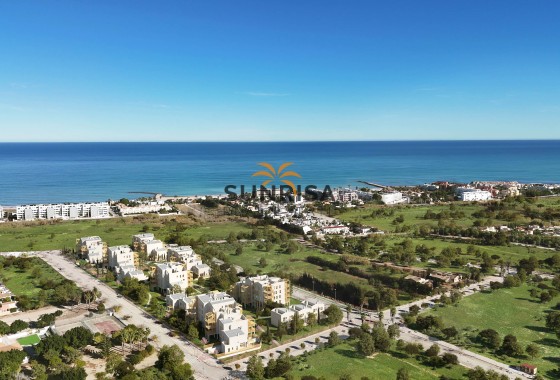
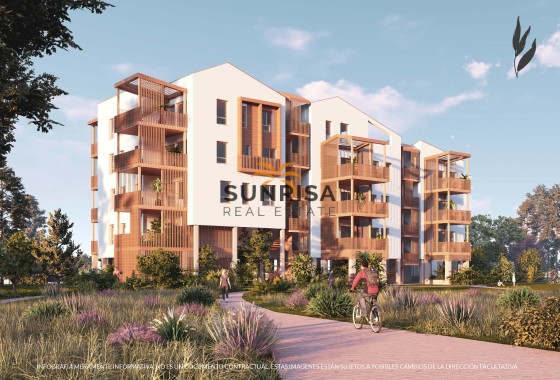
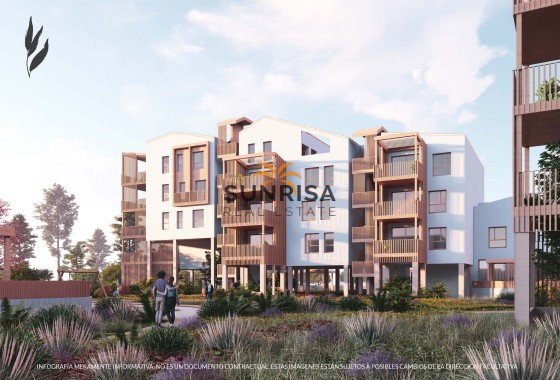
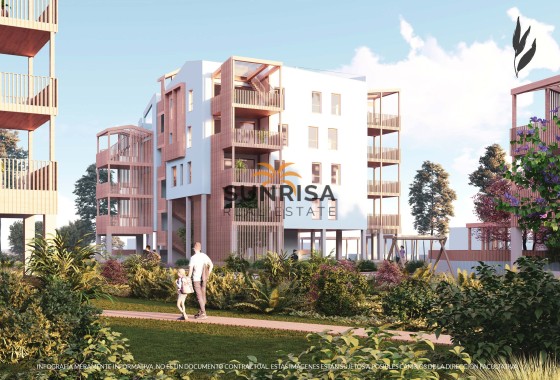
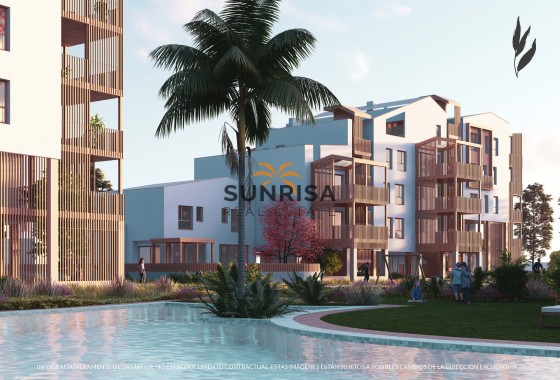
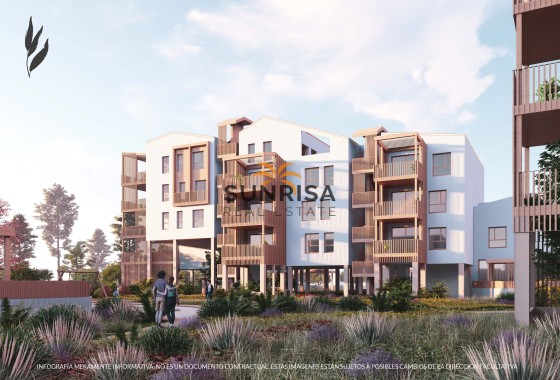
Located in the charming town of El Verger, this development of 33 townhouses offers a unique living experience on the front line of the sea. With guaranteed sea views, each property is designed to maximize comfort and functionality. The proximity to the coast, just one kilometer away, allows for the enjoyment of the sea breeze and a privileged natural environment. The homes are available in configurations of 2 or 3 bedrooms and 2 or 3 bathrooms, adapting to the needs of different family types. The townhouse typology ensures efficient space distribution, providing a cozy and modern home.
OUTDOOR AREAS
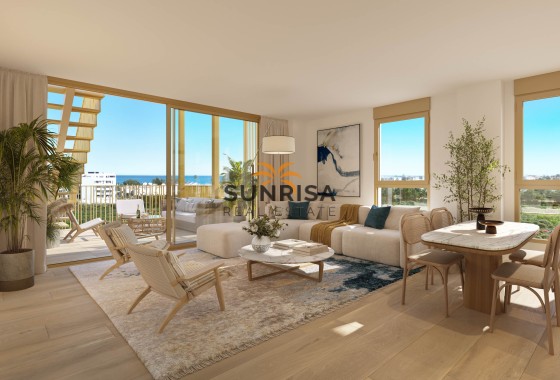
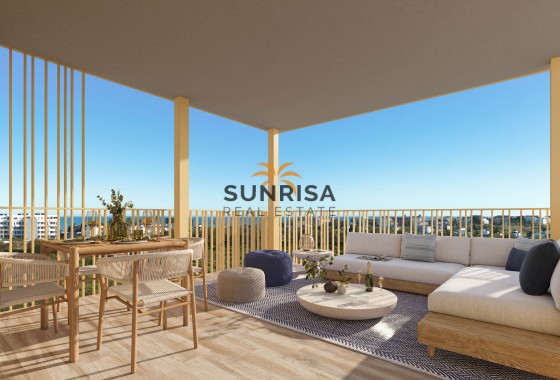
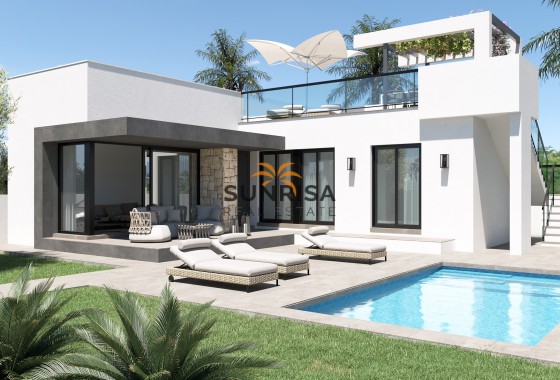
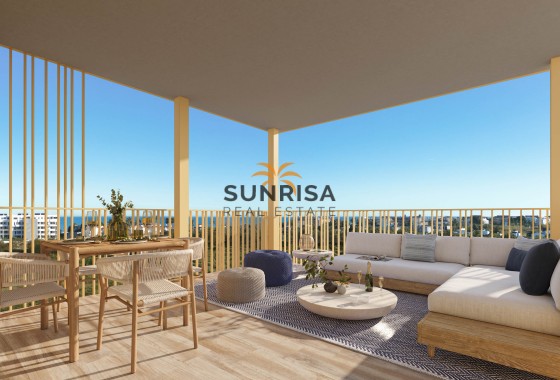
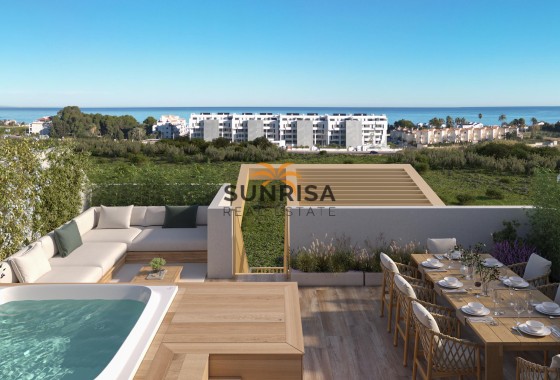
The outdoor areas of these townhouses in El Verger are designed to offer maximum enjoyment of the Mediterranean climate. Each property features a private garden, ideal for relaxation or family enjoyment. The spacious terraces allow for stunning sea views, while the option of a private pool adds an extra touch of luxury. Additionally, the installation of electric car charging points reflects a commitment to sustainability and the future. The proximity to the sea, just one kilometer away, makes it possible to start each day with a walk on the beach or an outdoor workout.
INDOOR AREAS
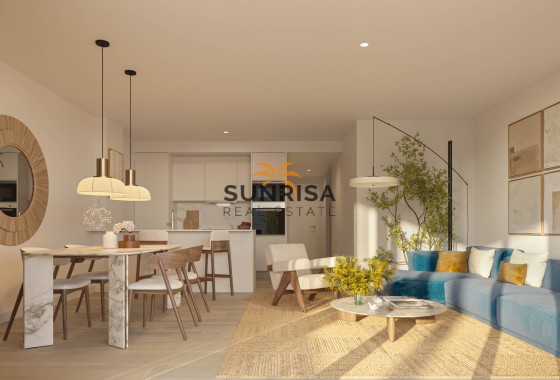
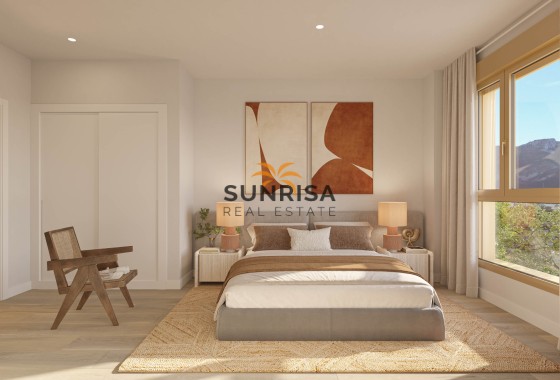
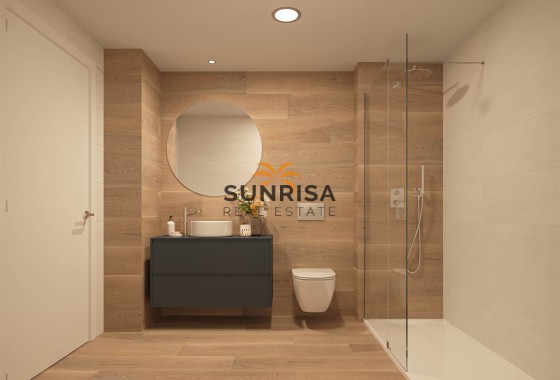
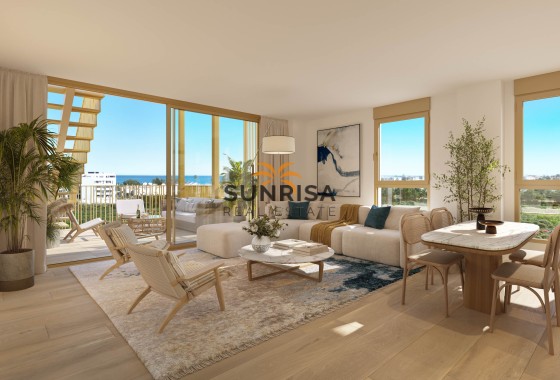
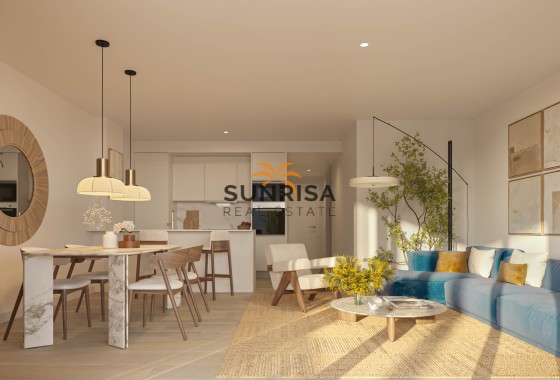
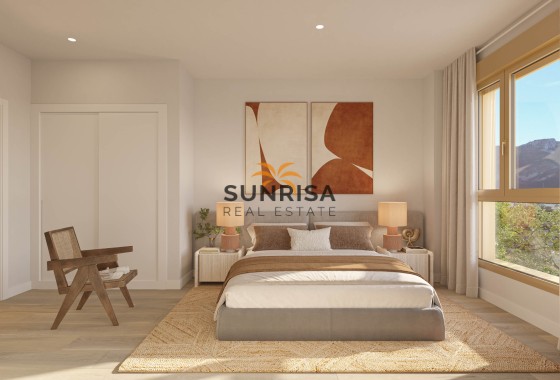
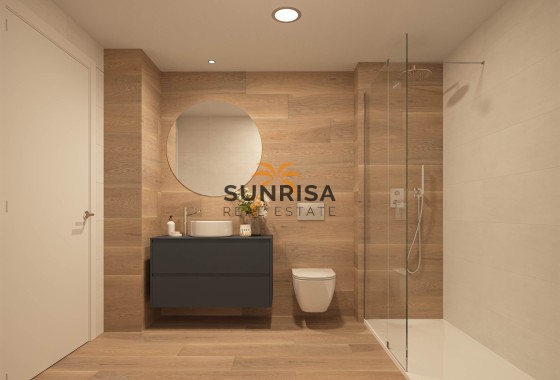
The interior of the townhouses is designed to offer comfort and style. Ceramic floors provide a modern touch and are easy to maintain, while electric blinds and air conditioning ensure a comfortable environment year-round. The kitchens are equipped with high-quality appliances, facilitating daily life. Built-in wardrobes in the bedrooms offer efficient storage, keeping spaces tidy and clutter-free. The layout includes options of 2 or 3 bedrooms and 2 or 3 bathrooms, allowing for the selection of the configuration that best suits personal needs. Additionally, each home has a garage, providing security and convenience for vehicles.
COMMON AREAS
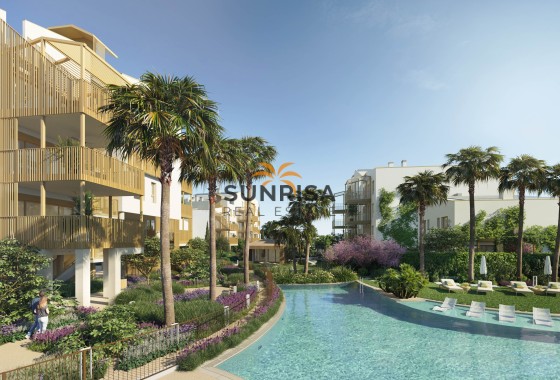
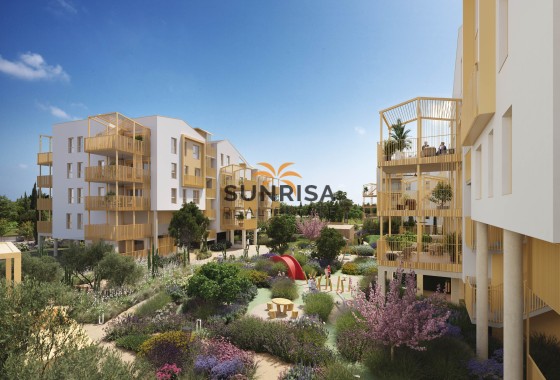
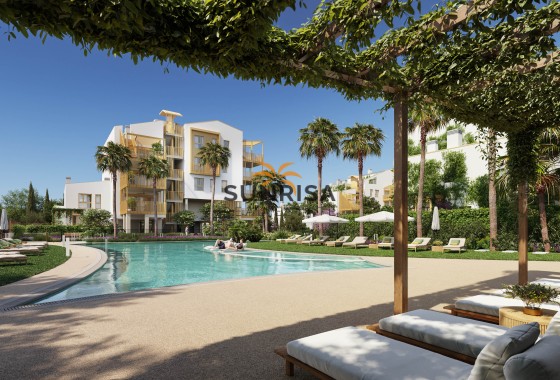
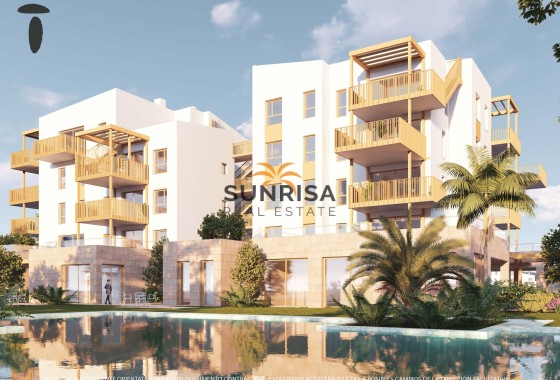
The common areas of this residential in El Verger are designed to promote an active and social lifestyle. Residents can enjoy a community gym, ideal for staying fit without leaving home. The community pool offers a refreshing space to relax and socialize, while the solarium is perfect for sunbathing in a tranquil setting. The landscaped areas provide a green and serene environment, complemented by a playground that ensures fun for the little ones. Additionally, the community parking facilitates access and convenience for all residents.
OUTDOOR AREAS
The outdoor areas of these townhouses in El Verger are designed to offer maximum enjoyment of the Mediterranean climate. Each property features a private garden, ideal for relaxation or family enjoyment. The spacious terraces allow for stunning sea views, while the option of a private pool adds an extra touch of luxury. Additionally, the installation of electric car charging points reflects a commitment to sustainability and the future. The proximity to the sea, just one kilometer away, makes it possible to start each day with a walk on the beach or an outdoor workout.
INDOOR AREAS
The interior of the townhouses is designed to offer comfort and style. Ceramic floors provide a modern touch and are easy to maintain, while electric blinds and air conditioning ensure a comfortable environment year-round. The kitchens are equipped with high-quality appliances, facilitating daily life. Built-in wardrobes in the bedrooms offer efficient storage, keeping spaces tidy and clutter-free. The layout includes options of 2 or 3 bedrooms and 2 or 3 bathrooms, allowing for the selection of the configuration that best suits personal needs. Additionally, each home has a garage, providing security and convenience for vehicles.
COMMON AREAS
The common areas of this residential in El Verger are designed to promote an active and social lifestyle. Residents can enjoy a community gym, ideal for staying fit without leaving home. The community pool offers a refreshing space to relax and socialize, while the solarium is perfect for sunbathing in a tranquil setting. The landscaped areas provide a green and serene environment, complemented by a playground that ensures fun for the little ones. Additionally, the community parking facilitates access and convenience for all residents.
Energy certificate
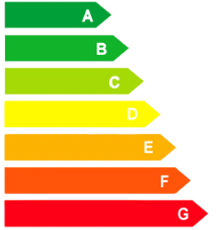
Energy RatingB
Floor plans
Floor plans and documents
Location
- TO AIRPORT
- 104 km
- TO AMENITIES
- 18.7 km
- TO BEACH
- 1 km
- TO GOLF
- 8.138 km
Make an enquiry
Curated selection Featured properties for your dream lifestyle
 112 m2
 3
3 3
3 Yes
Yes- Key ready
- Beach
 380 m2
- Beach
- Open views
- First line
- Key ready
- Beach
- Sea views
- Key ready
- Beach
- Sea views