 Cabo de Palos
VillaNew Build
Ref. NB-D46XIBQH€1.950.000
Overview
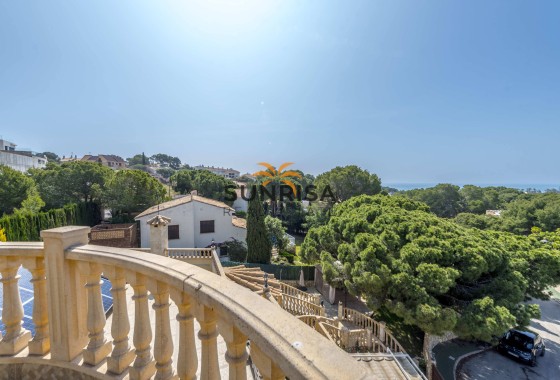
Sea views
First line
Off plan
Beach
Village views
- Meters280m2
- Plot530m2
- Bedrooms3
- Bathrooms3
- ParkingPrivate
Bedrooms:3
Bathrooms:3
Kitchen:Island
Parking:Private
Terrace:18m
Air Conditioner
Built-In Cabinets
City Views
Floor: 4
Frontline Beach
Golf
Green Areas
Hospital
Kitchen: Furnished+Appliances
Near Sea
Pergola
Private Garage: 1
Private Parking: 1
School
Sea Views
Solarium
Distances
- To Airport53 km
- To Amenities6 km
- To Golf2 km
- To The Beach0.1 km
View all properties in this development
Description
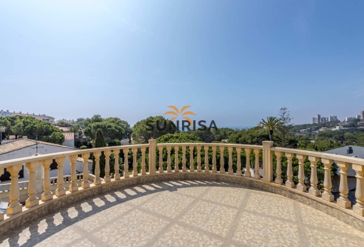
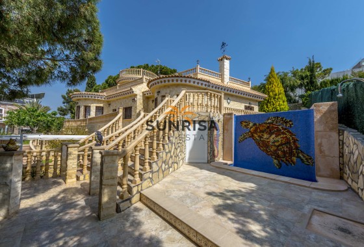
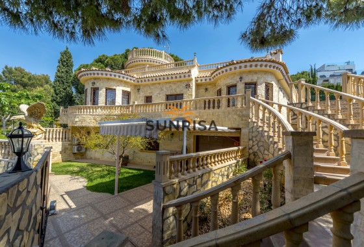
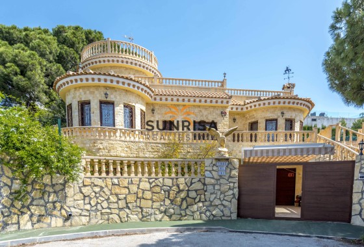
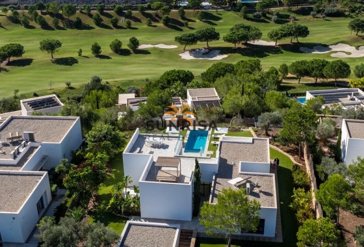
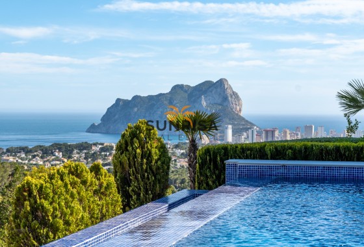
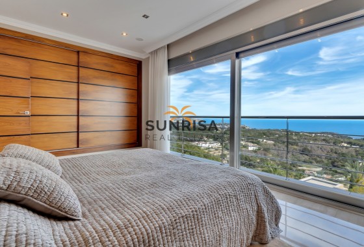
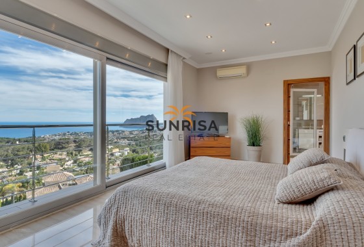
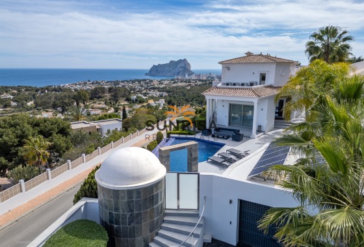
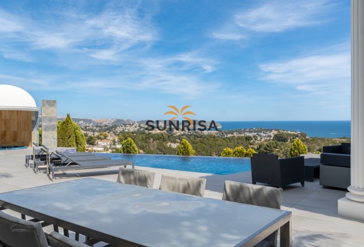
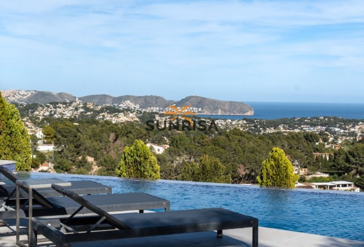
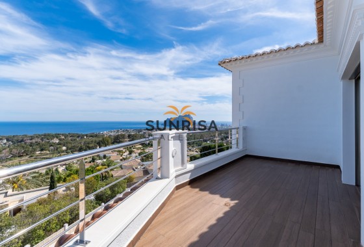
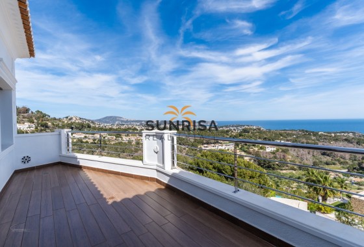
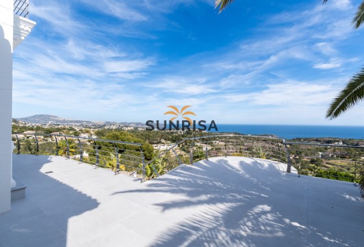
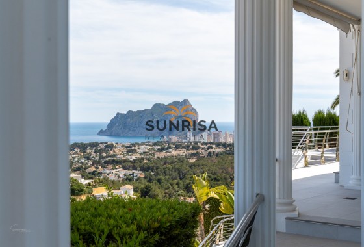
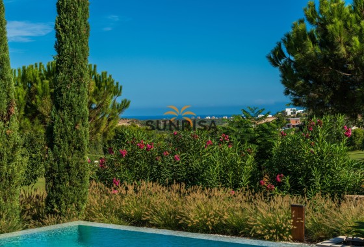
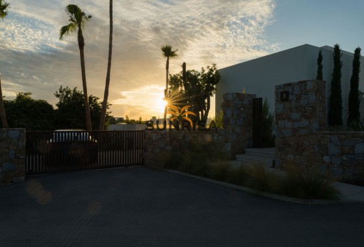
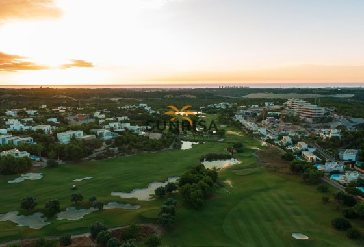
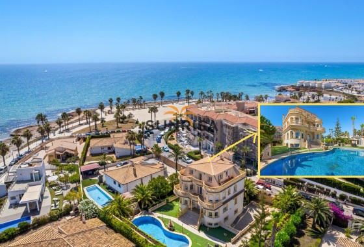
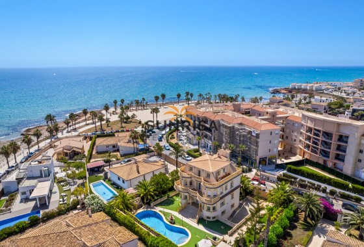
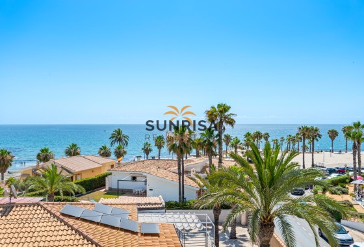
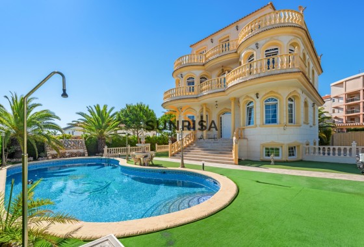
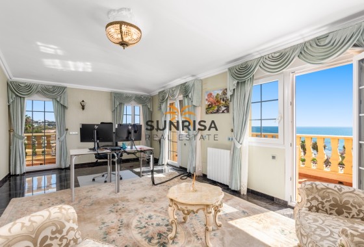
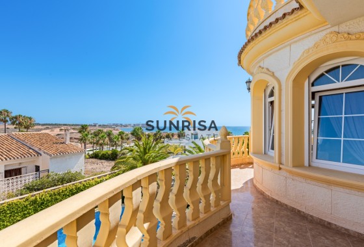
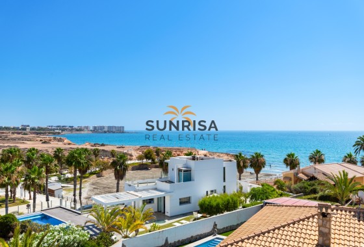
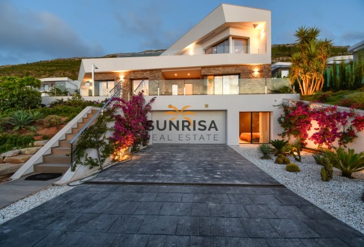
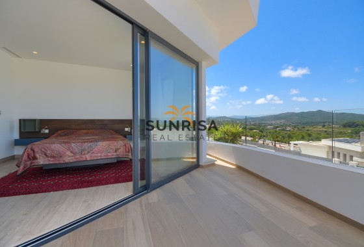
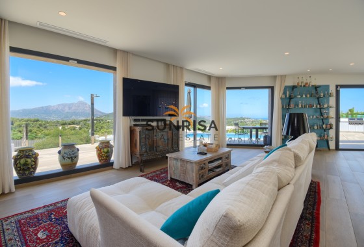
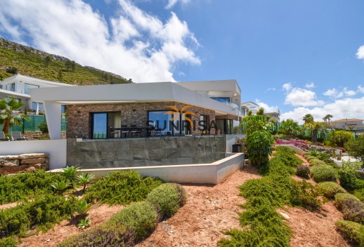
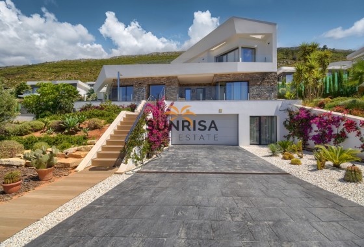
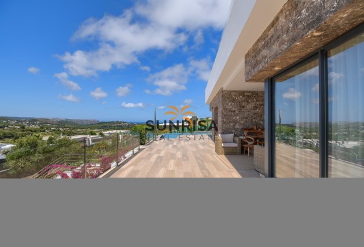
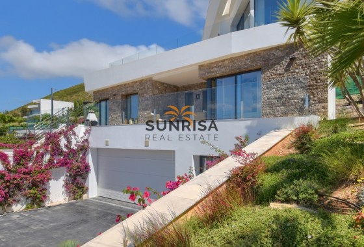
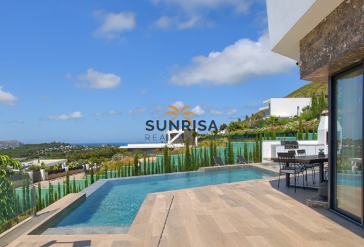
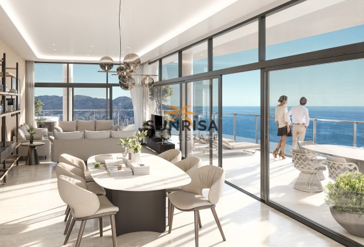
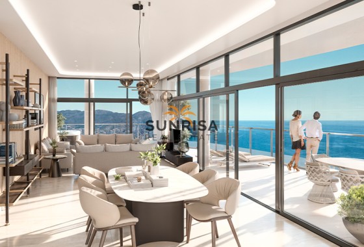
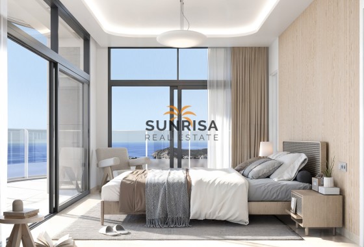
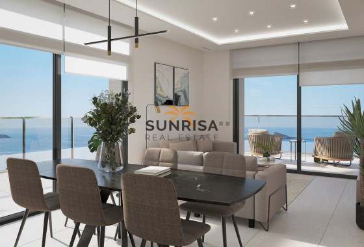
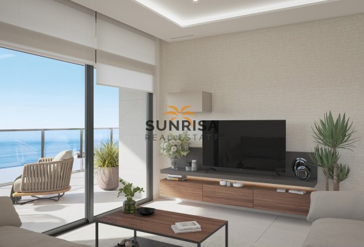
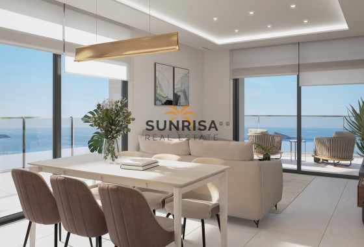
Located in the charming setting of Cabo de Palos, these exclusive villas offer a unique living experience on the frontline of the sea. With only two properties available, each villa has been designed to maximize the stunning sea views, ensuring that each day begins with a spectacular landscape. The proximity to the sea, just 100 meters away, allows for enjoyment of the sea breeze and the relaxing sound of the waves. These villas are ideal for those seeking a tranquil and luxurious retreat in a prime location.
OUTDOOR AREAS
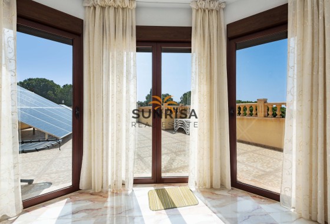
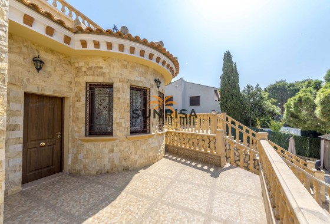
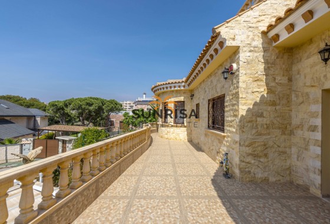
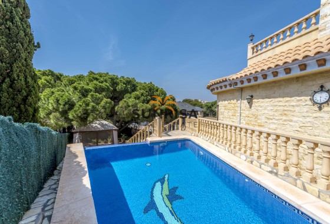
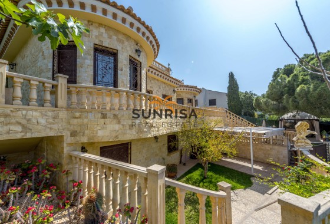
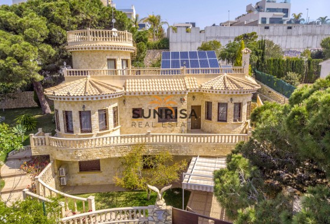
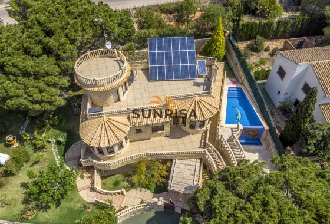
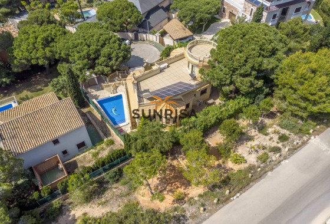
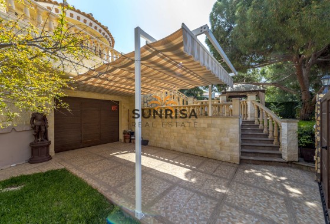
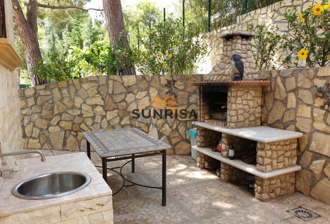
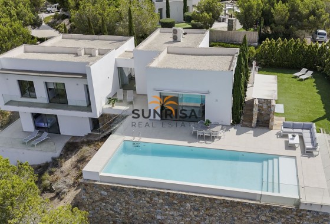
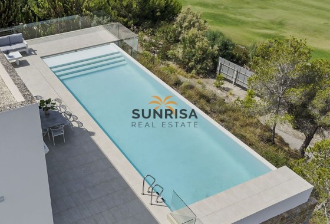
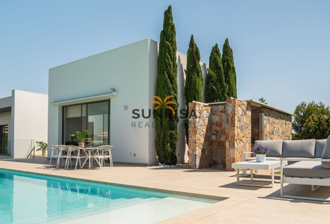
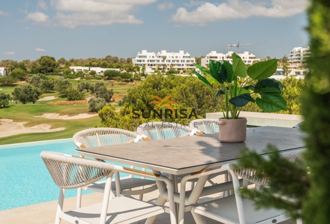
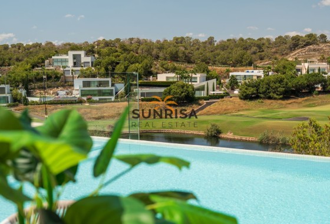
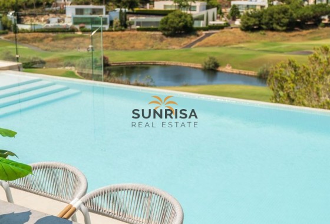
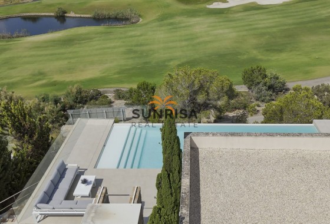
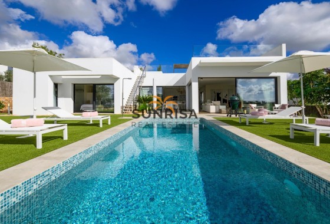
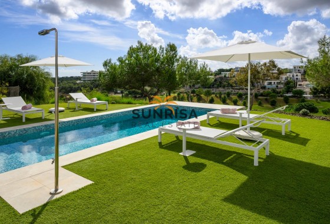
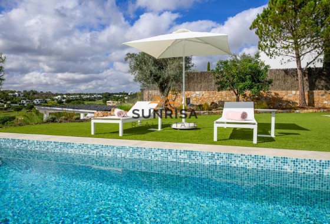
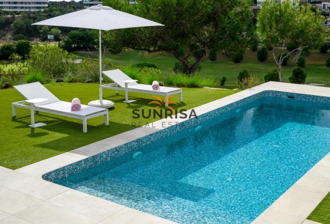
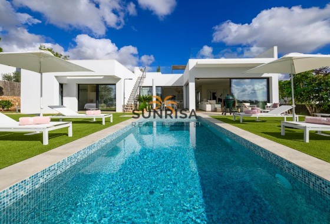
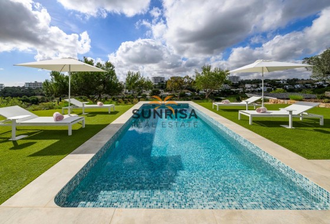
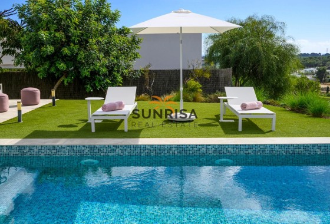
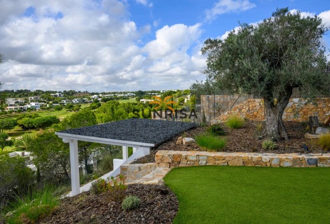
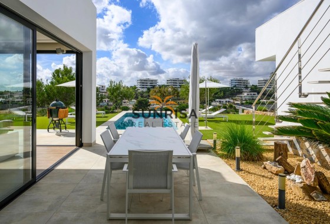
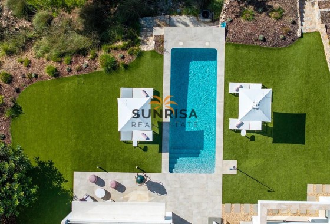
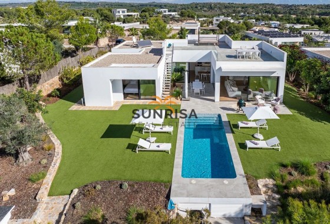
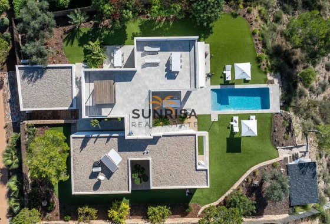
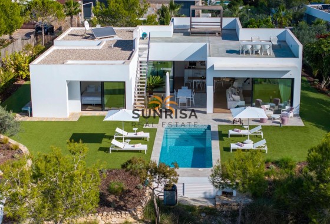
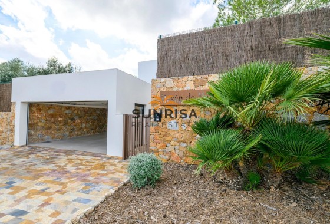
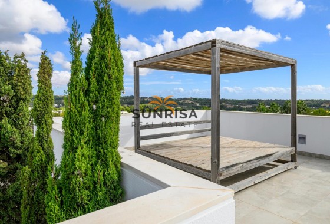
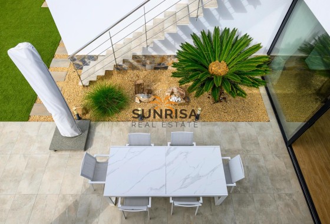
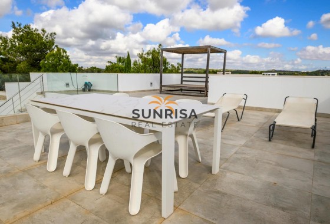
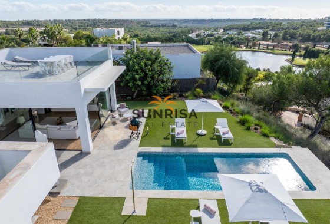
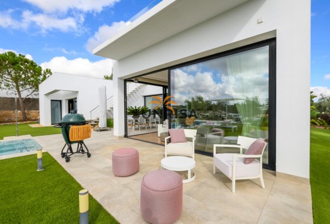
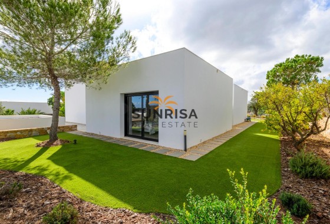
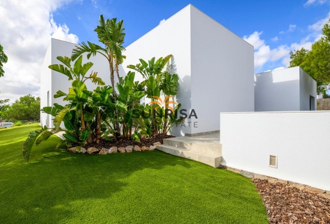
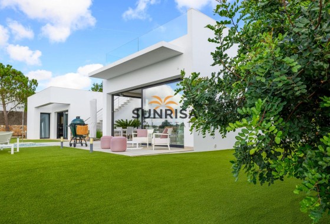
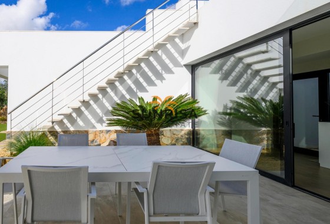
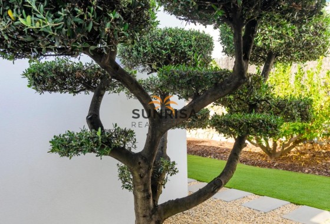
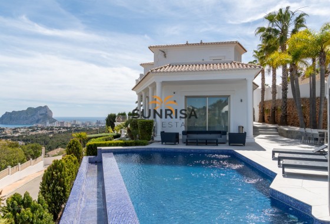
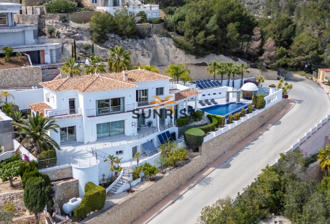
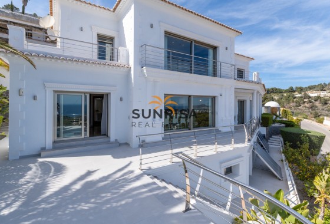
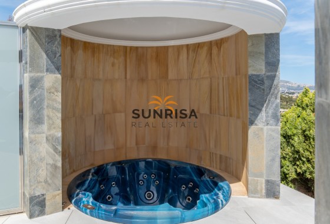
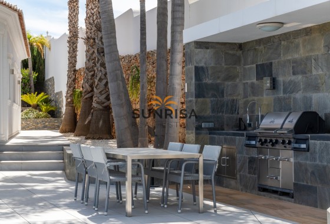
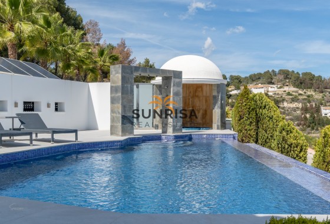
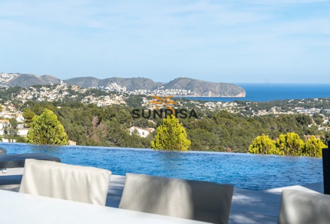
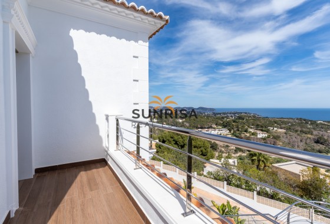
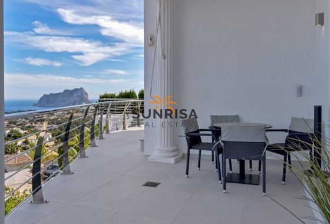
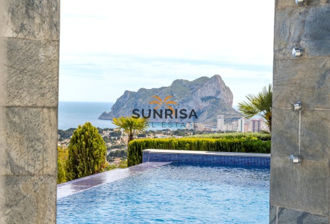
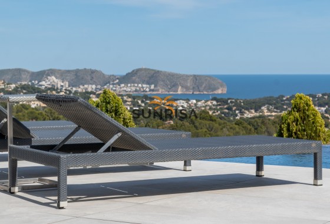
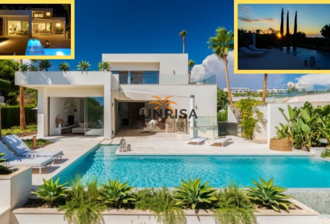
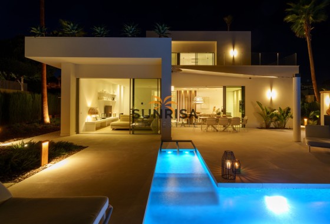
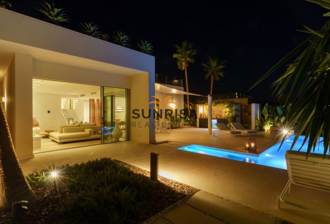
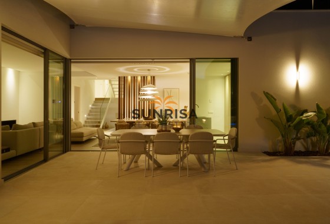
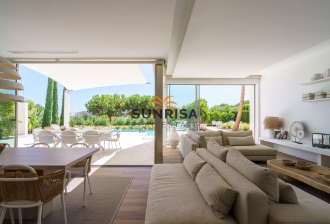
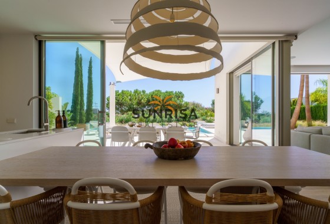
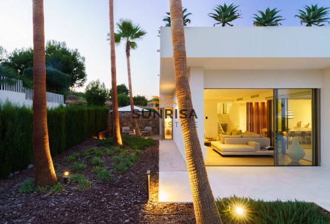
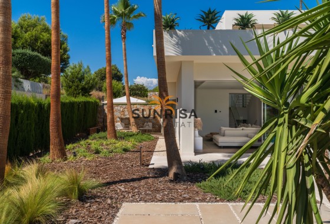
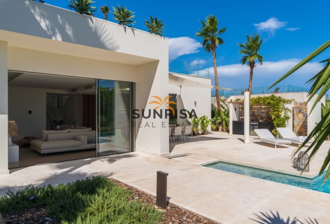
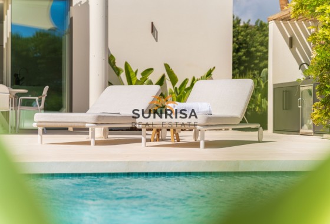
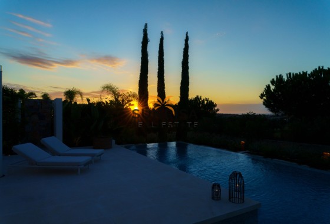
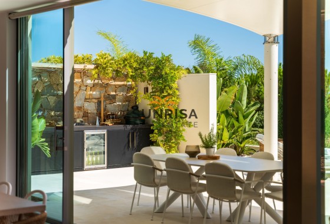
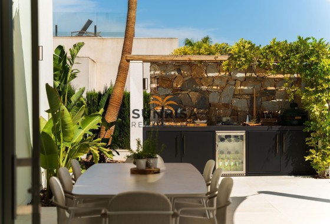
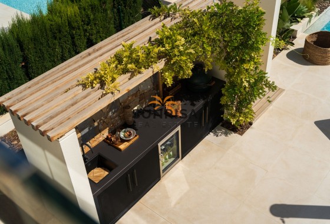
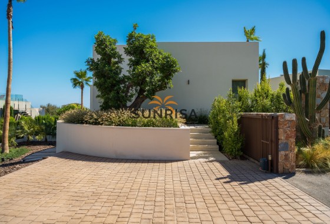
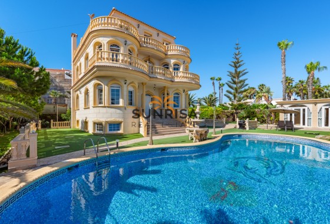
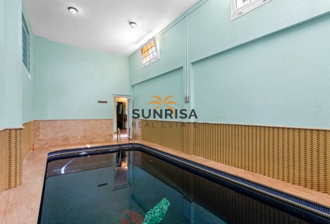
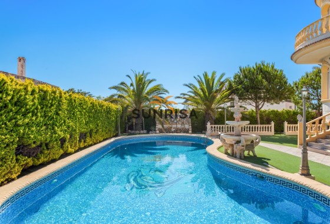
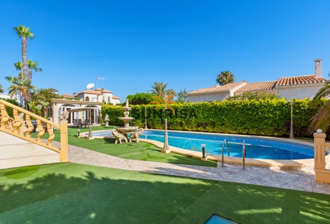
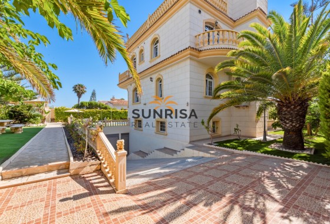
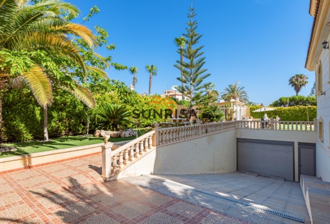
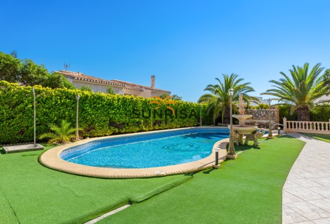
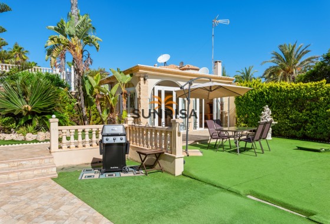
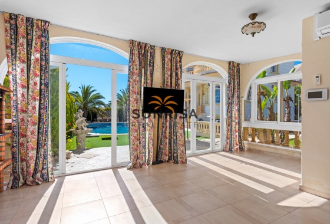
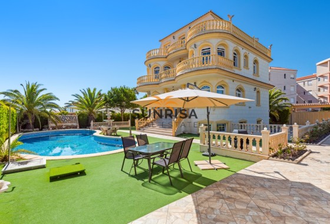
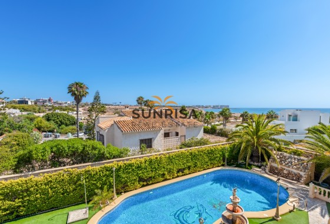
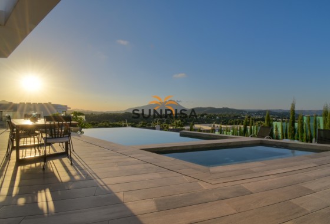
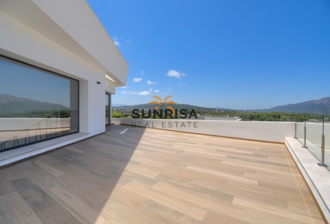
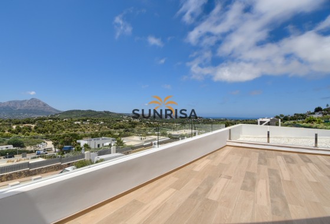
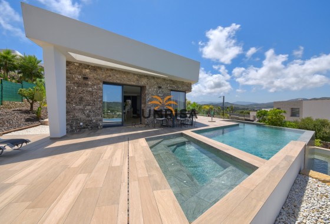
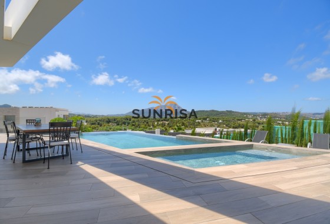
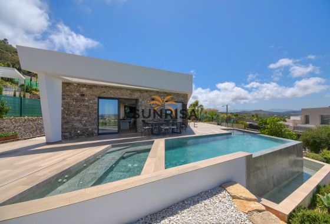
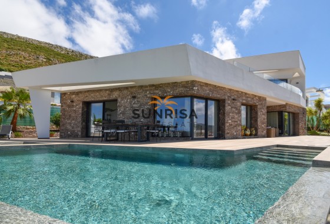
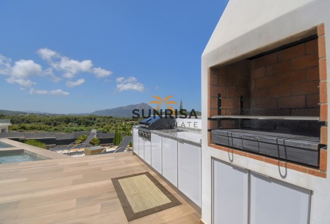
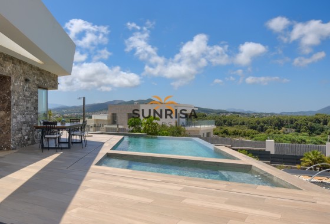
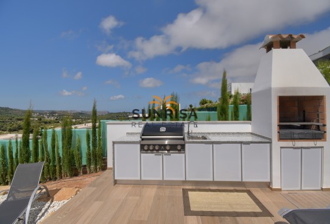
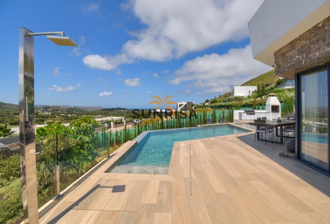
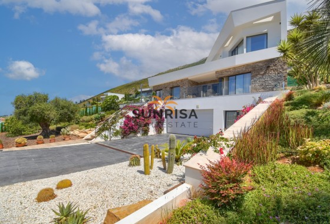
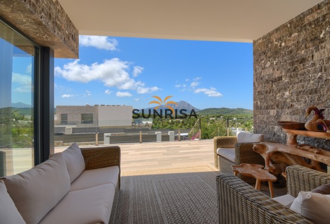
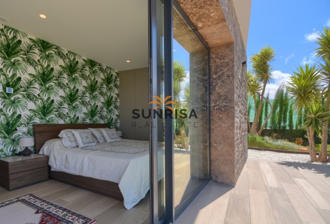
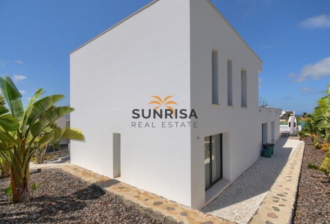
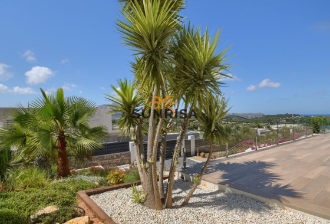
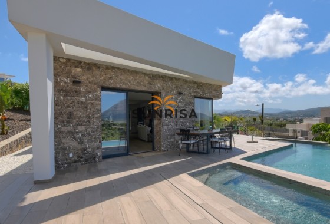
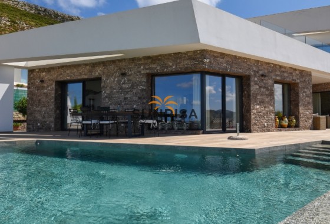
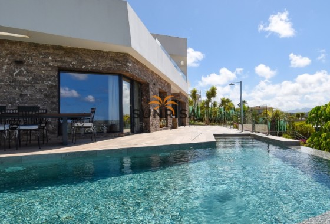
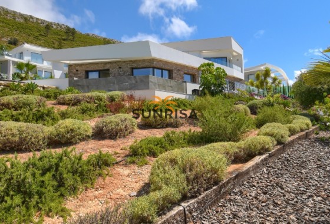
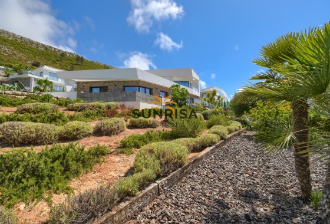
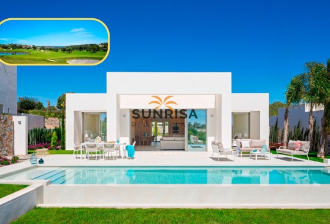
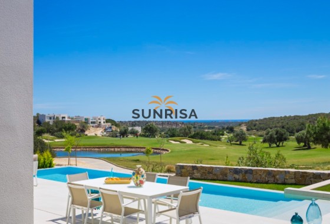
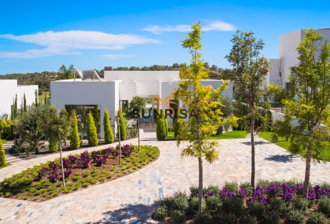
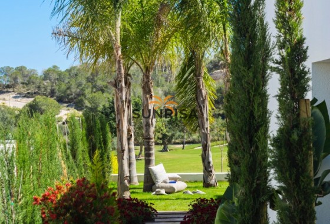
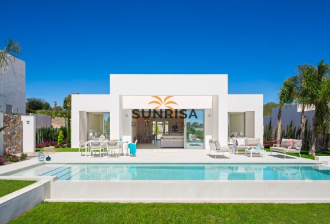
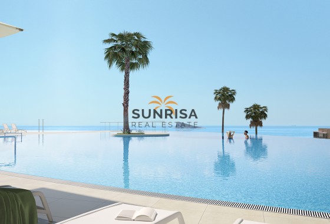
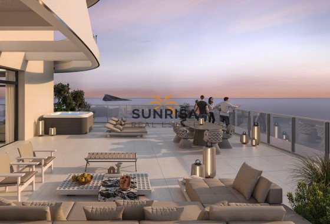
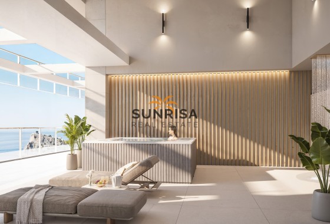
The exterior of these villas is carefully designed to offer maximum comfort and luxury. Each villa features a private garden, perfect for enjoying the Mediterranean climate. The private pool is an oasis of tranquility, ideal for cooling off during warm summer days. Additionally, the villas are equipped with a solarium, providing additional space to relax and enjoy the sun. The presence of a pergola adds a touch of elegance and functionality, offering shade and a cozy space for outdoor gatherings.
INDOOR AREAS
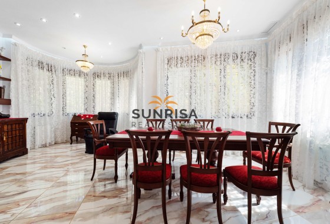
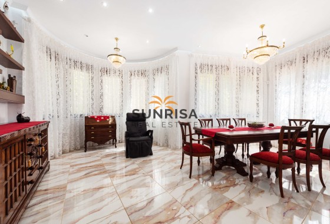
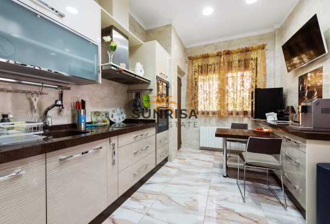
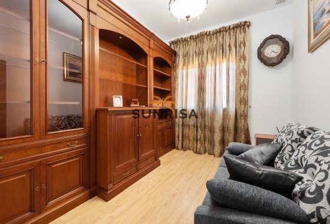
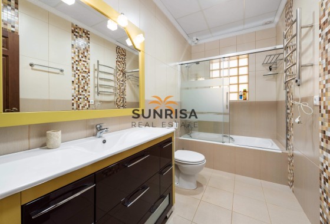
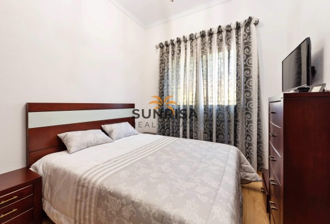
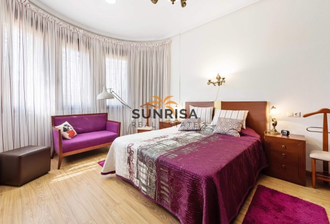
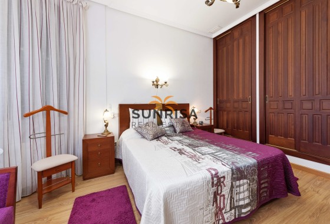
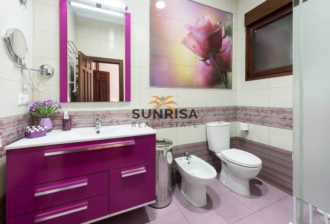
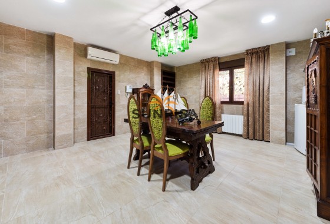
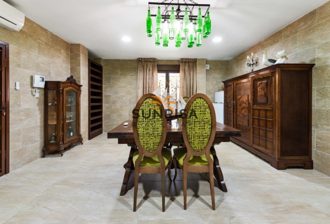
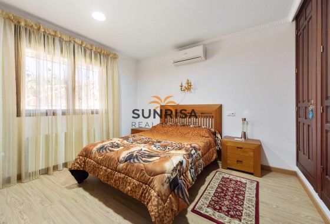
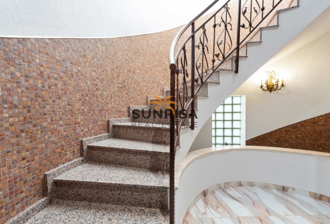
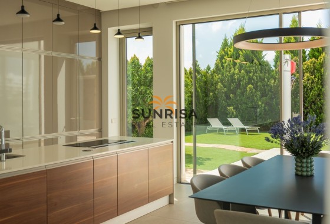
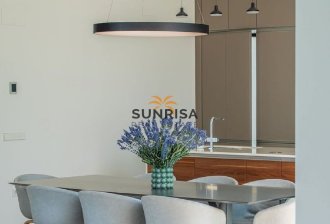
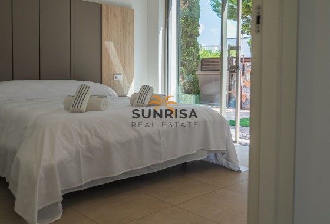
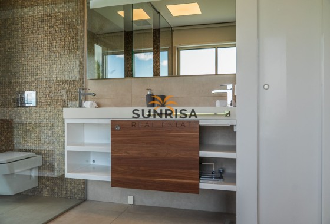
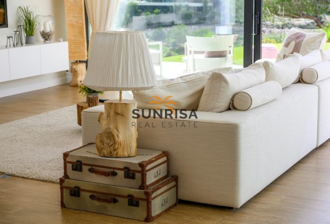
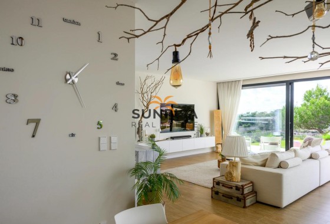
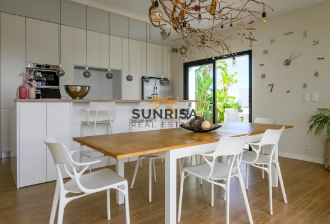
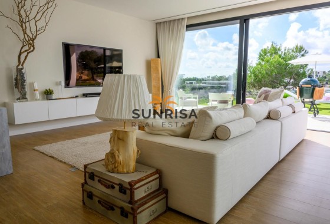
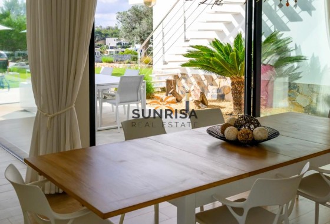
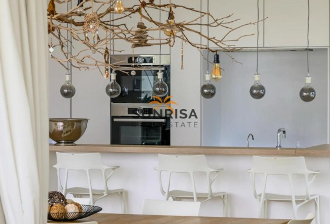
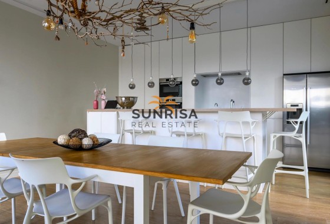
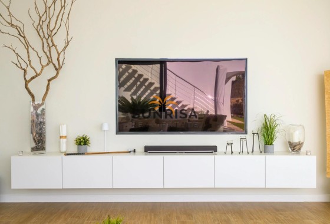
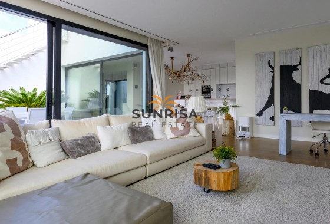
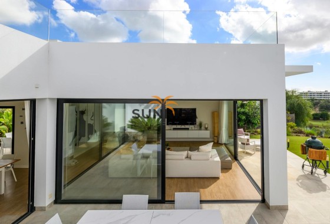
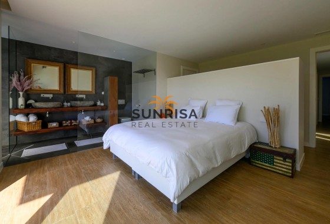
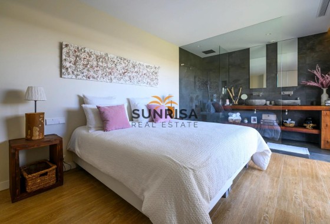
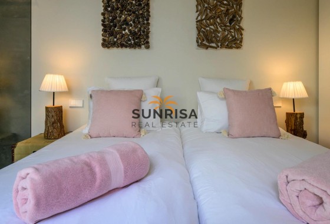
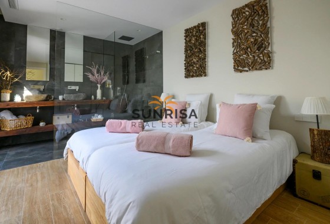
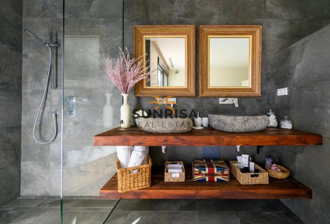
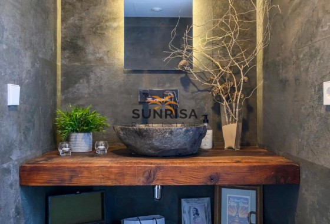
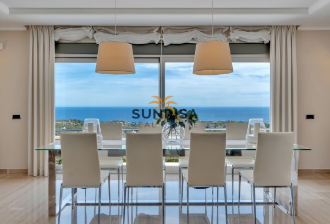
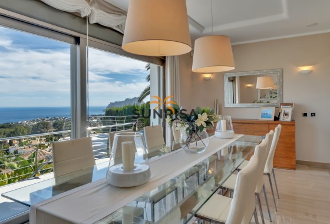
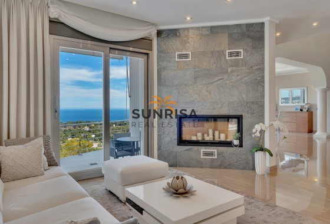
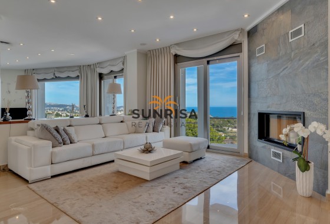
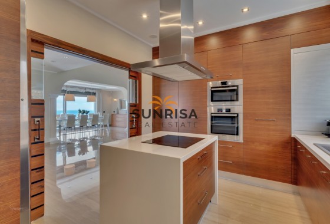
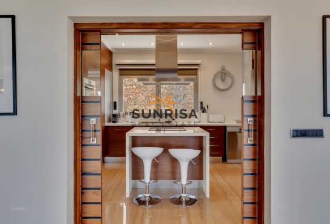
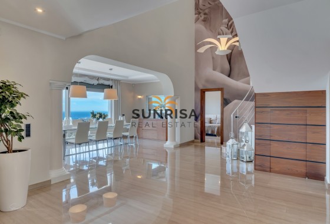
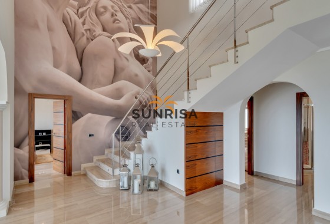
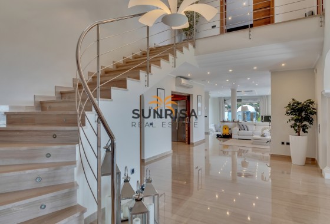
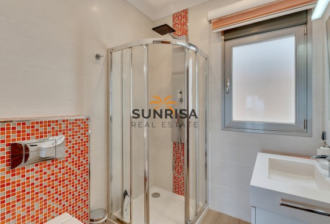
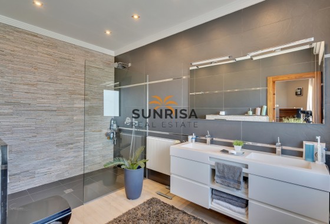
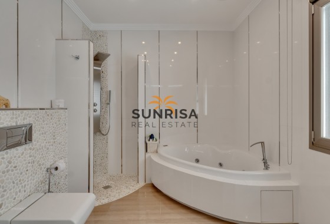
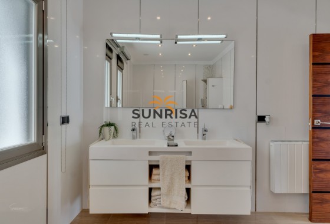
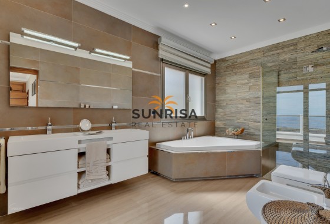
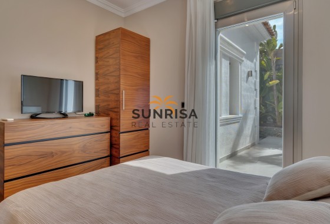
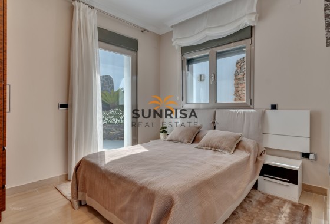
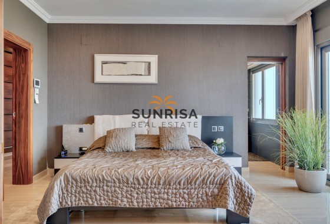
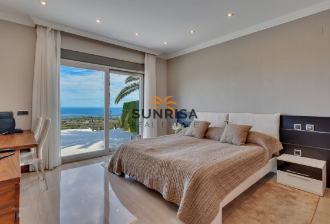
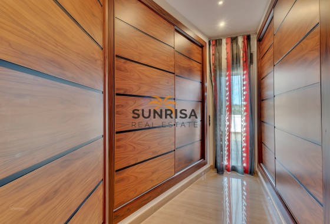
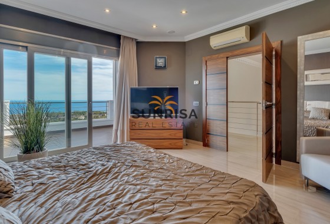
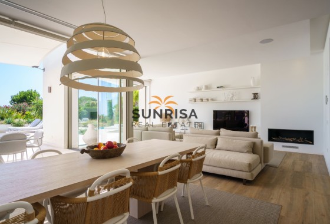
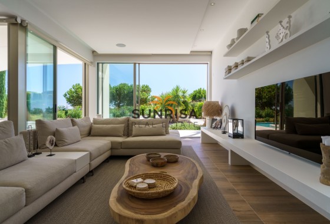
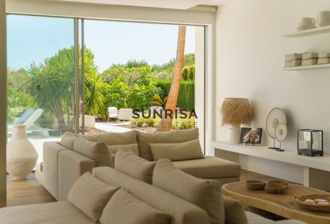
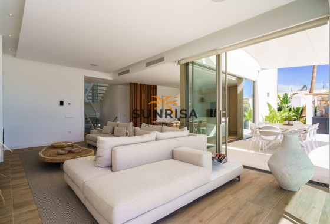
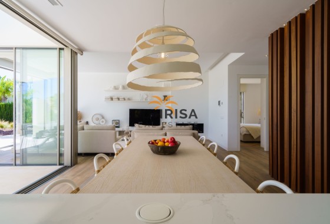
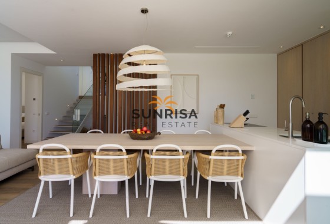
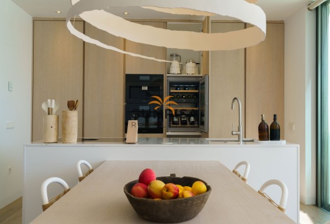
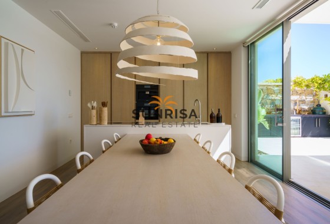
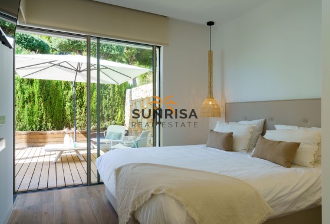
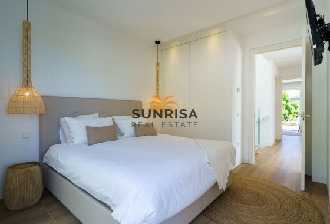
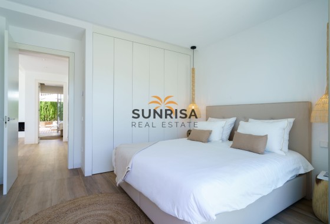
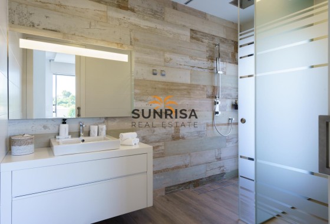
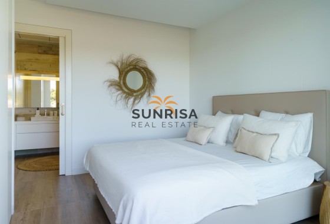
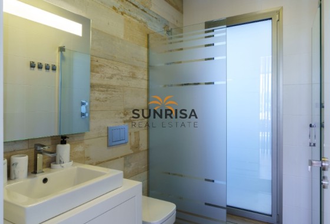
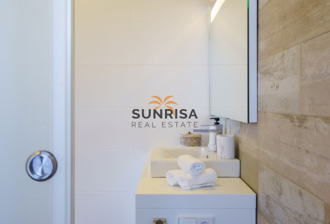
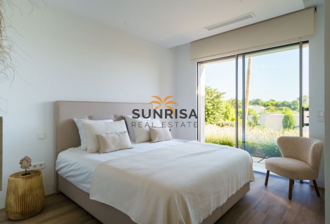
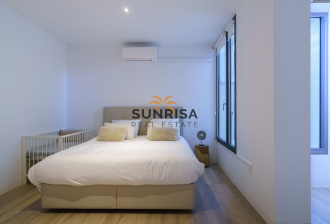
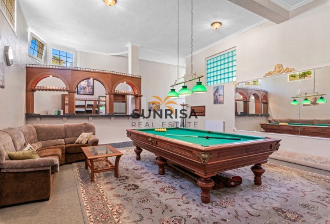
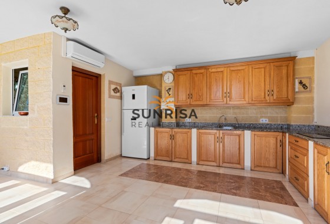
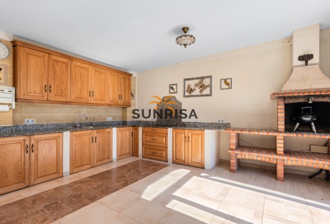
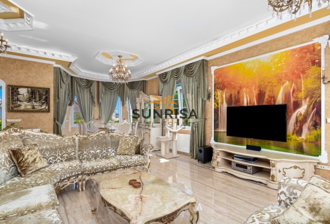
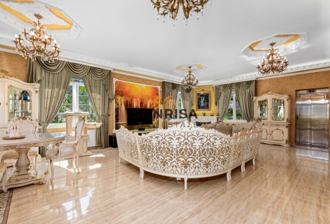
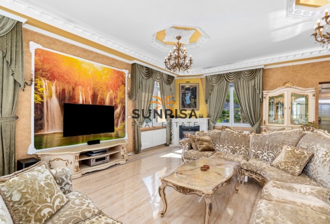
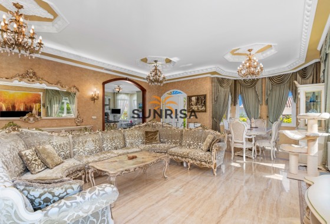
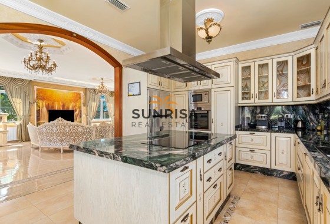
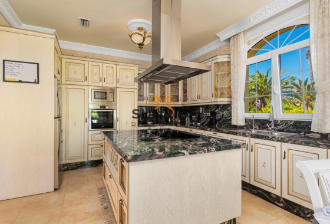
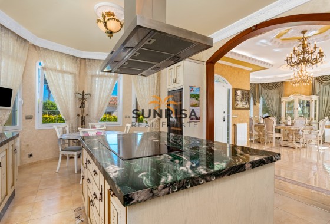
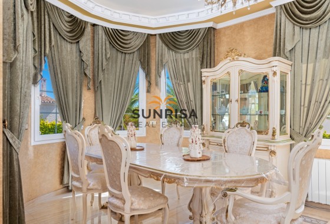
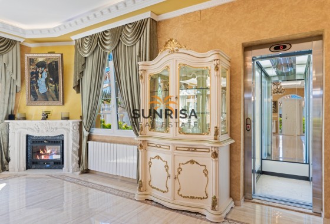
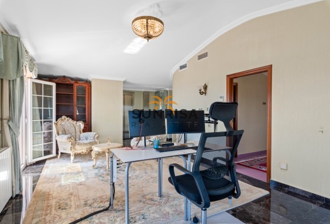
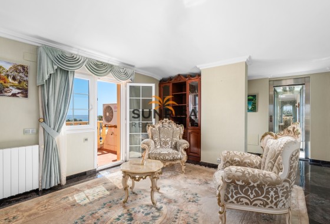
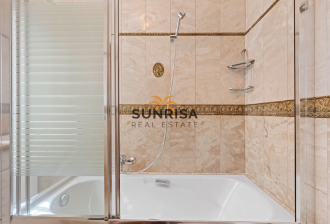
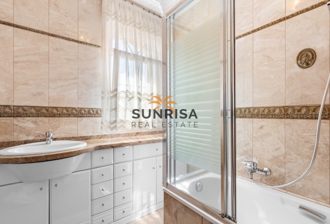
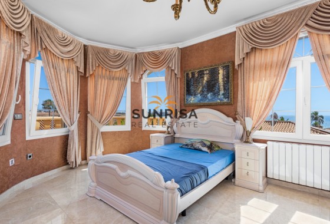
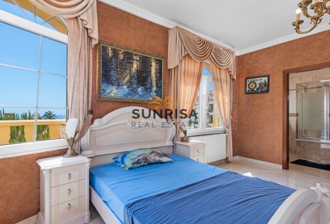
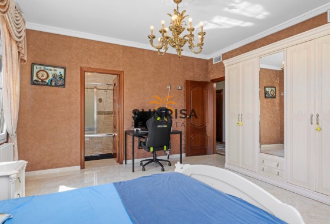
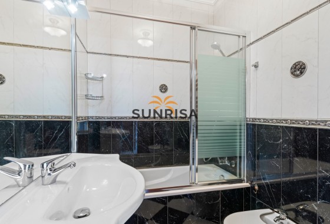
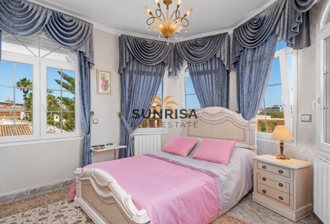
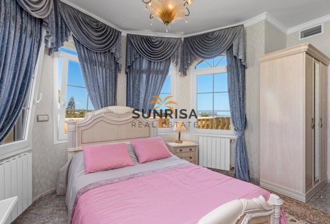
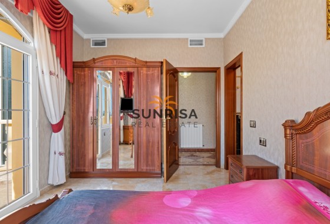
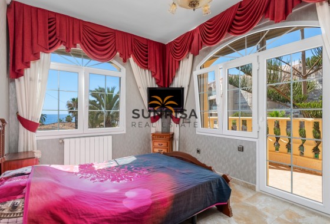
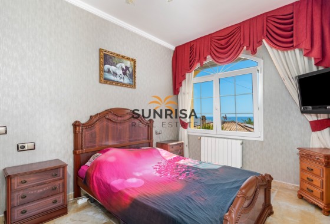
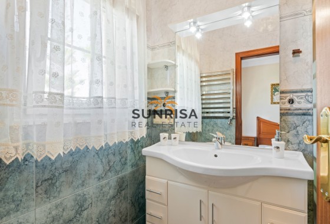
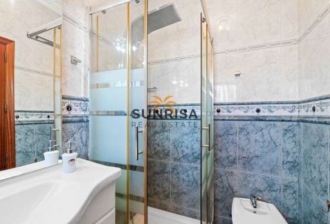
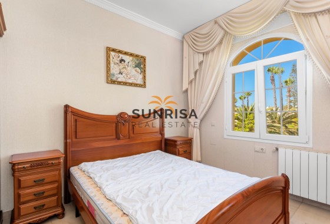
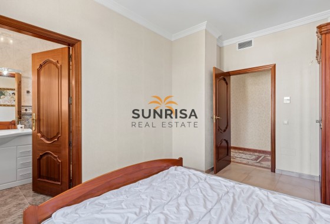
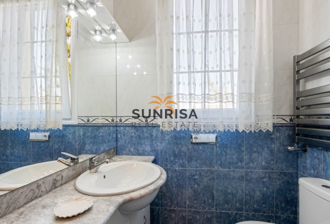
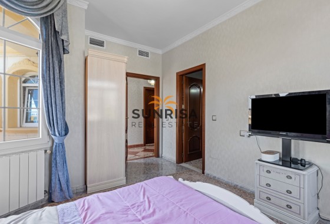
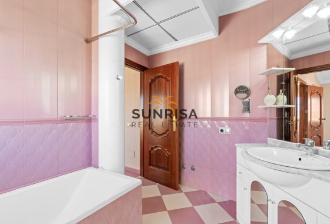
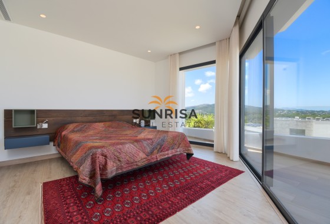
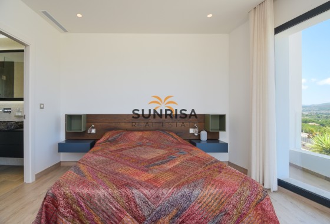
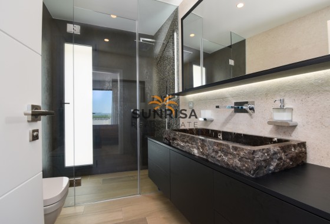
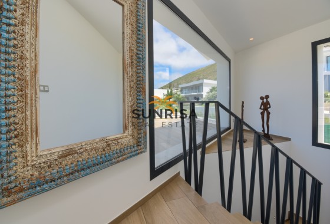
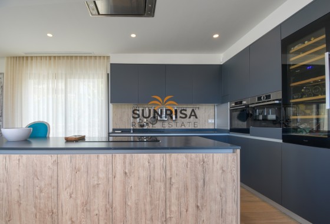
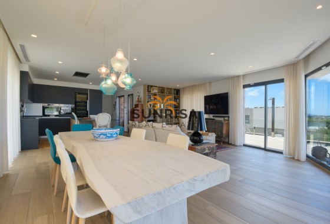
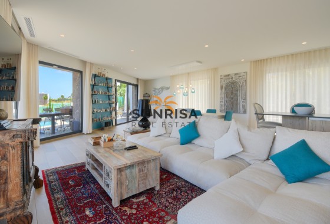
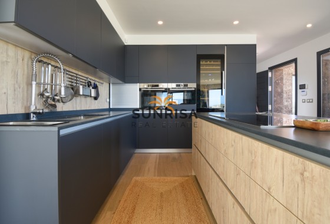
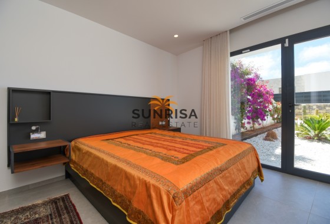
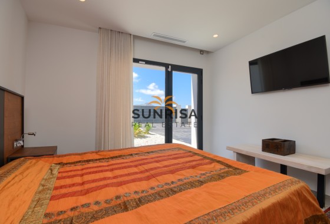
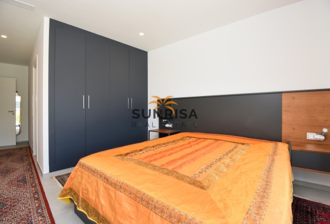
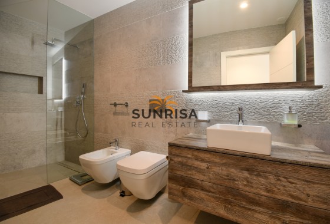
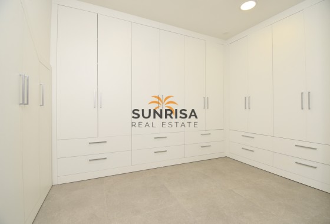
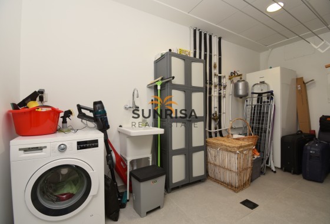
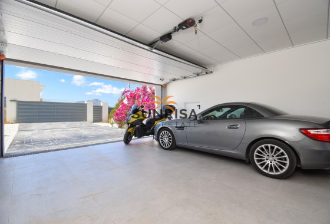
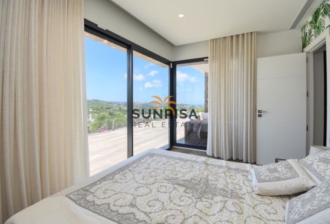
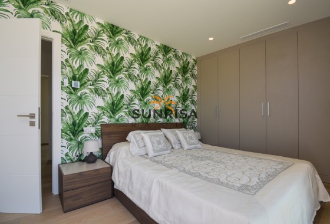
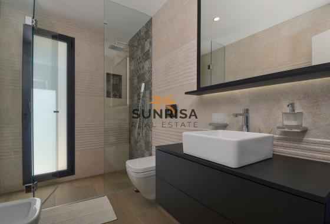
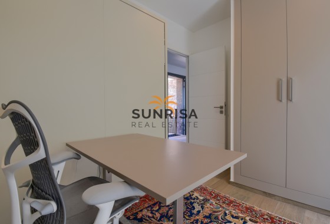
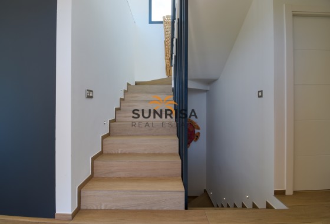
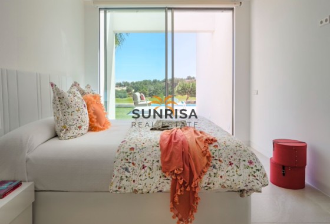
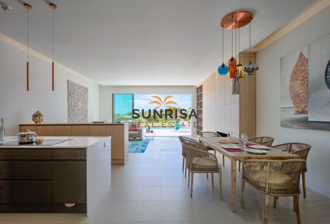
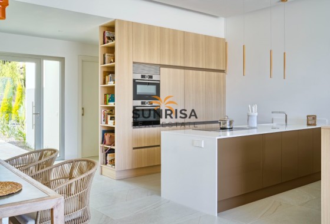
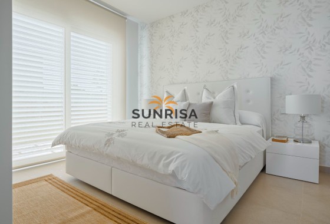
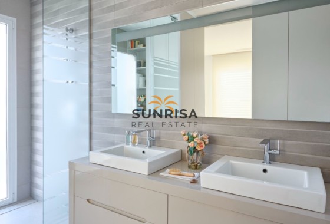
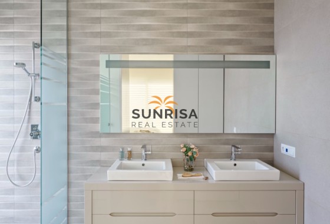
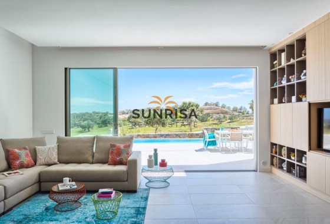
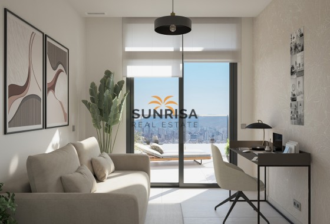
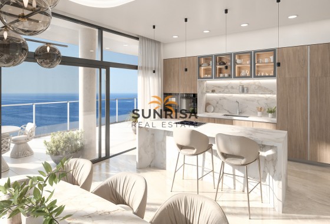
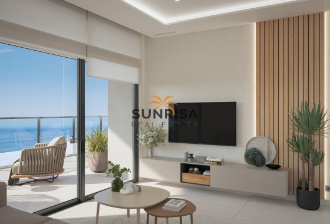
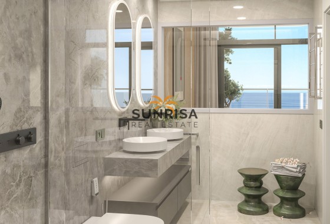
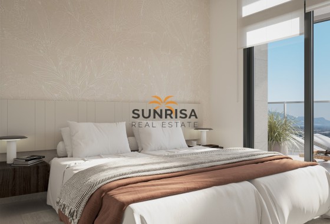
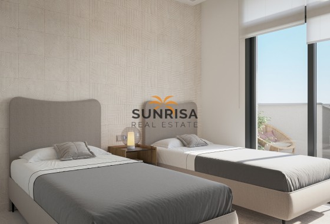
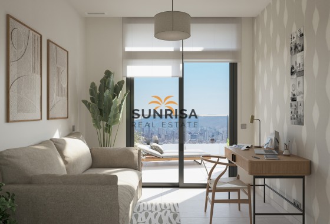
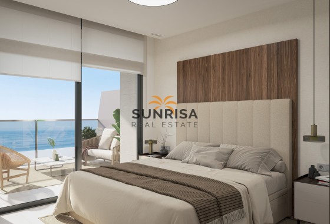
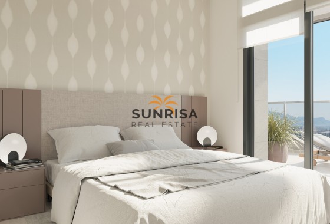
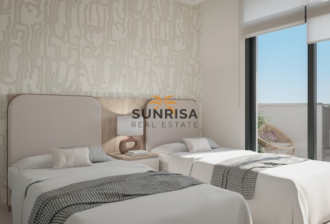
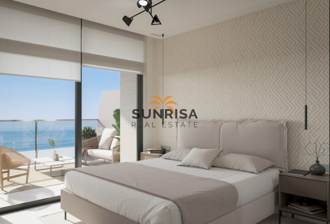
The interior of the villas is designed with a focus on comfort and modernity. With three bedrooms and three bathrooms, each space is optimized to offer privacy and comfort. Built-in wardrobes provide efficient storage, while the ceramic flooring adds a touch of sophistication. The villas are equipped with air conditioning, ensuring a pleasant environment throughout the year. The kitchen features modern appliances, facilitating daily life. Additionally, the villas include a private garage, ensuring convenience and security for residents.
OUTDOOR AREAS
The exterior of these villas is carefully designed to offer maximum comfort and luxury. Each villa features a private garden, perfect for enjoying the Mediterranean climate. The private pool is an oasis of tranquility, ideal for cooling off during warm summer days. Additionally, the villas are equipped with a solarium, providing additional space to relax and enjoy the sun. The presence of a pergola adds a touch of elegance and functionality, offering shade and a cozy space for outdoor gatherings.
INDOOR AREAS
The interior of the villas is designed with a focus on comfort and modernity. With three bedrooms and three bathrooms, each space is optimized to offer privacy and comfort. Built-in wardrobes provide efficient storage, while the ceramic flooring adds a touch of sophistication. The villas are equipped with air conditioning, ensuring a pleasant environment throughout the year. The kitchen features modern appliances, facilitating daily life. Additionally, the villas include a private garage, ensuring convenience and security for residents.
Energy certificate
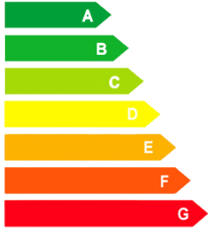
Energy RatingB
Floor plans
Floor plans and documents
Location
- To Airport
- 53 km
- To Amenities
- 6 km
- To Golf
- 2 km
- To The Beach
- 0.1 km
Make an enquiry
Curated selection Featured properties for your dream lifestyle
 270 m2
 800 m2
 4
 3

 Yes











- Village views
- Open views
- Sea views
- Beach


 Yes