Vistabella
VillaNew Build
Ref. NB-QJYYWDHM€459.000
Overview
- Meters138m2
- Plot187m2
- Bedrooms3
- Bathrooms3
Bedrooms:3
Bathrooms:3
Airport Distance: 61000M
Built-In Cabinets
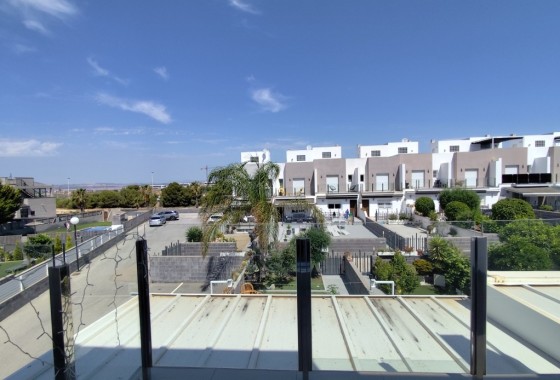
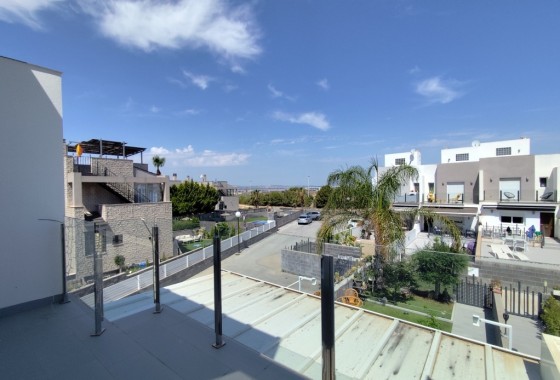
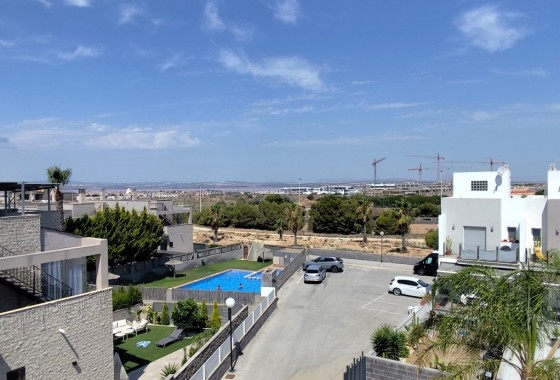
City Views
Floor: 3
Golf
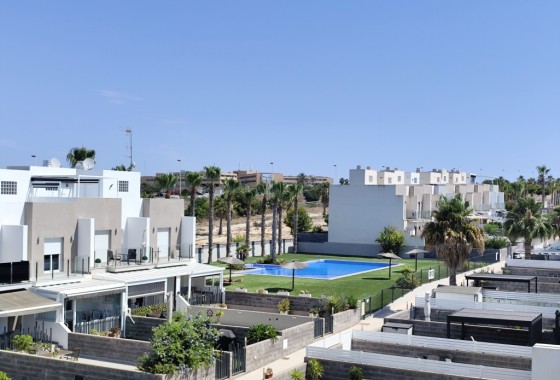
Green Areas
Hospital
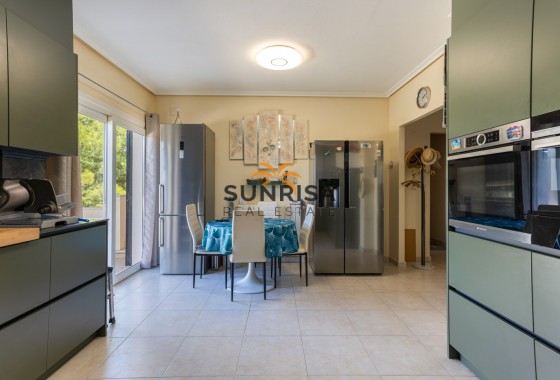
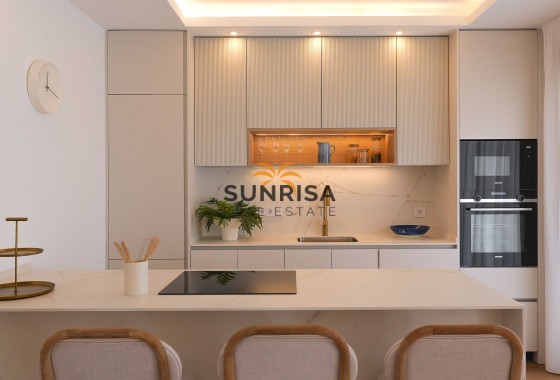
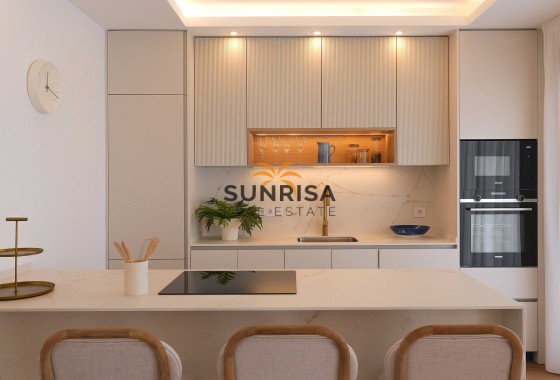
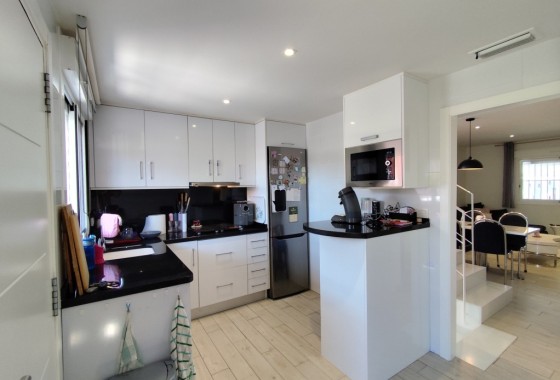
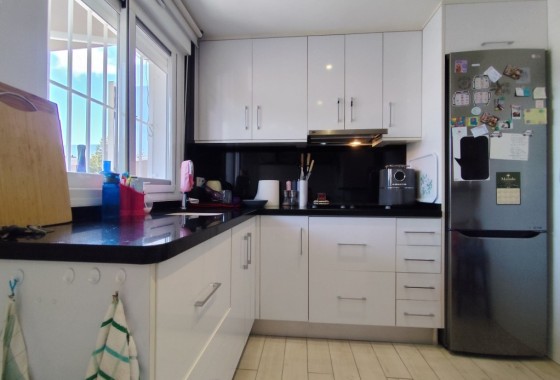
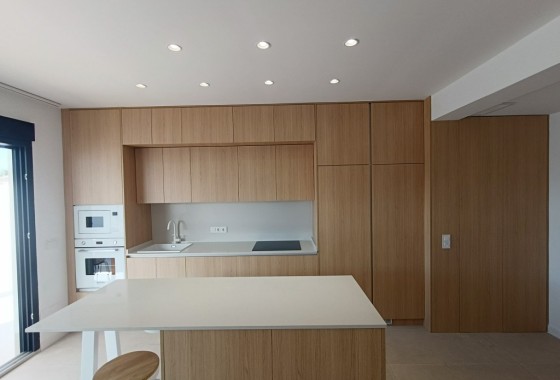
Kitchen: Furnished
Near Sea
Parking
Private Garage: 1
Private Parking: 1
School
Sea Distance: 18000M
Description
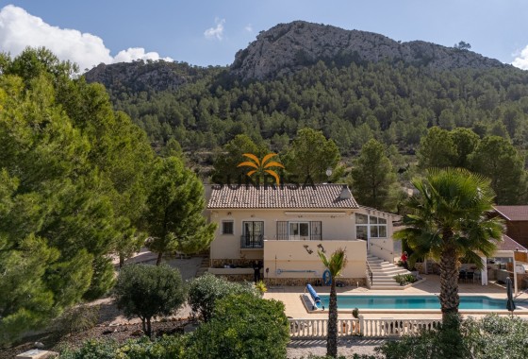
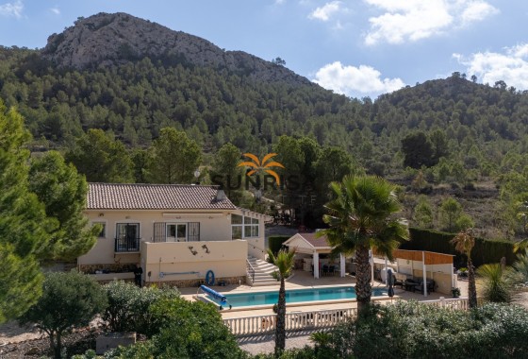
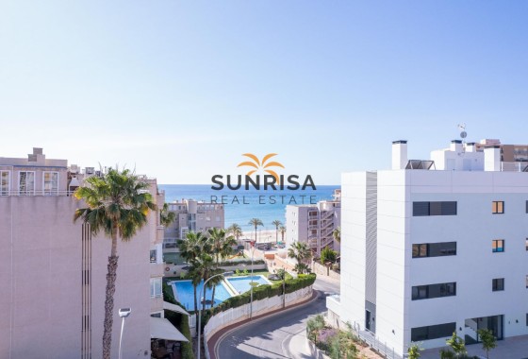
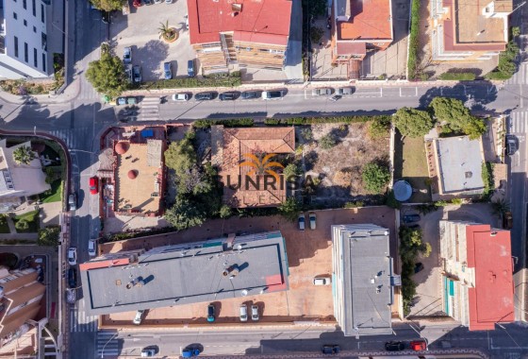
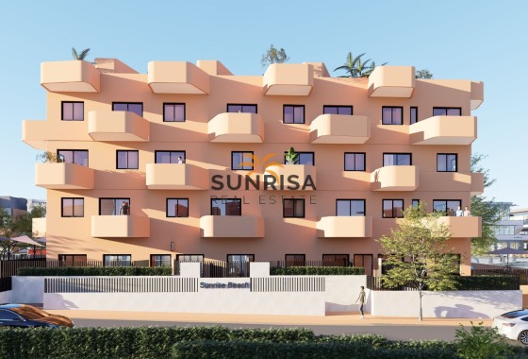
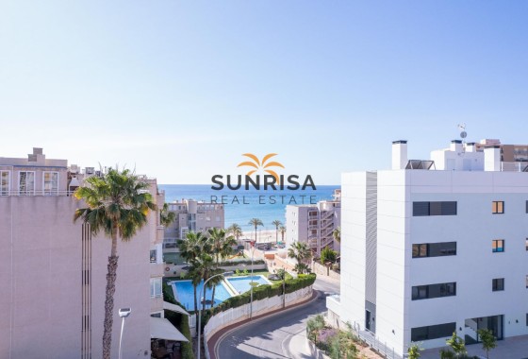
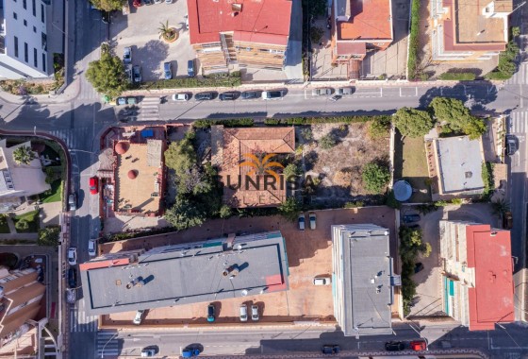
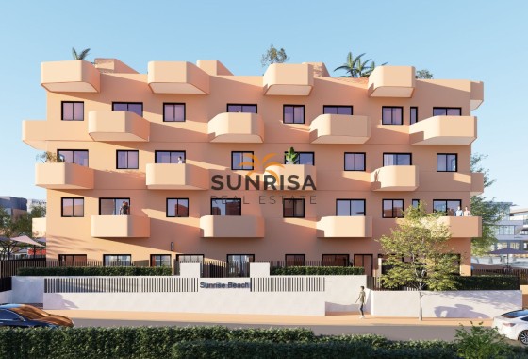
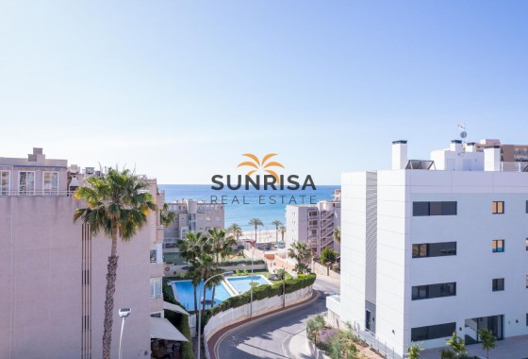
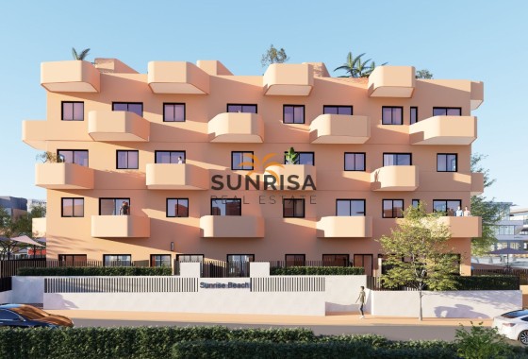
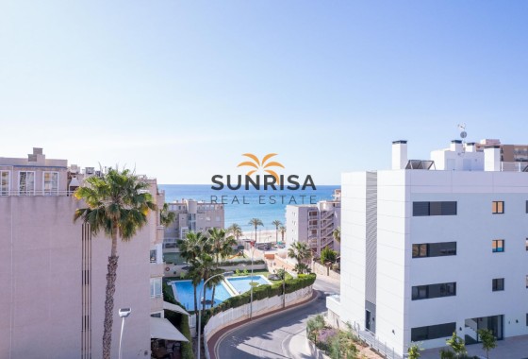
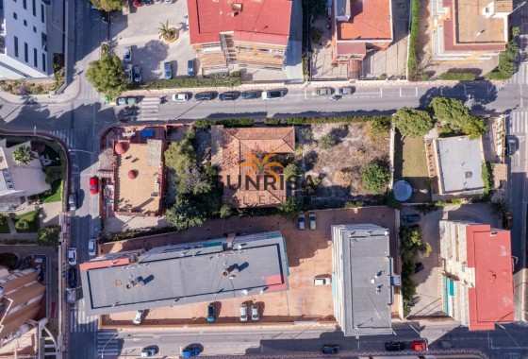
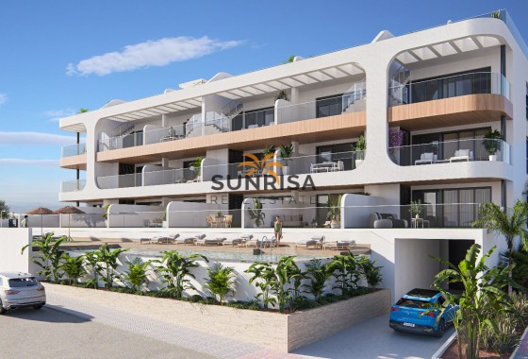
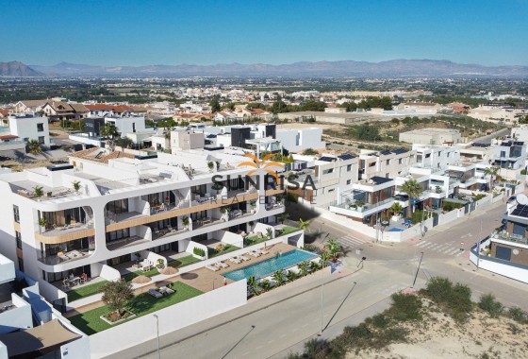
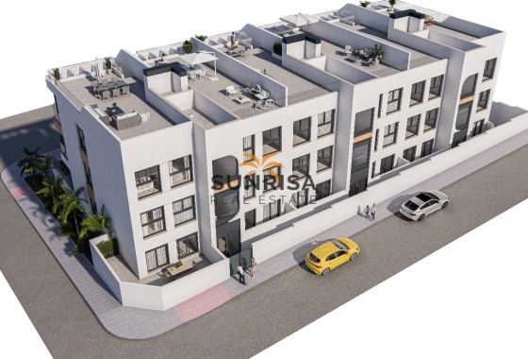
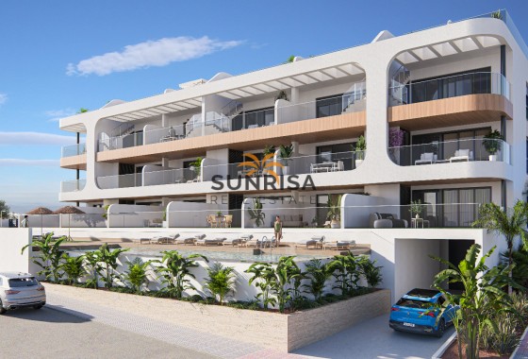
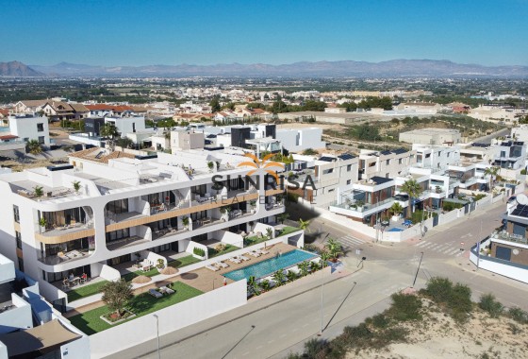
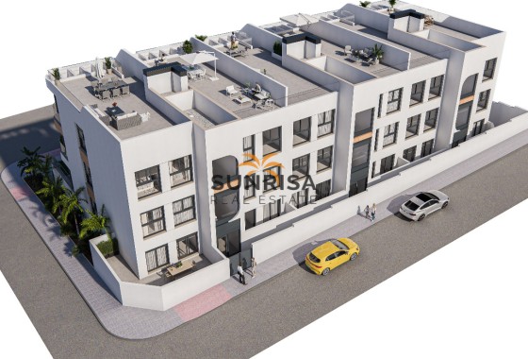
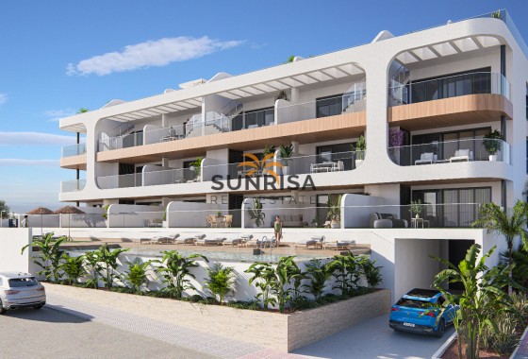
Located in the charming area of Vistabella, these exclusive villas offer a prime setting to enjoy tranquility and comfort. With a total of 6 properties available, each villa has been designed to meet the most demanding needs, combining elegance and functionality. The proximity to the golf course, just 0.85 km away, adds an additional appeal for golf enthusiasts, allowing for an active and healthy lifestyle.
OUTDOOR AREAS
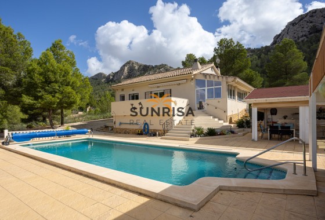
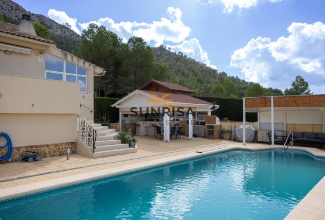
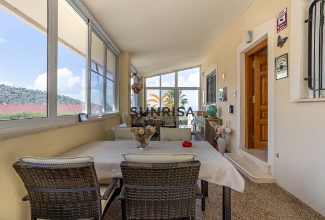
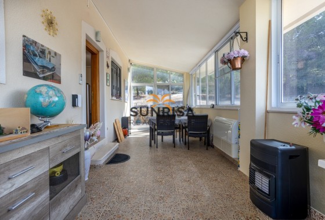
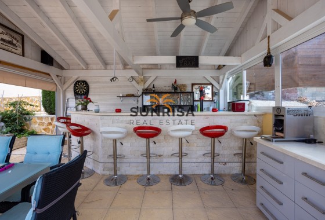
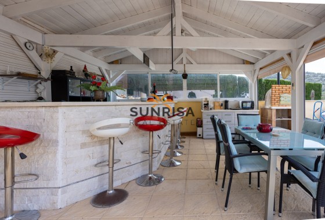
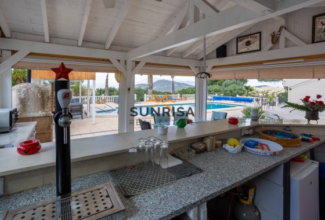
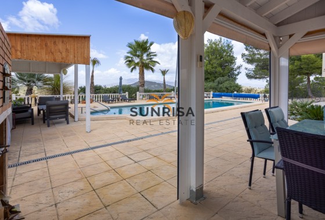
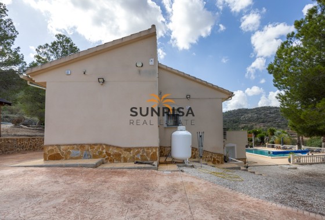
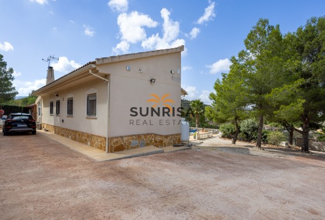
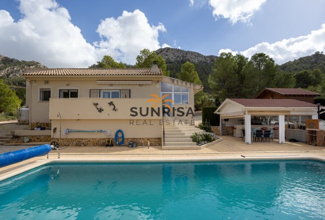
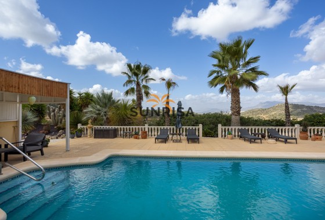
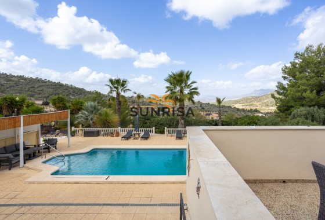
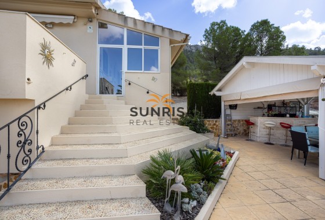
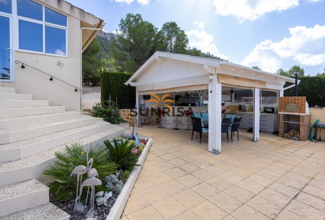
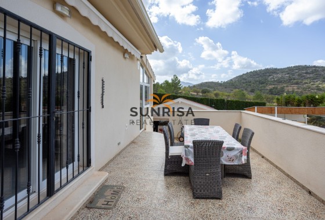
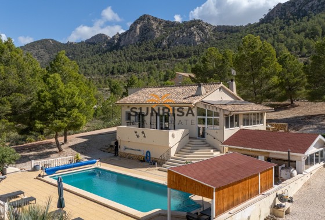
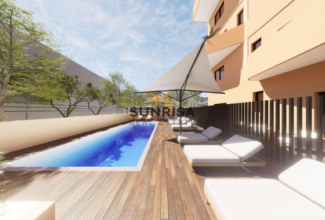
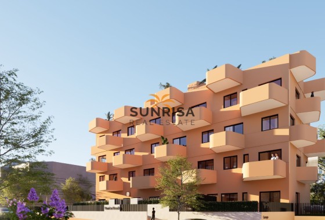
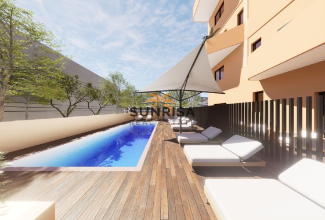
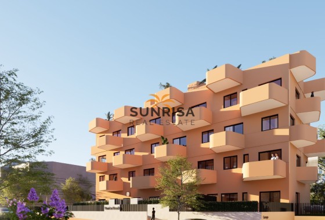
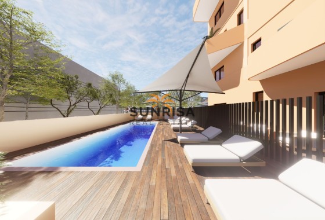
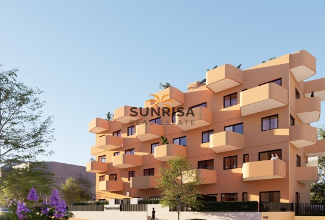
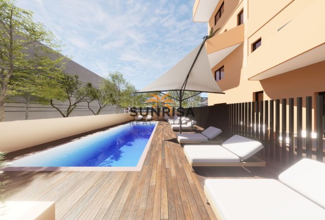
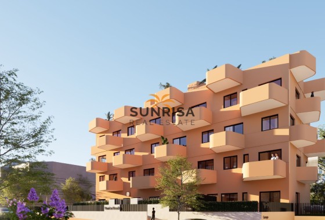
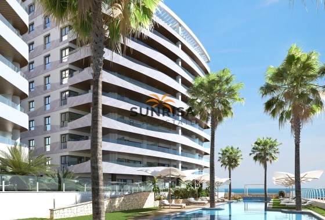
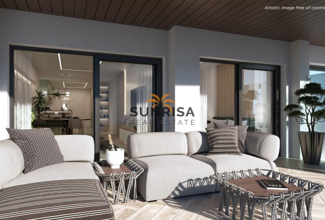
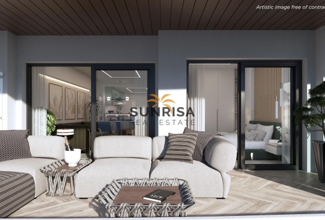
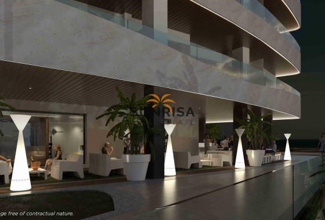
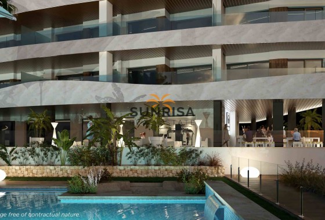
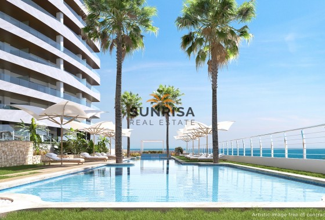
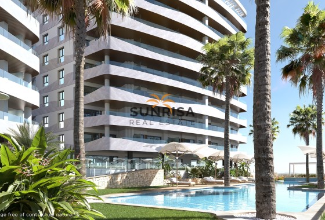
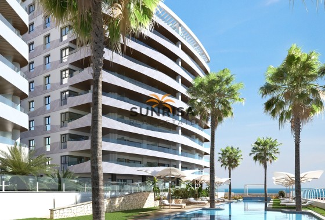
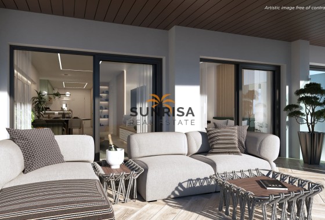
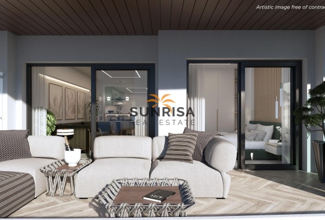
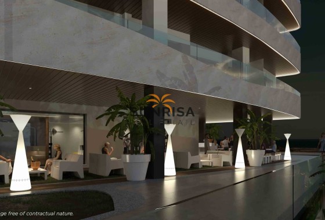
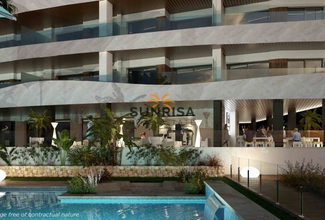
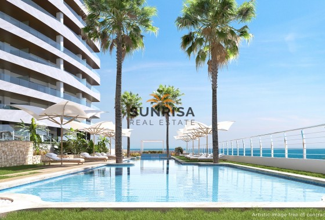
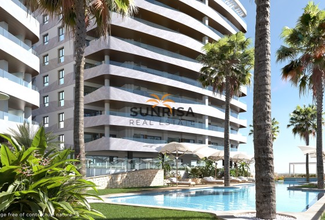
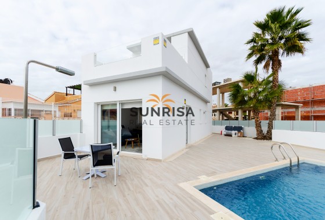
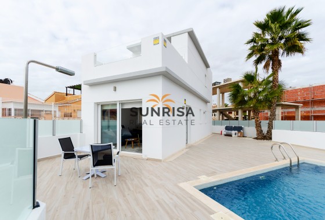
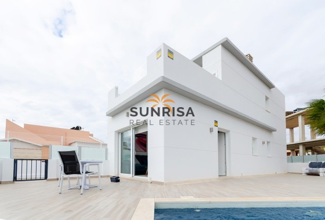
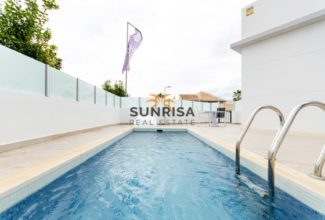
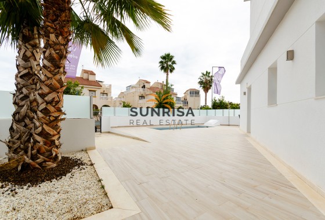
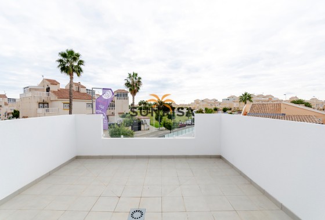
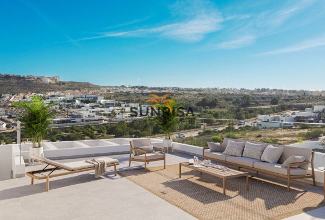
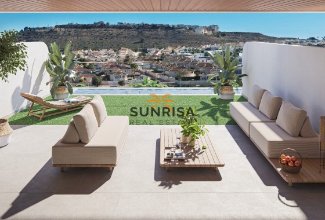
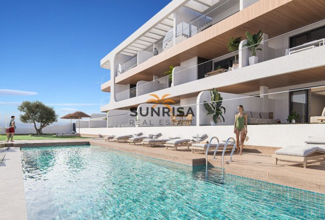
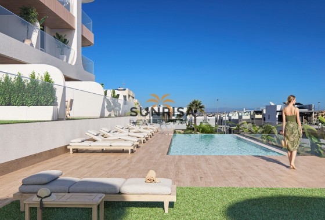
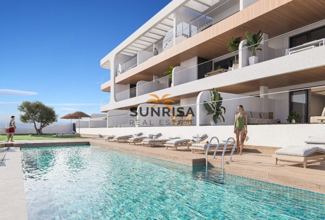
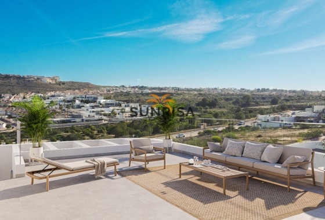
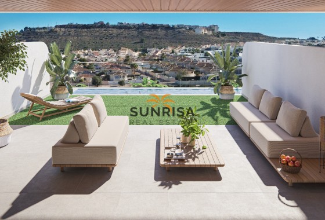
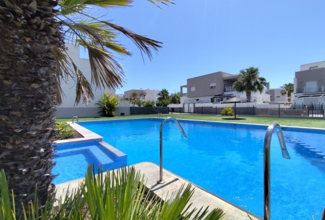
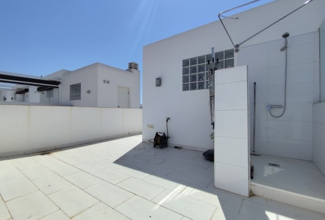
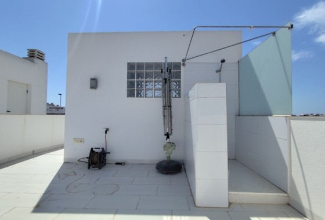
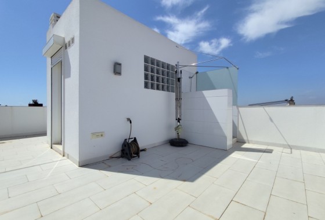
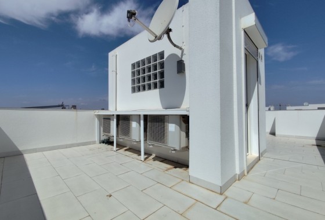
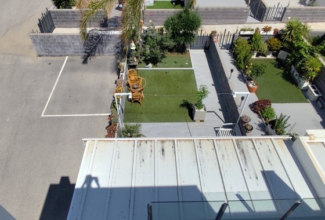
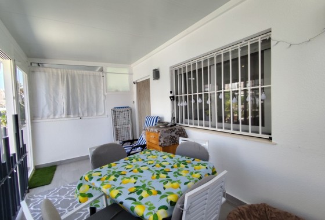
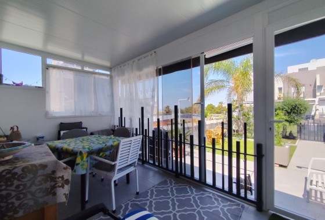
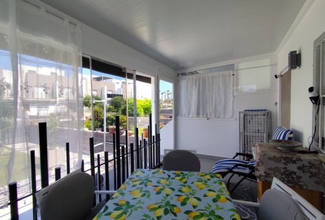
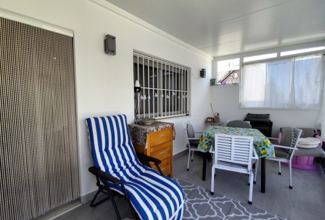
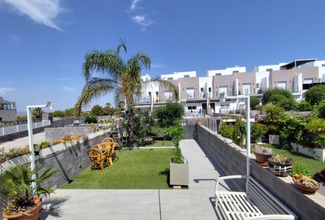
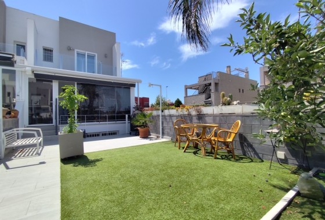
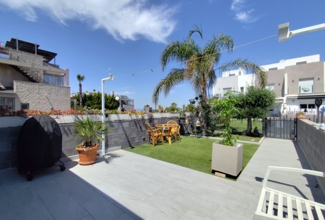
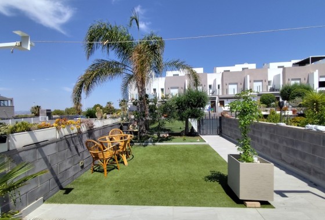
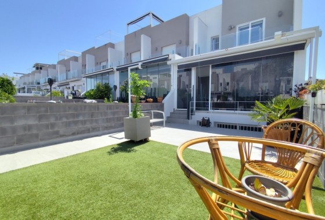
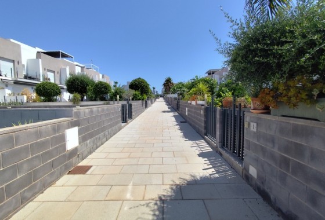
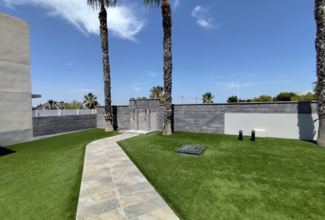
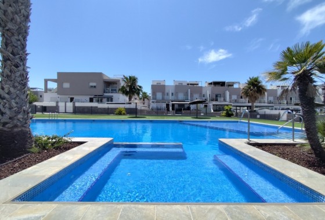
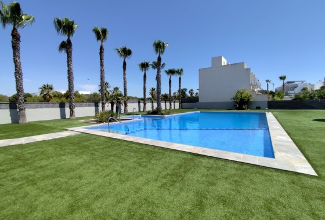
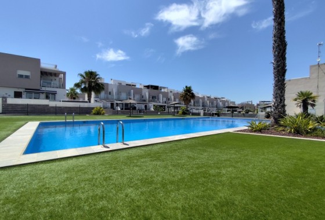
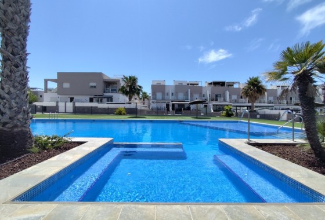
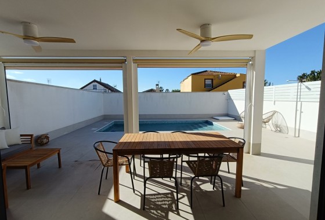
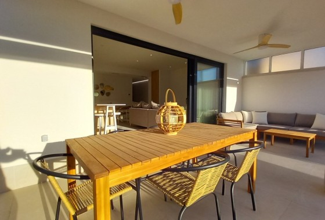
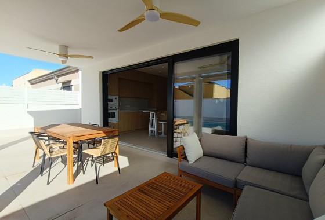
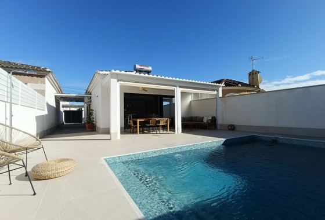
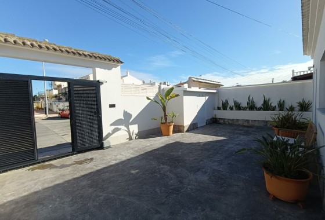
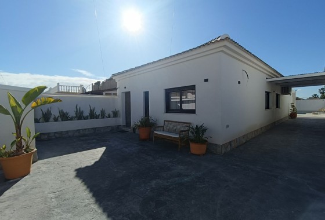
The villas boast an exterior design that stands out for its modernity and elegance. Each property features a private garden, ideal for enjoying the outdoors and the Mediterranean climate. Additionally, the spacious terraces offer a perfect space to relax or share moments with family and friends. The inclusion of a private pool in each villa guarantees a personal oasis to refresh during the warm summer days. The solarium, available optionally, provides additional space for sunbathing and enjoying panoramic views.
INDOOR AREAS
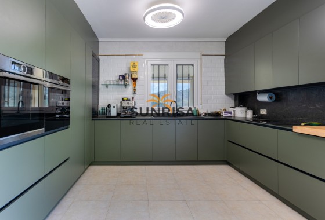
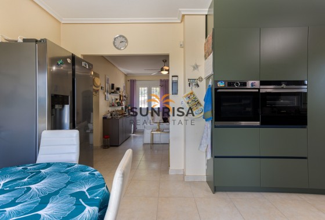
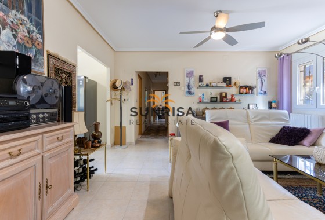
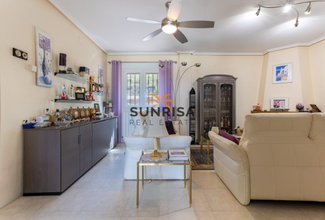
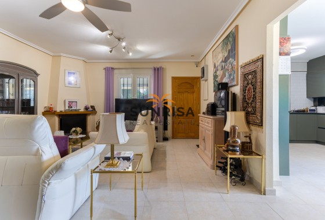
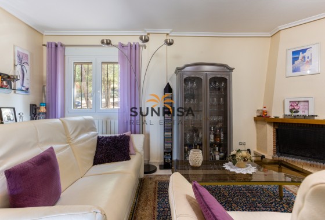
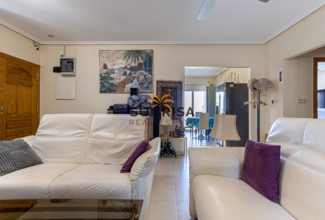
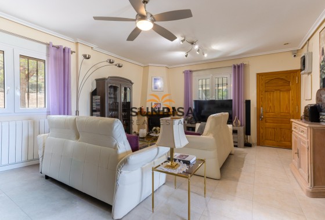
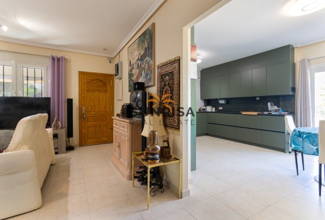
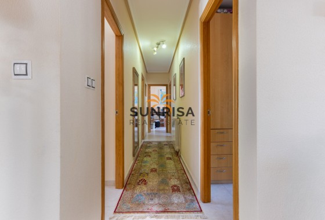
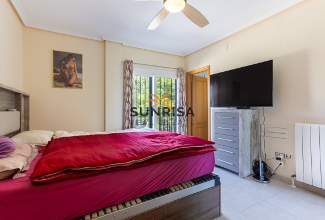
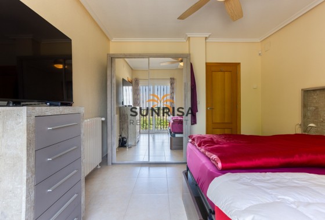
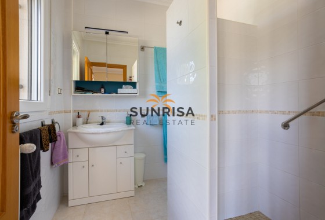
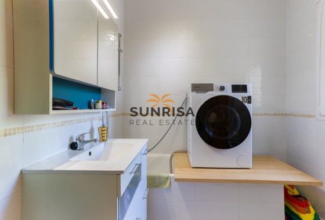
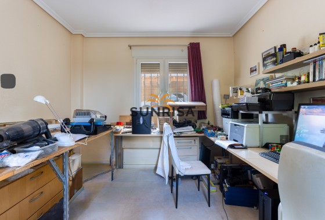
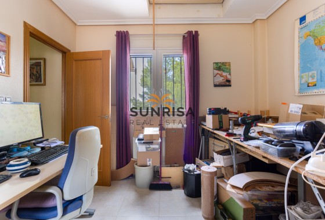
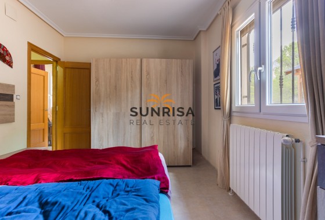
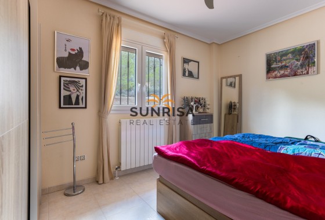
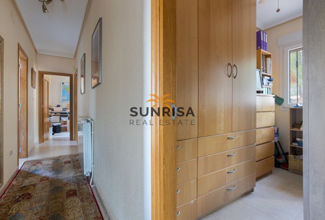
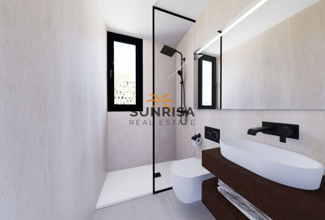
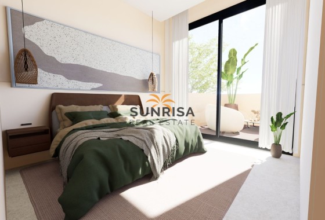
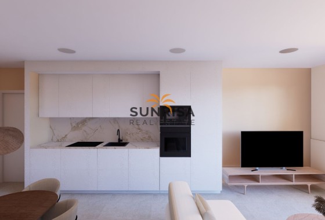
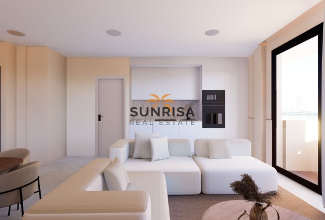
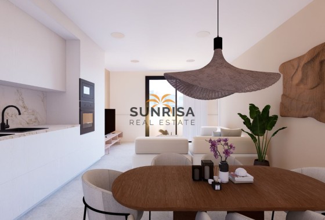
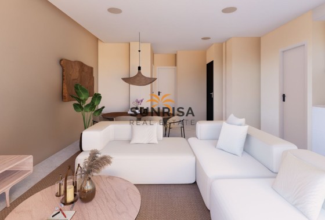
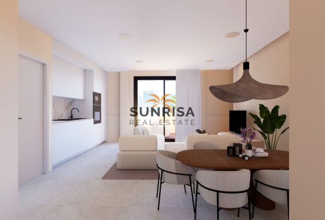
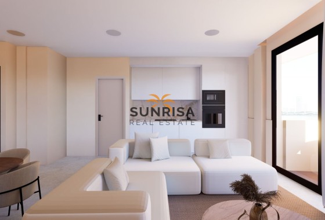
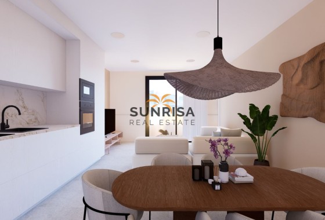
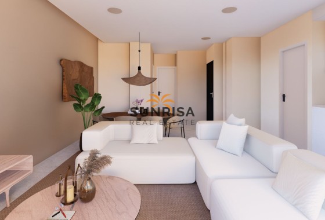
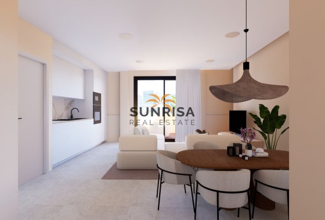
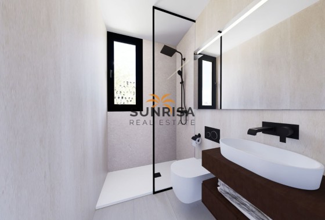
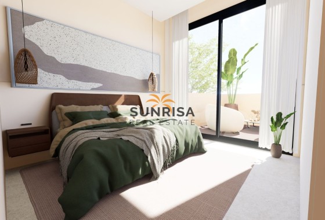
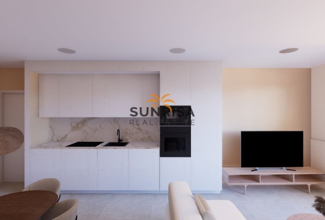
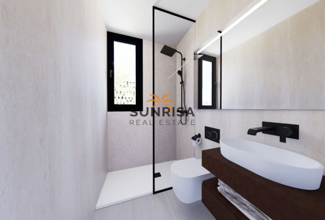
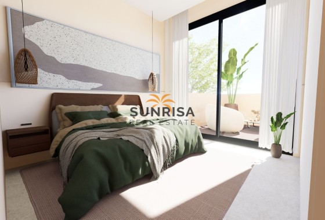
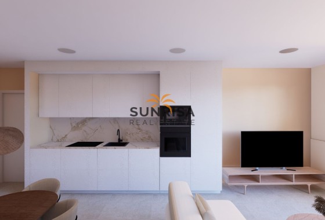
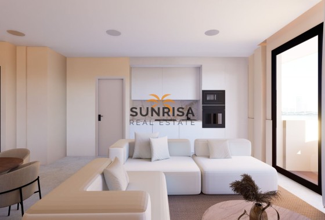
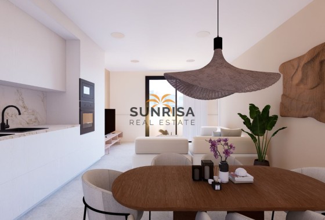
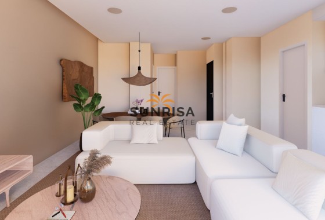
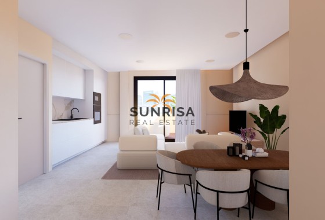
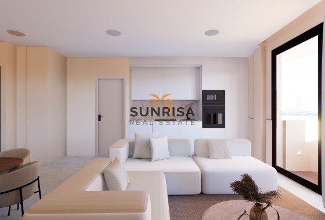
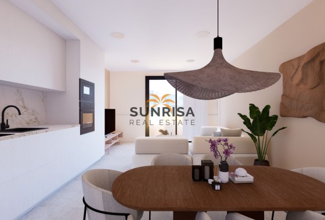
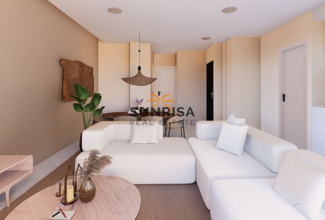
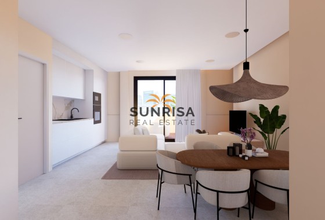
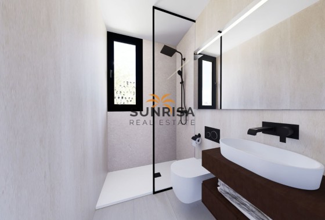
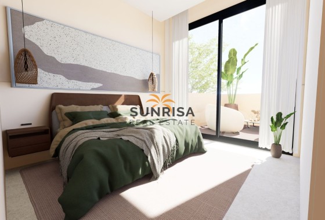
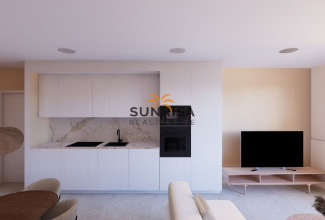
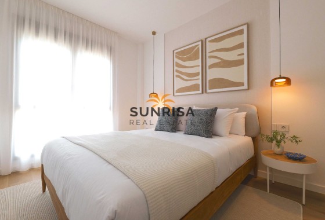
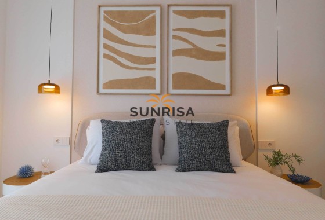
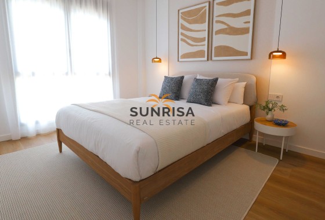
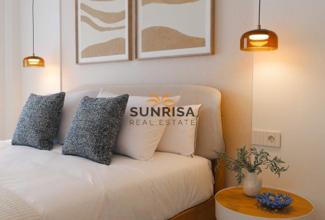
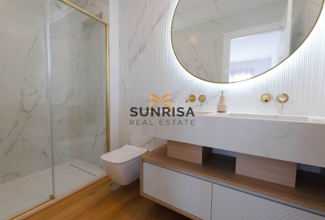
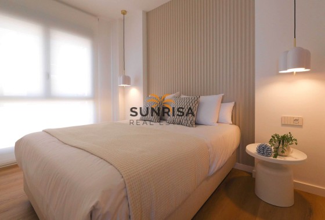
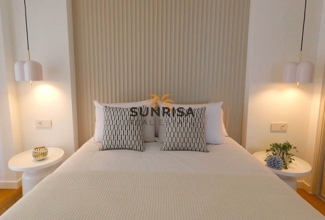
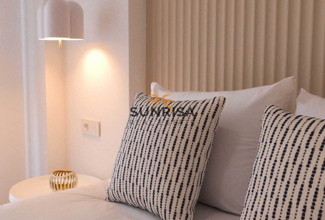
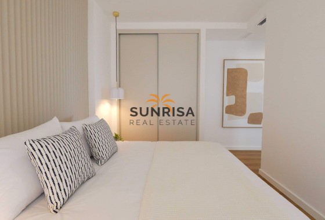
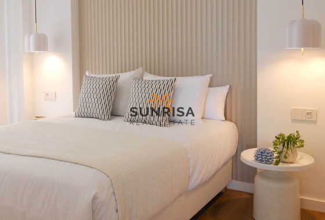
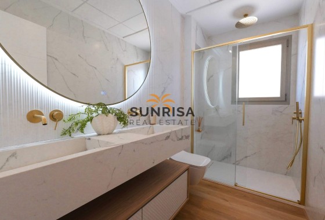
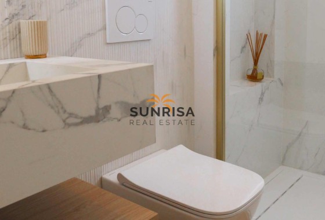
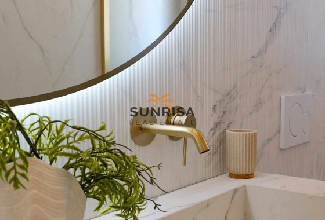
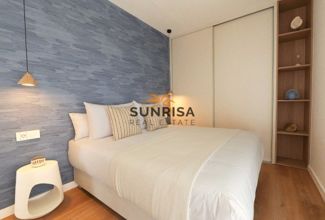
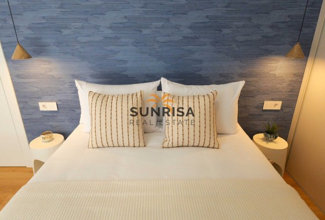
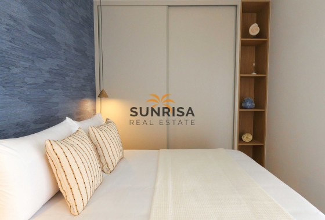
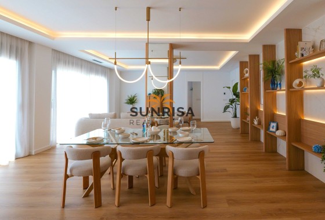
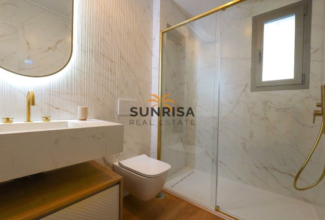
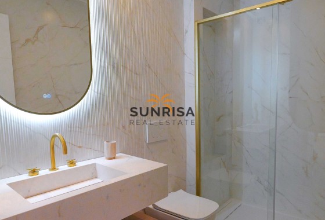
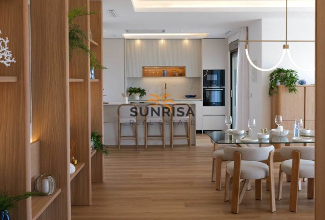
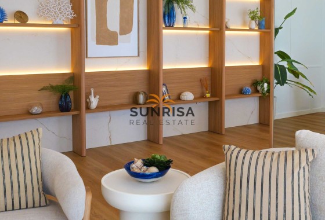
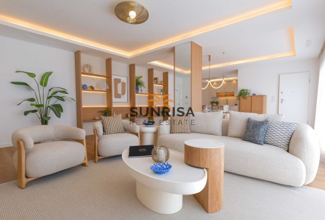
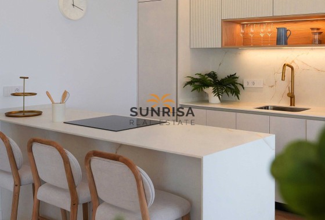
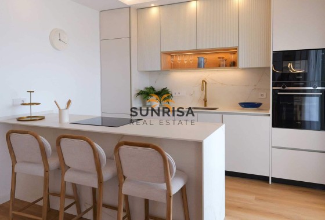
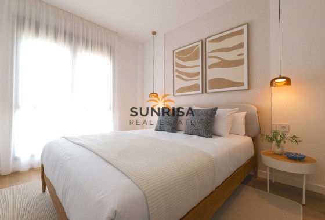
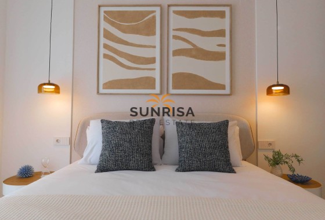
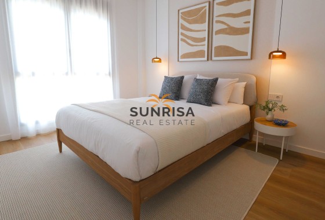
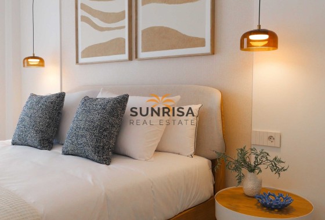
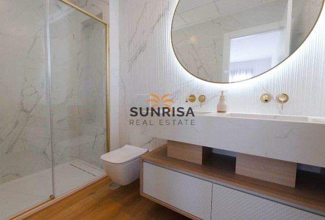
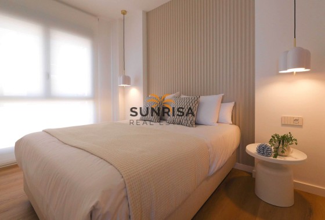
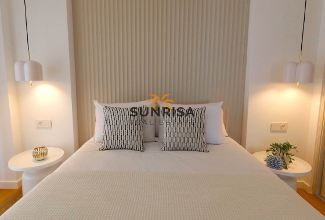
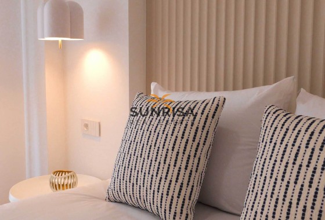
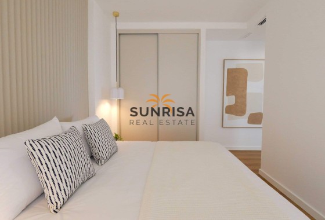
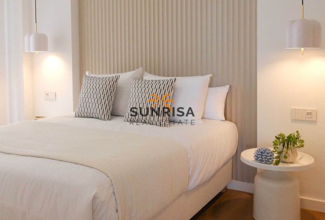
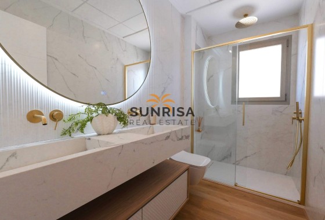
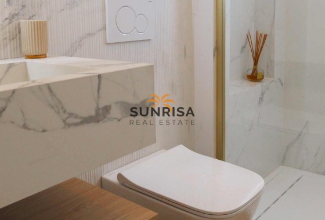
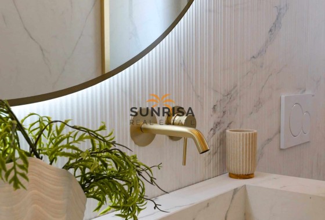
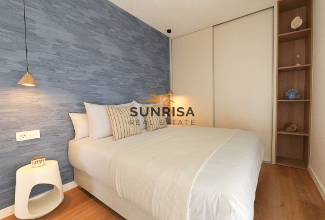
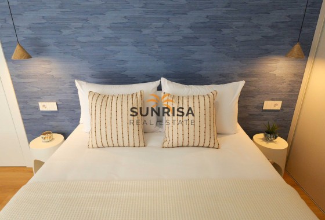
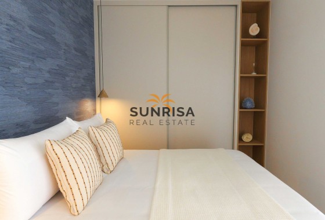
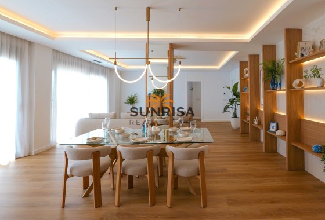
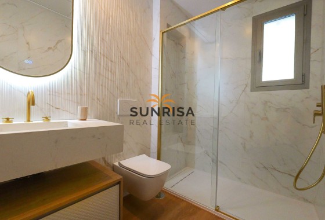
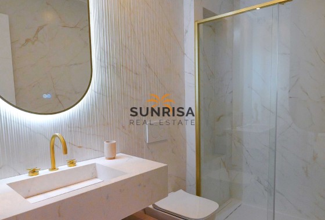
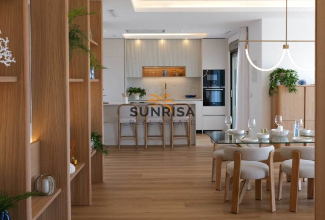
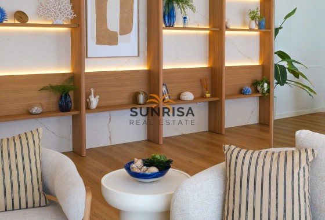
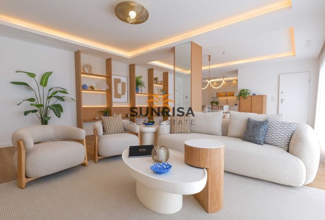
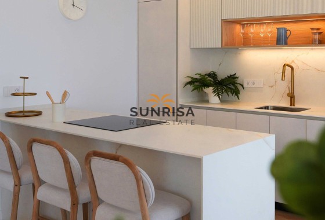
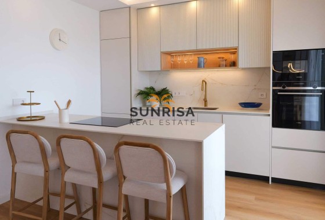
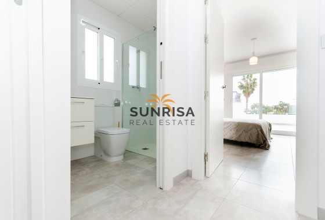
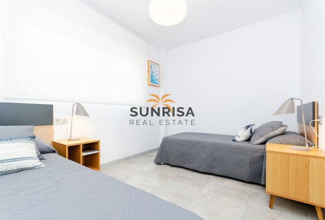
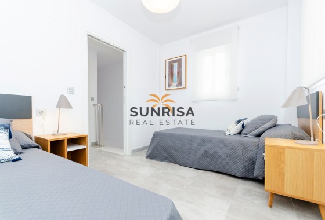
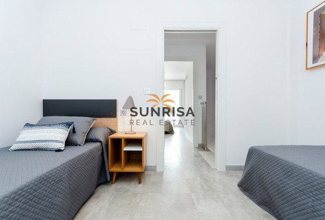
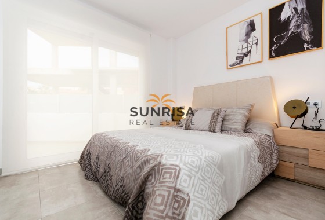
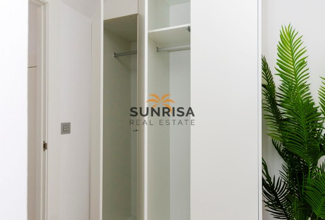
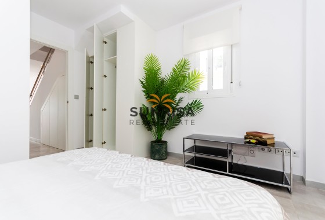
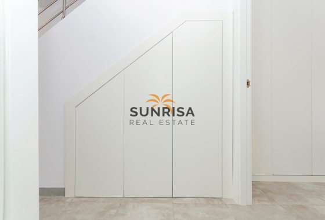
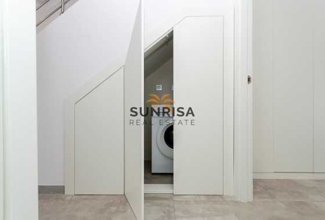
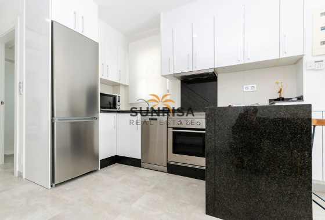
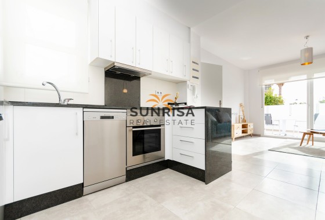
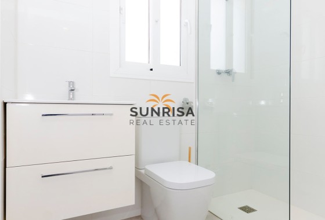
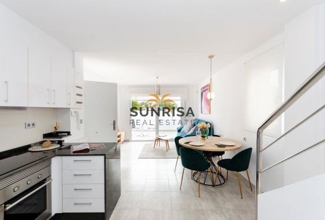
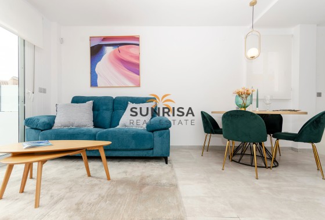
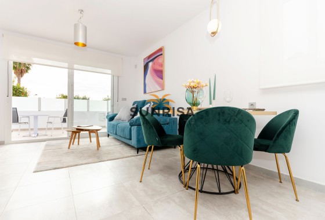
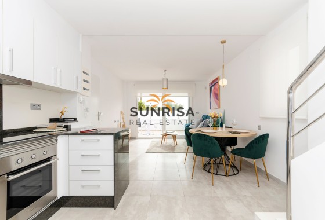
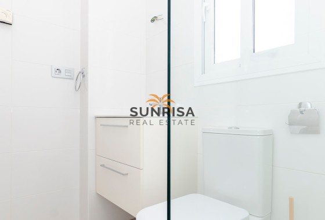
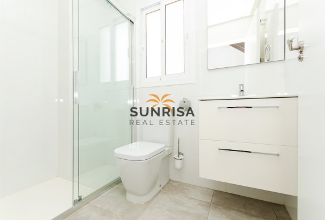
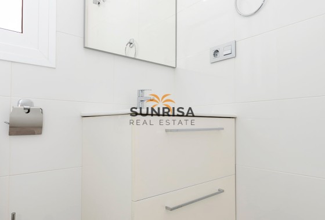
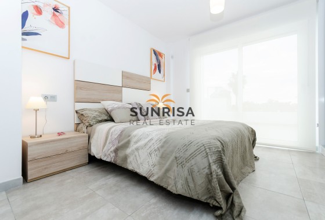
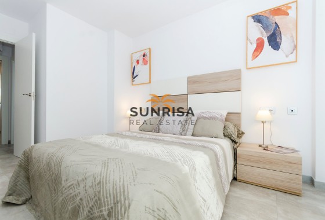
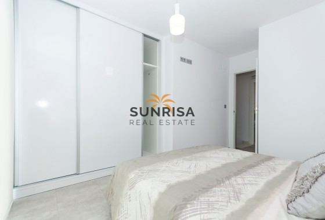
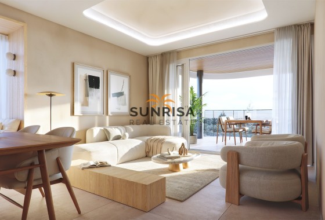
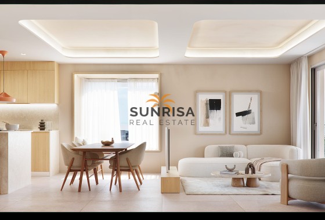
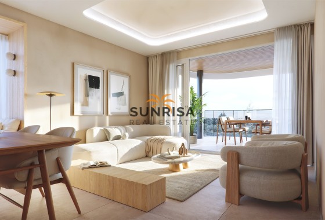
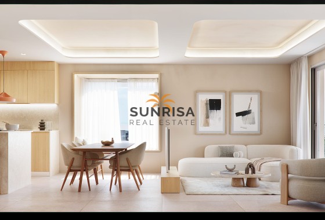
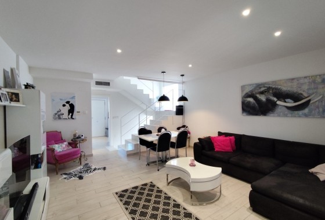
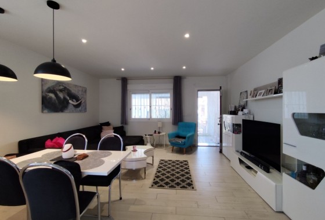
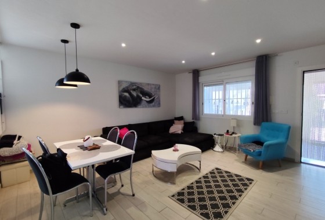
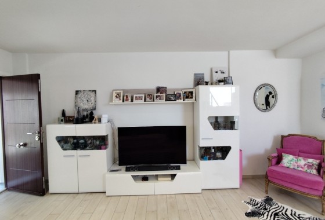
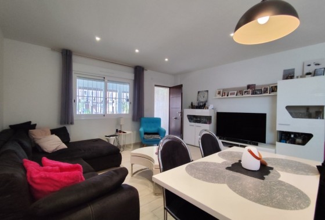
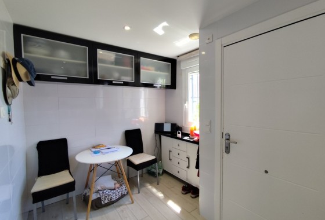
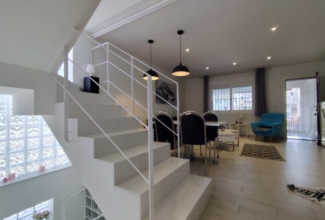
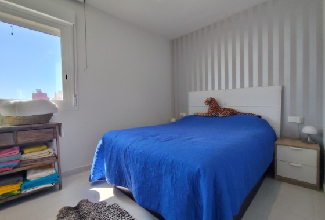
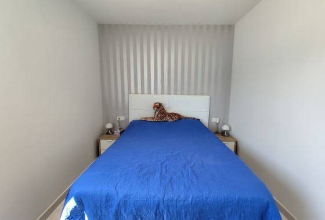
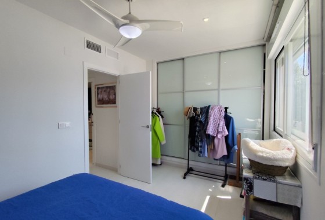
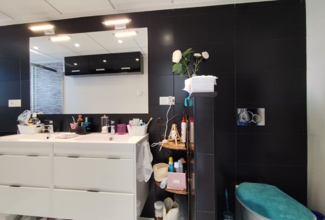
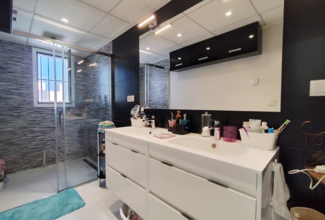
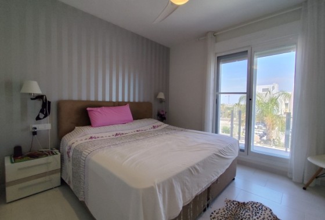
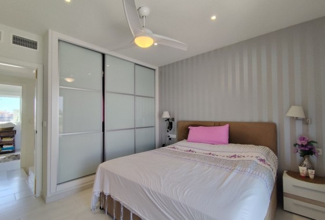
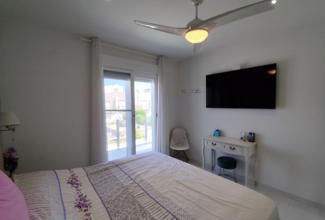
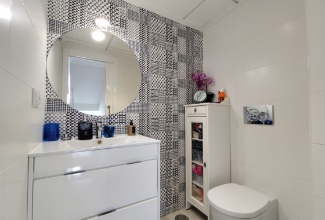
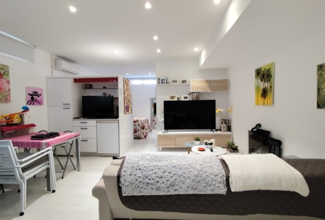
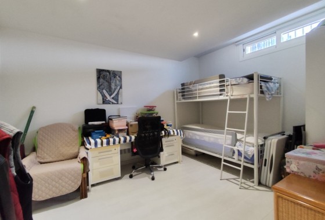
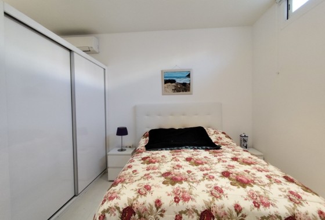
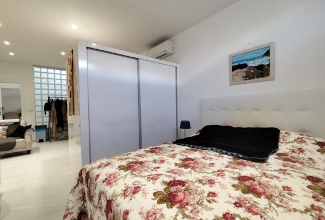
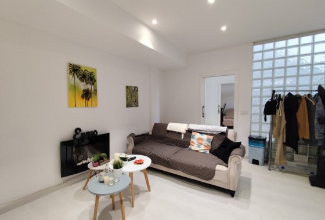
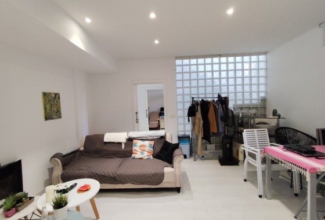
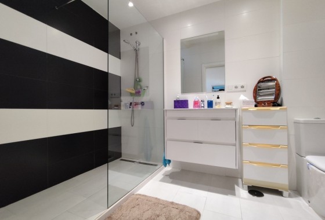
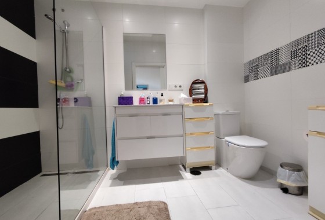
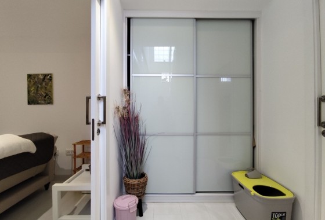
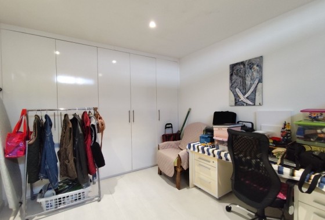
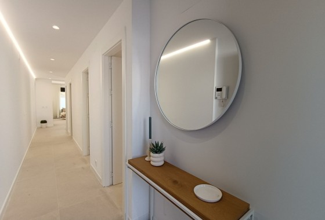
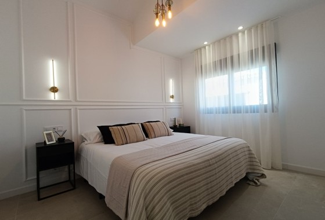
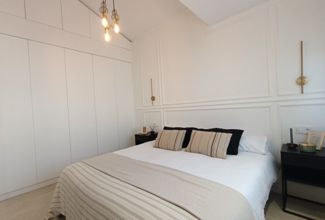
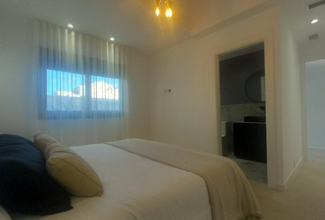
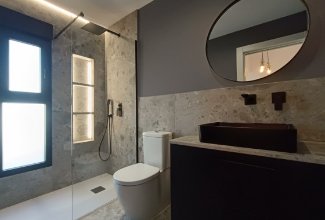
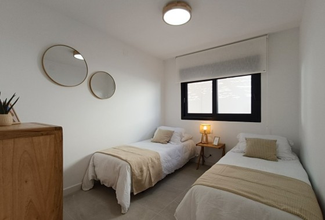
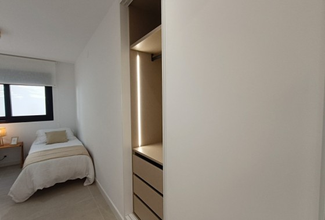
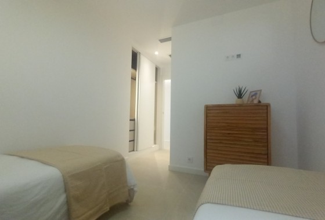
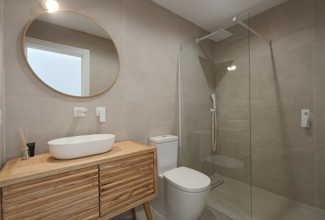
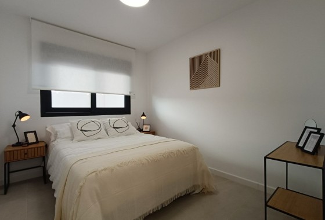
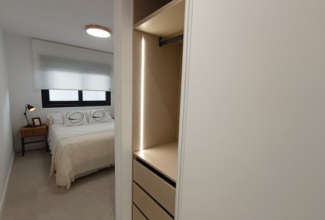
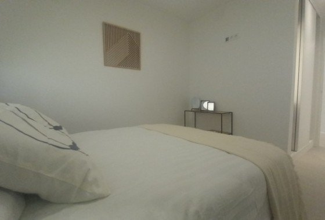
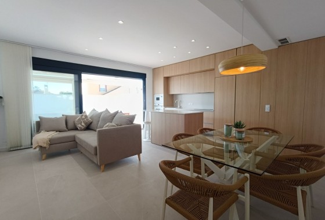
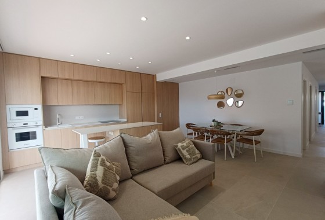
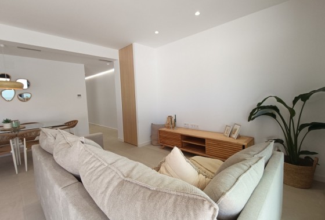
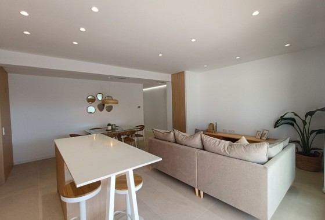
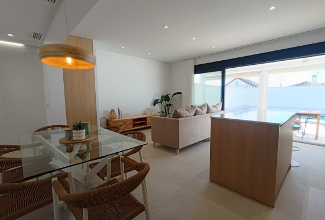
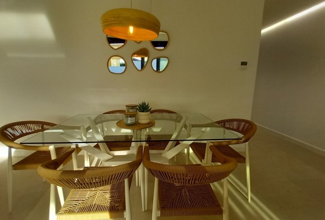
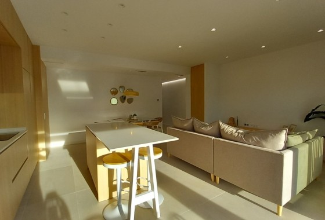
The interior of the villas is designed to offer maximum comfort and functionality. With 3 bedrooms and 3 bathrooms, each space is optimized for the well-being of its residents. Porcelain tile floors add a touch of sophistication and are easy to maintain. The villas are equipped with electric shutters and video intercom, ensuring comfort and security. Built-in wardrobes provide efficient storage, while the pre-installation of air conditioning allows for personalized climate control. The option to include a solarium adds versatility to the interior design.
COMMON AREAS
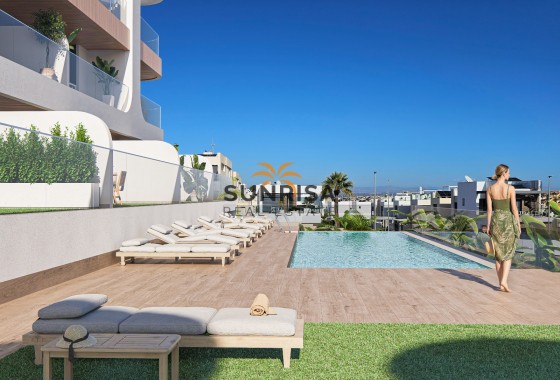
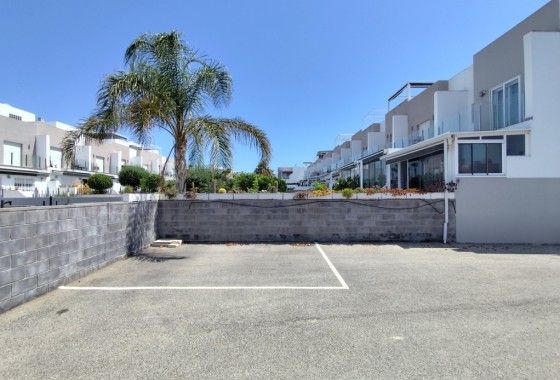
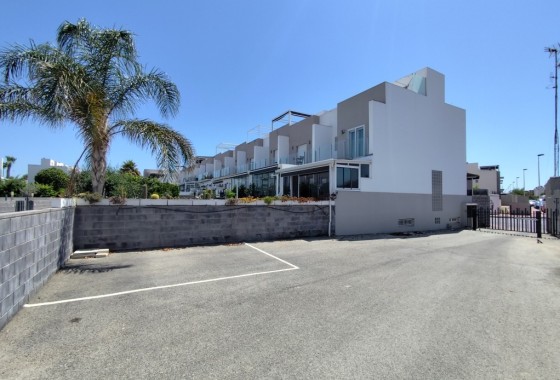
The residential area offers the convenience of community parking, ensuring residents always have a secure place for their vehicles.
OUTDOOR AREAS
The villas boast an exterior design that stands out for its modernity and elegance. Each property features a private garden, ideal for enjoying the outdoors and the Mediterranean climate. Additionally, the spacious terraces offer a perfect space to relax or share moments with family and friends. The inclusion of a private pool in each villa guarantees a personal oasis to refresh during the warm summer days. The solarium, available optionally, provides additional space for sunbathing and enjoying panoramic views.
INDOOR AREAS
The interior of the villas is designed to offer maximum comfort and functionality. With 3 bedrooms and 3 bathrooms, each space is optimized for the well-being of its residents. Porcelain tile floors add a touch of sophistication and are easy to maintain. The villas are equipped with electric shutters and video intercom, ensuring comfort and security. Built-in wardrobes provide efficient storage, while the pre-installation of air conditioning allows for personalized climate control. The option to include a solarium adds versatility to the interior design.
COMMON AREAS
The residential area offers the convenience of community parking, ensuring residents always have a secure place for their vehicles.
Energy certificate

Energy RatingIn process
Floor plans
Location
Make an enquiry
Curated selection Featured properties for your dream lifestyle
- Near the sea
 189 m2
 4
4 2
2 Yes
Yes Yes
Yes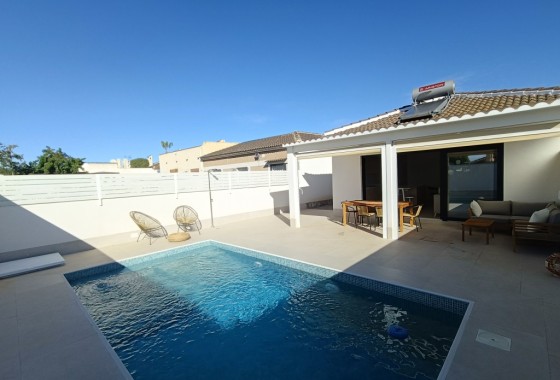
 289 m2