Cumbre del Sol
VillaNew Build
Ref. NB-BZ5IQJQN€2.155.975
Overview
Sea views
Mountain views
Village views
Beach
Open views
- Meters471m2
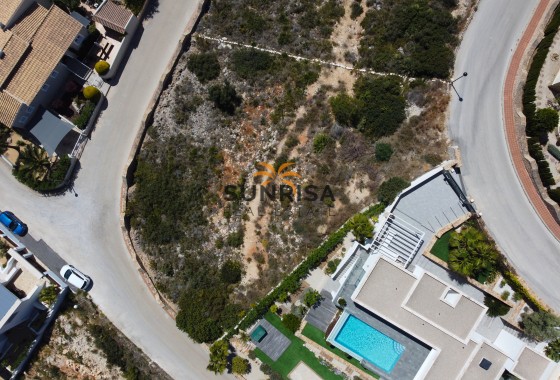
- Plot878m2
- Bedrooms3
- Bathrooms3
Bedrooms:3
Bathrooms:3
Kitchen:Island
Terrace:69m
Air Conditioner
Built-In Cabinets
Burglar Alarm
City Views
Floor Heating
Floor: 2
Golf
Green Areas
Hospital
Kitchen: Furnished+Appliances
Mountain Views
Near Sea
Private Garage: 1
Private Parking: 2
School
Sea Views
Distances
- TO AIRPORT96 km
- To Amenities1 km
- To Golf7 km
- To The Beach0.5 km
Description
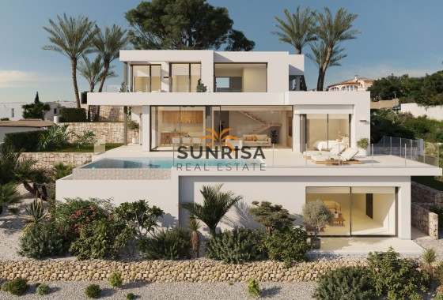
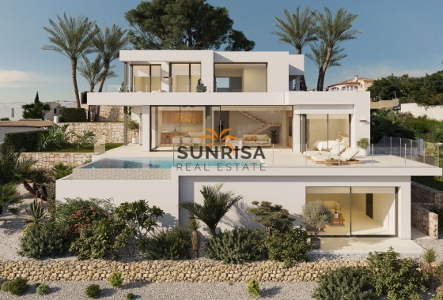
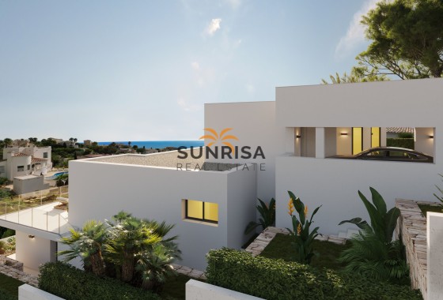
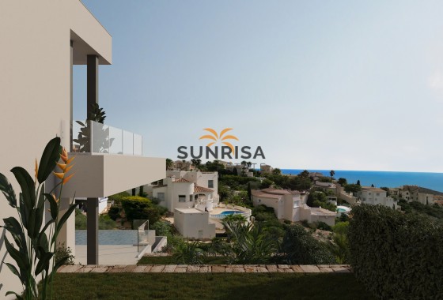
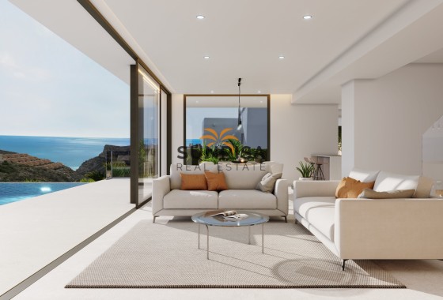
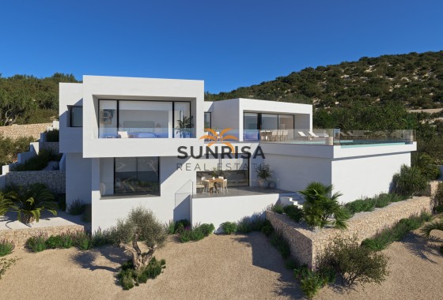
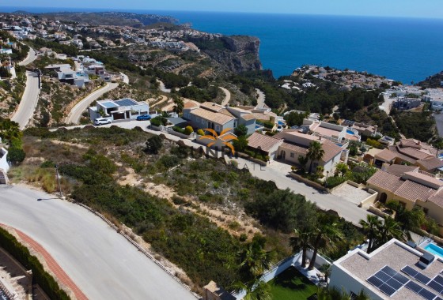
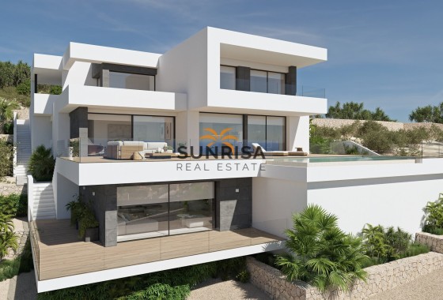
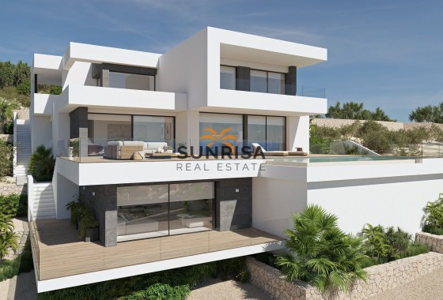
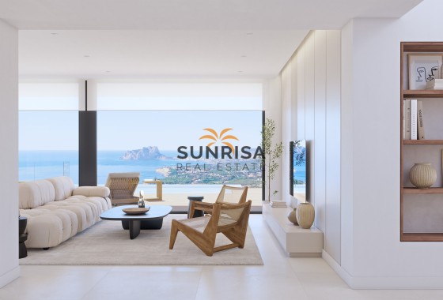
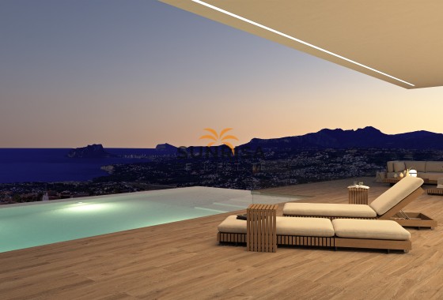
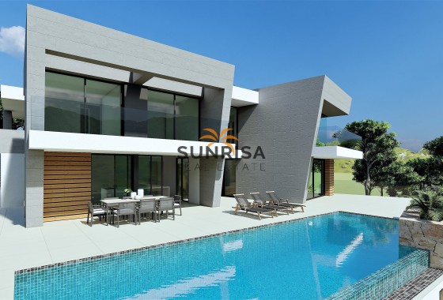
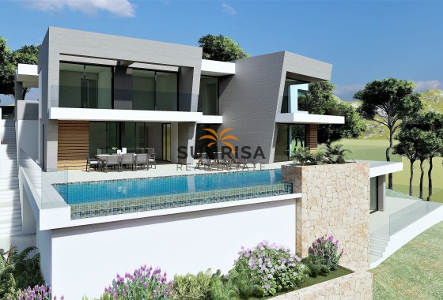
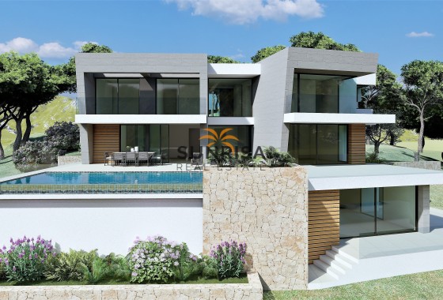
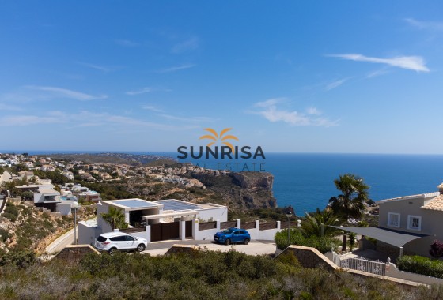
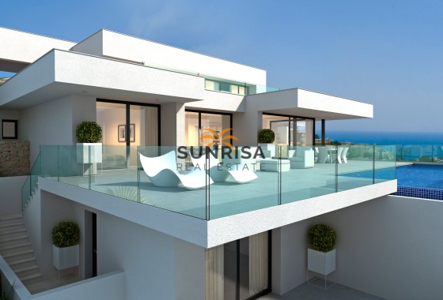
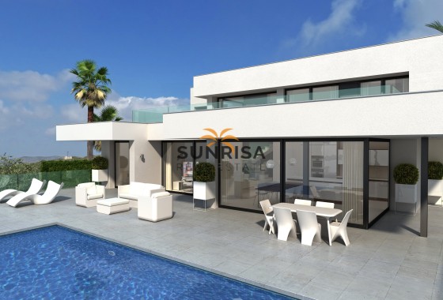
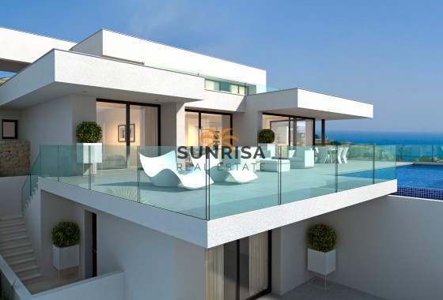
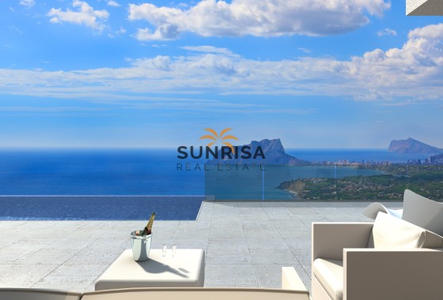
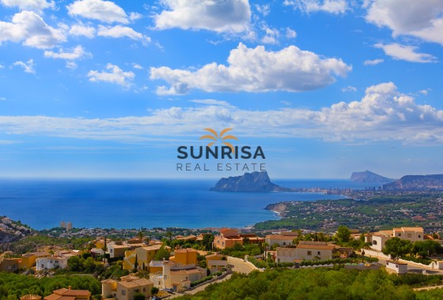
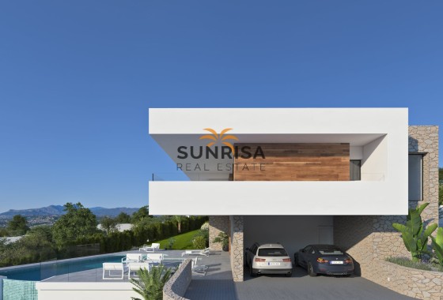
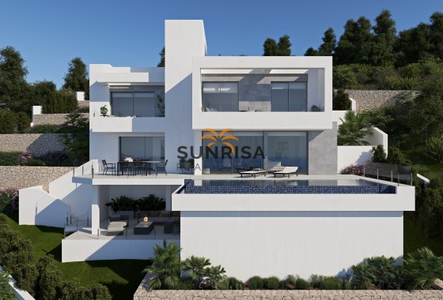
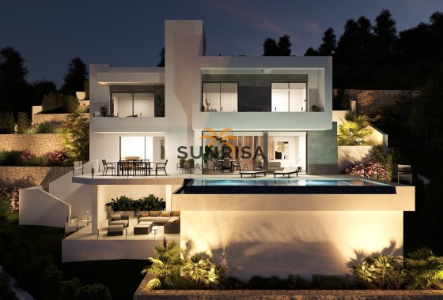
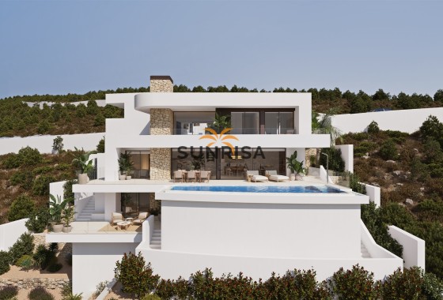
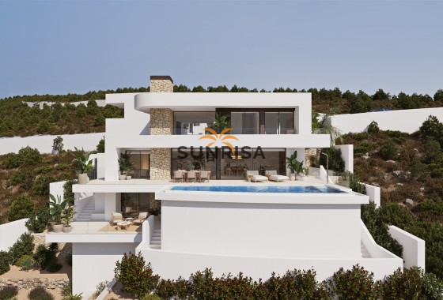
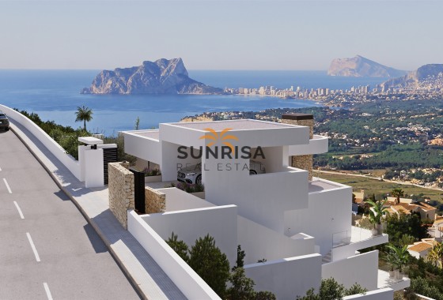
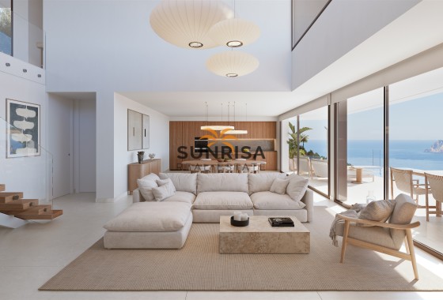
Located in the exclusive area of Cumbre del Sol, these villas offer a privileged setting with stunning sea views. Just 0.5 km from the coast, these properties are ideal for those seeking to enjoy the tranquility and beauty of the Mediterranean coastline. The villas are designed to provide maximum comfort and functionality, integrating modern features and high-quality finishes.
OUTDOOR AREAS
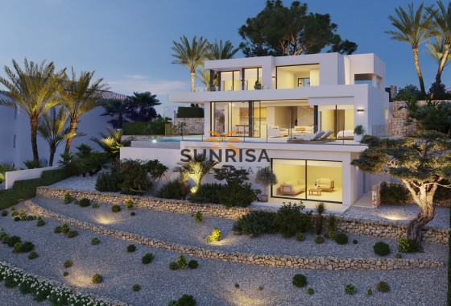
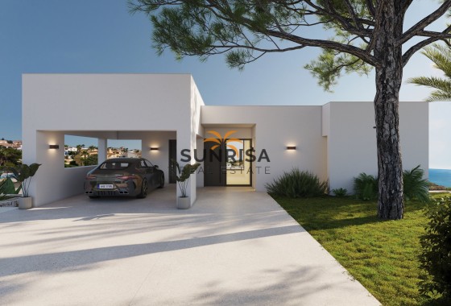
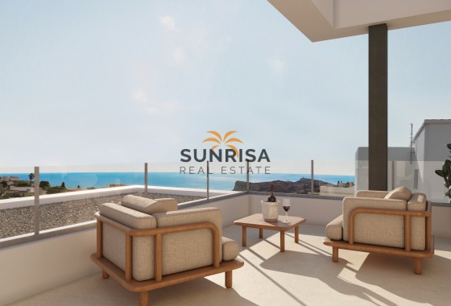
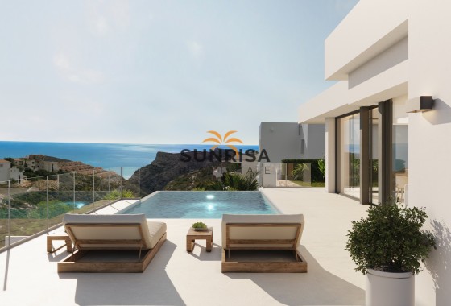
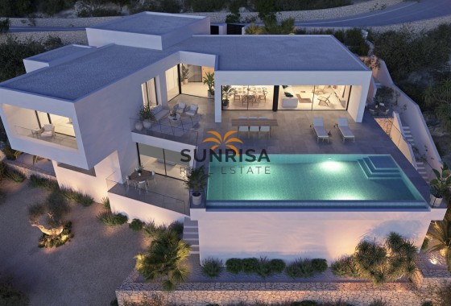
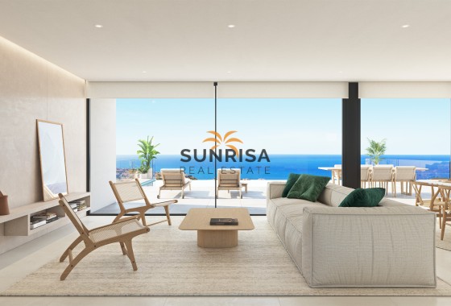
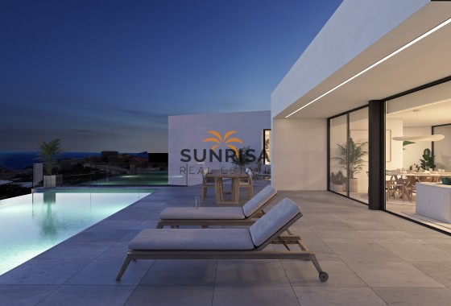
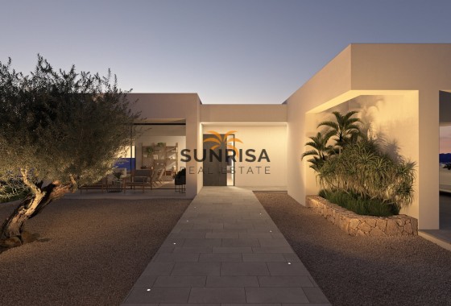
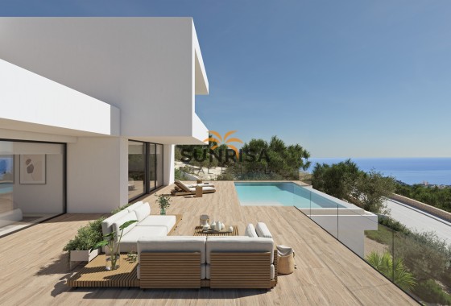
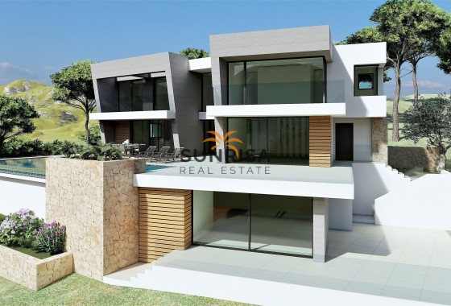
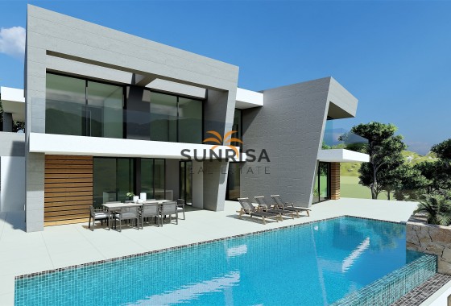
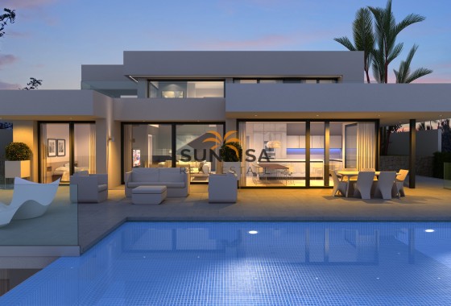
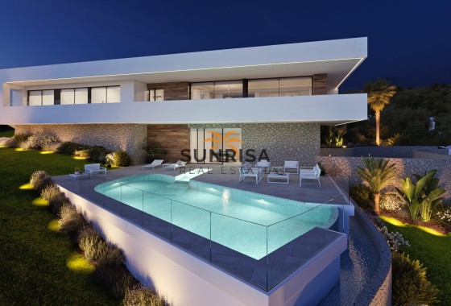
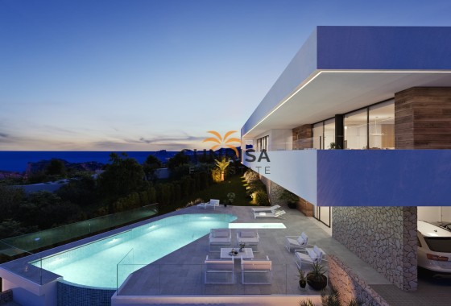
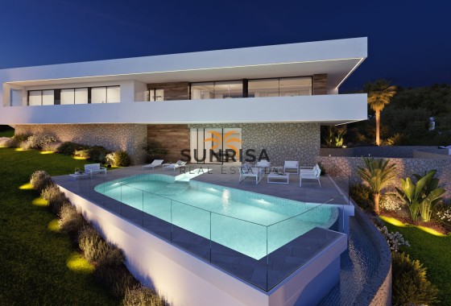
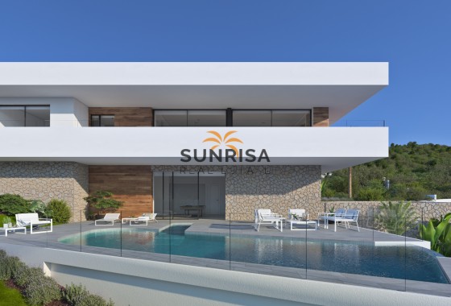
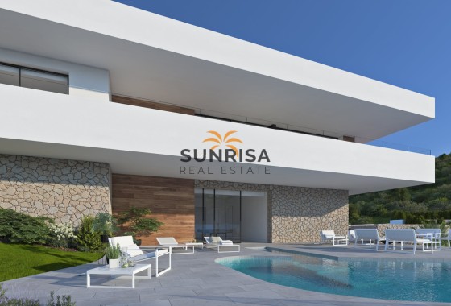
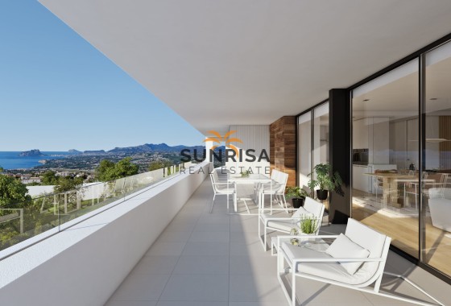
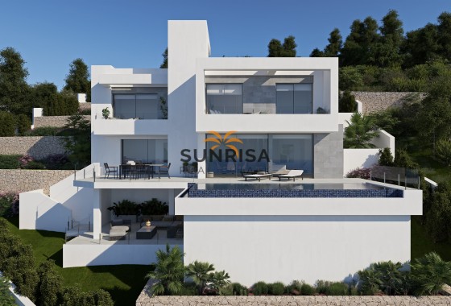
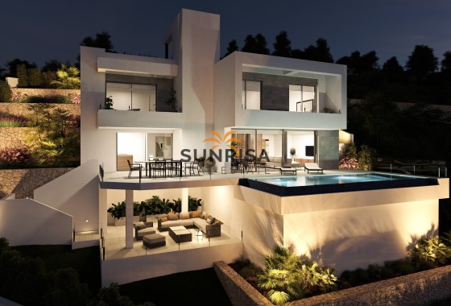
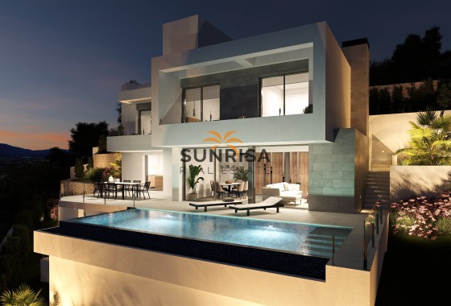
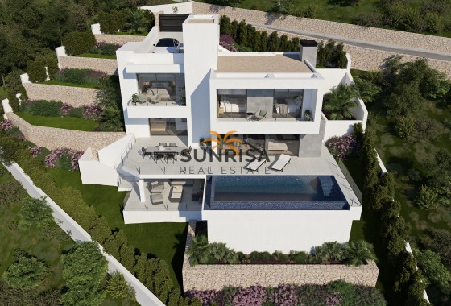
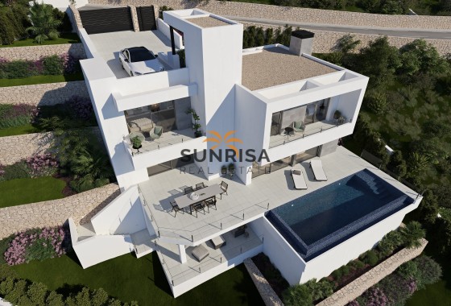
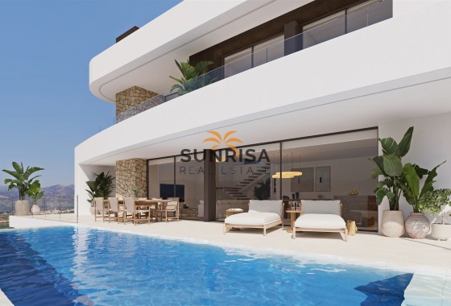
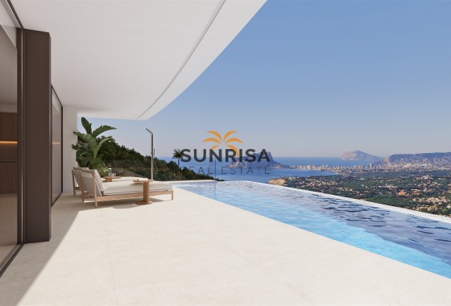
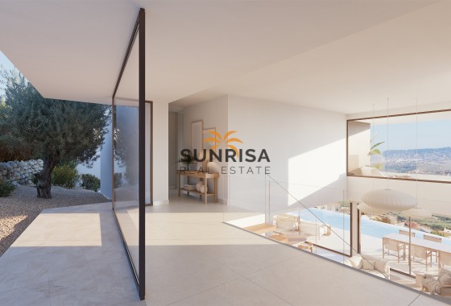
The villas feature an exterior design that maximizes enjoyment of the natural surroundings. Each property includes a private garden, perfect for creating a personal oasis of relaxation. The terrace is an ideal space to enjoy the sea views and Mediterranean climate. Additionally, each villa has a private pool, offering a perfect place to cool off and enjoy the sun. Access to the property is facilitated by a private garage, ensuring convenience and security for residents.
INDOOR AREAS
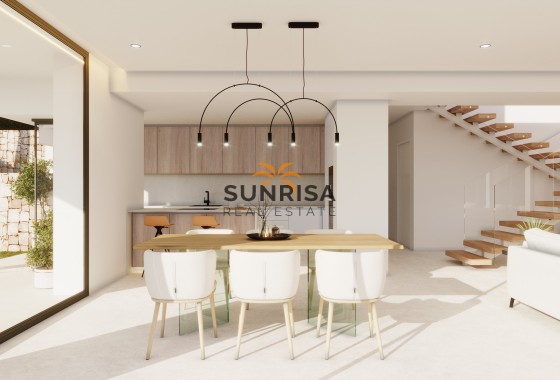
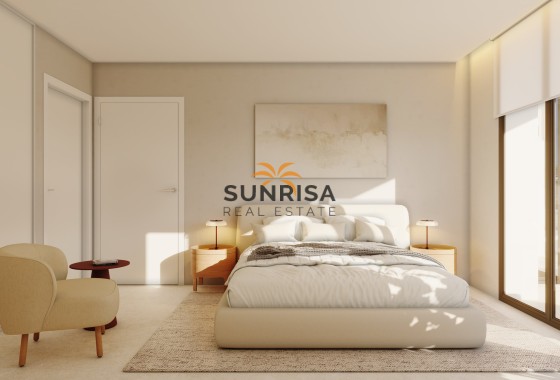
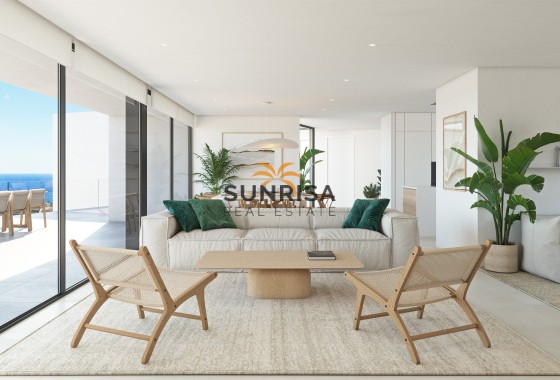
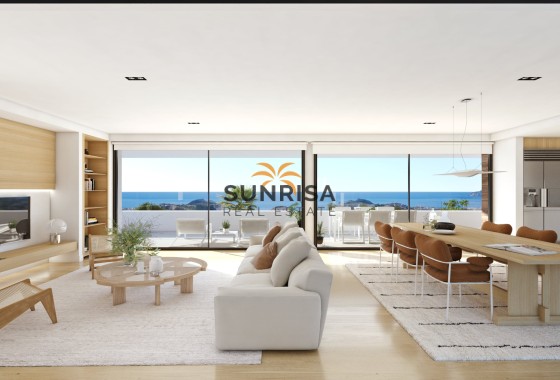
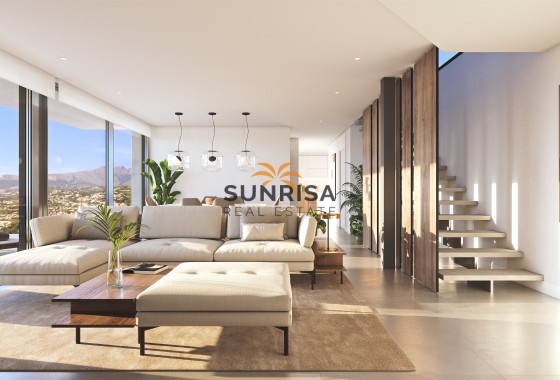
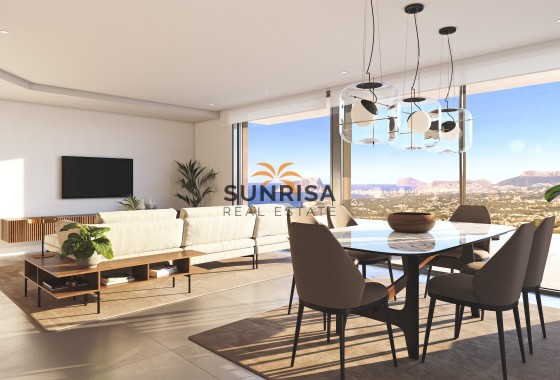
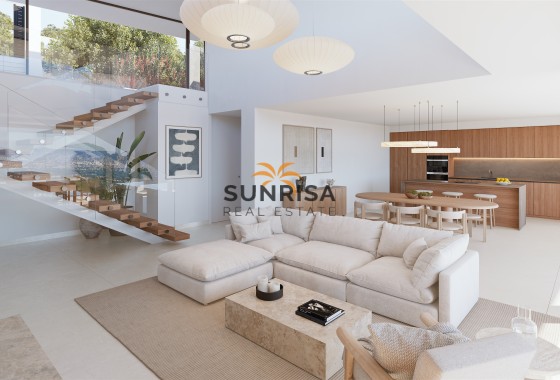
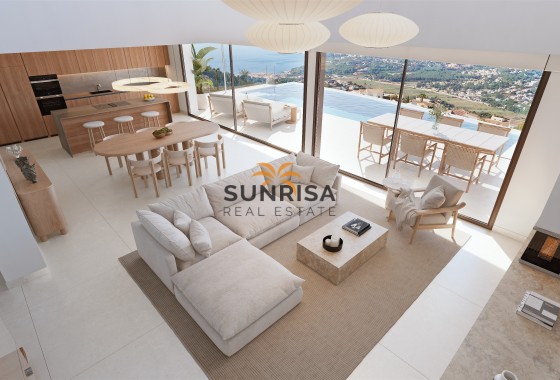
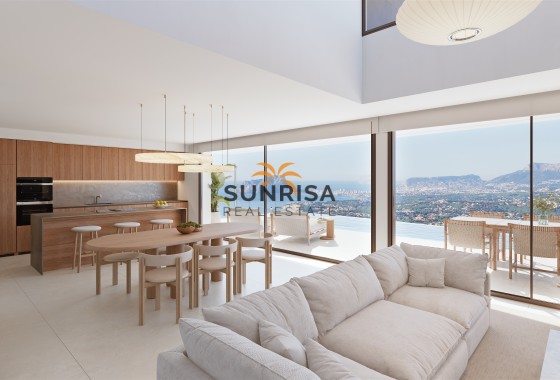
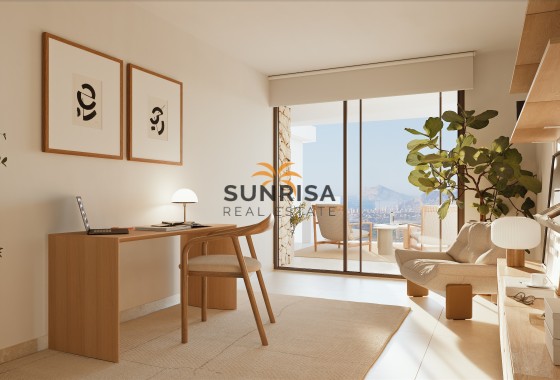
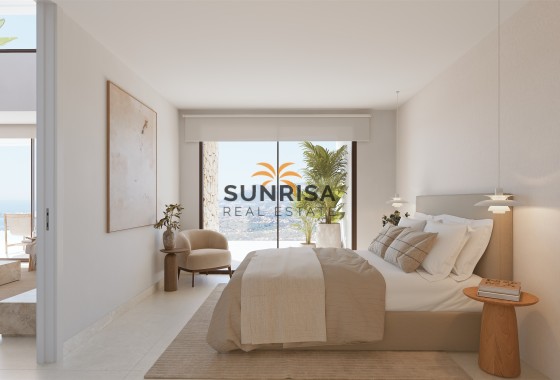
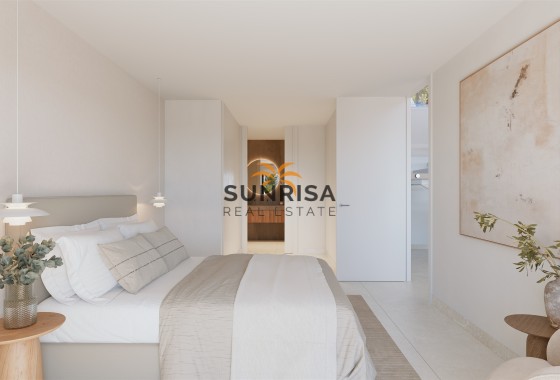
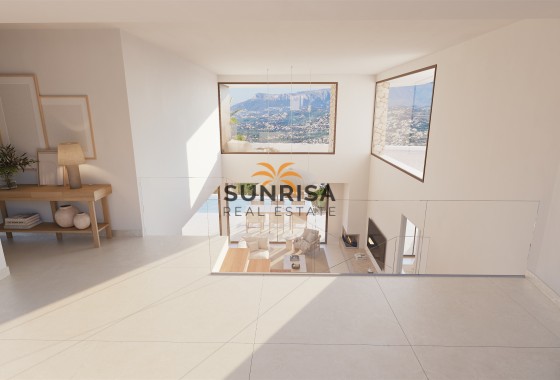
The interior of the villas is designed to offer a modern and welcoming atmosphere. With three bedrooms and three bathrooms, each space is optimized for comfort. Porcelain tile floors add a touch of elegance and durability. The villas are equipped with air conditioning and underfloor heating, ensuring a pleasant temperature year-round. Home automation and state-of-the-art appliances make daily life easier, while electric shutters and video intercom add an extra level of comfort and security. Built-in wardrobes provide efficient and stylish storage.
COMMON AREAS
Residents of these villas have access to top-notch sports facilities, including a paddle court and a tennis court. These common areas are designed to promote an active and healthy lifestyle, providing spaces for exercise and socializing.
OUTDOOR AREAS
The villas feature an exterior design that maximizes enjoyment of the natural surroundings. Each property includes a private garden, perfect for creating a personal oasis of relaxation. The terrace is an ideal space to enjoy the sea views and Mediterranean climate. Additionally, each villa has a private pool, offering a perfect place to cool off and enjoy the sun. Access to the property is facilitated by a private garage, ensuring convenience and security for residents.
INDOOR AREAS
The interior of the villas is designed to offer a modern and welcoming atmosphere. With three bedrooms and three bathrooms, each space is optimized for comfort. Porcelain tile floors add a touch of elegance and durability. The villas are equipped with air conditioning and underfloor heating, ensuring a pleasant temperature year-round. Home automation and state-of-the-art appliances make daily life easier, while electric shutters and video intercom add an extra level of comfort and security. Built-in wardrobes provide efficient and stylish storage.
COMMON AREAS
Residents of these villas have access to top-notch sports facilities, including a paddle court and a tennis court. These common areas are designed to promote an active and healthy lifestyle, providing spaces for exercise and socializing.
Energy certificate
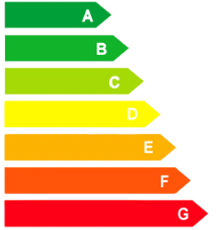
Energy RatingB
Floor plans
Floor plans and documents
Location
- TO AIRPORT
- 96 km
- To Amenities
- 1 km
- To Golf
- 7 km
- To The Beach
- 0.5 km
Make an enquiry
Curated selection Featured properties for your dream lifestyle
- Sea views
- Mountain views
- Village views
- Beach
- Open views
 591 m2
 1.000 m2
 3
3 4
4- Sea views
- Mountain views
- Village views
- Beach
- Open views
- Sea views
- Mountain views
- Village views
- Beach
- Open views
- Beach
- Village views
- Open views
- Sea views
- Mountain views
- Village views
- Beach
- Open views
- Beach
- Open views
- Sea views
- Sea views
- Mountain views
- Sea views
- Open views
- Mountain views