Ciudad Quesada
HouseNew Build
Ref. NB-IPVCLVGM€852.000
Overview
Key ready
Golf
Mountain views
- Meters302m2
- Plot424m2
- Bedrooms3
- Bathrooms3
Bedrooms:3
Bathrooms:3
Kitchen:L
Terrace:207m
Air Conditioner
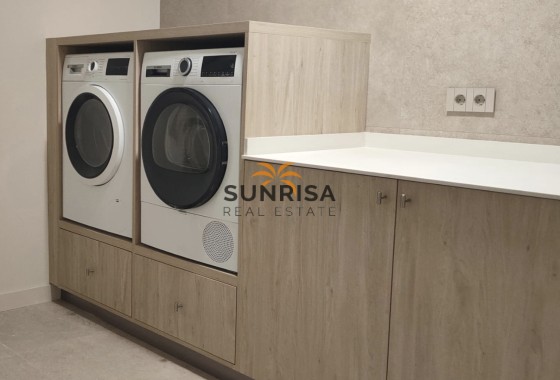
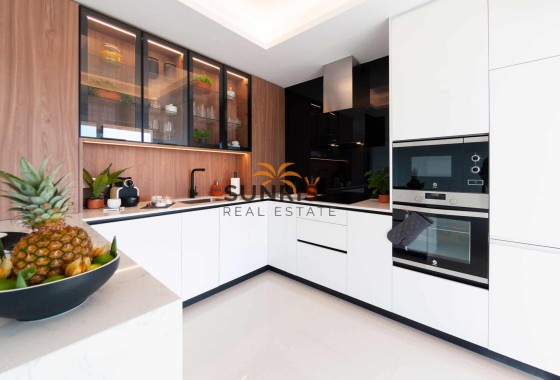
Built-In Cabinets
Community Garden
Floor: 3
Golf
Green Areas
Hospital
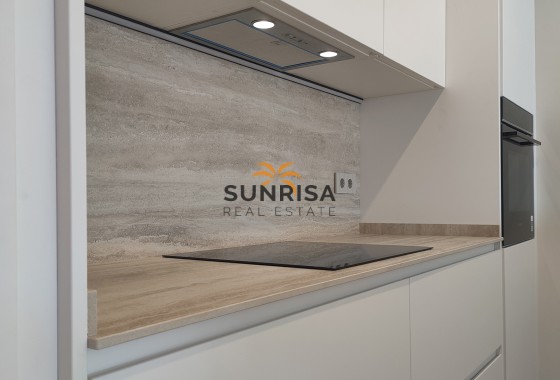
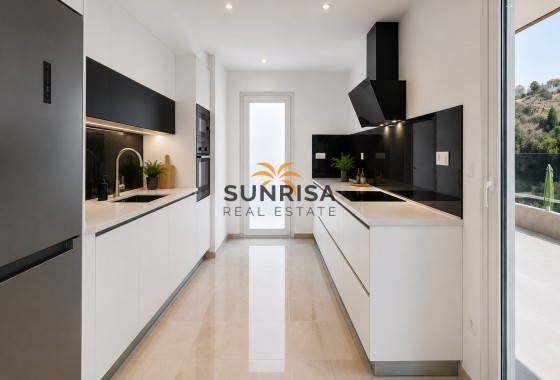
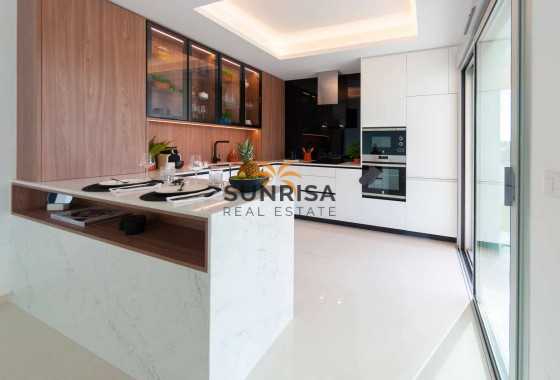
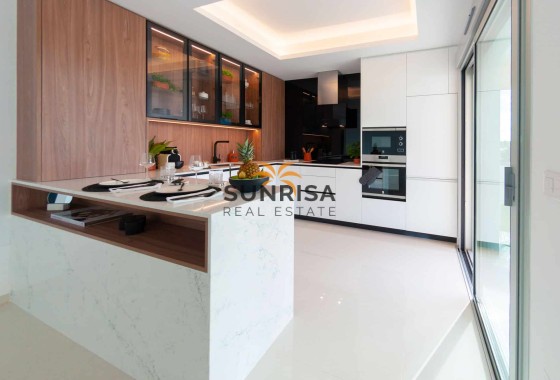
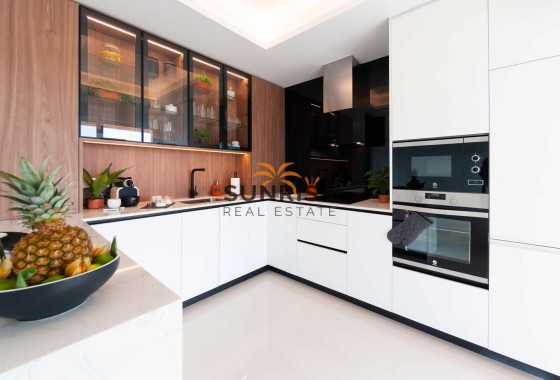
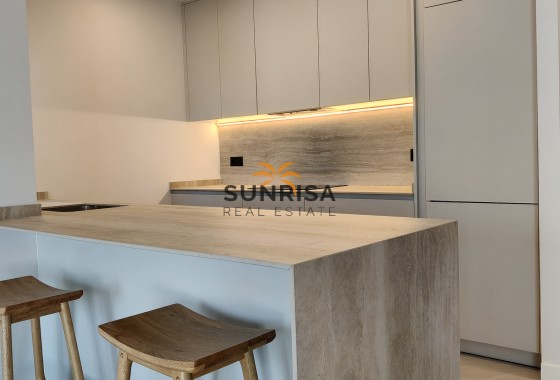
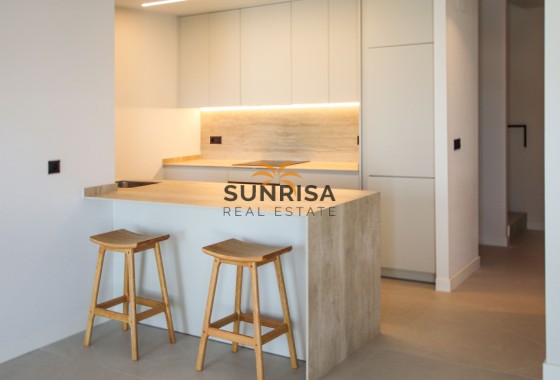
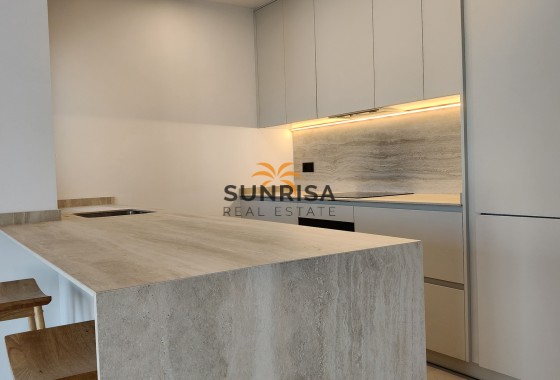
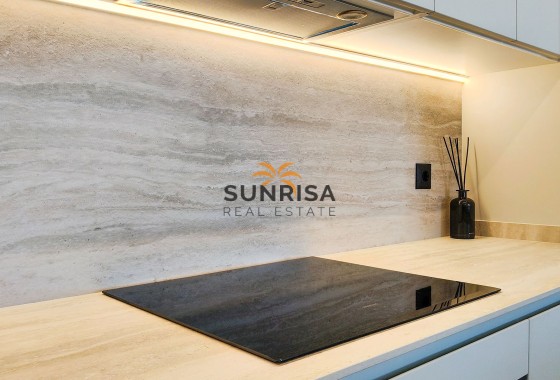
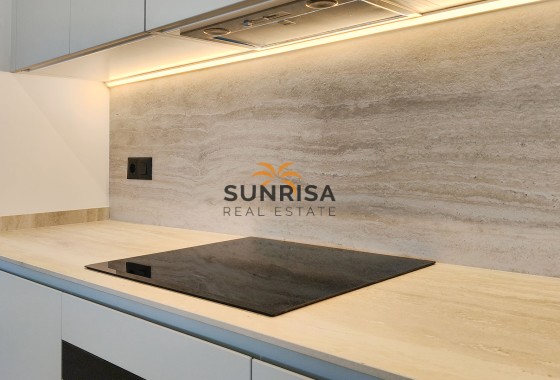
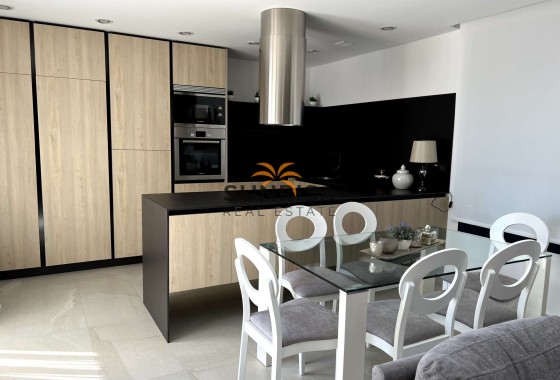
Kitchen: Furnished
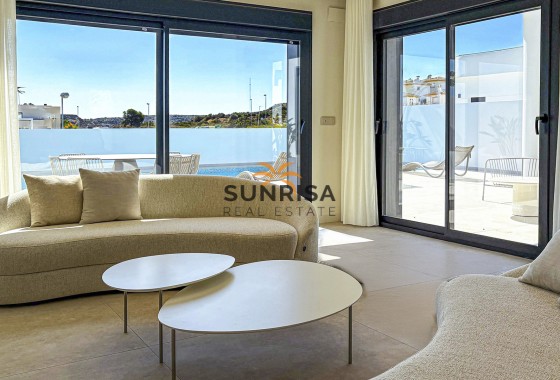
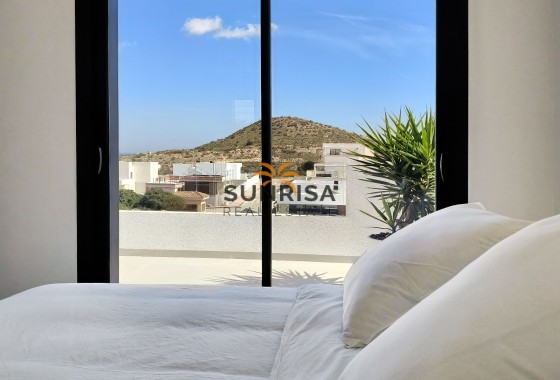
Mountain Views
Near Sea
Pergola
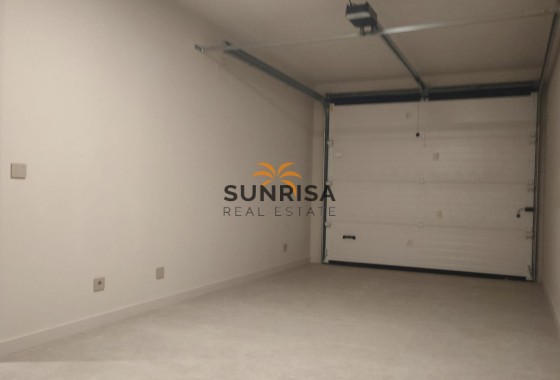
Private Garage: 1
Private Parking: 1
School
Solarium
Distances
- TO AIRPORT6 km
- To Amenities20 km
- To Golf1 km
- To The Beach5 km
Description
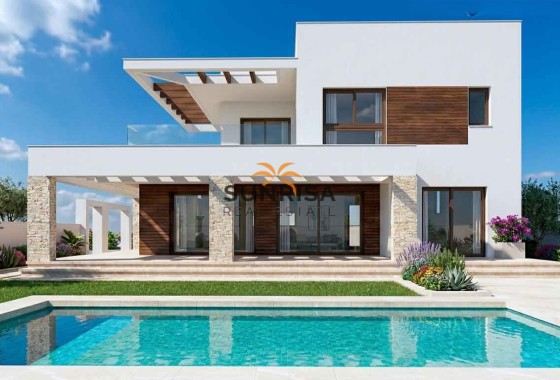
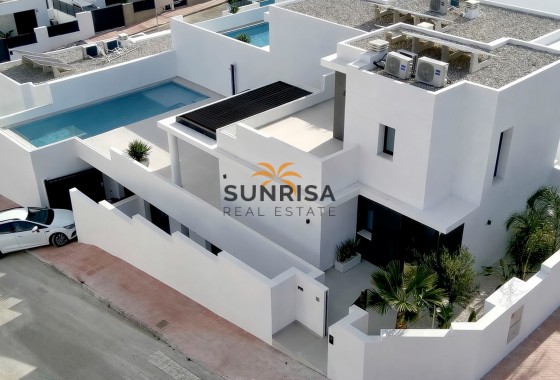
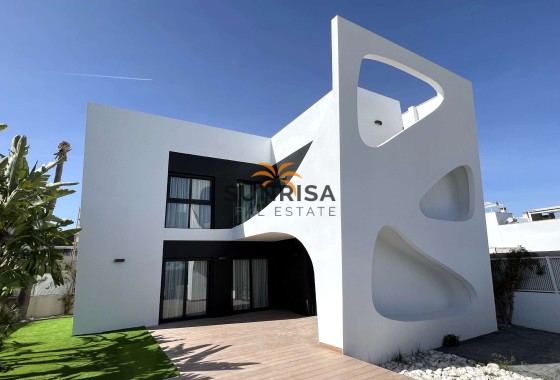
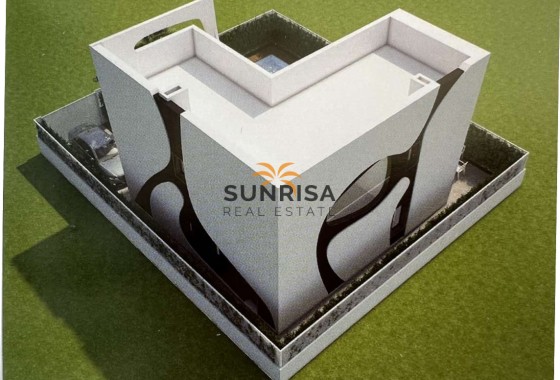
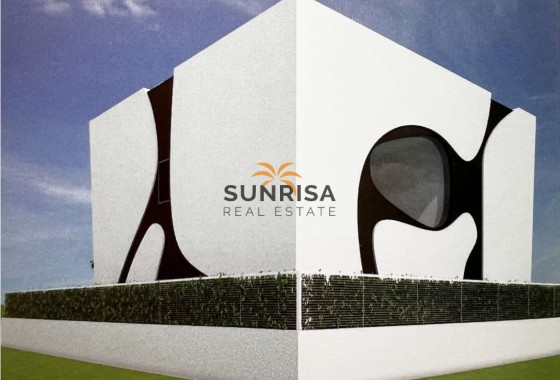
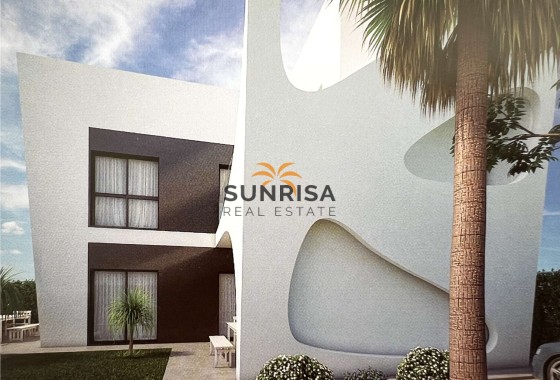
Located in the exclusive area of Ciudad Quesada, this detached property offers a privileged setting for those seeking a home in a quiet and well-connected area. Proximity to golf courses, just 1 km away, and the airport, 6 km away, makes this location ideal for both sports enthusiasts and those who value accessibility and convenience in their travels. The property presents itself as a unique option for those who wish to enjoy a relaxed and sophisticated lifestyle in one of the most sought-after areas of the region.
OUTDOOR AREAS
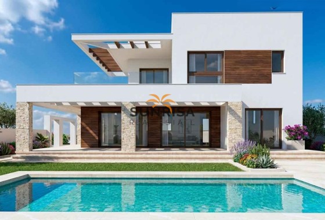
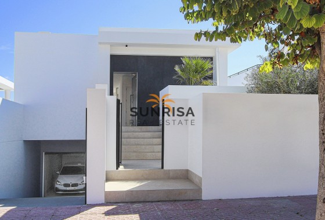
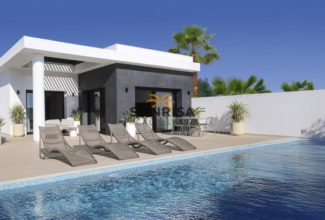
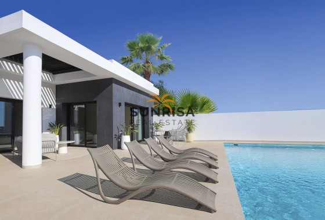
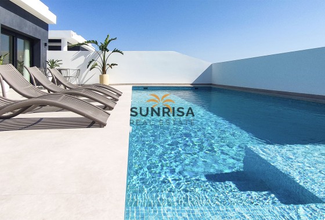
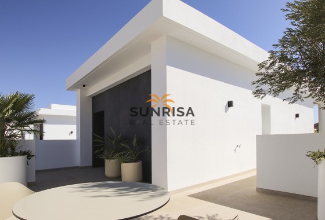
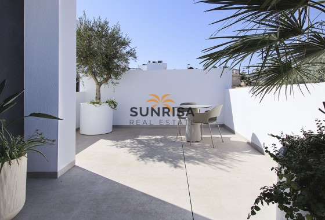
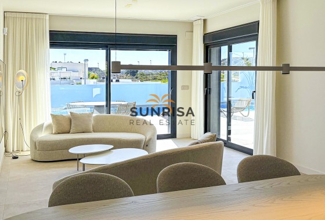
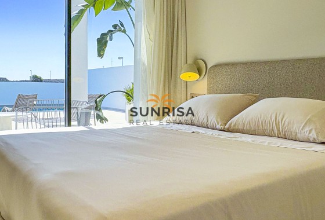
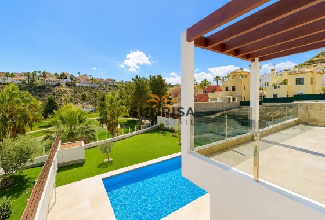
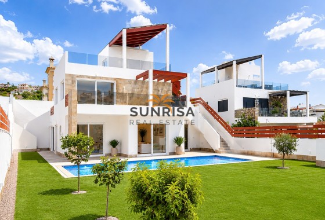
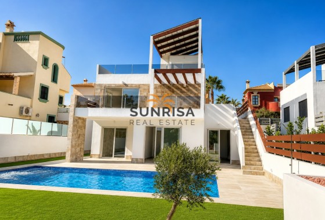
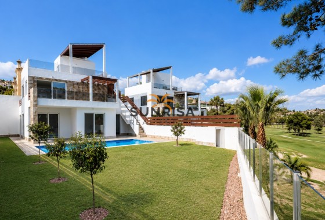
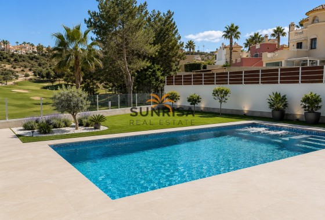
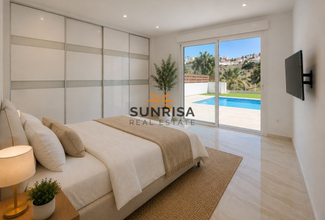
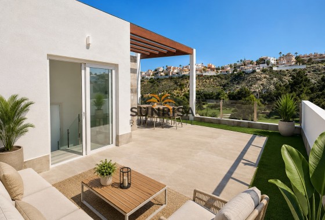
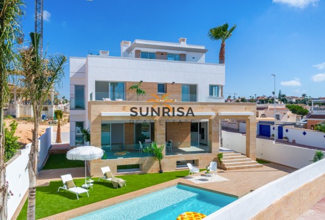
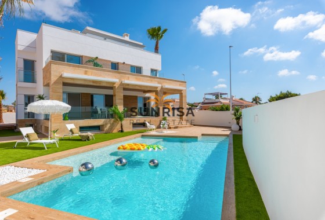
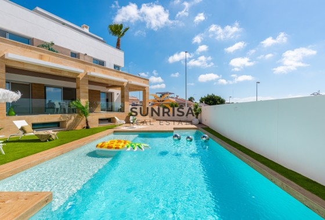
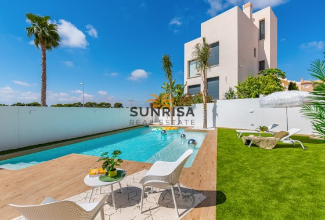
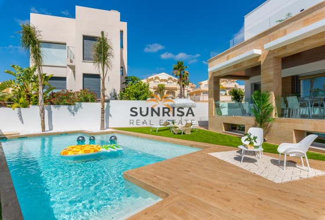
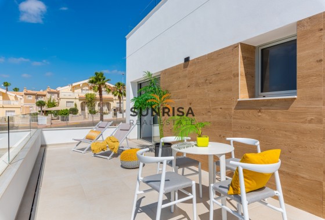
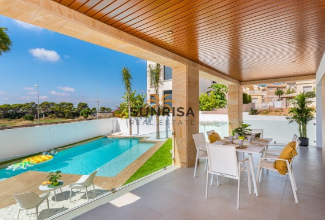
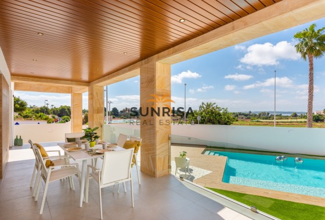
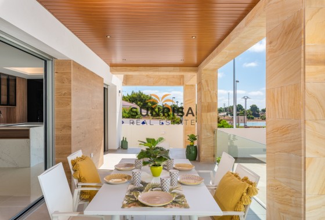
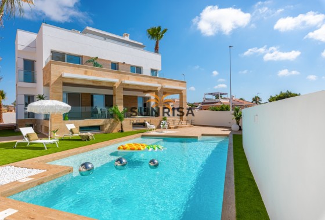
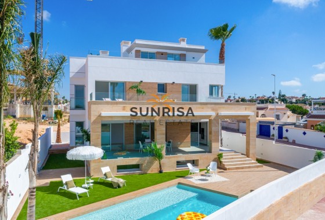
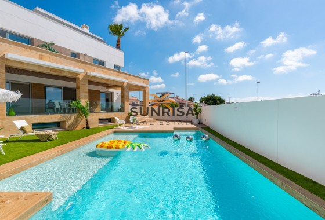
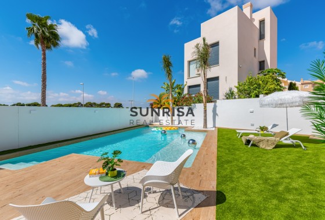
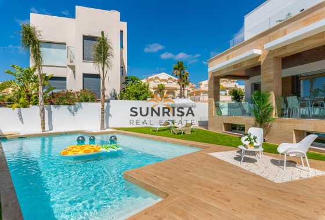
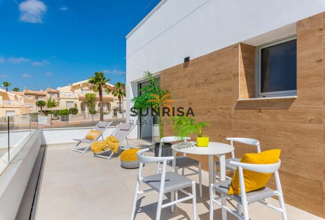
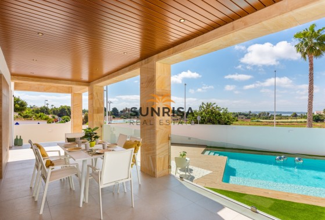
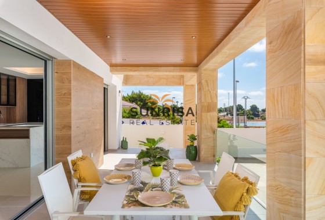
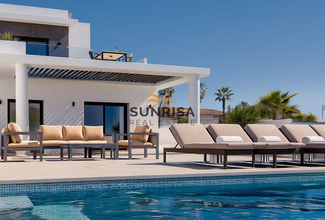
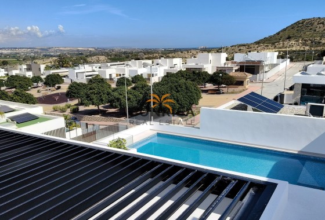
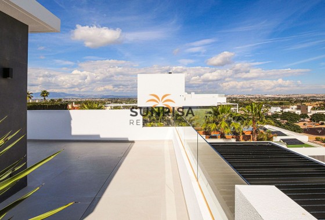
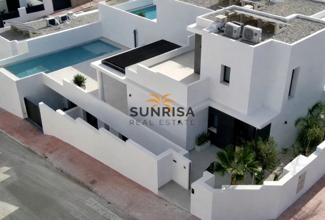
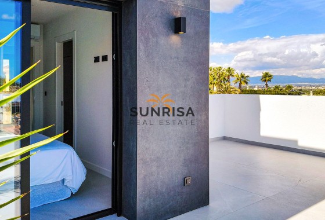
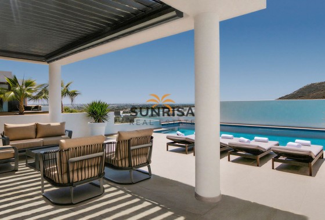
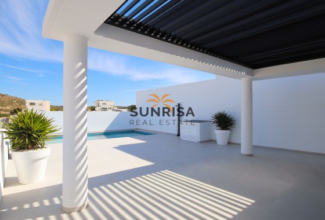
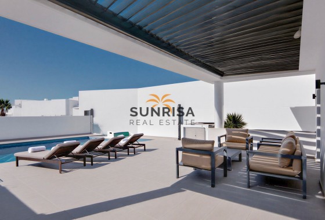
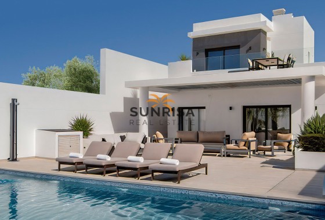
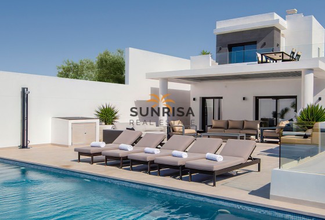
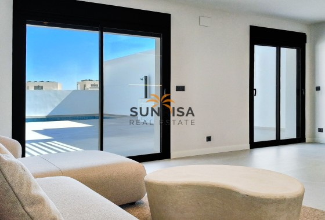
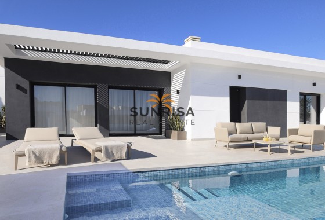
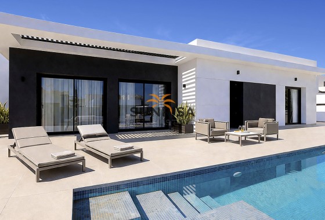
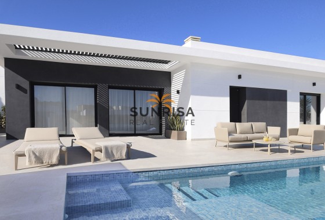
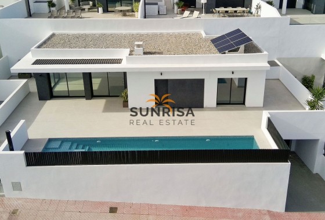
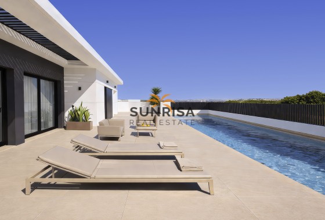
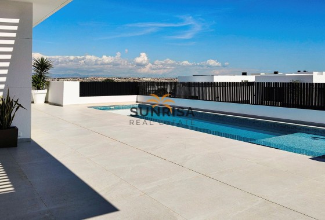
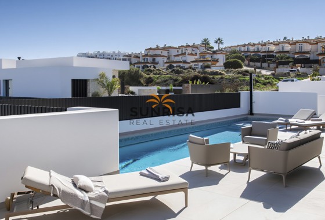
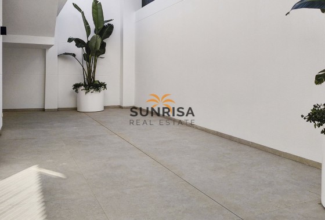
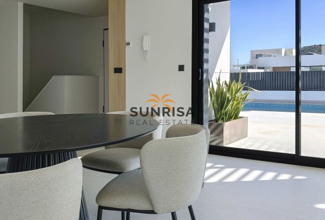
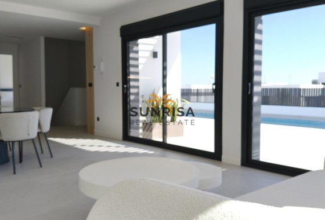
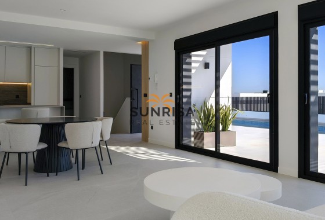
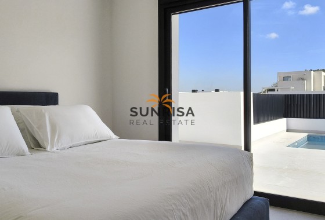
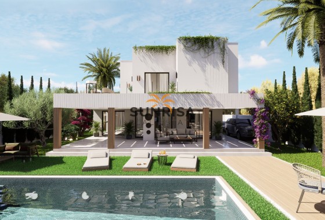
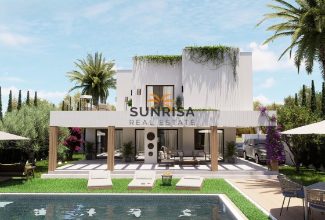
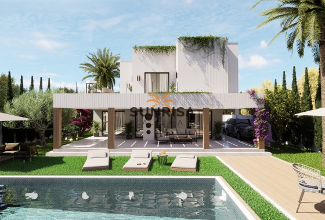
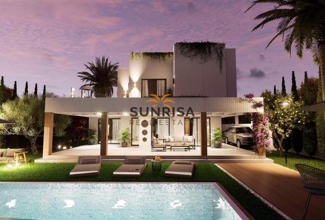
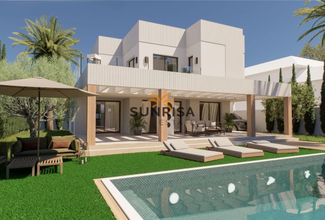
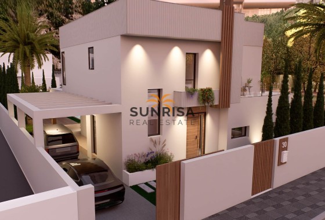
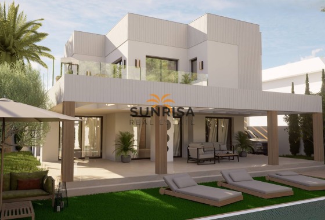
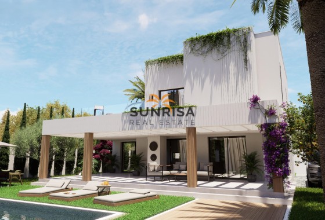
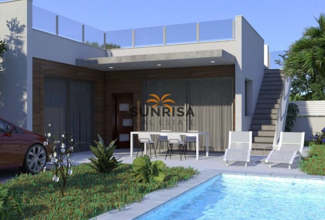
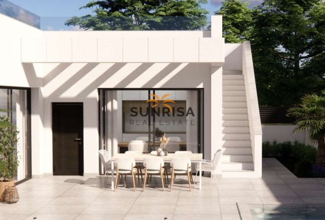
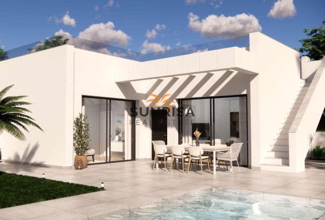
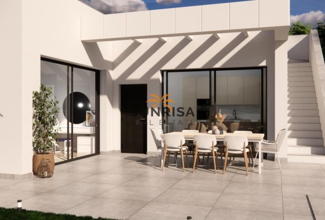
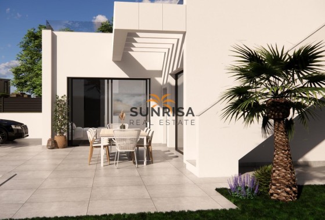
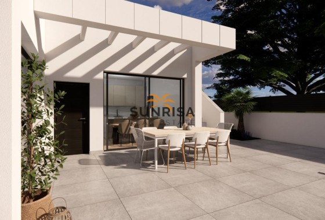
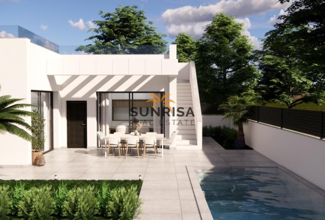
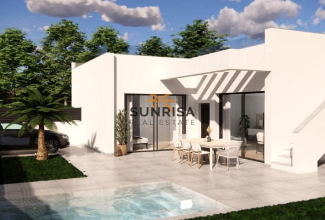
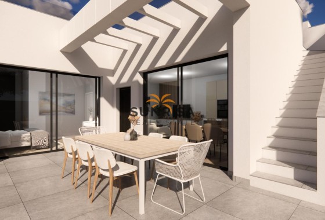
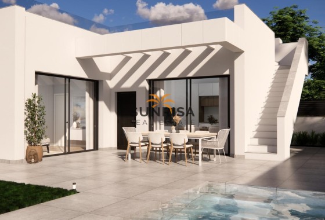
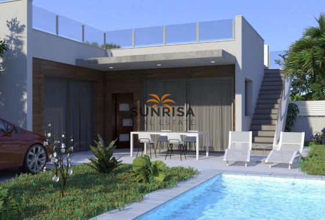
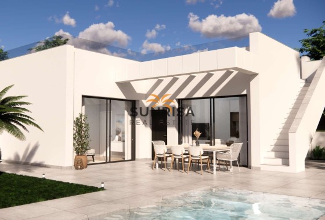
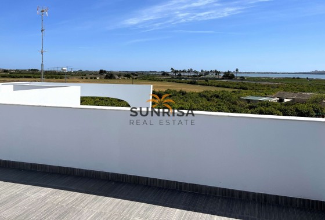
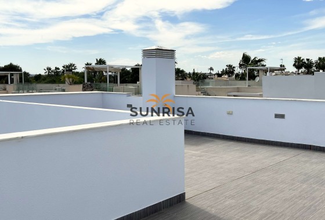
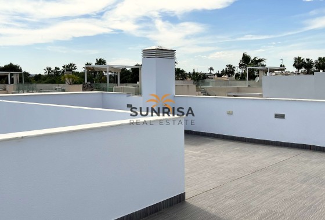
The exterior of this detached home is designed to maximize comfort and outdoor enjoyment. It features a private garden that offers a perfect green space for relaxation and leisure. The terrace is ideal for outdoor dining or simply unwinding at the end of the day. Additionally, the property includes a solarium, providing additional space for sunbathing and enjoying the views. The presence of a private pool adds a touch of luxury, allowing for refreshing dips on the hottest days and enjoying unforgettable moments with family or friends.
INDOOR AREAS
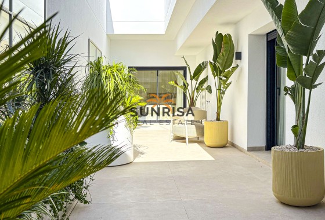
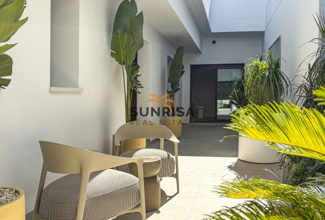
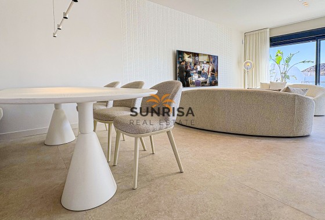
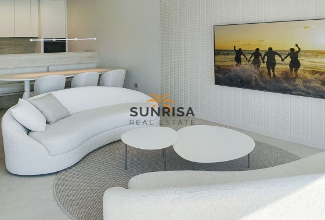
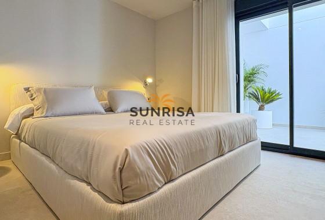
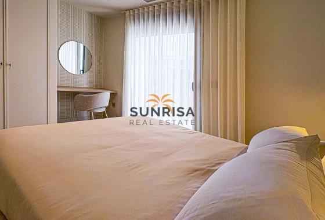
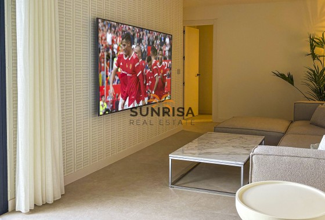
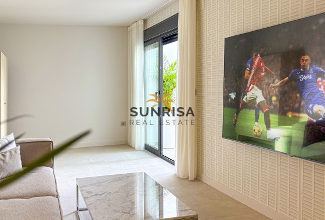
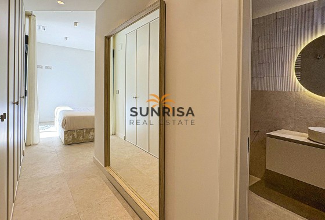
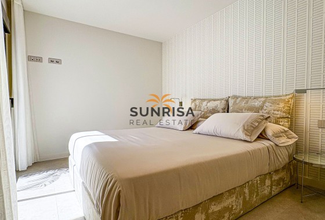
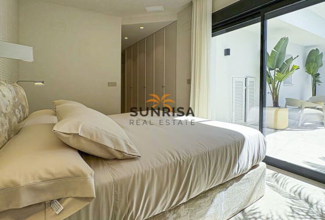
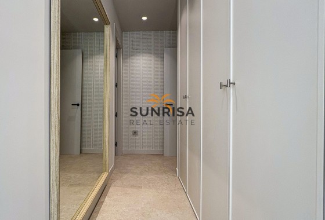
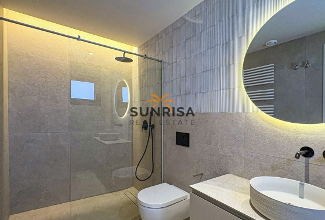
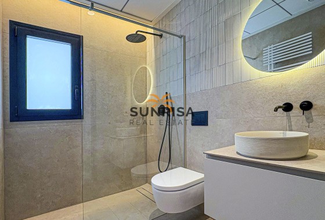
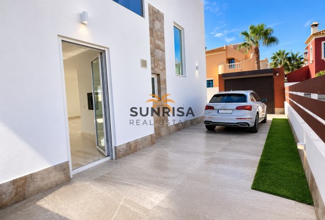
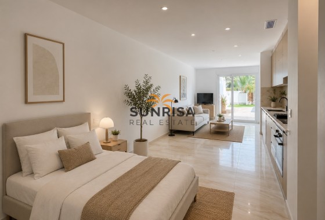
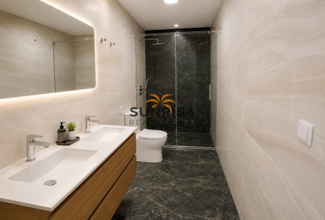
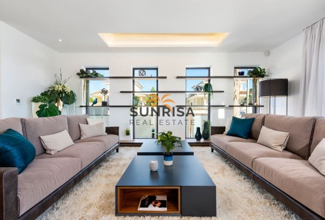
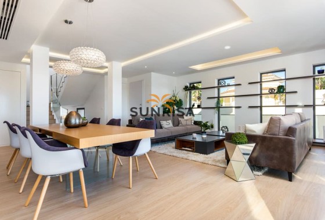
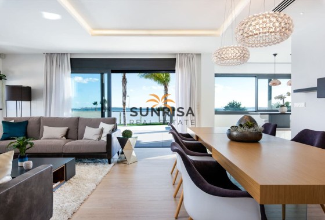
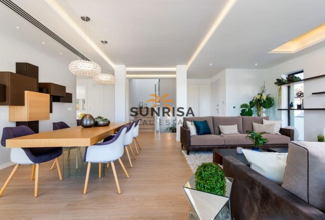
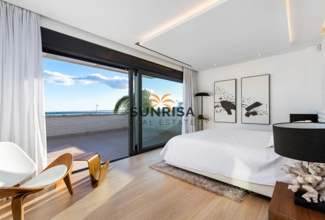
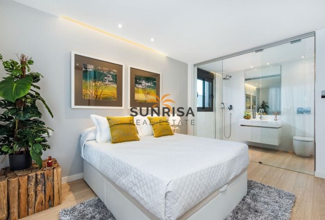
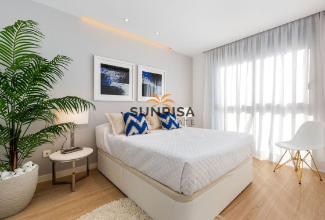
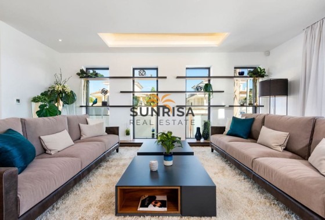
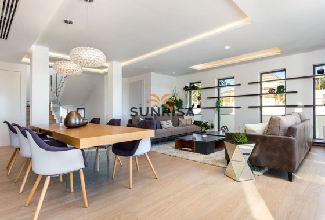
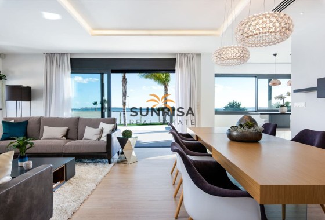
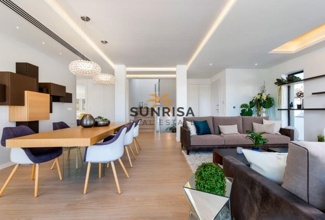
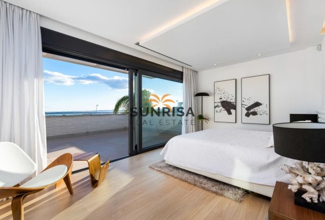
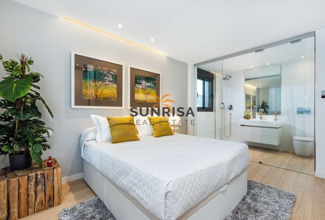
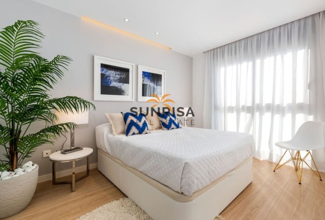
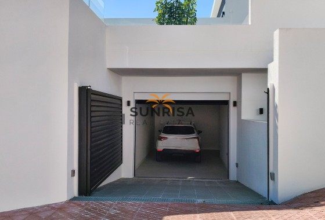
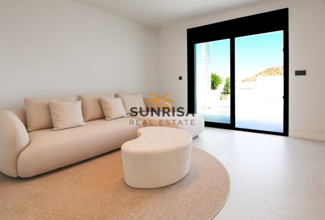
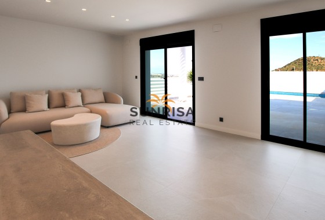
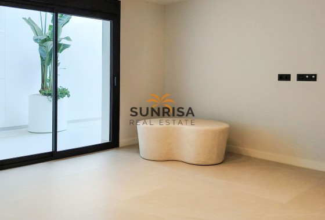
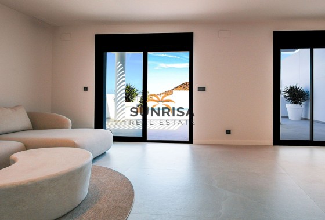
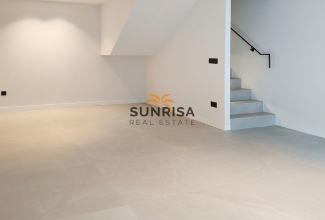
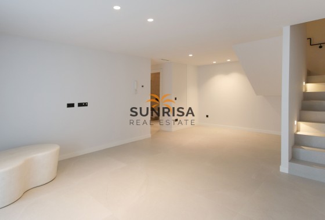
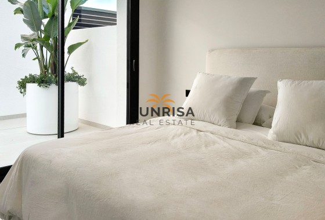
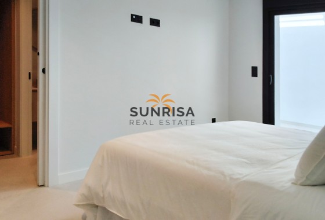
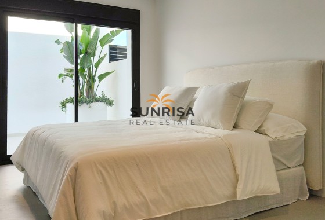
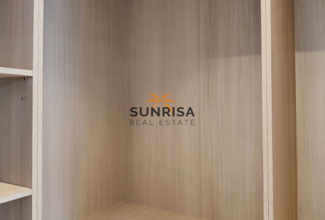
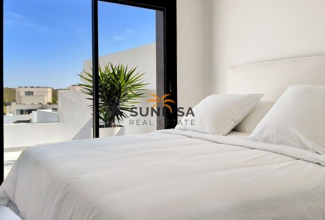
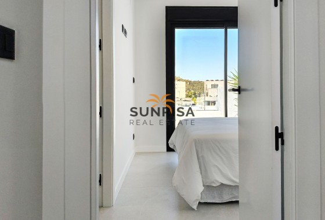
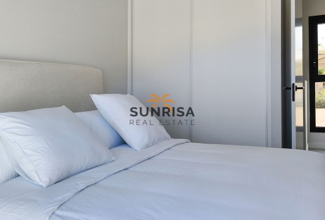
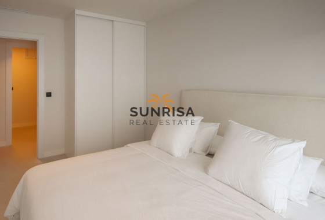
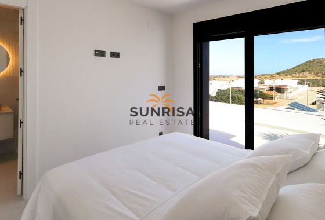
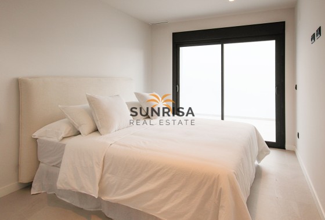
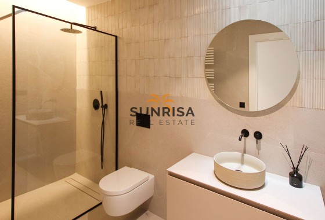
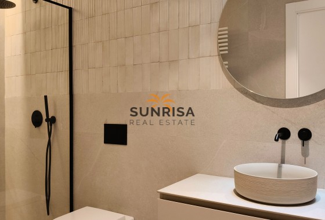
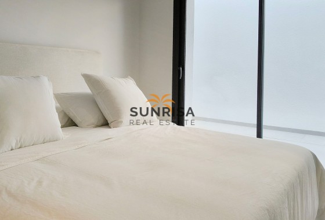
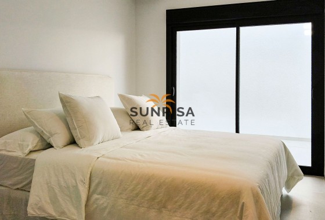
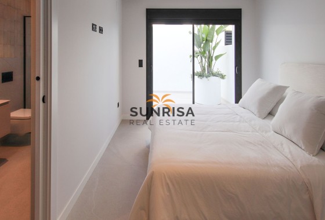
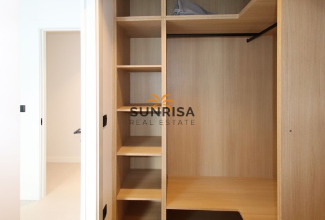
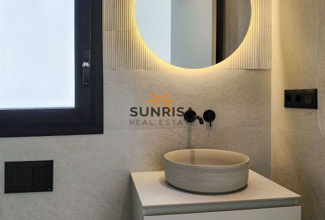
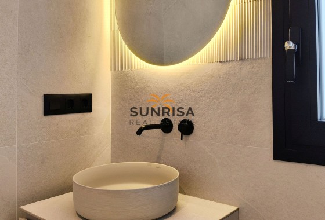
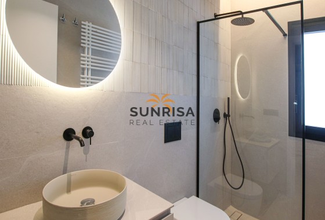
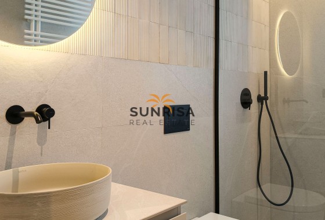
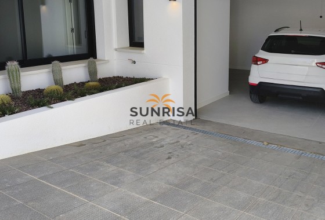
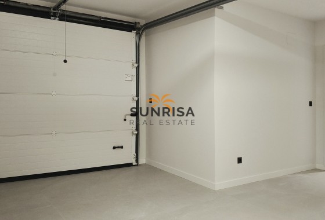
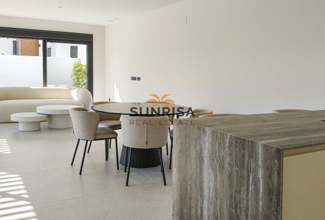
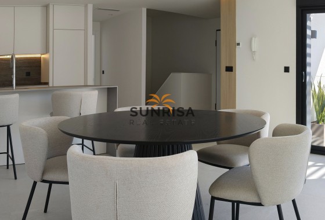
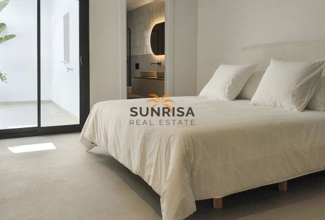
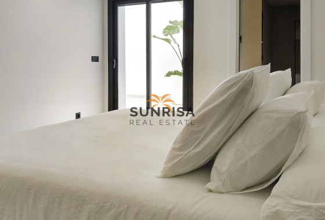
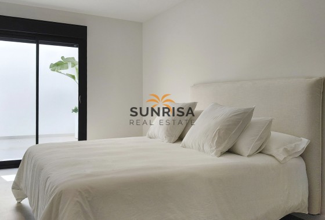
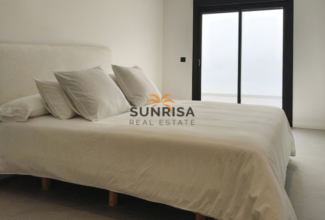
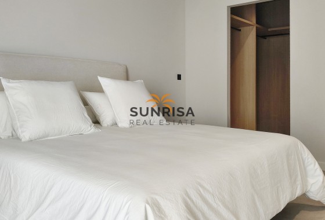
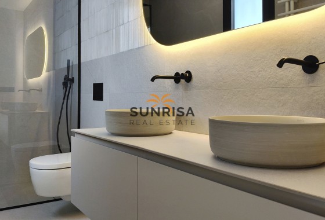
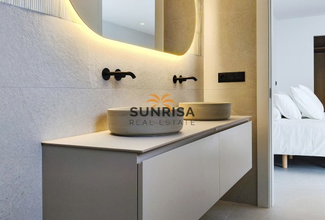
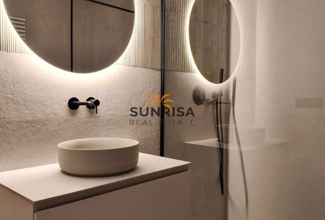
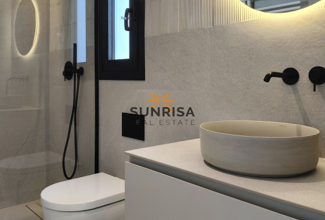
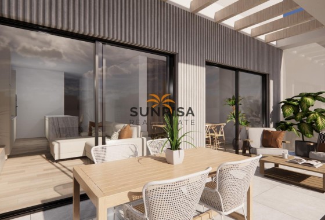
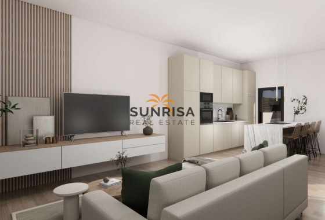
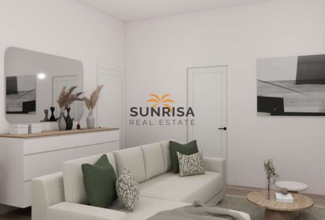
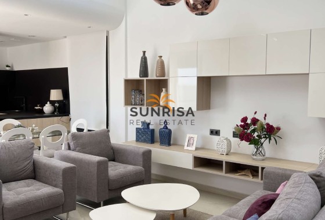
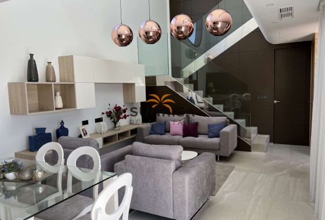
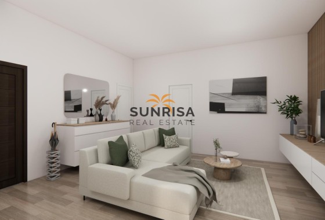
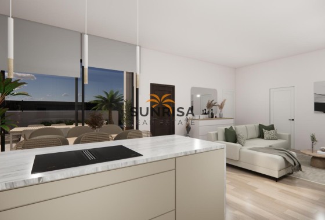
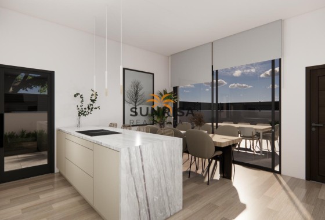
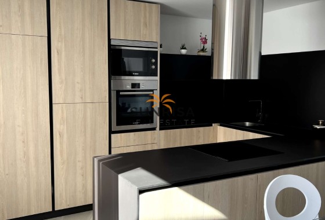
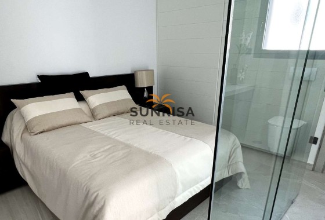
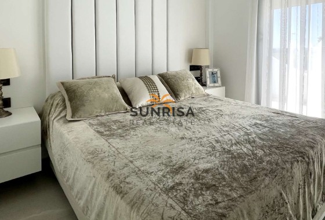
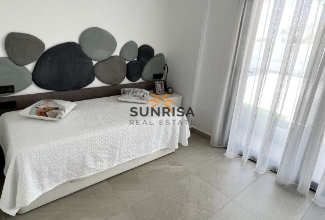
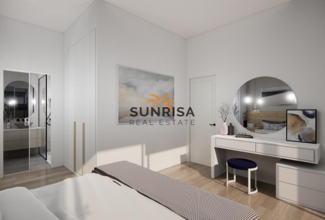
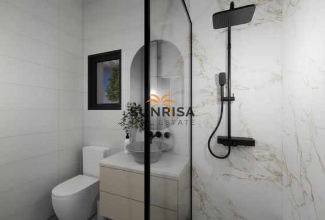
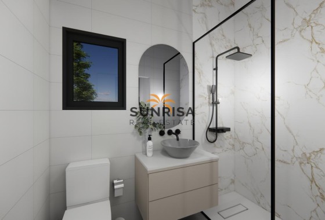
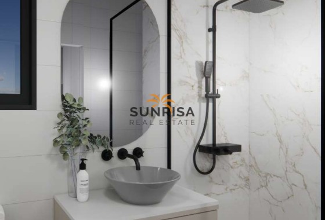
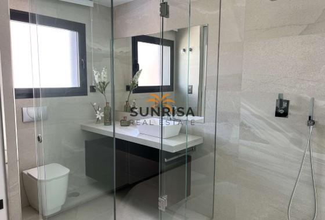
The interior of this detached property is designed to offer maximum comfort and functionality. It features three bedrooms, all with built-in wardrobes, providing ample storage space. The three bathrooms ensure comfort and privacy for all family members. The home is equipped with air conditioning, ensuring a pleasant environment throughout the year. Electric shutters add a touch of modernity and convenience, facilitating light and privacy control in the home. Additionally, it includes a garage, providing a secure space for vehicle parking.
OUTDOOR AREAS
The exterior of this detached home is designed to maximize comfort and outdoor enjoyment. It features a private garden that offers a perfect green space for relaxation and leisure. The terrace is ideal for outdoor dining or simply unwinding at the end of the day. Additionally, the property includes a solarium, providing additional space for sunbathing and enjoying the views. The presence of a private pool adds a touch of luxury, allowing for refreshing dips on the hottest days and enjoying unforgettable moments with family or friends.
INDOOR AREAS
The interior of this detached property is designed to offer maximum comfort and functionality. It features three bedrooms, all with built-in wardrobes, providing ample storage space. The three bathrooms ensure comfort and privacy for all family members. The home is equipped with air conditioning, ensuring a pleasant environment throughout the year. Electric shutters add a touch of modernity and convenience, facilitating light and privacy control in the home. Additionally, it includes a garage, providing a secure space for vehicle parking.
Energy certificate
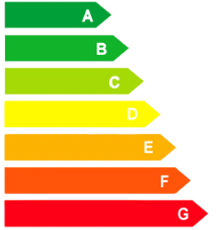
Energy RatingB
Floor plans
Floor plans and documents
Location
- TO AIRPORT
- 6 km
- To Amenities
- 20 km
- To Golf
- 1 km
- To The Beach
- 5 km
Make an enquiry
Curated selection Featured properties for your dream lifestyle
- Key ready
- Open views
- Mountain views
 248 m2
 300 m2
 4
4 3
3- Key ready
- Golf
- Mountain views
 Yes
Yes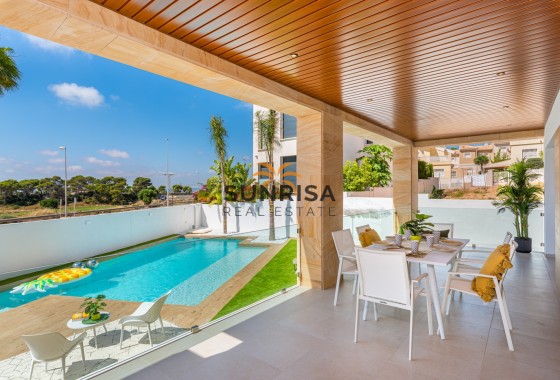
- Key ready
- Sea views
- Open views
- Mountain views
- Key ready
- Mountain views

- Off plan
- Village views
- Key ready
- Village views
- Open views



- Off plan
- Village views