Benissa
VillaNew Build
Ref. NB-U6EYUSMV€3.410.000
Overview
Sea views
Open views
- Meters770m2
- Plot1.510m2
- Bedrooms4
- Bathrooms6
Bedrooms:4
Bathrooms:6
Kitchen:Island
Terrace:185m
Built-In Cabinets
Burglar Alarm
Floor Heating
Floor: 3
Golf
Hospital
Kitchen: Furnished+Appliances
Near Sea
Private Garage: 1
Private Parking: 2
School
Sea Views
Distances
- TO AIRPORT92 km
- To Golf7.6 km
- To The Beach3 km
Description
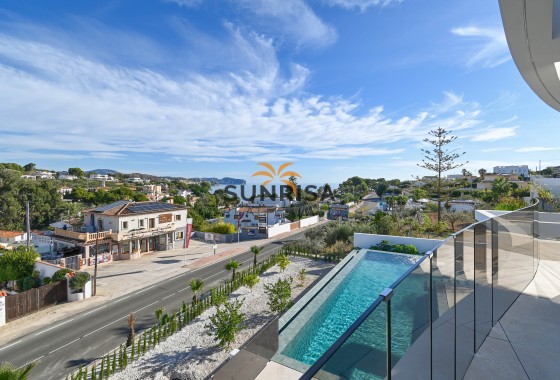
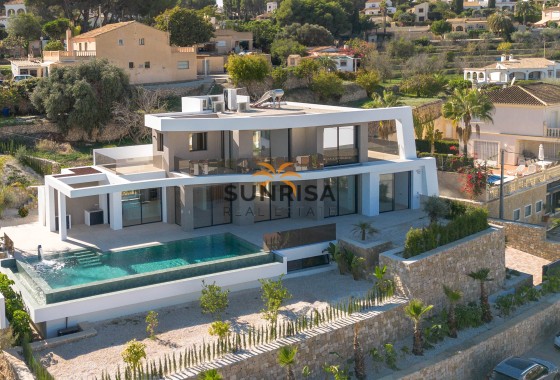
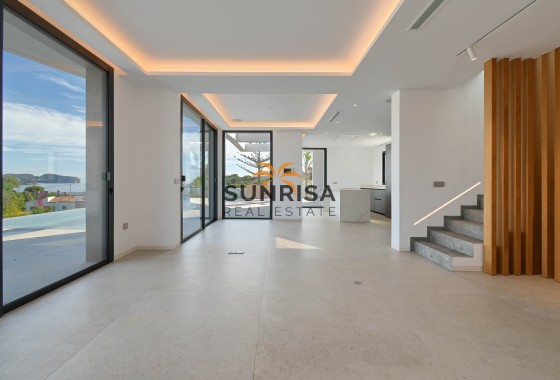
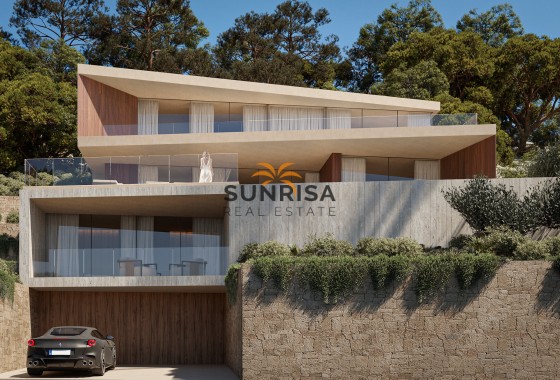
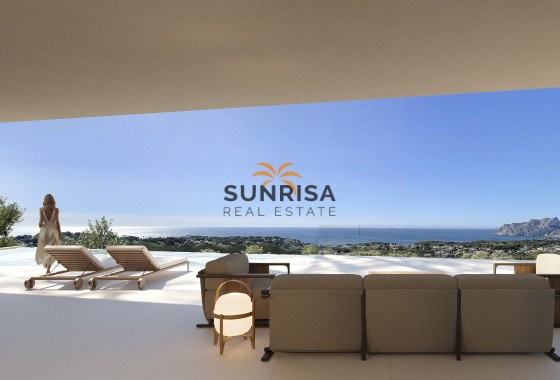
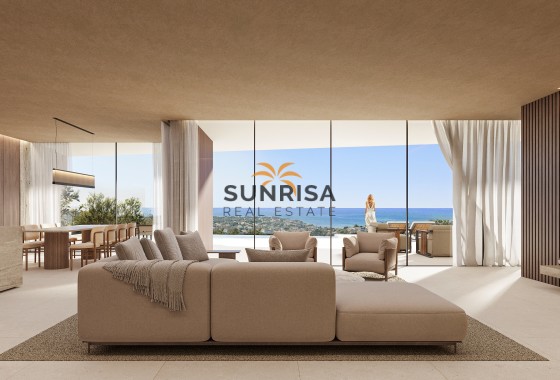
Located in the charming town of Benisa, this exclusive villa offers an unparalleled living experience. With sea views, the property is just 3 km from the coast, allowing enjoyment of the sea breeze and stunning landscapes. Designed for those seeking a home that combines luxury and comfort, the villa is an ideal choice for families or individuals who value privacy and the Mediterranean lifestyle. The construction focuses on quality and functionality, ensuring that every detail is designed for the enjoyment and comfort of its residents.
OUTDOOR AREAS
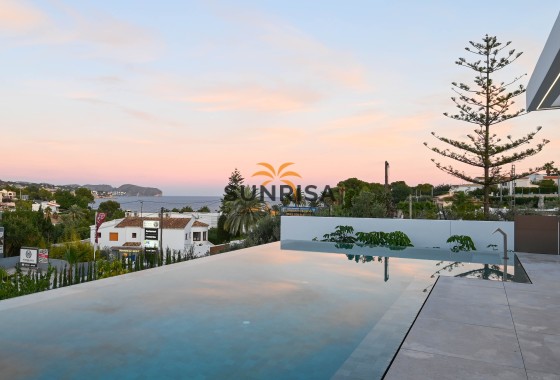
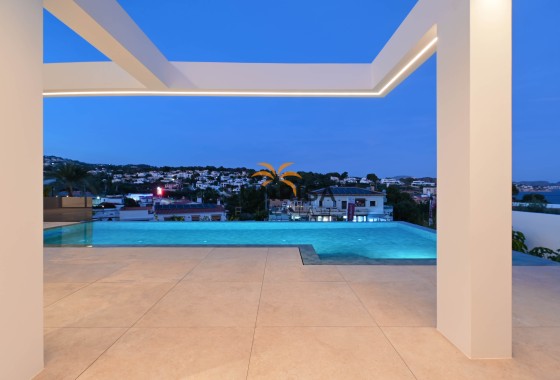
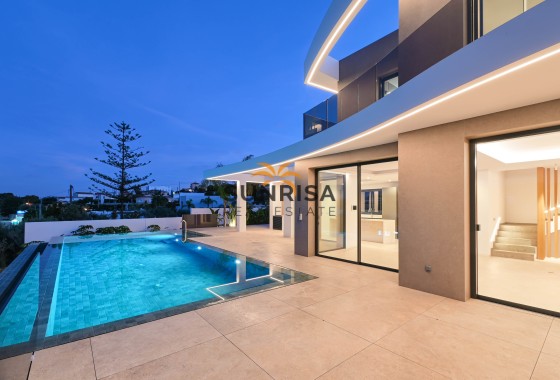
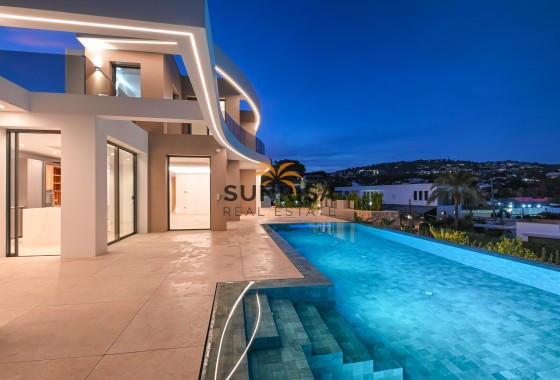
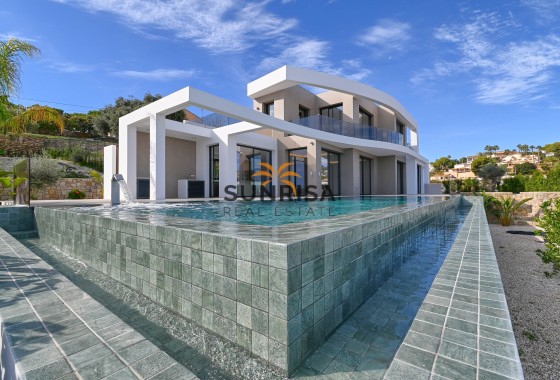
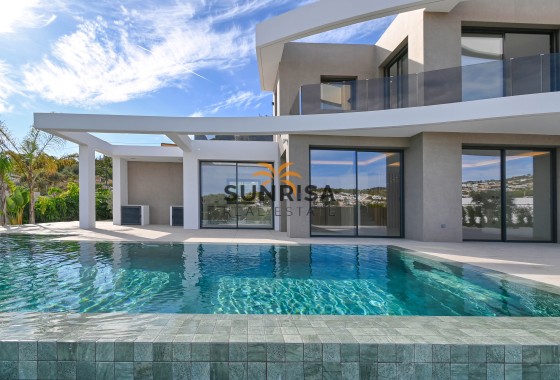
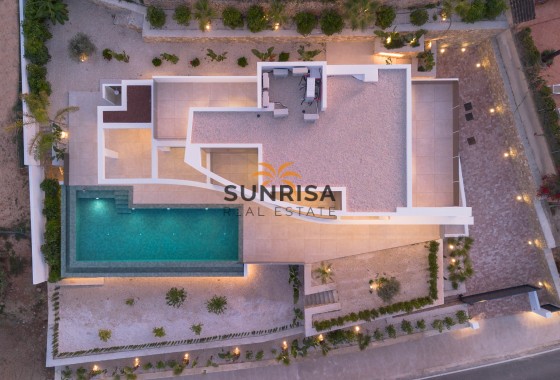
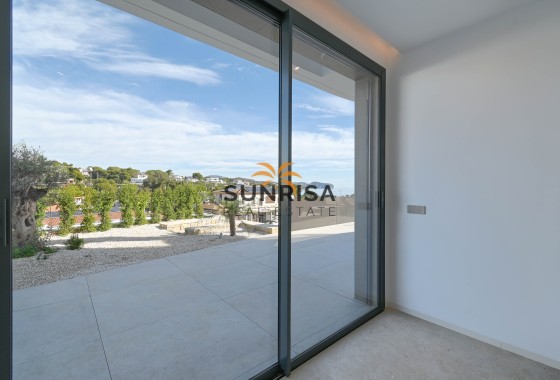
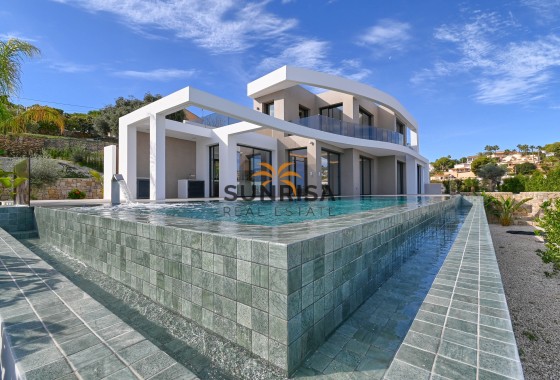
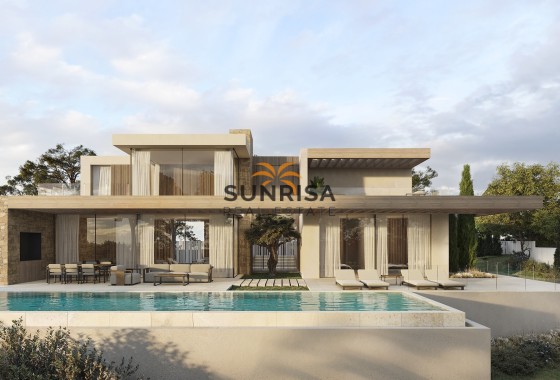
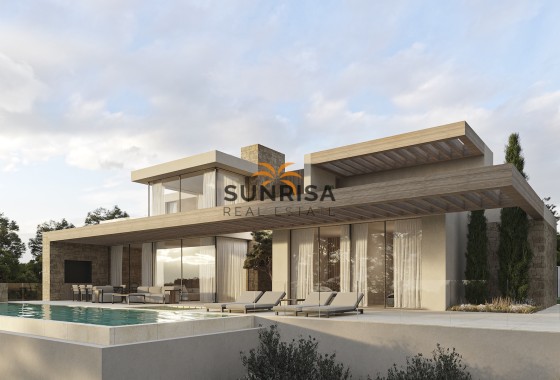
The villa's exterior is designed to maximize enjoyment of the Mediterranean climate. It features a private garden that offers a green space for relaxation or outdoor activities. The terrace is perfect for al fresco dining or simply relaxing while taking in the scenery. Additionally, the villa has a private pool, ideal for cooling off on hot days. The garage provides a secure space for vehicle parking, complementing the property's outdoor amenities.
INDOOR AREAS
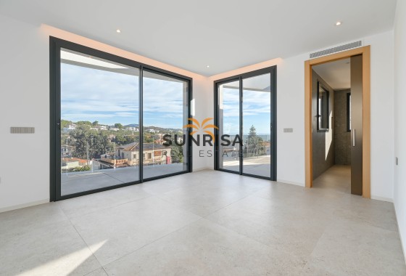
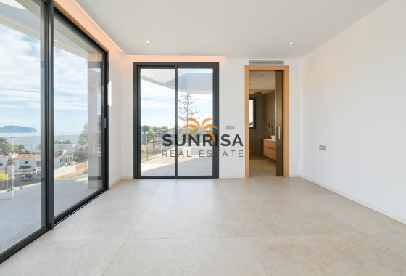
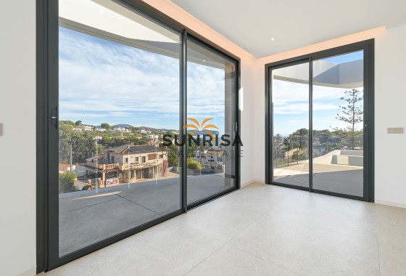
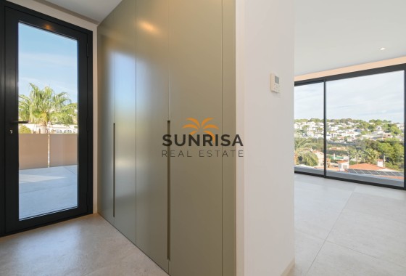
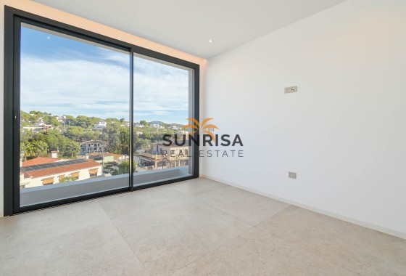
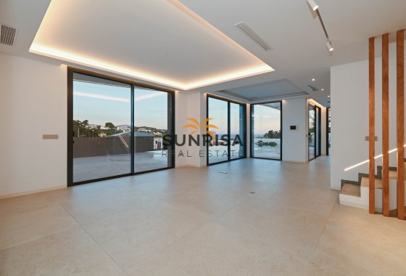
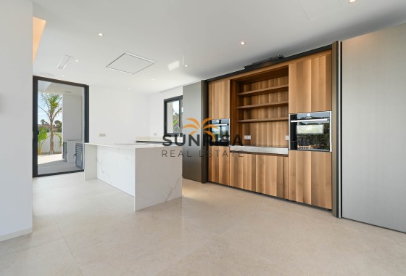
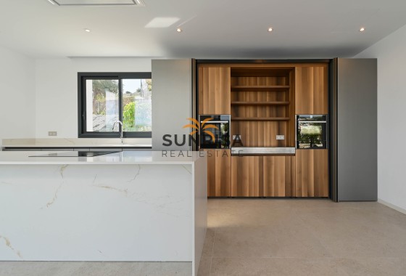
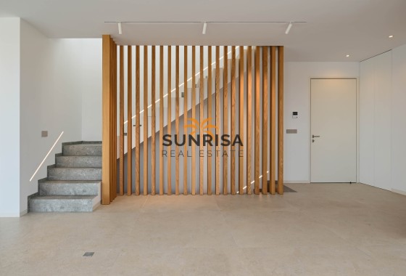
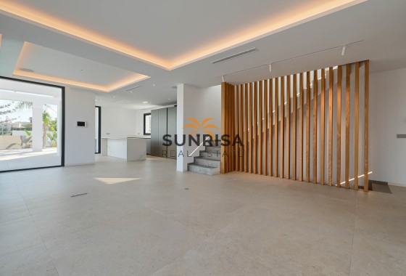
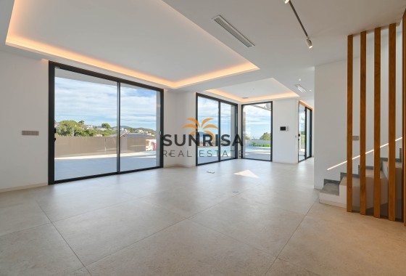
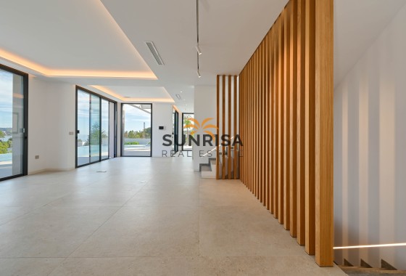
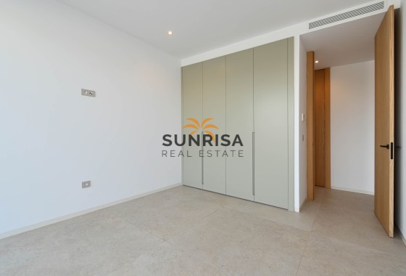
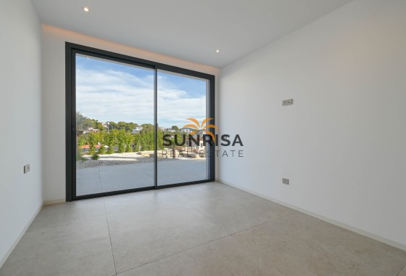
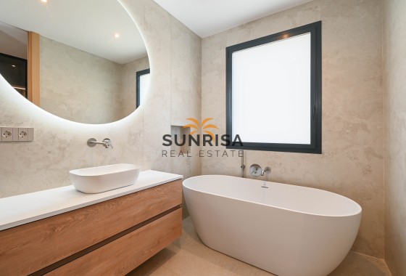
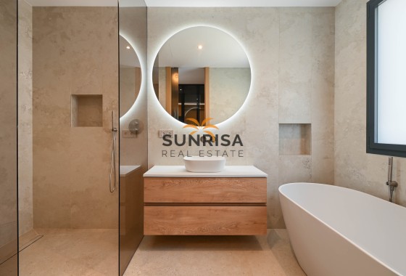
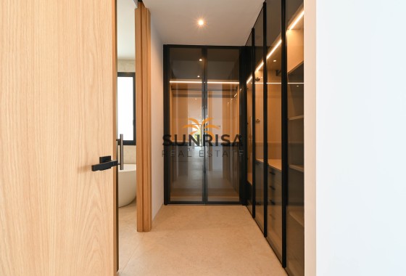
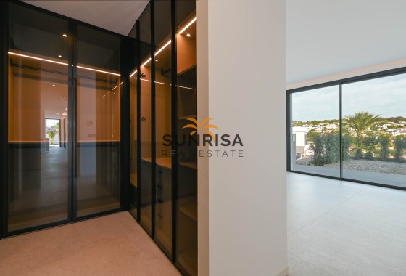
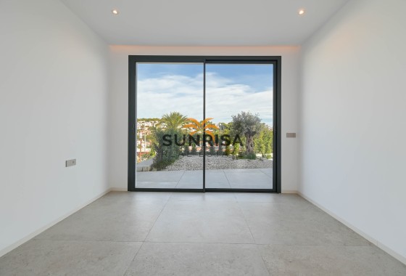
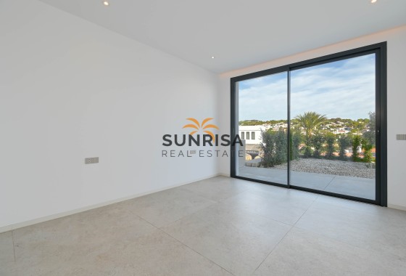
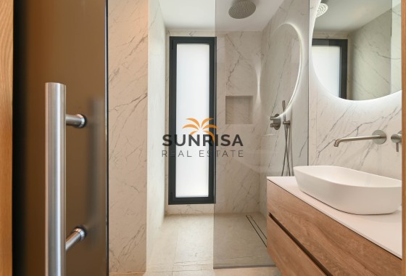
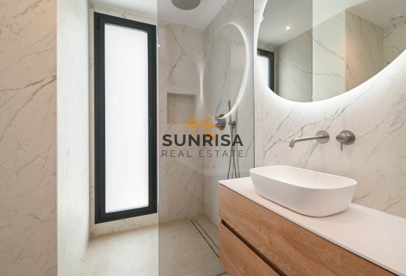
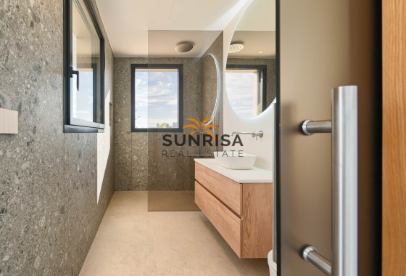
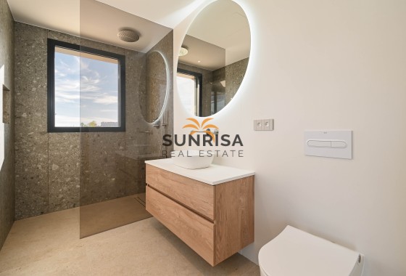
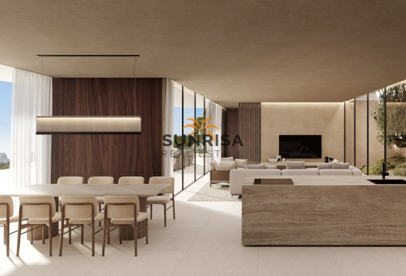
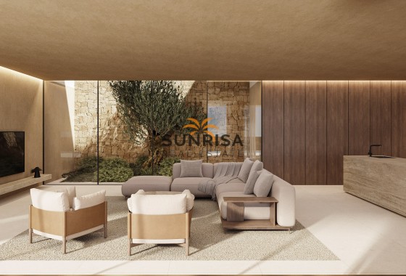
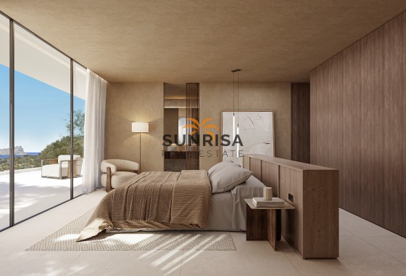
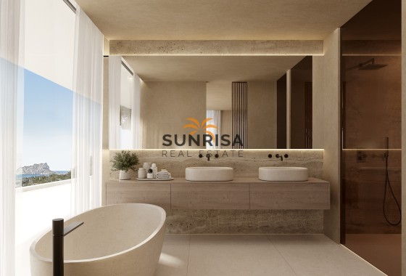
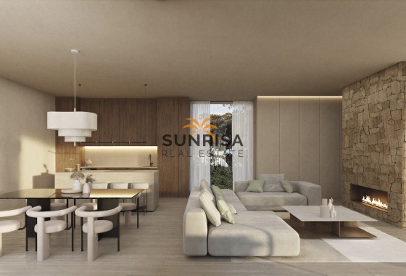
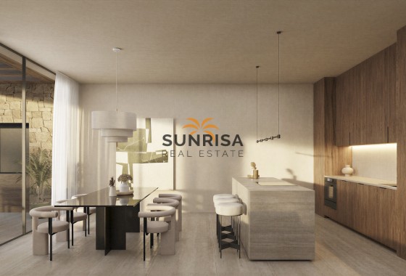
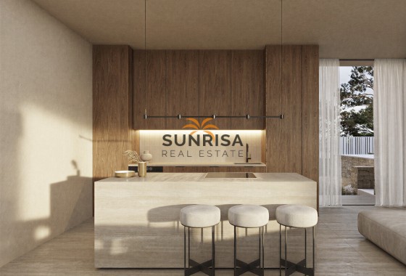
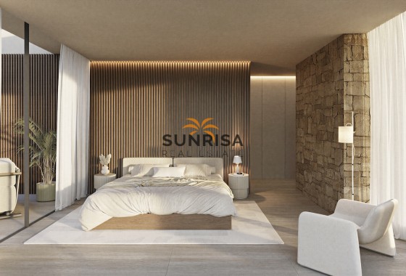
The villa's interior is equipped with high-end features that ensure a modern and comfortable lifestyle. With a total of 4 bedrooms and 5 bathrooms, the layout is designed to offer spaciousness and privacy. Porcelain tile floors add a touch of elegance and durability. The villa is equipped with state-of-the-art appliances and a home automation system that facilitates control of various home functions. Electric shutters and a video intercom add an extra level of convenience and security. Additionally, underfloor heating ensures a warm and cozy environment year-round. Built-in wardrobes offer efficient storage, while the electric car charging option reflects a commitment to sustainability and modernity.
OUTDOOR AREAS
The villa's exterior is designed to maximize enjoyment of the Mediterranean climate. It features a private garden that offers a green space for relaxation or outdoor activities. The terrace is perfect for al fresco dining or simply relaxing while taking in the scenery. Additionally, the villa has a private pool, ideal for cooling off on hot days. The garage provides a secure space for vehicle parking, complementing the property's outdoor amenities.
INDOOR AREAS
The villa's interior is equipped with high-end features that ensure a modern and comfortable lifestyle. With a total of 4 bedrooms and 5 bathrooms, the layout is designed to offer spaciousness and privacy. Porcelain tile floors add a touch of elegance and durability. The villa is equipped with state-of-the-art appliances and a home automation system that facilitates control of various home functions. Electric shutters and a video intercom add an extra level of convenience and security. Additionally, underfloor heating ensures a warm and cozy environment year-round. Built-in wardrobes offer efficient storage, while the electric car charging option reflects a commitment to sustainability and modernity.
Energy certificate

Energy RatingB
Floor plans
Floor plans and documents
Location
- TO AIRPORT
- 92 km
- To Golf
- 7.6 km
- To The Beach
- 3 km
Make an enquiry
Curated selection Featured properties for your dream lifestyle
- Off plan
- Beach
- Open views
- Sea views

 502 m2
 1.017 m2
 4
4 5
5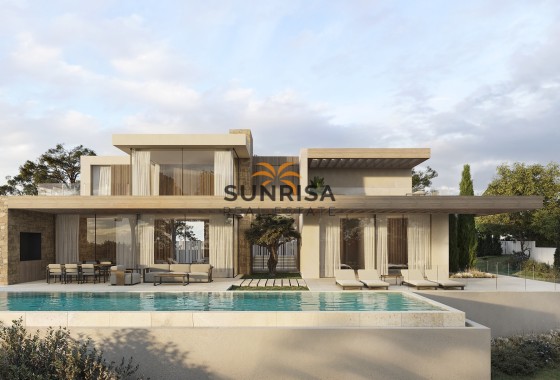


- Key ready
- Beach
- Open views
- Sea views