 Aspe
HouseNew Build
Ref. NB-YNTW3HNS€430.000
Overview
Off plan
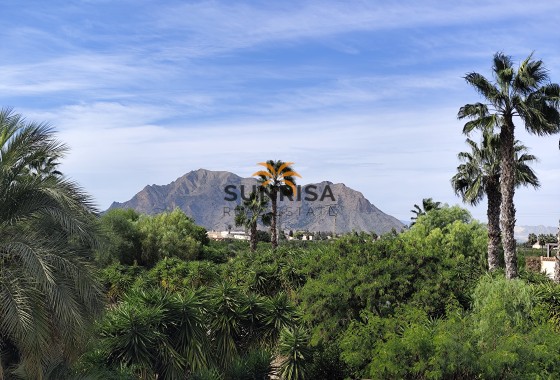
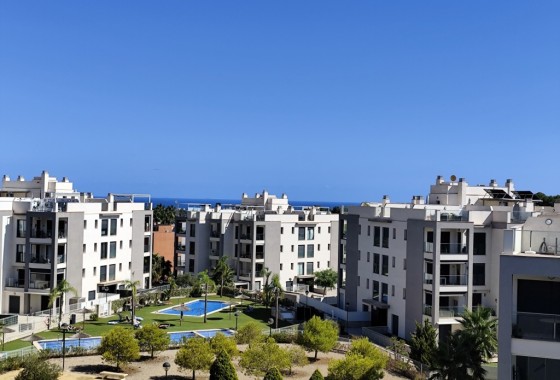
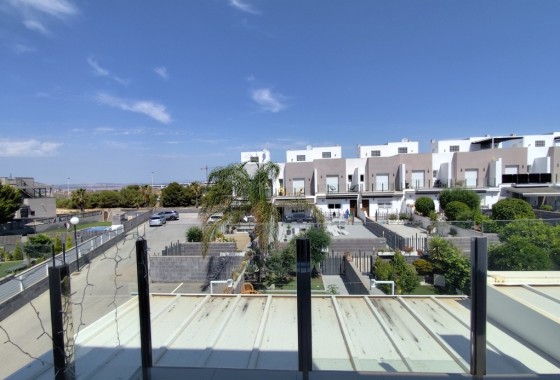
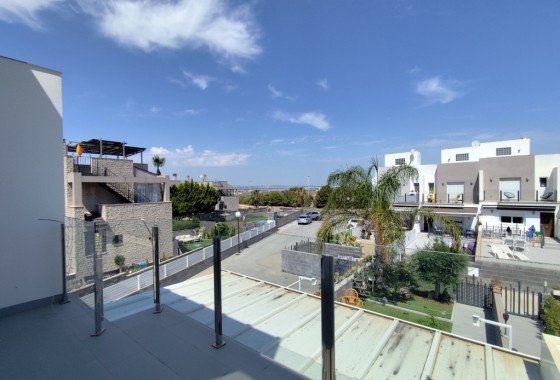
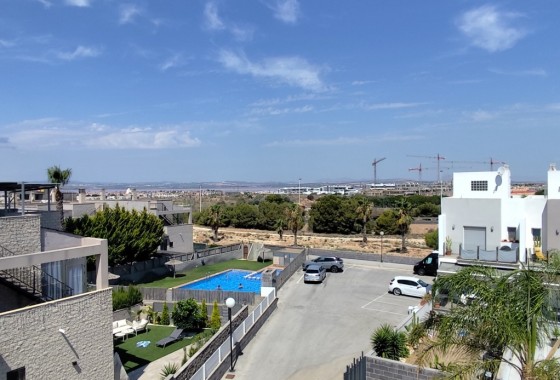
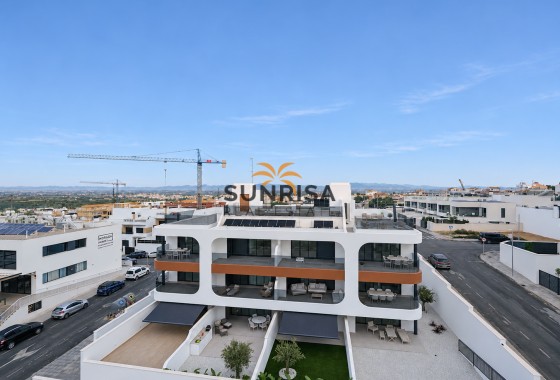
Village views
- Meters138m2
- Plot420m2
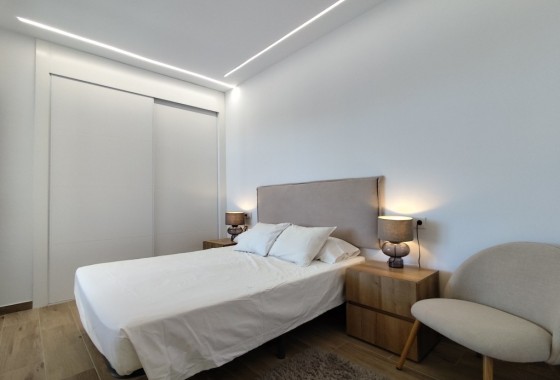
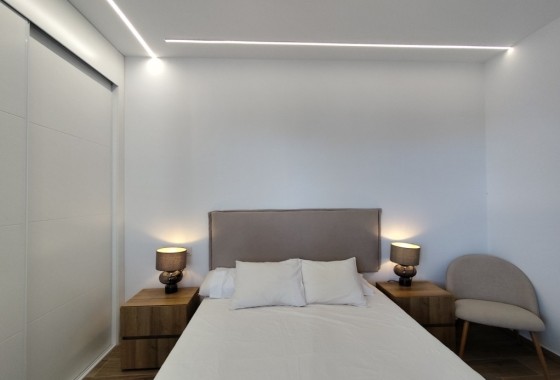
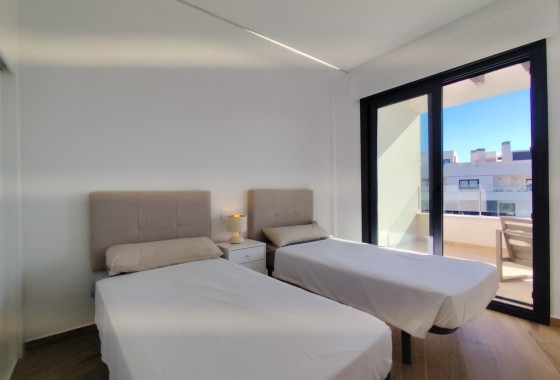
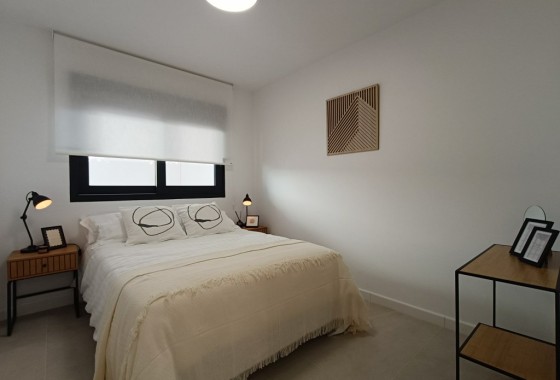
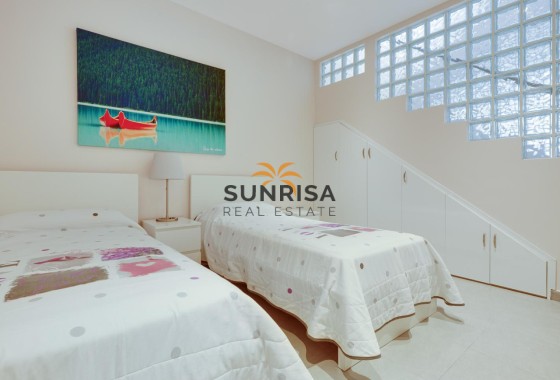
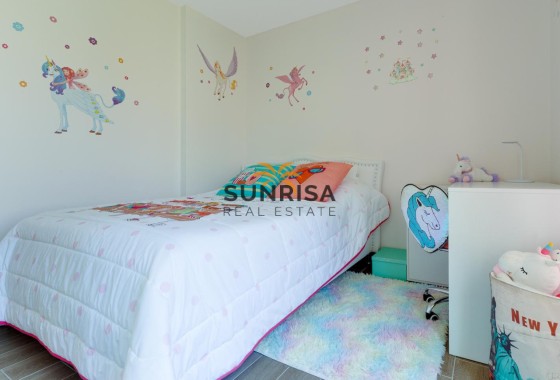
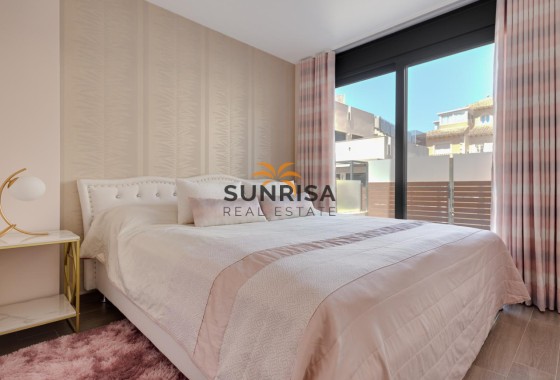
- Bedrooms3
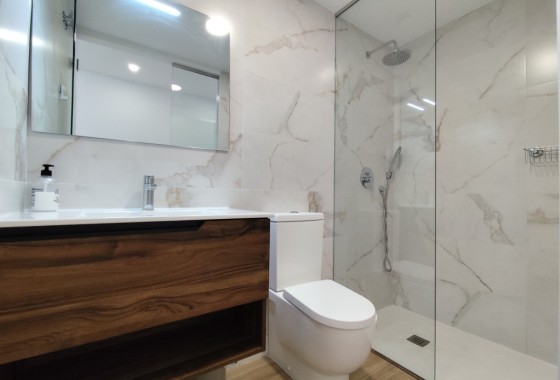
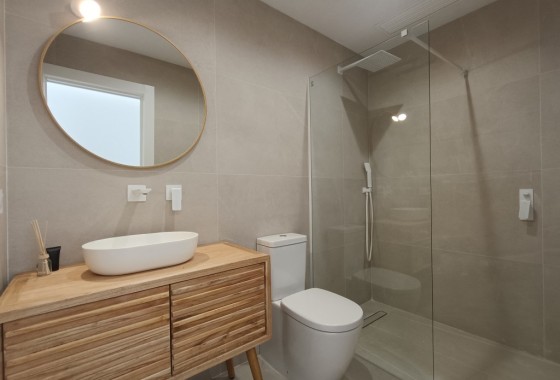
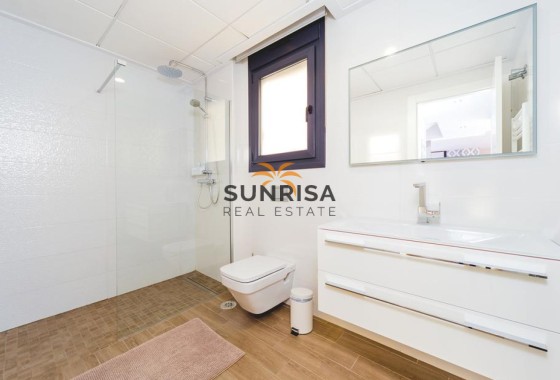
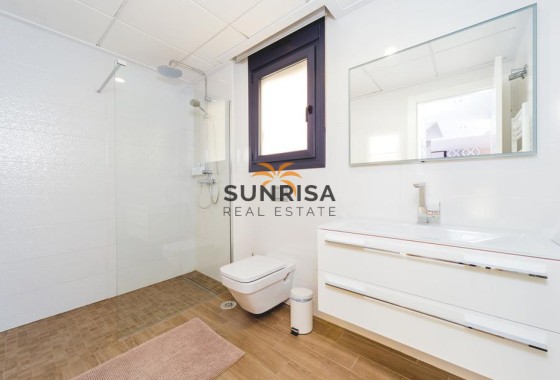
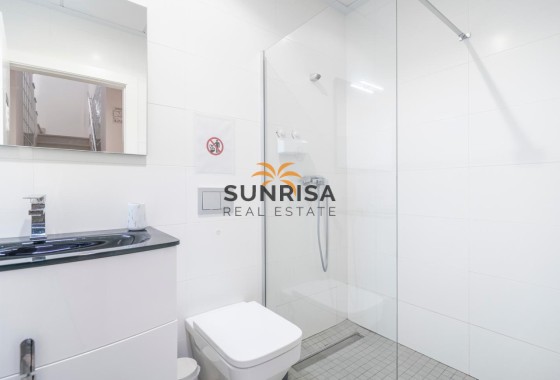
- Bathrooms2
- ParkingPrivate
Bedrooms:3
Bathrooms:2
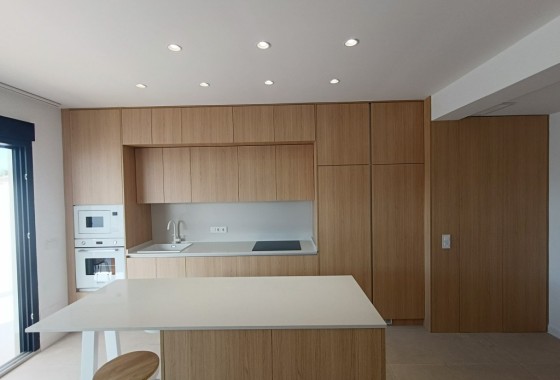
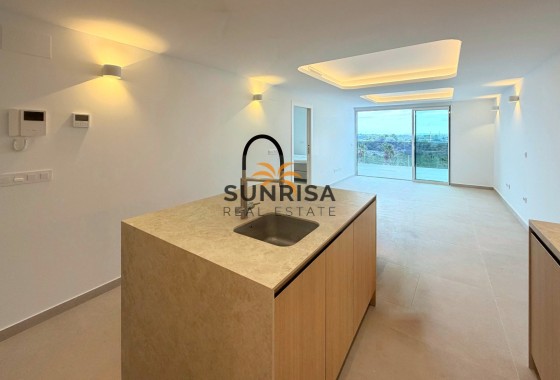
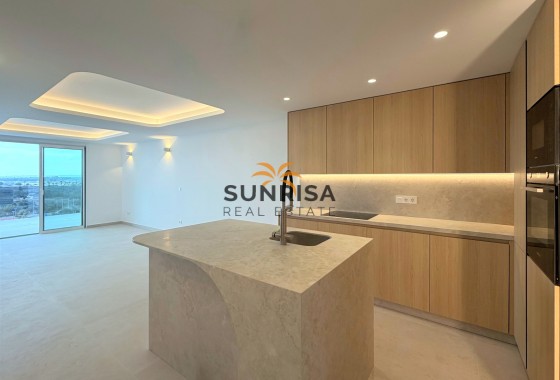
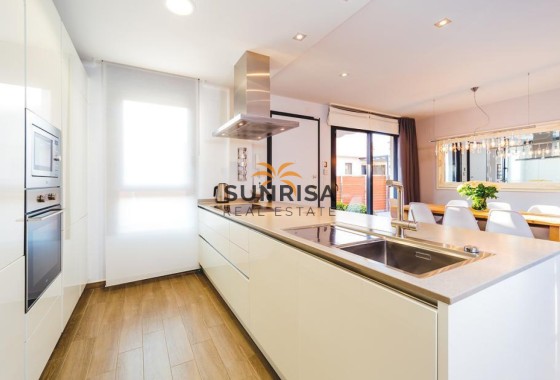
Kitchen:Island
Parking:Private
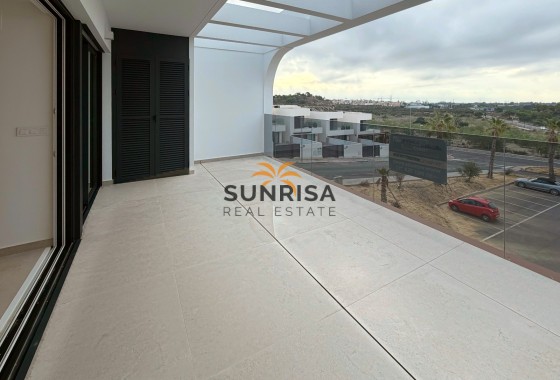
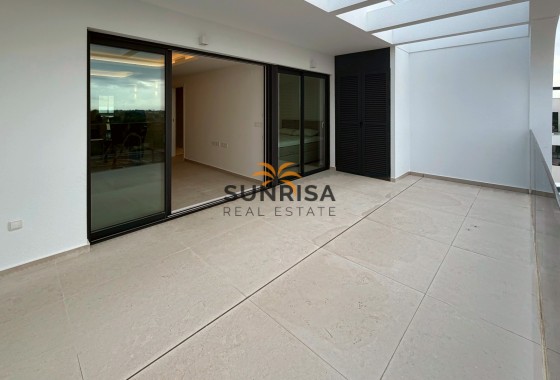
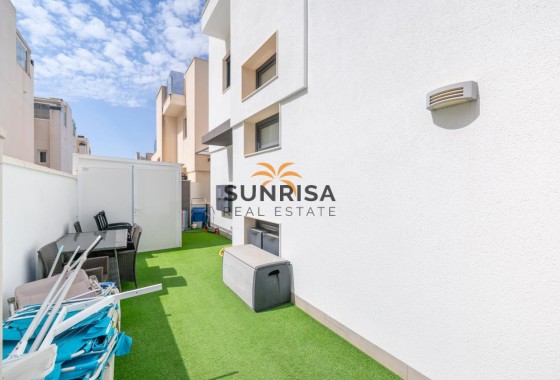
Terrace:19m
Air Conditioner
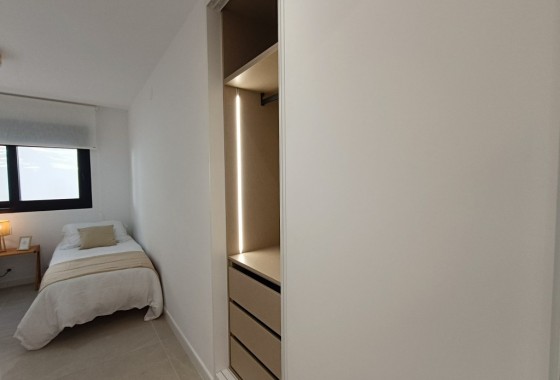
Built-In Cabinets
Burglar Alarm
City Views
Floor: 2
Golf
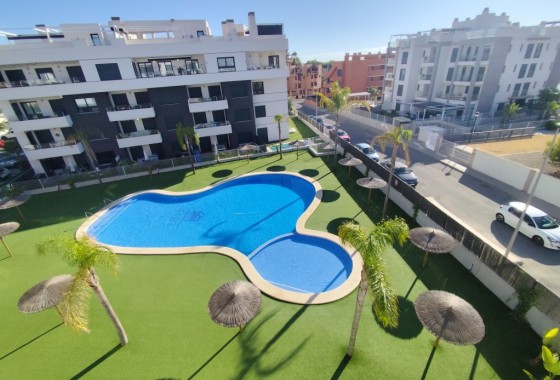
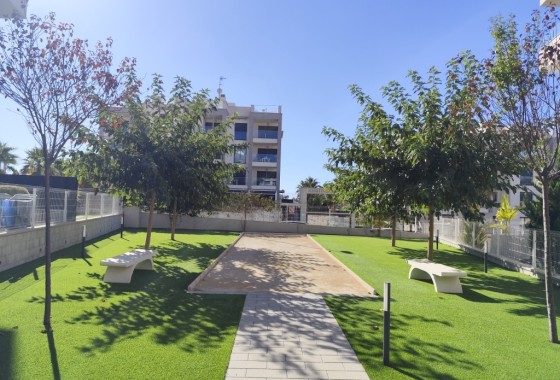
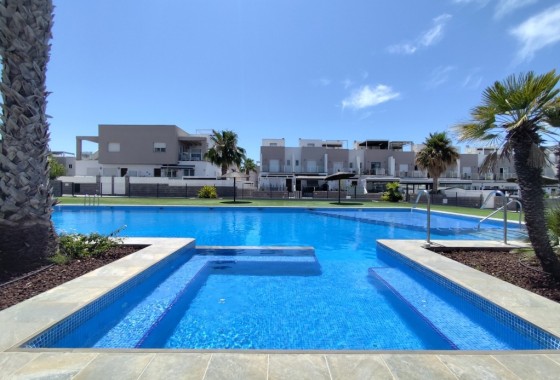
Green Areas
Hospital
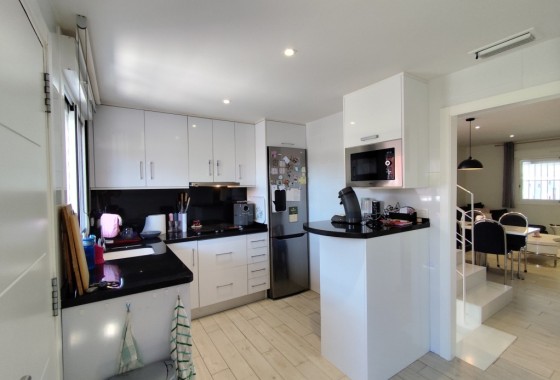
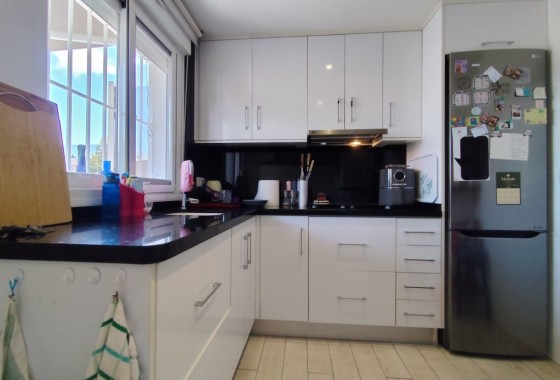
Kitchen: Furnished+Appliances
Near Sea
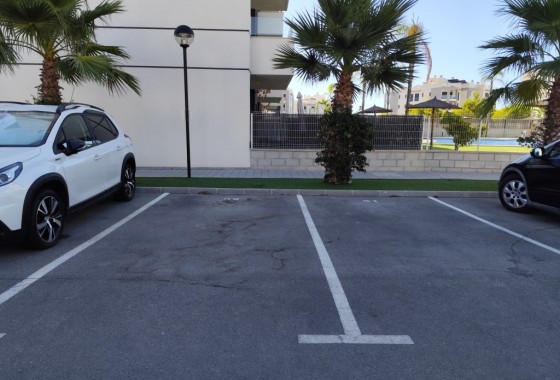
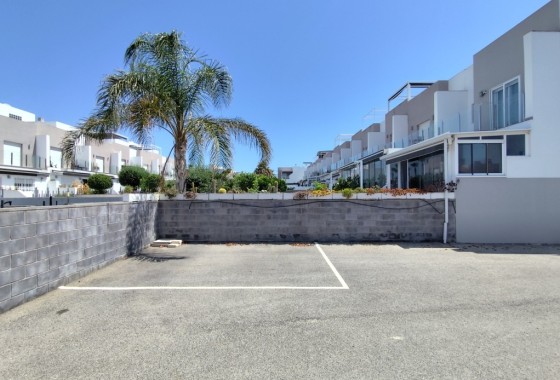
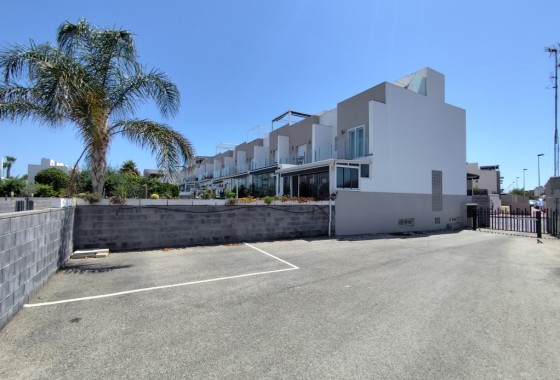
Private Parking: 1
School
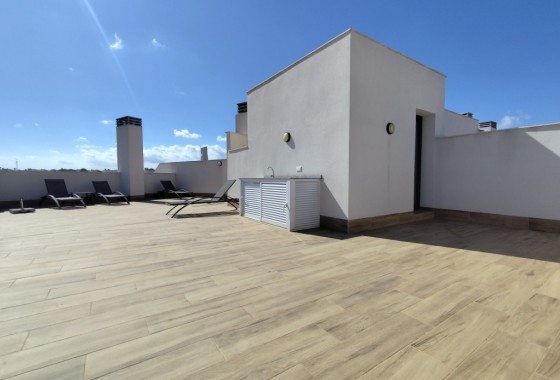
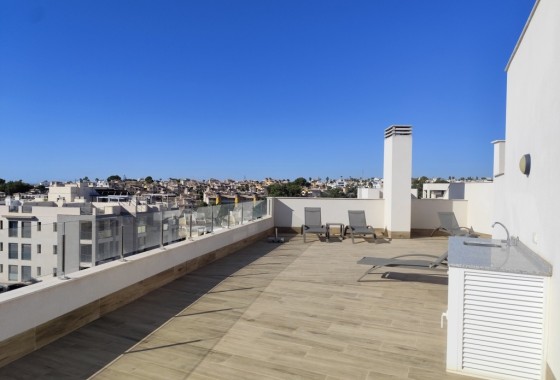
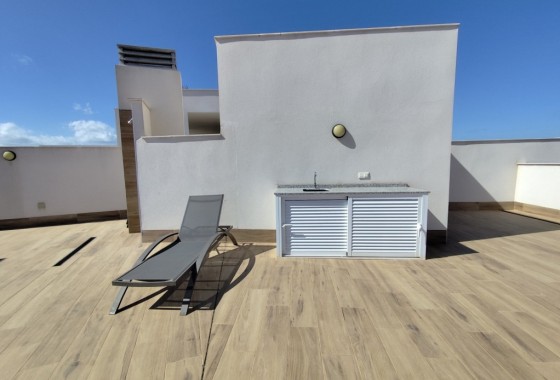
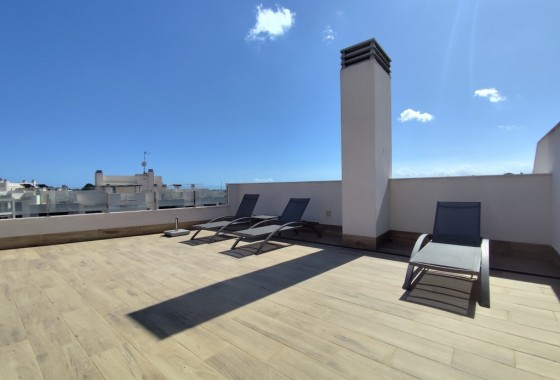
Solarium
Distances
- To Airport30 km
- To Amenities28 km
- To Golf16 km
- To The Beach25 km
View all properties in this development
Description
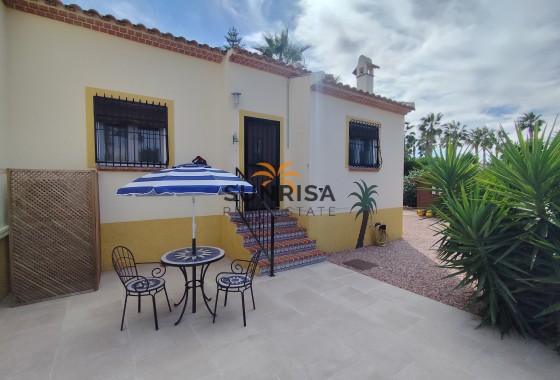
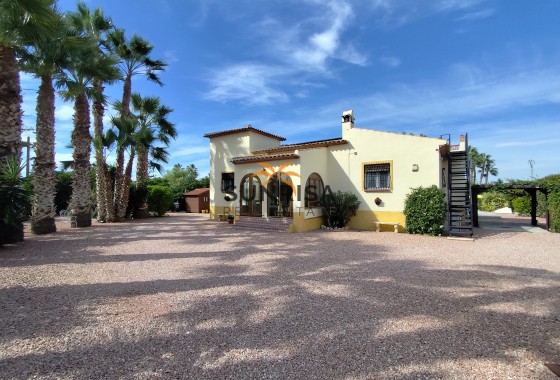
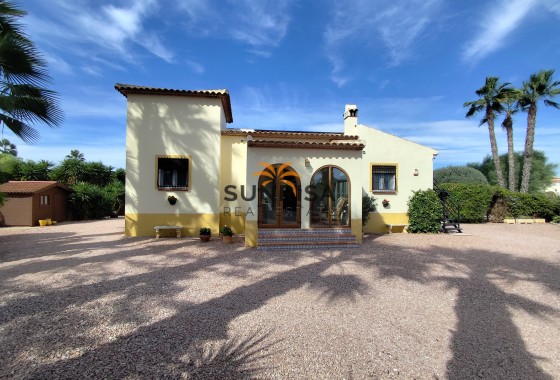
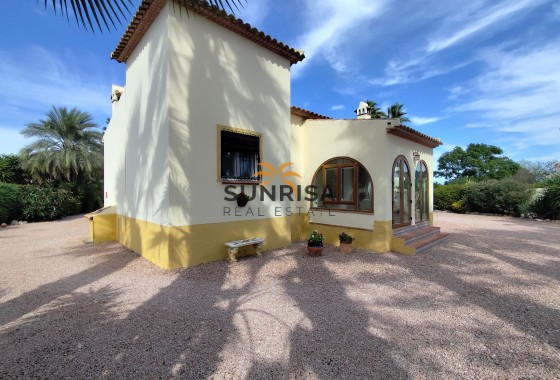
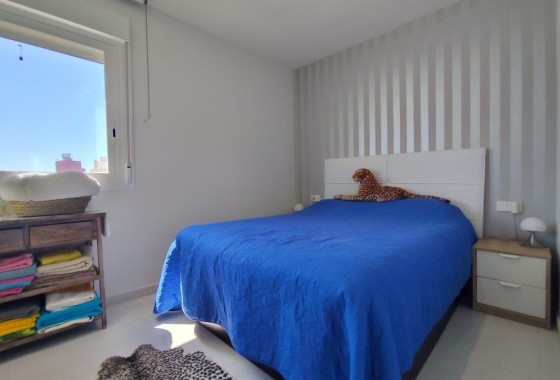
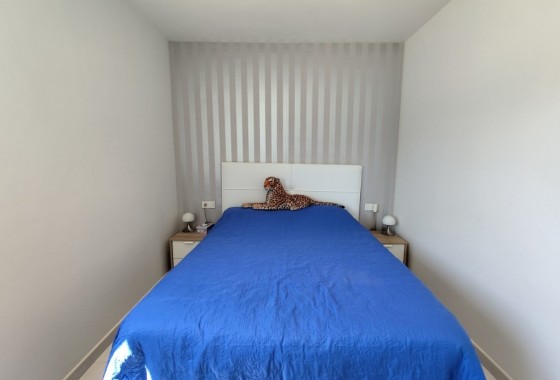
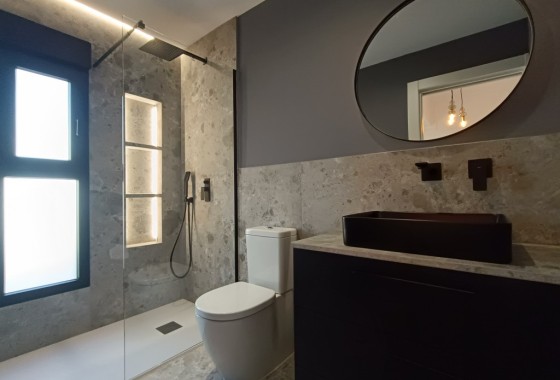
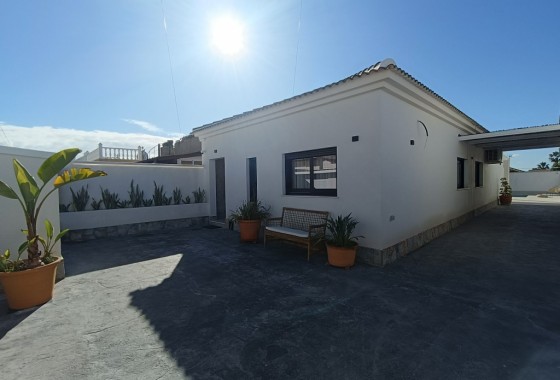
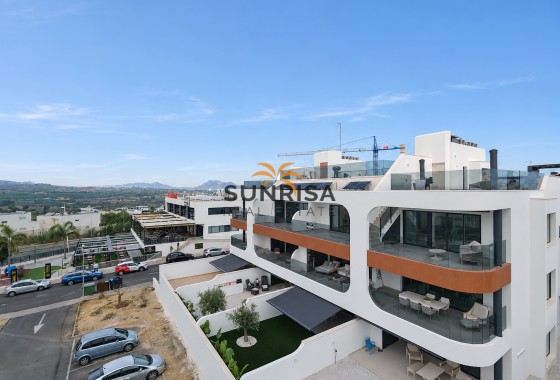
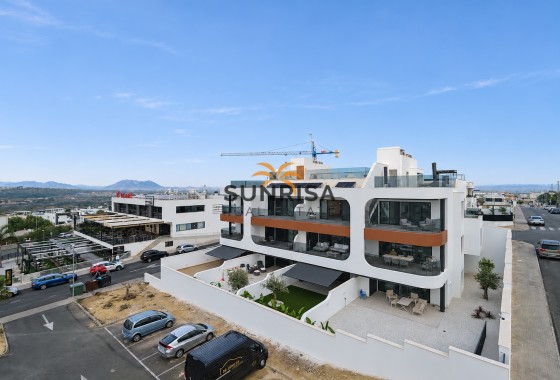
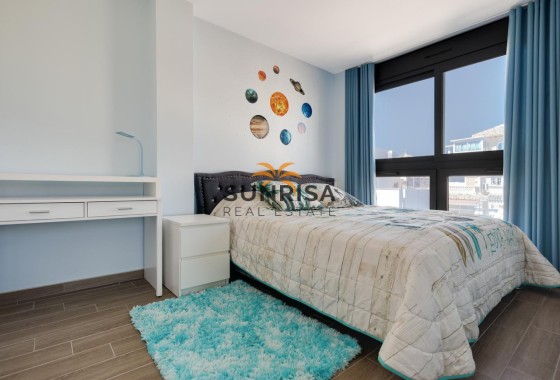
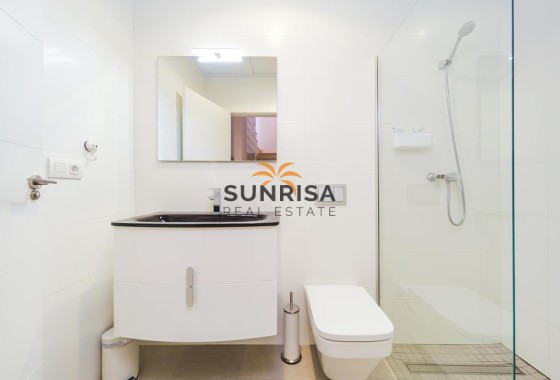
Located in the charming town of Aspe, this detached villa offers a perfect blend of comfort and modernity. Designed for those seeking an exclusive home, it features a layout that maximizes space and functionality. The property has three bedrooms and two bathrooms, ideal for families or couples who value privacy and personal space. Additionally, it is just 30 km from the airport, facilitating access to national and international connections.
OUTDOOR AREAS
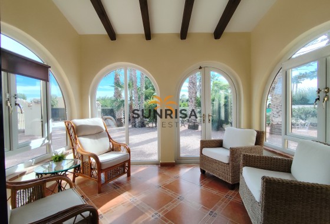
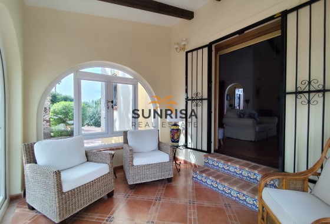
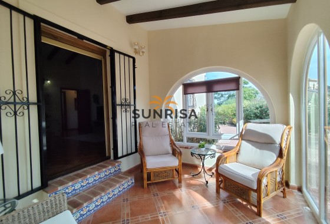
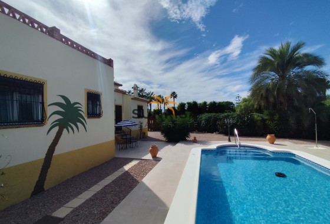
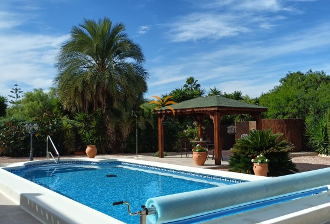
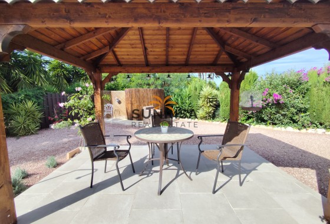
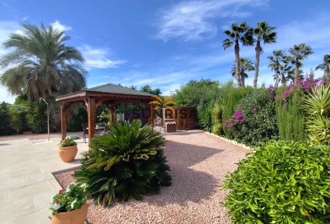
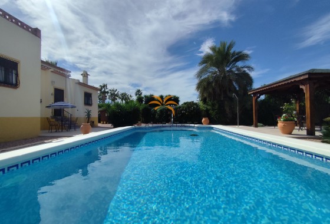
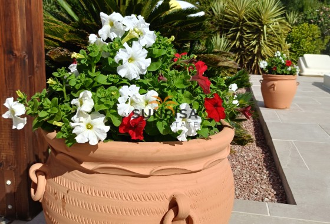
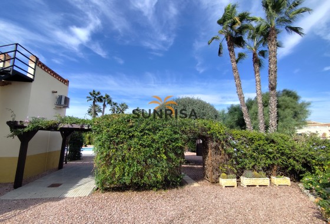
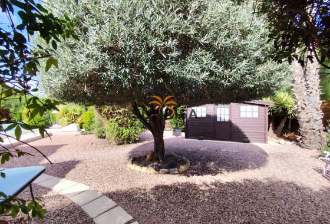
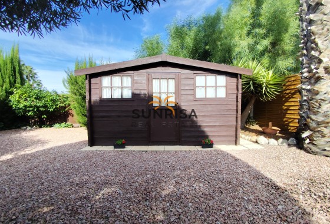
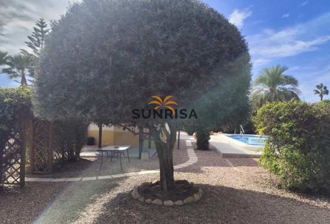
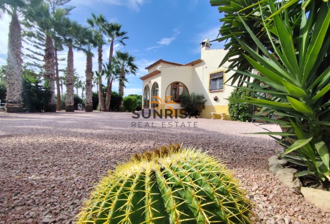
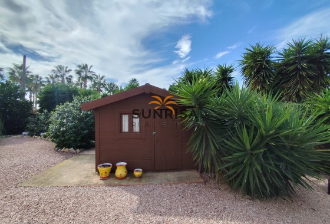
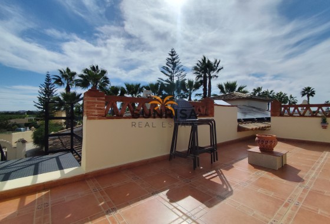
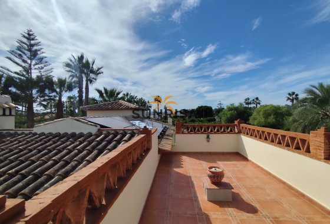
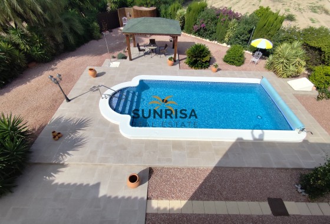
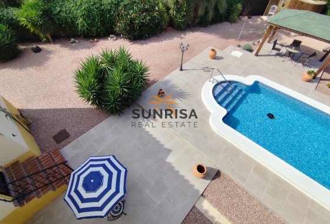
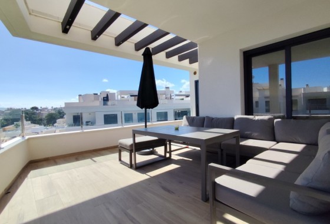
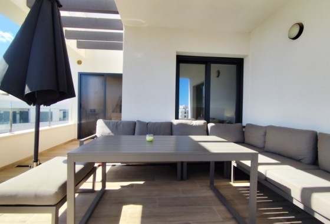
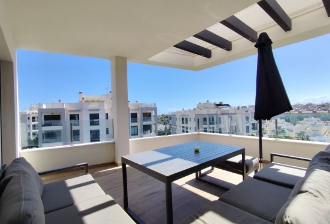
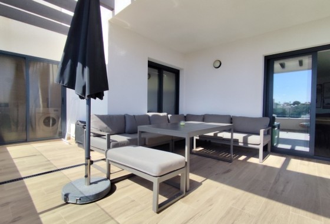
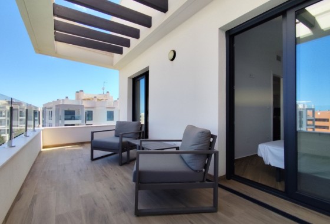
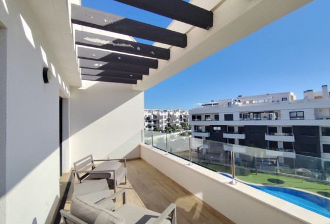
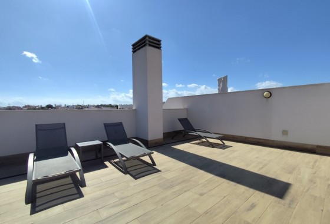
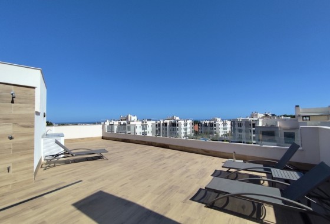
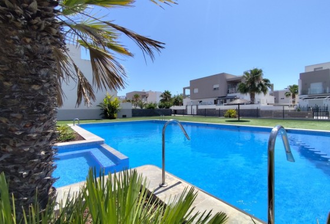
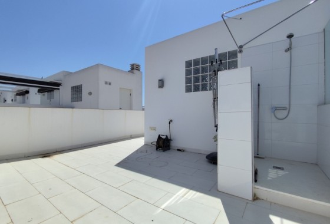
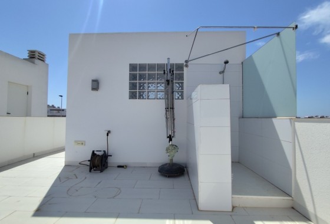
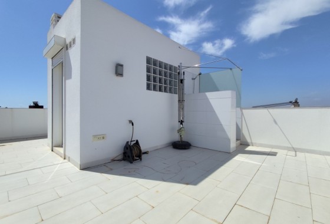
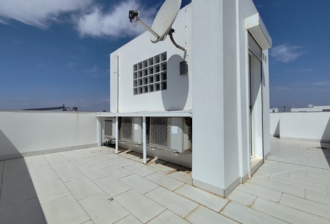
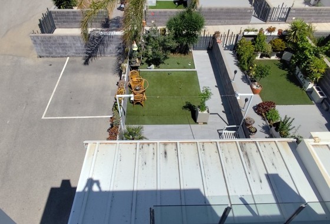
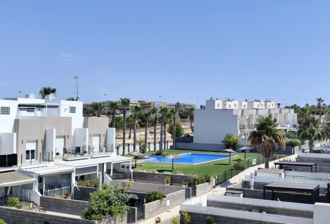
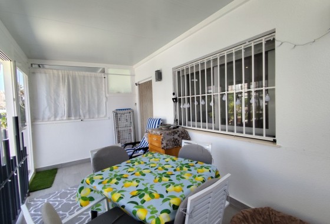
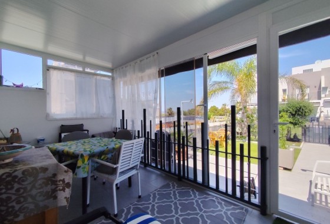
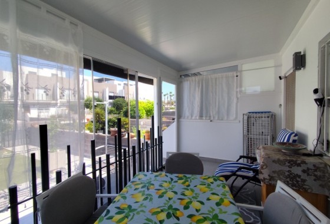
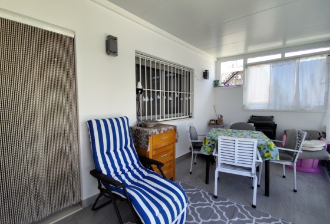
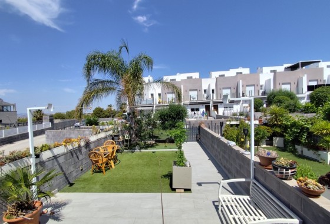
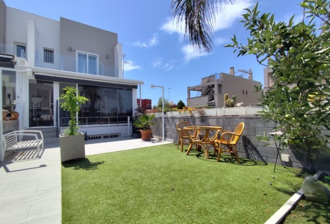
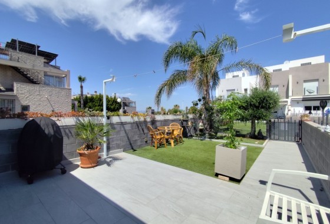
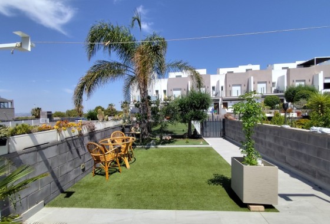
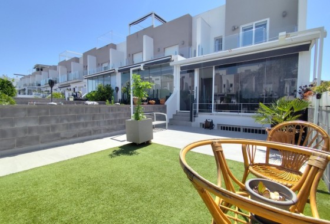
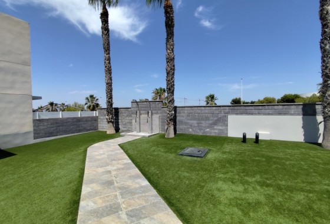
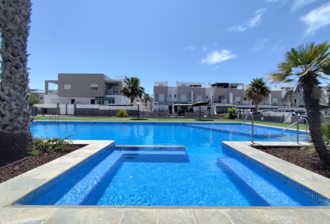
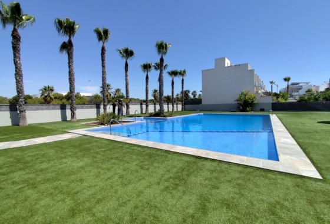
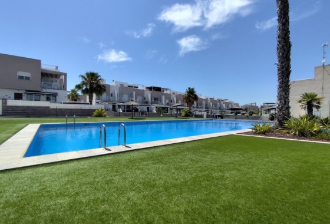
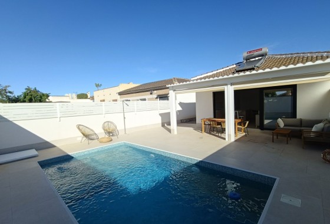
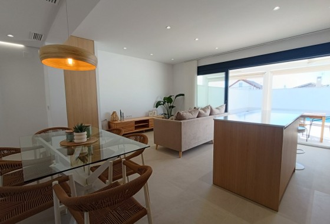
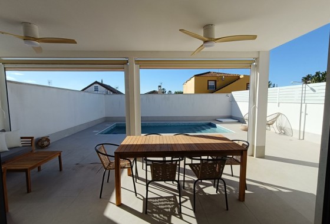
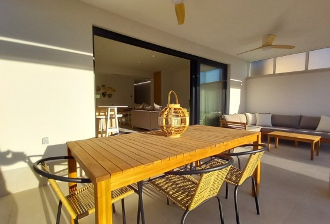
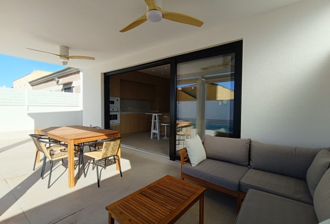
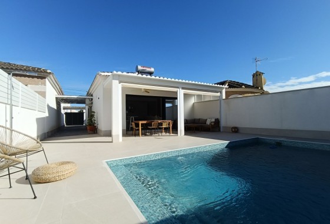
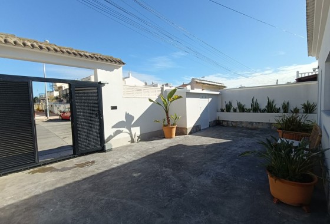
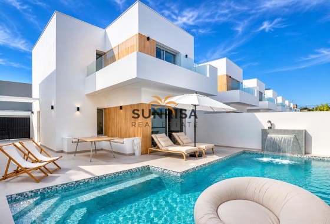
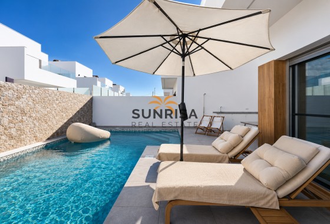
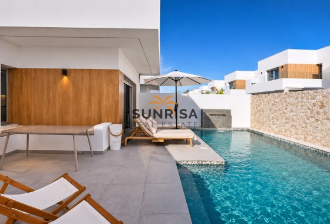
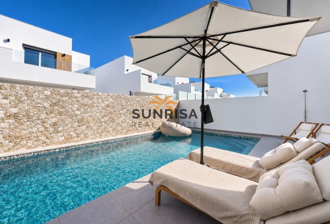
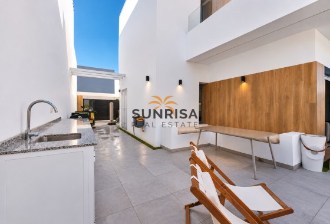
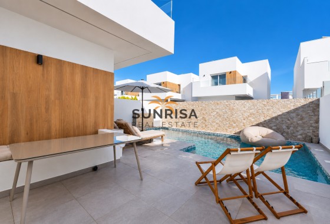
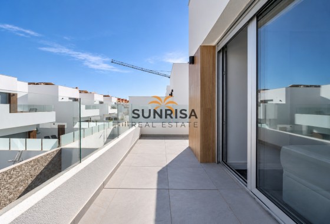
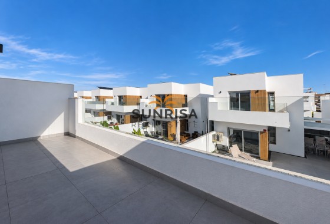
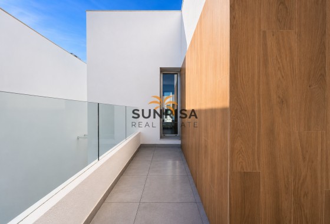
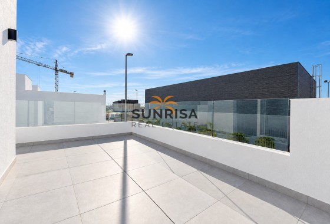
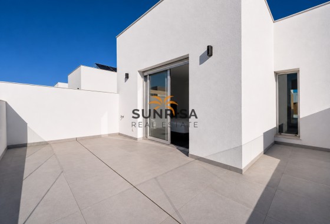
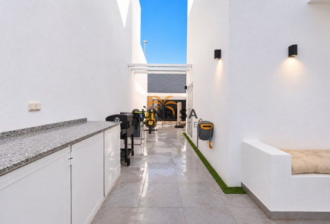
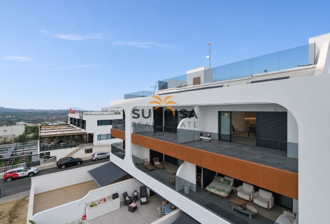
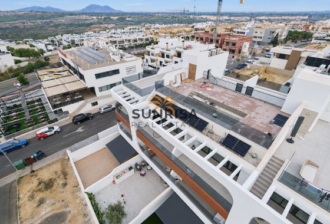
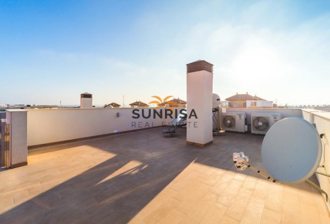
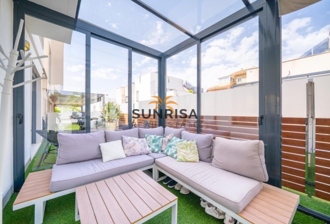
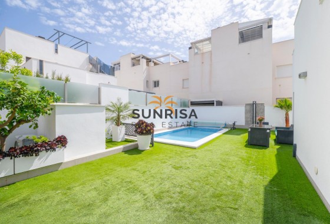
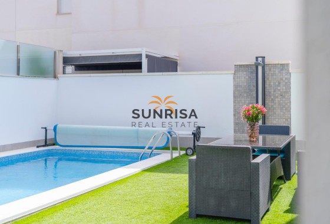
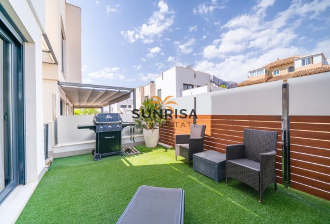
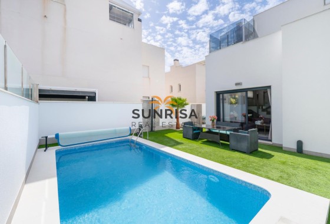
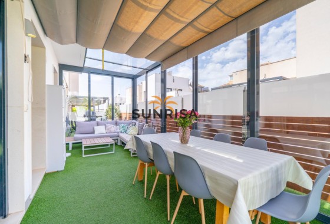
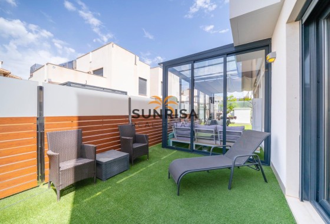
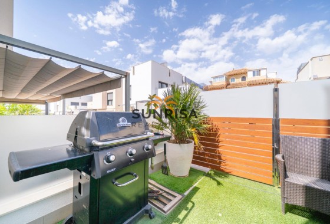
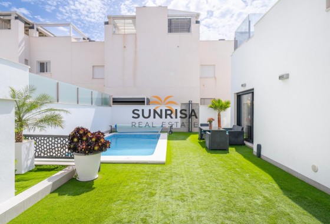
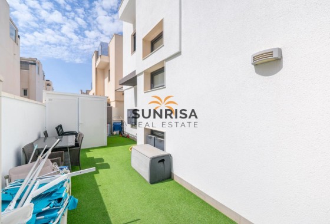
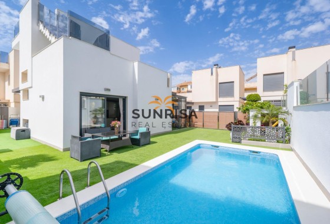
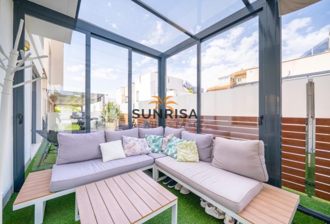
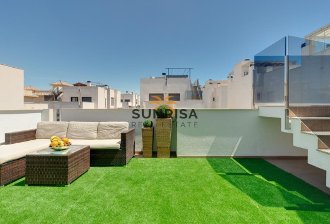
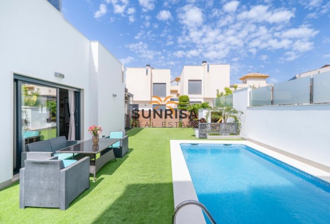
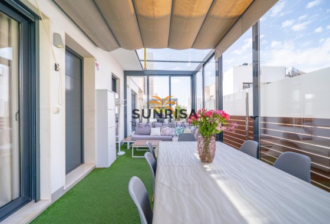
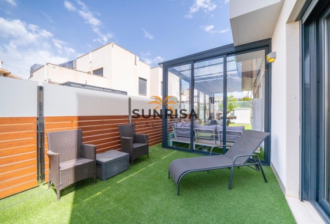
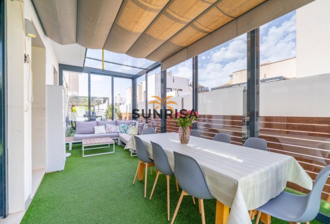
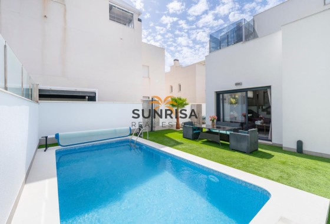
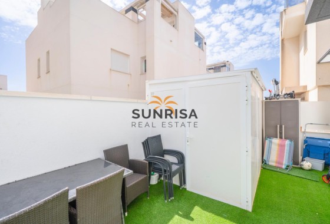
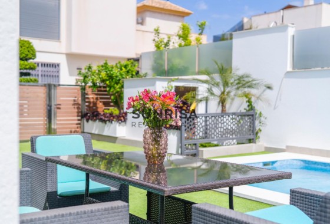
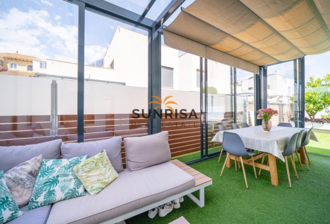
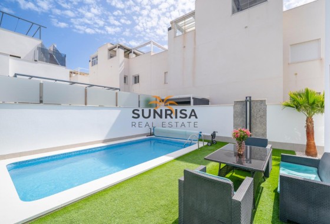
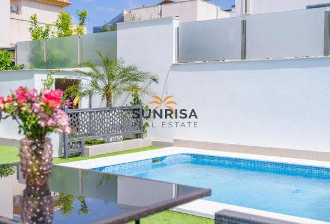
The exterior of this detached villa is a true oasis of tranquility. It features a private garden, perfect for enjoying outdoor moments or for children to play safely. The terrace is an ideal space for relaxing, sunbathing, or enjoying outdoor meals. Additionally, it has a solarium that offers extra space for relaxation and enjoyment of the Mediterranean climate. The private pool is a luxury that allows for refreshing dips on the hottest days, turning the home into a permanent vacation spot.
INDOOR AREAS
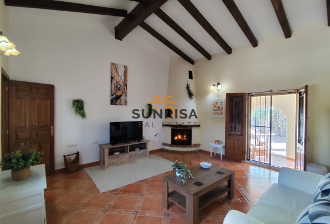
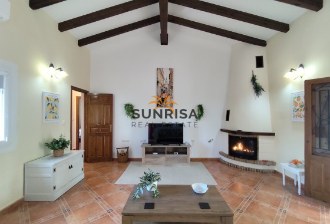
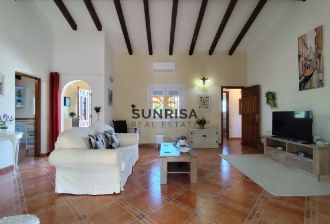
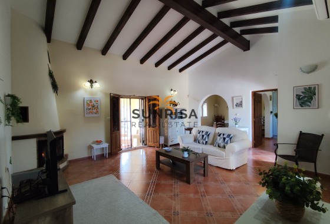
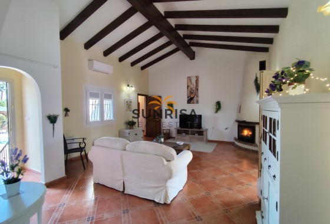
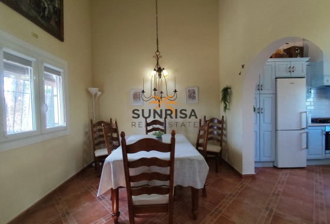
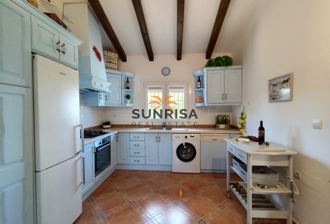
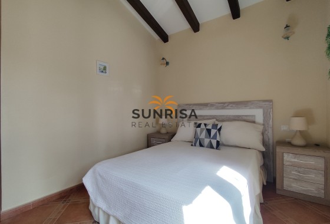
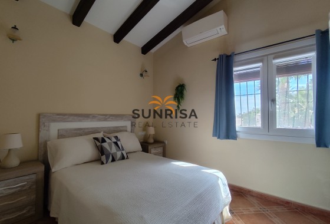
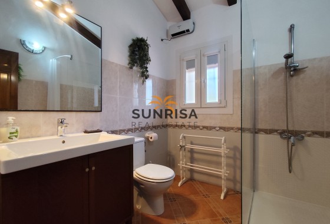
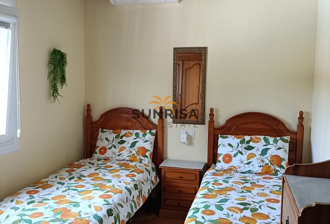
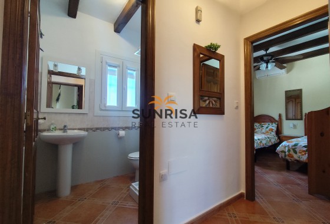
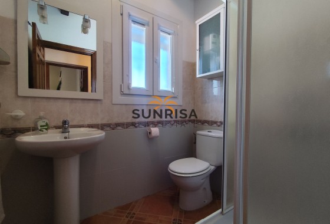
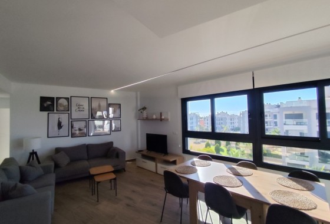
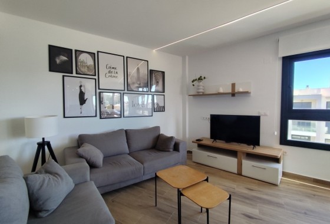
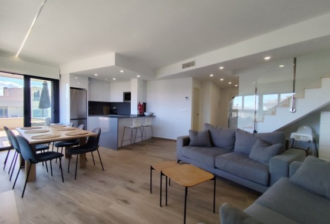
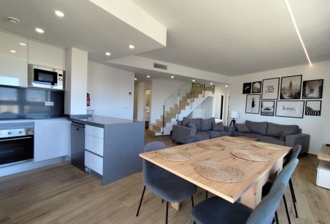
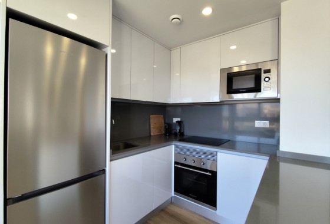
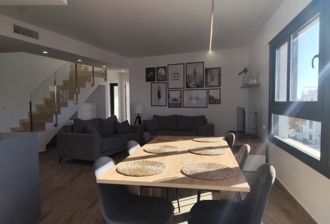
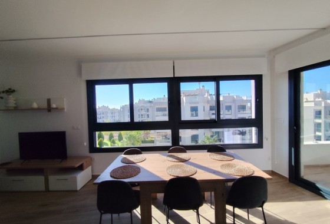
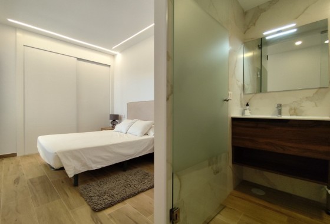
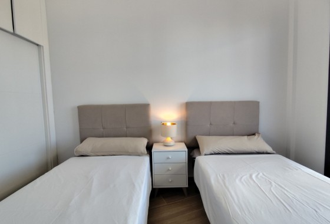
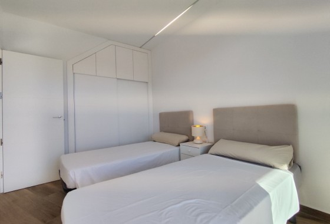
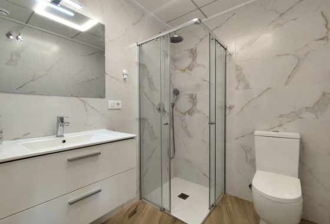
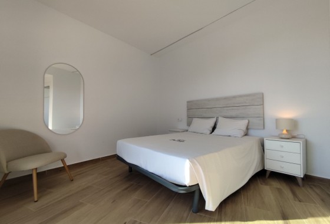
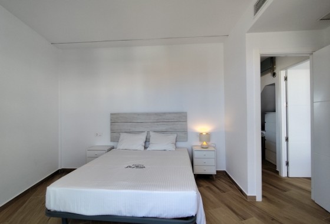
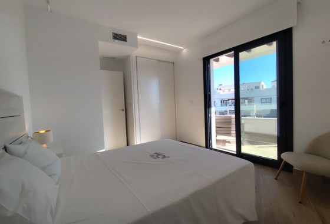
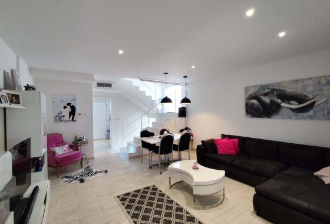
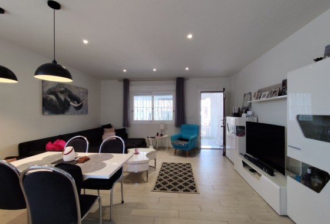
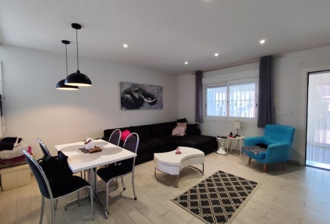
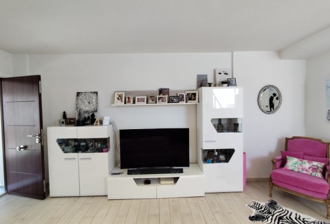
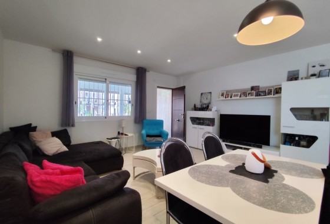
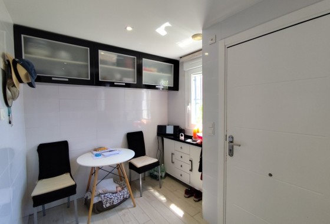
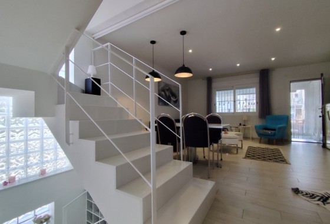
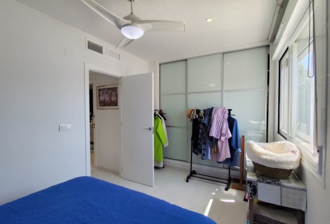
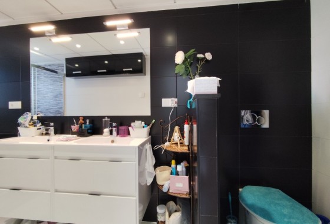
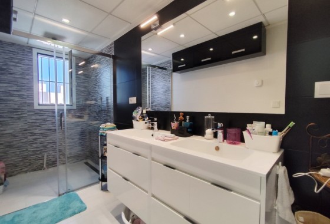
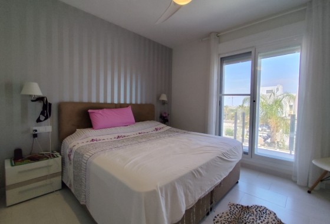
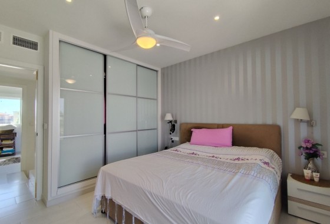
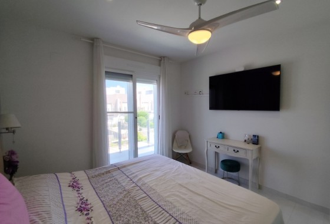
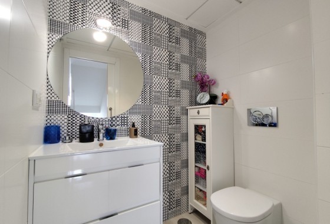
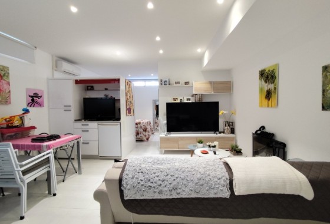
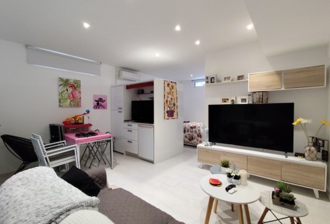
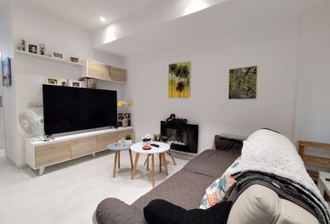
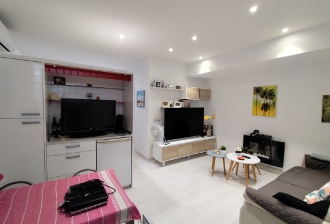
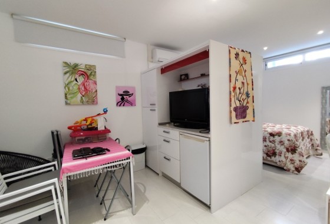
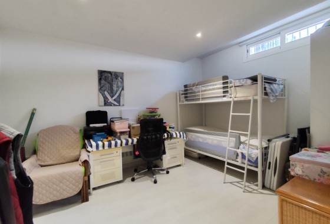
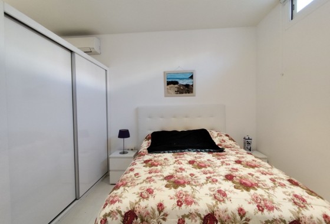
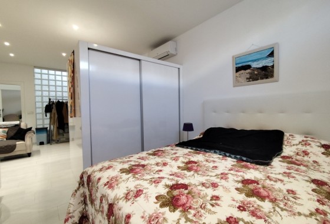
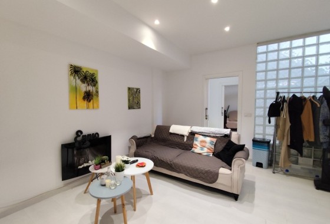
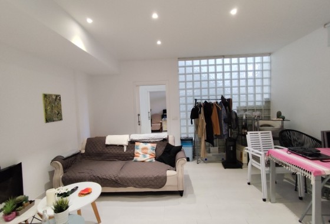
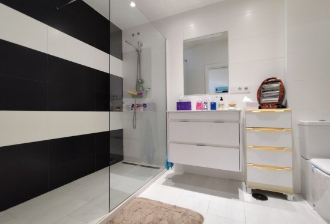
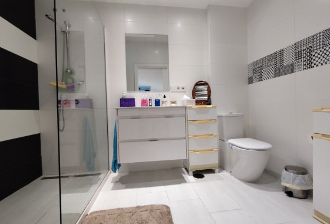
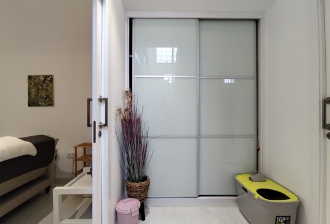
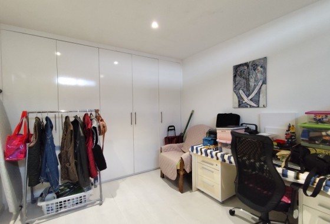
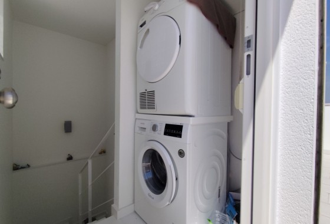
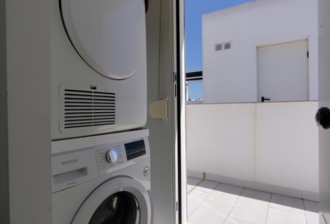
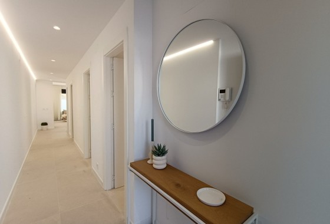
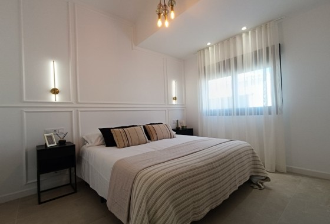
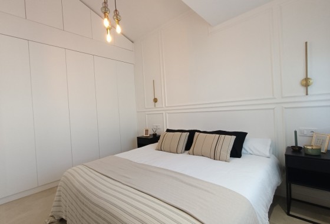
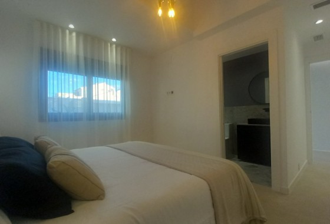
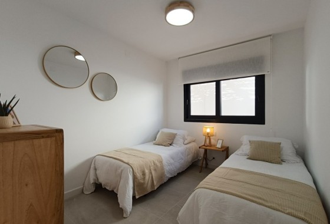
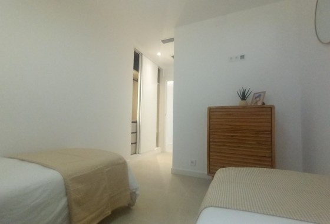
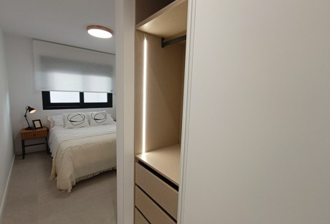
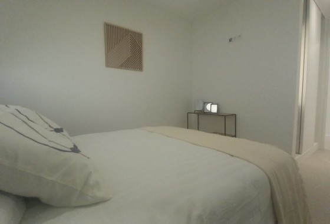
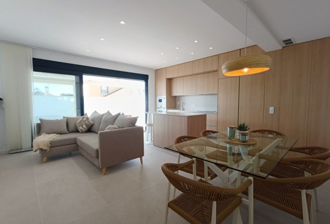
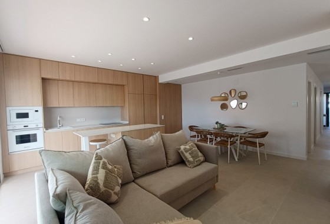
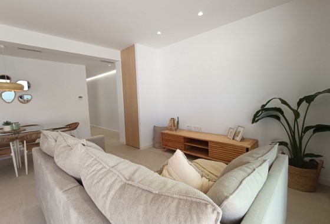
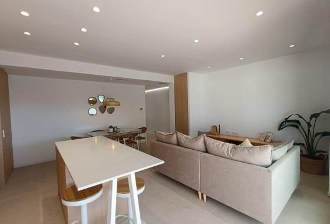
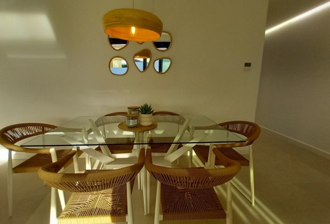
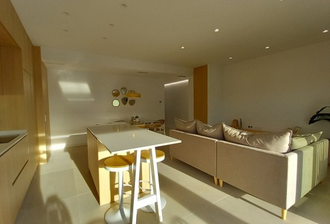
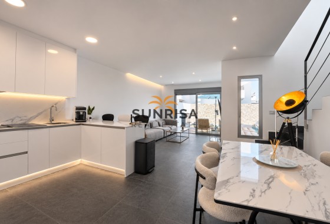
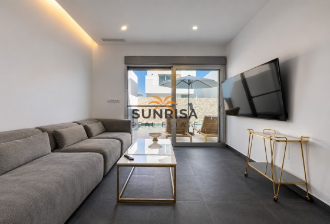
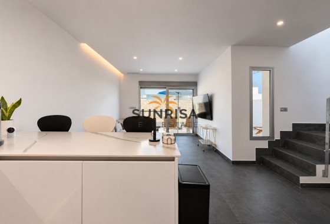
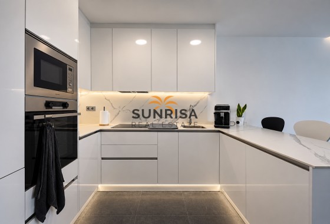
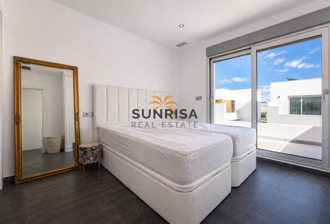
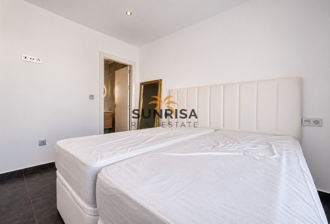
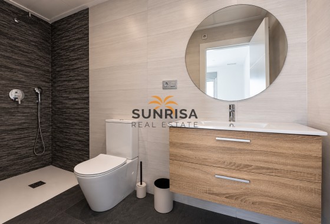
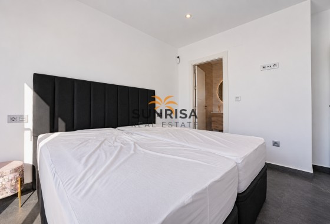
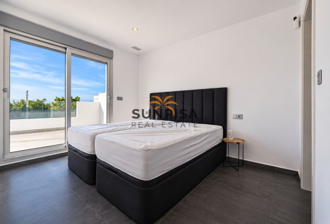
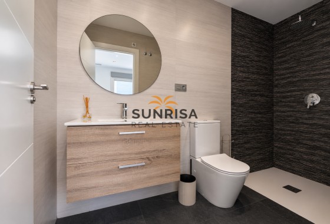
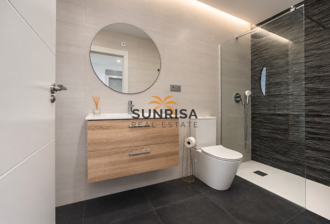
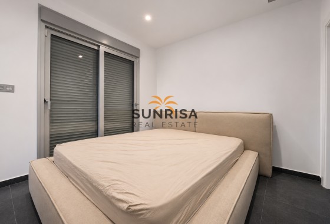
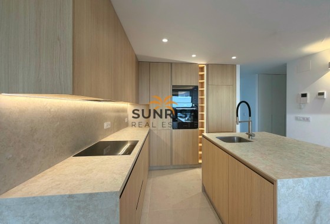
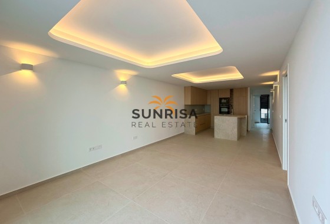
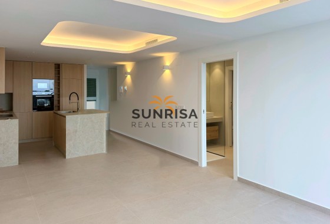
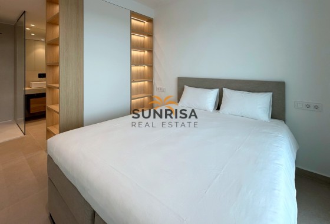
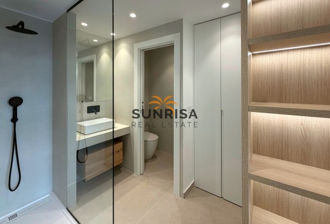
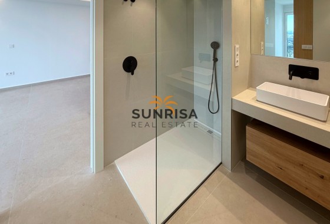
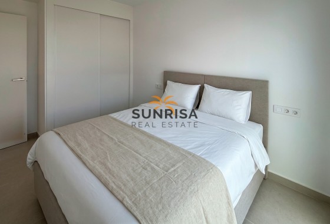
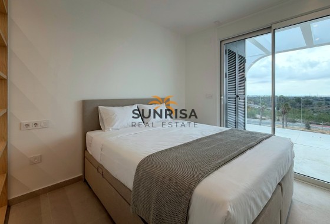
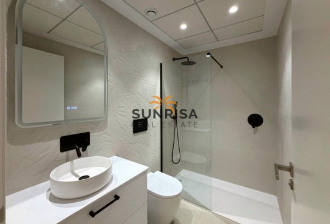
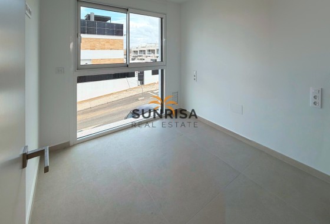
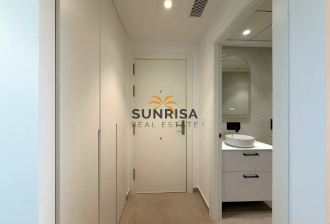
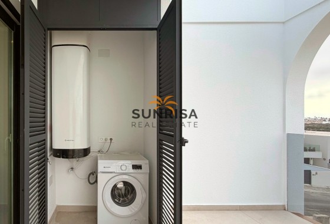
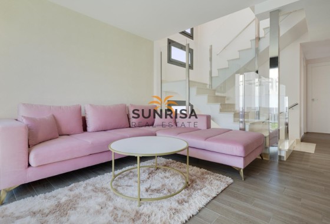
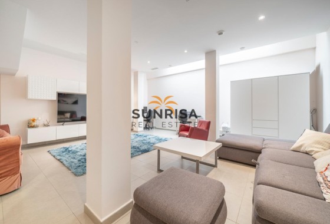
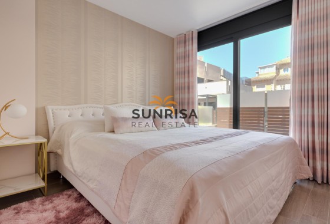
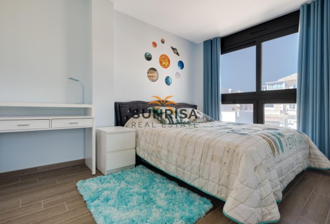
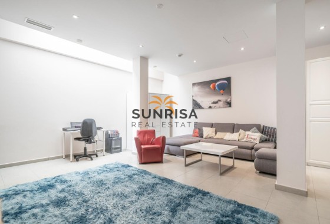
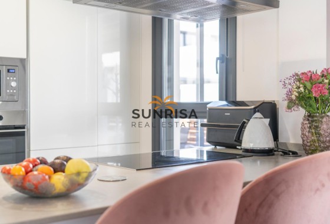
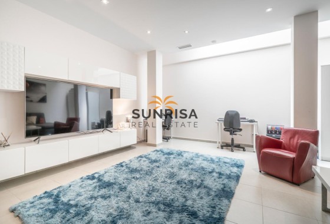
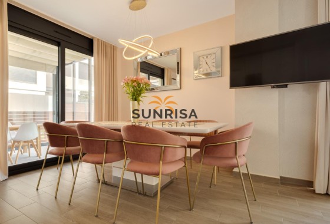
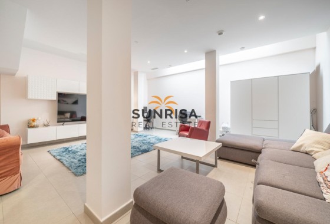
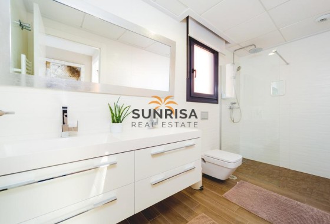
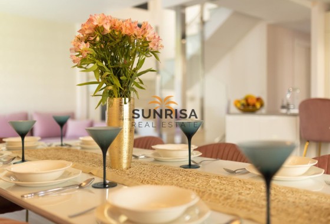
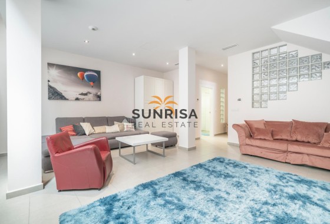
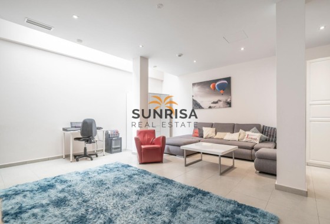
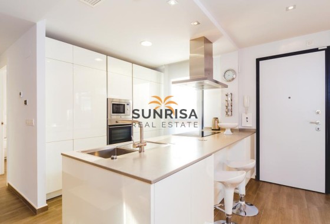
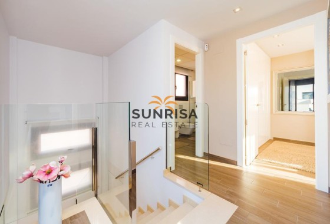
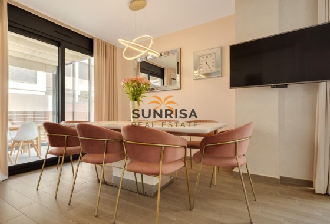
The interior of the home is designed with a focus on comfort and efficiency. Porcelain tile floors add a touch of elegance and are easy to maintain. The kitchen is equipped with modern appliances, making daily tasks easier. The air conditioning system ensures a pleasant environment throughout the year. Electric shutters and built-in wardrobes are details that add functionality and comfort to the home, allowing for optimal use of space.
OUTDOOR AREAS
The exterior of this detached villa is a true oasis of tranquility. It features a private garden, perfect for enjoying outdoor moments or for children to play safely. The terrace is an ideal space for relaxing, sunbathing, or enjoying outdoor meals. Additionally, it has a solarium that offers extra space for relaxation and enjoyment of the Mediterranean climate. The private pool is a luxury that allows for refreshing dips on the hottest days, turning the home into a permanent vacation spot.
INDOOR AREAS
The interior of the home is designed with a focus on comfort and efficiency. Porcelain tile floors add a touch of elegance and are easy to maintain. The kitchen is equipped with modern appliances, making daily tasks easier. The air conditioning system ensures a pleasant environment throughout the year. Electric shutters and built-in wardrobes are details that add functionality and comfort to the home, allowing for optimal use of space.
Energy certificate
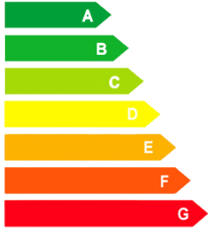
Energy RatingB
Floor plans
Floor plans and documents
Location
- To Airport
- 30 km
- To Amenities
- 28 km
- To Golf
- 16 km
- To The Beach
- 25 km
Make an enquiry
Curated selection Featured properties for your dream lifestyle
- New Listing
- Open views
- Exclusive
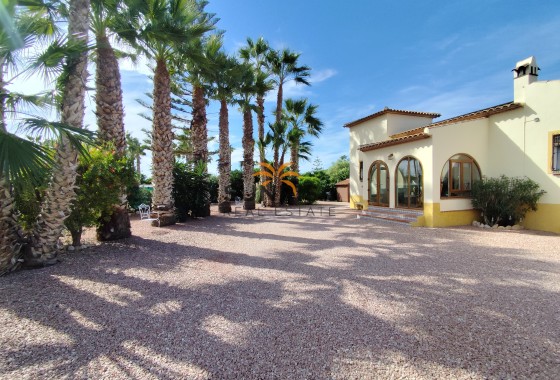
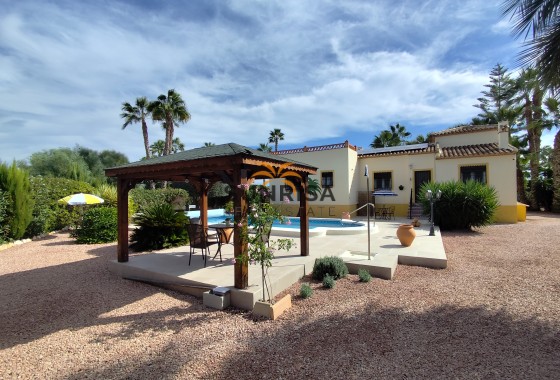
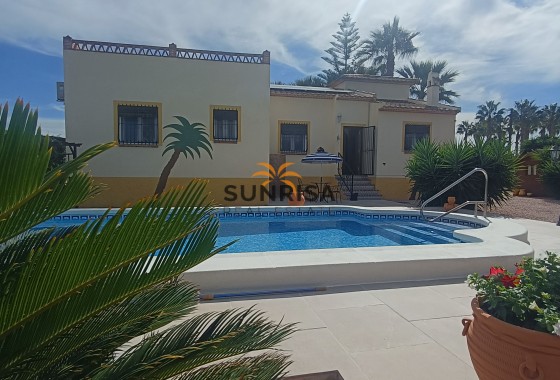

 100 m2
 1.381 m2
 2
 2
 Yes
 Yes
- Sea views
- New Listing
- Near the sea


- Beach
- Sea views
- Village views
- Open views


