Islas Menores
PenthouseNew Build
Ref. NB-RXKH0ILE€358.000
Overview
Key ready
Beach
Open views
Sea views
- Meters104m2
- Bedrooms2
- Bathrooms2
- ParkingPrivate
- PoolYes
Bedrooms:2
Bathrooms:2
Kitchen:Island
Pool:Yes
Parking:Private
Terrace:16m
Built-In Cabinets
Community Garden
Community Pool
Elevator
Golf
Green Areas
Hospital
Kitchen: Furnished+Appliances
Near Sea
Parking
Private Parking: 1
School
Sea Views
Solarium
Distances
- To Airport48 km
- To Amenities12.4 km
- To Golf6.4 km
- To The Beach1 km
View all properties in this development
Description
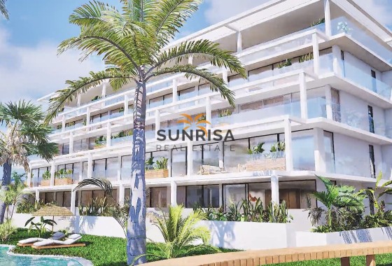
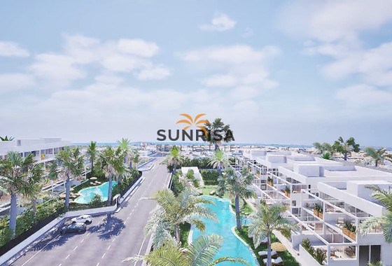
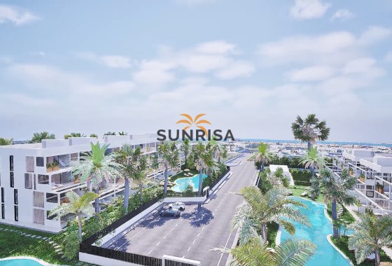
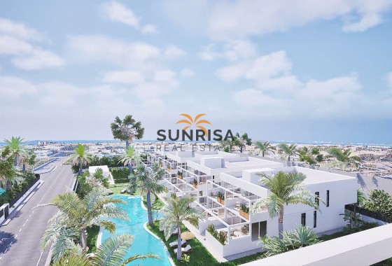
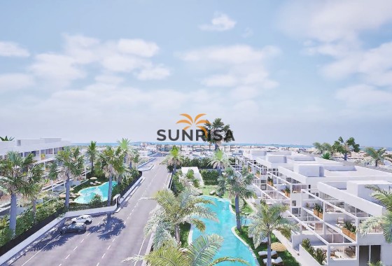
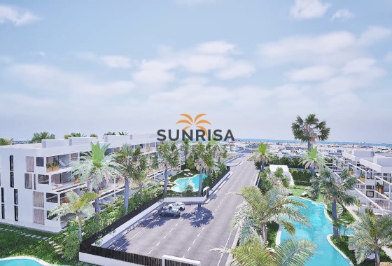
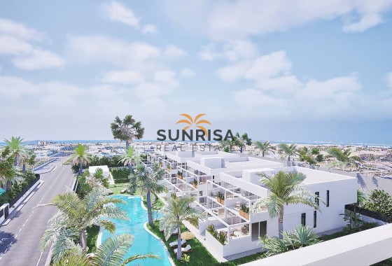
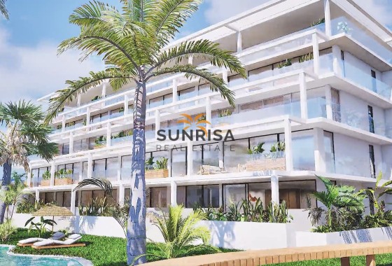
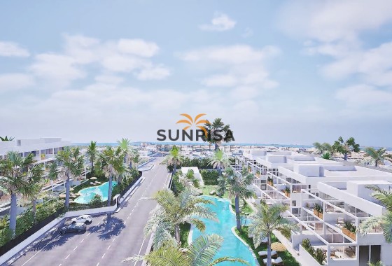
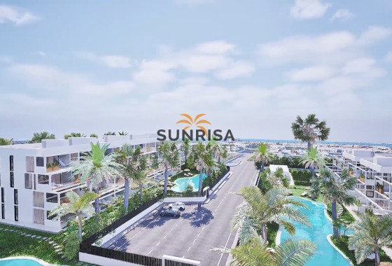
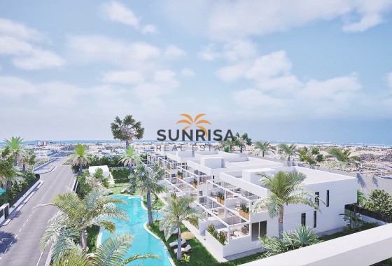
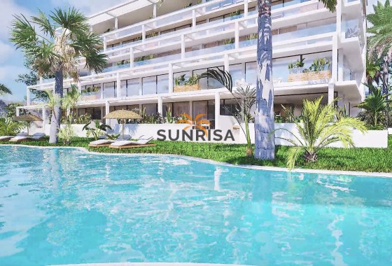
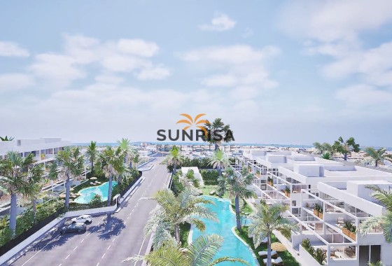
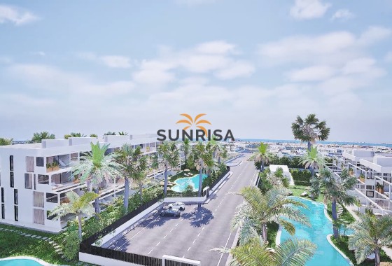
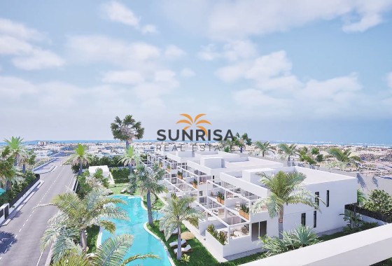
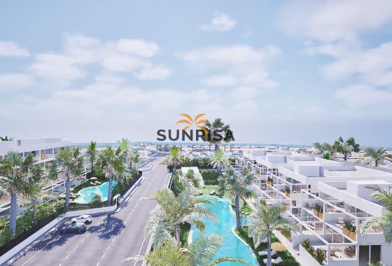
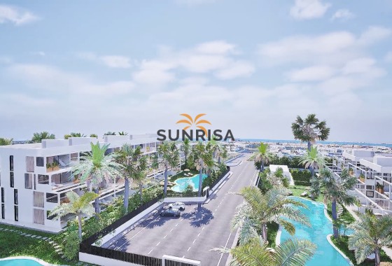
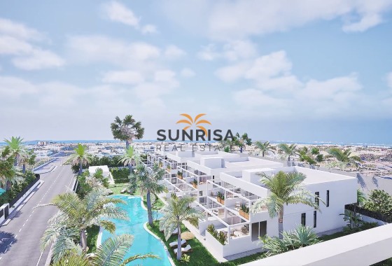
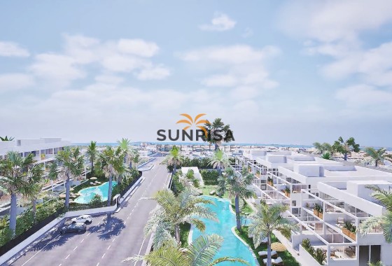
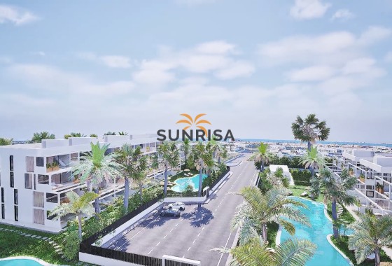
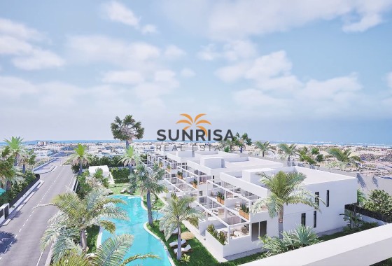
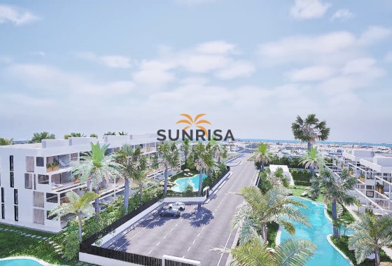
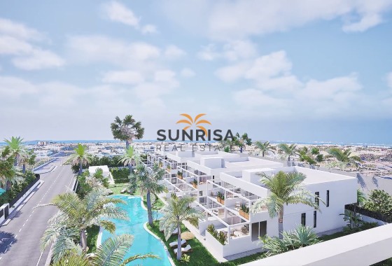
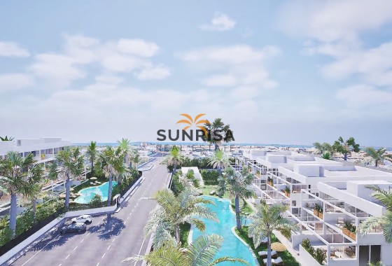
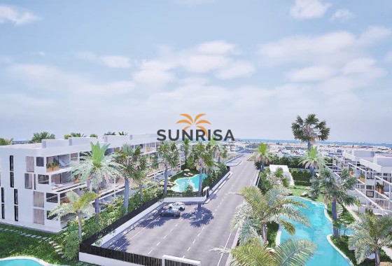
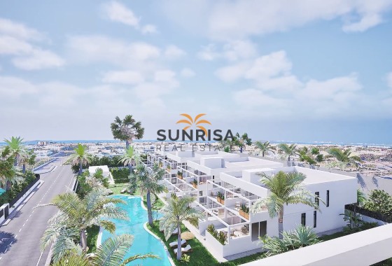
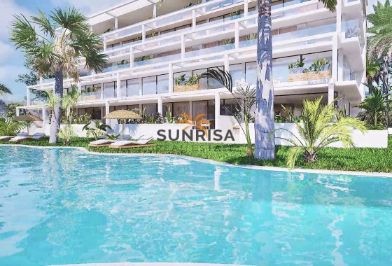
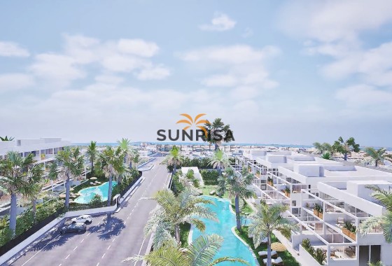
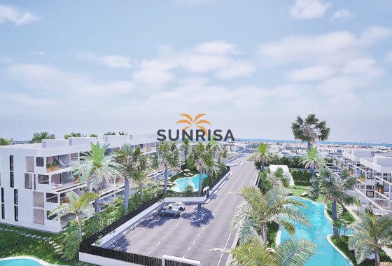
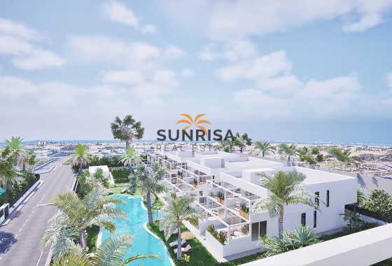
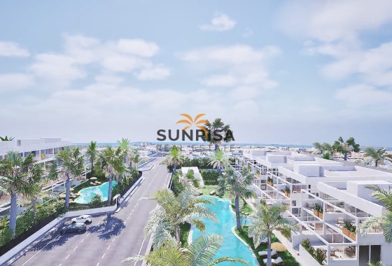
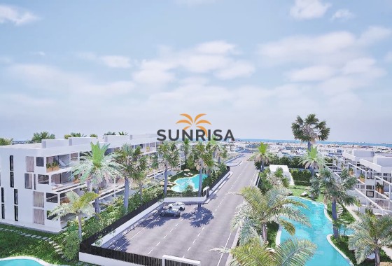
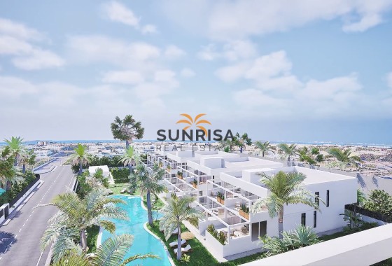
Located in the charming Islas Menores, this residential complex offers a unique living experience with sea views. Comprising 33 properties, residents can choose from apartments, ground-floor units, and penthouses, catering to diverse needs and preferences. Proximity to the coast, just 1 km away, allows enjoyment of the sea breeze and unparalleled landscapes. Additionally, the airport is 48 km away, facilitating access to national and international connections. The properties are designed to offer comfort and functionality, with options of 2 or 3 bedrooms and 2 bathrooms, ideal for families or couples seeking a cozy and modern space.
OUTDOOR AREAS
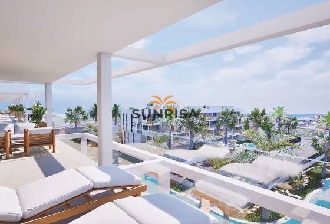
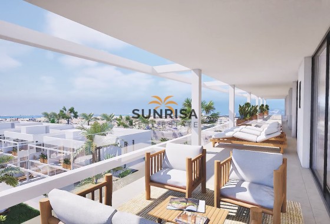
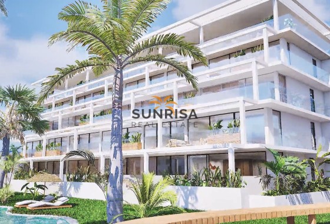
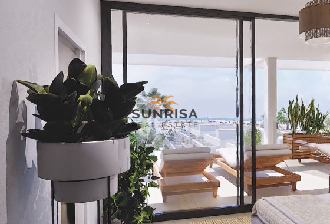
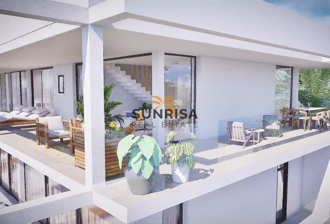
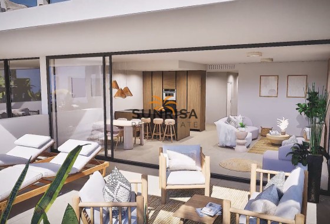
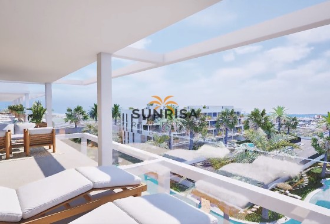
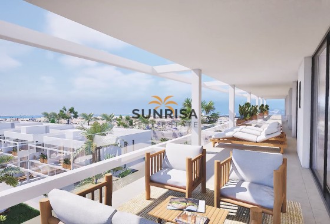
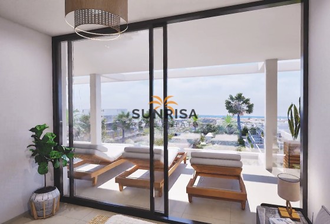
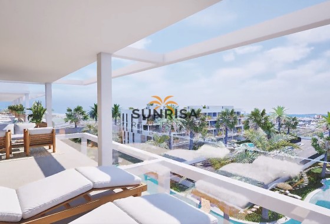
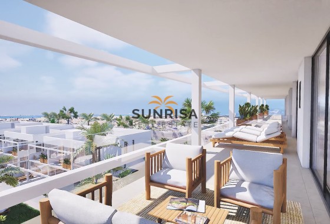
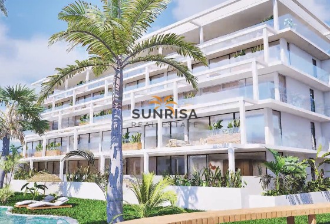
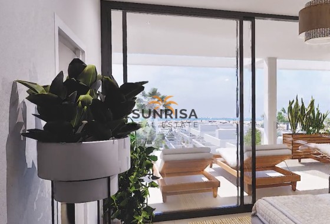
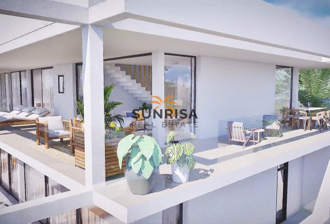
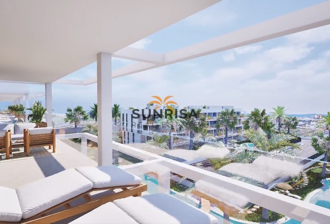
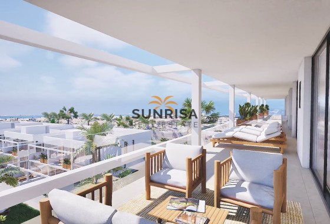
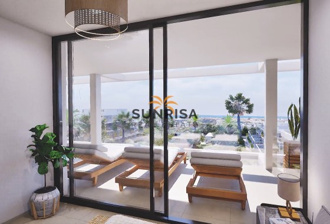
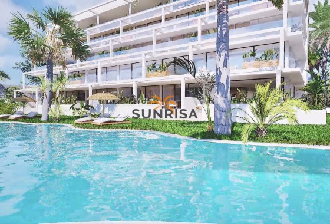
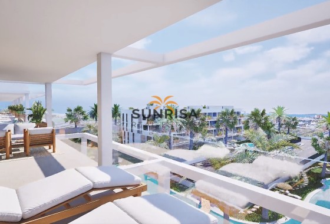
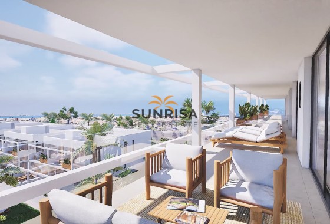
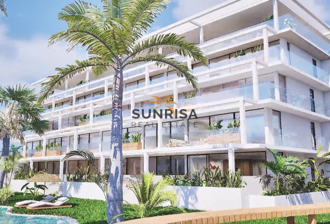
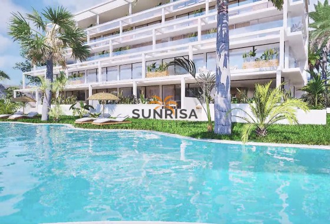
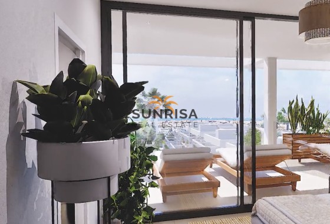
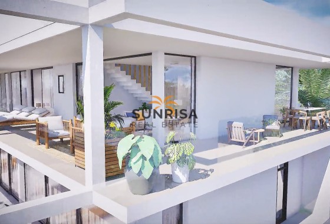
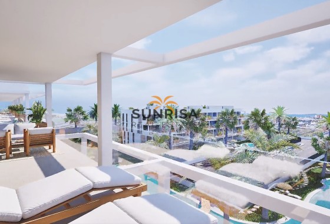
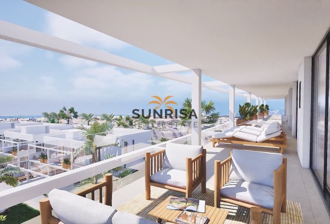
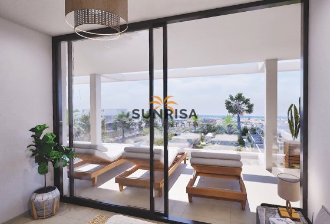
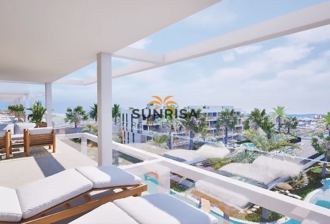
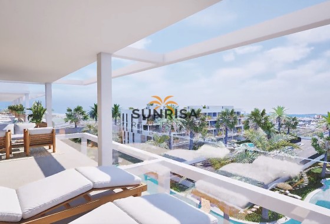
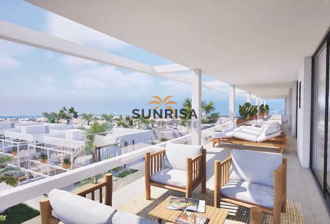
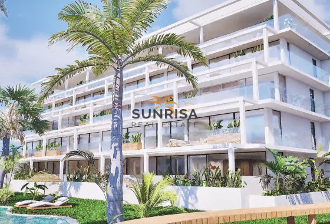
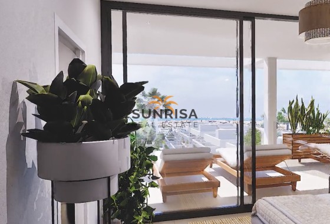
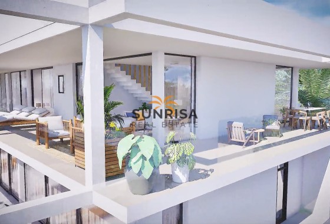
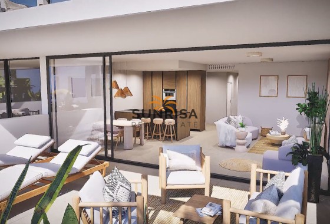
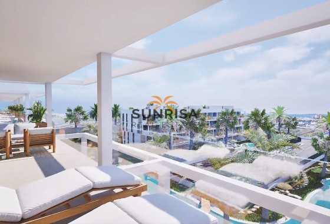
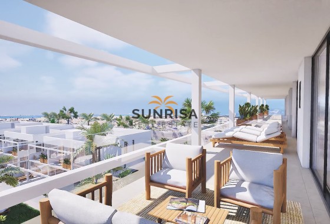
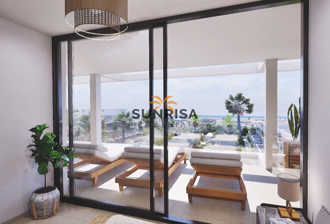
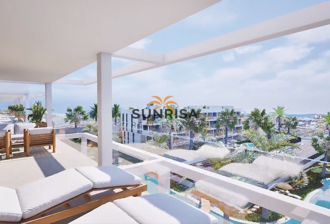
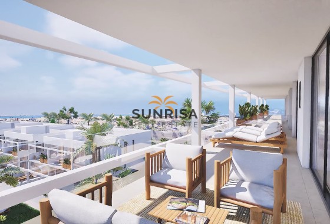
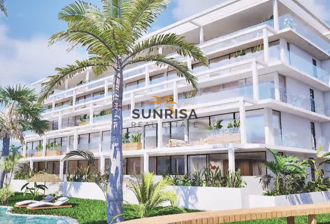
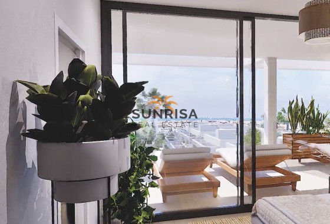
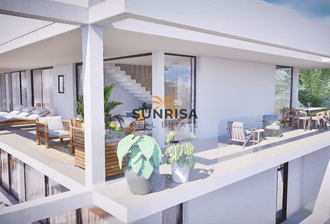
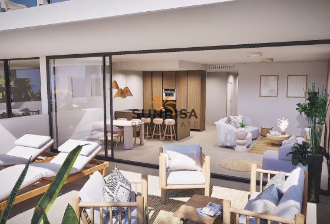
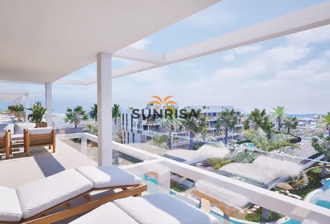
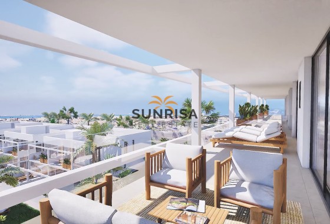
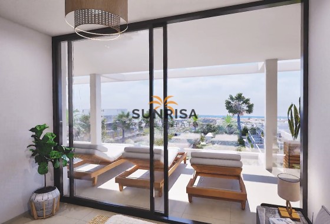
The outdoor spaces of this residential in Islas Menores are carefully designed to maximize enjoyment of the natural surroundings. The properties feature terraces that allow appreciation of the sea views, creating a perfect space for outdoor relaxation. Additionally, some types include solariums, offering an additional place to enjoy the sun and panoramic views. Proximity to the sea, just 1 km away, makes outdoor activities an integral part of the lifestyle here, allowing for coastal walks and beach days with ease.
INDOOR AREAS
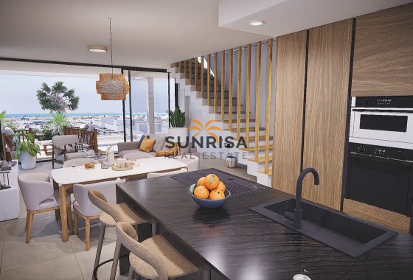
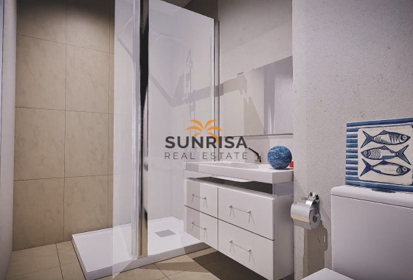
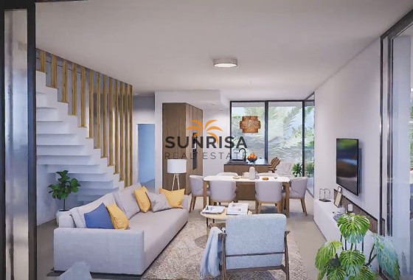
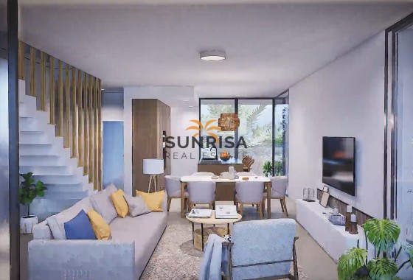
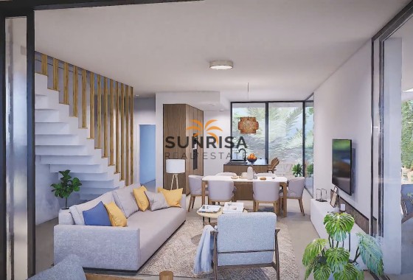
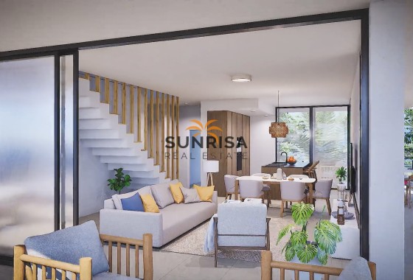
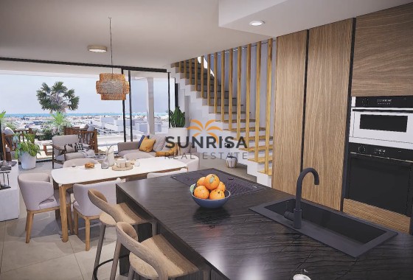
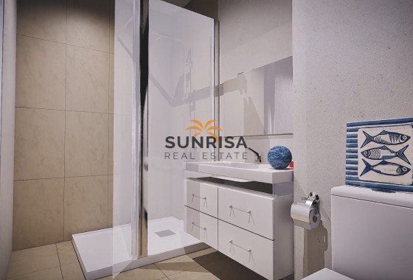
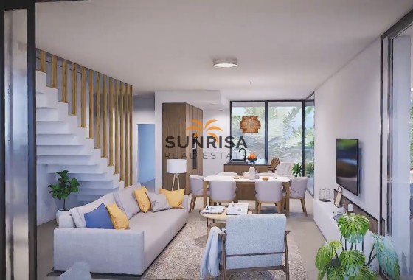
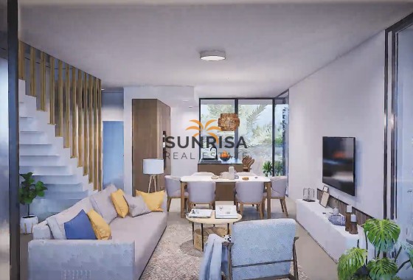
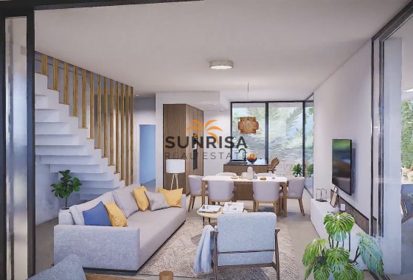
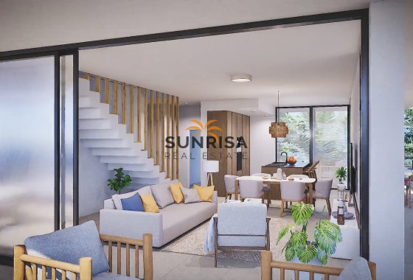
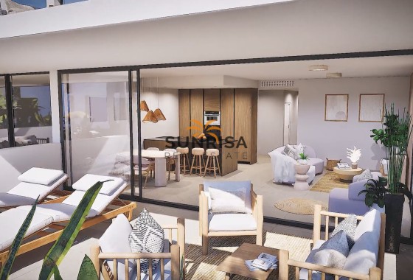
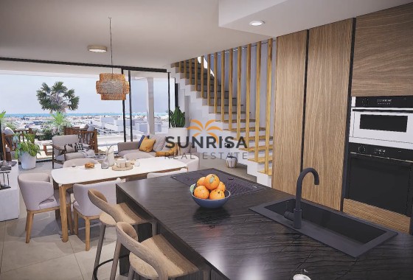
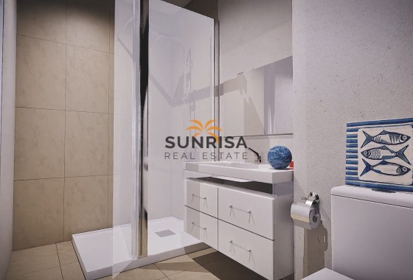
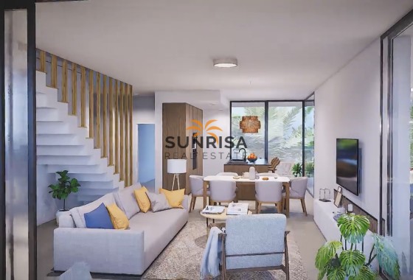
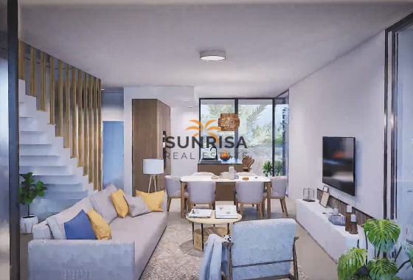
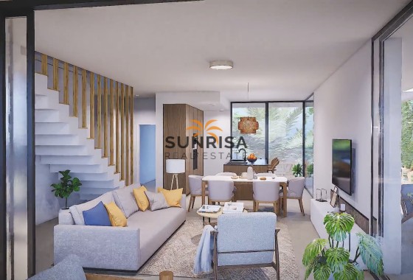
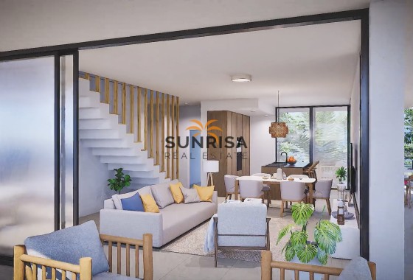
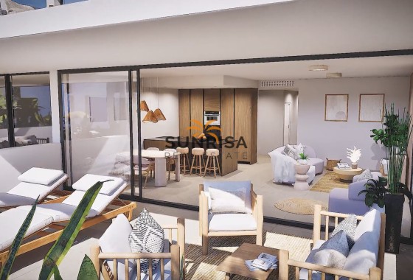
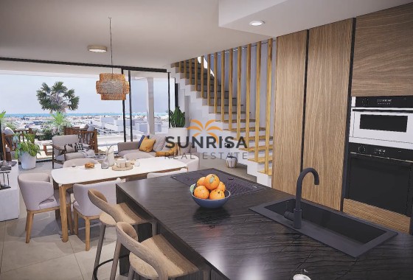
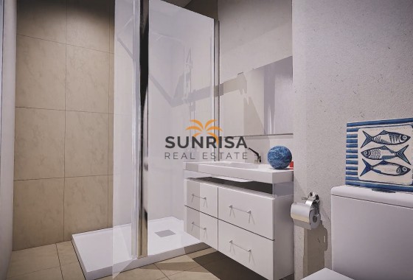
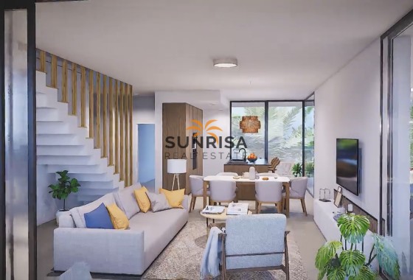
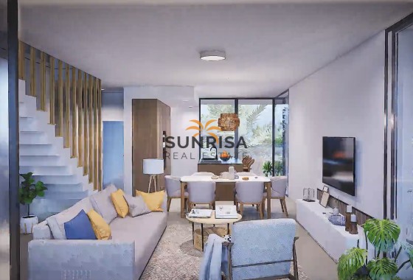
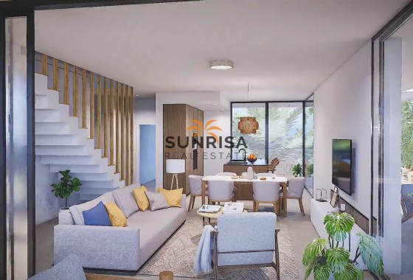
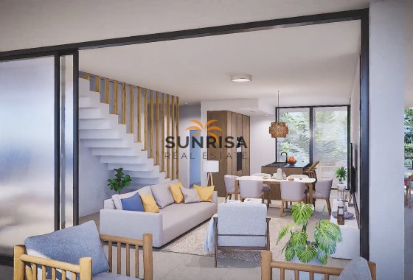
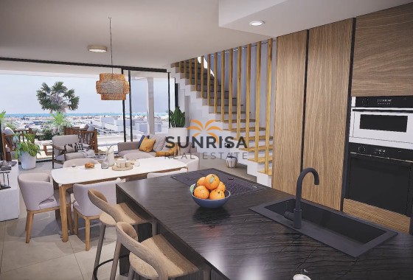
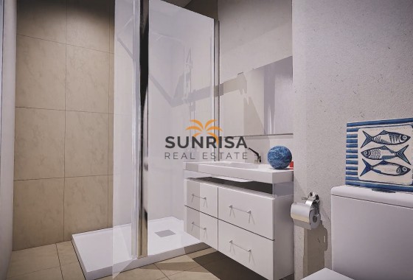
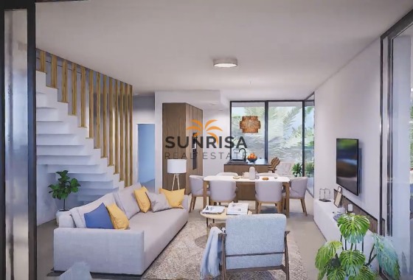
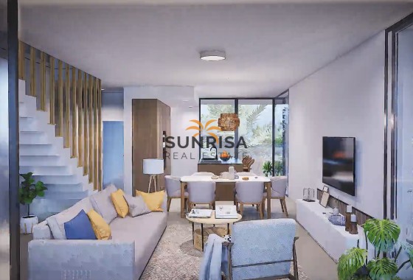
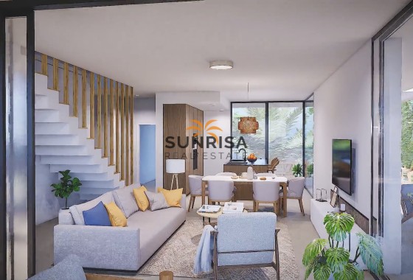
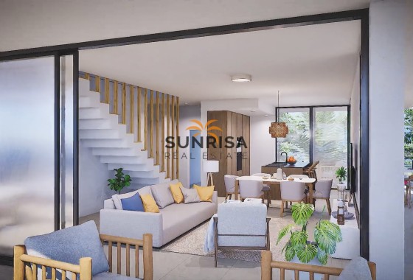
The interiors of the properties are designed to offer a modern and functional environment. Ceramic floors add an elegant touch and are easy to maintain, while integrated appliances simplify daily life. Built-in wardrobes optimize storage space, maintaining order and organization in the home. Layout options include 2 or 3 bedrooms and 2 bathrooms, adapting to different family needs. The inclusion of terraces and, in some cases, solariums, expands the living space, allowing enjoyment of the Mediterranean climate from the comfort of home.
COMMON AREAS
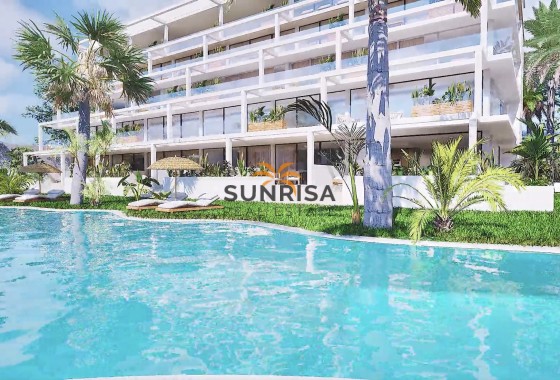
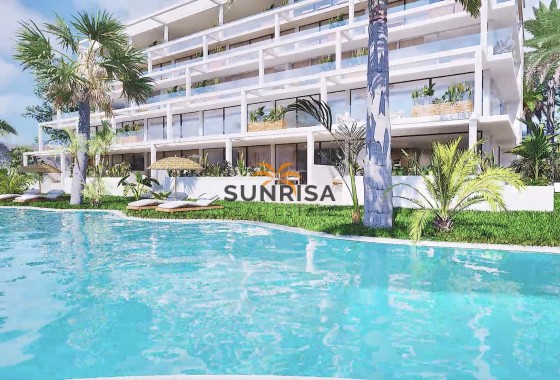
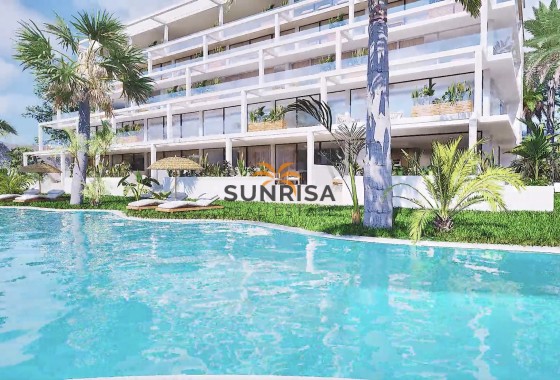
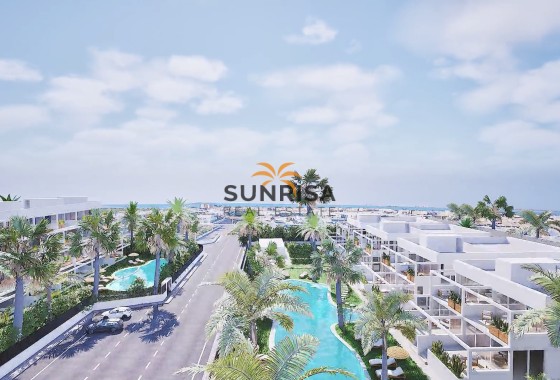
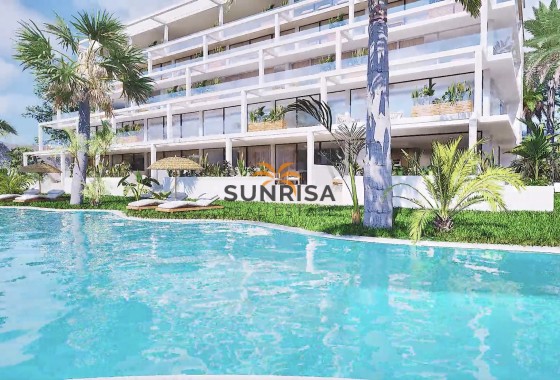
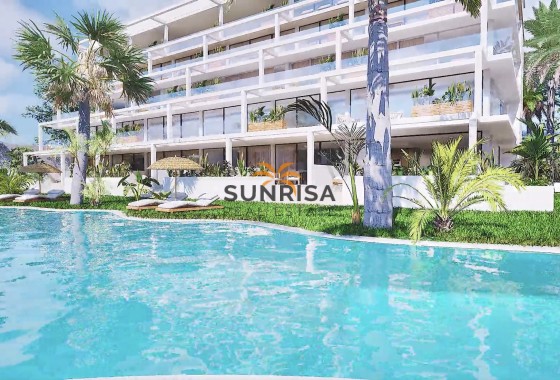
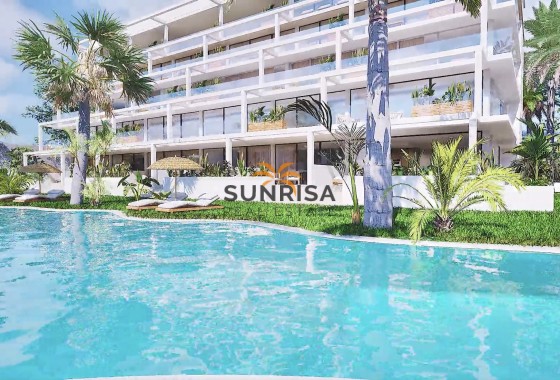
The common areas of this residential are designed to promote an active and social lifestyle. Residents can enjoy spacious garden areas, perfect for leisurely walks or outdoor activities. The community pool is ideal for cooling off during warm summer days, offering a space for relaxation and fun for the whole family. Additionally, community parking ensures convenience and security for residents' vehicles, facilitating access to the properties.
OUTDOOR AREAS
The outdoor spaces of this residential in Islas Menores are carefully designed to maximize enjoyment of the natural surroundings. The properties feature terraces that allow appreciation of the sea views, creating a perfect space for outdoor relaxation. Additionally, some types include solariums, offering an additional place to enjoy the sun and panoramic views. Proximity to the sea, just 1 km away, makes outdoor activities an integral part of the lifestyle here, allowing for coastal walks and beach days with ease.
INDOOR AREAS
The interiors of the properties are designed to offer a modern and functional environment. Ceramic floors add an elegant touch and are easy to maintain, while integrated appliances simplify daily life. Built-in wardrobes optimize storage space, maintaining order and organization in the home. Layout options include 2 or 3 bedrooms and 2 bathrooms, adapting to different family needs. The inclusion of terraces and, in some cases, solariums, expands the living space, allowing enjoyment of the Mediterranean climate from the comfort of home.
COMMON AREAS
The common areas of this residential are designed to promote an active and social lifestyle. Residents can enjoy spacious garden areas, perfect for leisurely walks or outdoor activities. The community pool is ideal for cooling off during warm summer days, offering a space for relaxation and fun for the whole family. Additionally, community parking ensures convenience and security for residents' vehicles, facilitating access to the properties.
Energy certificate
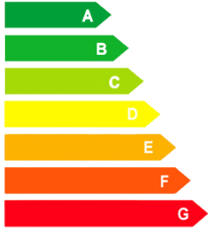
Energy RatingB
Floor plans
Floor plans and documents
Location
- To Airport
- 48 km
- To Amenities
- 12.4 km
- To Golf
- 6.4 km
- To The Beach
- 1 km
Make an enquiry
Curated selection Featured properties for your dream lifestyle
- Open views
- Beach
- Village views
- Sea views
 151 m2
 3
 2
 Yes
 Yes
- Open views
- Beach
- Village views
- Sea views
- Open views
- Beach
- Village views
- Sea views
- Open views
- Beach
- Village views
- Sea views
- Open views
- Beach
- Village views
- Sea views