 Cabo de Palos
VillaNew Build
Ref. NB-CMUNVFHR€2.490.000
Overview
- Meters261m2
- Plot1.045m2
- Bedrooms3
- Bathrooms3
Bedrooms:3
Bathrooms:3
Air Conditioner
Airport Distance: 52000M
Built-In Cabinets
Burglar Alarm
Floor: 2
Golf
Green Areas
Hospital
Kitchen: Furnished+Appliances
Near Sea
Private Garage: 1
Private Parking: 2
School
Sea Distance: 200M
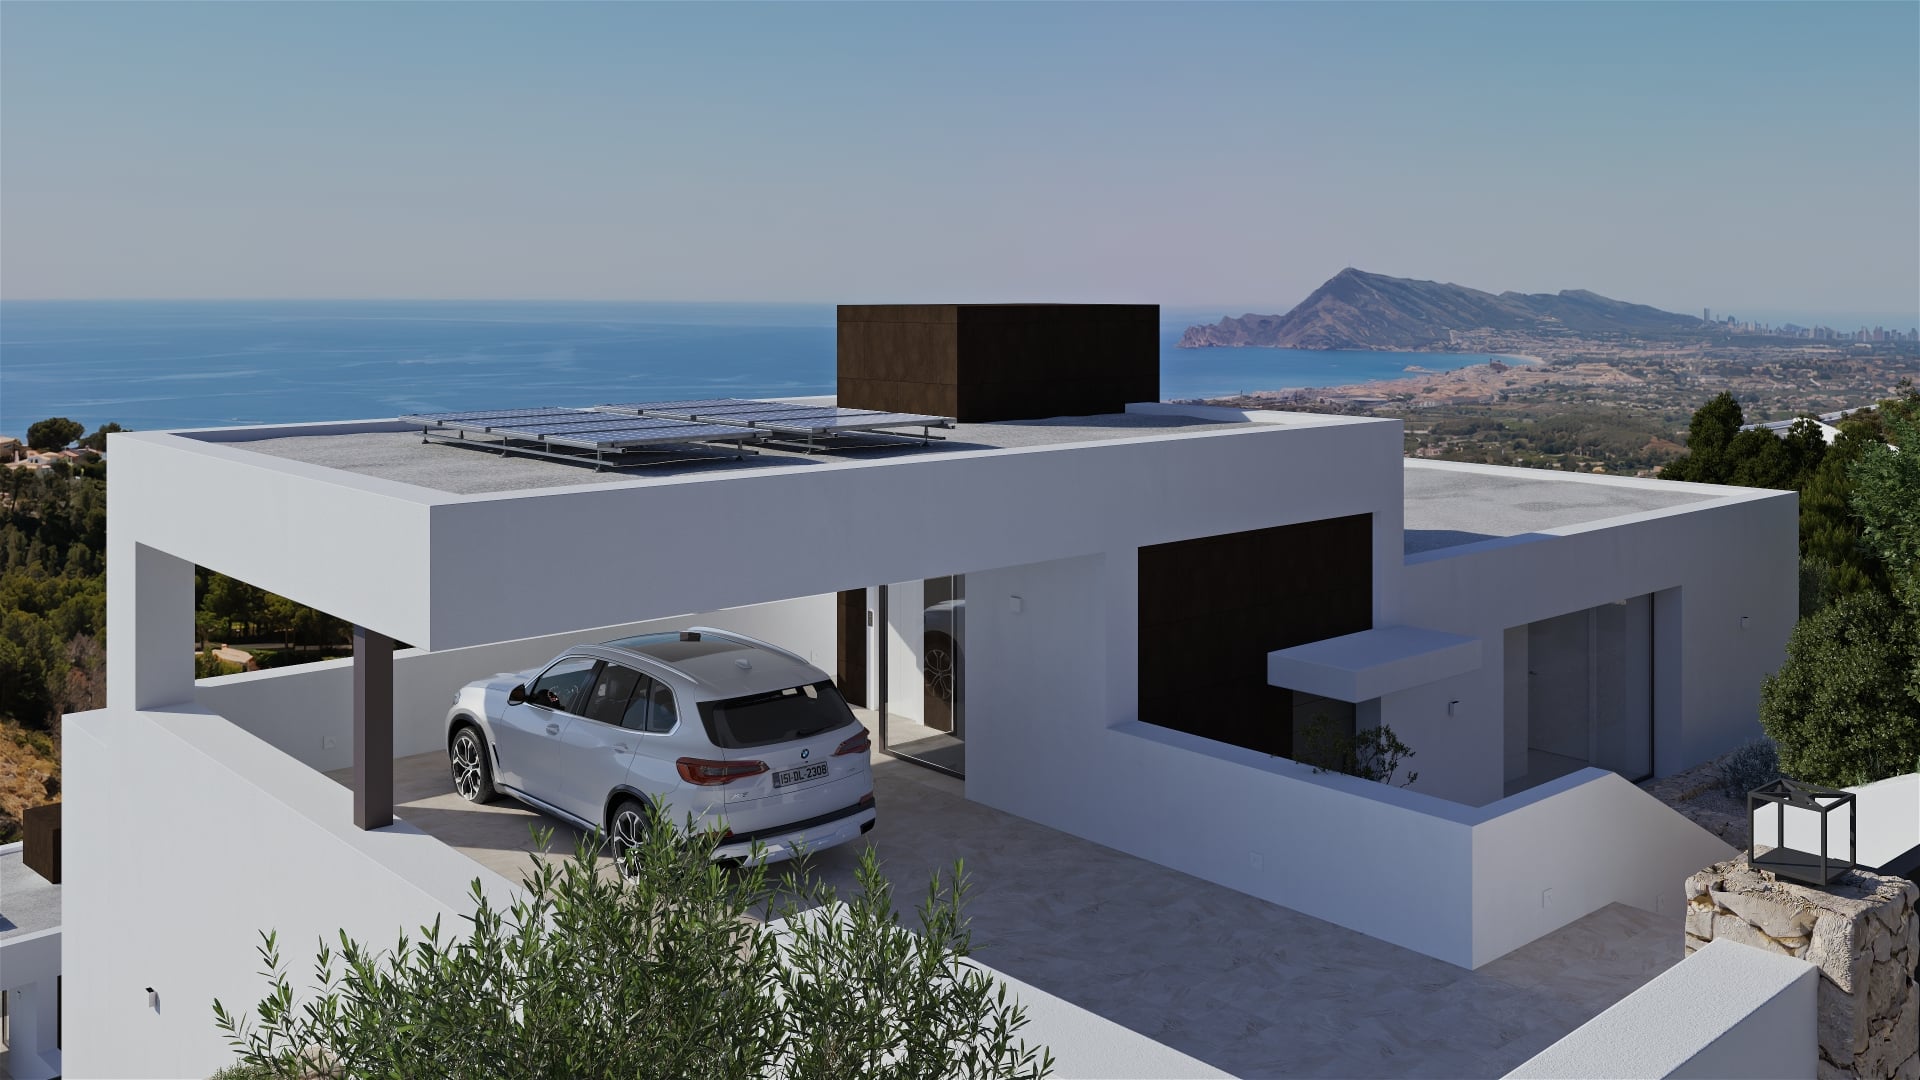
Solarium
Toilet: 2
Description
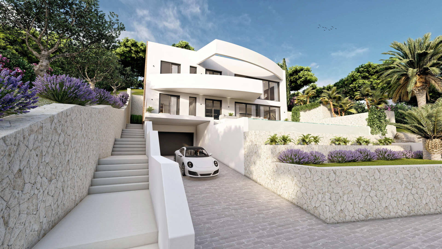
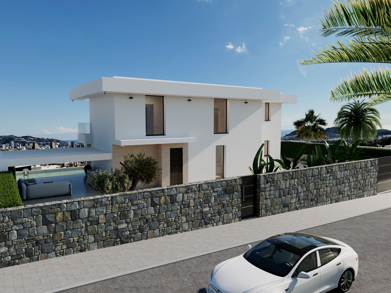
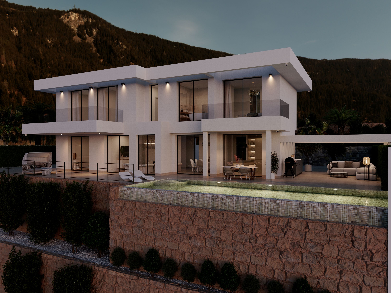
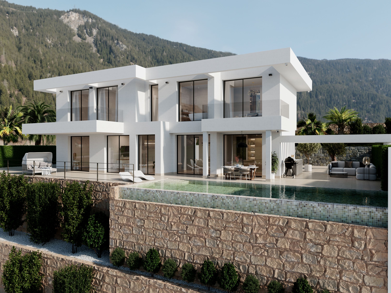
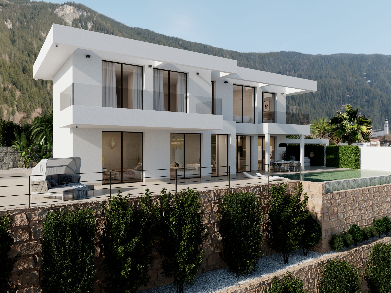
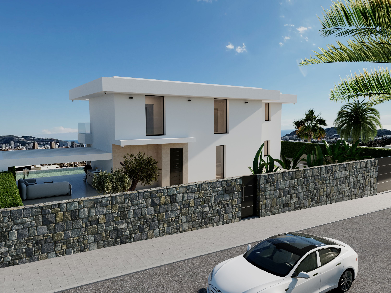
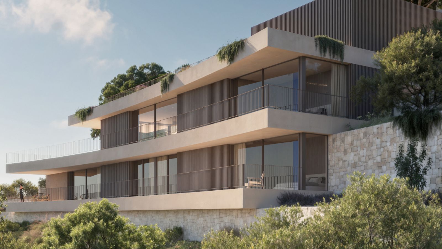
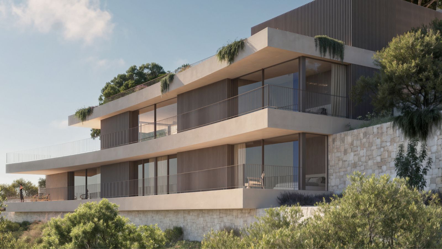
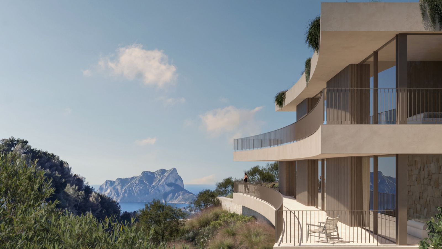
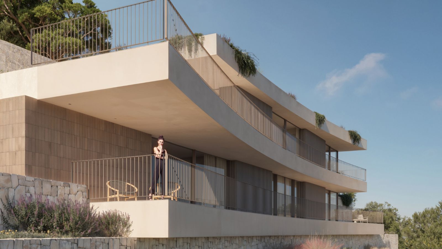
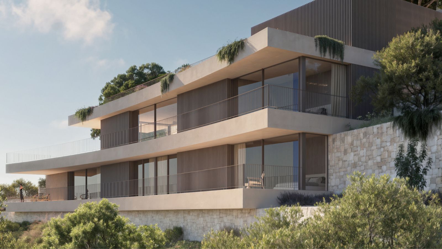
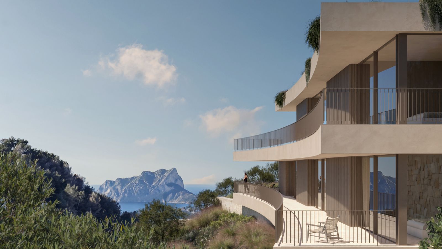
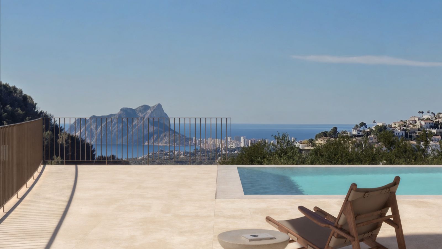
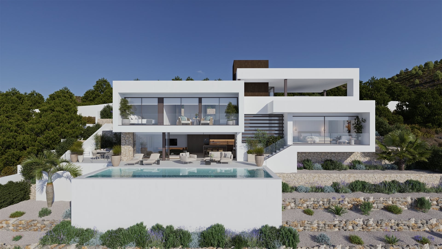
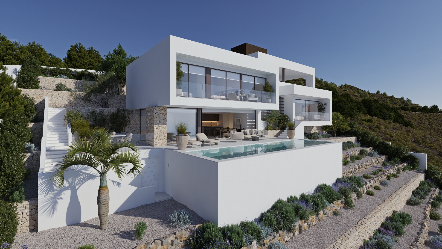
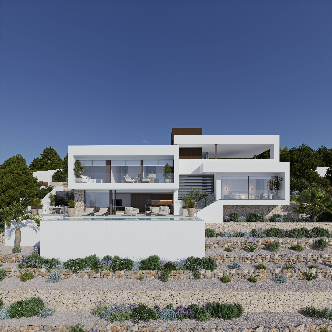
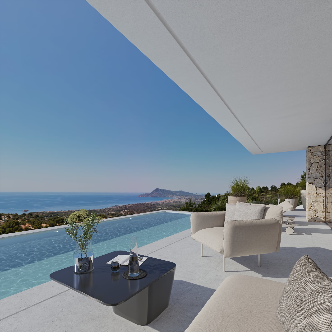
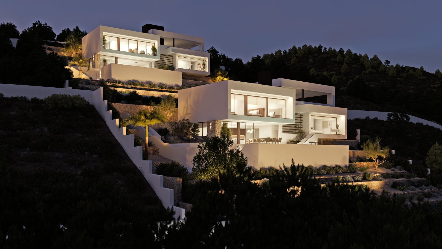
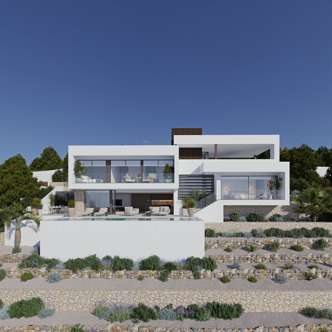
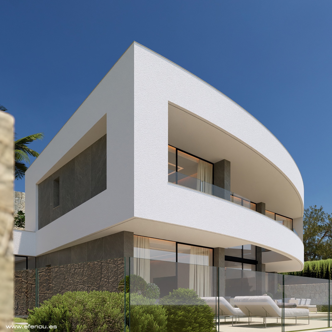
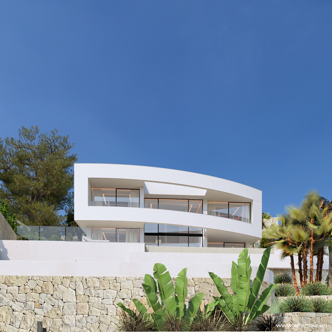
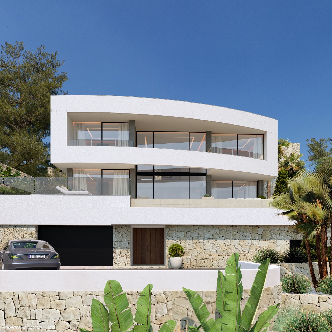
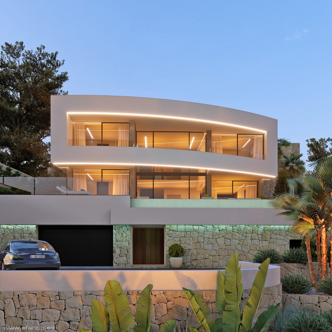
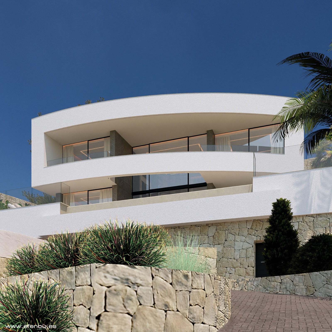
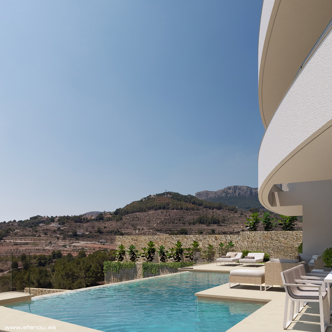
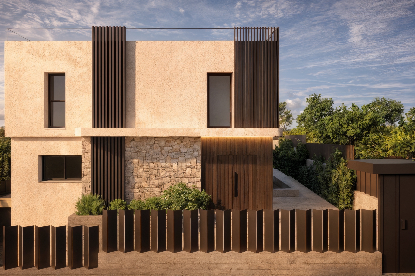
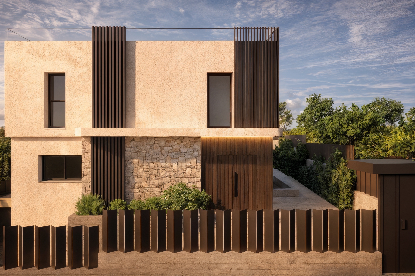
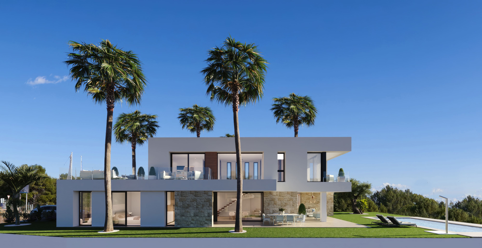
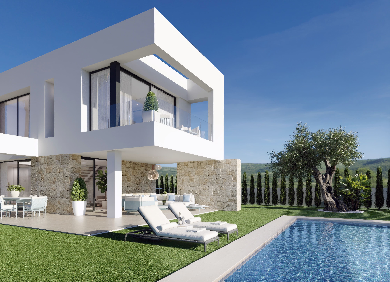
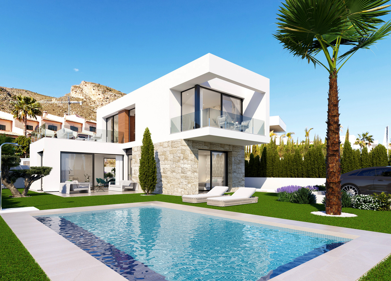
Located in the charming setting of Cabo de Palos, this exclusive villa offers an unparalleled living experience. Just 200 meters from the sea, the property ensures quick and easy access to the nearest beaches, allowing you to enjoy the sound and breeze of the sea at any time. Designed for those seeking a home that combines luxury and comfort, this villa is an ideal option for families or individuals who value quality of life in a privileged coastal environment.
OUTDOOR AREAS
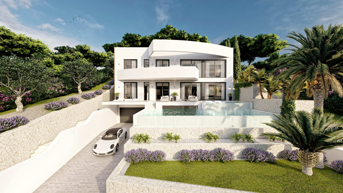
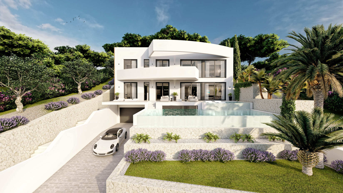
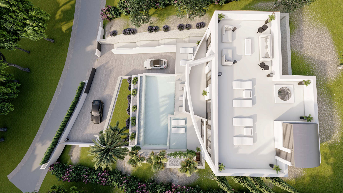
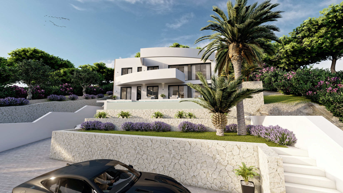
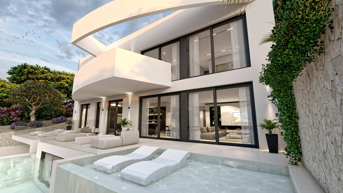
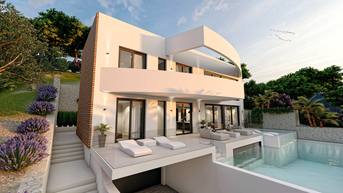
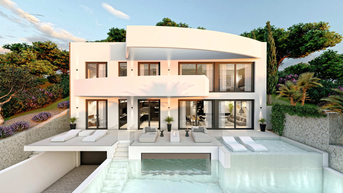
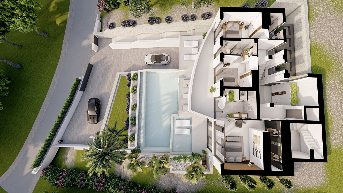
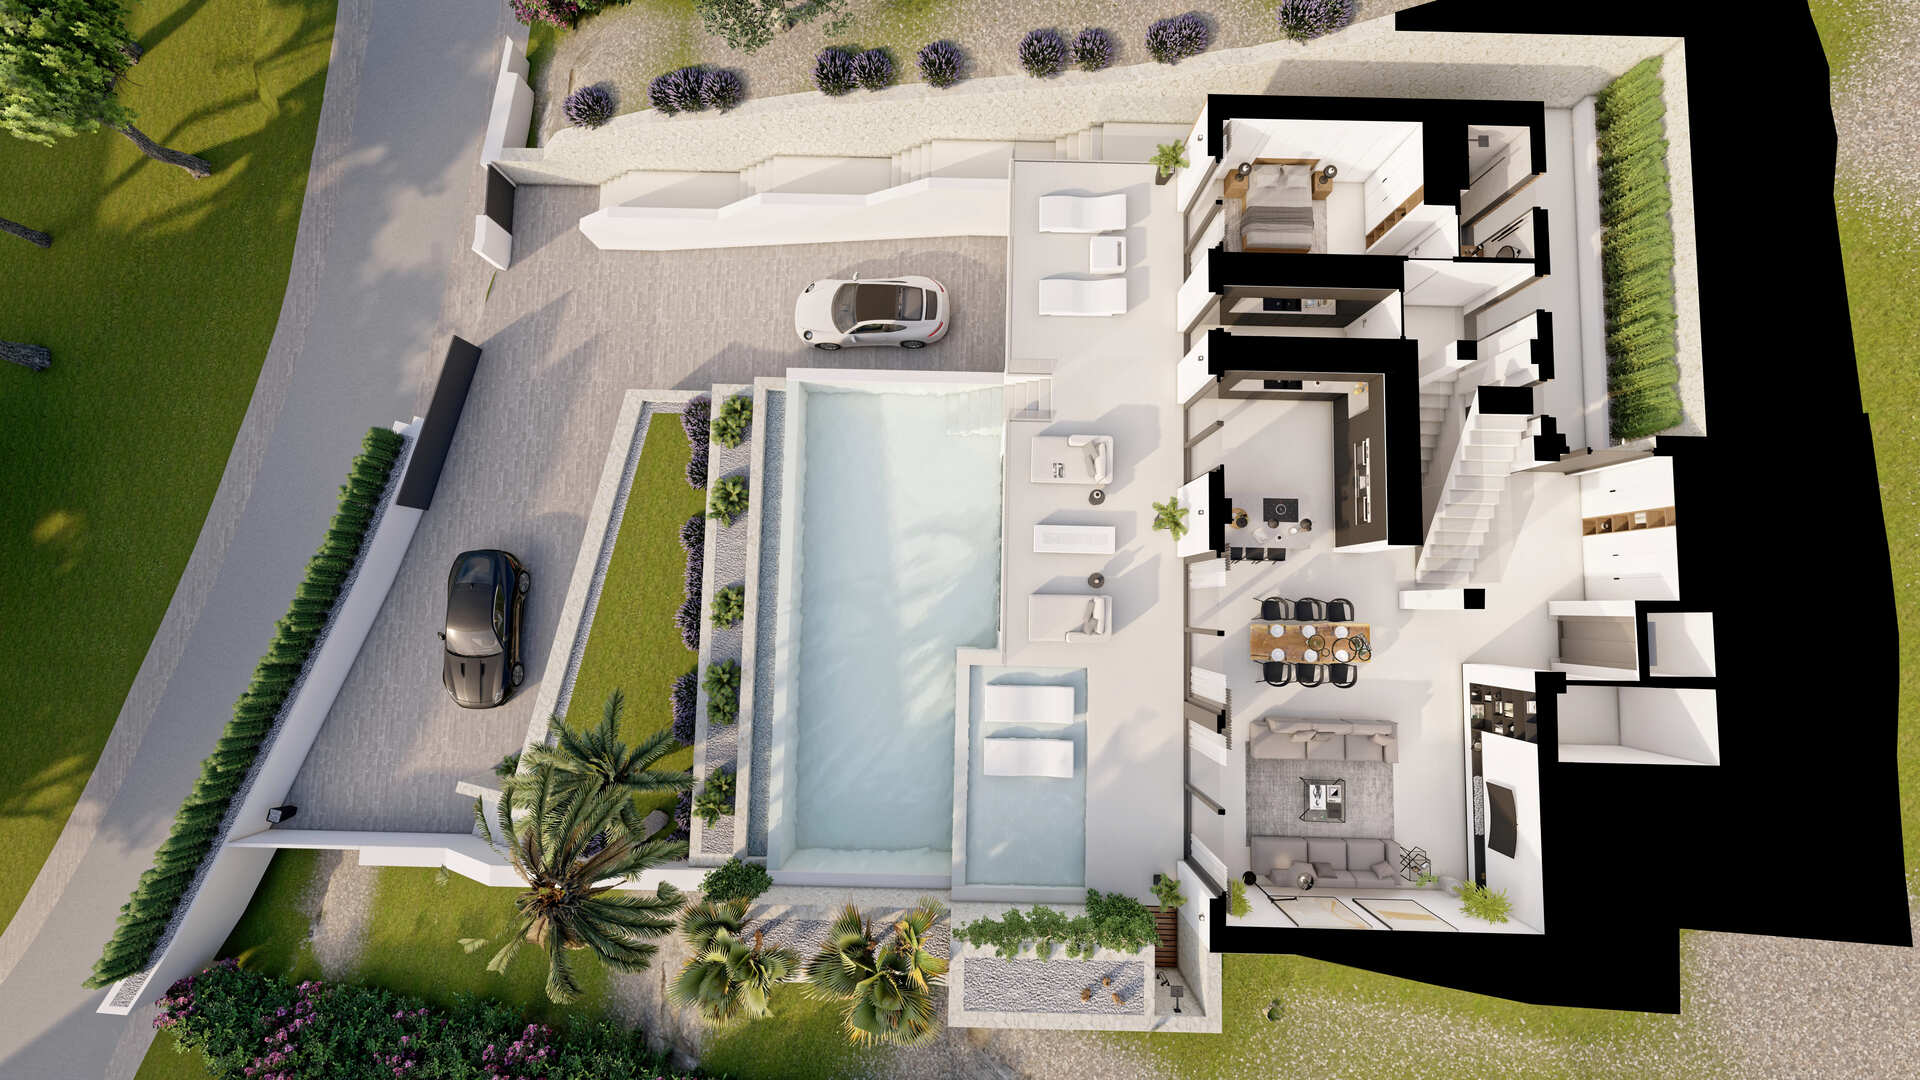
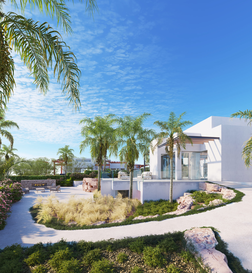
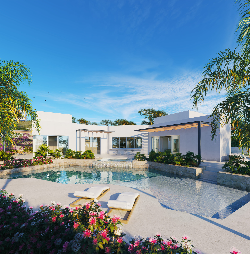
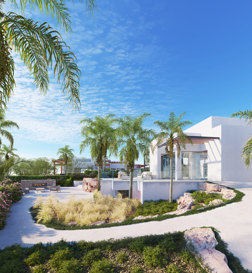
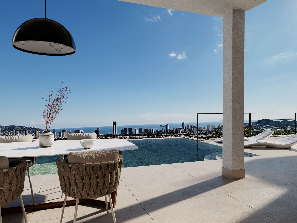
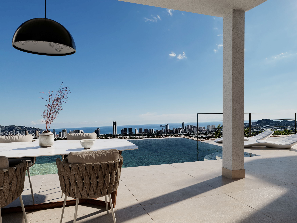
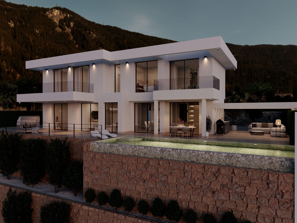

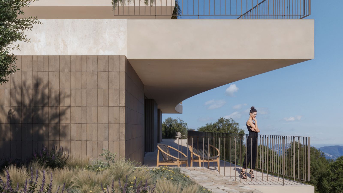
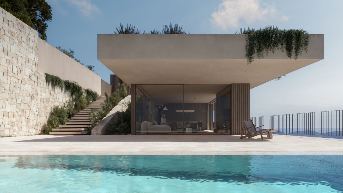
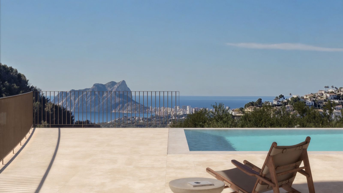
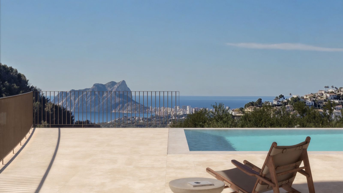
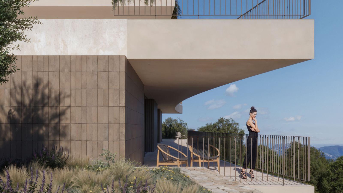

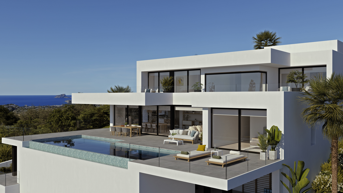
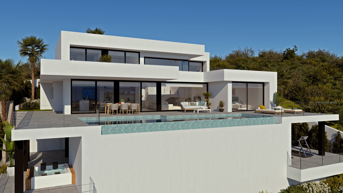
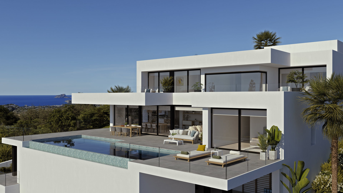
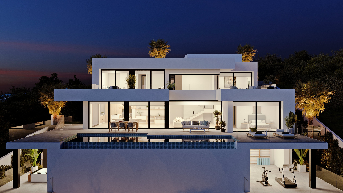
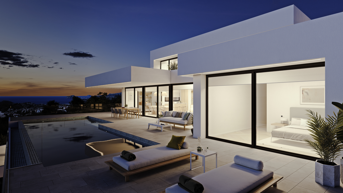
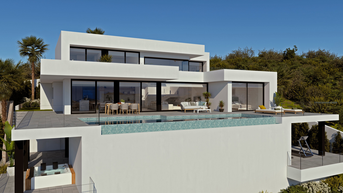
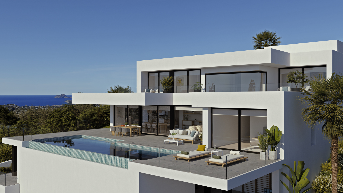
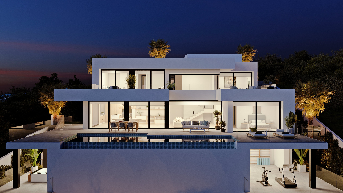
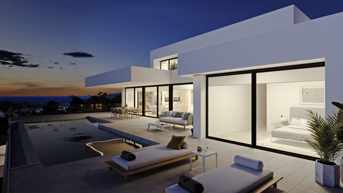

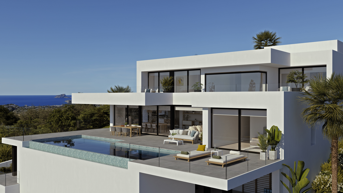
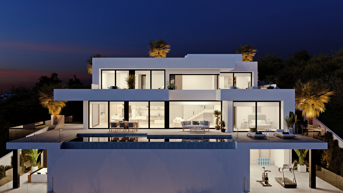
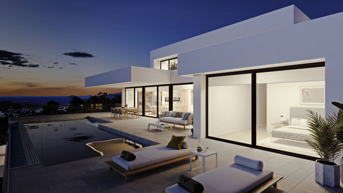
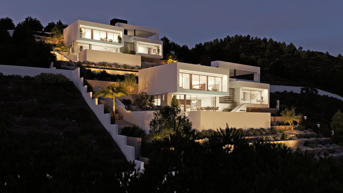
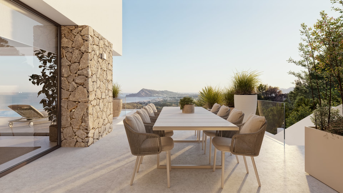
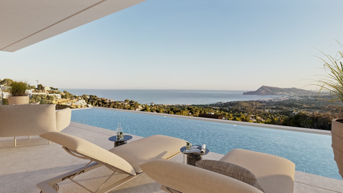
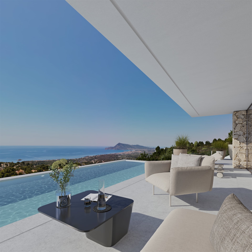
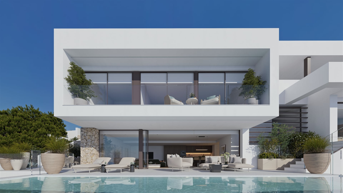
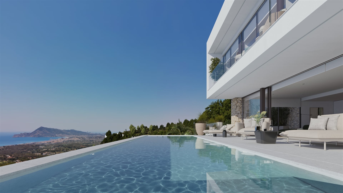
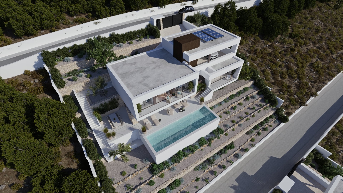
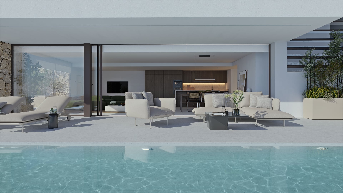
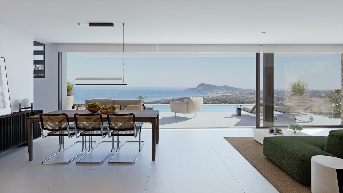
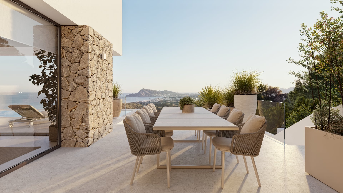
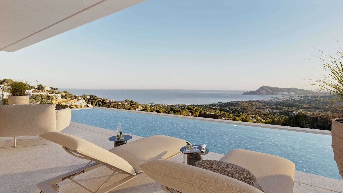
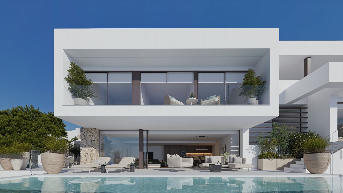
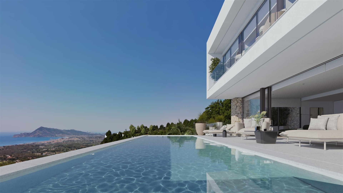
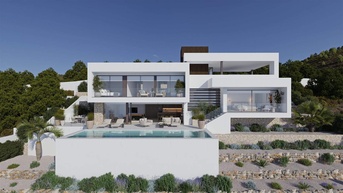
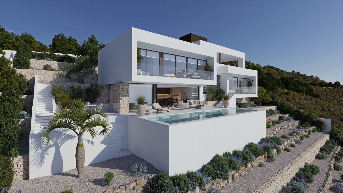
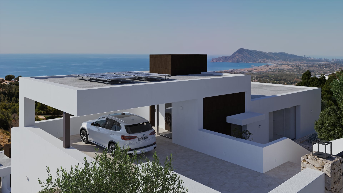
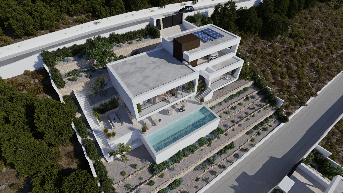
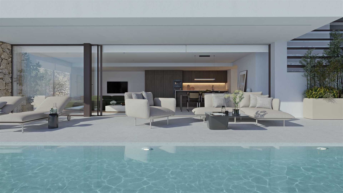
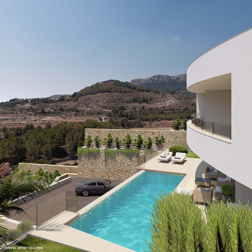
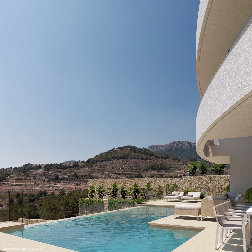
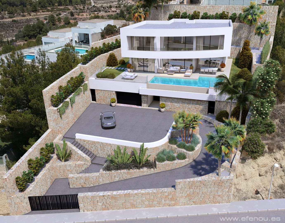
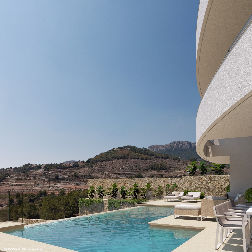
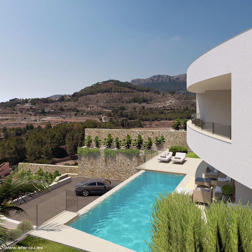
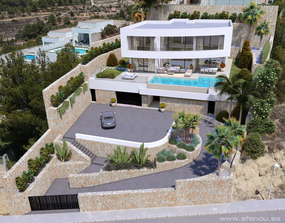
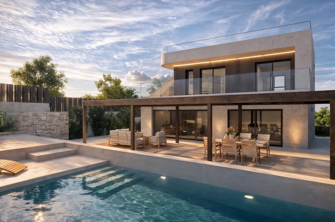
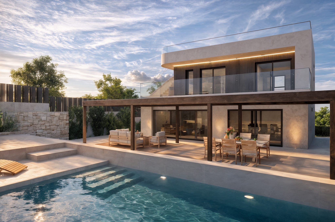
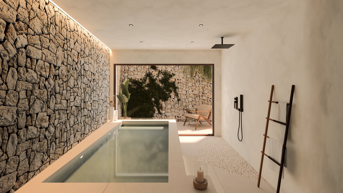
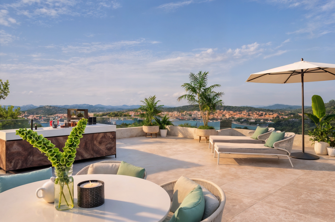
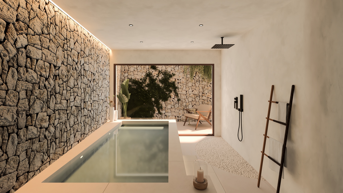
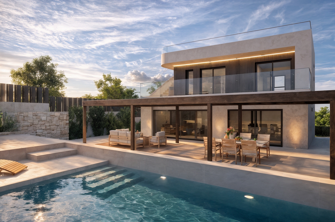
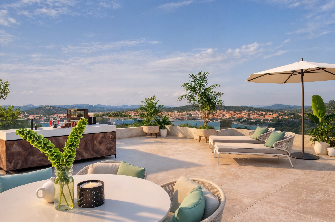
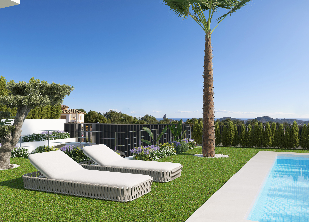
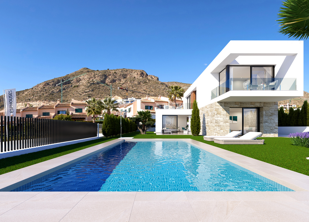
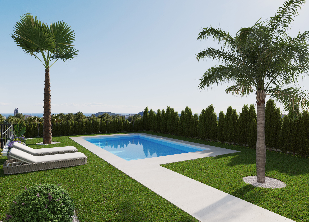
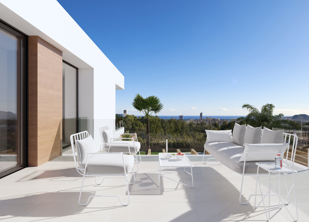
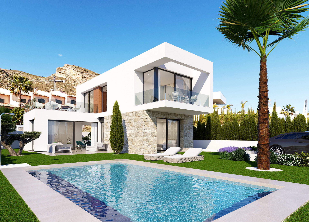
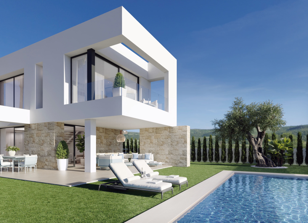
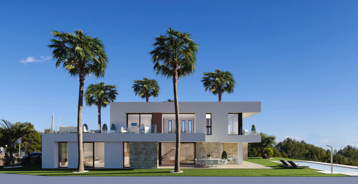
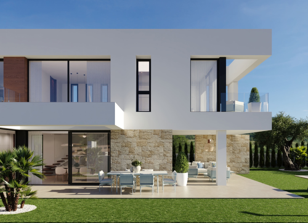
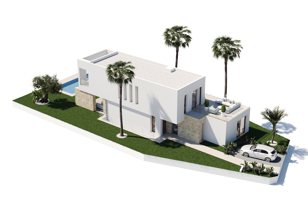
The villa features an exterior design that maximizes enjoyment of the Mediterranean climate. It includes a private garden, perfect for outdoor relaxation or family activities. The terrace offers additional leisure space, ideal for outdoor dining or simply enjoying the scenery. Additionally, the property has a solarium, providing an exclusive place for sunbathing with total privacy. The presence of a pergola adds a touch of elegance and functionality, allowing for shade on the sunniest days. The private pool is another highlight, offering a refreshing space for swimming or relaxing.
INDOOR AREAS
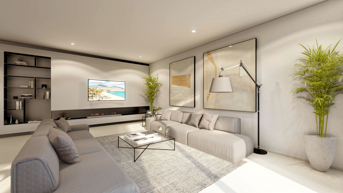
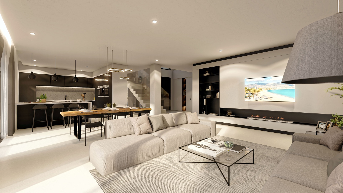
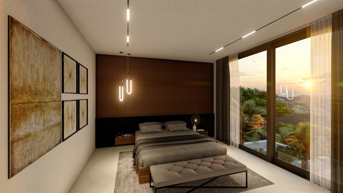
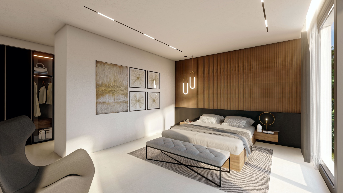
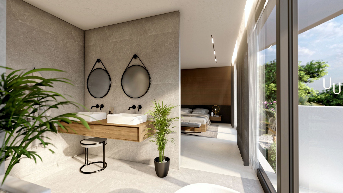
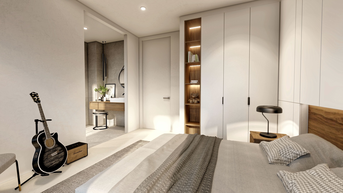
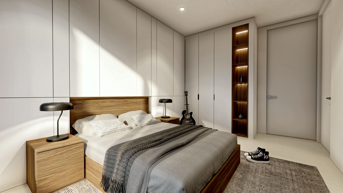
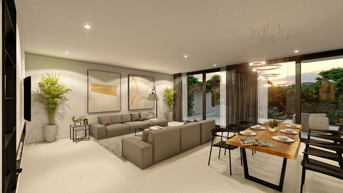
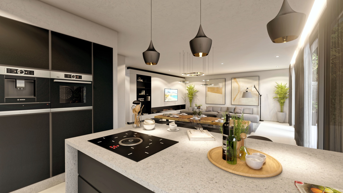
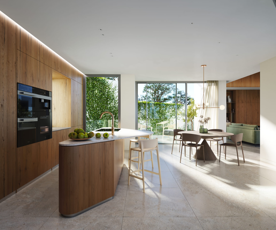
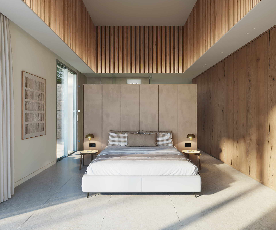
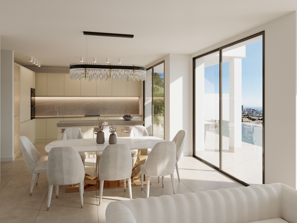
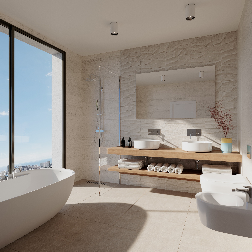
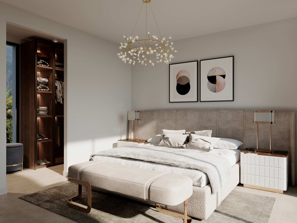
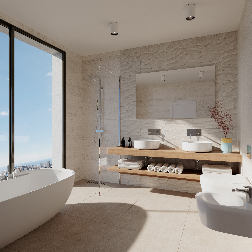
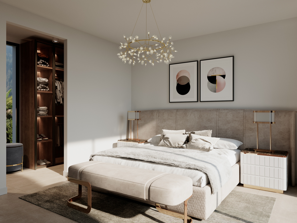
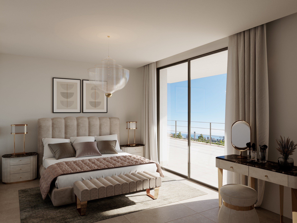
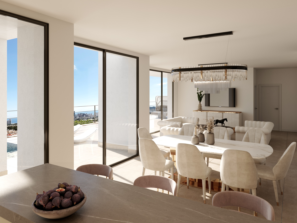
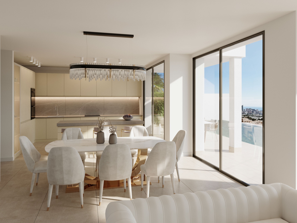
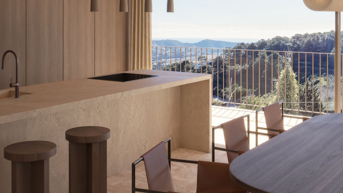
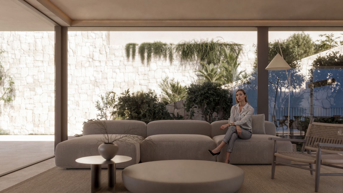
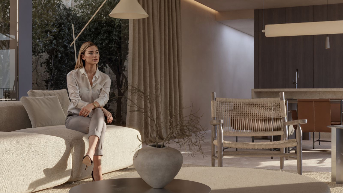
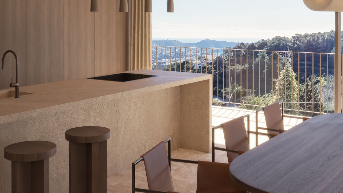
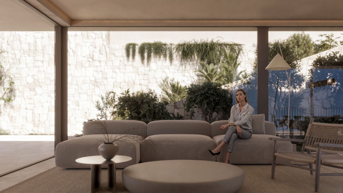
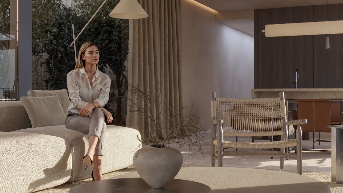
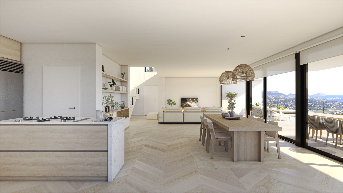
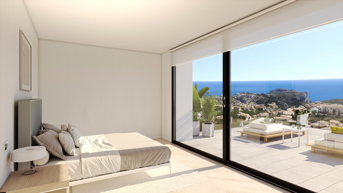
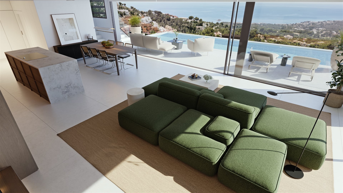
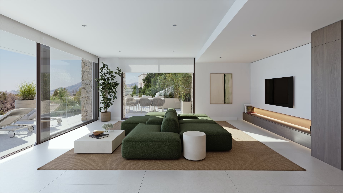

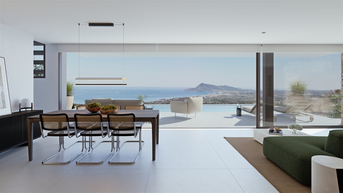
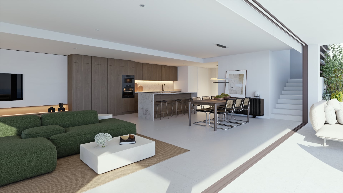
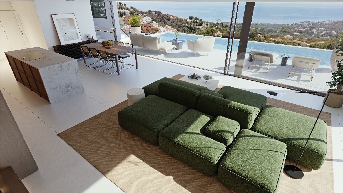
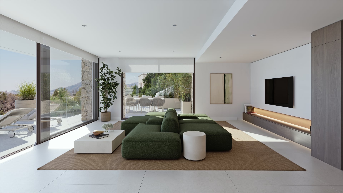

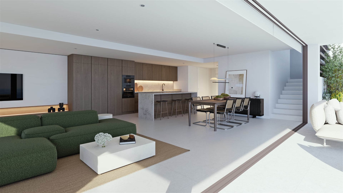
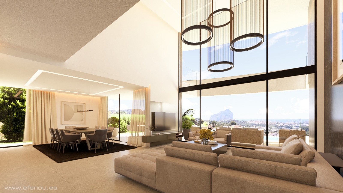
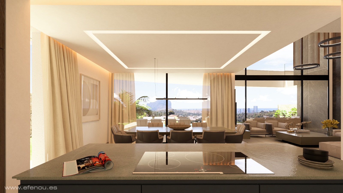
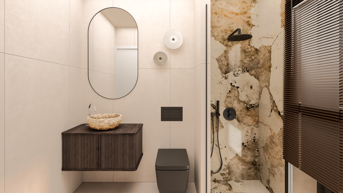
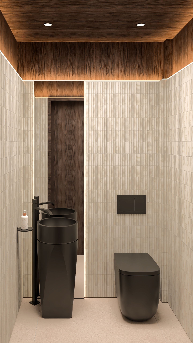
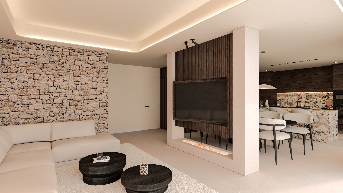
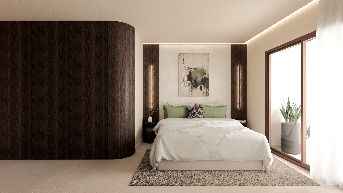
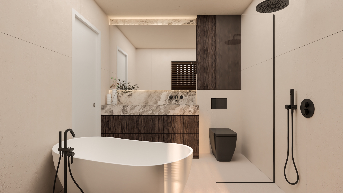
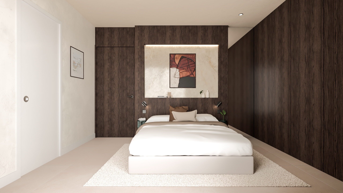
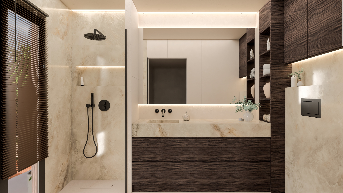
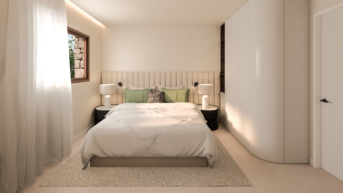
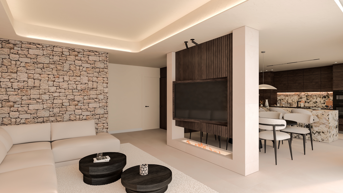
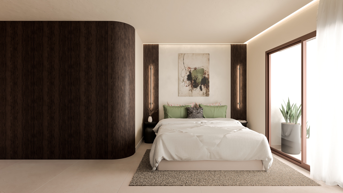
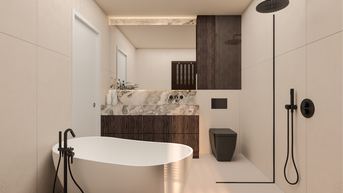
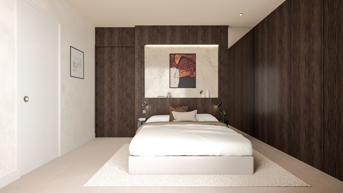
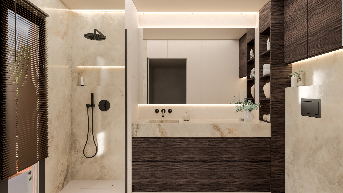
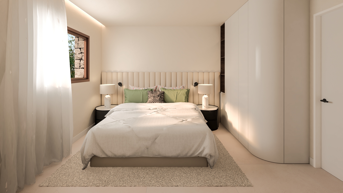
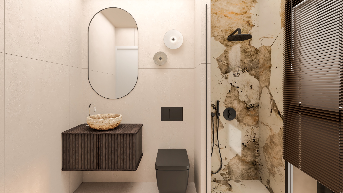
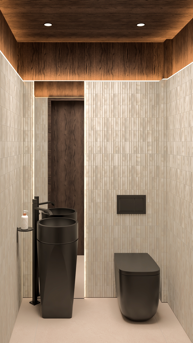
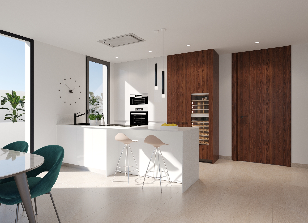
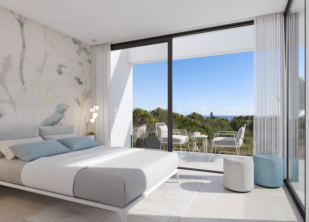
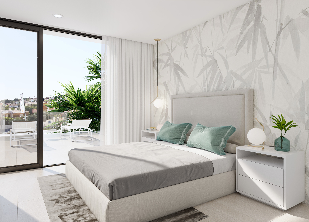
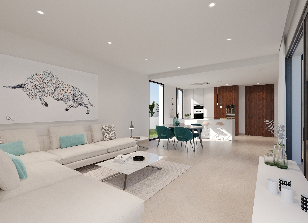
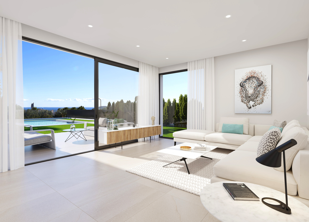
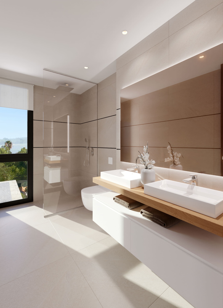
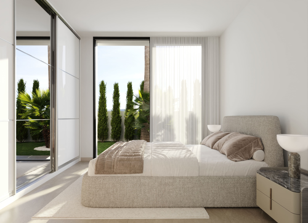
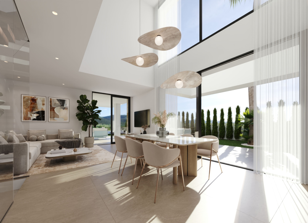
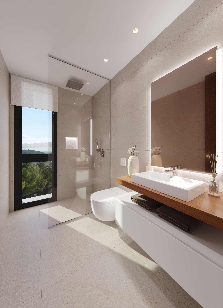
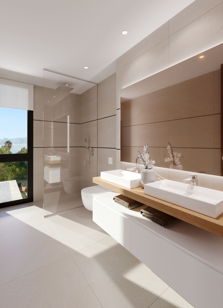
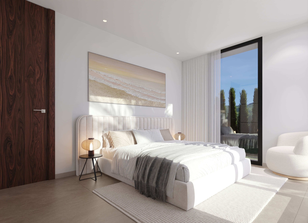
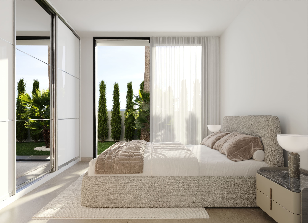
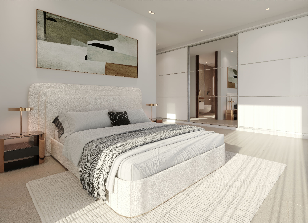
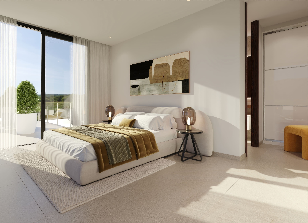
The interior of the villa is designed to offer maximum comfort and functionality. With three bedrooms and three bathrooms, the layout is perfect for accommodating a family or guests. Built-in wardrobes in the bedrooms provide ample storage space, maintaining order and aesthetics. The kitchen is equipped with modern appliances, facilitating daily tasks. The porcelain tile flooring adds a touch of sophistication and is easy to maintain. The villa also features air conditioning, ensuring a pleasant environment year-round. Electric shutters and a video intercom add extra convenience and security.
OUTDOOR AREAS
The villa features an exterior design that maximizes enjoyment of the Mediterranean climate. It includes a private garden, perfect for outdoor relaxation or family activities. The terrace offers additional leisure space, ideal for outdoor dining or simply enjoying the scenery. Additionally, the property has a solarium, providing an exclusive place for sunbathing with total privacy. The presence of a pergola adds a touch of elegance and functionality, allowing for shade on the sunniest days. The private pool is another highlight, offering a refreshing space for swimming or relaxing.
INDOOR AREAS
The interior of the villa is designed to offer maximum comfort and functionality. With three bedrooms and three bathrooms, the layout is perfect for accommodating a family or guests. Built-in wardrobes in the bedrooms provide ample storage space, maintaining order and aesthetics. The kitchen is equipped with modern appliances, facilitating daily tasks. The porcelain tile flooring adds a touch of sophistication and is easy to maintain. The villa also features air conditioning, ensuring a pleasant environment year-round. Electric shutters and a video intercom add extra convenience and security.
Energy certificate

Energy RatingIn process
 540 m2
 4
4 4
4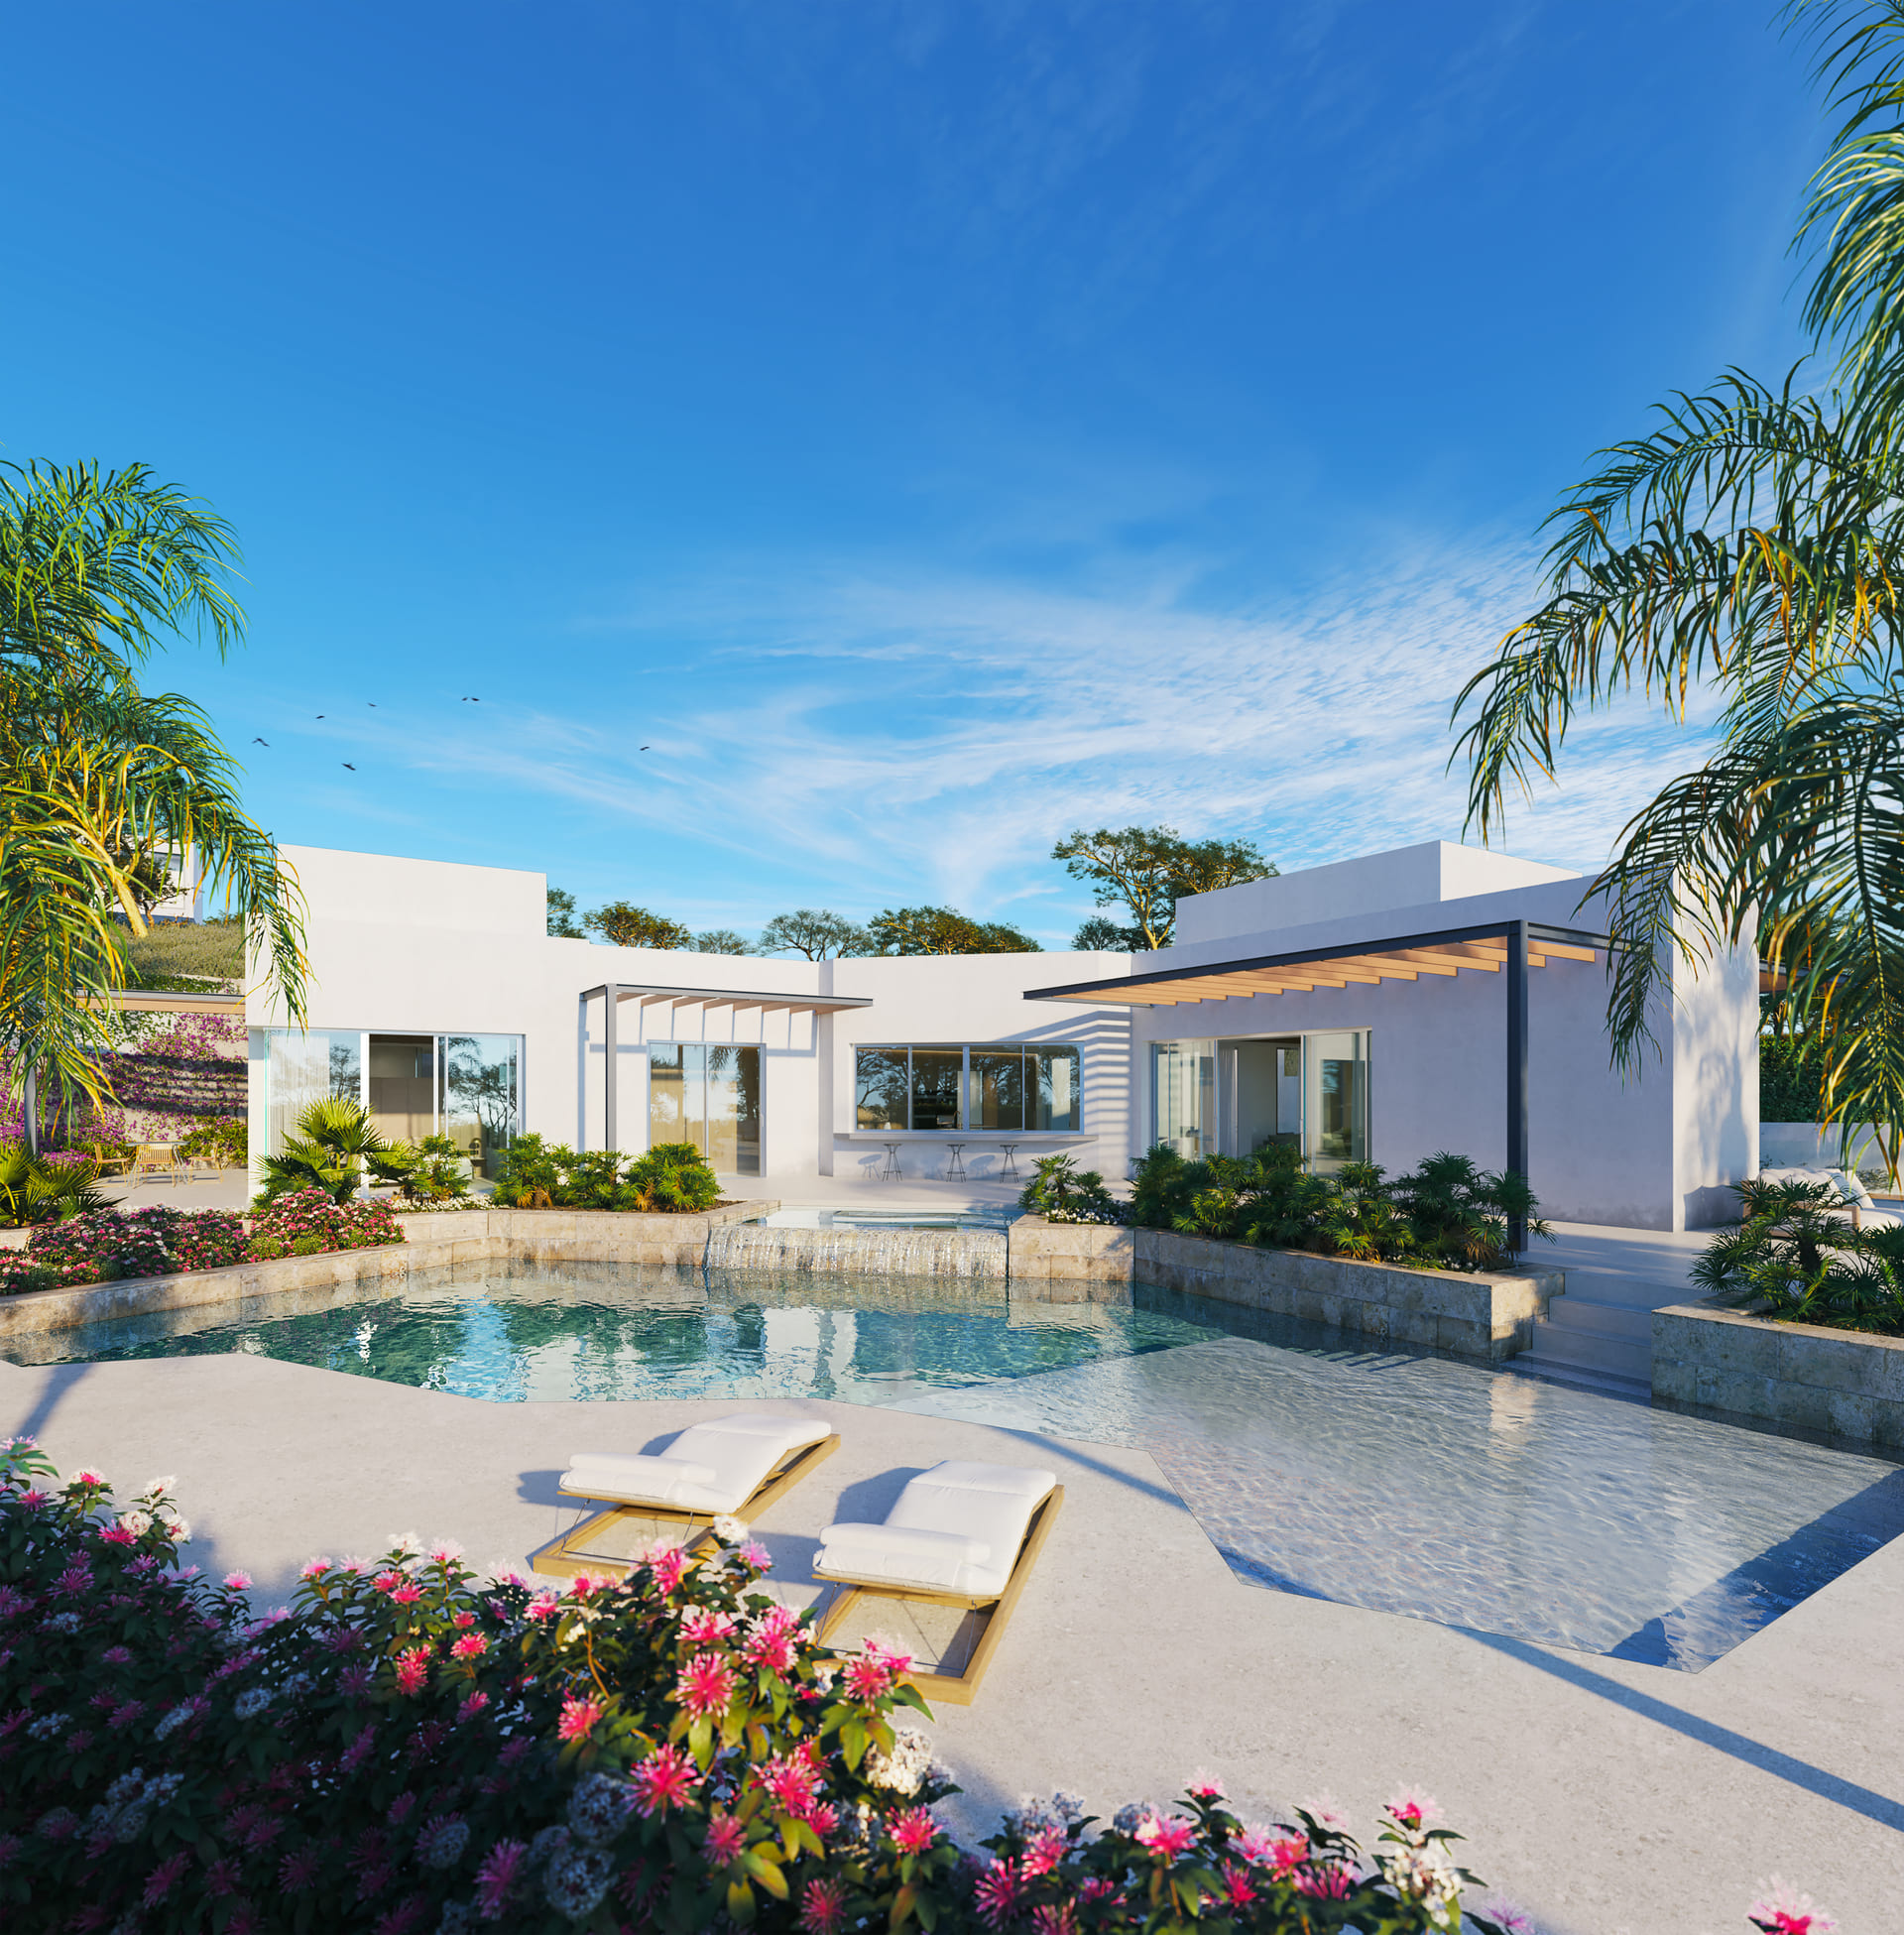



 1.168 m2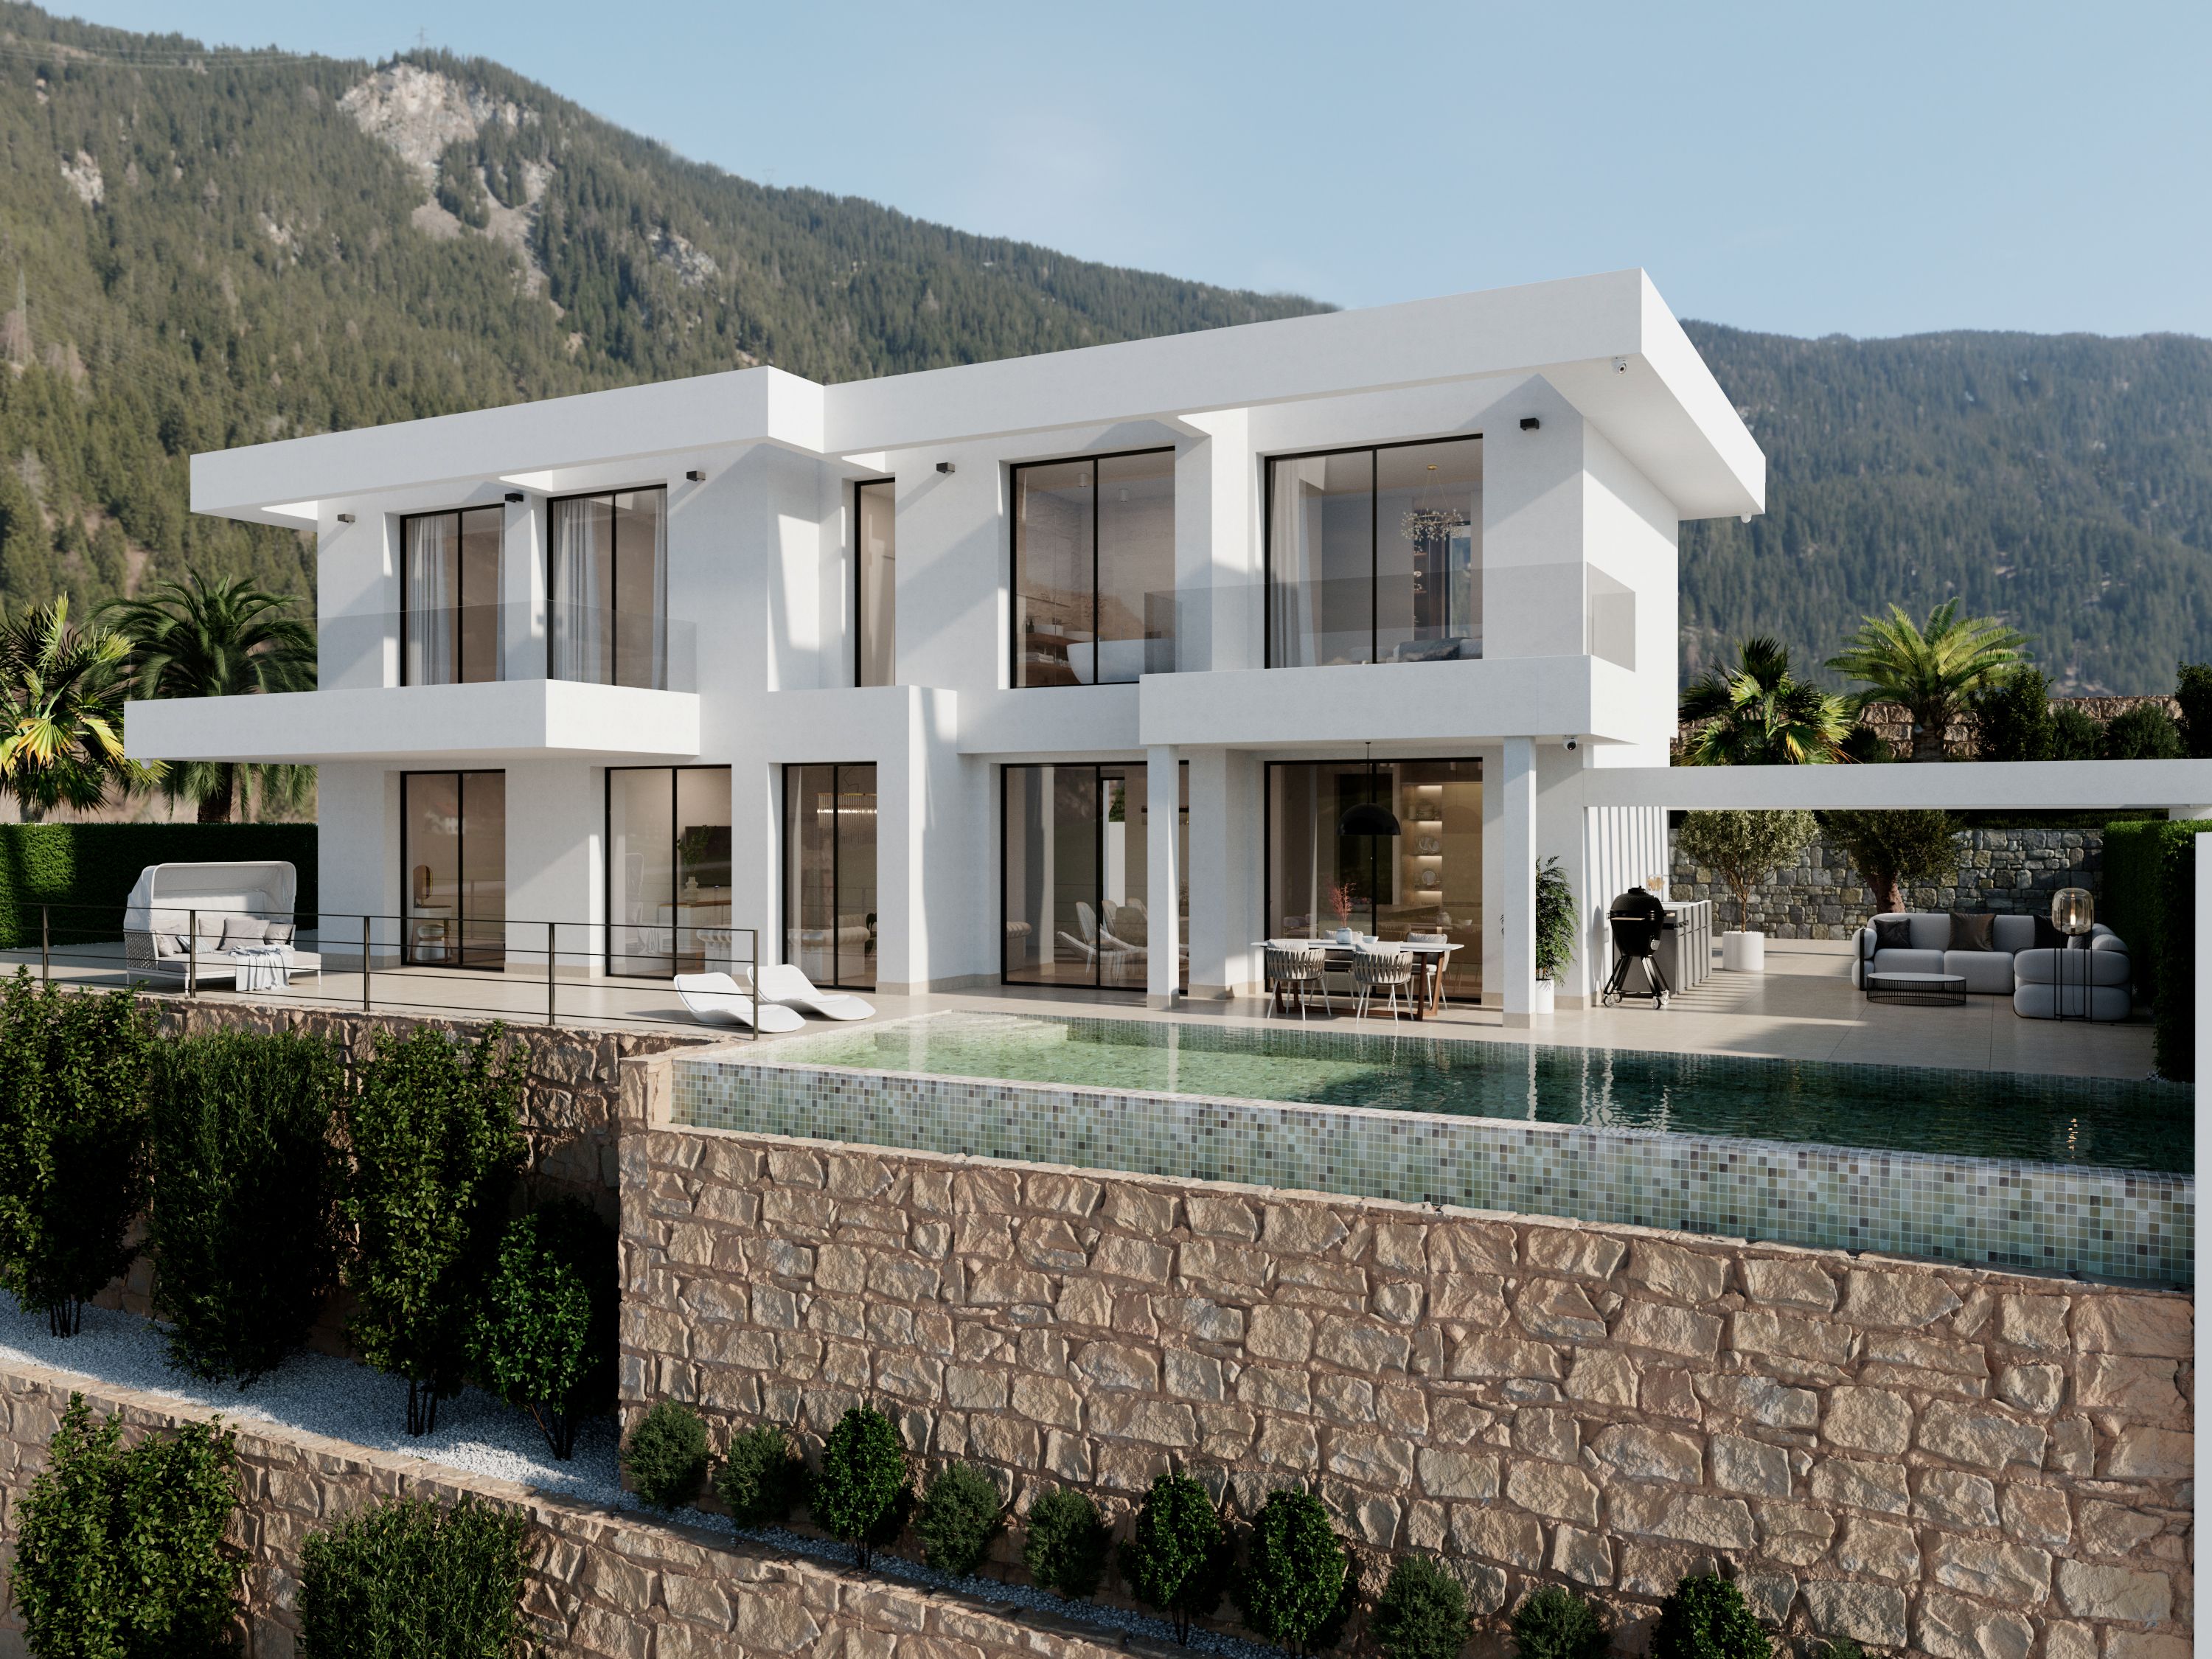











 Yes
Yes