Las Colinas Golf & Country Club
VillaNew Build
Ref. NB-NNCWYBDI€2.365.000
Overview
Key ready
- Meters332m2
- Plot1.254m2
- Bedrooms3
- Bathrooms3
Bedrooms:3
Bathrooms:3
Kitchen:L
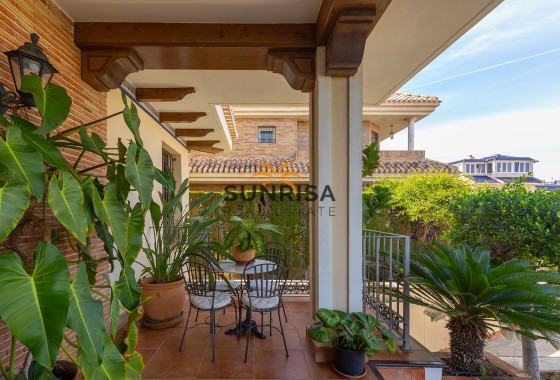
Terrace:120m
Air Conditioner
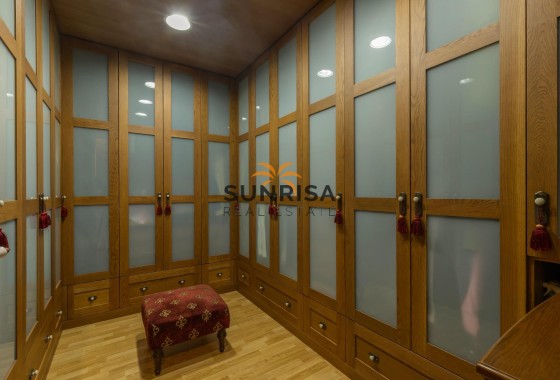
Built-In Cabinets
Floor Heating
Floor: 3
Golf
Green Areas
Hospital
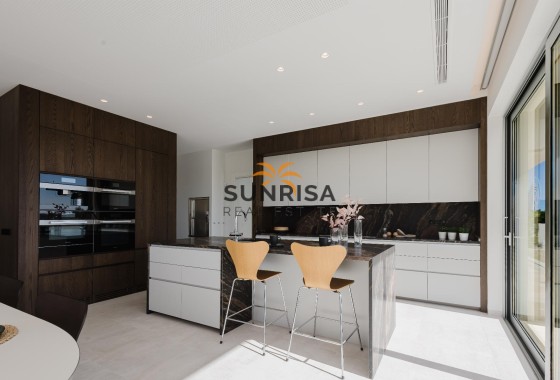
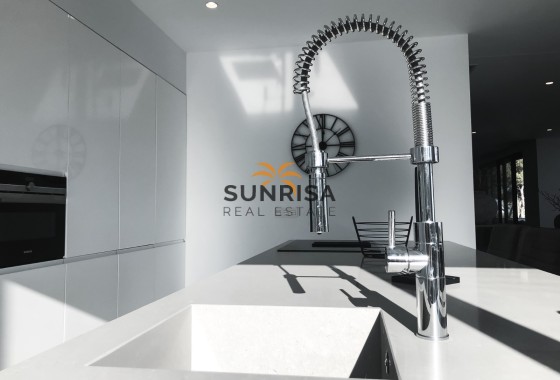
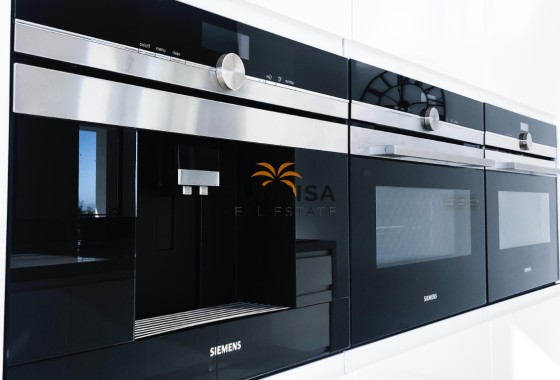
Kitchen: Furnished+Appliances
Near Sea
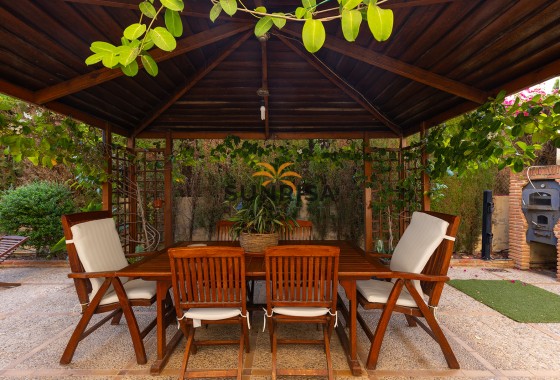
Pergola
Private Garage: 1
Private Parking: 2
School
Distances
- TO AIRPORT58 km
- TO AMENITIES14.9 km
- TO BEACH12 km
- TO GOLF1.5 km
Description
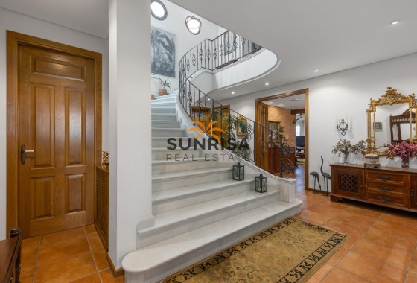
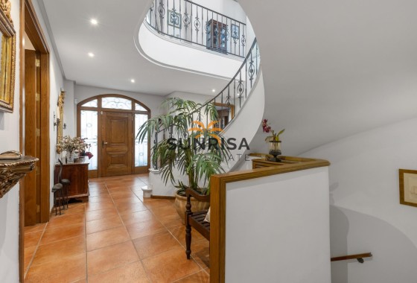
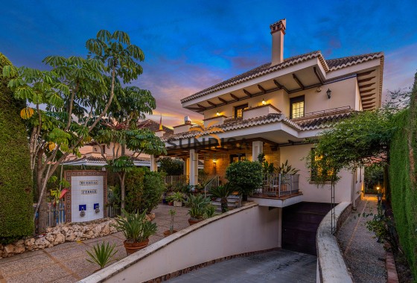
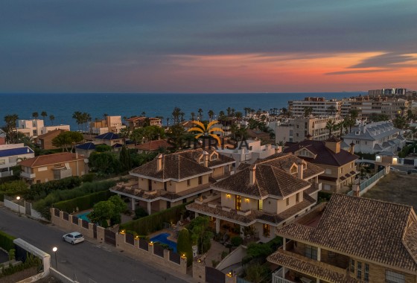
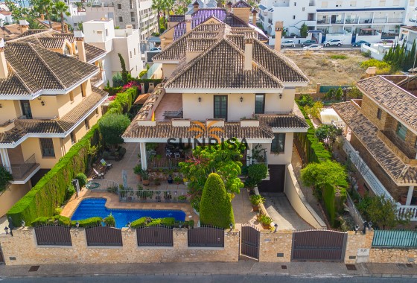
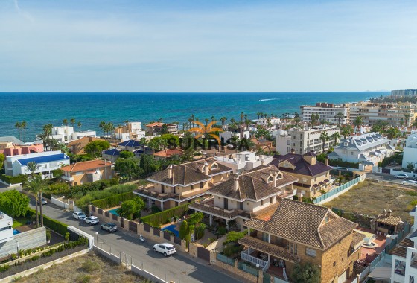
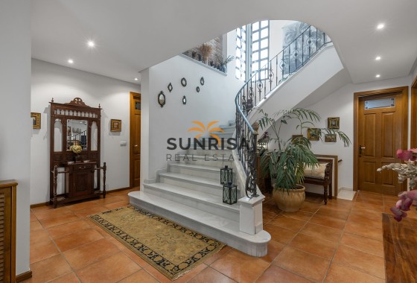
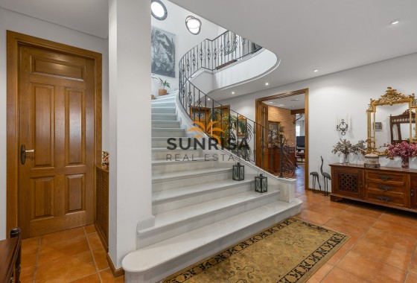
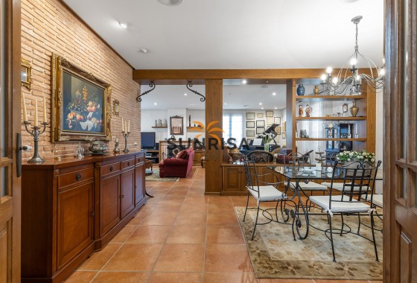
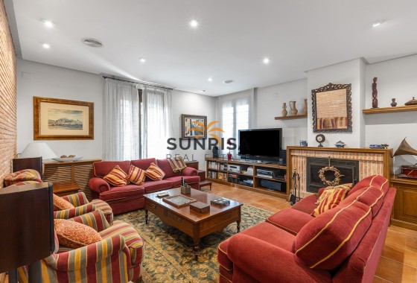
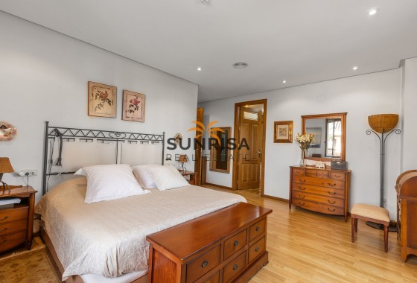
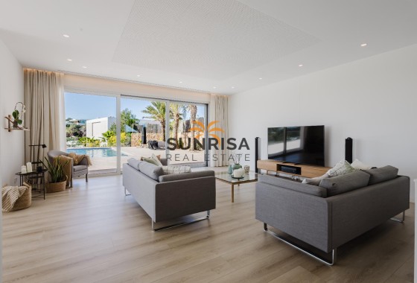
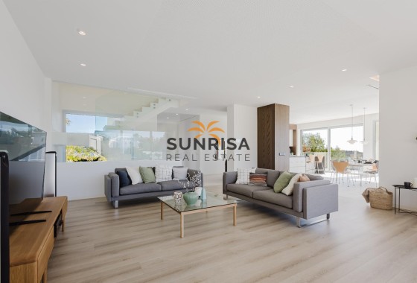
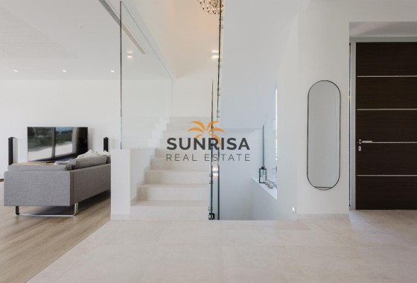
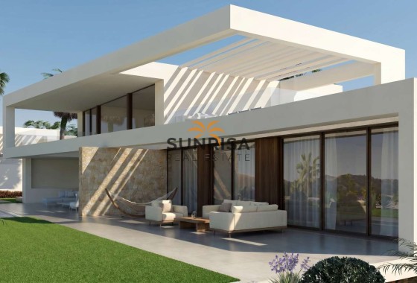
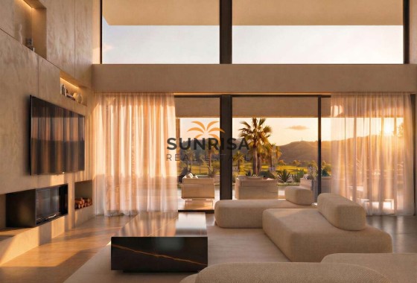
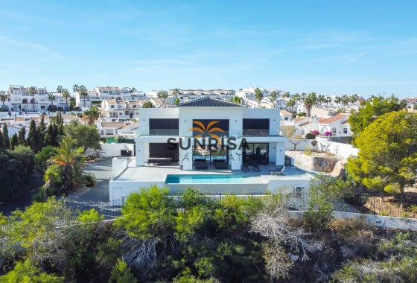
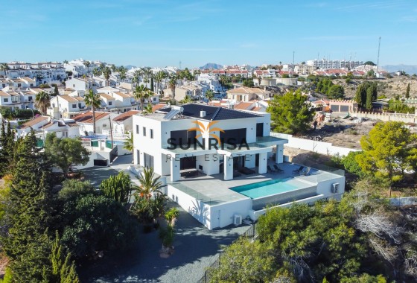
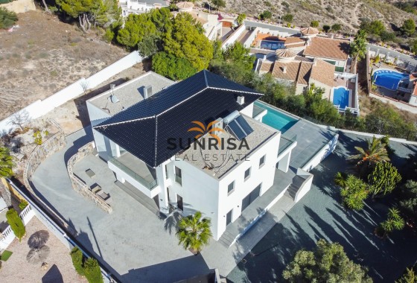
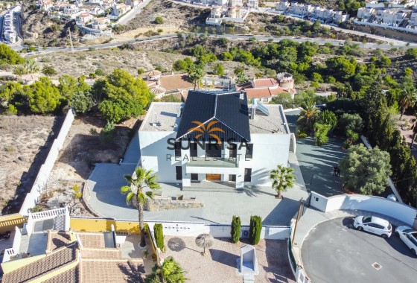
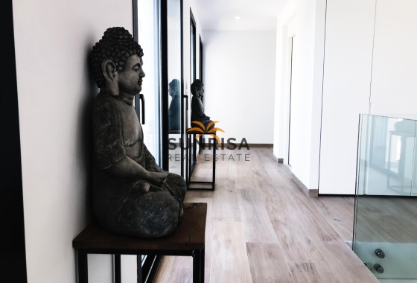
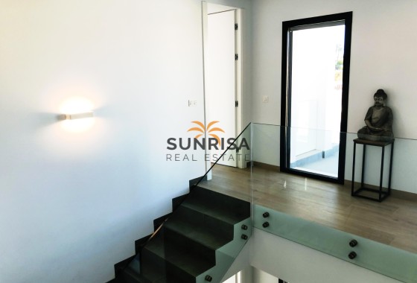
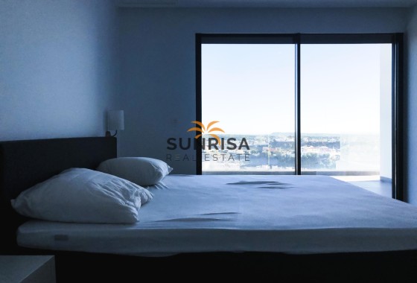
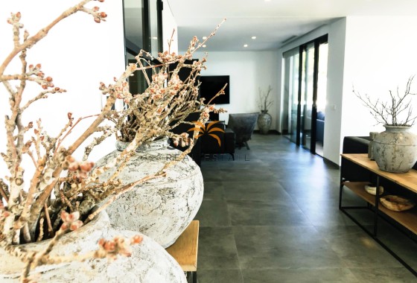
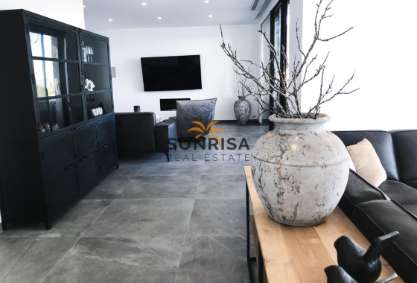
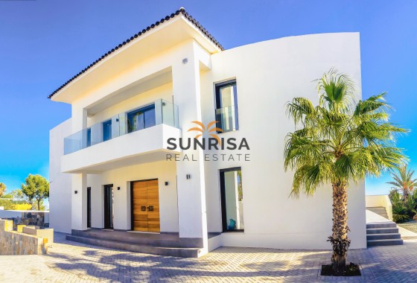
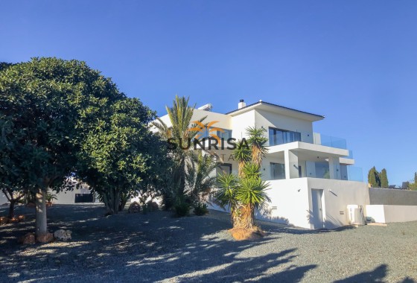
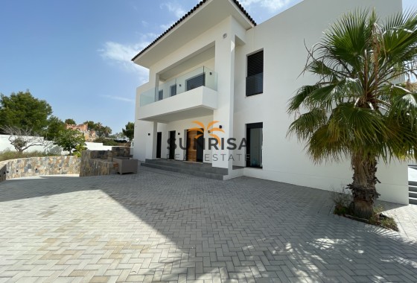
Located in the charming town of Orihuela, this exclusive villa offers a unique living experience. Designed for those seeking comfort and modernity, the property stands out for its contemporary architecture and high-quality finishes. With a design that maximizes natural light, each space has been carefully planned to offer maximum comfort and functionality. The villa features three bedrooms and three bathrooms, providing ample space for families or those who enjoy hosting guests. The integration of advanced technology, such as home automation, ensures that every aspect of the home can be easily controlled, offering a modern and efficient living experience.
OUTDOOR AREAS
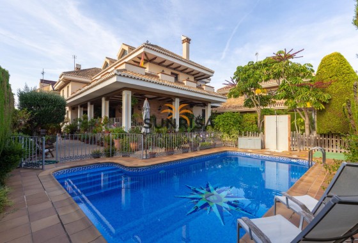
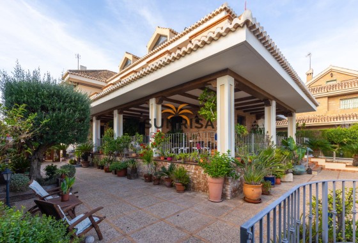
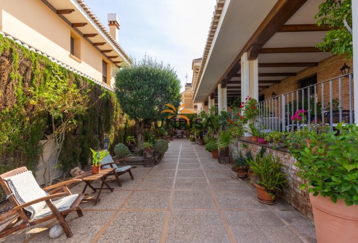
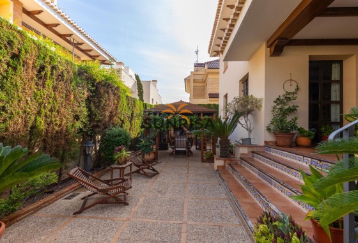
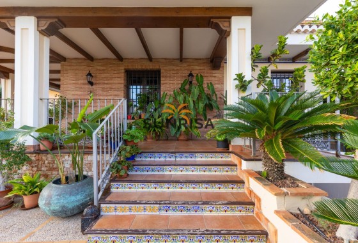
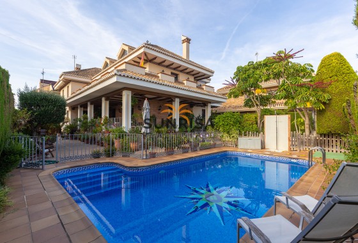
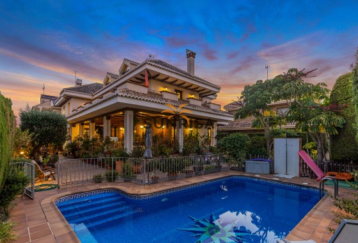
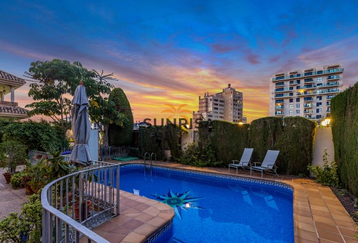
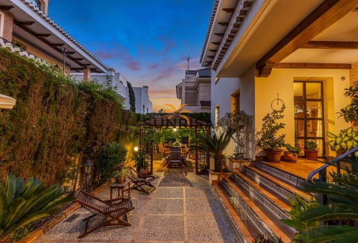
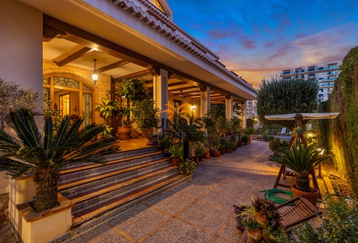
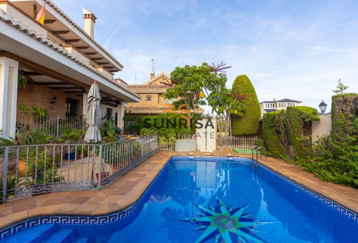
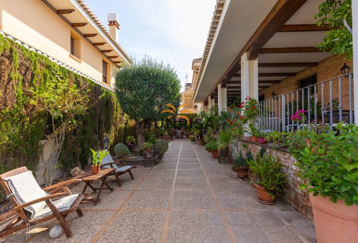
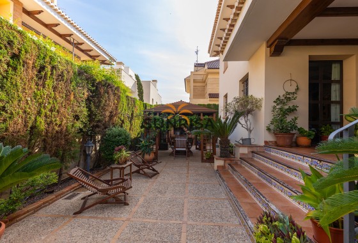
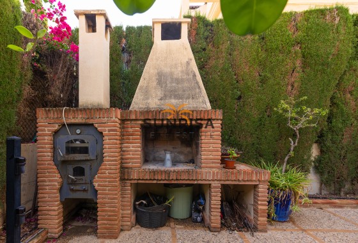
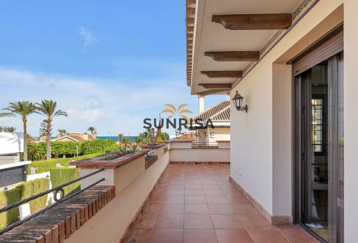
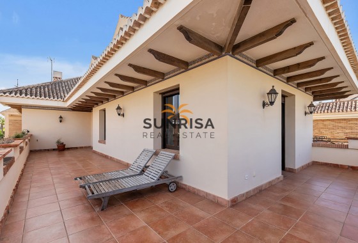
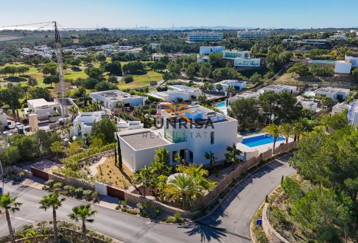
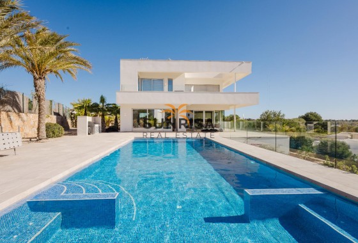
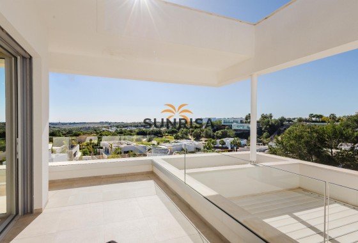
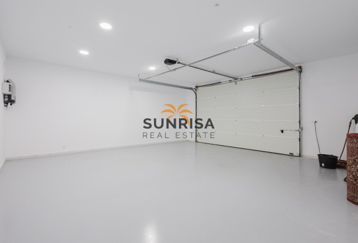
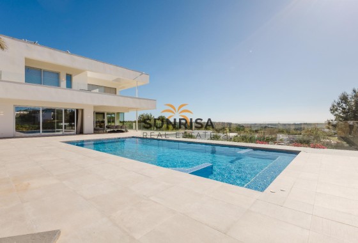
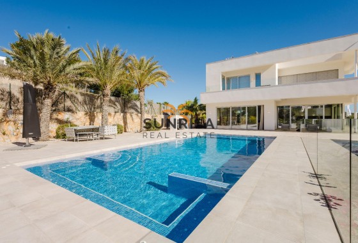
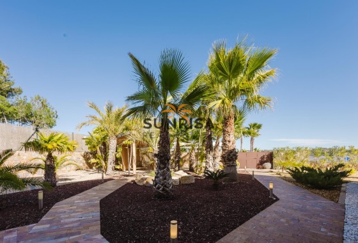
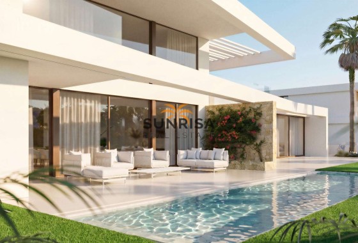
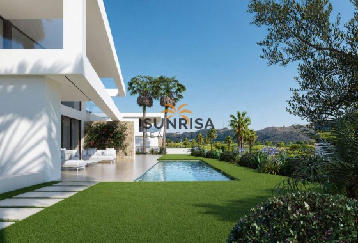
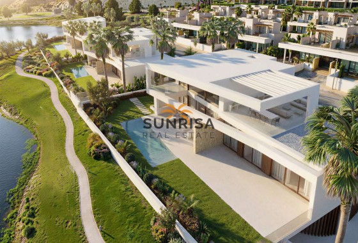
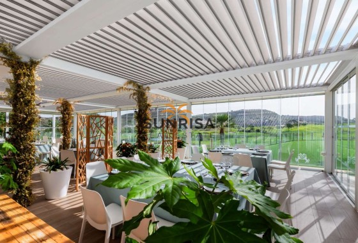
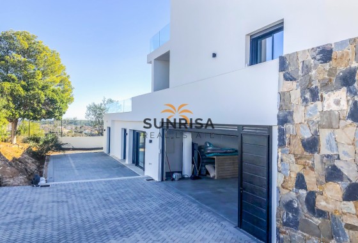
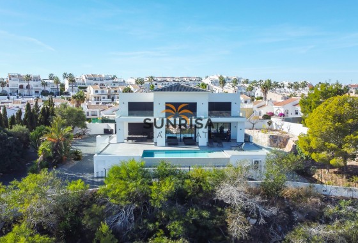
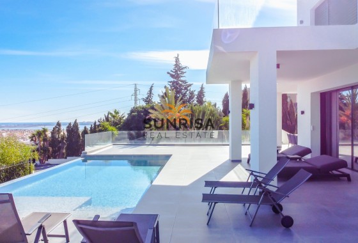
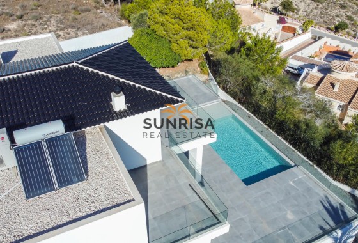
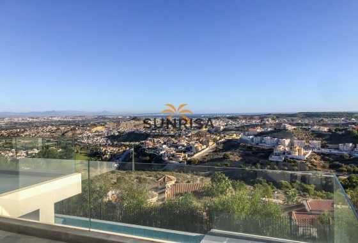
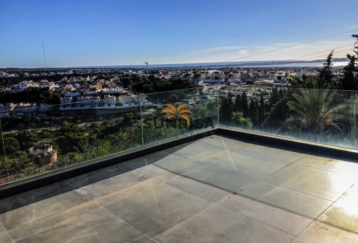
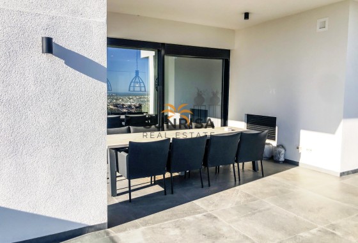
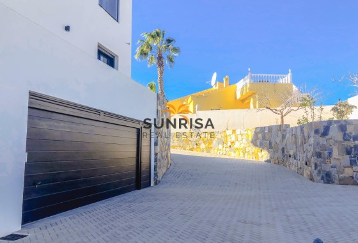
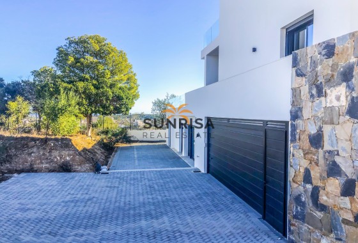
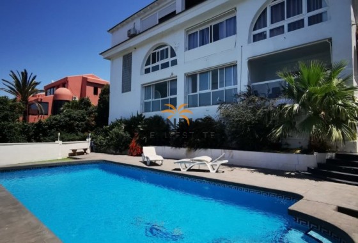
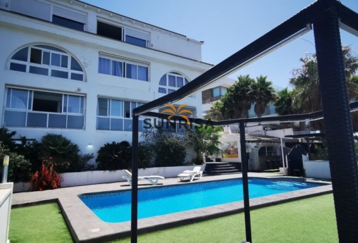
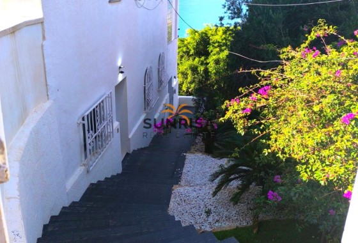
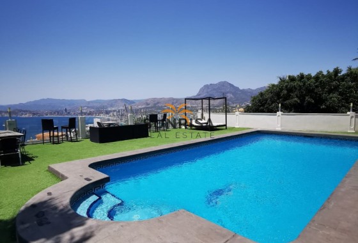
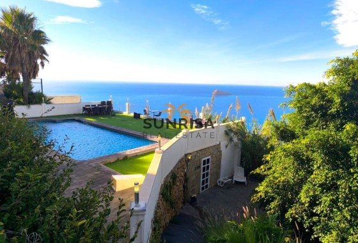
The exterior of the villa is a true oasis of tranquility. The property features a private garden that offers an ideal space to enjoy the Mediterranean climate. The private pool is perfect for cooling off during warm summer days, while the pergola provides a shaded area for relaxation or outdoor dining. The terrace is another highlight, offering additional space for entertainment or simply enjoying the views of the natural surroundings. The private garage ensures that access to the home is convenient and secure, providing ample space for vehicles and additional storage.
INDOOR AREAS
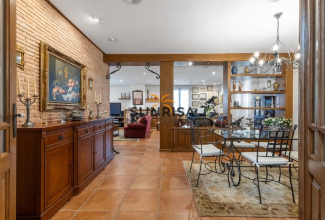
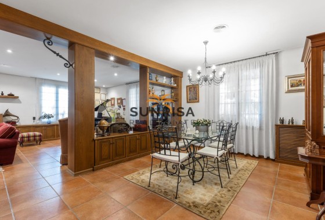
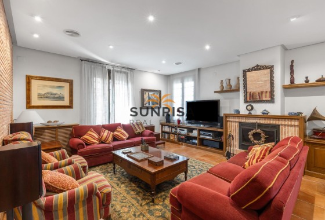
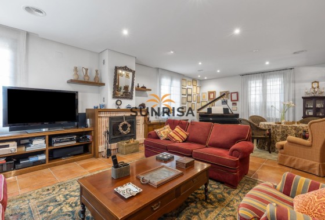
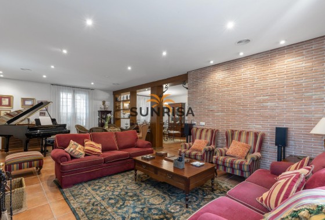
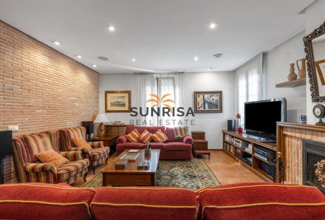
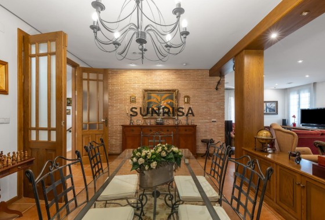
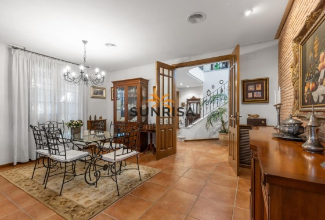
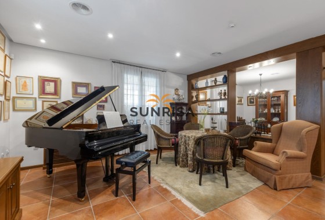
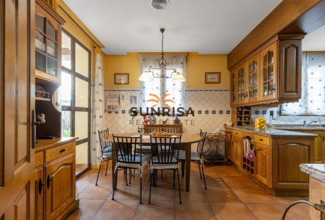
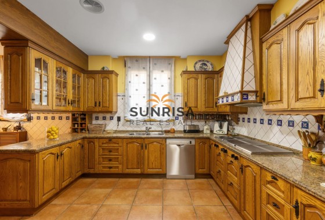
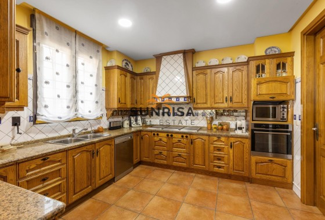
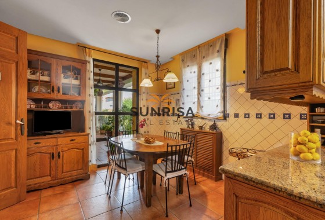
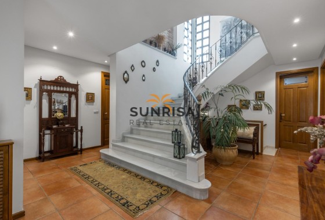
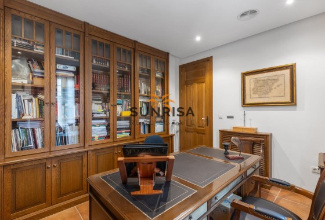
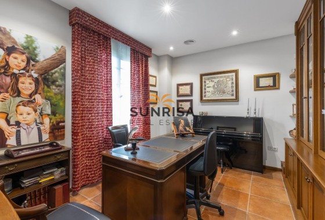
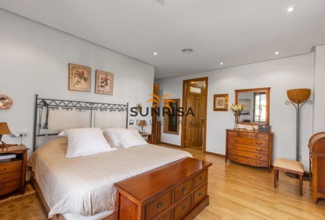
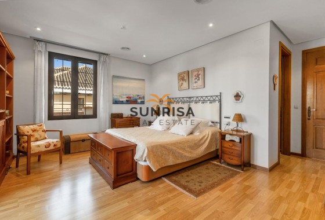
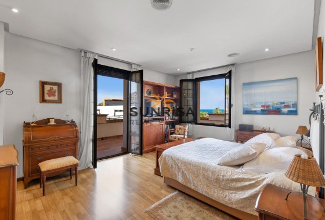
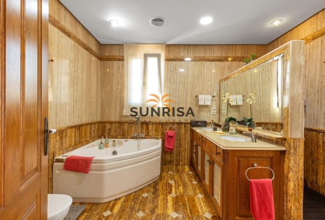
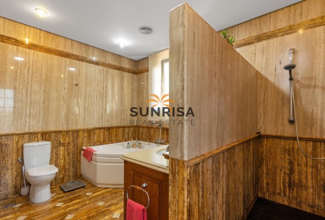
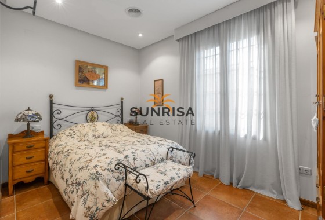
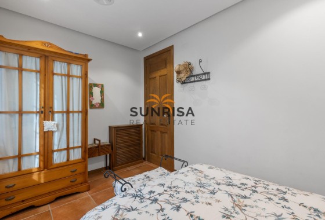
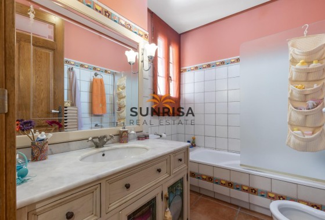
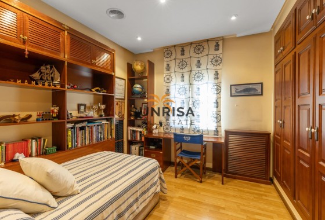
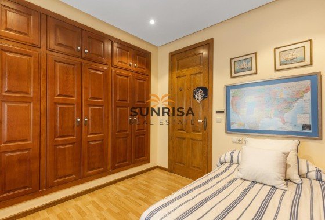
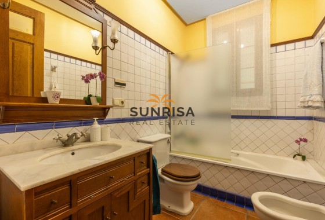
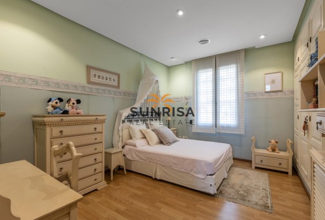
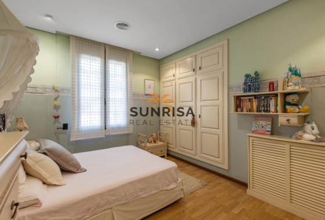
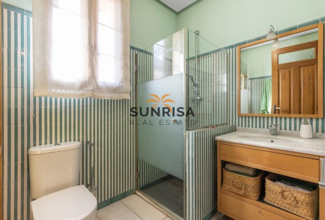
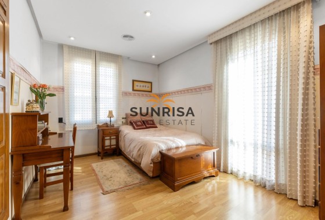
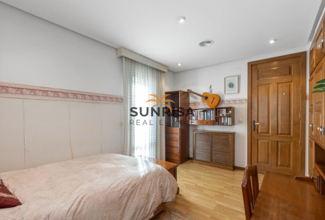
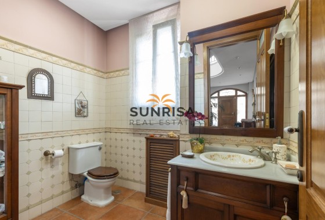
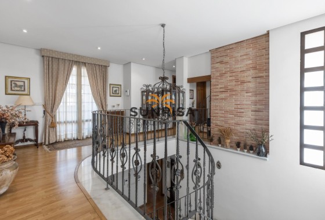
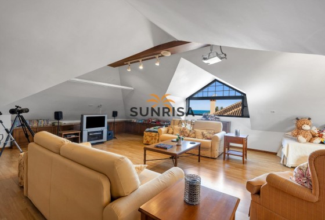
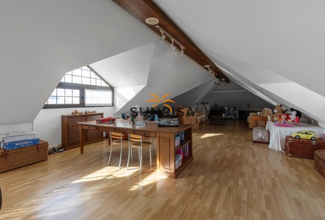
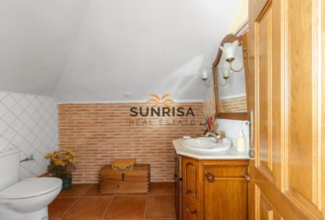
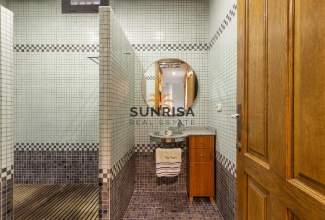
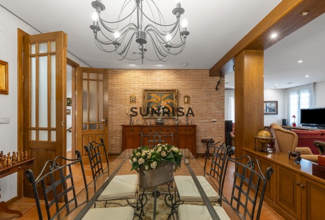
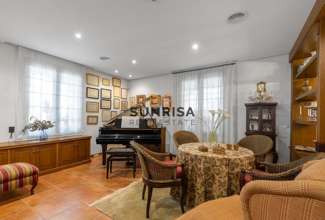
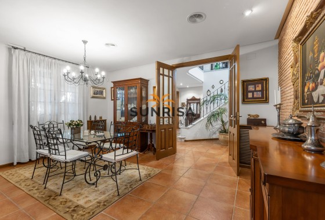
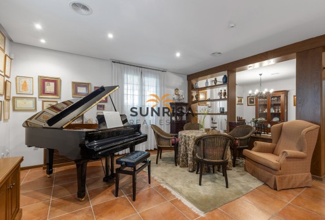
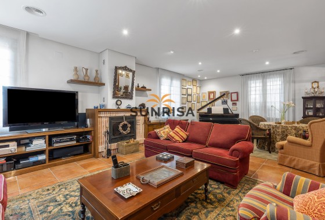
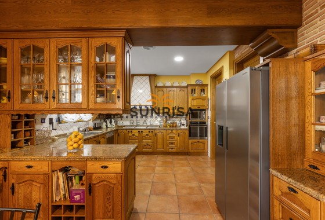
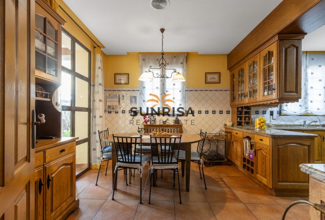
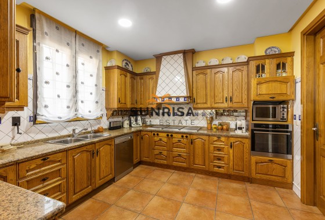
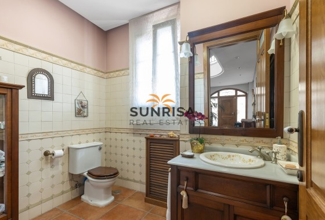
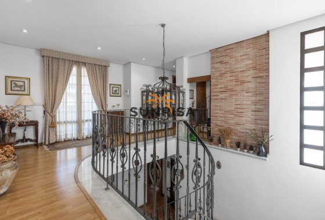
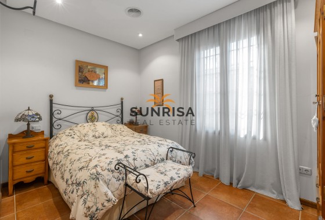
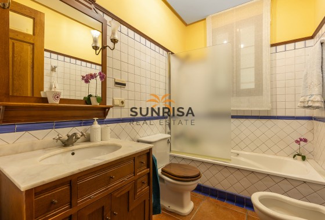
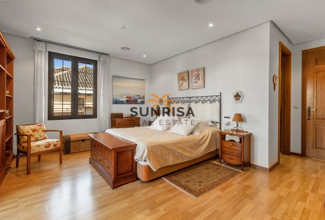
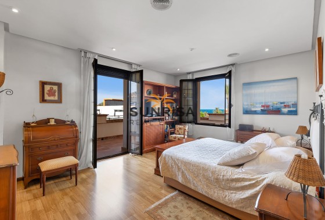
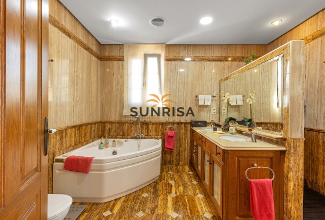
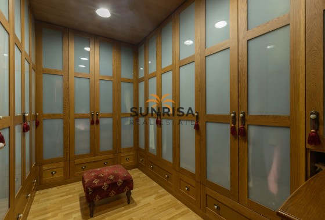
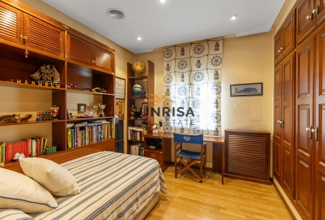
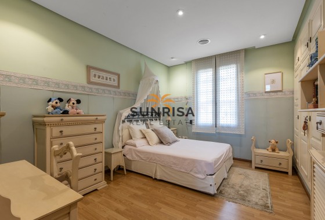
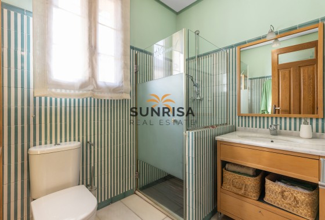
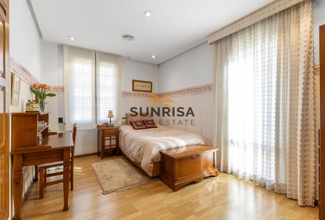
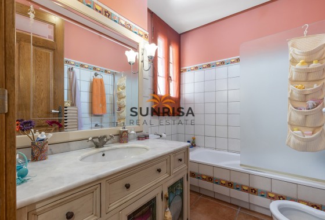
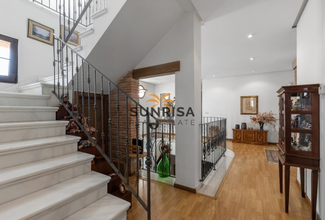
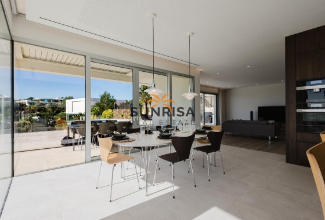
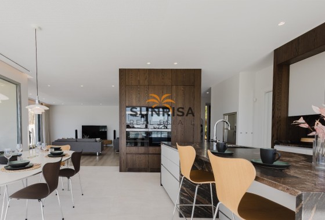
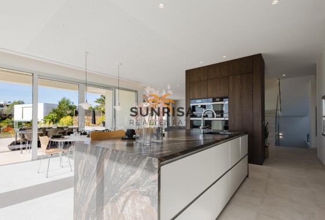
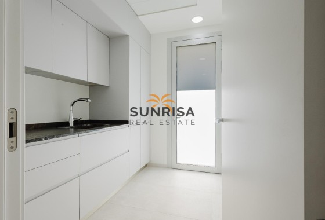
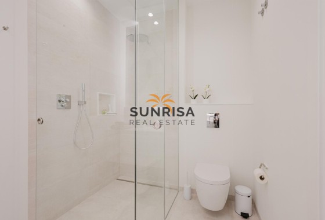
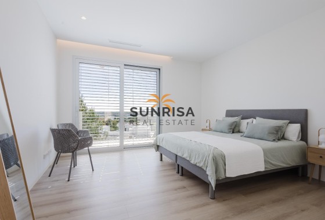
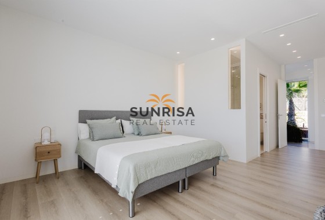
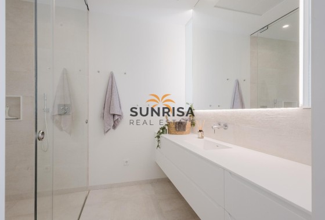
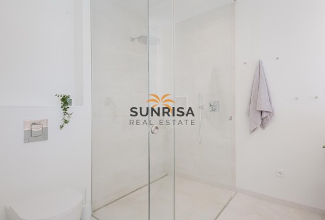
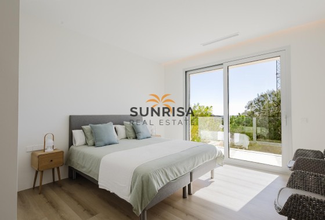
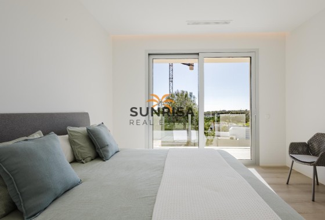
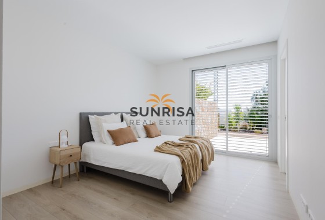
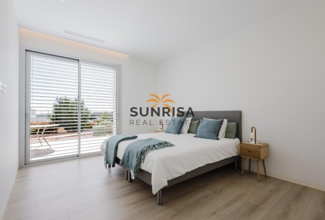
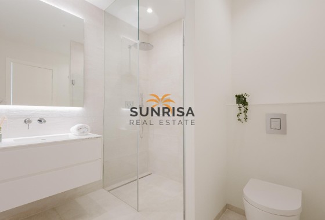
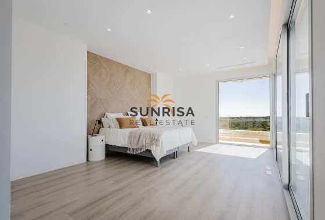
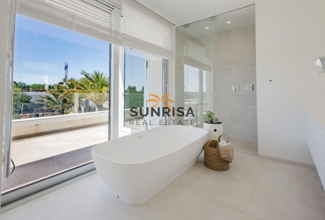
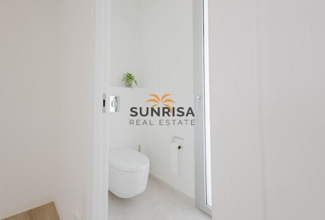
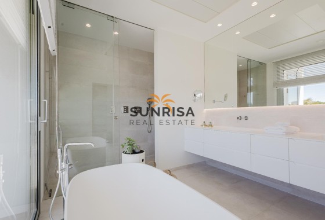
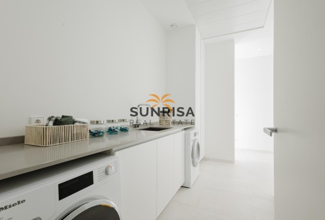
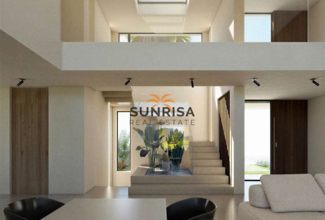
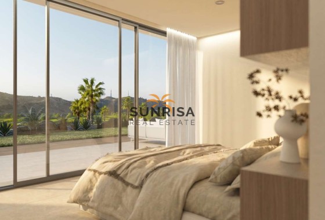
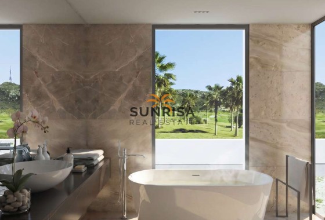
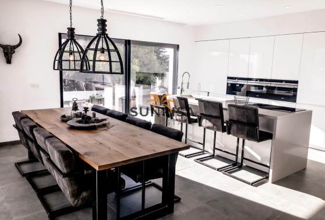
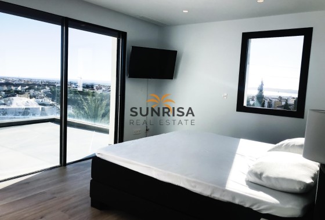
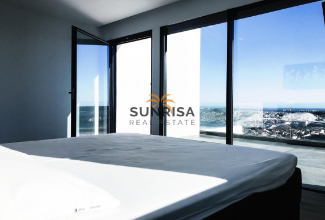
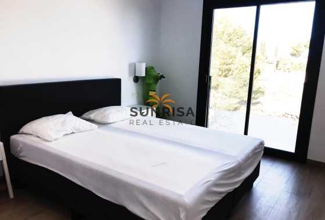
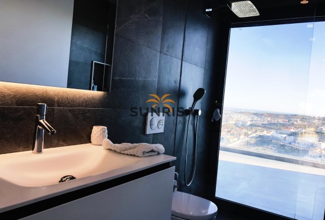
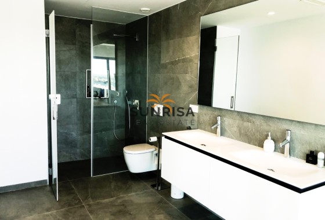
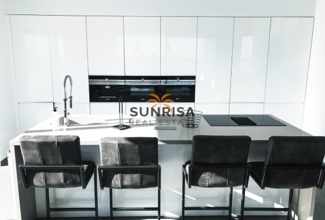
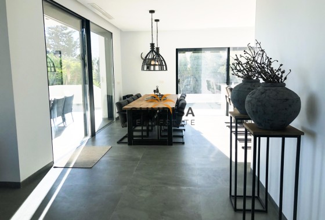
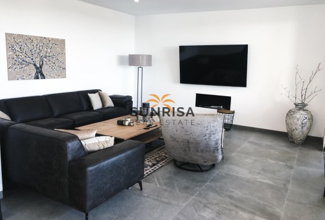
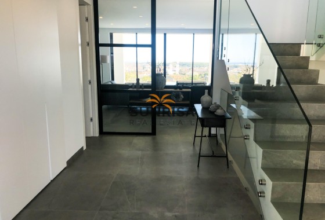
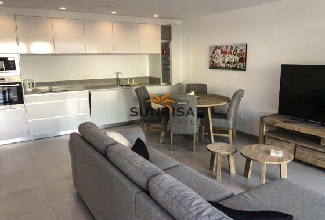
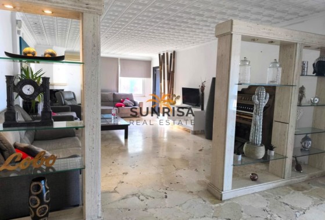
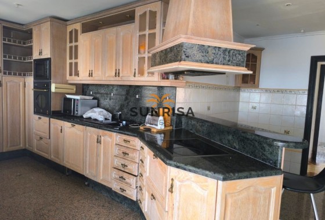
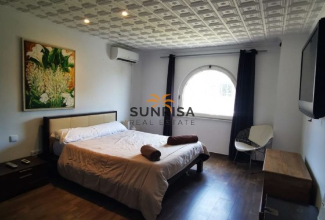
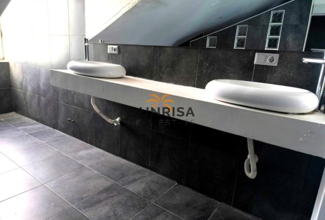
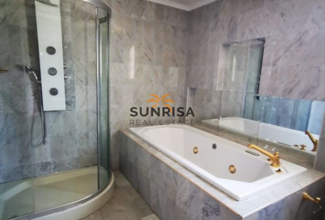
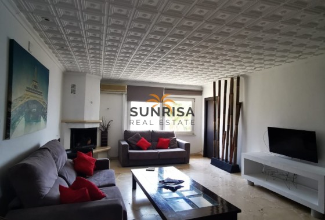
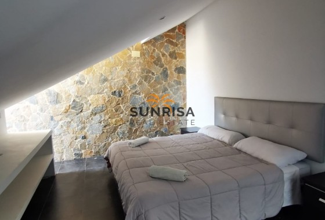
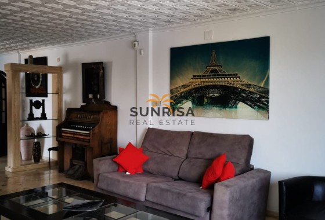
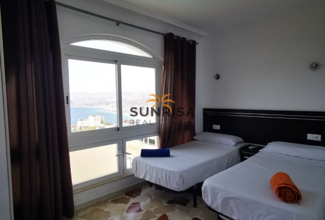
The interior of the villa is designed to offer maximum comfort and functionality. The three bedrooms are equipped with built-in wardrobes, providing ample storage space. The bathrooms, three in total, are designed with a modern and functional style. Underfloor heating and air conditioning ensure that the home's temperature is always ideal, regardless of the season. Electric blinds add a touch of convenience, allowing for easy adjustment of light and privacy. Additionally, the villa includes high-end appliances, ensuring the kitchen is equipped to meet all culinary needs.
OUTDOOR AREAS
The exterior of the villa is a true oasis of tranquility. The property features a private garden that offers an ideal space to enjoy the Mediterranean climate. The private pool is perfect for cooling off during warm summer days, while the pergola provides a shaded area for relaxation or outdoor dining. The terrace is another highlight, offering additional space for entertainment or simply enjoying the views of the natural surroundings. The private garage ensures that access to the home is convenient and secure, providing ample space for vehicles and additional storage.
INDOOR AREAS
The interior of the villa is designed to offer maximum comfort and functionality. The three bedrooms are equipped with built-in wardrobes, providing ample storage space. The bathrooms, three in total, are designed with a modern and functional style. Underfloor heating and air conditioning ensure that the home's temperature is always ideal, regardless of the season. Electric blinds add a touch of convenience, allowing for easy adjustment of light and privacy. Additionally, the villa includes high-end appliances, ensuring the kitchen is equipped to meet all culinary needs.
Energy certificate

Energy RatingB
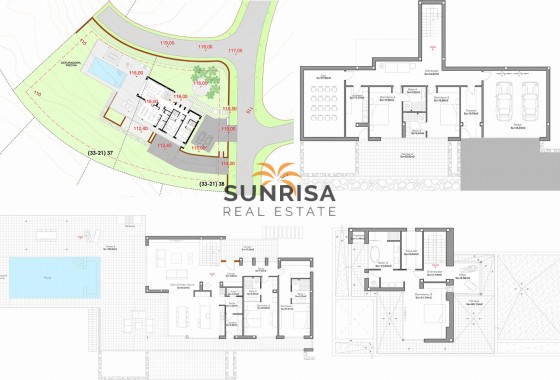
Floor plans
Floor plans and documents
Location
- TO AIRPORT
- 58 km
- TO AMENITIES
- 14.9 km
- TO BEACH
- 12 km
- TO GOLF
- 1.5 km
Make an enquiry
Curated selection Featured properties for your dream lifestyle











 630 m2
 1.010 m2
 7
7 5
5 Yes
Yes