Benissa
VillaNew Build
Ref. NB-KKMETWFZ€1.250.000
Overview
Beach
Sea views
- Meters627m2
- Plot860m2
- Bedrooms3
- Bathrooms4
Bedrooms:3
Bathrooms:4
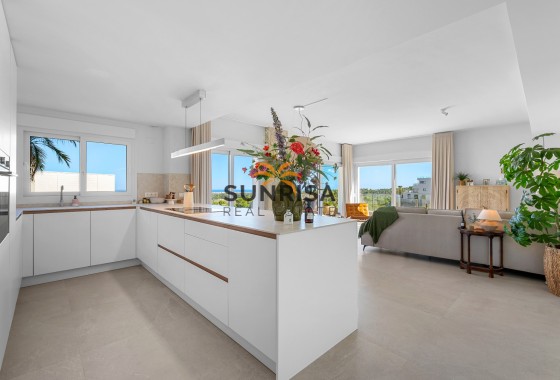
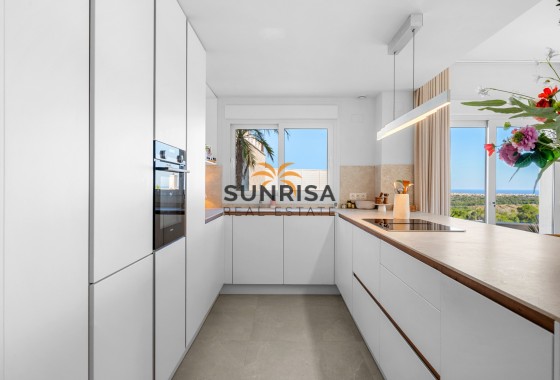
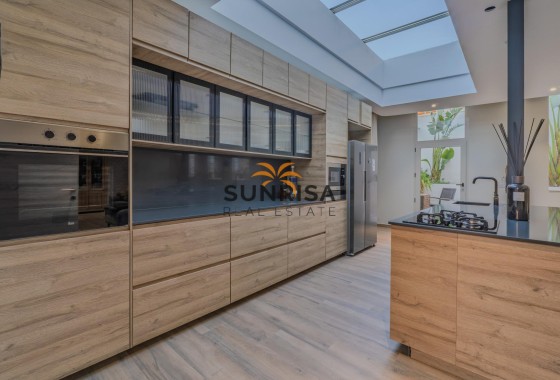
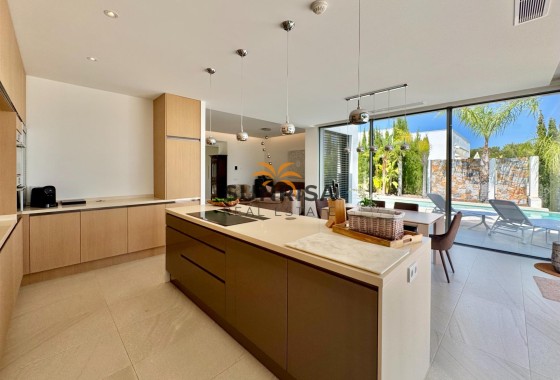
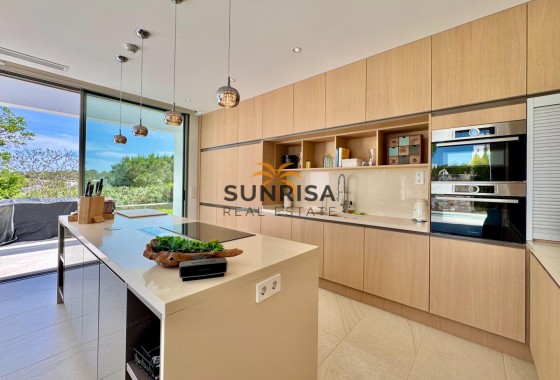
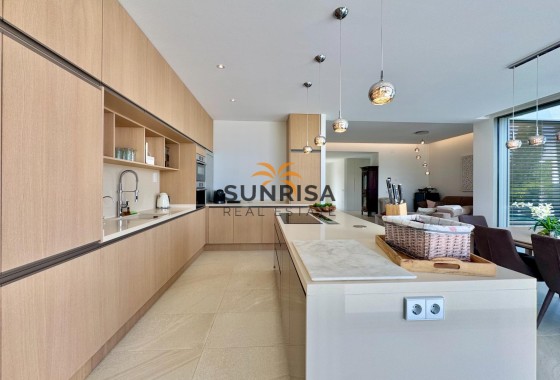
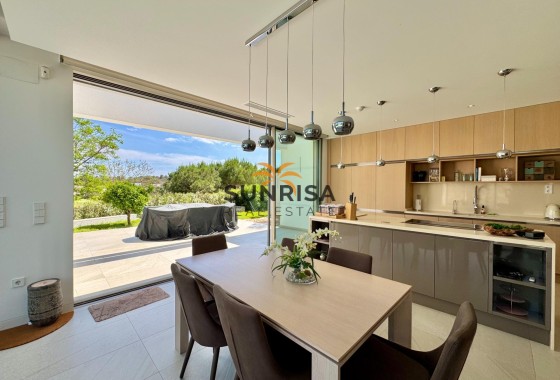
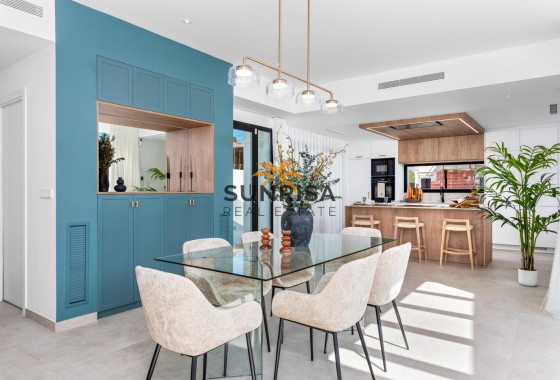
Kitchen:Island
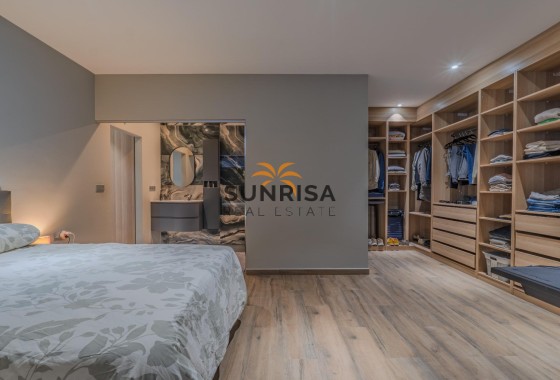
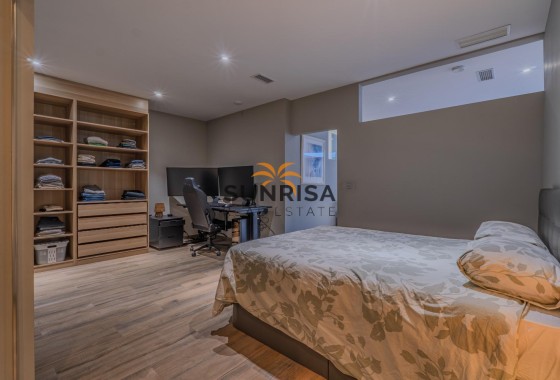
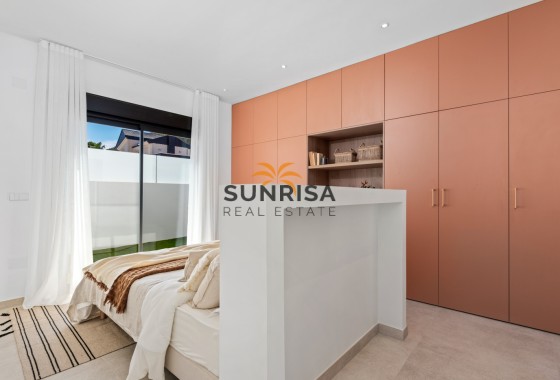
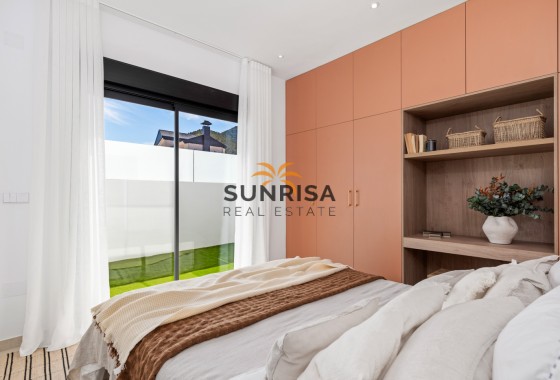
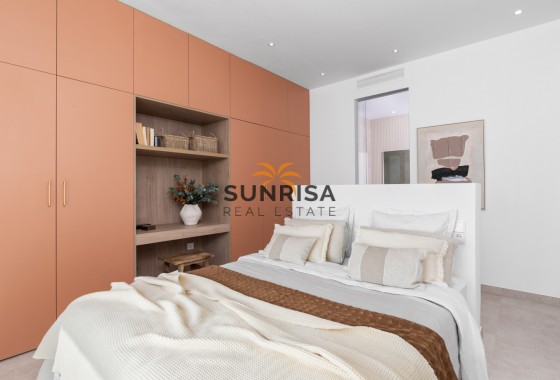
Built-In Cabinets
Golf
Green Areas
Hospital
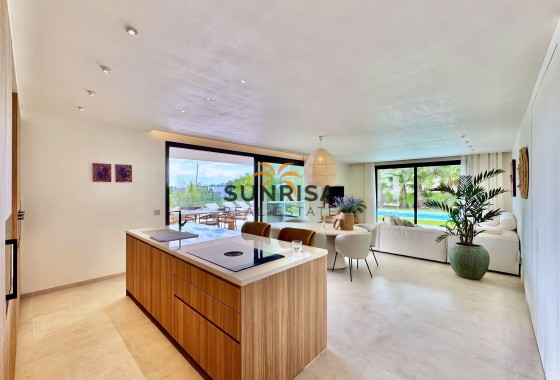
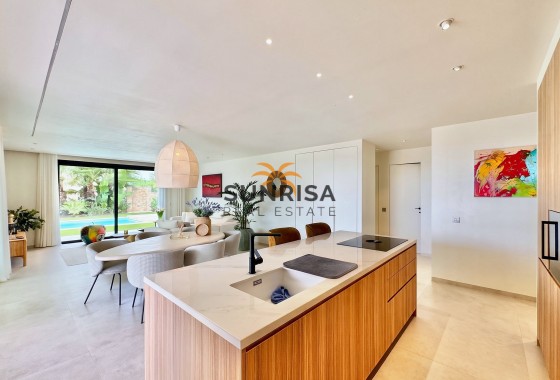
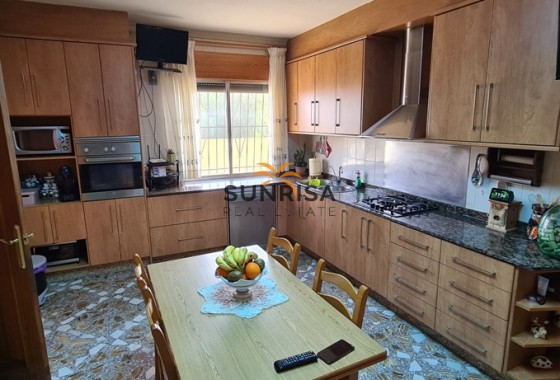
Kitchen: Furnished+Appliances
Near Sea
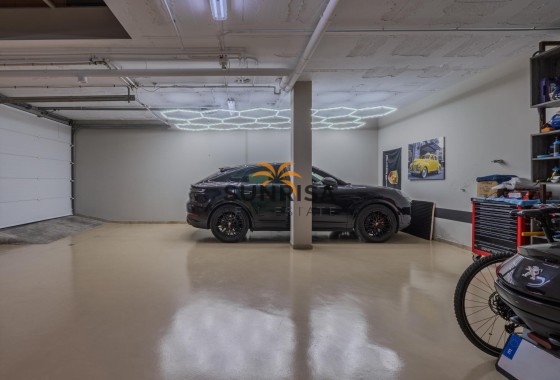
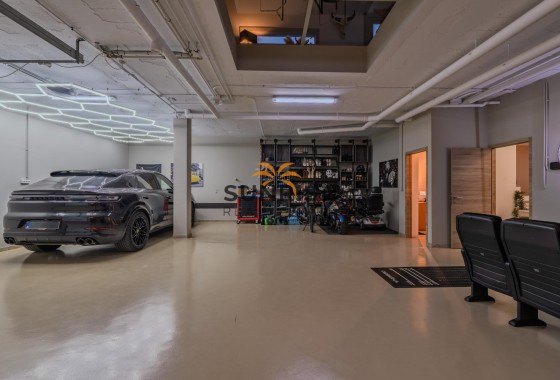
Private Garage: 1
Private Parking: 1
School
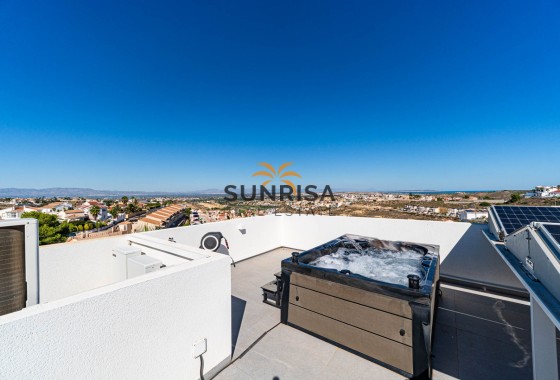
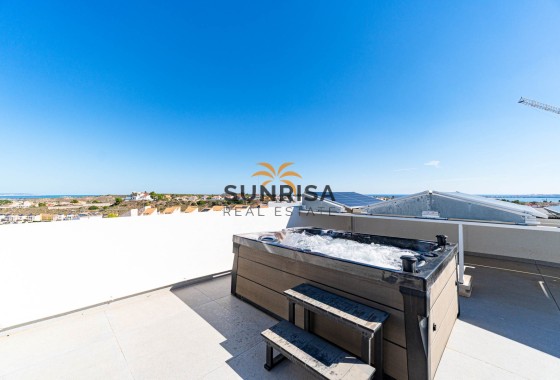
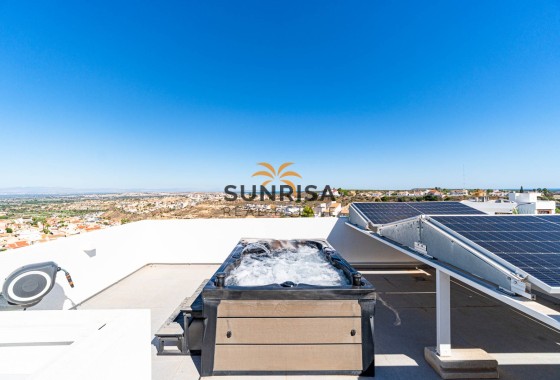
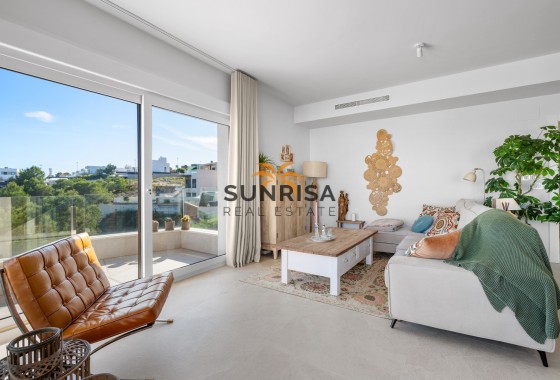
Sea Views
Distances
- To Airport83 km
- To Amenities1 km
- To Golf8 km
- To The Beach1 km
View all properties in this development
Description
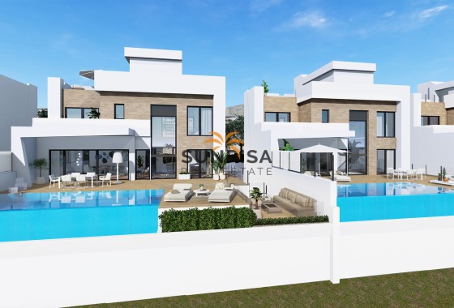
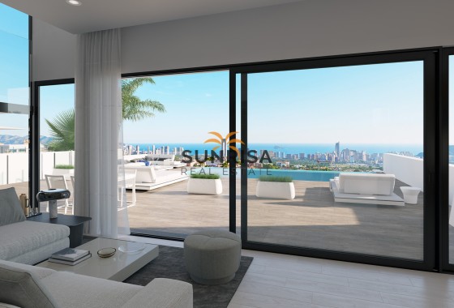
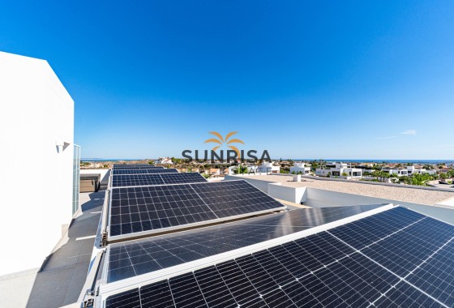
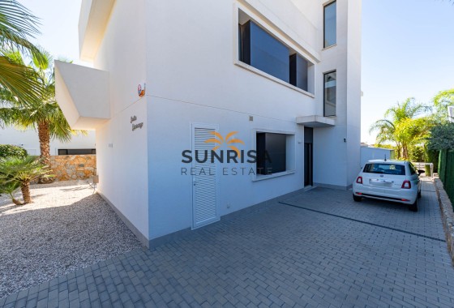
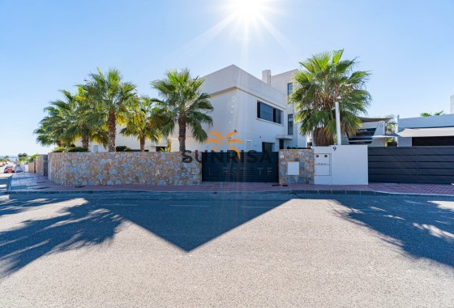
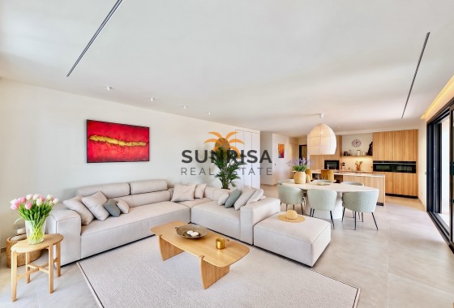
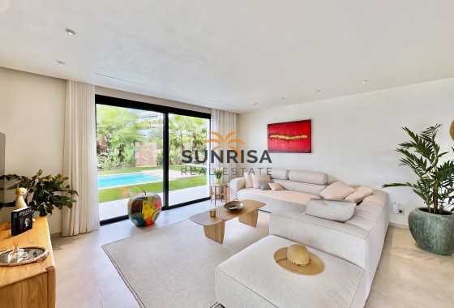
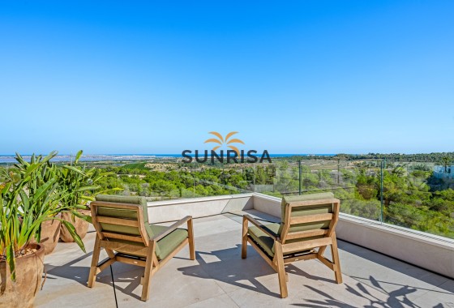
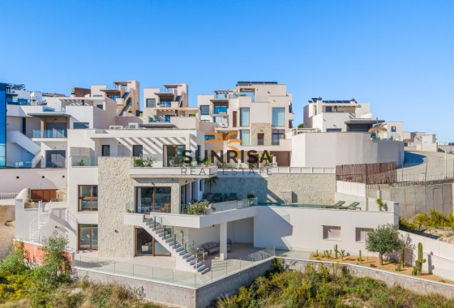
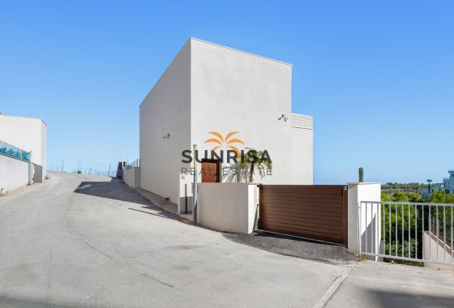
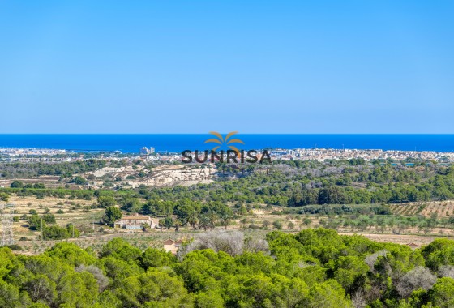
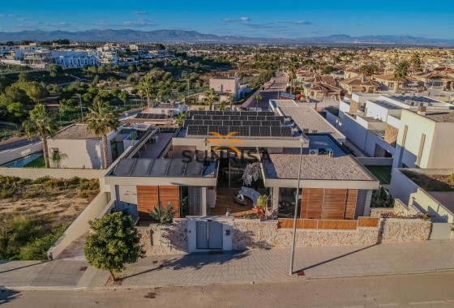
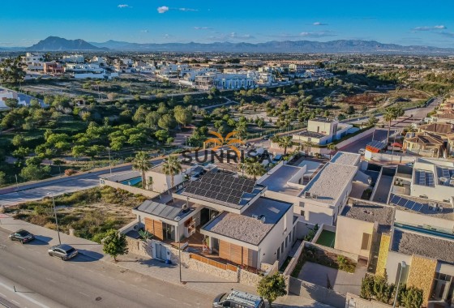
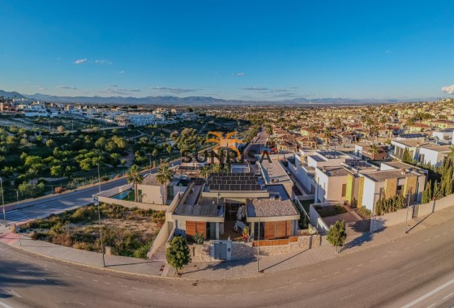
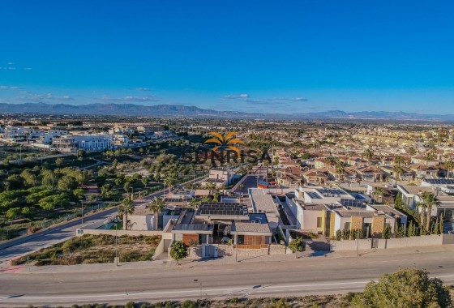
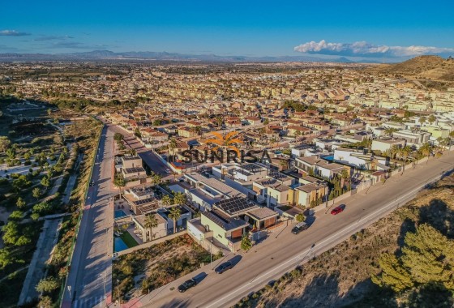
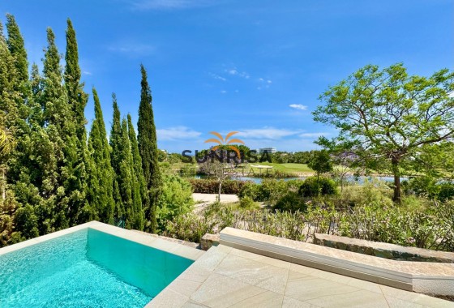
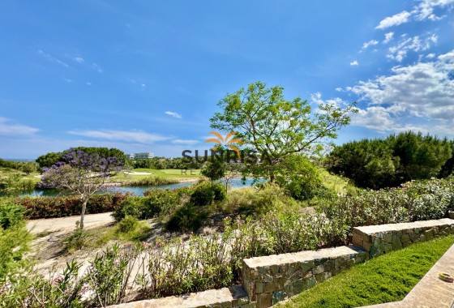
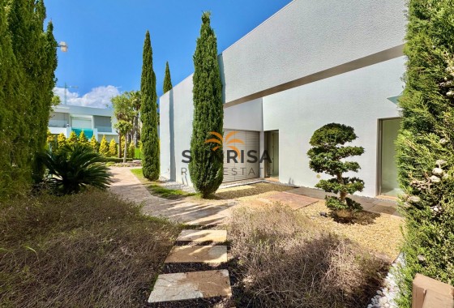
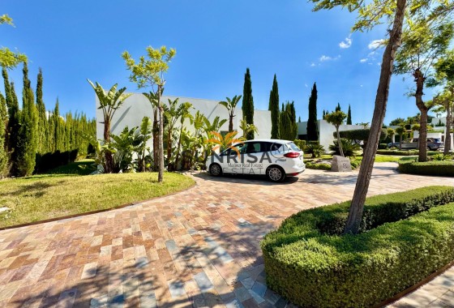
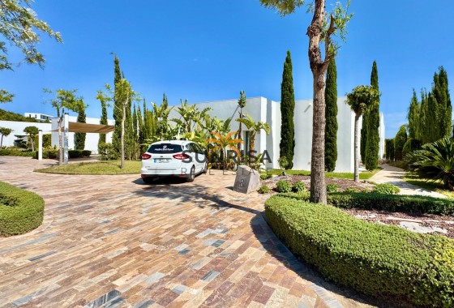
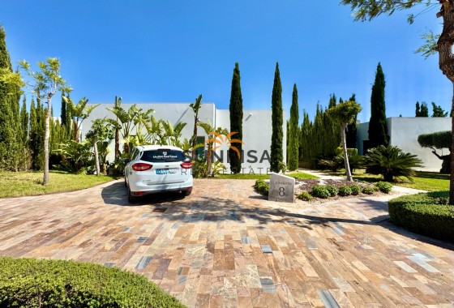
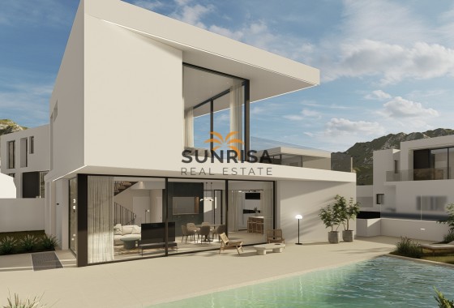
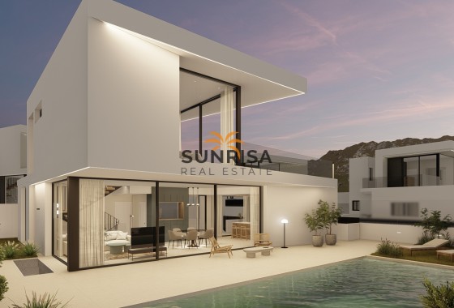
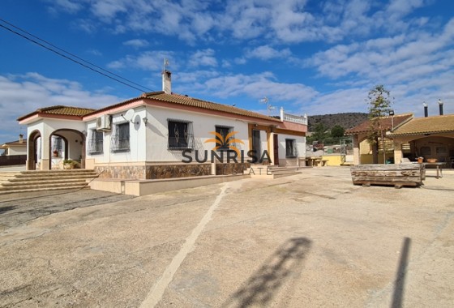
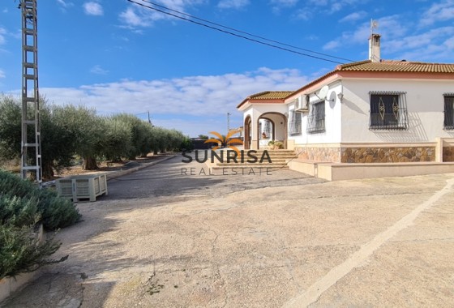
Located in the beautiful town of Benissa, this villa offers a unique living experience with stunning sea views. Just 1 km from the coast, the property combines the tranquility of a natural setting with proximity to the Mediterranean waters. Designed for those seeking an exclusive home, this villa is ideal for enjoying life on the Costa Blanca.
OUTDOOR AREAS
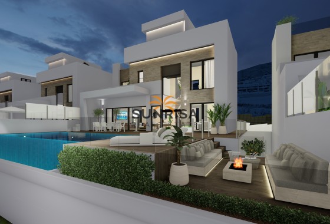
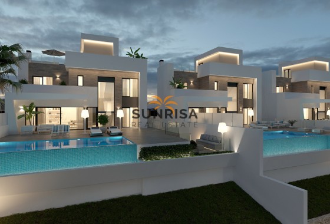
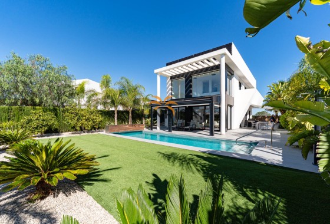
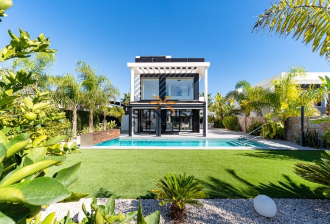
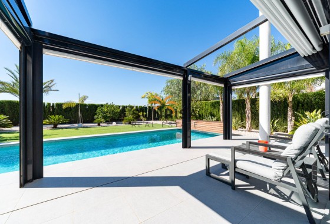
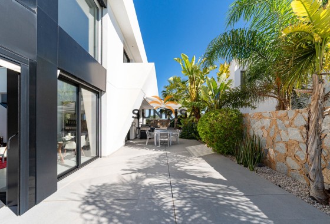
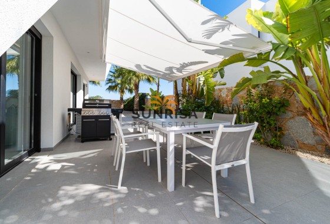
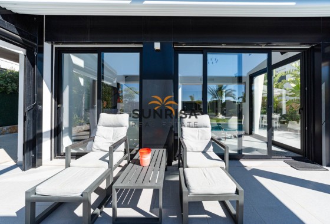
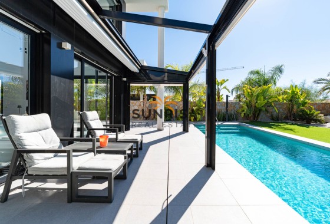
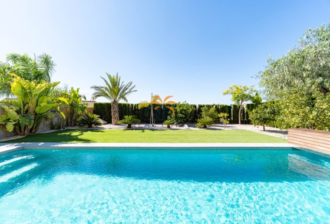
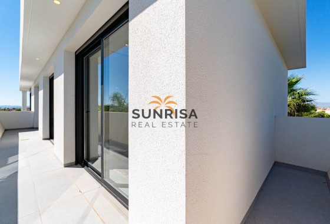
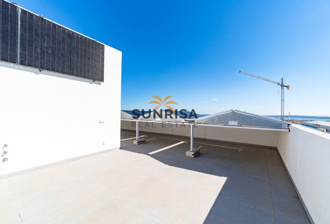
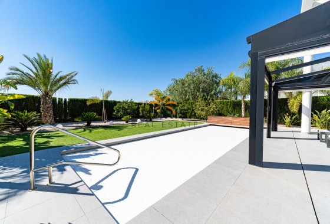
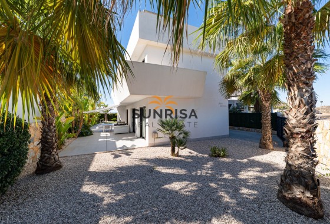
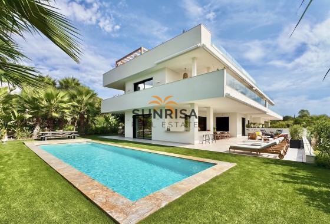
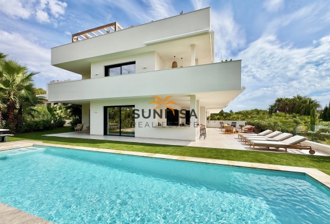
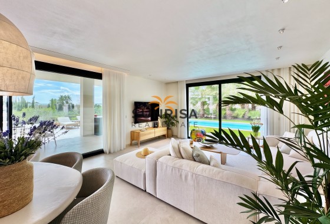
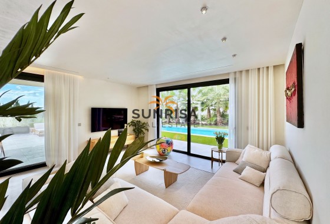
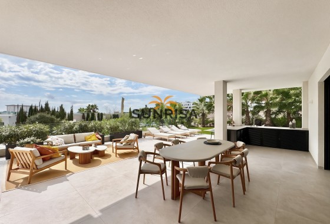
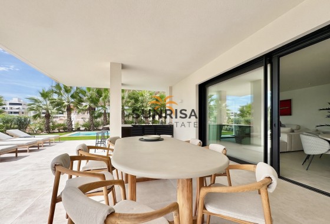
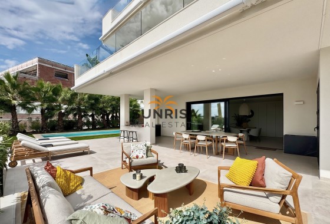
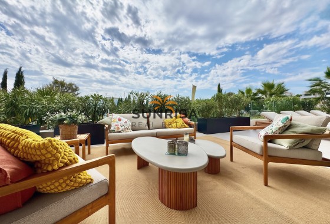
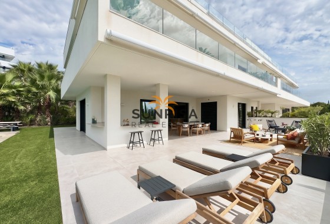
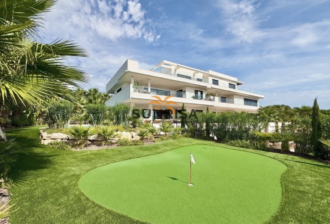
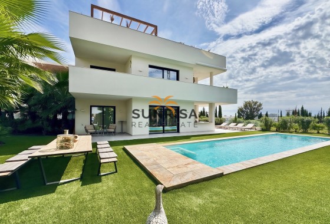
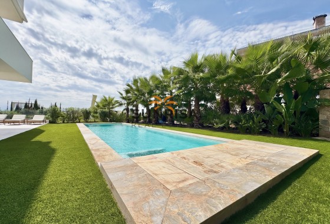
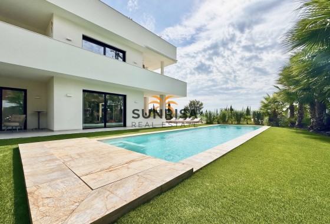
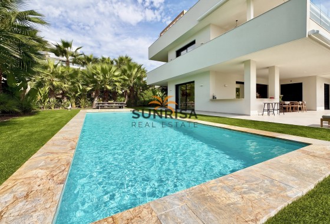
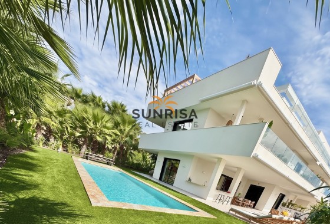
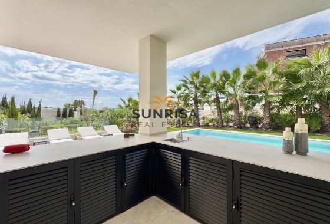
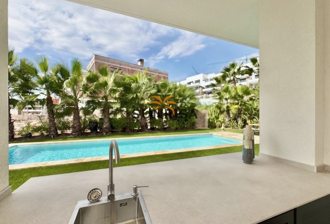
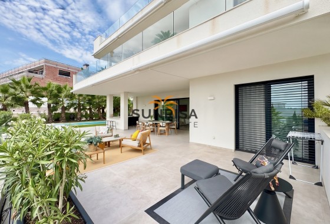
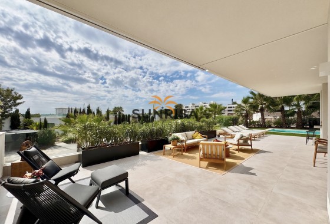
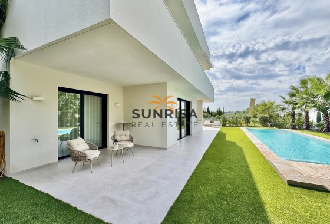
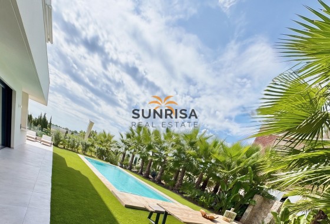
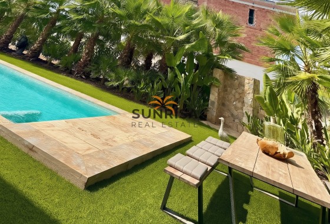
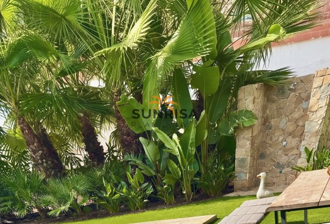
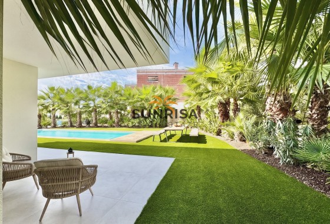
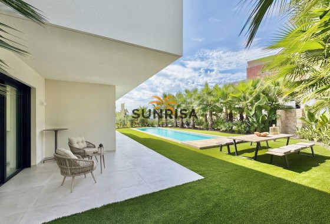
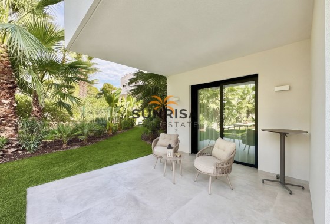
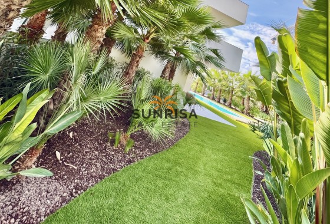
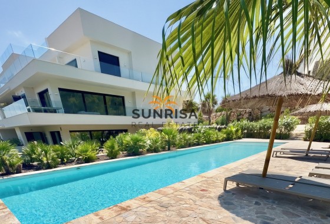
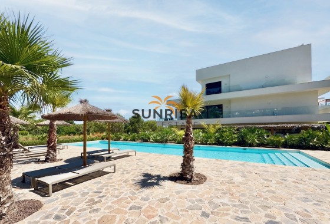
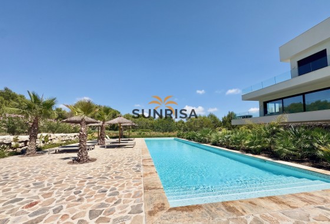
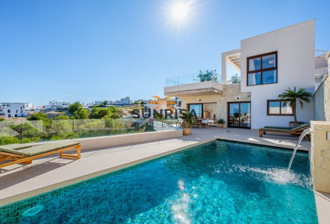
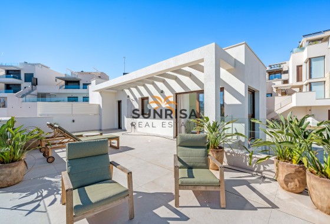
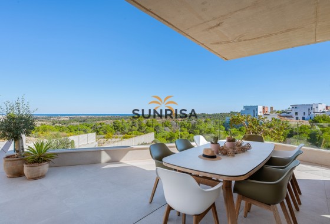
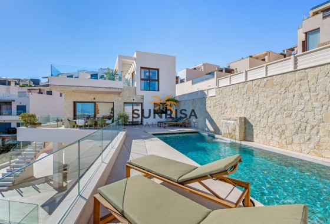
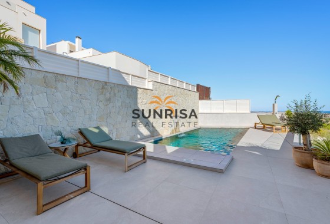
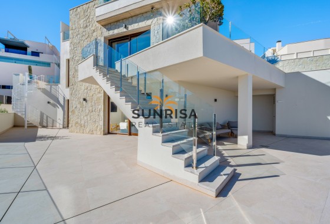
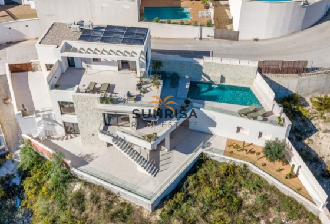
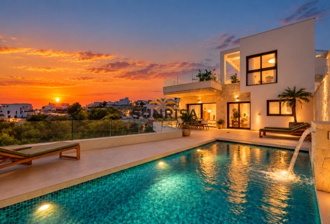
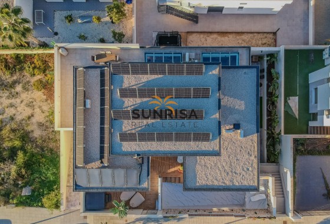
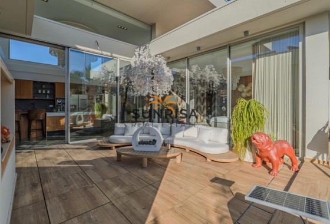
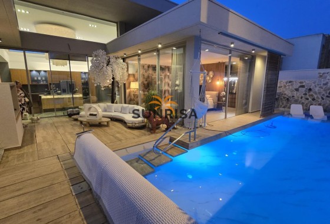
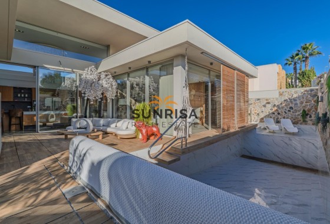
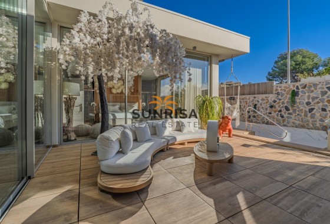
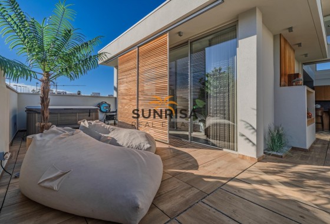
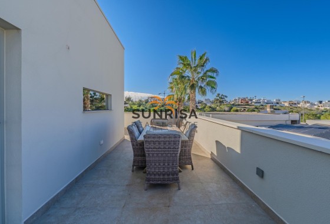
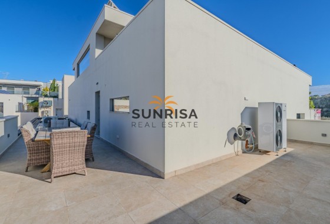
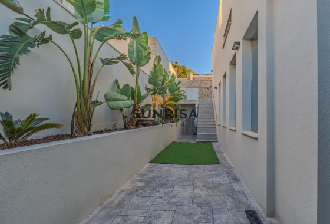
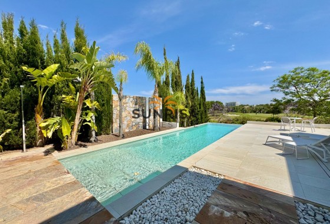
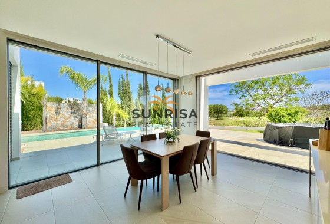
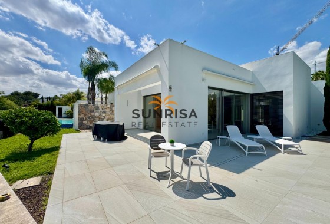
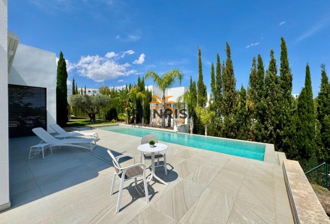
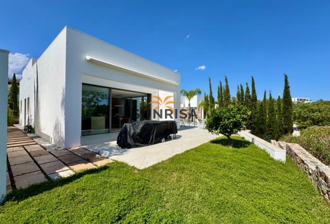
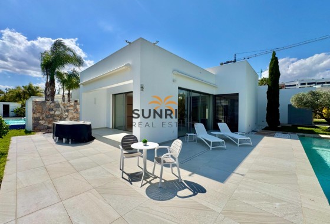
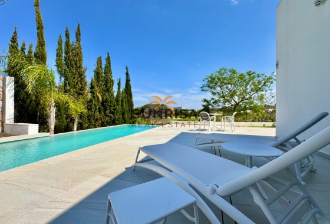
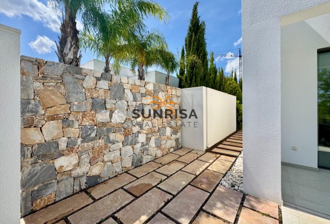
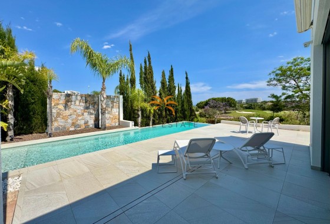
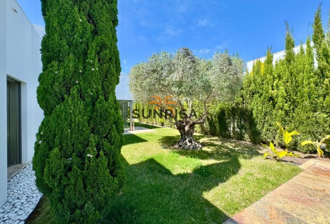
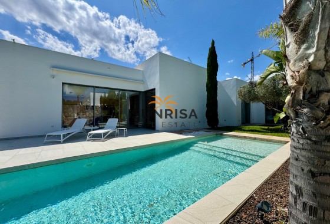
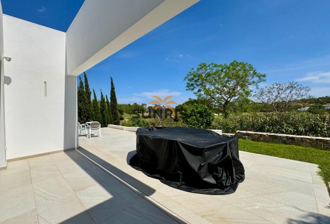
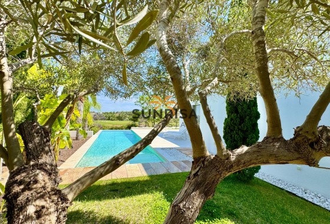
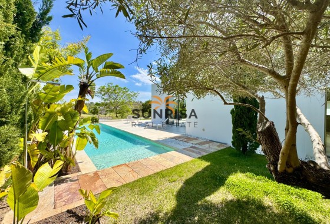
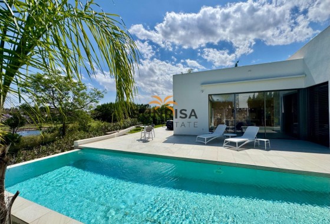
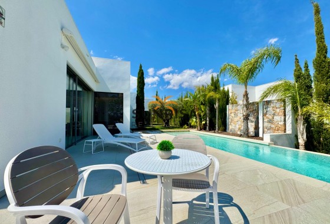
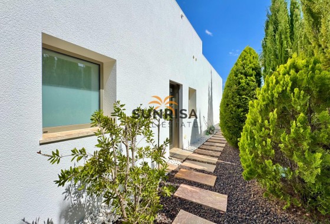
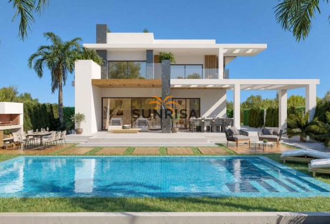
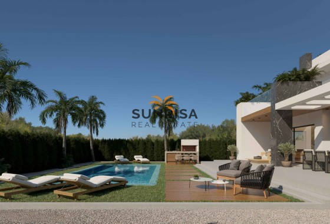
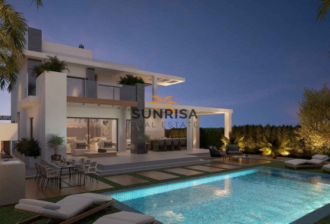
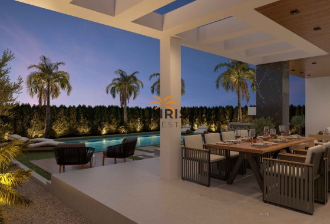
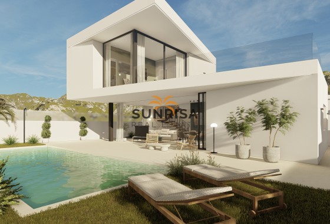
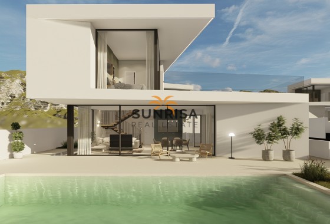
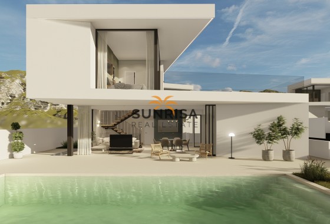
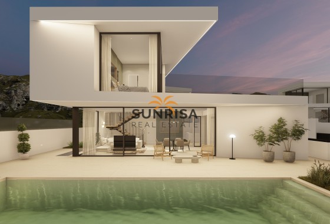
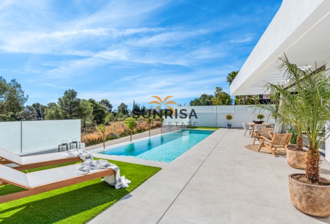
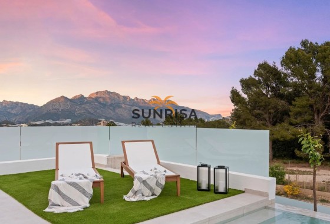
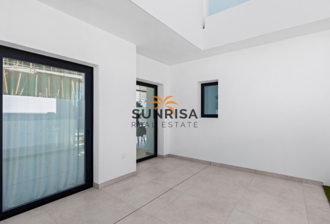
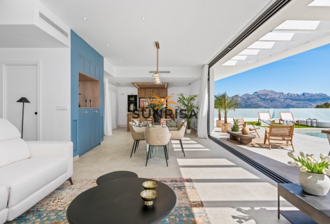
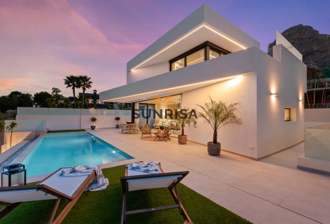
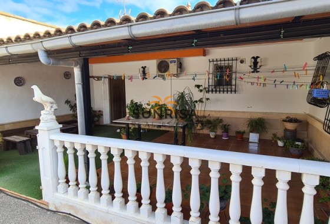
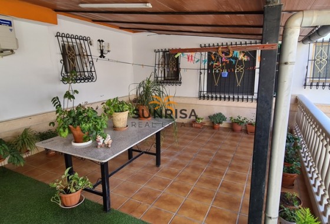
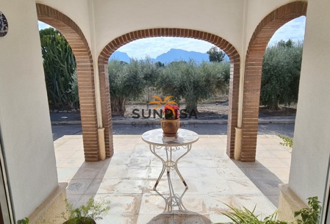
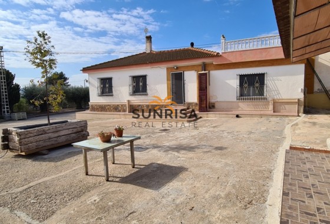
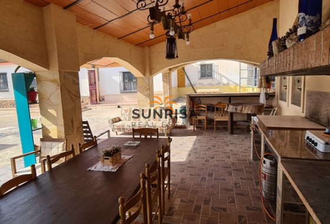
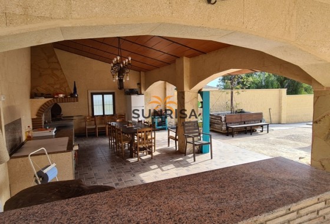
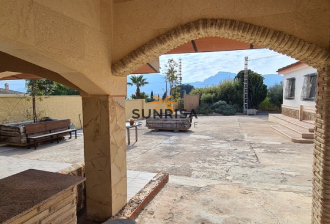
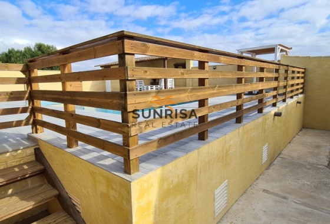
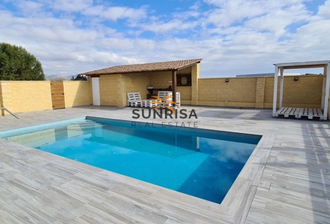
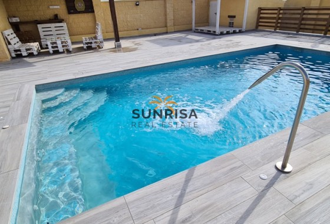
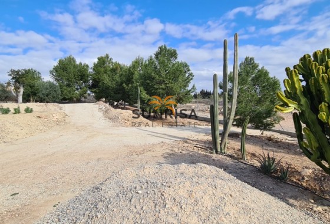
The exterior of the villa is designed to maximize enjoyment of the Mediterranean climate. It features a private garden that offers an ideal green space for relaxation and recreation. The terrace is perfect for enjoying sea views and hosting outdoor gatherings. Additionally, the villa has a private pool, providing an oasis of freshness and fun on the hottest days.
INDOOR AREAS
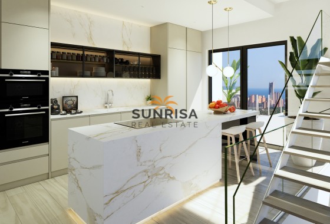
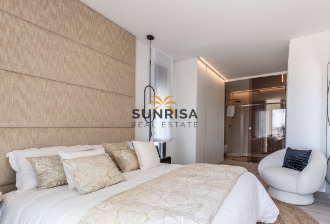
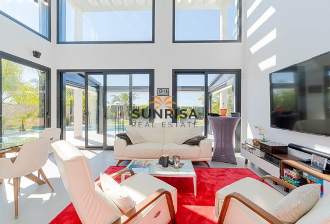
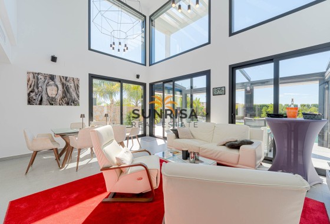
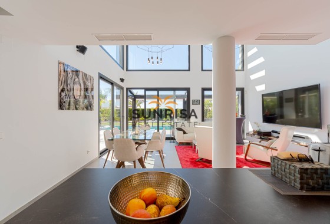
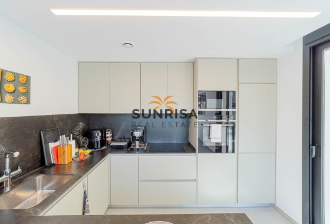
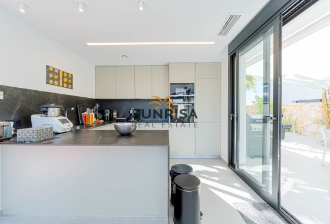
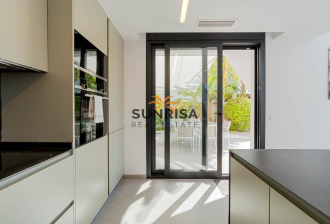
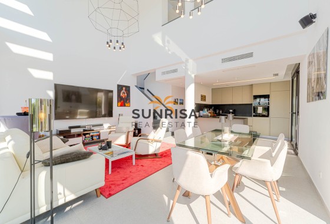
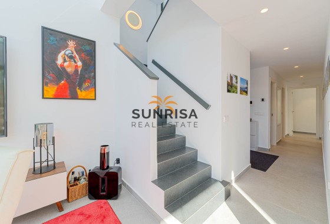
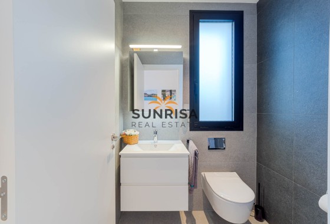
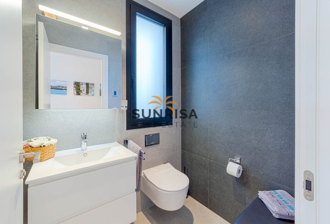
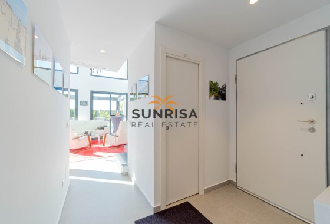
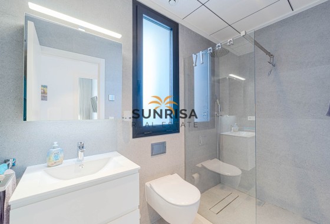
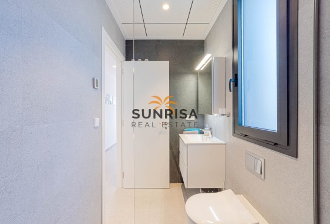
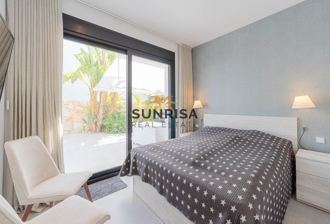
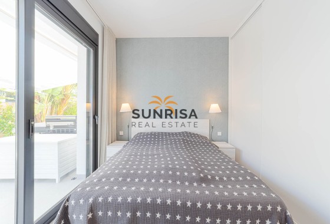
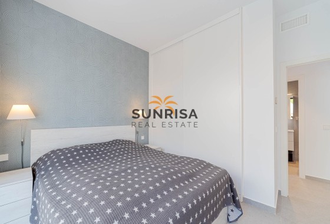
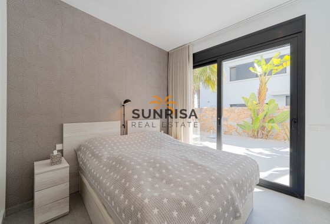
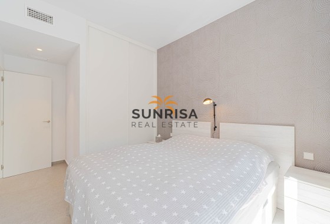
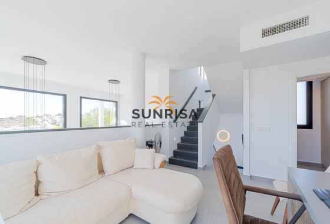
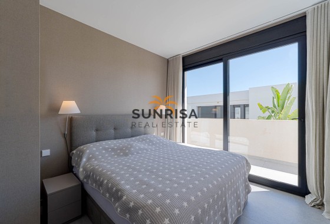
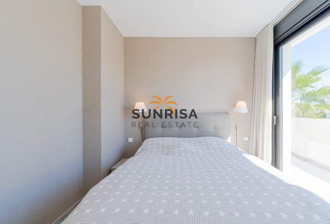
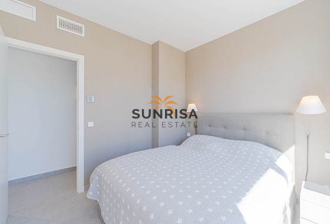
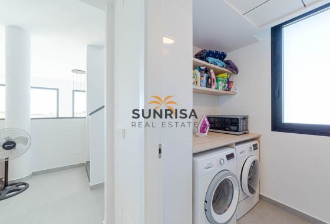
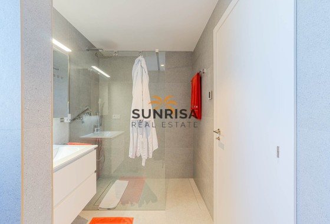
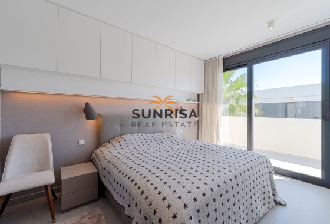
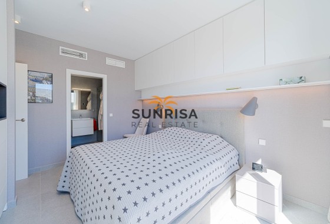
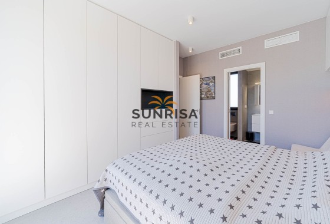
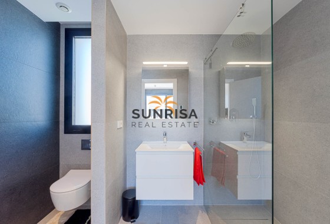
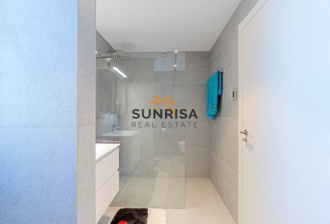
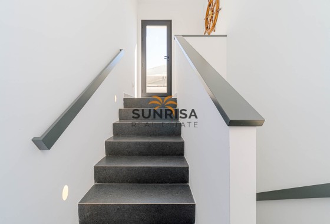
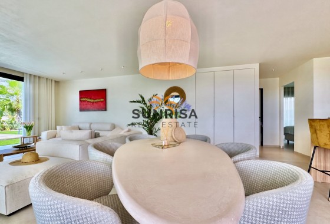
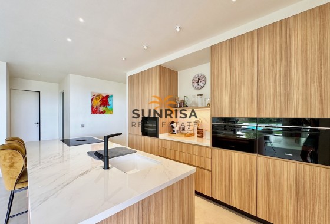
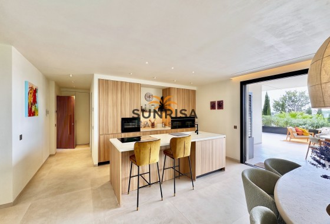
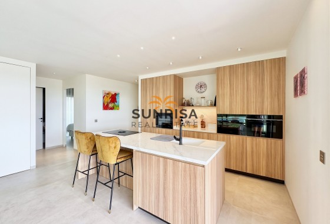
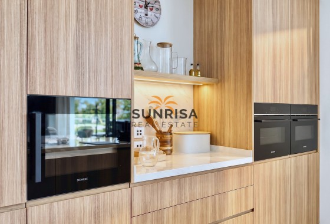
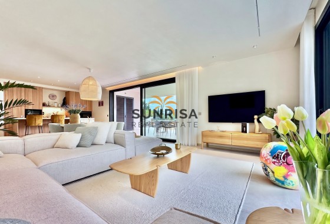
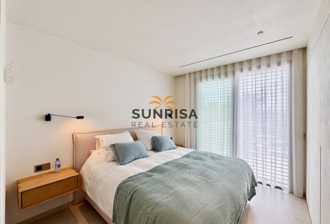
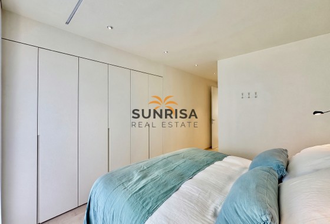
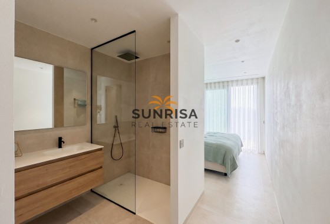
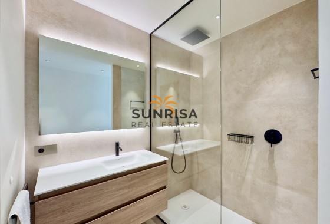
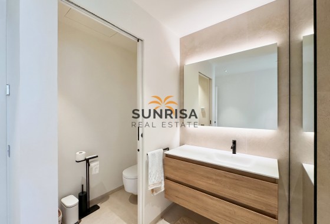
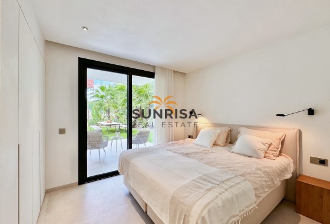
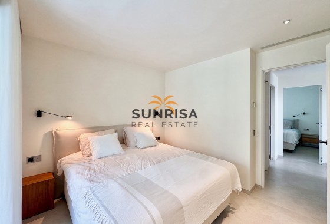
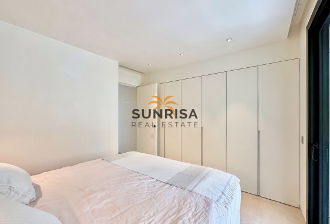
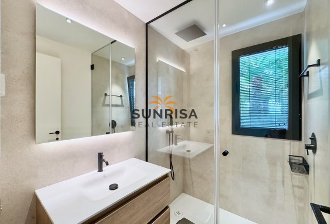
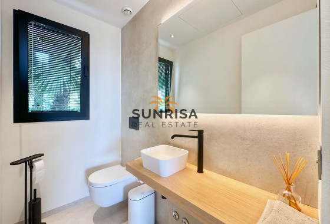
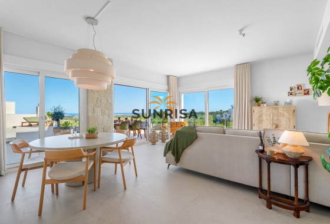
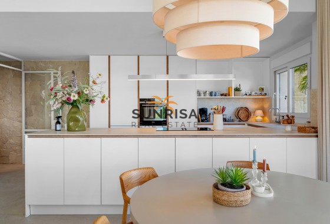
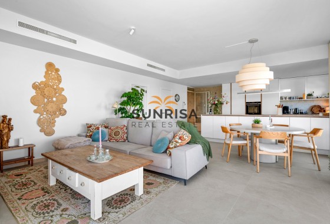
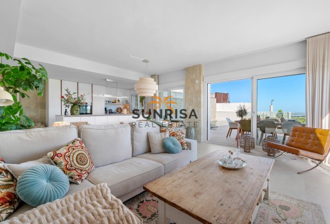
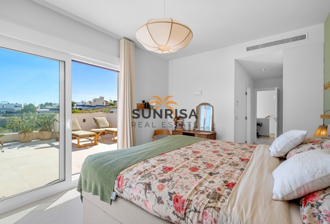
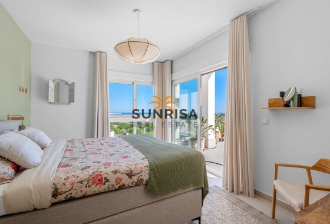
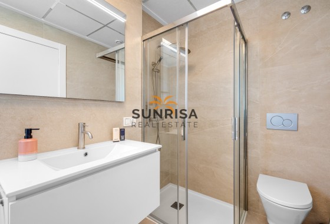
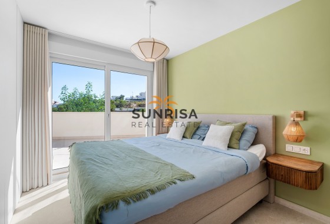
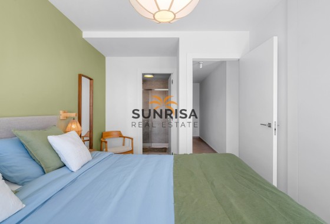
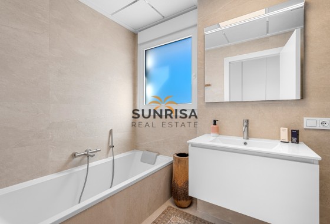
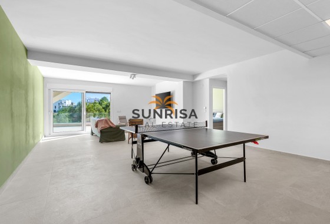
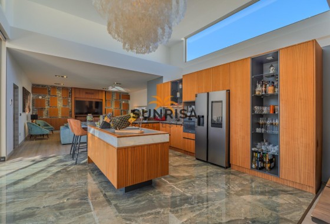
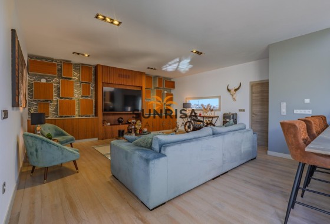
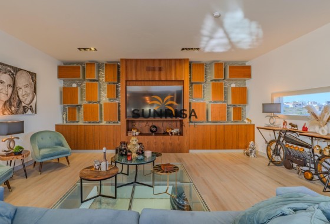
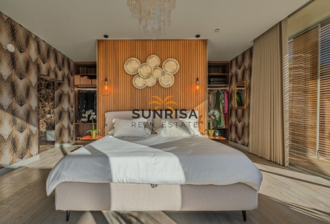
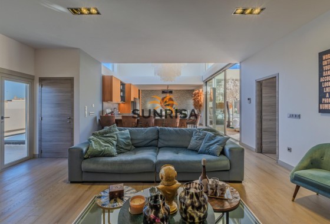
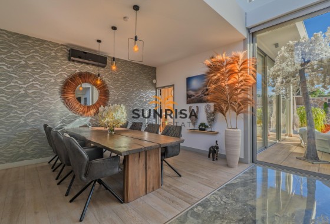
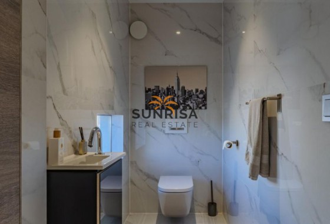
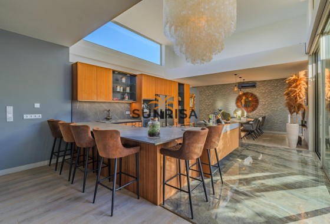
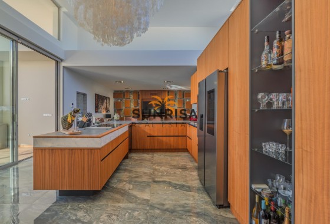
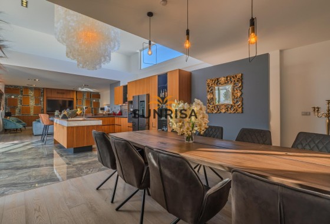
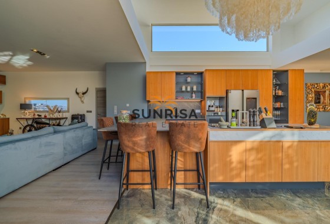
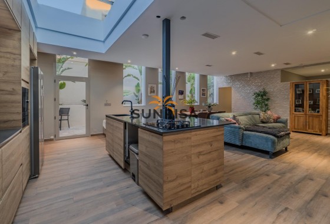
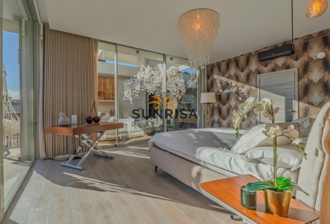
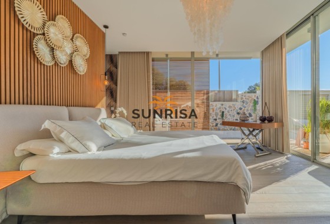
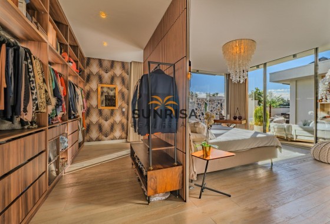
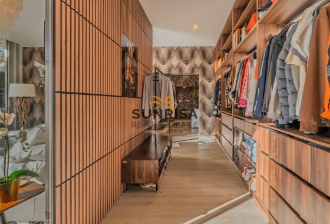
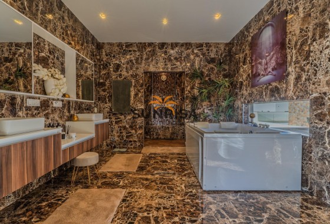
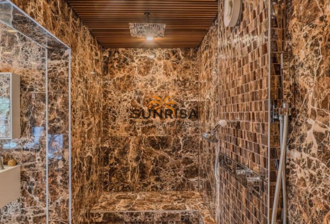
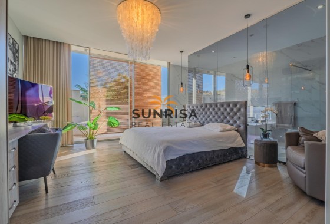
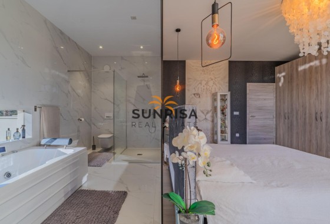
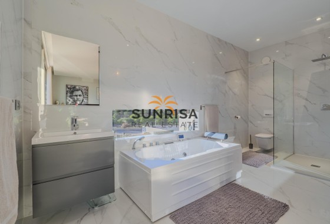
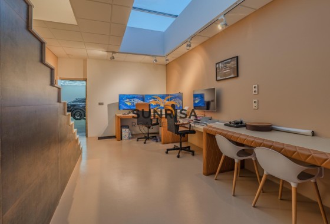
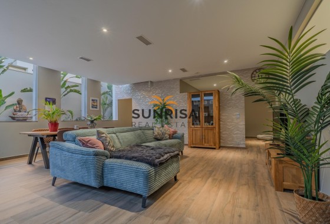
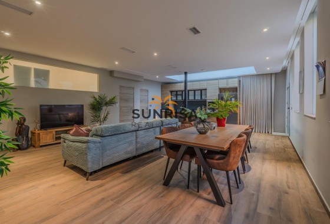
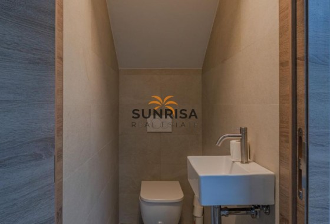
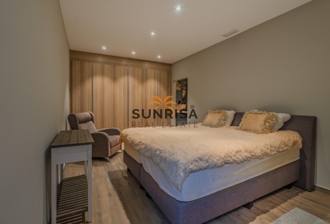
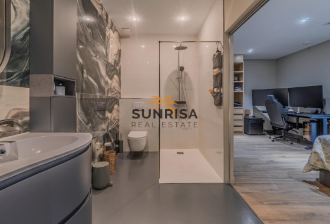
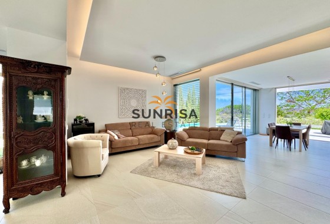
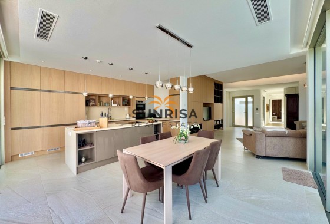
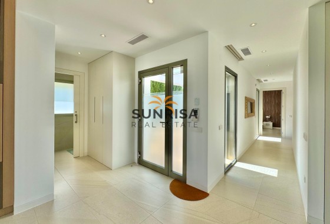
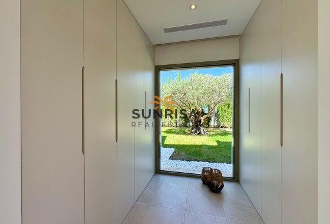
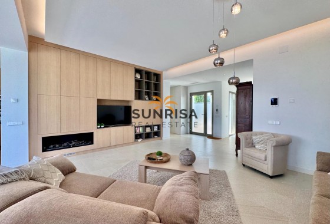
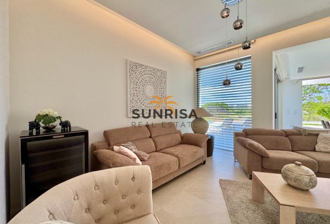
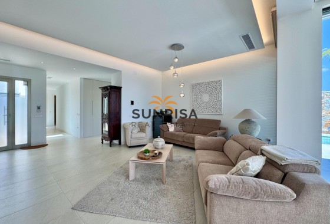
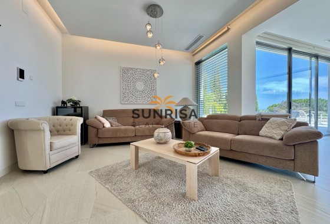
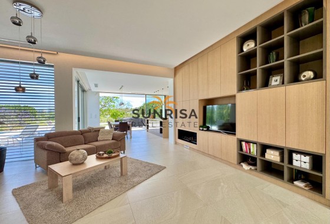
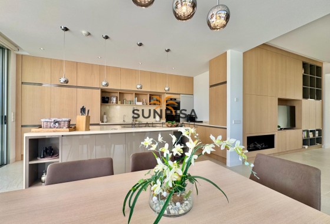
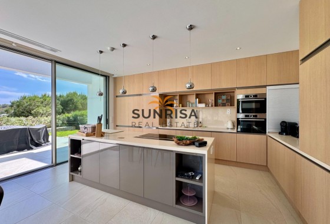
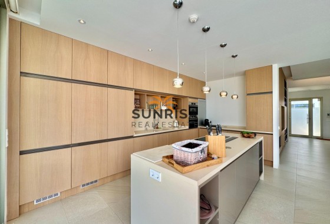
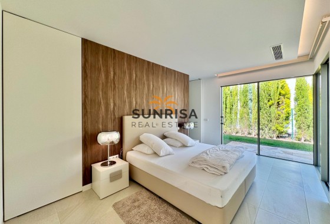
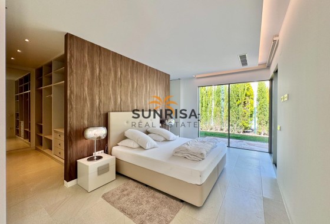
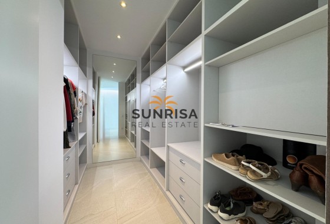
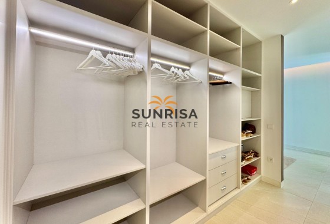
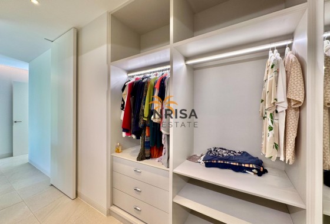
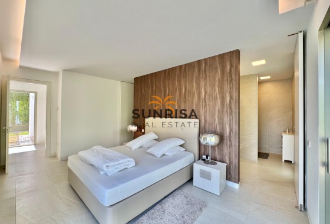
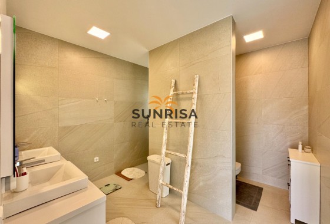
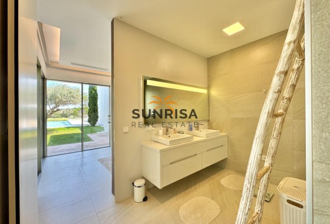
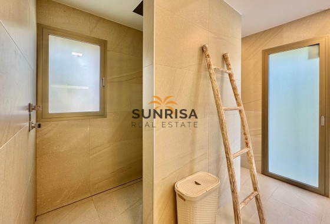
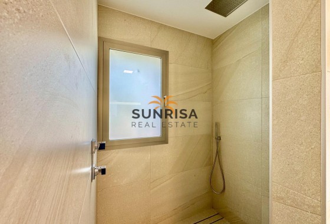
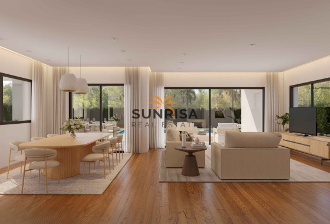
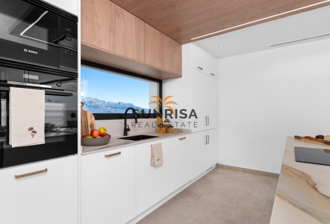
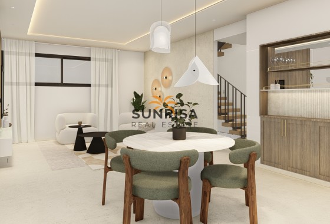
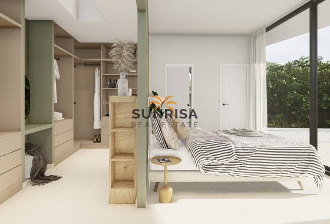
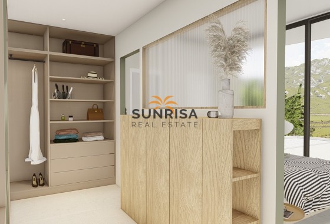
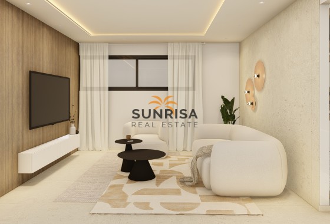
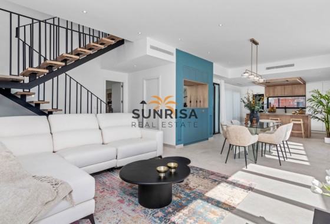
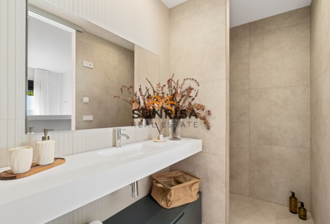
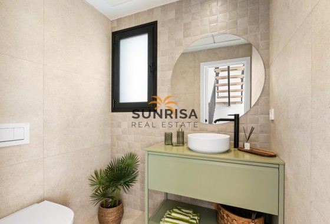
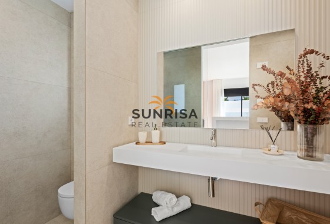
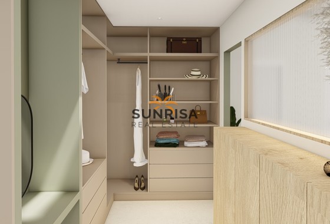
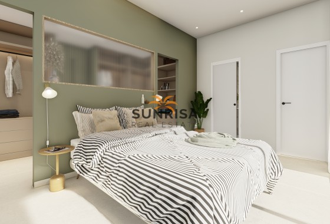
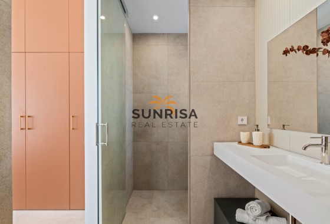
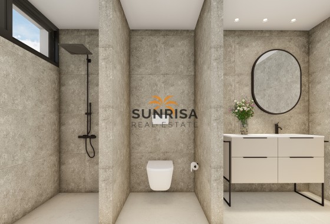
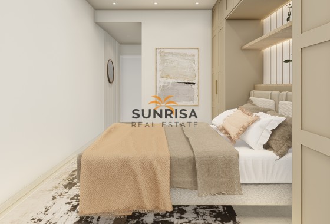
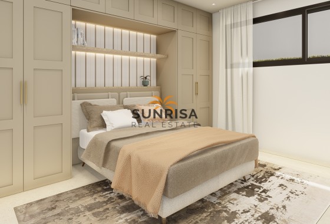
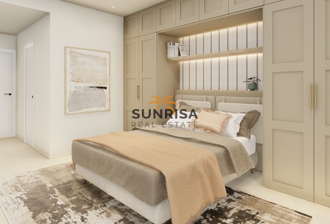
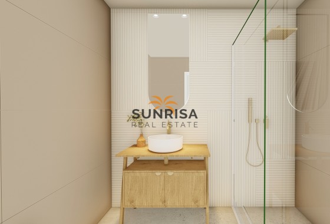
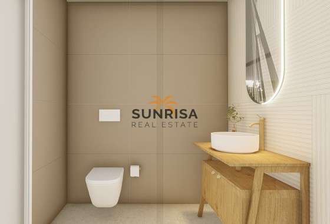
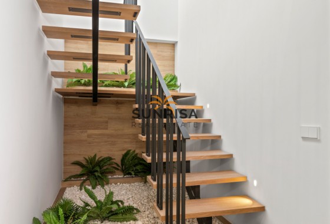
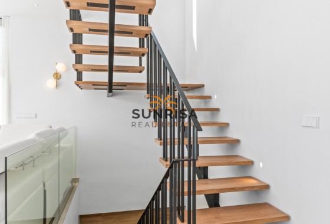
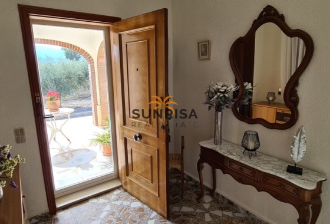
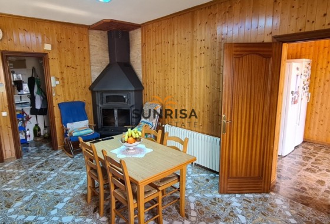
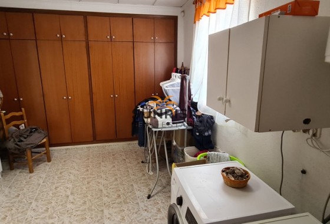
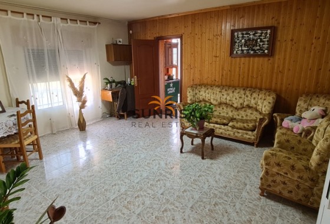
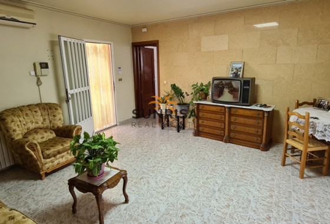
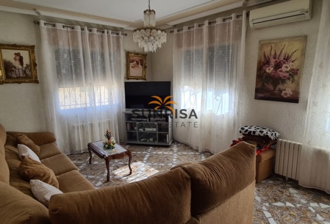
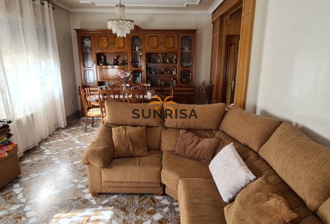
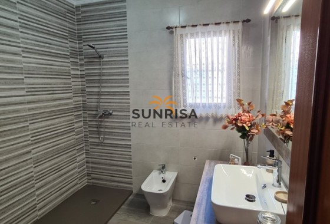
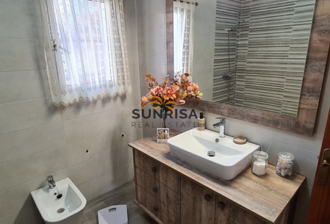
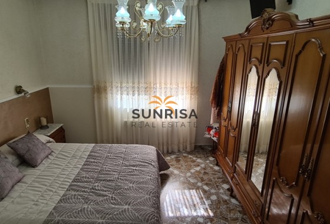
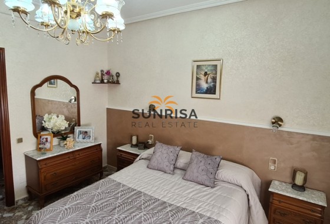
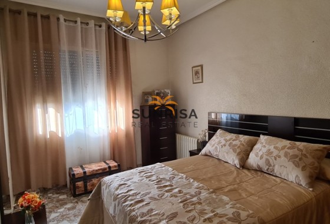
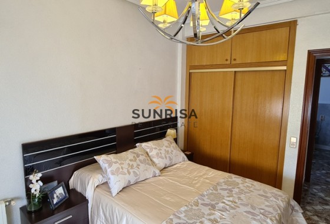
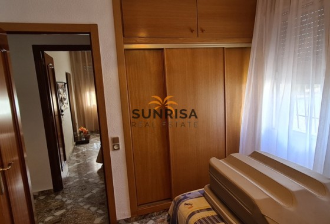
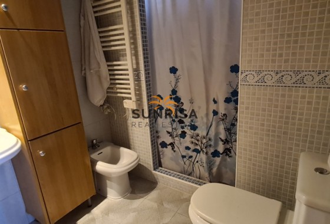
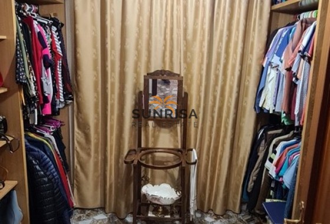
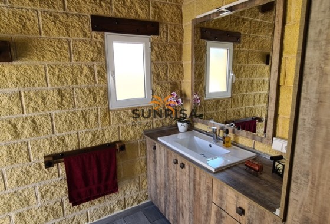
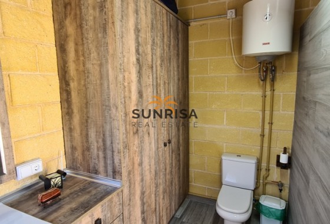
The interior of the villa is carefully laid out to offer comfort and functionality. With three bedrooms, each equipped with built-in wardrobes, and four bathrooms, the villa ensures space and privacy for all family members. The inclusion of modern appliances guarantees a comfortable and efficient living experience. Additionally, the video intercom system provides security and peace of mind.
OUTDOOR AREAS
The exterior of the villa is designed to maximize enjoyment of the Mediterranean climate. It features a private garden that offers an ideal green space for relaxation and recreation. The terrace is perfect for enjoying sea views and hosting outdoor gatherings. Additionally, the villa has a private pool, providing an oasis of freshness and fun on the hottest days.
INDOOR AREAS
The interior of the villa is carefully laid out to offer comfort and functionality. With three bedrooms, each equipped with built-in wardrobes, and four bathrooms, the villa ensures space and privacy for all family members. The inclusion of modern appliances guarantees a comfortable and efficient living experience. Additionally, the video intercom system provides security and peace of mind.
Energy certificate
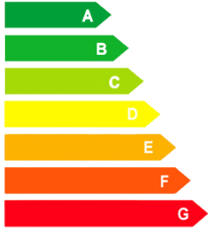
Energy RatingB
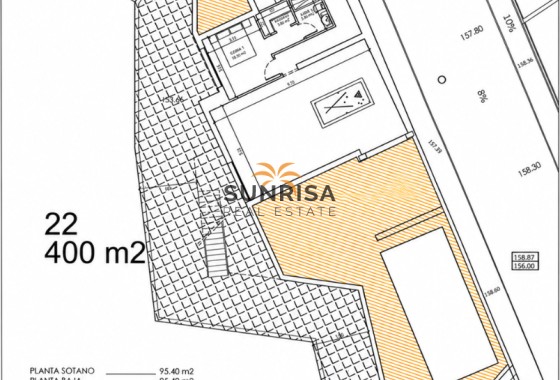
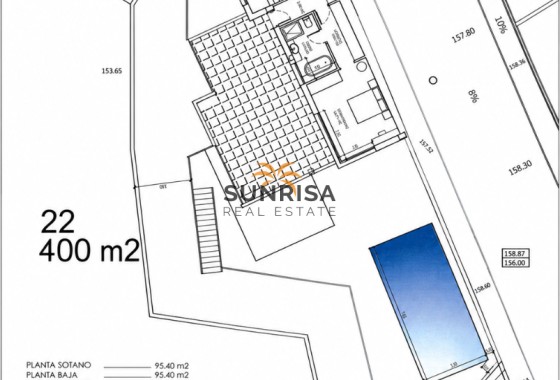
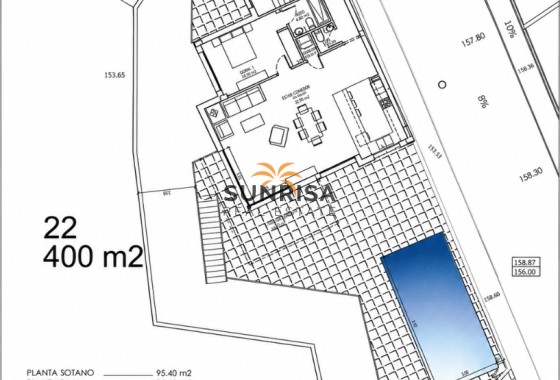
Floor plans
Floor plans and documents
Location
- To Airport
- 83 km
- To Amenities
- 1 km
- To Golf
- 8 km
- To The Beach
- 1 km
Make an enquiry
Curated selection Featured properties for your dream lifestyle
- Off plan
- Village views
 234 m2
 603 m2
 3
 3





 Yes
- Mountain views
- Key ready
- Sea views
- Village views