



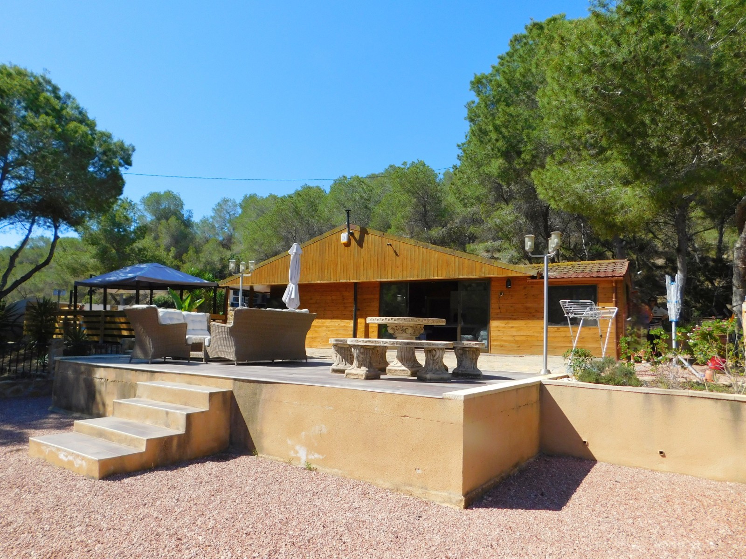
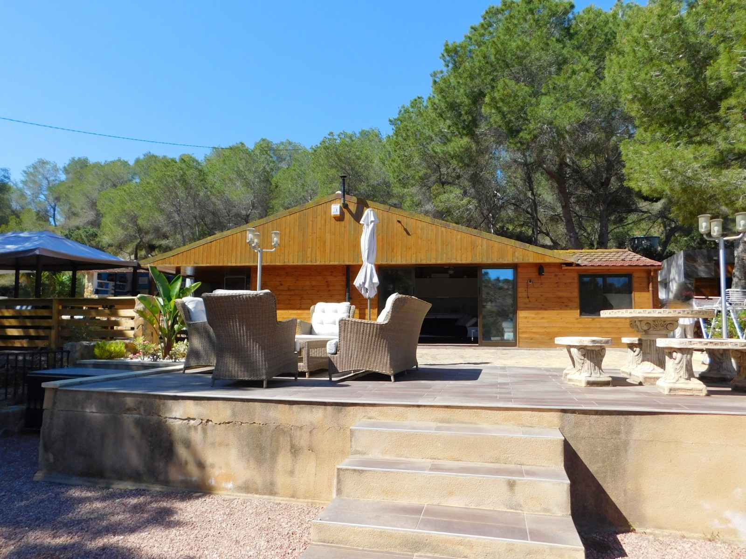
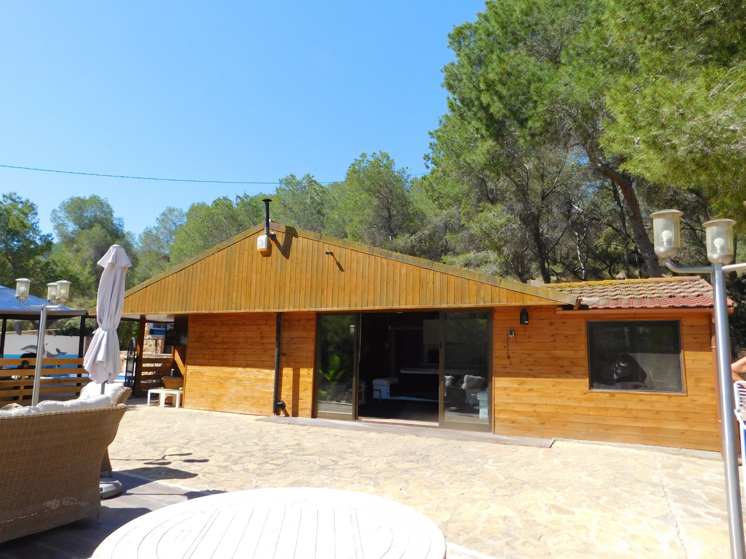
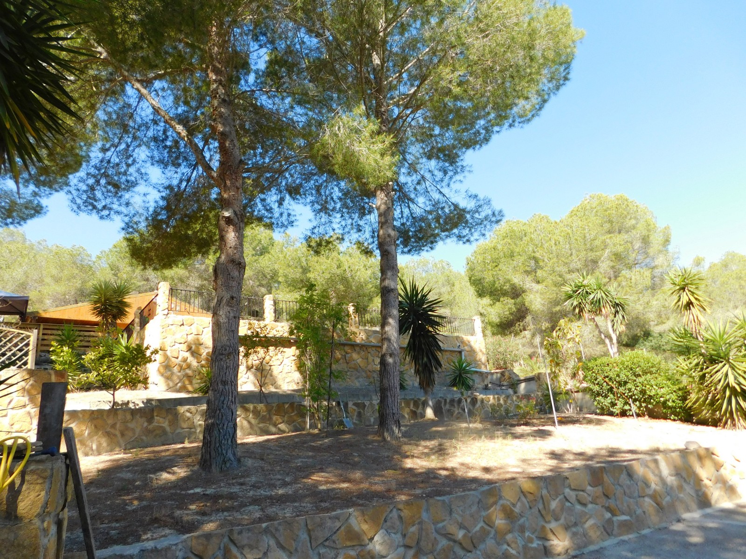
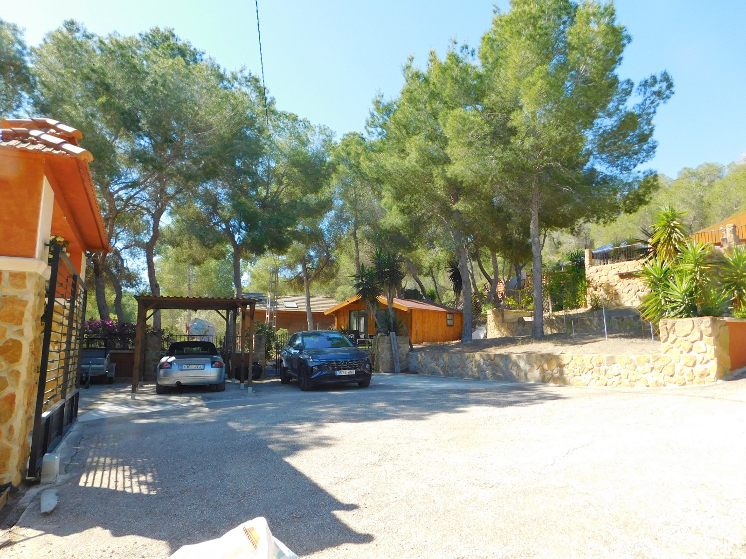
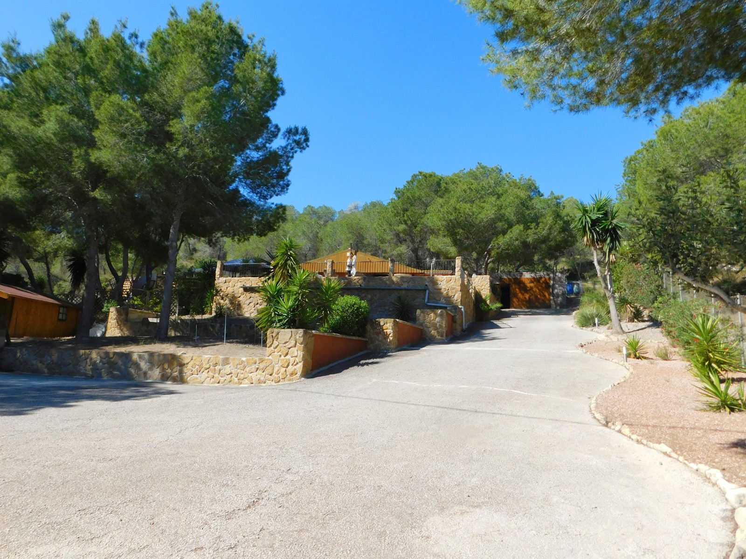
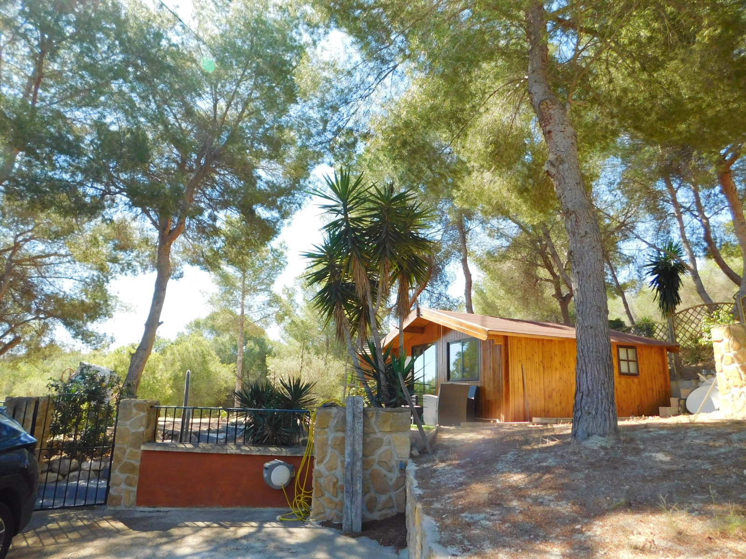
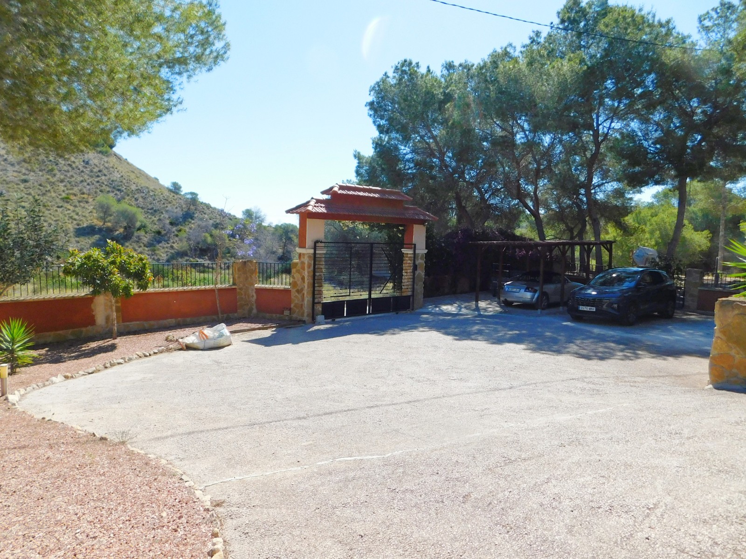
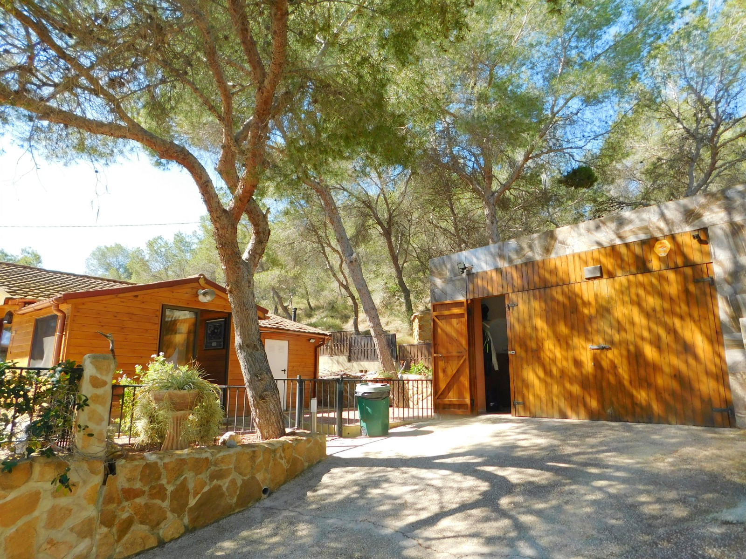
  We are happy to present this stunning detached villa, located just outside of the village of Torremendo in Fuente de Don Juan. Built in 2005 being fully legal.

The property consists of the main villa having 2 bedrooms and a family bathroom. Including a smaller cottage containing a studio apartment with bathroom.

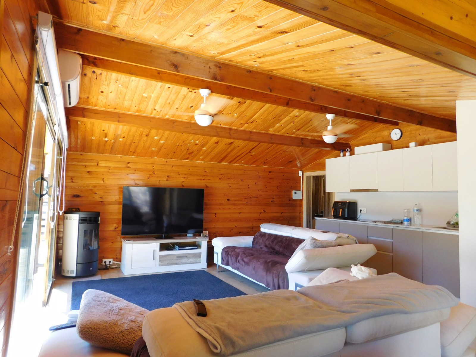
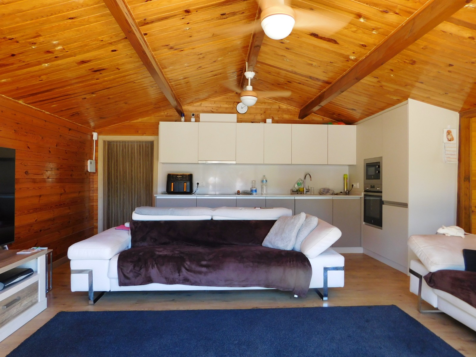
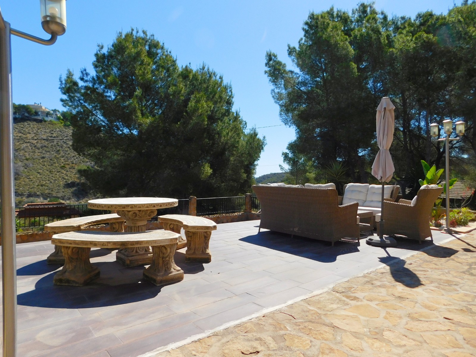
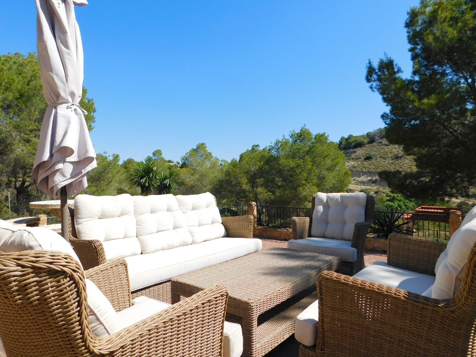
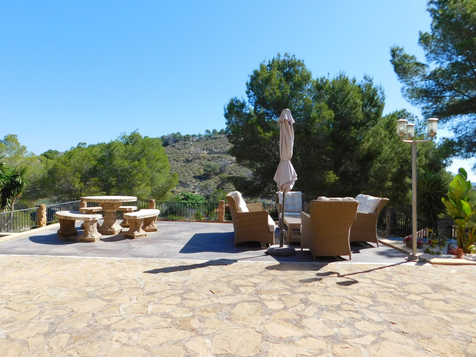
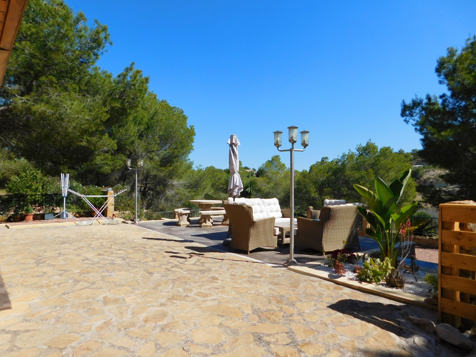
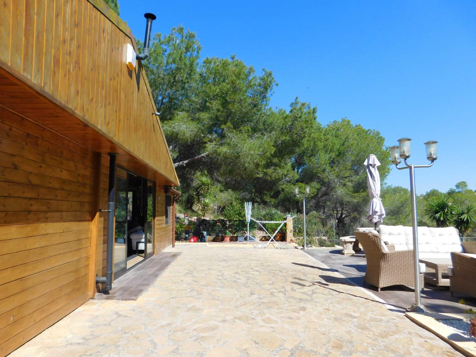
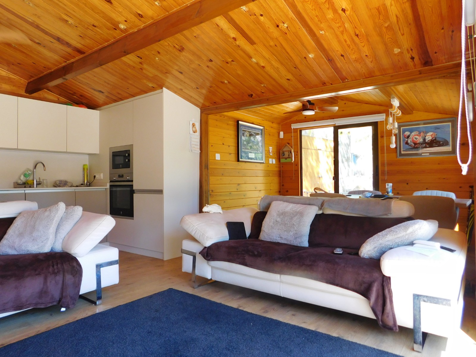
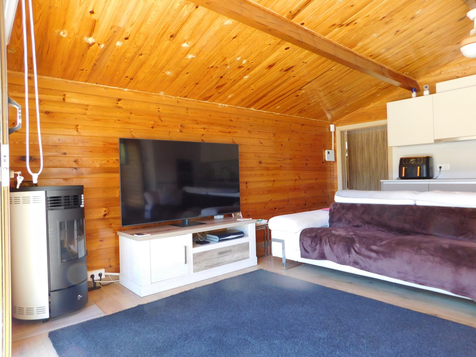
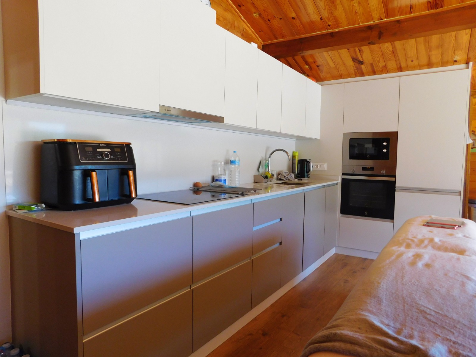
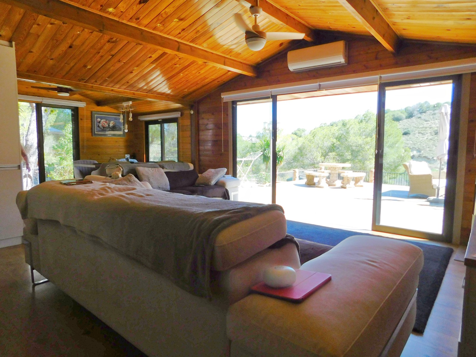
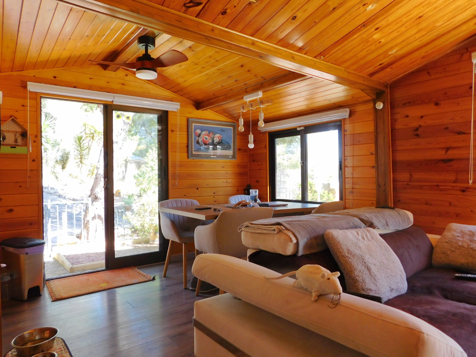
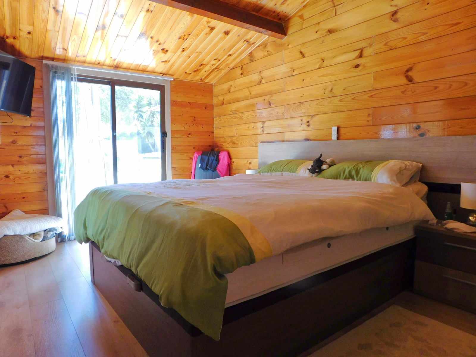
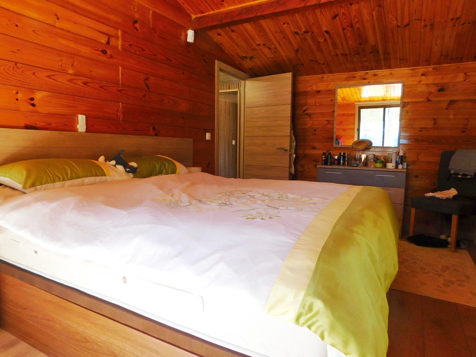
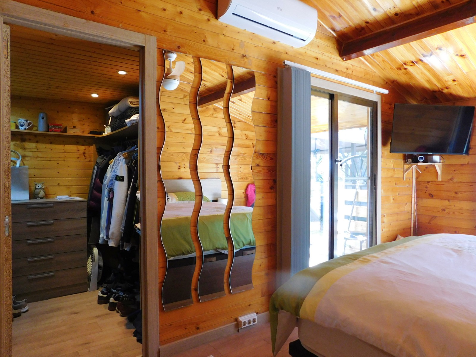
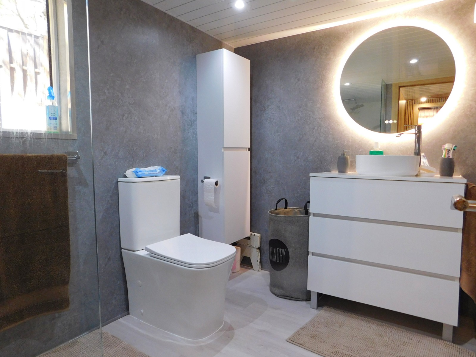
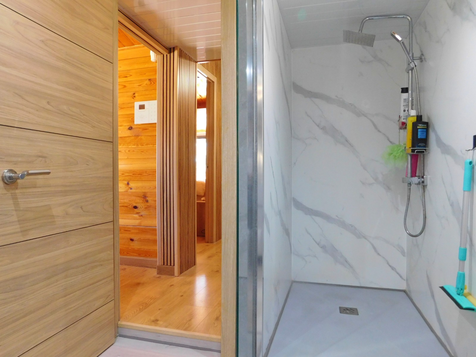
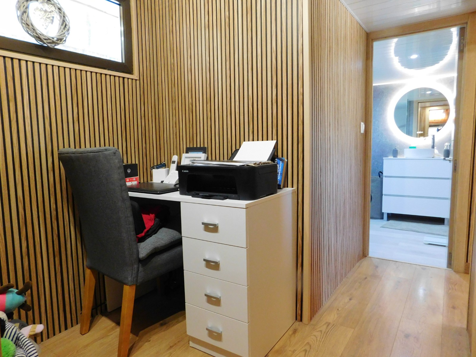
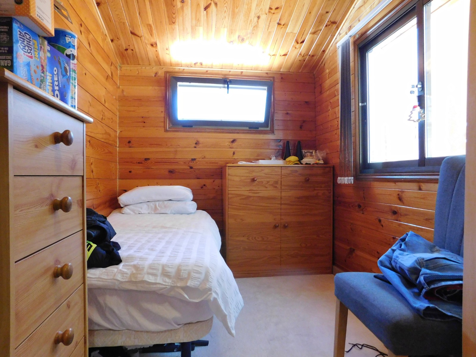
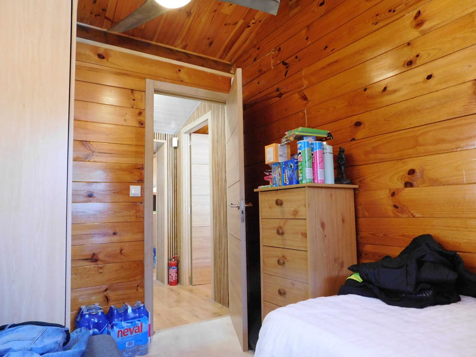
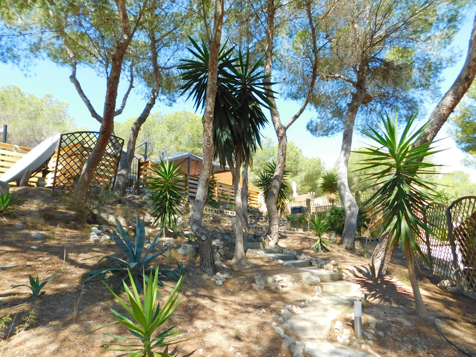
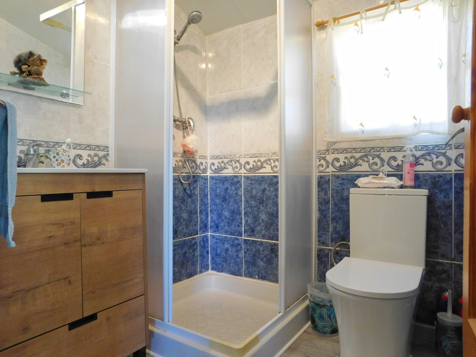
The main villa, from its elevated position gains fabulous views across the countryside. Here you can find secluded seating areas, perfect for alfresco dining while enjoying the Spanish sun. Accessing the main villa through the large, glazed doors into the living  dining room with open kitchen. Fully equipped with utility room on the rear of the building. Through the hall leads to the family shower room which has been recently renovated with a quaint office area and 2 double bedrooms. The master gains a walk-in wardrobe.

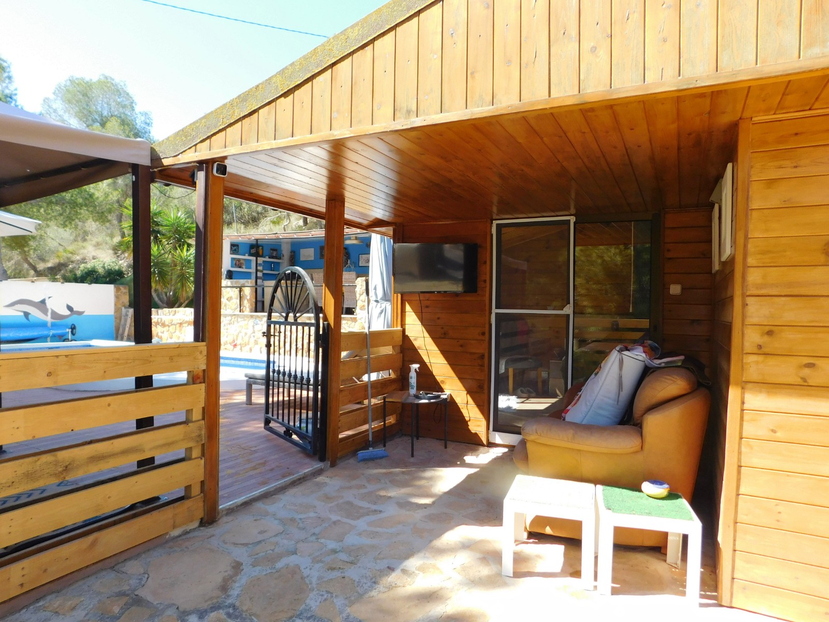
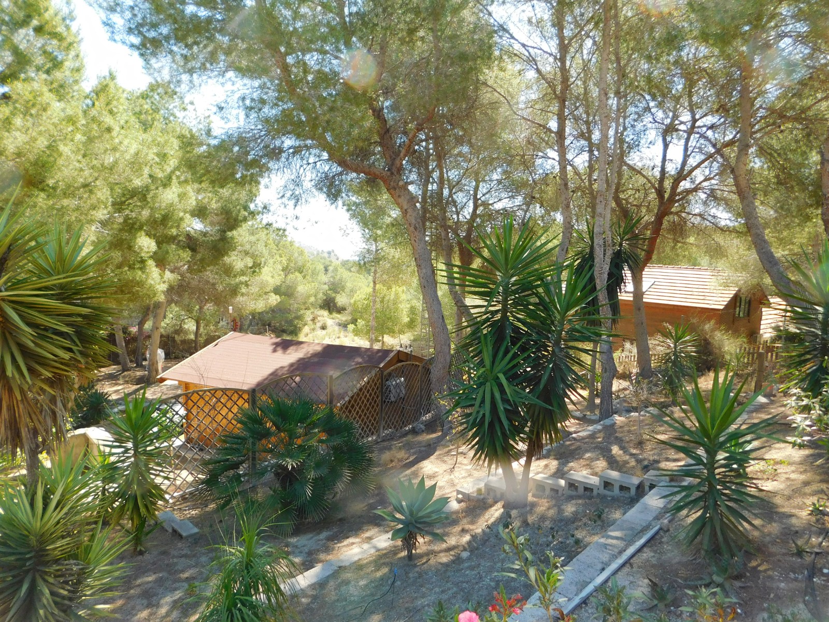
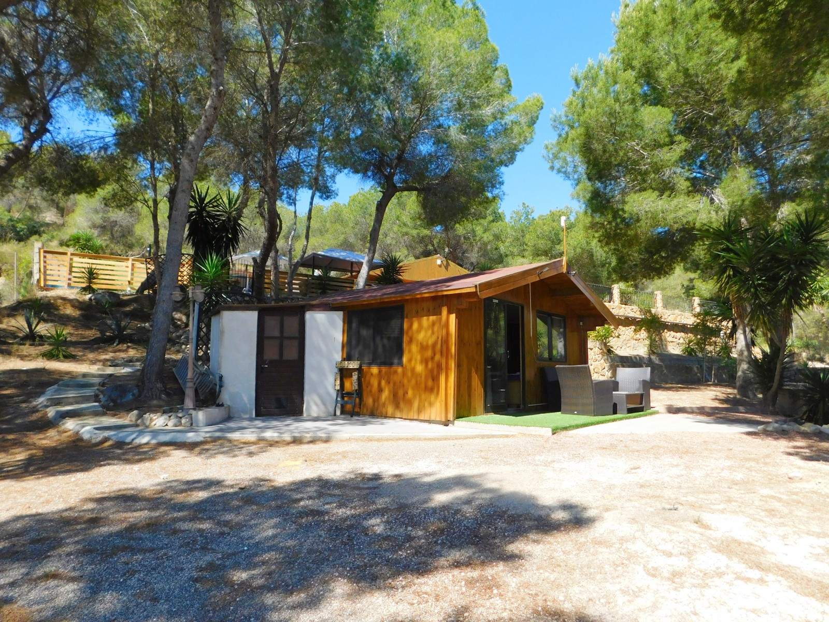
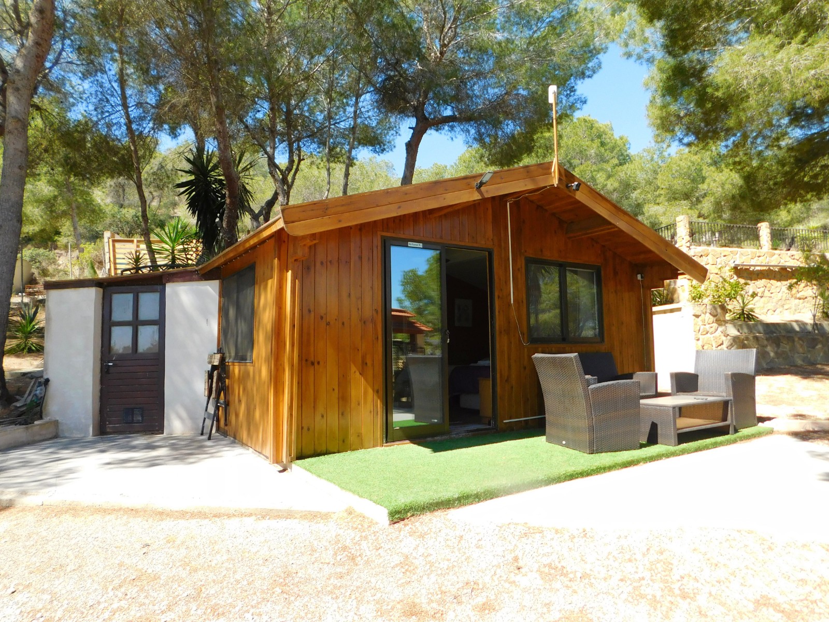
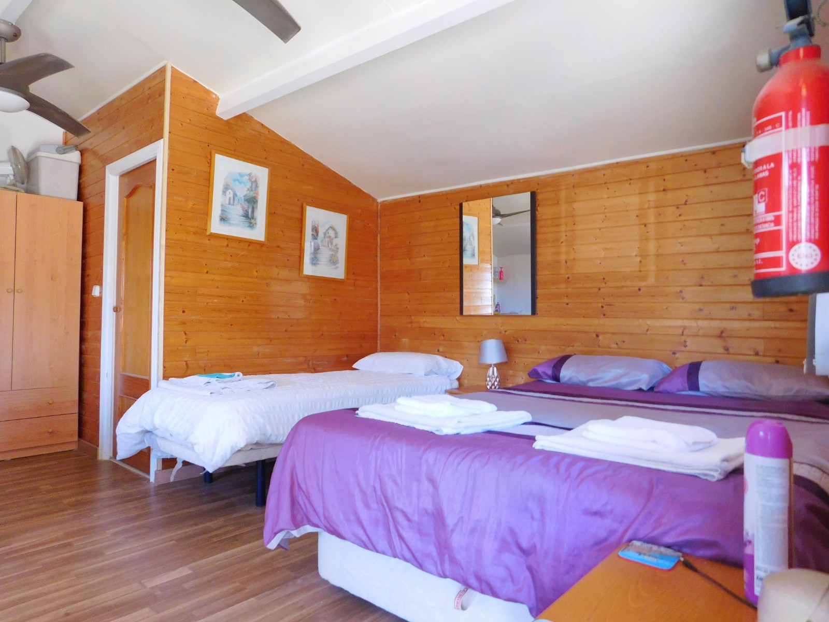
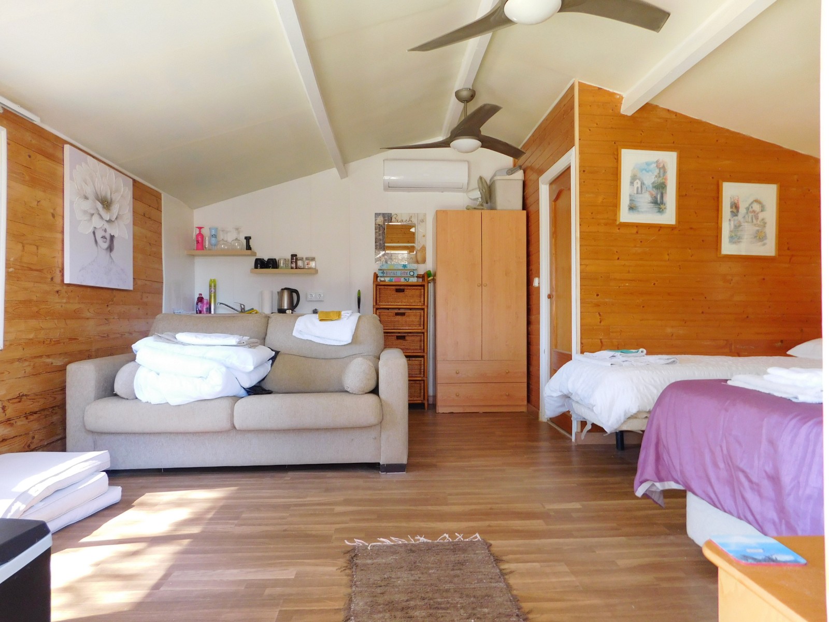
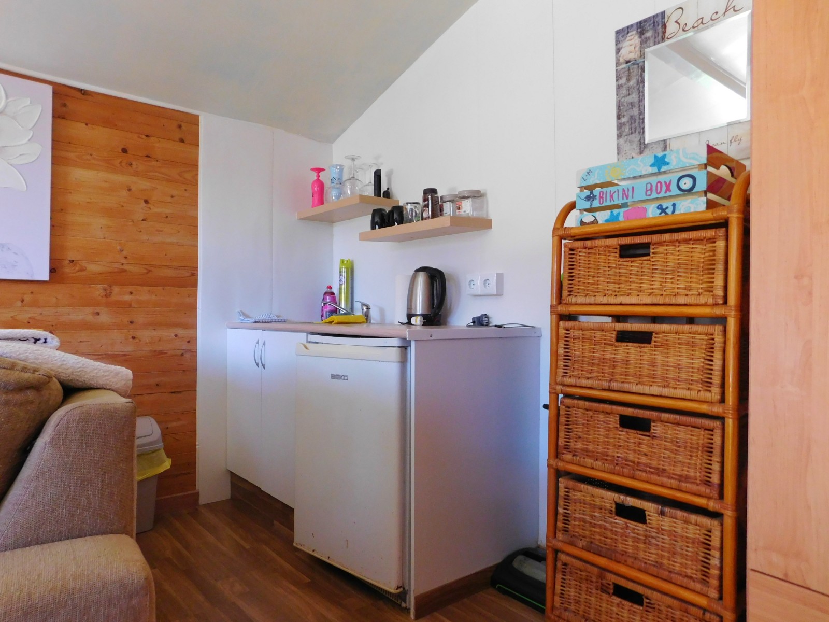
The well-kept cottage is an open area consisting of a salon, kitchenette, double bedroom with independent bathroom. Front covered terrace and garden.

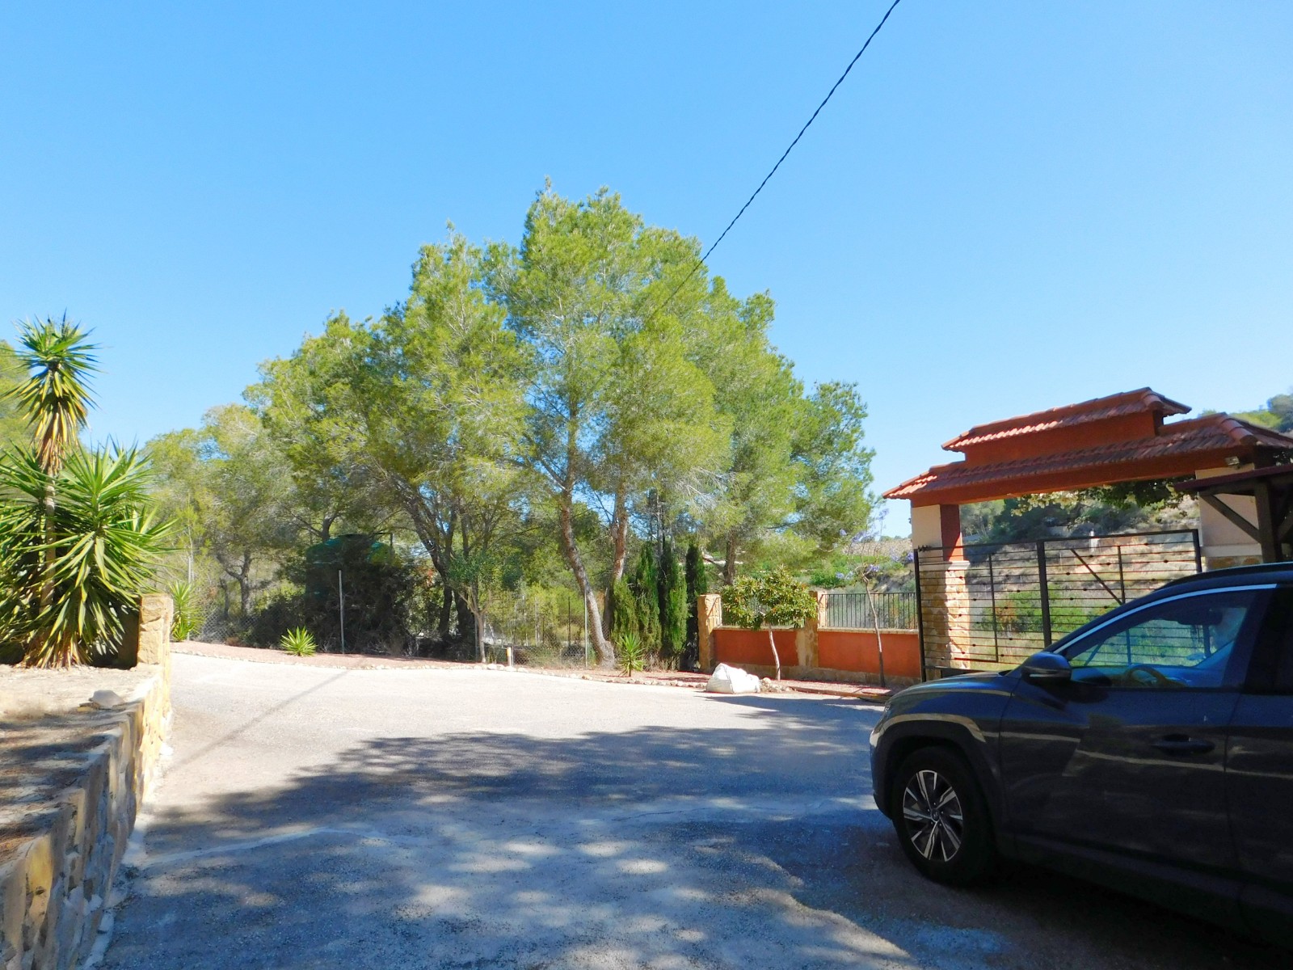
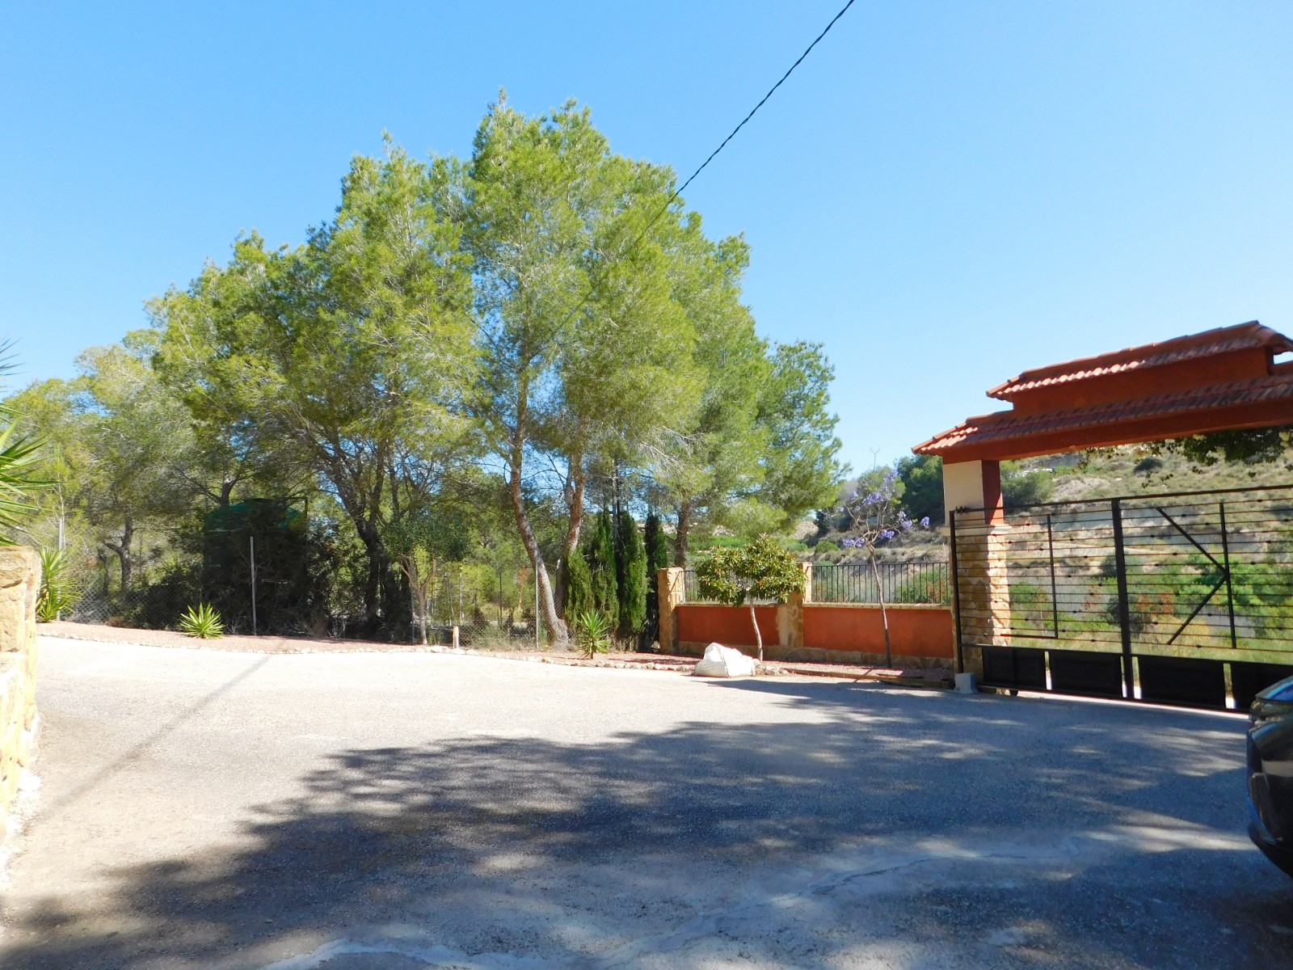
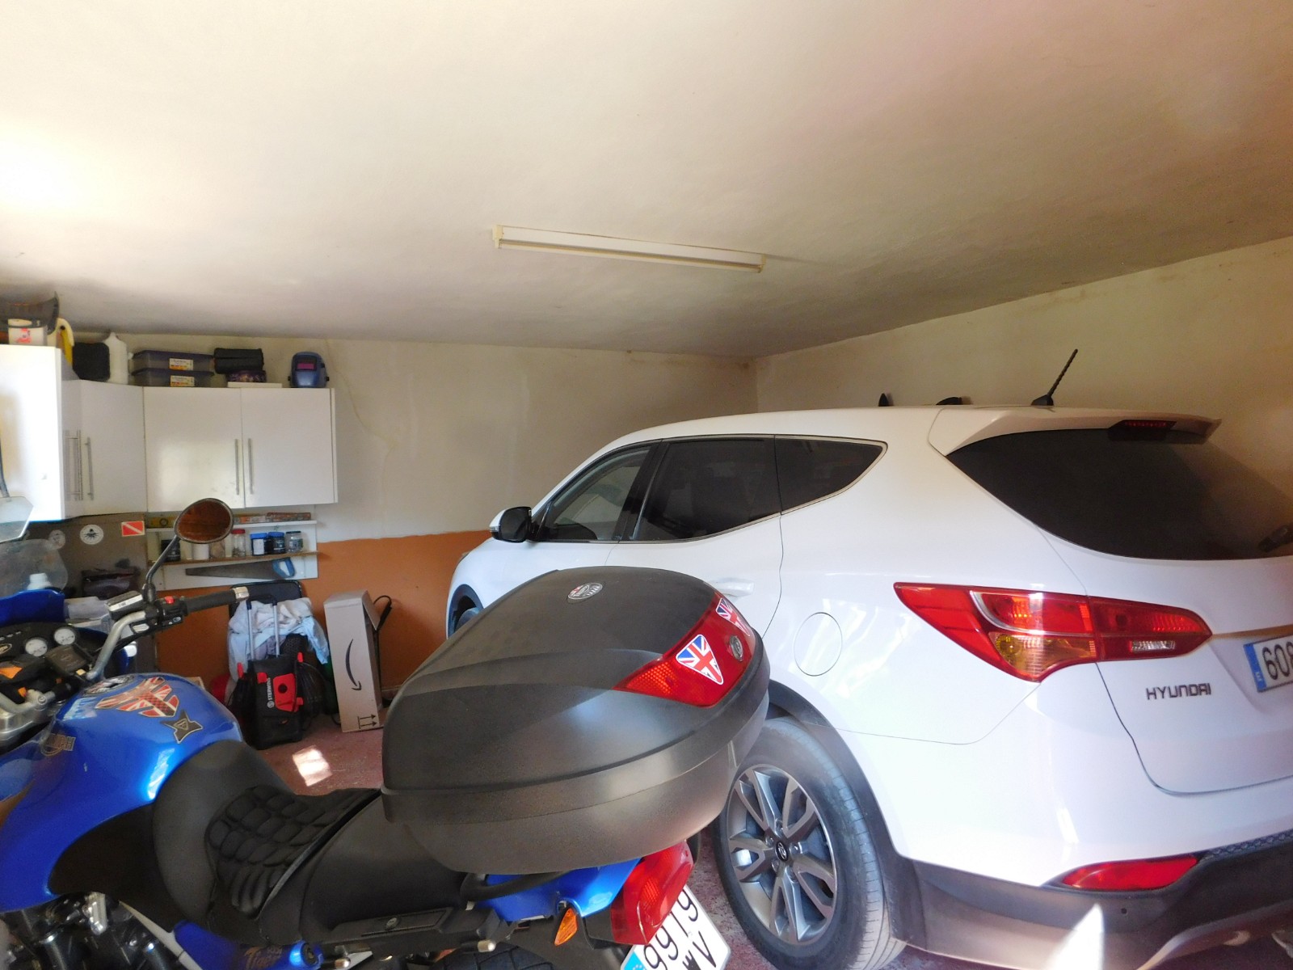
Comes connected to mains electric, bolsa water with filtration system and pump, fully tar-Makd Road with electric gates, covered parking and a double enclosed garage for 2 cars, alarm system with cameras throughout. Fitted with a corner pellet burner, air-con and ceiling fans. Fully fenced with guttering including mosquito nets.

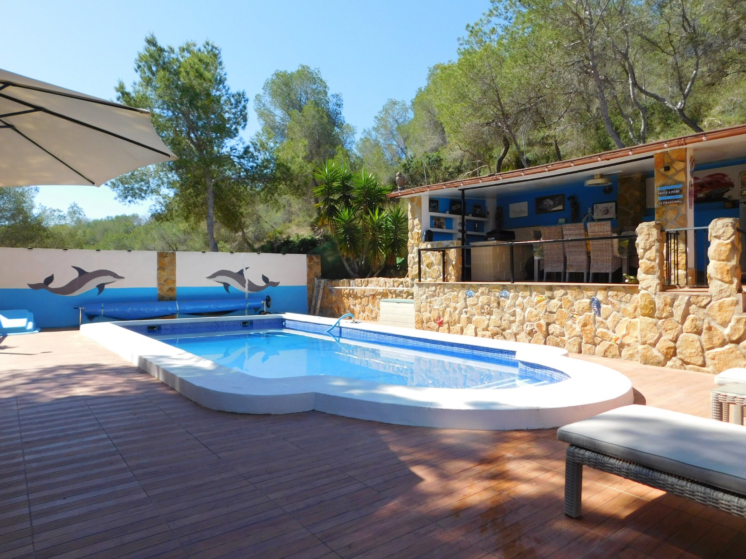
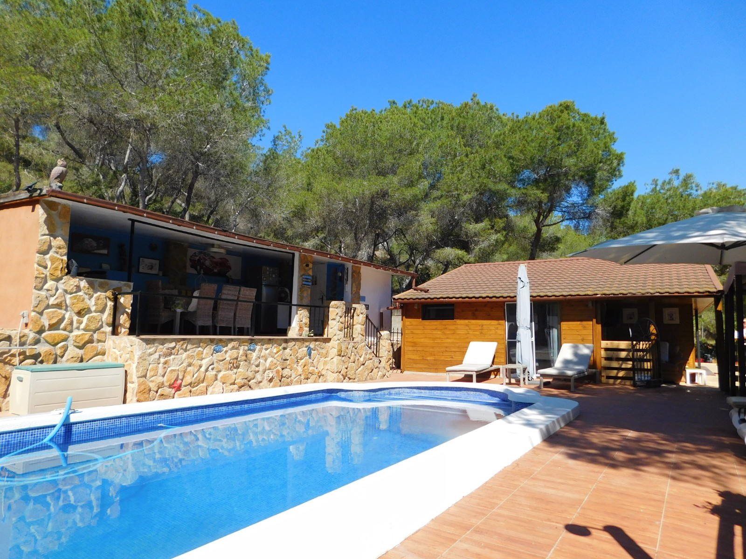
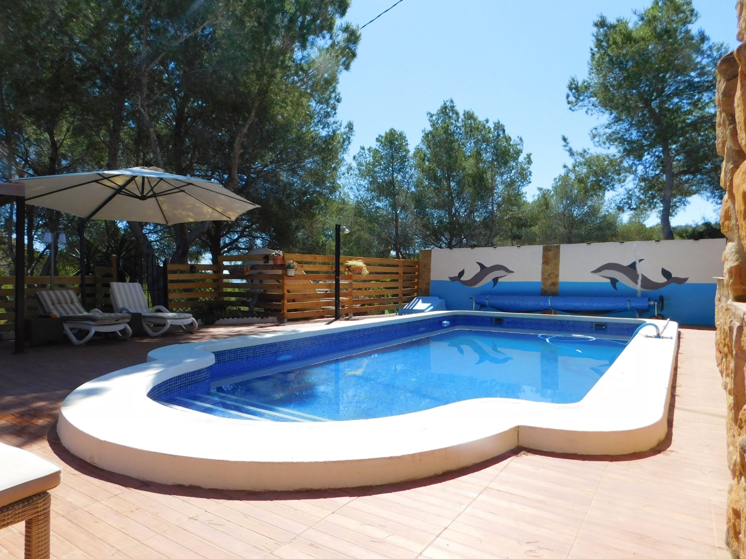
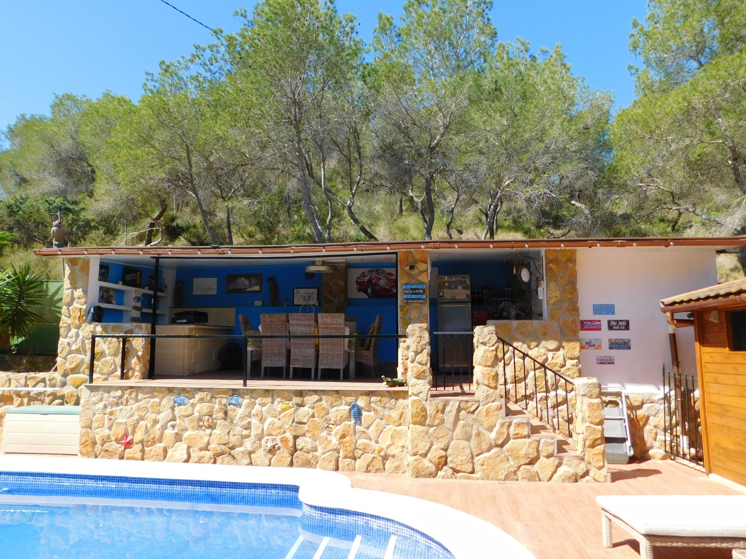
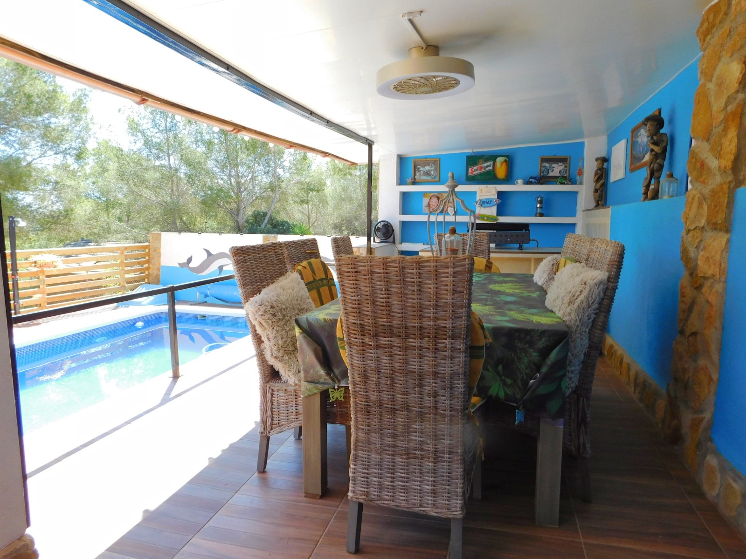
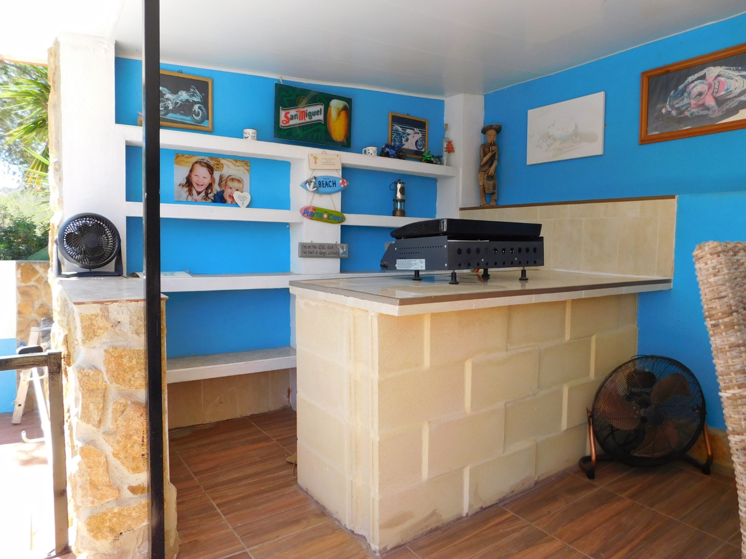
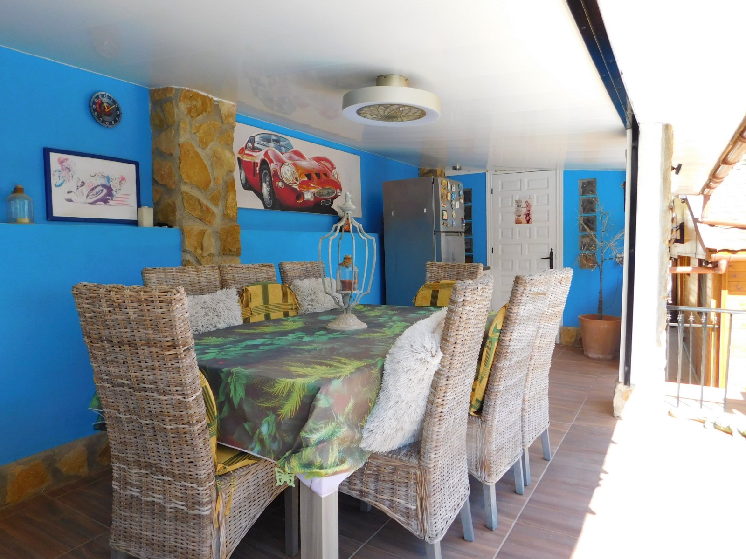
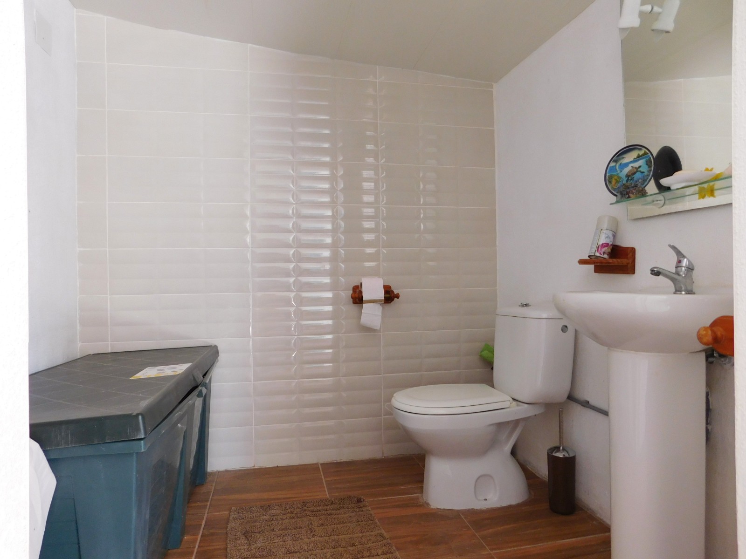
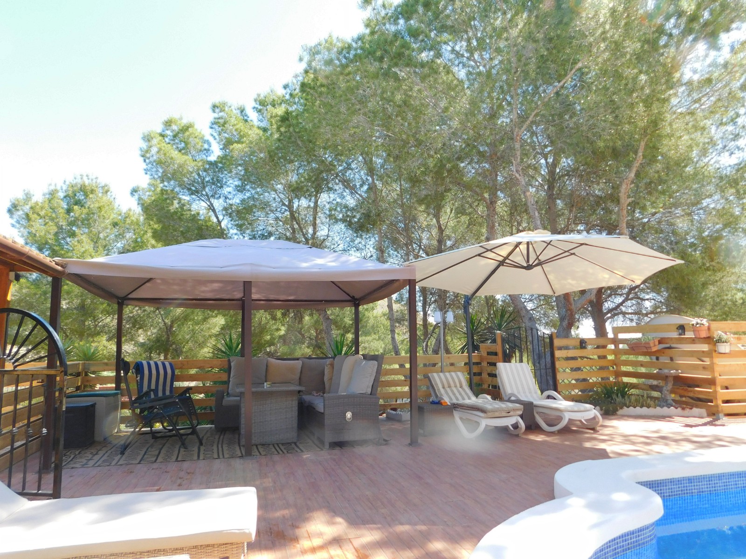
The swimming pool of 8x4 comes with a built-in pergola for shade and entertaining, leading to the raised outside bar and kitchenette, including dining table and outdoor bathroom facilities.

Community fee is 72 per year with the suma being 272 per year.
Note: Set print Margins to none and select print background graphics

Reference: SRTPS0040 PRICE: €330,000
  We are happy to present this stunning detached villa, located just outside of the village of Torremendo in Fuente de Don Juan. Built in 2005 being fully legal.

The property consists of the main villa having 2 bedrooms and a family bathroom. Including a smaller cottage containing a studio apartment with bathroom.

The main villa, from its elevated position gains fabulous views across the countryside. Here you can find secluded seating areas, perfect for alfresco dining while enjoying the Spanish sun. Accessing the main villa through the large, glazed doors into the living  dining room with open kitchen. Fully equipped with utility room on the rear of the building. Through the hall leads to the family shower room which has been recently renovated with a quaint office area and 2 double bedrooms. The master gains a walk-in wardrobe.

The well-kept cottage is an open area consisting of a salon, kitchenette, double bedroom with independent bathroom. Front covered terrace and garden.

Comes connected to mains electric, bolsa water with filtration system and pump, fully tar-Makd Road with electric gates, covered parking and a double enclosed garage for 2 cars, alarm system with cameras throughout. Fitted with a corner pellet burner, air-con and ceiling fans. Fully fenced with guttering including mosquito nets.

The swimming pool of 8x4 comes with a built-in pergola for shade and entertaining, leading to the raised outside bar and kitchenette, including dining table and outdoor bathroom facilities.

Community fee is 72 per year with the suma being 272 per year.